2 Garage House Plans

11,540
Plan Results
2-Bedroom, 2208 Sq Ft Mediterranean House Plan - 175-1201 - Front Exterior
Plan Collection
2-Bedroom, 2208 Sq Ft Mediterranean House Plan - 175-1201 - Front Exterior
Plan#175-1201
Starting at$900
2208
Sq Ft
1
Story
2
Bed
3
Bath
2
Car
4-Bedroom, 2164 Sq Ft Craftsman Home Plan - 120-2275 - Main Exterior
Plan Collection
4-Bedroom, 2164 Sq Ft Craftsman Home Plan - 120-2275 - Main Exterior
Plan#120-2275
Starting at$1205
2164
Sq Ft
2
Story
4
Bed
2.5
Bath
2
Car
4-Bedroom, 3427 Sq Ft Country House Plan - 100-1041 - Front Exterior
Plan Collection
4-Bedroom, 3427 Sq Ft Country House Plan - 100-1041 - Front Exterior
Plan#100-1041
Starting at$1900
3427
Sq Ft
2
Story
4
Bed
4.5
Bath
2
Car
2-Bedroom, 1550 Sq Ft Ranch House Plan - 120-2201 - Front Exterior
Plan Collection
2-Bedroom, 1550 Sq Ft Ranch House Plan - 120-2201 - Front Exterior
Plan#120-2201
Starting at$1255
1550
Sq Ft
1
Story
2
Bed
2
Bath
2
Car
3-Bedroom, 4599 Sq Ft Contemporary Home Plan - 175-1169 - Main Exterior
Plan Collection
3-Bedroom, 4599 Sq Ft Contemporary Home Plan - 175-1169 - Main Exterior
Plan#175-1169
Starting at$3500
4599
Sq Ft
2
Story
3
Bed
3.5
Bath
2
Car
4-Bedroom, 2316 Sq Ft Craftsman House Plan - 101-1844 - Front Exterior
Plan Collection
4-Bedroom, 2316 Sq Ft Craftsman House Plan - 101-1844 - Front Exterior
Plan#101-1844
Starting at$1130
2316
Sq Ft
2
Story
4
Bed
2
Bath
2
Car
2-Bedroom, 1771 Sq Ft Ranch House Plan - 101-1794 - Front Exterior
Plan Collection
2-Bedroom, 1771 Sq Ft Ranch House Plan - 101-1794 - Front Exterior
Plan#101-1794
Starting at$1025
1771
Sq Ft
2
Story
2
Bed
2
Bath
2
Car
4-Bedroom, 1912 Sq Ft Ranch House Plan - 178-1292 - Front Exterior
Plan Collection
4-Bedroom, 1912 Sq Ft Ranch House Plan - 178-1292 - Front Exterior
Plan#178-1292
Starting at$1105
1912
Sq Ft
1
Story
4
Bed
2
Bath
2
Car
3-Bedroom, 2522 Sq Ft Ranch Home Plan - 101-1281 - Main Exterior
Plan Collection
3-Bedroom, 2522 Sq Ft Ranch Home Plan - 101-1281 - Main Exterior
Plan#101-1281
Starting at$1130
2522
Sq Ft
2
Story
3
Bed
3
Bath
2
Car
4-Bedroom, 2996 Sq Ft Country Home Plan - 106-1309 - Main Exterior
Plan Collection
4-Bedroom, 2996 Sq Ft Country Home Plan - 106-1309 - Main Exterior
Plan#106-1309
Starting at$1295
2996
Sq Ft
2
Story
4
Bed
3.5
Bath
2
Car
3-Bedroom, 1922 Sq Ft European House Plan - 106-1024 - Front Exterior
Plan Collection
3-Bedroom, 1922 Sq Ft European House Plan - 106-1024 - Front Exterior
Plan#106-1024
Starting at$1295
1922
Sq Ft
1
Story
3
Bed
3
Bath
2
Car
3-Bedroom, 1342 Sq Ft Bungalow House Plan - 101-1458 - Front Exterior
Plan Collection
3-Bedroom, 1342 Sq Ft Bungalow House Plan - 101-1458 - Front Exterior
Plan#101-1458
Starting at$985
1342
Sq Ft
1
Story
3
Bed
2
Bath
2
Car
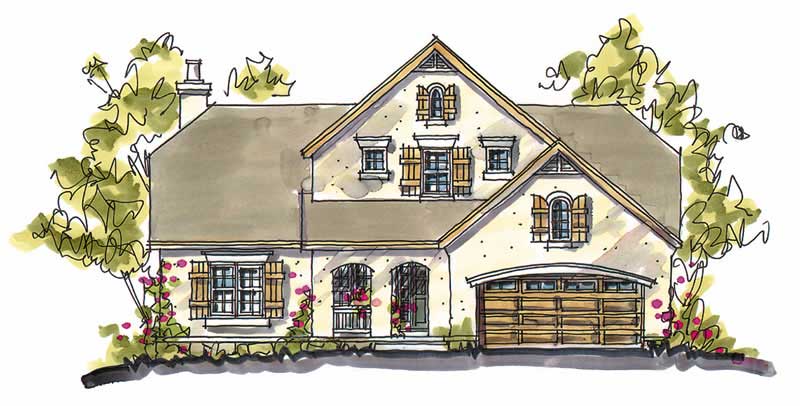
3-Bedroom, 1733 Sq Ft Country House Plan - 101-1731 - Front Exterior
Plan Collection
3-Bedroom, 1733 Sq Ft Country House Plan - 101-1731 - Front Exterior
Plan#101-1731
Starting at$1025
1733
Sq Ft
1
Story
3
Bed
2
Bath
2
Car
3-Bedroom, 1452 Sq Ft Traditional Home Plan - 178-1288 - Main Exterior
Plan Collection
3-Bedroom, 1452 Sq Ft Traditional Home Plan - 178-1288 - Main Exterior
Plan#178-1288
Starting at$1065
1452
Sq Ft
1
Story
3
Bed
2
Bath
2
Car
4-Bedroom, 1901 Sq Ft French House Plan - 120-1596 - Front Exterior
Plan Collection
4-Bedroom, 1901 Sq Ft French House Plan - 120-1596 - Front Exterior
Plan#120-1596
Starting at$2180
3802
Sq Ft
2
Story
4
Bed
2.5
Bath
2
Car

3-Bedroom, 2121 Sq Ft Mediterranean Home - Plan - 153-1626 - Main Exterior
Plan Collection
3-Bedroom, 2121 Sq Ft Mediterranean Home - Plan - 153-1626 - Main Exterior
Plan#153-1626
Starting at$1000
2121
Sq Ft
1
Story
3
Bed
2
Bath
2
Car
4-Bedroom, 2721 Sq Ft Craftsman Home Plan - 120-2469 - Main Exterior
Plan Collection
4-Bedroom, 2721 Sq Ft Craftsman Home Plan - 120-2469 - Main Exterior
Plan#120-2469
Starting at$1355
2721
Sq Ft
2
Story
4
Bed
2.5
Bath
2
Car
4-Bedroom, 1901 Sq Ft French House Plan - 120-1167 - Front Exterior
Plan Collection
4-Bedroom, 1901 Sq Ft French House Plan - 120-1167 - Front Exterior
Plan#120-1167
Starting at$1255
1901
Sq Ft
2
Story
4
Bed
2.5
Bath
2
Car
3-Bedroom, 1274 Sq Ft Ranch Home Plan - 101-1528 - Main Exterior
Plan Collection
3-Bedroom, 1274 Sq Ft Ranch Home Plan - 101-1528 - Main Exterior
Plan#101-1528
Starting at$985
1274
Sq Ft
1
Story
3
Bed
2
Bath
2
Car
3-Bedroom, 2050 Sq Ft Craftsman Home Plan - 120-2463 - Main Exterior
Plan Collection
3-Bedroom, 2050 Sq Ft Craftsman Home Plan - 120-2463 - Main Exterior
Plan#120-2463
Starting at$1305
2050
Sq Ft
2
Story
3
Bed
2.5
Bath
2
Car
3-Bedroom, 1460 Sq Ft Craftsman House Plan - 178-1269 - Front Exterior
Plan Collection
3-Bedroom, 1460 Sq Ft Craftsman House Plan - 178-1269 - Front Exterior
Plan#178-1269
Starting at$1065
1460
Sq Ft
2
Story
3
Bed
2.5
Bath
2
Car
3-Bedroom, 1203 Sq Ft Ranch Home Plan - 153-1810 - Main Exterior
Plan Collection
3-Bedroom, 1203 Sq Ft Ranch Home Plan - 153-1810 - Main Exterior
Plan#153-1810
Starting at$1000
1203
Sq Ft
1
Story
3
Bed
2
Bath
2
Car
2-Bedroom, 1930 Sq Ft Ranch Home Plan - 101-1357 - Main Exterior
Plan Collection
2-Bedroom, 1930 Sq Ft Ranch Home Plan - 101-1357 - Main Exterior
Plan#101-1357
Starting at$1055
1930
Sq Ft
1
Story
2
Bed
2
Bath
2
Car
4-Bedroom, 3012 Sq Ft European House - Plan #193-1058 - Front Exterior
Plan Collection
4-Bedroom, 3012 Sq Ft European House - Plan #193-1058 - Front Exterior
Plan#193-1058
Starting at$1550
3012
Sq Ft
2
Story
4
Bed
3
Bath
2
Car
2-Bedroom, 2208 Sq Ft Mediterranean House Plan - 175-1201 - Front Exterior
Plan Collection
2-Bedroom, 2208 Sq Ft Mediterranean House Plan - 175-1201 - Front Exterior
Plan#175-1201
Starting at$900
2208
Sq Ft
1
Story
2
Bed
3
Bath
2
Car
4-Bedroom, 2164 Sq Ft Craftsman Home Plan - 120-2275 - Main Exterior
Plan Collection
4-Bedroom, 2164 Sq Ft Craftsman Home Plan - 120-2275 - Main Exterior
Plan#120-2275
Starting at$1205
2164
Sq Ft
2
Story
4
Bed
2.5
Bath
2
Car
4-Bedroom, 3427 Sq Ft Country House Plan - 100-1041 - Front Exterior
Plan Collection
4-Bedroom, 3427 Sq Ft Country House Plan - 100-1041 - Front Exterior
Plan#100-1041
Starting at$1900
3427
Sq Ft
2
Story
4
Bed
4.5
Bath
2
Car
2-Bedroom, 1550 Sq Ft Ranch House Plan - 120-2201 - Front Exterior
Plan Collection
2-Bedroom, 1550 Sq Ft Ranch House Plan - 120-2201 - Front Exterior
Plan#120-2201
Starting at$1255
1550
Sq Ft
1
Story
2
Bed
2
Bath
2
Car
3-Bedroom, 4599 Sq Ft Contemporary Home Plan - 175-1169 - Main Exterior
Plan Collection
3-Bedroom, 4599 Sq Ft Contemporary Home Plan - 175-1169 - Main Exterior
Plan#175-1169
Starting at$3500
4599
Sq Ft
2
Story
3
Bed
3.5
Bath
2
Car
4-Bedroom, 2316 Sq Ft Craftsman House Plan - 101-1844 - Front Exterior
Plan Collection
4-Bedroom, 2316 Sq Ft Craftsman House Plan - 101-1844 - Front Exterior
Plan#101-1844
Starting at$1130
2316
Sq Ft
2
Story
4
Bed
2
Bath
2
Car
2-Bedroom, 1771 Sq Ft Ranch House Plan - 101-1794 - Front Exterior
Plan Collection
2-Bedroom, 1771 Sq Ft Ranch House Plan - 101-1794 - Front Exterior
Plan#101-1794
Starting at$1025
1771
Sq Ft
2
Story
2
Bed
2
Bath
2
Car
4-Bedroom, 1912 Sq Ft Ranch House Plan - 178-1292 - Front Exterior
Plan Collection
4-Bedroom, 1912 Sq Ft Ranch House Plan - 178-1292 - Front Exterior
Plan#178-1292
Starting at$1105
1912
Sq Ft
1
Story
4
Bed
2
Bath
2
Car
3-Bedroom, 2522 Sq Ft Ranch Home Plan - 101-1281 - Main Exterior
Plan Collection
3-Bedroom, 2522 Sq Ft Ranch Home Plan - 101-1281 - Main Exterior
Plan#101-1281
Starting at$1130
2522
Sq Ft
2
Story
3
Bed
3
Bath
2
Car
4-Bedroom, 2996 Sq Ft Country Home Plan - 106-1309 - Main Exterior
Plan Collection
4-Bedroom, 2996 Sq Ft Country Home Plan - 106-1309 - Main Exterior
Plan#106-1309
Starting at$1295
2996
Sq Ft
2
Story
4
Bed
3.5
Bath
2
Car
3-Bedroom, 1922 Sq Ft European House Plan - 106-1024 - Front Exterior
Plan Collection
3-Bedroom, 1922 Sq Ft European House Plan - 106-1024 - Front Exterior
Plan#106-1024
Starting at$1295
1922
Sq Ft
1
Story
3
Bed
3
Bath
2
Car
3-Bedroom, 1342 Sq Ft Bungalow House Plan - 101-1458 - Front Exterior
Plan Collection
3-Bedroom, 1342 Sq Ft Bungalow House Plan - 101-1458 - Front Exterior
Plan#101-1458
Starting at$985
1342
Sq Ft
1
Story
3
Bed
2
Bath
2
Car
3-Bedroom, 1733 Sq Ft Country House Plan - 101-1731 - Front Exterior
Plan Collection
3-Bedroom, 1733 Sq Ft Country House Plan - 101-1731 - Front Exterior
Plan#101-1731
Starting at$1025
1733
Sq Ft
1
Story
3
Bed
2
Bath
2
Car
3-Bedroom, 1452 Sq Ft Traditional Home Plan - 178-1288 - Main Exterior
Plan Collection
3-Bedroom, 1452 Sq Ft Traditional Home Plan - 178-1288 - Main Exterior
Plan#178-1288
Starting at$1065
1452
Sq Ft
1
Story
3
Bed
2
Bath
2
Car
4-Bedroom, 1901 Sq Ft French House Plan - 120-1596 - Front Exterior
Plan Collection
4-Bedroom, 1901 Sq Ft French House Plan - 120-1596 - Front Exterior
Plan#120-1596
Starting at$2180
3802
Sq Ft
2
Story
4
Bed
2.5
Bath
2
Car
3-Bedroom, 2121 Sq Ft Mediterranean Home - Plan - 153-1626 - Main Exterior
Plan Collection
3-Bedroom, 2121 Sq Ft Mediterranean Home - Plan - 153-1626 - Main Exterior
Plan#153-1626
Starting at$1000
2121
Sq Ft
1
Story
3
Bed
2
Bath
2
Car
4-Bedroom, 2721 Sq Ft Craftsman Home Plan - 120-2469 - Main Exterior
Plan Collection
4-Bedroom, 2721 Sq Ft Craftsman Home Plan - 120-2469 - Main Exterior
Plan#120-2469
Starting at$1355
2721
Sq Ft
2
Story
4
Bed
2.5
Bath
2
Car
4-Bedroom, 1901 Sq Ft French House Plan - 120-1167 - Front Exterior
Plan Collection
4-Bedroom, 1901 Sq Ft French House Plan - 120-1167 - Front Exterior
Plan#120-1167
Starting at$1255
1901
Sq Ft
2
Story
4
Bed
2.5
Bath
2
Car
3-Bedroom, 1274 Sq Ft Ranch Home Plan - 101-1528 - Main Exterior
Plan Collection
3-Bedroom, 1274 Sq Ft Ranch Home Plan - 101-1528 - Main Exterior
Plan#101-1528
Starting at$985
1274
Sq Ft
1
Story
3
Bed
2
Bath
2
Car
3-Bedroom, 2050 Sq Ft Craftsman Home Plan - 120-2463 - Main Exterior
Plan Collection
3-Bedroom, 2050 Sq Ft Craftsman Home Plan - 120-2463 - Main Exterior
Plan#120-2463
Starting at$1305
2050
Sq Ft
2
Story
3
Bed
2.5
Bath
2
Car
3-Bedroom, 1460 Sq Ft Craftsman House Plan - 178-1269 - Front Exterior
Plan Collection
3-Bedroom, 1460 Sq Ft Craftsman House Plan - 178-1269 - Front Exterior
Plan#178-1269
Starting at$1065
1460
Sq Ft
2
Story
3
Bed
2.5
Bath
2
Car
3-Bedroom, 1203 Sq Ft Ranch Home Plan - 153-1810 - Main Exterior
Plan Collection
3-Bedroom, 1203 Sq Ft Ranch Home Plan - 153-1810 - Main Exterior
Plan#153-1810
Starting at$1000
1203
Sq Ft
1
Story
3
Bed
2
Bath
2
Car
2-Bedroom, 1930 Sq Ft Ranch Home Plan - 101-1357 - Main Exterior
Plan Collection
2-Bedroom, 1930 Sq Ft Ranch Home Plan - 101-1357 - Main Exterior
Plan#101-1357
Starting at$1055
1930
Sq Ft
1
Story
2
Bed
2
Bath
2
Car
4-Bedroom, 3012 Sq Ft European House - Plan #193-1058 - Front Exterior
Plan Collection
4-Bedroom, 3012 Sq Ft European House - Plan #193-1058 - Front Exterior
Plan#193-1058
Starting at$1550
3012
Sq Ft
2
Story
4
Bed
3
Bath
2
Car
1...116117118119120...481