2 Garage House Plans

11,490
Plan Results
2-Bedroom, 1586 Sq Ft Small House Plans - 100-1087 - Front Exterior
Plan Collection
2-Bedroom, 1586 Sq Ft Small House Plans - 100-1087 - Front Exterior
Plan#100-1087
Starting at$1400
1586
Sq Ft
1
Story
2
Bed
1.5
Bath
2
Car
2-Bedroom, 1550 Sq Ft Country House Plan - 120-2052 - Front Exterior
Plan Collection
2-Bedroom, 1550 Sq Ft Country House Plan - 120-2052 - Front Exterior
Plan#120-2052
Starting at$1255
1550
Sq Ft
1
Story
2
Bed
2
Bath
2
Car
3-Bedroom, 3130 Sq Ft Cape Cod House Plan - 175-1017 - Front Exterior
Plan Collection
3-Bedroom, 3130 Sq Ft Cape Cod House Plan - 175-1017 - Front Exterior
Plan#175-1017
Starting at$1200
3130
Sq Ft
2
Story
3
Bed
3
Bath
2
Car
4-Bedroom, 1894 Sq Ft Traditional House Plan - 178-1250 - Front Exterior
Plan Collection
4-Bedroom, 1894 Sq Ft Traditional House Plan - 178-1250 - Front Exterior
Plan#178-1250
Starting at$1105
1894
Sq Ft
1
Story
4
Bed
3
Bath
2
Car
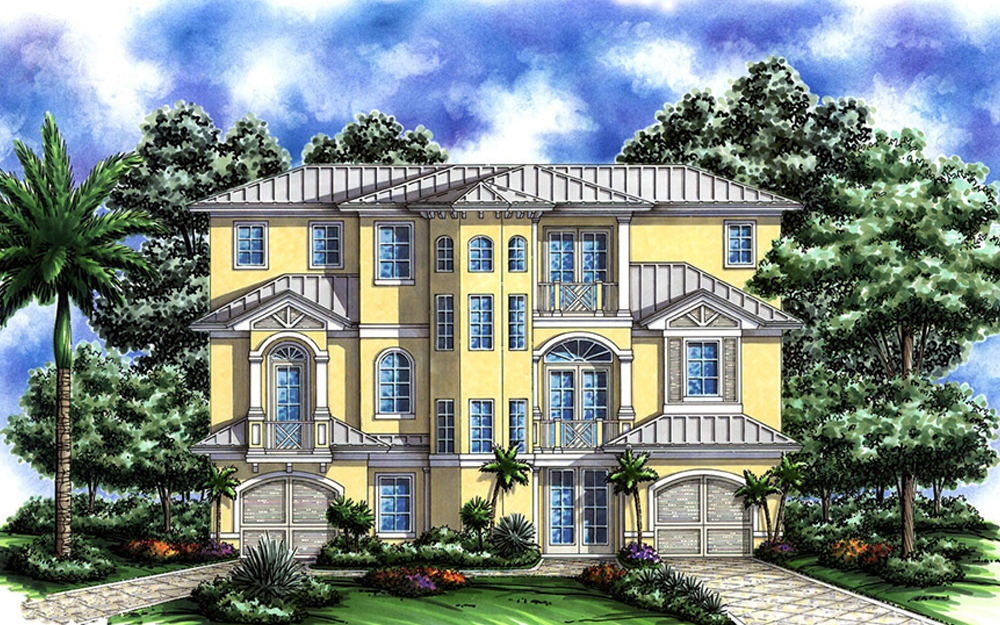
2-Bedroom, 1398 Sq Ft Multi-Unit Home Plan - 153-1538 - Main Exterior
Plan Collection
2-Bedroom, 1398 Sq Ft Multi-Unit Home Plan - 153-1538 - Main Exterior
Plan#153-1538
Starting at$1850
1398
Sq Ft
1
Story
2
Bed
2
Bath
2
Car
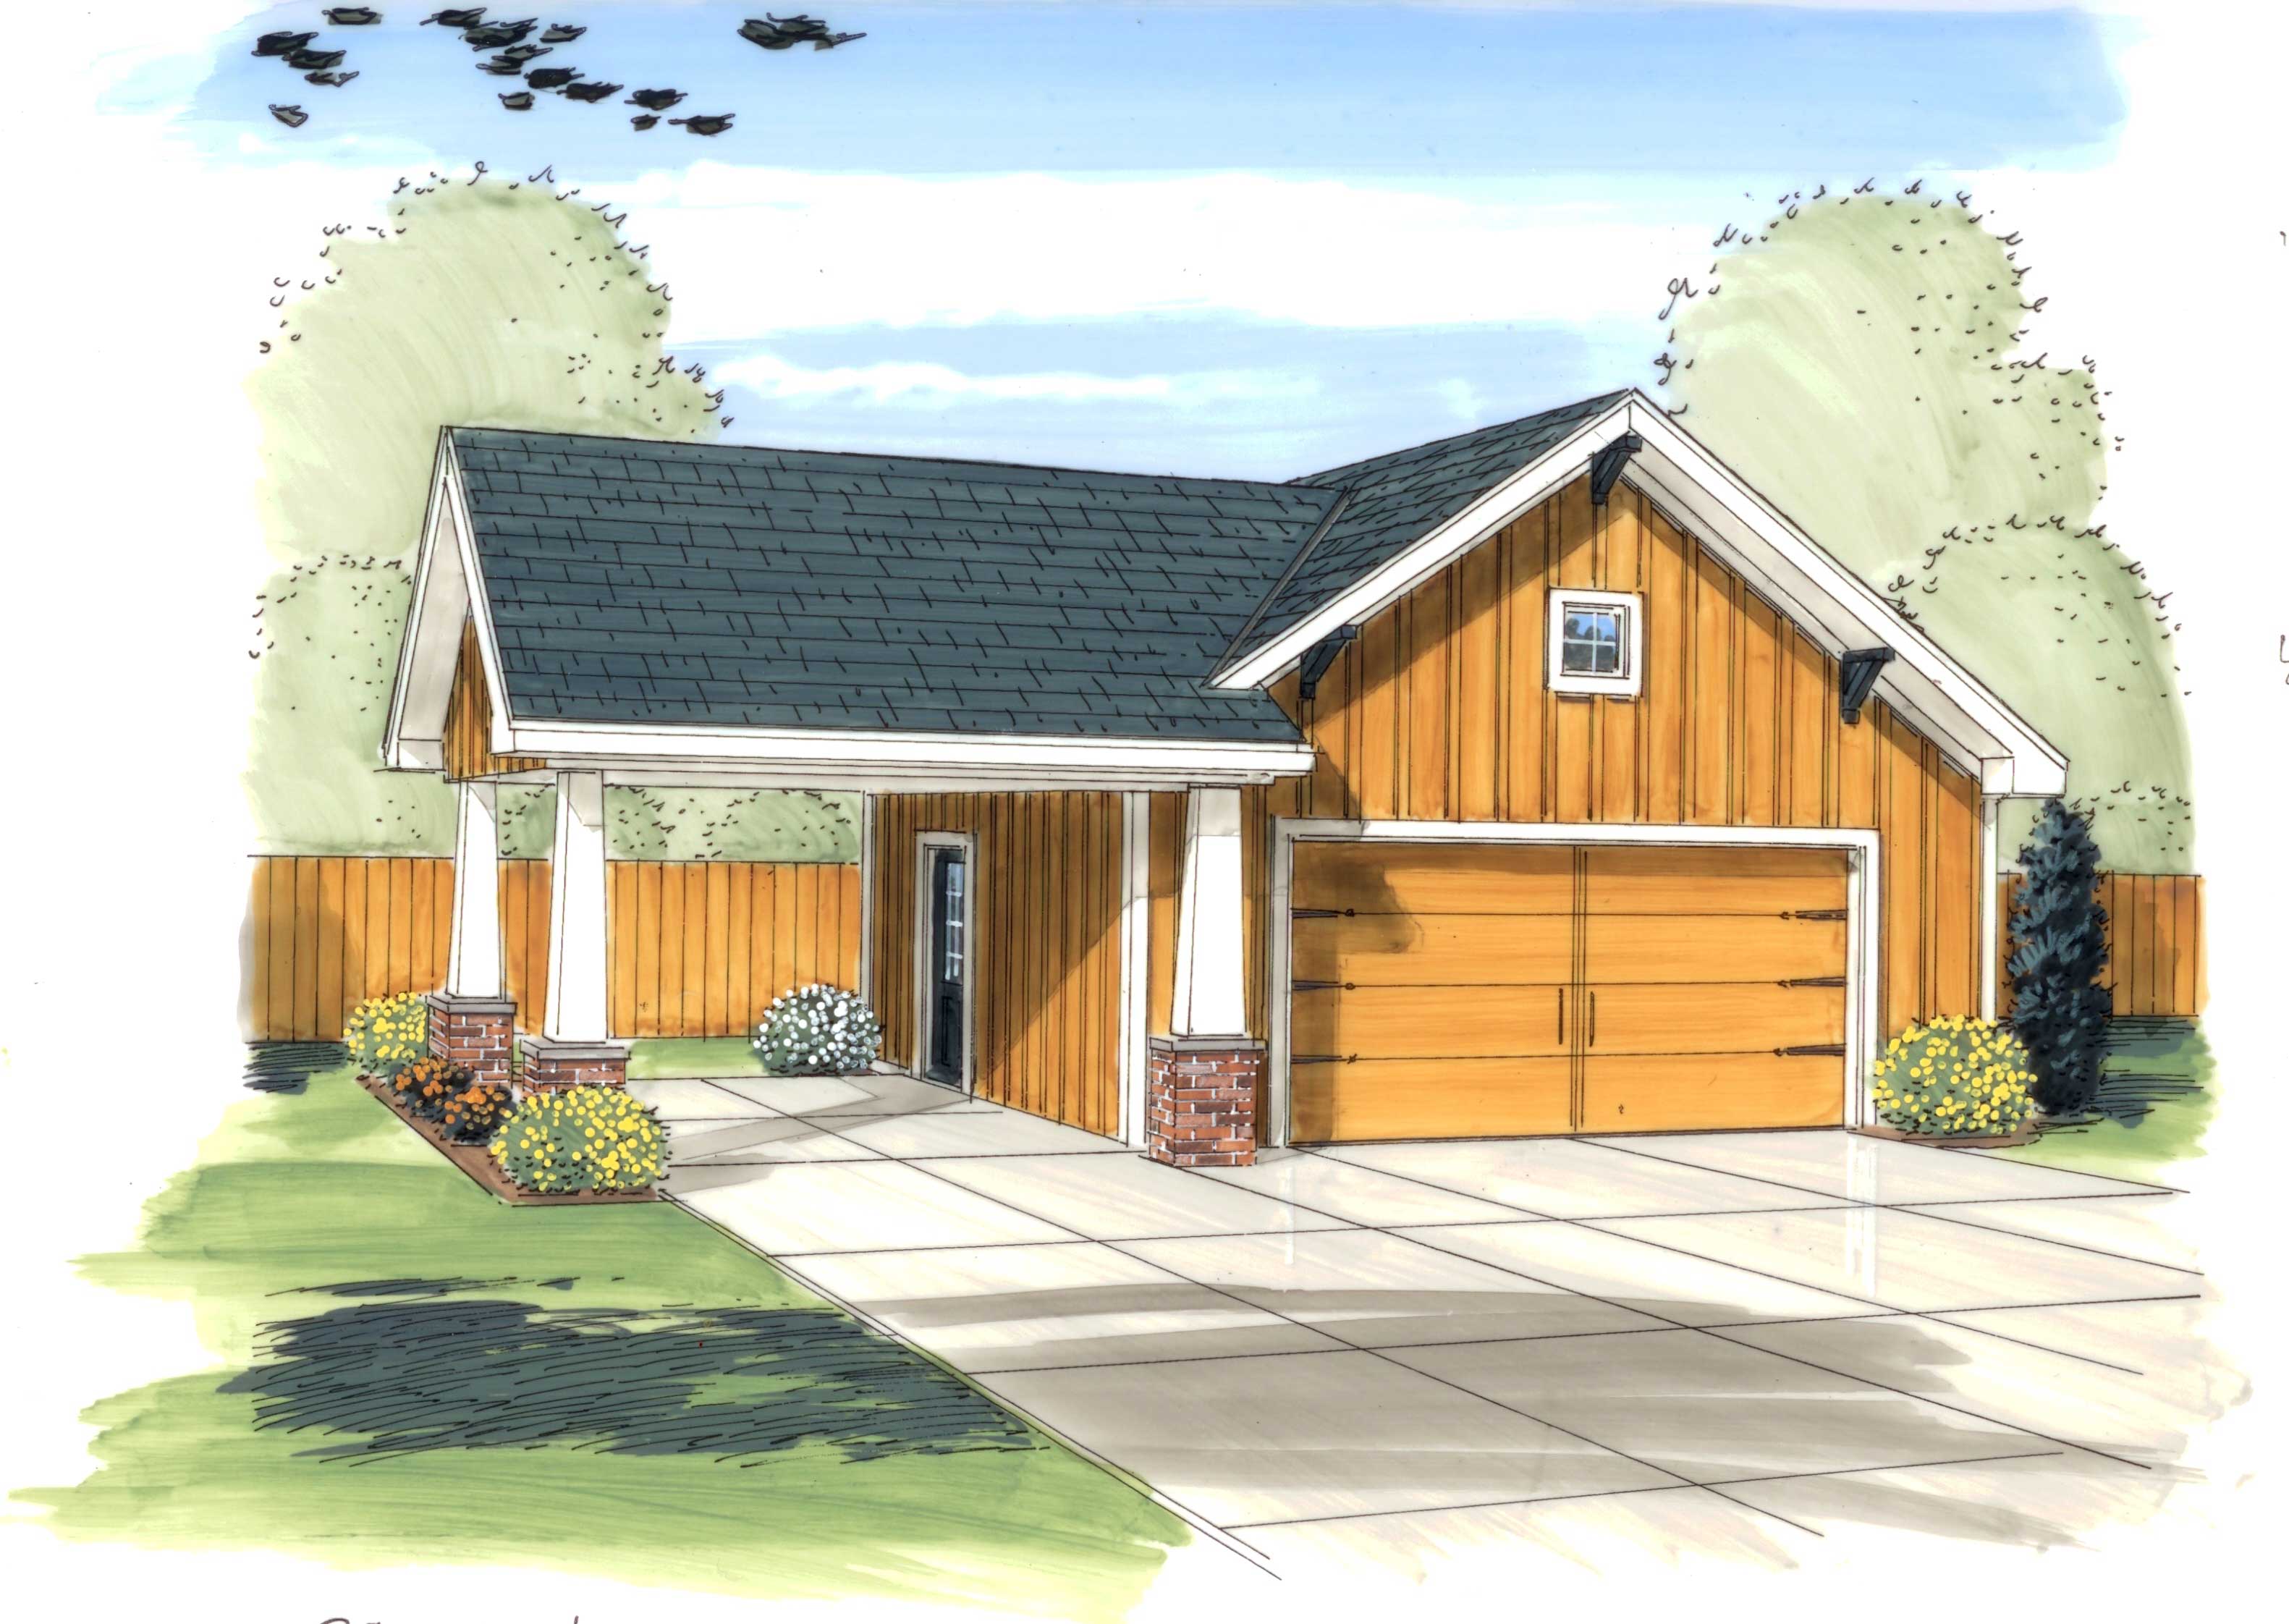
0-Bedroom, 576 Sq Ft Garage House Plan - 100-1166 - Front Exterior
Plan Collection
0-Bedroom, 576 Sq Ft Garage House Plan - 100-1166 - Front Exterior
Plan#100-1166
Starting at$600
1
Sq Ft
1
Story
0
Bed
0
Bath
2
Car

2-Bedroom, 1550 Sq Ft Ranch House Plan - 120-2201 - Front Exterior
Plan Collection
2-Bedroom, 1550 Sq Ft Ranch House Plan - 120-2201 - Front Exterior
Plan#120-2201
Starting at$1255
1550
Sq Ft
1
Story
2
Bed
2
Bath
2
Car
3-Bedroom, 2066 Sq Ft Country Home Plan - 101-1540 - Main Exterior
Plan Collection
3-Bedroom, 2066 Sq Ft Country Home Plan - 101-1540 - Main Exterior
Plan#101-1540
Starting at$1090
2066
Sq Ft
2
Story
3
Bed
2
Bath
2
Car
3-Bedroom, 1475 Sq Ft Cottage Home Plan - 142-1143 - Main Exterior
Plan Collection
3-Bedroom, 1475 Sq Ft Cottage Home Plan - 142-1143 - Main Exterior
Plan#142-1143
Starting at$1345
1475
Sq Ft
1
Story
3
Bed
2
Bath
2
Car
2-Bedroom, 1550 Sq Ft Ranch House Plan - 120-2202 - Front Exterior
Plan Collection
2-Bedroom, 1550 Sq Ft Ranch House Plan - 120-2202 - Front Exterior
Plan#120-2202
Starting at$1255
1550
Sq Ft
1
Story
2
Bed
2
Bath
2
Car
3-Bedroom, 3608 Sq Ft European Home Plan - 101-1225 - Main Exterior
Plan Collection
3-Bedroom, 3608 Sq Ft European Home Plan - 101-1225 - Main Exterior
Plan#101-1225
Starting at$1025
3608
Sq Ft
1
Story
3
Bed
2
Bath
2
Car
2-Bedroom, 1859 Sq Ft Country Home Plan - 101-1280 - Main Exterior
Plan Collection
2-Bedroom, 1859 Sq Ft Country Home Plan - 101-1280 - Main Exterior
Plan#101-1280
Starting at$1055
1859
Sq Ft
1
Story
2
Bed
2
Bath
2
Car
3-Bedroom, 4599 Sq Ft Contemporary Home Plan - 175-1169 - Main Exterior
Plan Collection
3-Bedroom, 4599 Sq Ft Contemporary Home Plan - 175-1169 - Main Exterior
Plan#175-1169
Starting at$3500
4599
Sq Ft
2
Story
3
Bed
3.5
Bath
2
Car
3-Bedroom, 2056 Sq Ft Ranch House Plan - 178-1267 - Front Exterior
Plan Collection
3-Bedroom, 2056 Sq Ft Ranch House Plan - 178-1267 - Front Exterior
Plan#178-1267
Starting at$1125
2056
Sq Ft
1
Story
3
Bed
2.5
Bath
2
Car

4-Bedroom, 4811 Sq Ft Colonial Home Plan - 106-1053 - Main Exterior
Plan Collection
4-Bedroom, 4811 Sq Ft Colonial Home Plan - 106-1053 - Main Exterior
Plan#106-1053
Starting at$1695
4811
Sq Ft
3
Story
4
Bed
4.5
Bath
2
Car
3-Bedroom, 1206 Sq Ft Ranch Home Plan - 101-1562 - Main Exterior
Plan Collection
3-Bedroom, 1206 Sq Ft Ranch Home Plan - 101-1562 - Main Exterior
Plan#101-1562
Starting at$950
1206
Sq Ft
1
Story
3
Bed
1
Bath
2
Car
3-Bedroom, 1802 Sq Ft Ranch Home Plan - 101-1390 - Main Exterior
Plan Collection
3-Bedroom, 1802 Sq Ft Ranch Home Plan - 101-1390 - Main Exterior
Plan#101-1390
Starting at$1055
1802
Sq Ft
1
Story
3
Bed
2
Bath
2
Car
0-Bedroom, 676 Sq Ft Garage House Plan - 100-1034 - Front Exterior
Plan Collection
0-Bedroom, 676 Sq Ft Garage House Plan - 100-1034 - Front Exterior
Plan#100-1034
Starting at$600
676
Sq Ft
1
Story
0
Bed
0
Bath
2
Car
2-Bedroom, 1597 Sq Ft Craftsman Home Plan - 120-2048 - Main Exterior
Plan Collection
2-Bedroom, 1597 Sq Ft Craftsman Home Plan - 120-2048 - Main Exterior
Plan#120-2048
Starting at$1255
1597
Sq Ft
1
Story
2
Bed
2
Bath
2
Car
2-Bedroom, 1218 Sq Ft Multi-Unit Home Plan - 120-1892 - Main Exterior
Plan Collection
2-Bedroom, 1218 Sq Ft Multi-Unit Home Plan - 120-1892 - Main Exterior
Plan#120-1892
Starting at$2180
1218
Sq Ft
1
Story
2
Bed
2
Bath
2
Car
3-Bedroom, 1452 Sq Ft Traditional Home Plan - 178-1288 - Main Exterior
Plan Collection
3-Bedroom, 1452 Sq Ft Traditional Home Plan - 178-1288 - Main Exterior
Plan#178-1288
Starting at$1065
1452
Sq Ft
1
Story
3
Bed
2
Bath
2
Car
3-Bedroom, 4095 Sq Ft Modern Home - Plan #195-1228 - Main Exterior
Plan Collection
3-Bedroom, 4095 Sq Ft Modern Home - Plan #195-1228 - Main Exterior
Plan#195-1228
Starting at$1570
4095
Sq Ft
1.5
Story
3
Bed
4.5
Bath
2
Car
4-Bedroom, 2972 Sq Ft Traditional House Plan - 153-2038 - Front Exterior
Plan Collection
4-Bedroom, 2972 Sq Ft Traditional House Plan - 153-2038 - Front Exterior
Plan#153-2038
Starting at$1350
2972
Sq Ft
1.5
Story
4
Bed
3
Bath
2
Car

4-Bedroom, 3872 Sq Ft Tudor Home - Plan #195-1222 - Main Exterior
Plan Collection
4-Bedroom, 3872 Sq Ft Tudor Home - Plan #195-1222 - Main Exterior
Plan#195-1222
Starting at$1290
3872
Sq Ft
2
Story
4
Bed
3.5
Bath
2
Car
2-Bedroom, 1586 Sq Ft Small House Plans - 100-1087 - Front Exterior
Plan Collection
2-Bedroom, 1586 Sq Ft Small House Plans - 100-1087 - Front Exterior
Plan#100-1087
Starting at$1400
1586
Sq Ft
1
Story
2
Bed
1.5
Bath
2
Car
2-Bedroom, 1550 Sq Ft Country House Plan - 120-2052 - Front Exterior
Plan Collection
2-Bedroom, 1550 Sq Ft Country House Plan - 120-2052 - Front Exterior
Plan#120-2052
Starting at$1255
1550
Sq Ft
1
Story
2
Bed
2
Bath
2
Car
3-Bedroom, 3130 Sq Ft Cape Cod House Plan - 175-1017 - Front Exterior
Plan Collection
3-Bedroom, 3130 Sq Ft Cape Cod House Plan - 175-1017 - Front Exterior
Plan#175-1017
Starting at$1200
3130
Sq Ft
2
Story
3
Bed
3
Bath
2
Car
4-Bedroom, 1894 Sq Ft Traditional House Plan - 178-1250 - Front Exterior
Plan Collection
4-Bedroom, 1894 Sq Ft Traditional House Plan - 178-1250 - Front Exterior
Plan#178-1250
Starting at$1105
1894
Sq Ft
1
Story
4
Bed
3
Bath
2
Car
2-Bedroom, 1398 Sq Ft Multi-Unit Home Plan - 153-1538 - Main Exterior
Plan Collection
2-Bedroom, 1398 Sq Ft Multi-Unit Home Plan - 153-1538 - Main Exterior
Plan#153-1538
Starting at$1850
1398
Sq Ft
1
Story
2
Bed
2
Bath
2
Car
0-Bedroom, 576 Sq Ft Garage House Plan - 100-1166 - Front Exterior
Plan Collection
0-Bedroom, 576 Sq Ft Garage House Plan - 100-1166 - Front Exterior
Plan#100-1166
Starting at$600
1
Sq Ft
1
Story
0
Bed
0
Bath
2
Car
2-Bedroom, 1550 Sq Ft Ranch House Plan - 120-2201 - Front Exterior
Plan Collection
2-Bedroom, 1550 Sq Ft Ranch House Plan - 120-2201 - Front Exterior
Plan#120-2201
Starting at$1255
1550
Sq Ft
1
Story
2
Bed
2
Bath
2
Car
3-Bedroom, 2066 Sq Ft Country Home Plan - 101-1540 - Main Exterior
Plan Collection
3-Bedroom, 2066 Sq Ft Country Home Plan - 101-1540 - Main Exterior
Plan#101-1540
Starting at$1090
2066
Sq Ft
2
Story
3
Bed
2
Bath
2
Car
3-Bedroom, 1475 Sq Ft Cottage Home Plan - 142-1143 - Main Exterior
Plan Collection
3-Bedroom, 1475 Sq Ft Cottage Home Plan - 142-1143 - Main Exterior
Plan#142-1143
Starting at$1345
1475
Sq Ft
1
Story
3
Bed
2
Bath
2
Car
2-Bedroom, 1550 Sq Ft Ranch House Plan - 120-2202 - Front Exterior
Plan Collection
2-Bedroom, 1550 Sq Ft Ranch House Plan - 120-2202 - Front Exterior
Plan#120-2202
Starting at$1255
1550
Sq Ft
1
Story
2
Bed
2
Bath
2
Car
3-Bedroom, 3608 Sq Ft European Home Plan - 101-1225 - Main Exterior
Plan Collection
3-Bedroom, 3608 Sq Ft European Home Plan - 101-1225 - Main Exterior
Plan#101-1225
Starting at$1025
3608
Sq Ft
1
Story
3
Bed
2
Bath
2
Car
2-Bedroom, 1859 Sq Ft Country Home Plan - 101-1280 - Main Exterior
Plan Collection
2-Bedroom, 1859 Sq Ft Country Home Plan - 101-1280 - Main Exterior
Plan#101-1280
Starting at$1055
1859
Sq Ft
1
Story
2
Bed
2
Bath
2
Car
3-Bedroom, 4599 Sq Ft Contemporary Home Plan - 175-1169 - Main Exterior
Plan Collection
3-Bedroom, 4599 Sq Ft Contemporary Home Plan - 175-1169 - Main Exterior
Plan#175-1169
Starting at$3500
4599
Sq Ft
2
Story
3
Bed
3.5
Bath
2
Car
3-Bedroom, 2056 Sq Ft Ranch House Plan - 178-1267 - Front Exterior
Plan Collection
3-Bedroom, 2056 Sq Ft Ranch House Plan - 178-1267 - Front Exterior
Plan#178-1267
Starting at$1125
2056
Sq Ft
1
Story
3
Bed
2.5
Bath
2
Car
4-Bedroom, 4811 Sq Ft Colonial Home Plan - 106-1053 - Main Exterior
Plan Collection
4-Bedroom, 4811 Sq Ft Colonial Home Plan - 106-1053 - Main Exterior
Plan#106-1053
Starting at$1695
4811
Sq Ft
3
Story
4
Bed
4.5
Bath
2
Car
3-Bedroom, 1206 Sq Ft Ranch Home Plan - 101-1562 - Main Exterior
Plan Collection
3-Bedroom, 1206 Sq Ft Ranch Home Plan - 101-1562 - Main Exterior
Plan#101-1562
Starting at$950
1206
Sq Ft
1
Story
3
Bed
1
Bath
2
Car
3-Bedroom, 1802 Sq Ft Ranch Home Plan - 101-1390 - Main Exterior
Plan Collection
3-Bedroom, 1802 Sq Ft Ranch Home Plan - 101-1390 - Main Exterior
Plan#101-1390
Starting at$1055
1802
Sq Ft
1
Story
3
Bed
2
Bath
2
Car
0-Bedroom, 676 Sq Ft Garage House Plan - 100-1034 - Front Exterior
Plan Collection
0-Bedroom, 676 Sq Ft Garage House Plan - 100-1034 - Front Exterior
Plan#100-1034
Starting at$600
676
Sq Ft
1
Story
0
Bed
0
Bath
2
Car
2-Bedroom, 1597 Sq Ft Craftsman Home Plan - 120-2048 - Main Exterior
Plan Collection
2-Bedroom, 1597 Sq Ft Craftsman Home Plan - 120-2048 - Main Exterior
Plan#120-2048
Starting at$1255
1597
Sq Ft
1
Story
2
Bed
2
Bath
2
Car
2-Bedroom, 1218 Sq Ft Multi-Unit Home Plan - 120-1892 - Main Exterior
Plan Collection
2-Bedroom, 1218 Sq Ft Multi-Unit Home Plan - 120-1892 - Main Exterior
Plan#120-1892
Starting at$2180
1218
Sq Ft
1
Story
2
Bed
2
Bath
2
Car
3-Bedroom, 1452 Sq Ft Traditional Home Plan - 178-1288 - Main Exterior
Plan Collection
3-Bedroom, 1452 Sq Ft Traditional Home Plan - 178-1288 - Main Exterior
Plan#178-1288
Starting at$1065
1452
Sq Ft
1
Story
3
Bed
2
Bath
2
Car
3-Bedroom, 4095 Sq Ft Modern Home - Plan #195-1228 - Main Exterior
Plan Collection
3-Bedroom, 4095 Sq Ft Modern Home - Plan #195-1228 - Main Exterior
Plan#195-1228
Starting at$1570
4095
Sq Ft
1.5
Story
3
Bed
4.5
Bath
2
Car
4-Bedroom, 2972 Sq Ft Traditional House Plan - 153-2038 - Front Exterior
Plan Collection
4-Bedroom, 2972 Sq Ft Traditional House Plan - 153-2038 - Front Exterior
Plan#153-2038
Starting at$1350
2972
Sq Ft
1.5
Story
4
Bed
3
Bath
2
Car
4-Bedroom, 3872 Sq Ft Tudor Home - Plan #195-1222 - Main Exterior
Plan Collection
4-Bedroom, 3872 Sq Ft Tudor Home - Plan #195-1222 - Main Exterior
Plan#195-1222
Starting at$1290
3872
Sq Ft
2
Story
4
Bed
3.5
Bath
2
Car
1...113114115116117...479