Traditional House Plans

9,622
Plan Results
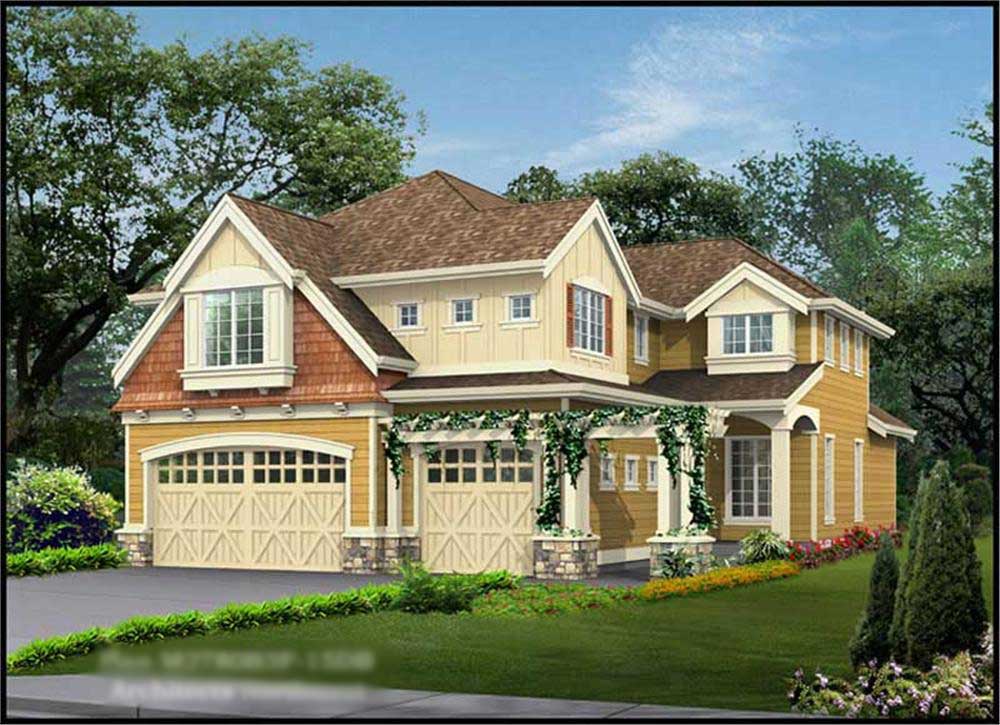
4-Bedroom, 2954 Sq Ft European House Plan - 109-1007 - Front Exterior
Plan Collection
4-Bedroom, 2954 Sq Ft European House Plan - 109-1007 - Front Exterior
Plan#109-1007
Starting at$1595
2954
Sq Ft
2
Story
4
Bed
3.5
Bath
2
Car
5-Bedroom, 4582 Sq Ft Ranch Home Plan - 115-1213 - Main Exterior
Plan Collection
5-Bedroom, 4582 Sq Ft Ranch Home Plan - 115-1213 - Main Exterior
Plan#115-1213
Starting at$2900
4582
Sq Ft
2
Story
5
Bed
3
Bath
3
Car

4-Bedroom, 1992 Sq Ft Colonial Home Plan - 109-1112 - Main Exterior
Plan Collection
4-Bedroom, 1992 Sq Ft Colonial Home Plan - 109-1112 - Main Exterior
Plan#109-1112
Starting at$1295
1992
Sq Ft
1
Story
4
Bed
3
Bath
2
Car

2-Bedroom, 3005 Sq Ft Country House Plan - 132-1701 - Front Exterior
Plan Collection
2-Bedroom, 3005 Sq Ft Country House Plan - 132-1701 - Front Exterior
Plan#132-1701
Starting at$1480
3005
Sq Ft
3
Story
2
Bed
3
Bath
3
Car

3-Bedroom, 1994 Sq Ft Country House Plan - 138-1338 - Front Exterior
Plan Collection
3-Bedroom, 1994 Sq Ft Country House Plan - 138-1338 - Front Exterior
Plan#138-1338
Starting at$1200
1994
Sq Ft
1
Story
3
Bed
2
Bath
2
Car

3-Bedroom, 2148 Sq Ft Tudor Home Plan - 195-1128 - Main Exterior
Plan Collection
3-Bedroom, 2148 Sq Ft Tudor Home Plan - 195-1128 - Main Exterior
Plan#195-1128
Starting at$1050
2148
Sq Ft
1
Story
3
Bed
2.5
Bath
2
Car

3-Bedroom, 3000 Sq Ft Mediterranean House Plan - 147-1109 - Front Exterior
Plan Collection
3-Bedroom, 3000 Sq Ft Mediterranean House Plan - 147-1109 - Front Exterior
Plan#147-1109
Starting at$1323
3000
Sq Ft
2
Story
3
Bed
3
Bath
2
Car

3-Bedroom, 2597 Sq Ft Traditional House Plan - 168-1110 - Front Exterior
Plan Collection
3-Bedroom, 2597 Sq Ft Traditional House Plan - 168-1110 - Front Exterior
Plan#168-1110
Starting at$1800
2597
Sq Ft
1
Story
3
Bed
3.5
Bath
0
Car

4-Bedroom, 1339 Sq Ft Small House Plans - 109-1065 - Front Exterior
Plan Collection
4-Bedroom, 1339 Sq Ft Small House Plans - 109-1065 - Front Exterior
Plan#109-1065
Starting at$1195
1339
Sq Ft
2
Story
4
Bed
2
Bath
0
Car

5-Bedroom, 2466 Sq Ft Craftsman Home Plan - 171-1317 - Main Exterior
Plan Collection
5-Bedroom, 2466 Sq Ft Craftsman Home Plan - 171-1317 - Main Exterior
Plan#171-1317
Starting at$1595
2466
Sq Ft
2
Story
5
Bed
2.5
Bath
2
Car

3-Bedroom, 2517 Sq Ft Country Home - Plan #196-1027 - Main Exterior
Plan Collection
3-Bedroom, 2517 Sq Ft Country Home - Plan #196-1027 - Main Exterior
Plan#196-1027
Starting at$1165
2517
Sq Ft
1.5
Story
3
Bed
2.5
Bath
2
Car
5-Bedroom, 2059 Sq Ft Farmhouse Home Plan - 135-1274 - Main Exterior
Plan Collection
5-Bedroom, 2059 Sq Ft Farmhouse Home Plan - 135-1274 - Main Exterior
Plan#135-1274
Starting at$1610
2059
Sq Ft
1
Story
5
Bed
4
Bath
2
Car

5-Bedroom, 2991 Sq Ft Craftsman House Plan - 132-1685 - Front Exterior
Plan Collection
5-Bedroom, 2991 Sq Ft Craftsman House Plan - 132-1685 - Front Exterior
Plan#132-1685
Starting at$1480
2991
Sq Ft
2
Story
5
Bed
3
Bath
2
Car

3-Bedroom, 1743 Sq Ft Multi-Level House Plan - 115-1075 - Front Exterior
Plan Collection
3-Bedroom, 1743 Sq Ft Multi-Level House Plan - 115-1075 - Front Exterior
Plan#115-1075
Starting at$1600
1743
Sq Ft
2
Story
3
Bed
2
Bath
2
Car

4-Bedroom, 2519 Sq Ft Craftsman Home Plan - 180-1040 - Main Exterior
Plan Collection
4-Bedroom, 2519 Sq Ft Craftsman Home Plan - 180-1040 - Main Exterior
Plan#180-1040
Starting at$1350
2519
Sq Ft
2
Story
4
Bed
3
Bath
2
Car
5-Bedroom, 2575 Sq Ft Ranch House Plan - 115-1207 - Front Exterior
Plan Collection
5-Bedroom, 2575 Sq Ft Ranch House Plan - 115-1207 - Front Exterior
Plan#115-1207
Starting at$1950
2575
Sq Ft
2
Story
5
Bed
3
Bath
3
Car

2-Bedroom, 1548 Sq Ft Cottage Home Plan - 132-1648 - Main Exterior
Plan Collection
2-Bedroom, 1548 Sq Ft Cottage Home Plan - 132-1648 - Main Exterior
Plan#132-1648
Starting at$1370
1548
Sq Ft
1
Story
2
Bed
2
Bath
2
Car
3-Bedroom, 2568 Sq Ft Craftsman Home Plan - 132-1600 - Main Exterior
Plan Collection
3-Bedroom, 2568 Sq Ft Craftsman Home Plan - 132-1600 - Main Exterior
Plan#132-1600
Starting at$1480
2568
Sq Ft
1
Story
3
Bed
2
Bath
2
Car

3-Bedroom, 1393 Sq Ft Bungalow House Plan - 158-1308 - Front Exterior
Plan Collection
3-Bedroom, 1393 Sq Ft Bungalow House Plan - 158-1308 - Front Exterior
Plan#158-1308
Starting at$1500
1393
Sq Ft
1
Story
3
Bed
2
Bath
2
Car

3-Bedroom, 1629 Sq Ft Ranch Home Plan - 102-1046 - Main Exterior
Plan Collection
3-Bedroom, 1629 Sq Ft Ranch Home Plan - 102-1046 - Main Exterior
Plan#102-1046
Starting at$950
1629
Sq Ft
1
Story
3
Bed
2
Bath
2
Car

4-Bedroom, 1814 Sq Ft Craftsman Home Plan - 109-1149 - Main Exterior
Plan Collection
4-Bedroom, 1814 Sq Ft Craftsman Home Plan - 109-1149 - Main Exterior
Plan#109-1149
Starting at$1295
1814
Sq Ft
1
Story
4
Bed
2
Bath
2
Car

3-Bedroom, 1753 Sq Ft Craftsman Home Plan - 171-1320 - Main Exterior
Plan Collection
3-Bedroom, 1753 Sq Ft Craftsman Home Plan - 171-1320 - Main Exterior
Plan#171-1320
Starting at$1495
1753
Sq Ft
2
Story
3
Bed
2.5
Bath
2
Car

3-Bedroom, 1488 Sq Ft Ranch Home Plan - 124-1092 - Main Exterior
Plan Collection
3-Bedroom, 1488 Sq Ft Ranch Home Plan - 124-1092 - Main Exterior
Plan#124-1092
Starting at$645
1488
Sq Ft
1
Story
3
Bed
2
Bath
2
Car

3-Bedroom, 1297 Sq Ft Small House Plans - 108-1417 - Front Exterior
Plan Collection
3-Bedroom, 1297 Sq Ft Small House Plans - 108-1417 - Front Exterior
Plan#108-1417
Starting at$690
1297
Sq Ft
1
Story
3
Bed
2.5
Bath
2
Car
4-Bedroom, 2954 Sq Ft European House Plan - 109-1007 - Front Exterior
Plan Collection
4-Bedroom, 2954 Sq Ft European House Plan - 109-1007 - Front Exterior
Plan#109-1007
Starting at$1595
2954
Sq Ft
2
Story
4
Bed
3.5
Bath
2
Car
5-Bedroom, 4582 Sq Ft Ranch Home Plan - 115-1213 - Main Exterior
Plan Collection
5-Bedroom, 4582 Sq Ft Ranch Home Plan - 115-1213 - Main Exterior
Plan#115-1213
Starting at$2900
4582
Sq Ft
2
Story
5
Bed
3
Bath
3
Car
4-Bedroom, 1992 Sq Ft Colonial Home Plan - 109-1112 - Main Exterior
Plan Collection
4-Bedroom, 1992 Sq Ft Colonial Home Plan - 109-1112 - Main Exterior
Plan#109-1112
Starting at$1295
1992
Sq Ft
1
Story
4
Bed
3
Bath
2
Car
2-Bedroom, 3005 Sq Ft Country House Plan - 132-1701 - Front Exterior
Plan Collection
2-Bedroom, 3005 Sq Ft Country House Plan - 132-1701 - Front Exterior
Plan#132-1701
Starting at$1480
3005
Sq Ft
3
Story
2
Bed
3
Bath
3
Car
3-Bedroom, 1994 Sq Ft Country House Plan - 138-1338 - Front Exterior
Plan Collection
3-Bedroom, 1994 Sq Ft Country House Plan - 138-1338 - Front Exterior
Plan#138-1338
Starting at$1200
1994
Sq Ft
1
Story
3
Bed
2
Bath
2
Car
3-Bedroom, 2148 Sq Ft Tudor Home Plan - 195-1128 - Main Exterior
Plan Collection
3-Bedroom, 2148 Sq Ft Tudor Home Plan - 195-1128 - Main Exterior
Plan#195-1128
Starting at$1050
2148
Sq Ft
1
Story
3
Bed
2.5
Bath
2
Car
3-Bedroom, 3000 Sq Ft Mediterranean House Plan - 147-1109 - Front Exterior
Plan Collection
3-Bedroom, 3000 Sq Ft Mediterranean House Plan - 147-1109 - Front Exterior
Plan#147-1109
Starting at$1323
3000
Sq Ft
2
Story
3
Bed
3
Bath
2
Car
3-Bedroom, 2597 Sq Ft Traditional House Plan - 168-1110 - Front Exterior
Plan Collection
3-Bedroom, 2597 Sq Ft Traditional House Plan - 168-1110 - Front Exterior
Plan#168-1110
Starting at$1800
2597
Sq Ft
1
Story
3
Bed
3.5
Bath
0
Car
4-Bedroom, 1339 Sq Ft Small House Plans - 109-1065 - Front Exterior
Plan Collection
4-Bedroom, 1339 Sq Ft Small House Plans - 109-1065 - Front Exterior
Plan#109-1065
Starting at$1195
1339
Sq Ft
2
Story
4
Bed
2
Bath
0
Car
5-Bedroom, 2466 Sq Ft Craftsman Home Plan - 171-1317 - Main Exterior
Plan Collection
5-Bedroom, 2466 Sq Ft Craftsman Home Plan - 171-1317 - Main Exterior
Plan#171-1317
Starting at$1595
2466
Sq Ft
2
Story
5
Bed
2.5
Bath
2
Car
3-Bedroom, 2517 Sq Ft Country Home - Plan #196-1027 - Main Exterior
Plan Collection
3-Bedroom, 2517 Sq Ft Country Home - Plan #196-1027 - Main Exterior
Plan#196-1027
Starting at$1165
2517
Sq Ft
1.5
Story
3
Bed
2.5
Bath
2
Car
5-Bedroom, 2059 Sq Ft Farmhouse Home Plan - 135-1274 - Main Exterior
Plan Collection
5-Bedroom, 2059 Sq Ft Farmhouse Home Plan - 135-1274 - Main Exterior
Plan#135-1274
Starting at$1610
2059
Sq Ft
1
Story
5
Bed
4
Bath
2
Car
5-Bedroom, 2991 Sq Ft Craftsman House Plan - 132-1685 - Front Exterior
Plan Collection
5-Bedroom, 2991 Sq Ft Craftsman House Plan - 132-1685 - Front Exterior
Plan#132-1685
Starting at$1480
2991
Sq Ft
2
Story
5
Bed
3
Bath
2
Car
3-Bedroom, 1743 Sq Ft Multi-Level House Plan - 115-1075 - Front Exterior
Plan Collection
3-Bedroom, 1743 Sq Ft Multi-Level House Plan - 115-1075 - Front Exterior
Plan#115-1075
Starting at$1600
1743
Sq Ft
2
Story
3
Bed
2
Bath
2
Car
4-Bedroom, 2519 Sq Ft Craftsman Home Plan - 180-1040 - Main Exterior
Plan Collection
4-Bedroom, 2519 Sq Ft Craftsman Home Plan - 180-1040 - Main Exterior
Plan#180-1040
Starting at$1350
2519
Sq Ft
2
Story
4
Bed
3
Bath
2
Car
5-Bedroom, 2575 Sq Ft Ranch House Plan - 115-1207 - Front Exterior
Plan Collection
5-Bedroom, 2575 Sq Ft Ranch House Plan - 115-1207 - Front Exterior
Plan#115-1207
Starting at$1950
2575
Sq Ft
2
Story
5
Bed
3
Bath
3
Car
2-Bedroom, 1548 Sq Ft Cottage Home Plan - 132-1648 - Main Exterior
Plan Collection
2-Bedroom, 1548 Sq Ft Cottage Home Plan - 132-1648 - Main Exterior
Plan#132-1648
Starting at$1370
1548
Sq Ft
1
Story
2
Bed
2
Bath
2
Car
3-Bedroom, 2568 Sq Ft Craftsman Home Plan - 132-1600 - Main Exterior
Plan Collection
3-Bedroom, 2568 Sq Ft Craftsman Home Plan - 132-1600 - Main Exterior
Plan#132-1600
Starting at$1480
2568
Sq Ft
1
Story
3
Bed
2
Bath
2
Car
3-Bedroom, 1393 Sq Ft Bungalow House Plan - 158-1308 - Front Exterior
Plan Collection
3-Bedroom, 1393 Sq Ft Bungalow House Plan - 158-1308 - Front Exterior
Plan#158-1308
Starting at$1500
1393
Sq Ft
1
Story
3
Bed
2
Bath
2
Car
3-Bedroom, 1629 Sq Ft Ranch Home Plan - 102-1046 - Main Exterior
Plan Collection
3-Bedroom, 1629 Sq Ft Ranch Home Plan - 102-1046 - Main Exterior
Plan#102-1046
Starting at$950
1629
Sq Ft
1
Story
3
Bed
2
Bath
2
Car
4-Bedroom, 1814 Sq Ft Craftsman Home Plan - 109-1149 - Main Exterior
Plan Collection
4-Bedroom, 1814 Sq Ft Craftsman Home Plan - 109-1149 - Main Exterior
Plan#109-1149
Starting at$1295
1814
Sq Ft
1
Story
4
Bed
2
Bath
2
Car
3-Bedroom, 1753 Sq Ft Craftsman Home Plan - 171-1320 - Main Exterior
Plan Collection
3-Bedroom, 1753 Sq Ft Craftsman Home Plan - 171-1320 - Main Exterior
Plan#171-1320
Starting at$1495
1753
Sq Ft
2
Story
3
Bed
2.5
Bath
2
Car
3-Bedroom, 1488 Sq Ft Ranch Home Plan - 124-1092 - Main Exterior
Plan Collection
3-Bedroom, 1488 Sq Ft Ranch Home Plan - 124-1092 - Main Exterior
Plan#124-1092
Starting at$645
1488
Sq Ft
1
Story
3
Bed
2
Bath
2
Car
3-Bedroom, 1297 Sq Ft Small House Plans - 108-1417 - Front Exterior
Plan Collection
3-Bedroom, 1297 Sq Ft Small House Plans - 108-1417 - Front Exterior
Plan#108-1417
Starting at$690
1297
Sq Ft
1
Story
3
Bed
2.5
Bath
2
Car
1...133134135136137...401
