Garage House Plans

493
Plan Results
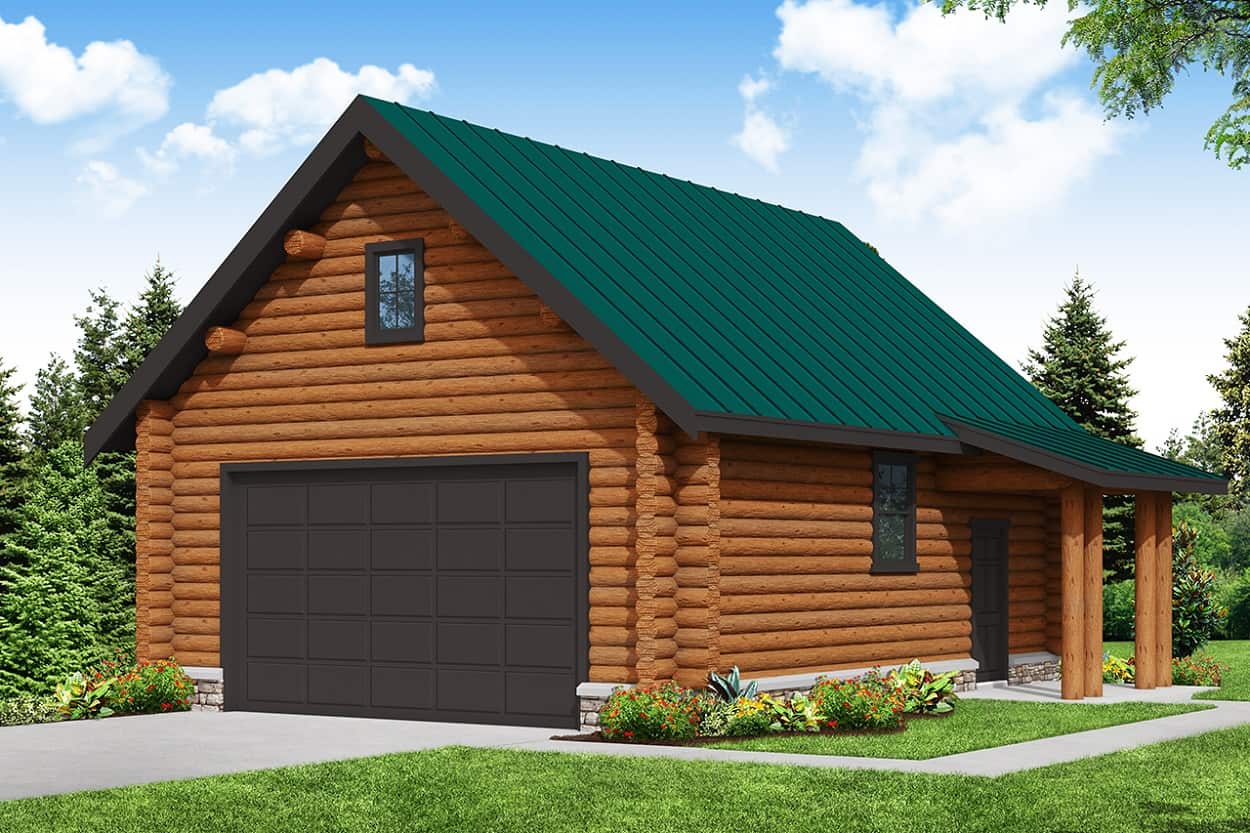
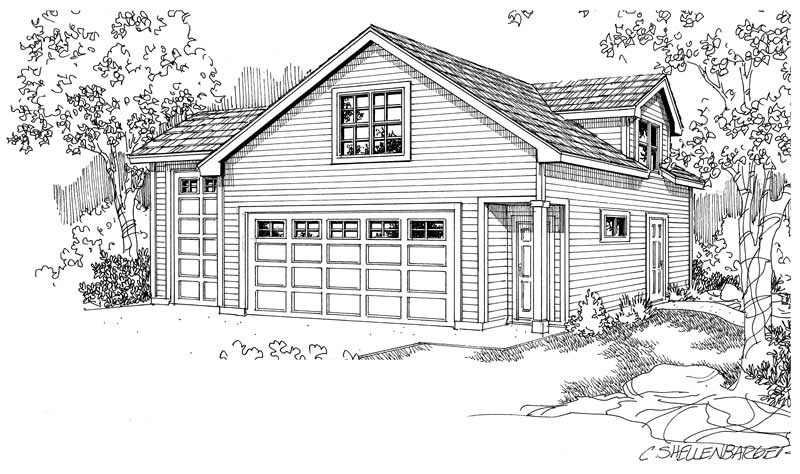
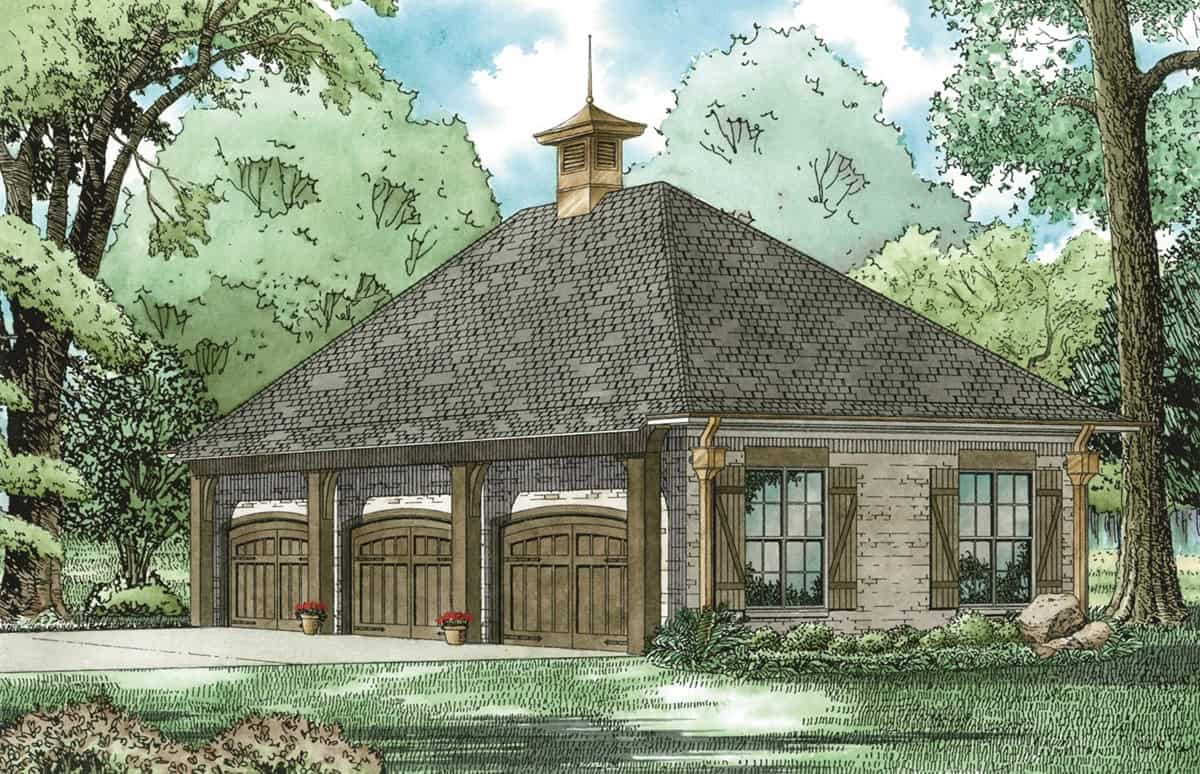
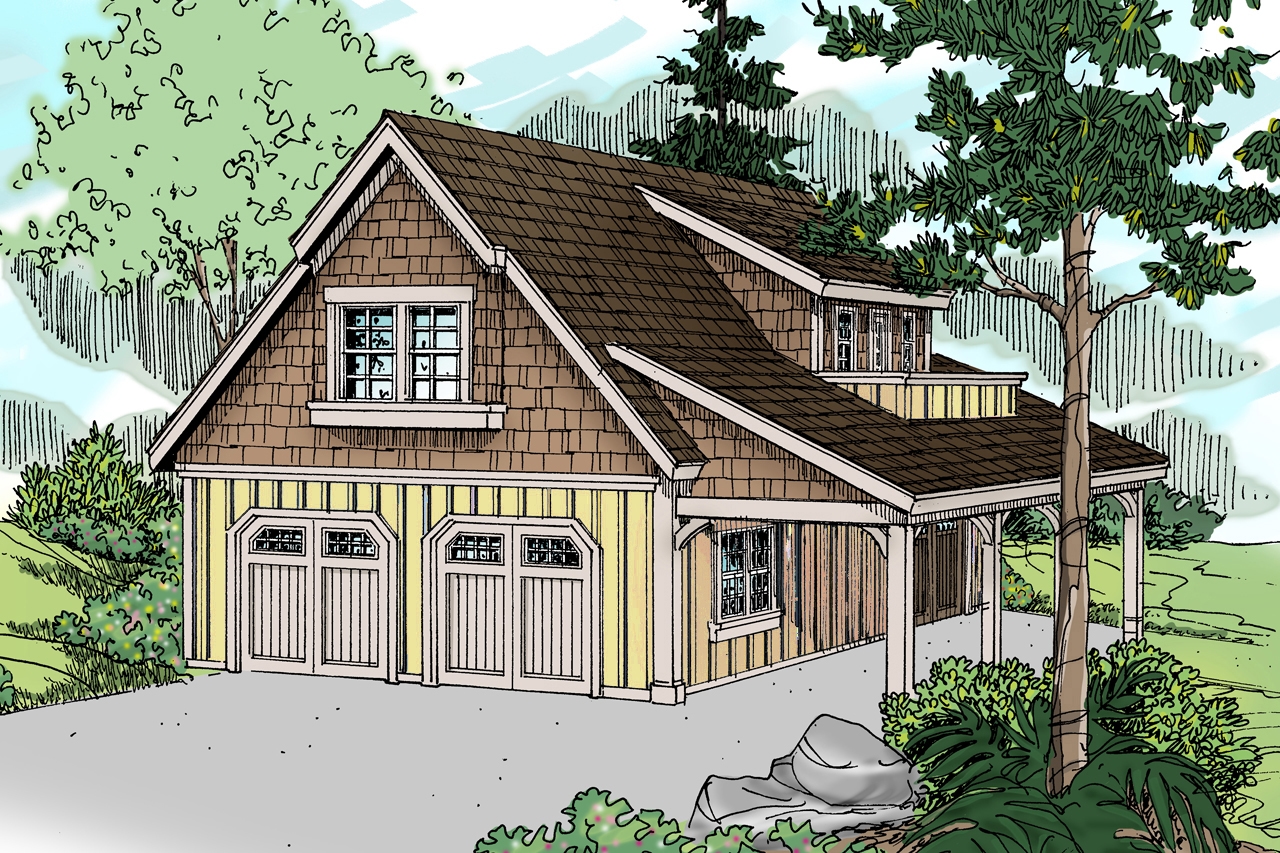
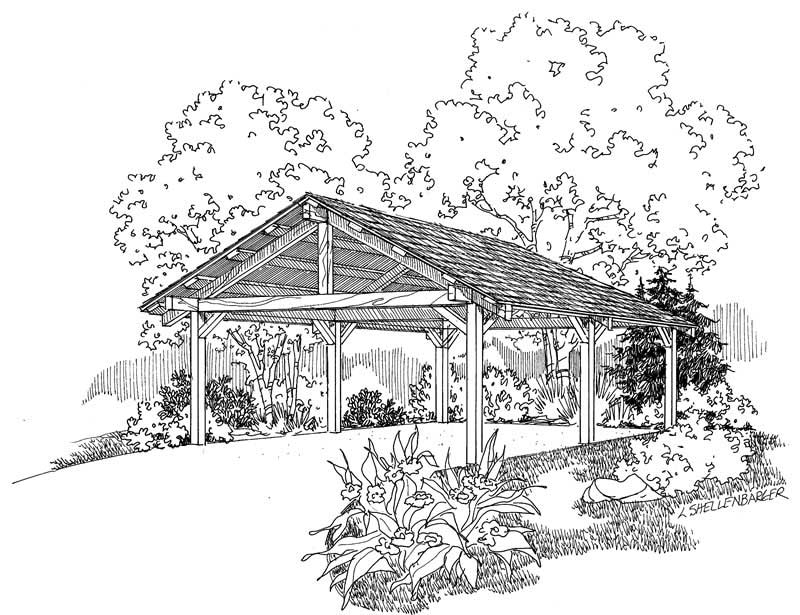
0-Bedroom, 50 Sq Ft Garage Home Plan - 108-1046 - Main Exterior
Plan Collection
0-Bedroom, 50 Sq Ft Garage Home Plan - 108-1046 - Main Exterior
Plan#108-1046
Starting at$190
50
Sq Ft
1
Story
0
Bed
0
Bath
2
Car
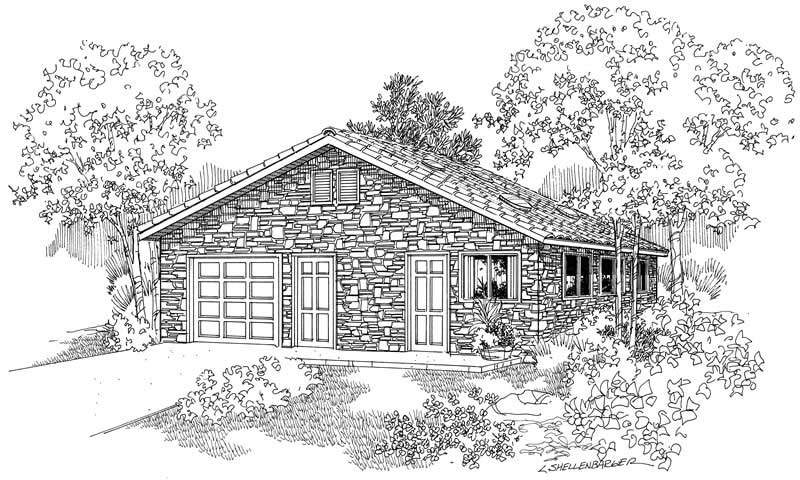
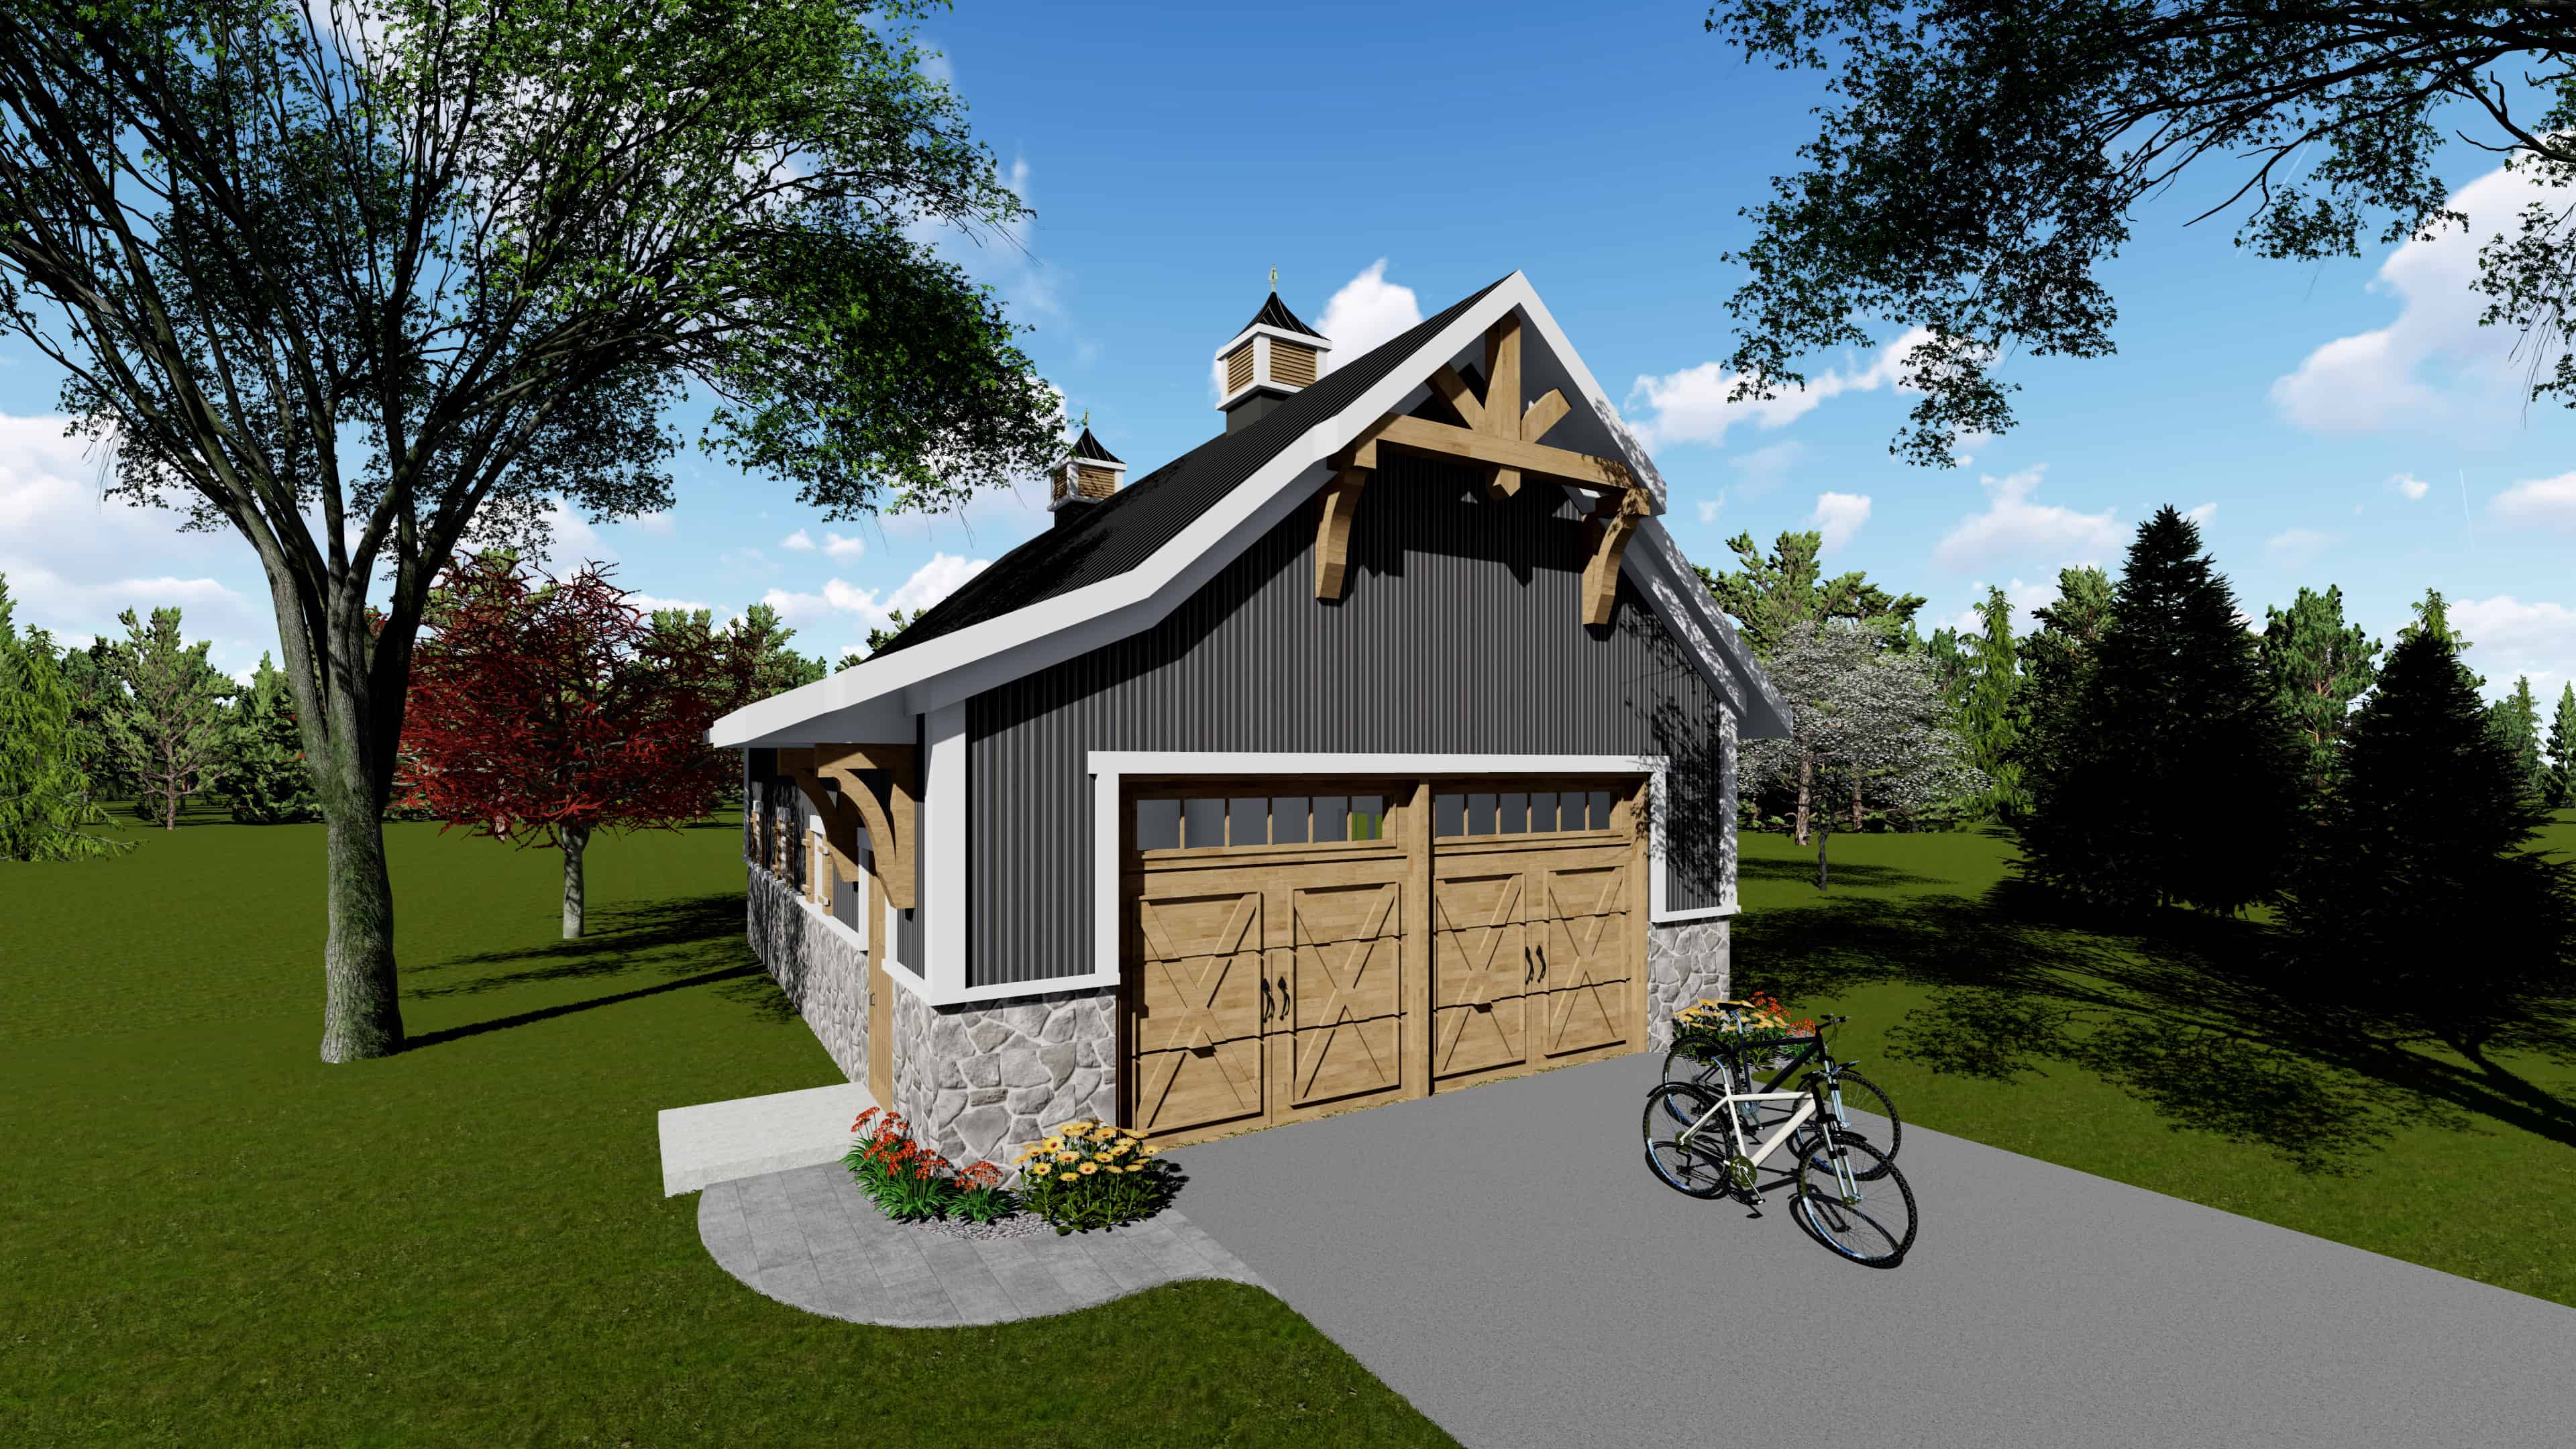
0-Bedroom, 597 Sq Ft Craftsman Home Plan - 108-1782 - Main Exterior
Plan Collection
0-Bedroom, 597 Sq Ft Craftsman Home Plan - 108-1782 - Main Exterior
Plan#108-1782
Starting at$380
597
Sq Ft
1
Story
0
Bed
1
Bath
2
Car
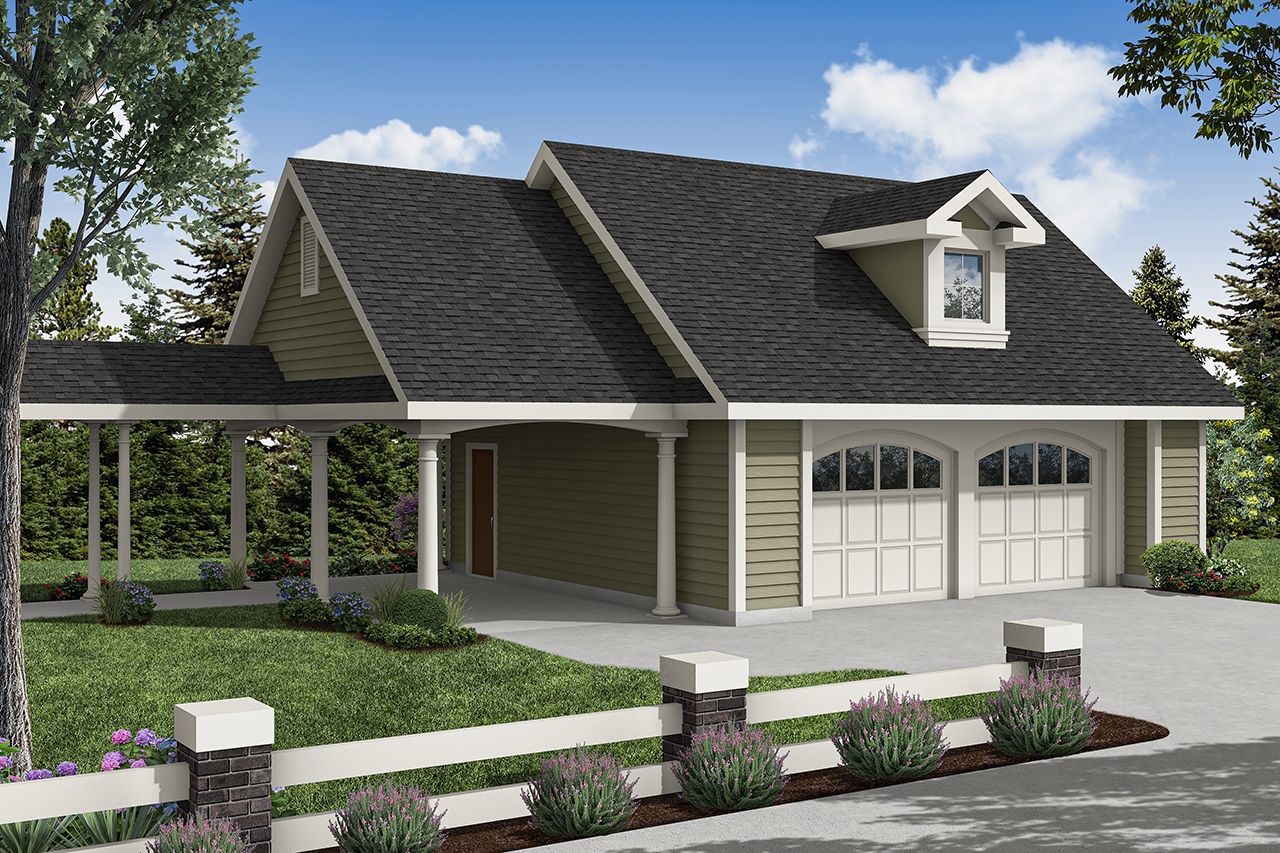
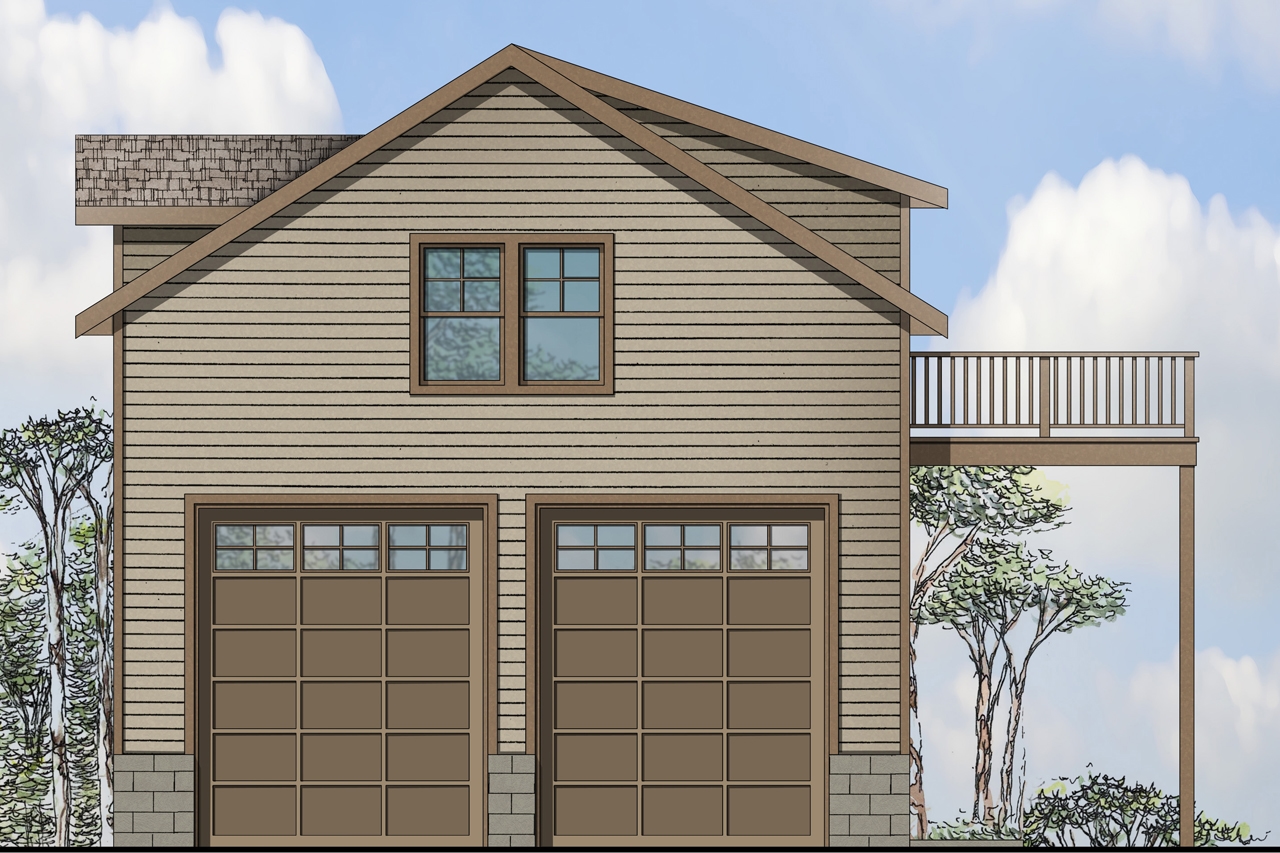
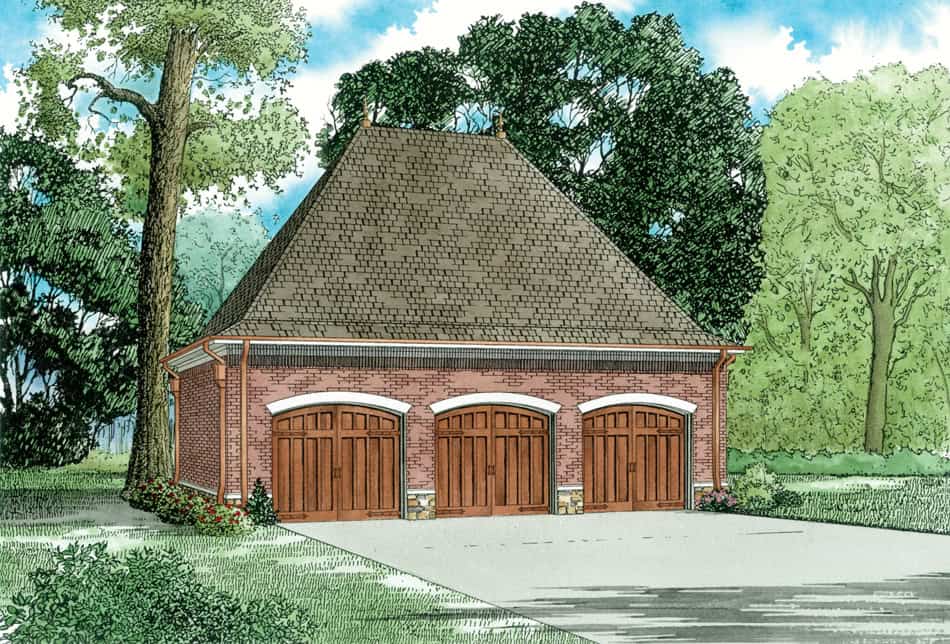
0-Bedroom, 1184 Sq Ft Garage Home Plan - 108-1125 - Main Exterior
Plan Collection
0-Bedroom, 1184 Sq Ft Garage Home Plan - 108-1125 - Main Exterior
Plan#108-1125
Starting at$380
1184
Sq Ft
2
Story
0
Bed
0
Bath
2
Car
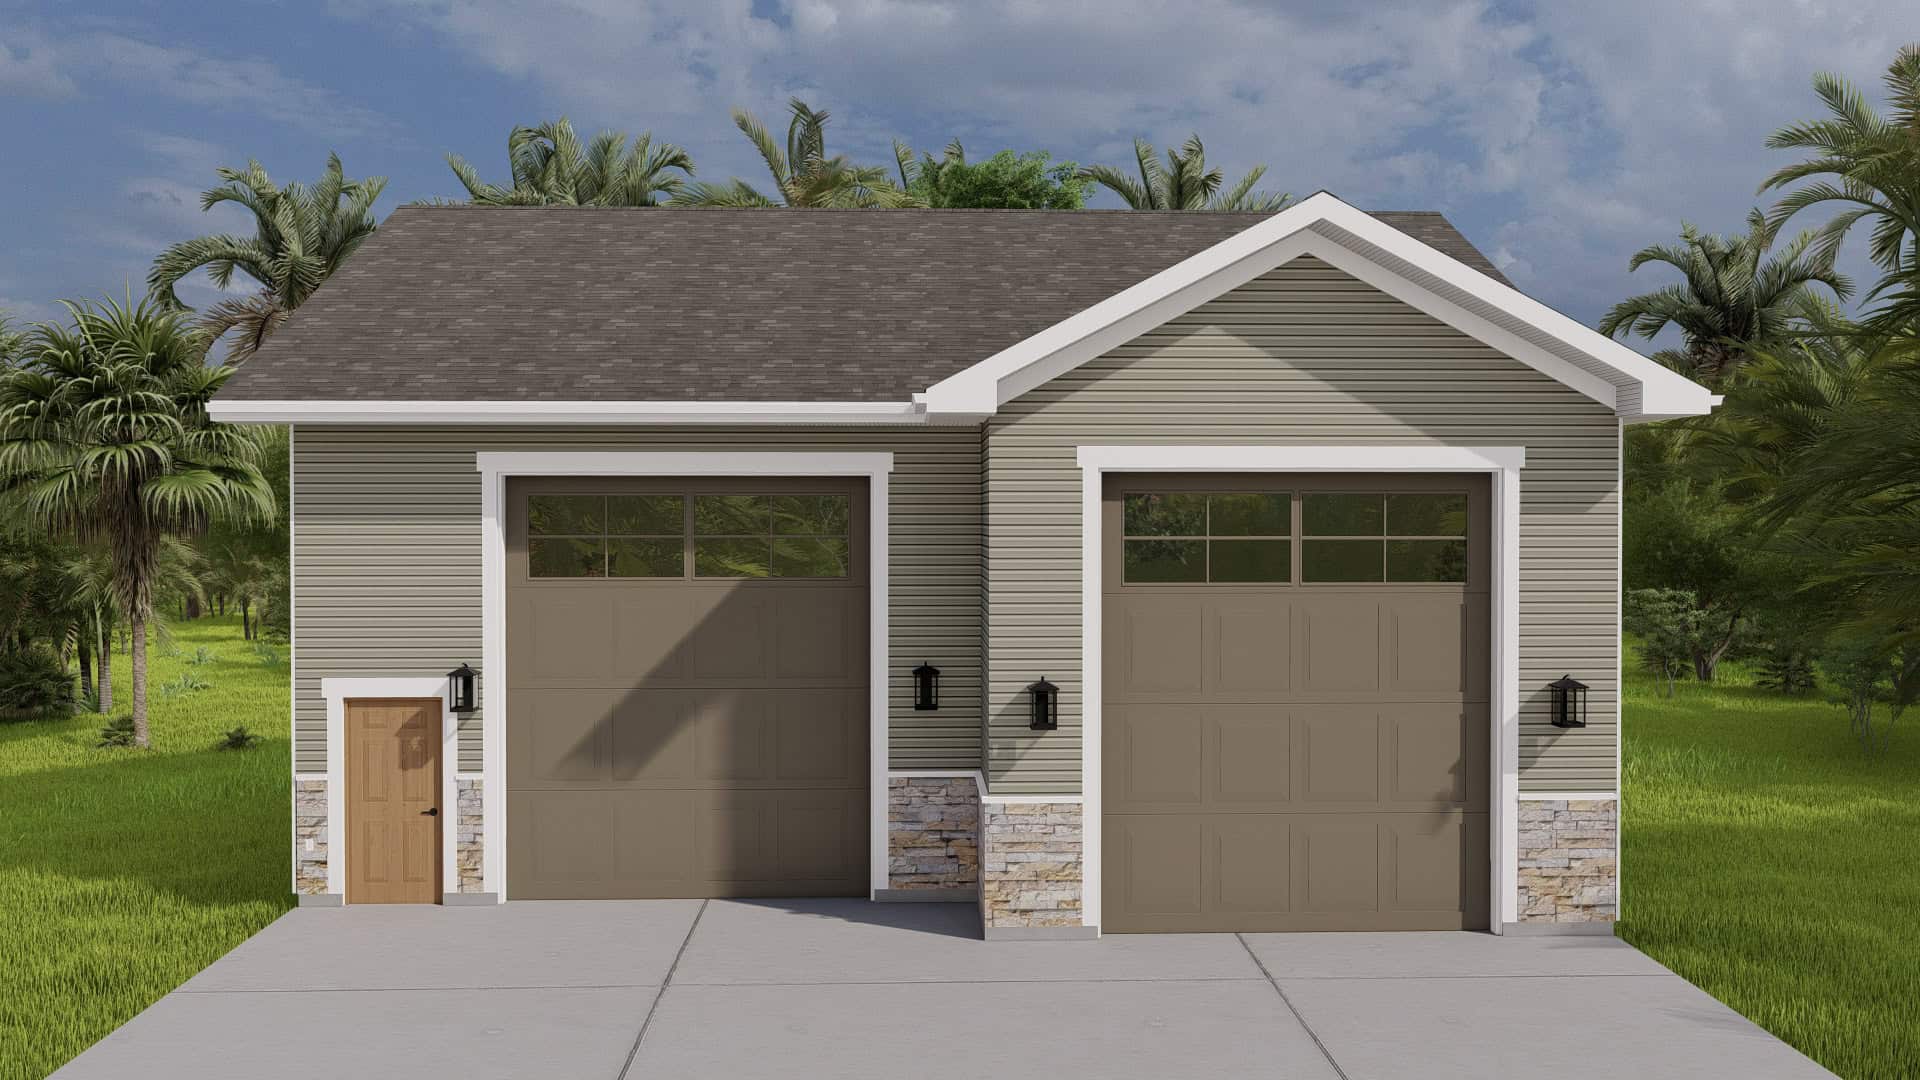
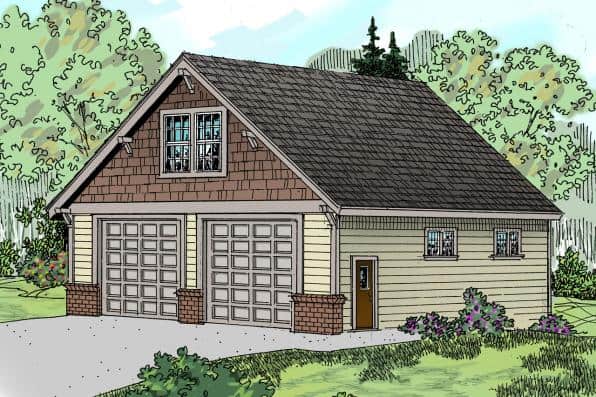
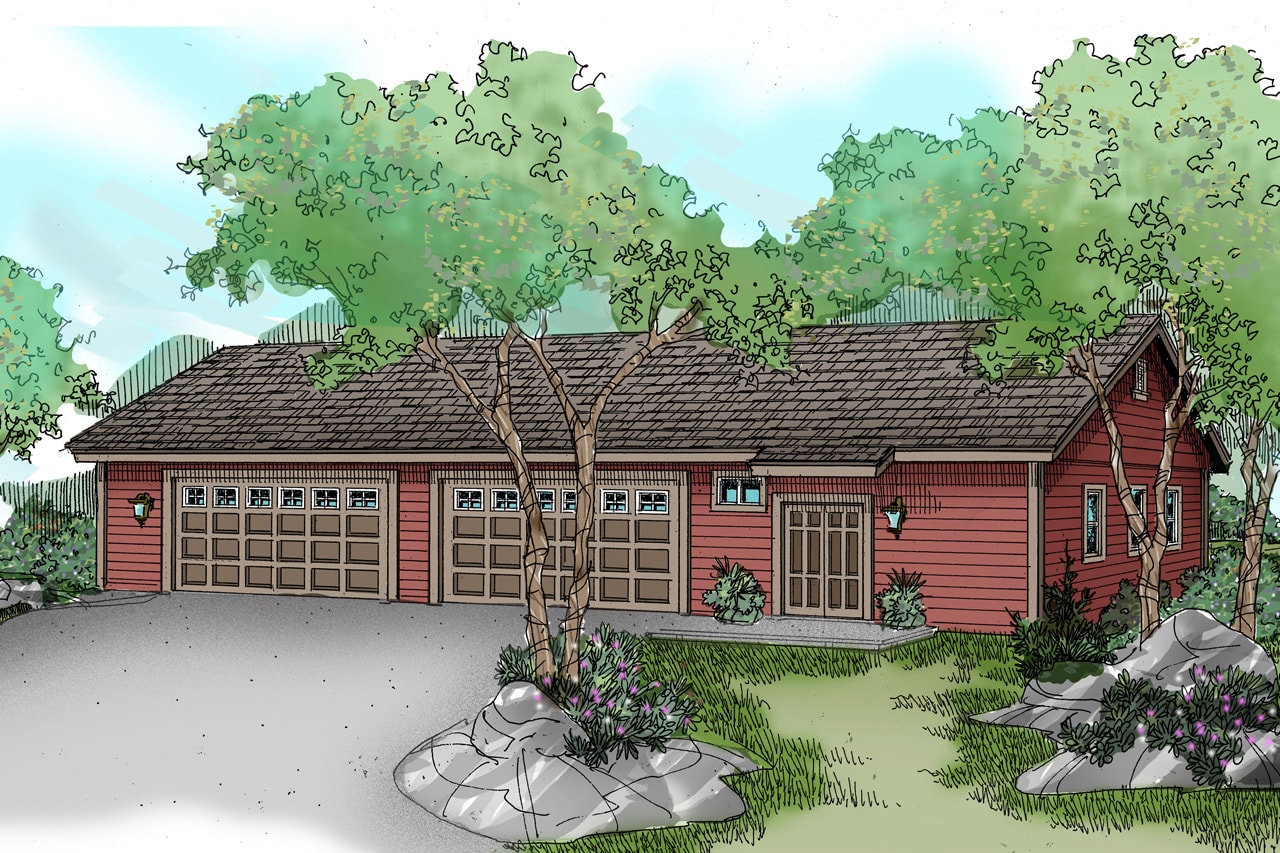
0-Bedroom, 1035 Sq Ft Craftsman House Plan - 108-1771 - Front Exterior
Plan Collection
0-Bedroom, 1035 Sq Ft Craftsman House Plan - 108-1771 - Front Exterior
Plan#108-1771
Starting at$485
1035
Sq Ft
2
Story
0
Bed
0
Bath
3
Car
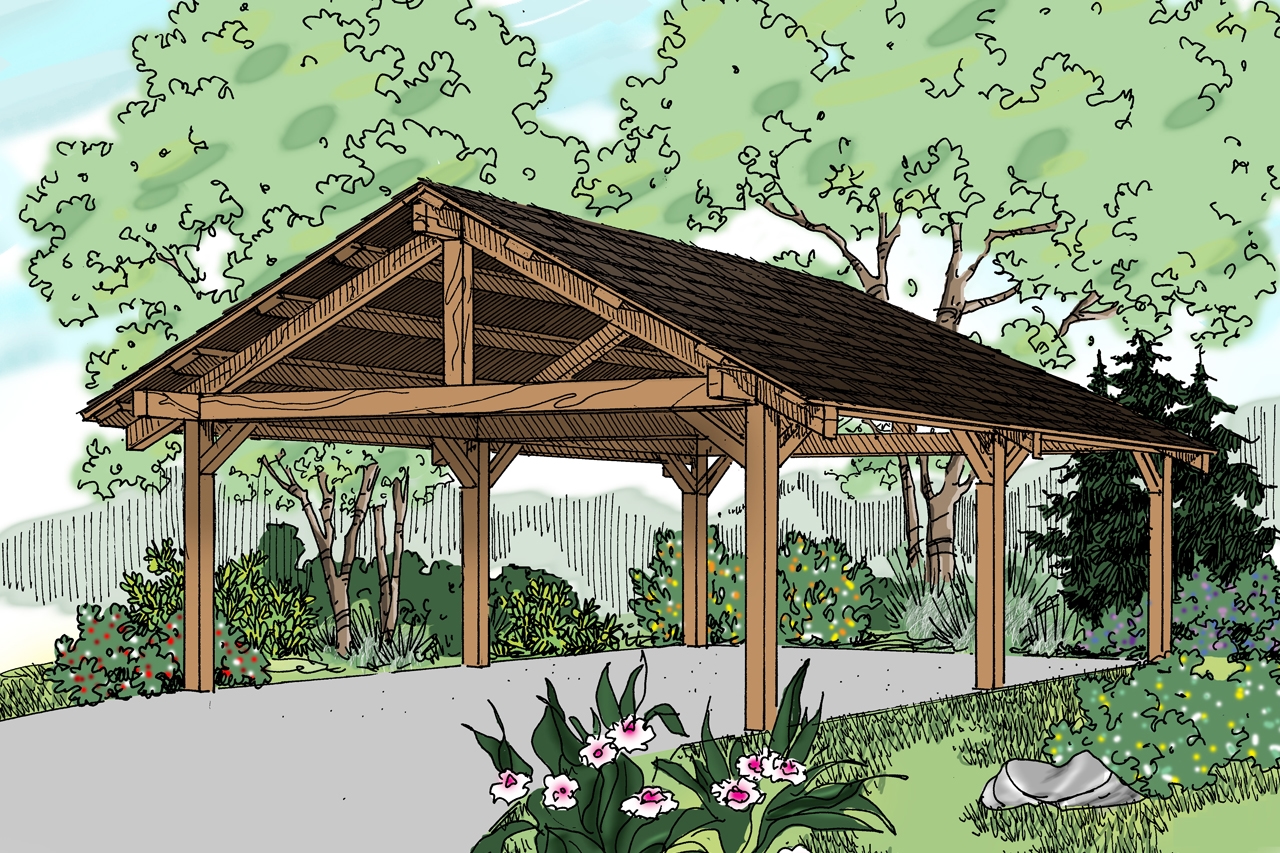
294 Sq Ft Garage Plan - 108-1084 - Main Exterior
Plan Collection
294 Sq Ft Garage Plan - 108-1084 - Main Exterior
Plan#108-1084
Starting at$215
294
Sq Ft
1
Story
0
Bed
0
Bath
2
Car
3,000 Sq Ft Garage Plan #187-1229
Plan Collection
3,000 Sq Ft Garage Plan #187-1229
Plan#187-1229
Starting at$575
1
Sq Ft
1
Story
0
Bed
0
Bath
0
Car
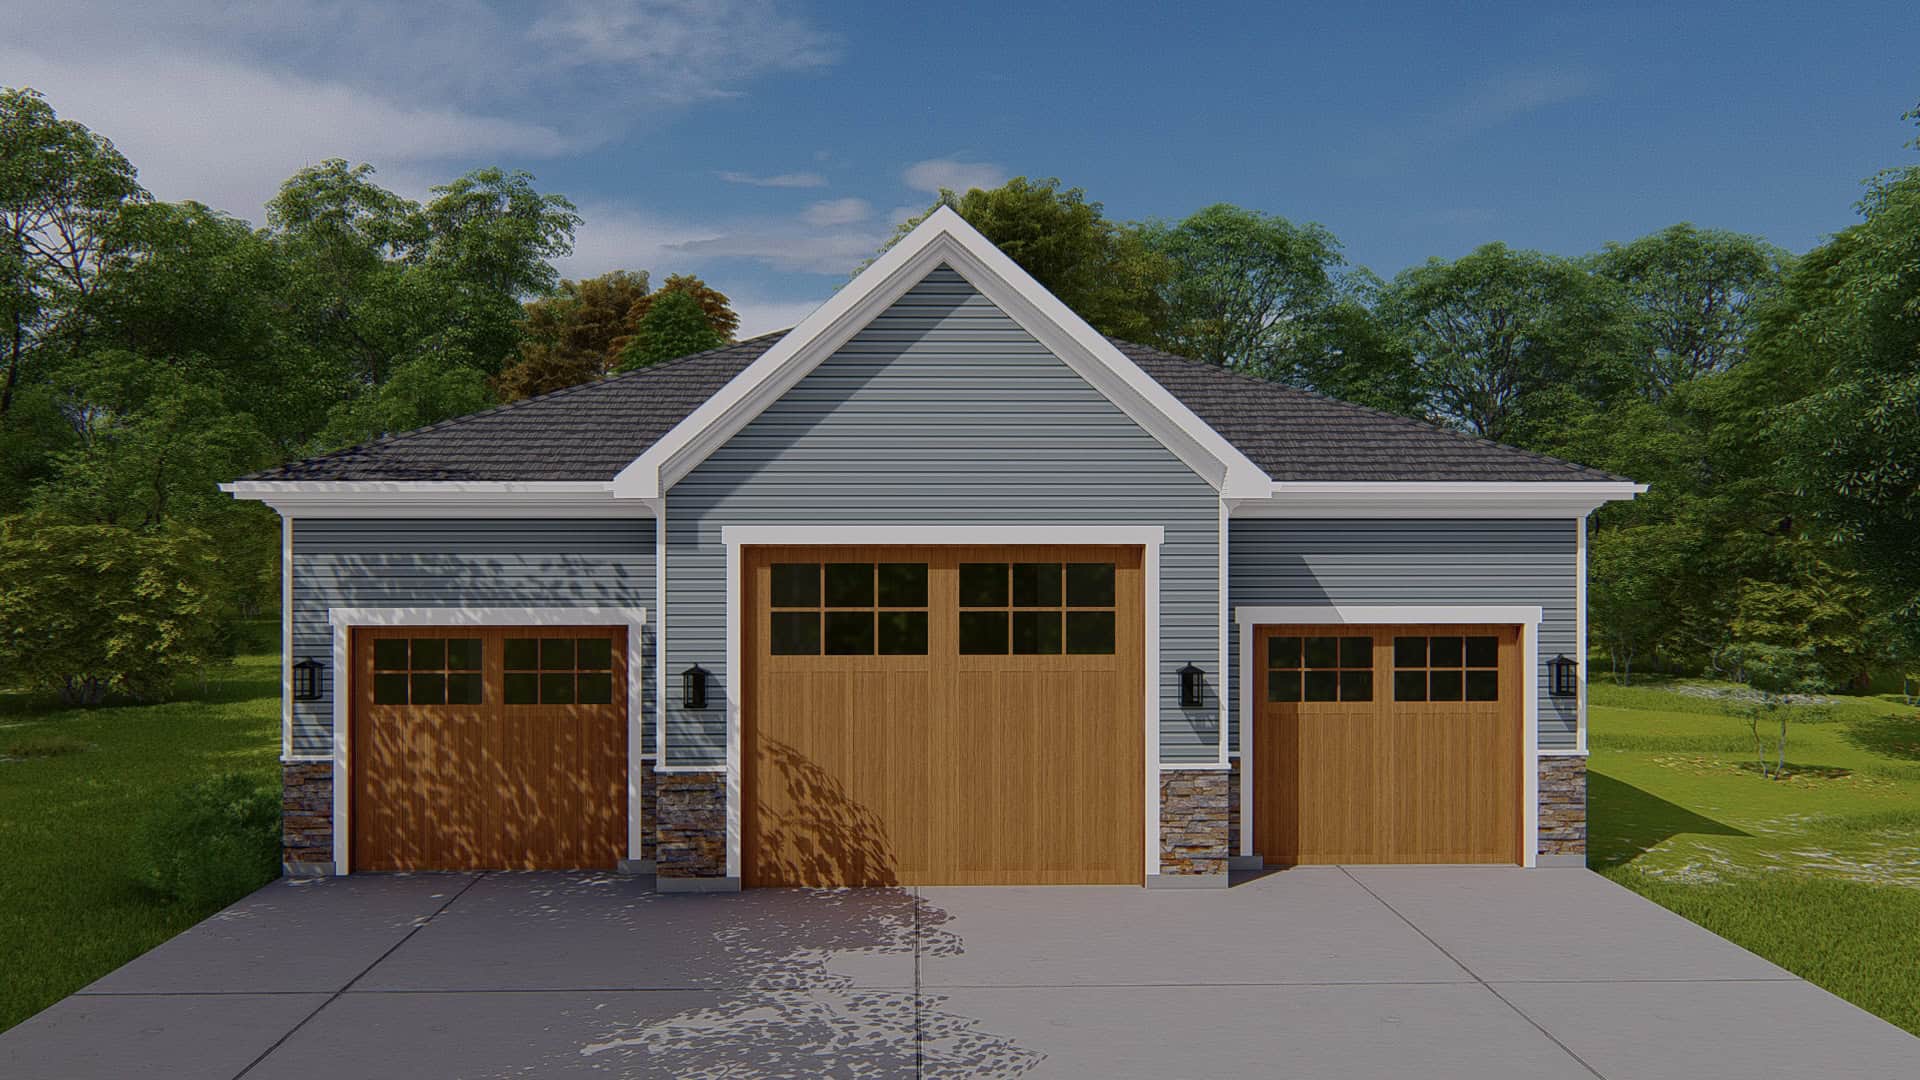
0-Bedroom, 1040 Sq Ft Garage Home - Plan #101-2034 - Main Exterior
Plan Collection
0-Bedroom, 1040 Sq Ft Garage Home - Plan #101-2034 - Main Exterior
Plan#101-2034
Starting at$950
1040
Sq Ft
1
Story
0
Bed
0
Bath
2
Car
0-Bedroom, 288 Sq Ft Garage House Plan - 108-1045 - Front Exterior
Plan Collection
0-Bedroom, 288 Sq Ft Garage House Plan - 108-1045 - Front Exterior
Plan#108-1045
Starting at$190
288
Sq Ft
1
Story
0
Bed
0
Bath
1
Car
220 Sq Ft Storage Shed Plan - 108-1072 - Main Exterior
Plan Collection
220 Sq Ft Storage Shed Plan - 108-1072 - Main Exterior
Plan#108-1072
Starting at$215
220
Sq Ft
1
Story
0
Bed
0
Bath
0
Car
0-Bedroom, 2000 Sq Ft Traditional Home Plan - 108-1777 - Main Exterior
Plan Collection
0-Bedroom, 2000 Sq Ft Traditional Home Plan - 108-1777 - Main Exterior
Plan#108-1777
Starting at$380
2000
Sq Ft
1
Story
0
Bed
0
Bath
4
Car
2-Car, 1055 Sq Ft Garage Plan - 108-1038 - Main Exterior
Plan Collection
2-Car, 1055 Sq Ft Garage Plan - 108-1038 - Main Exterior
Plan#108-1038
Starting at$380
1055
Sq Ft
2
Story
0
Bed
0
Bath
2
Car
1-Bedroom, 803 Sq Ft Traditional Home Plan - 108-1769 - Main Exterior
Plan Collection
1-Bedroom, 803 Sq Ft Traditional Home Plan - 108-1769 - Main Exterior
Plan#108-1769
Starting at$380
803
Sq Ft
2
Story
1
Bed
1
Bath
2
Car
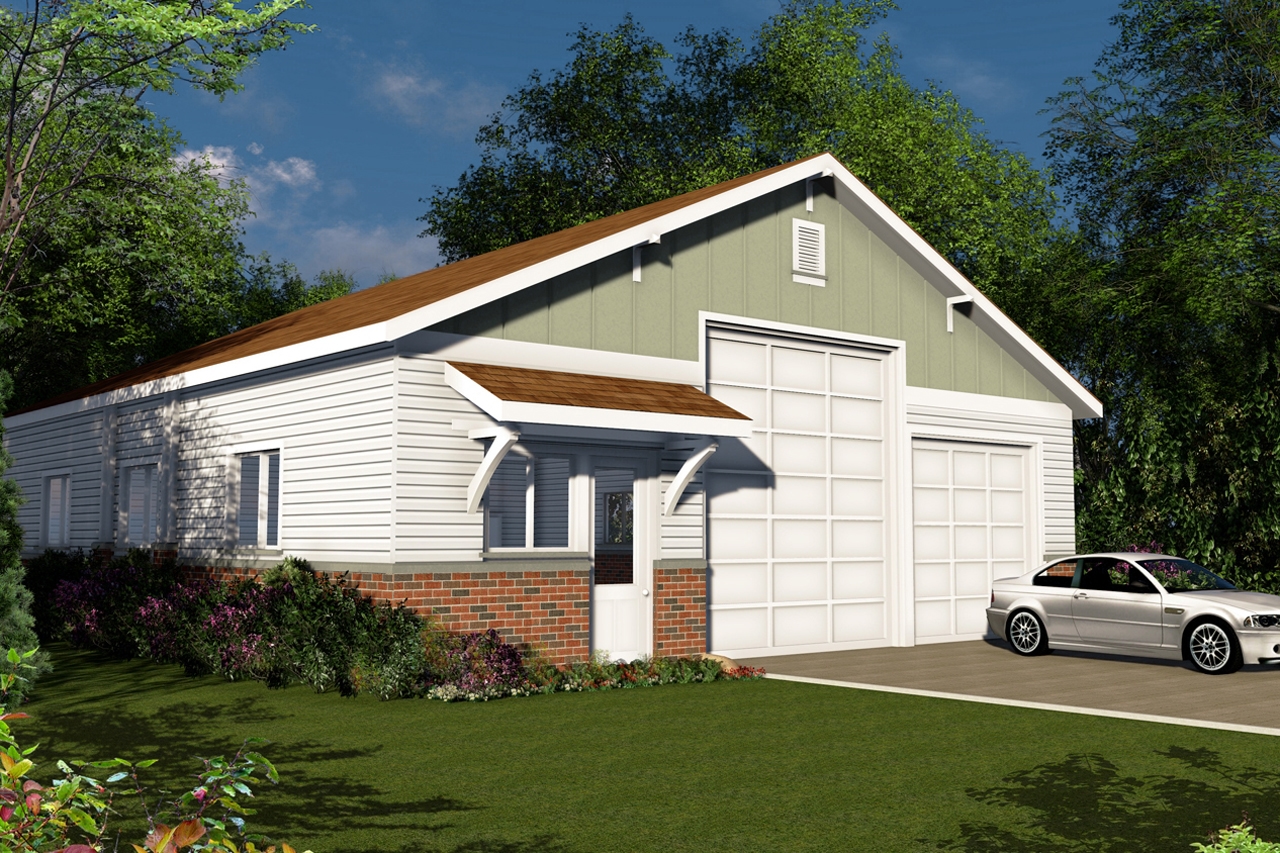
4-Car, 2221 Sq Ft Garage Home Plan - 108-1070 - Main Exterior
Plan Collection
4-Car, 2221 Sq Ft Garage Home Plan - 108-1070 - Main Exterior
Plan#108-1070
Starting at$380
2221
Sq Ft
2
Story
0
Bed
0
Bath
4
Car
0-Bedroom, 615 Sq Ft Shingle Home Plan - 108-1774 - Main Exterior
Plan Collection
0-Bedroom, 615 Sq Ft Shingle Home Plan - 108-1774 - Main Exterior
Plan#108-1774
Starting at$380
615
Sq Ft
1
Story
0
Bed
1
Bath
2
Car
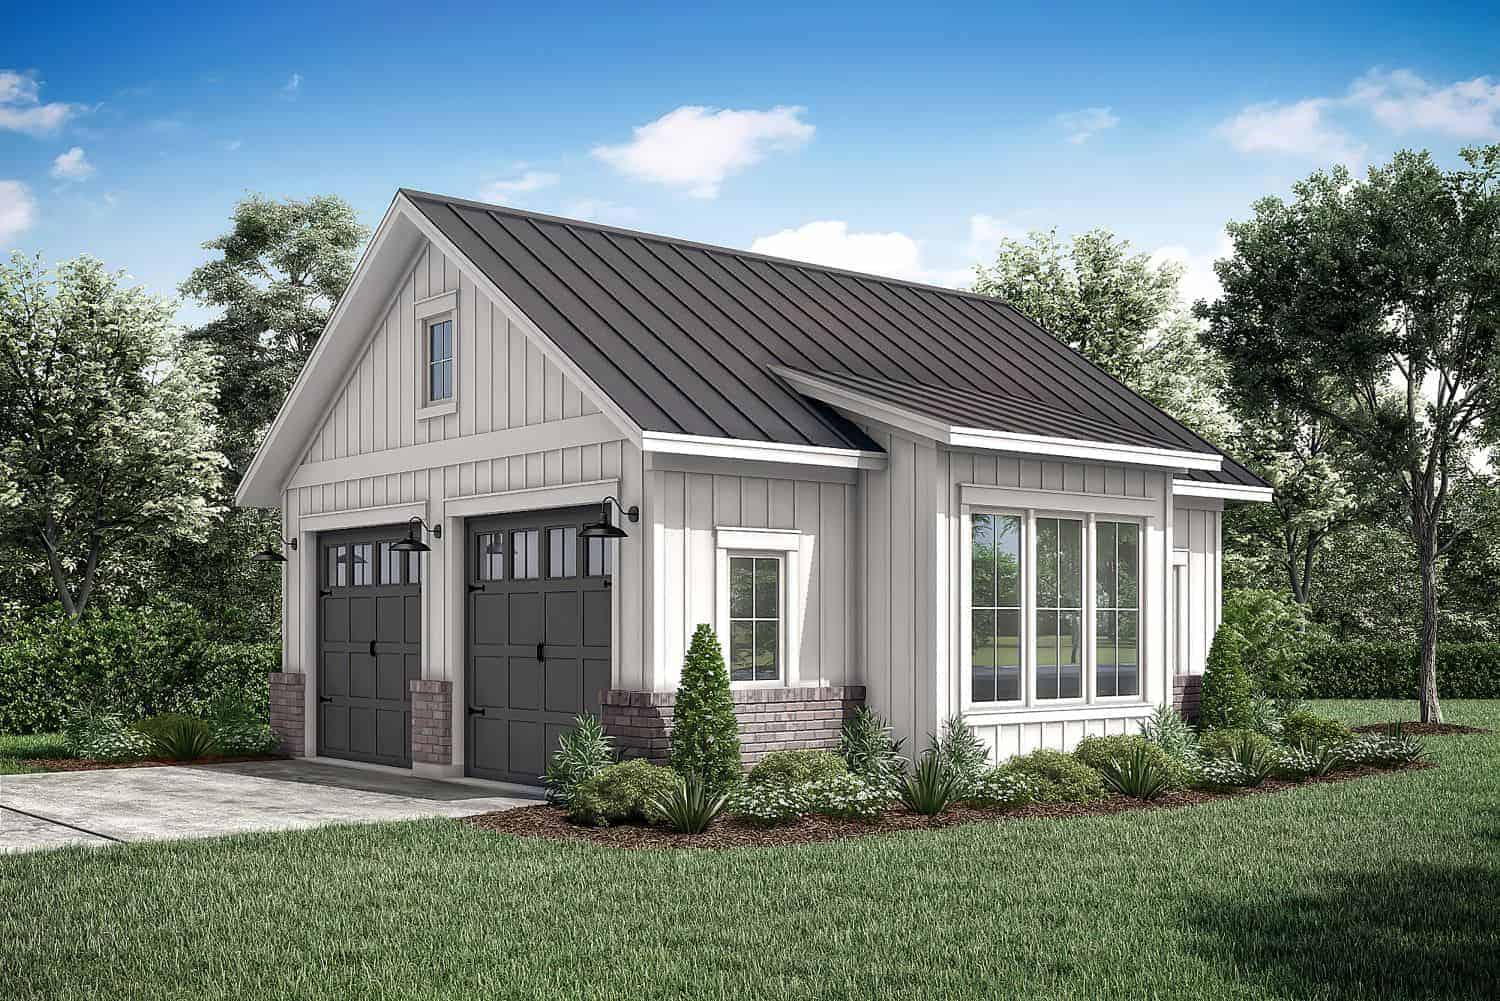
973 Sq Ft Garage Plan #153-2132
Plan Collection
973 Sq Ft Garage Plan #153-2132
Plan#153-2132
Starting at$455
1
Sq Ft
1
Story
0
Bed
0
Bath
3
Car
1315 Sq Ft Garage Plan #153-2131
Plan Collection
1315 Sq Ft Garage Plan #153-2131
Plan#153-2131
Starting at$700
1
Sq Ft
1
Story
0
Bed
0
Bath
3
Car
624 Sq Ft Garage House Plan #153-2128
Plan Collection
624 Sq Ft Garage House Plan #153-2128
Plan#153-2128
Starting at$455
1
Sq Ft
1
Story
0
Bed
0
Bath
2
Car
1-Bedroom, 1573 Sq Ft Craftsman Home Plan - 108-1775 - Main Exterior
Plan Collection
1-Bedroom, 1573 Sq Ft Craftsman Home Plan - 108-1775 - Main Exterior
Plan#108-1775
Starting at$485
1573
Sq Ft
2
Story
1
Bed
1
Bath
2
Car
1148 Sq Ft Contemporary House Plan | Plan #187-1176
Plan Collection
1148 Sq Ft Contemporary House Plan | Plan #187-1176
Plan#187-1176
Starting at$950
1148
Sq Ft
2
Story
1
Bed
1.5
Bath
0
Car
1870 Sq Ft Garage Plan #187-1230
Plan Collection
1870 Sq Ft Garage Plan #187-1230
Plan#187-1230
Starting at$575
1
Sq Ft
1
Story
0
Bed
0.5
Bath
2
Car
1020 Sq Ft Garage w/Apartments Plan #187-1217
Plan Collection
1020 Sq Ft Garage w/Apartments Plan #187-1217
Plan#187-1217
Starting at$500
1
Sq Ft
1
Story
0
Bed
0
Bath
2
Car
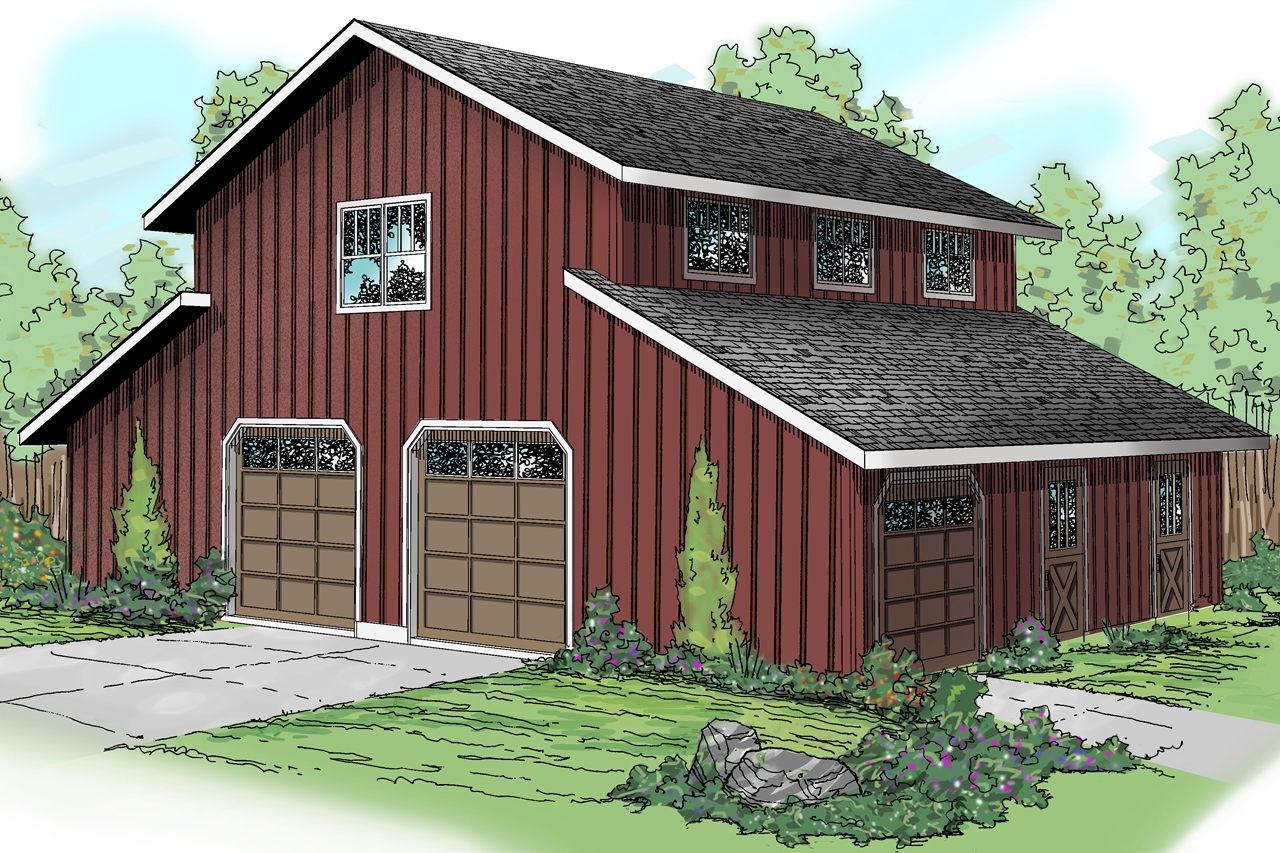
2-Car Plus RV and 507 Living Sq Ft Garage House Plan - 108-1031 - Front Exterior
Plan Collection
2-Car Plus RV and 507 Living Sq Ft Garage House Plan - 108-1031 - Front Exterior
Plan#108-1031
Starting at$485
507
Sq Ft
2
Story
0
Bed
1
Bath
3
Car
0-Bedroom, 400 Sq Ft Traditional Home Plan - 108-1768 - Main Exterior
Plan Collection
0-Bedroom, 400 Sq Ft Traditional Home Plan - 108-1768 - Main Exterior
Plan#108-1768
Starting at$240
400
Sq Ft
1
Story
0
Bed
0
Bath
2
Car
2316 Sq Ft Garage House Plan #187-1222
Plan Collection
2316 Sq Ft Garage House Plan #187-1222
Plan#187-1222
Starting at$575
1
Sq Ft
1
Story
0
Bed
1
Bath
3
Car
0-Bedroom, 50 Sq Ft Garage Home Plan - 108-1046 - Main Exterior
Plan Collection
0-Bedroom, 50 Sq Ft Garage Home Plan - 108-1046 - Main Exterior
Plan#108-1046
Starting at$190
50
Sq Ft
1
Story
0
Bed
0
Bath
2
Car
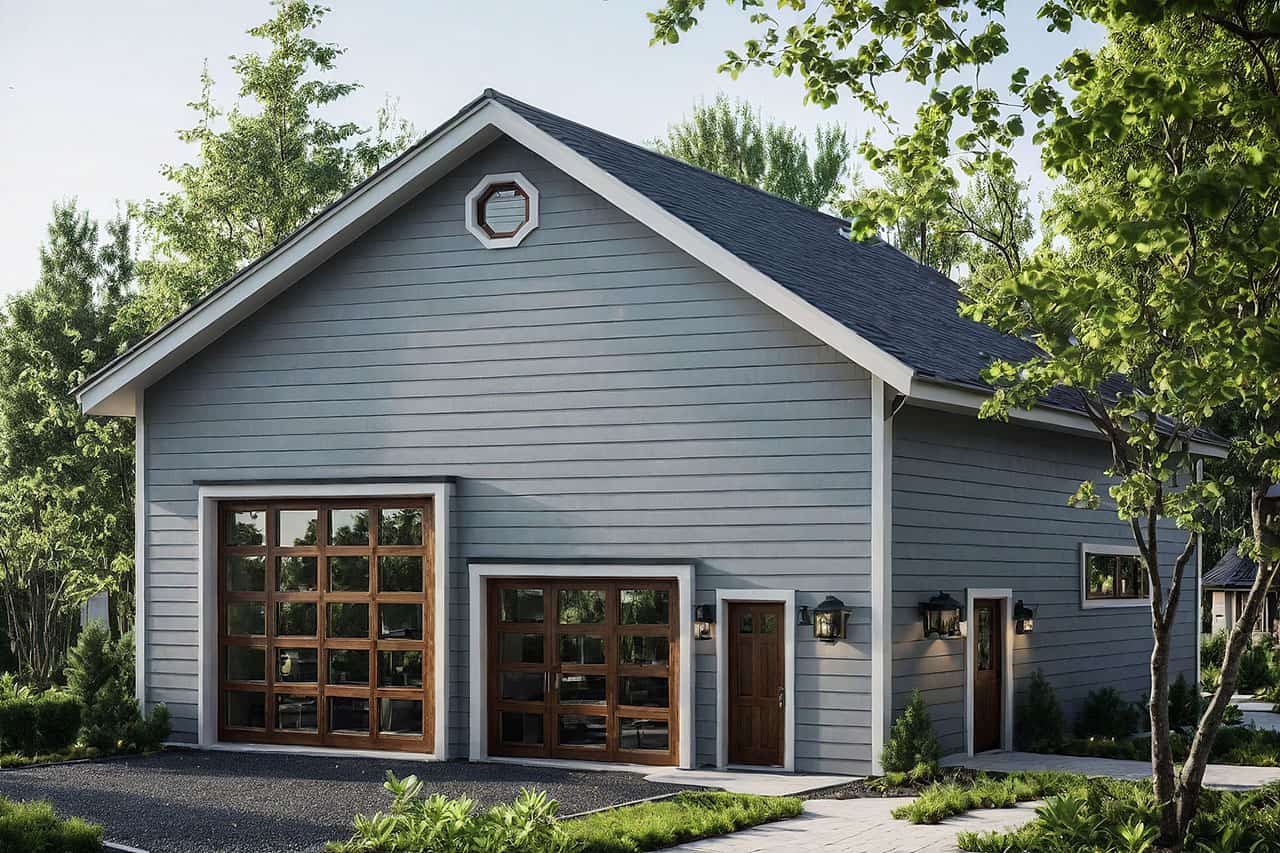
0-Bedroom, 597 Sq Ft Craftsman Home Plan - 108-1782 - Main Exterior
Plan Collection
0-Bedroom, 597 Sq Ft Craftsman Home Plan - 108-1782 - Main Exterior
Plan#108-1782
Starting at$380
597
Sq Ft
1
Story
0
Bed
1
Bath
2
Car
0-Bedroom, 1184 Sq Ft Garage Home Plan - 108-1125 - Main Exterior
Plan Collection
0-Bedroom, 1184 Sq Ft Garage Home Plan - 108-1125 - Main Exterior
Plan#108-1125
Starting at$380
1184
Sq Ft
2
Story
0
Bed
0
Bath
2
Car
0-Bedroom, 1035 Sq Ft Craftsman House Plan - 108-1771 - Front Exterior
Plan Collection
0-Bedroom, 1035 Sq Ft Craftsman House Plan - 108-1771 - Front Exterior
Plan#108-1771
Starting at$485
1035
Sq Ft
2
Story
0
Bed
0
Bath
3
Car
294 Sq Ft Garage Plan - 108-1084 - Main Exterior
Plan Collection
294 Sq Ft Garage Plan - 108-1084 - Main Exterior
Plan#108-1084
Starting at$215
294
Sq Ft
1
Story
0
Bed
0
Bath
2
Car
3,000 Sq Ft Garage Plan #187-1229
Plan Collection
3,000 Sq Ft Garage Plan #187-1229
Plan#187-1229
Starting at$575
1
Sq Ft
1
Story
0
Bed
0
Bath
0
Car
0-Bedroom, 1040 Sq Ft Garage Home - Plan #101-2034 - Main Exterior
Plan Collection
0-Bedroom, 1040 Sq Ft Garage Home - Plan #101-2034 - Main Exterior
Plan#101-2034
Starting at$950
1040
Sq Ft
1
Story
0
Bed
0
Bath
2
Car
0-Bedroom, 288 Sq Ft Garage House Plan - 108-1045 - Front Exterior
Plan Collection
0-Bedroom, 288 Sq Ft Garage House Plan - 108-1045 - Front Exterior
Plan#108-1045
Starting at$190
288
Sq Ft
1
Story
0
Bed
0
Bath
1
Car
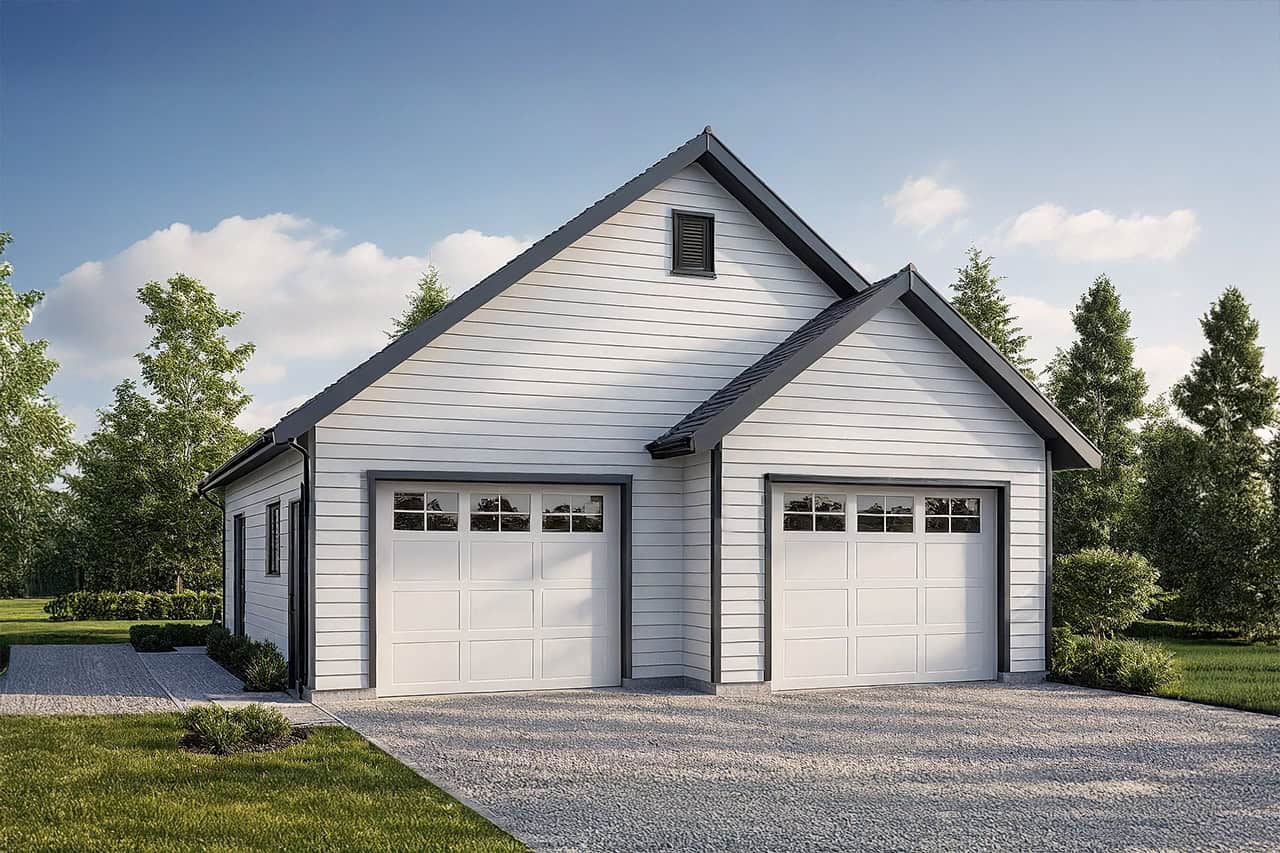
220 Sq Ft Storage Shed Plan - 108-1072 - Main Exterior
Plan Collection
220 Sq Ft Storage Shed Plan - 108-1072 - Main Exterior
Plan#108-1072
Starting at$215
220
Sq Ft
1
Story
0
Bed
0
Bath
0
Car
0-Bedroom, 2000 Sq Ft Traditional Home Plan - 108-1777 - Main Exterior
Plan Collection
0-Bedroom, 2000 Sq Ft Traditional Home Plan - 108-1777 - Main Exterior
Plan#108-1777
Starting at$380
2000
Sq Ft
1
Story
0
Bed
0
Bath
4
Car
2-Car, 1055 Sq Ft Garage Plan - 108-1038 - Main Exterior
Plan Collection
2-Car, 1055 Sq Ft Garage Plan - 108-1038 - Main Exterior
Plan#108-1038
Starting at$380
1055
Sq Ft
2
Story
0
Bed
0
Bath
2
Car
1-Bedroom, 803 Sq Ft Traditional Home Plan - 108-1769 - Main Exterior
Plan Collection
1-Bedroom, 803 Sq Ft Traditional Home Plan - 108-1769 - Main Exterior
Plan#108-1769
Starting at$380
803
Sq Ft
2
Story
1
Bed
1
Bath
2
Car
4-Car, 2221 Sq Ft Garage Home Plan - 108-1070 - Main Exterior
Plan Collection
4-Car, 2221 Sq Ft Garage Home Plan - 108-1070 - Main Exterior
Plan#108-1070
Starting at$380
2221
Sq Ft
2
Story
0
Bed
0
Bath
4
Car
0-Bedroom, 615 Sq Ft Shingle Home Plan - 108-1774 - Main Exterior
Plan Collection
0-Bedroom, 615 Sq Ft Shingle Home Plan - 108-1774 - Main Exterior
Plan#108-1774
Starting at$380
615
Sq Ft
1
Story
0
Bed
1
Bath
2
Car
973 Sq Ft Garage Plan #153-2132
Plan Collection
973 Sq Ft Garage Plan #153-2132
Plan#153-2132
Starting at$455
1
Sq Ft
1
Story
0
Bed
0
Bath
3
Car
1315 Sq Ft Garage Plan #153-2131
Plan Collection
1315 Sq Ft Garage Plan #153-2131
Plan#153-2131
Starting at$700
1
Sq Ft
1
Story
0
Bed
0
Bath
3
Car
624 Sq Ft Garage House Plan #153-2128
Plan Collection
624 Sq Ft Garage House Plan #153-2128
Plan#153-2128
Starting at$455
1
Sq Ft
1
Story
0
Bed
0
Bath
2
Car
1-Bedroom, 1573 Sq Ft Craftsman Home Plan - 108-1775 - Main Exterior
Plan Collection
1-Bedroom, 1573 Sq Ft Craftsman Home Plan - 108-1775 - Main Exterior
Plan#108-1775
Starting at$485
1573
Sq Ft
2
Story
1
Bed
1
Bath
2
Car
1148 Sq Ft Contemporary House Plan | Plan #187-1176
Plan Collection
1148 Sq Ft Contemporary House Plan | Plan #187-1176
Plan#187-1176
Starting at$950
1148
Sq Ft
2
Story
1
Bed
1.5
Bath
0
Car
1870 Sq Ft Garage Plan #187-1230
Plan Collection
1870 Sq Ft Garage Plan #187-1230
Plan#187-1230
Starting at$575
1
Sq Ft
1
Story
0
Bed
0.5
Bath
2
Car
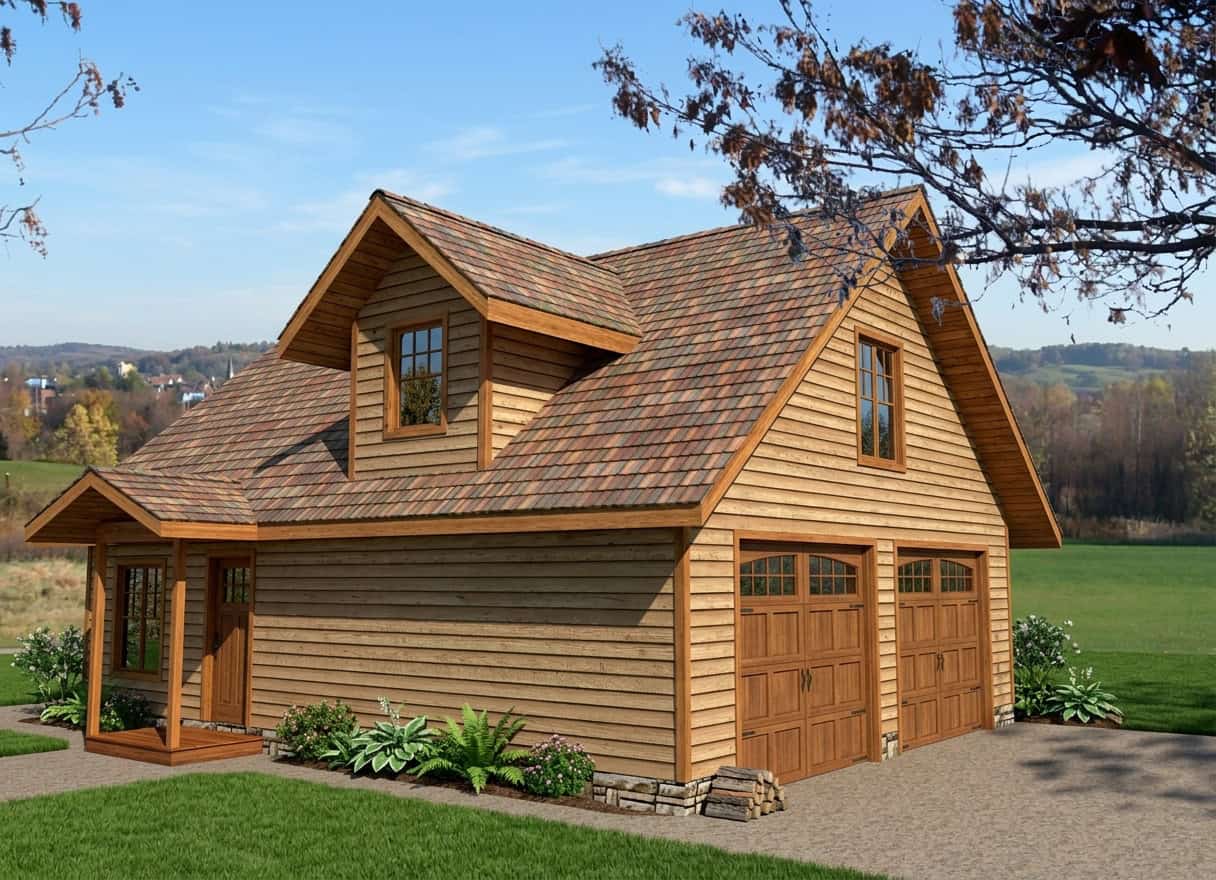
1020 Sq Ft Garage w/Apartments Plan #187-1217
Plan Collection
1020 Sq Ft Garage w/Apartments Plan #187-1217
Plan#187-1217
Starting at$500
1
Sq Ft
1
Story
0
Bed
0
Bath
2
Car
2-Car Plus RV and 507 Living Sq Ft Garage House Plan - 108-1031 - Front Exterior
Plan Collection
2-Car Plus RV and 507 Living Sq Ft Garage House Plan - 108-1031 - Front Exterior
Plan#108-1031
Starting at$485
507
Sq Ft
2
Story
0
Bed
1
Bath
3
Car
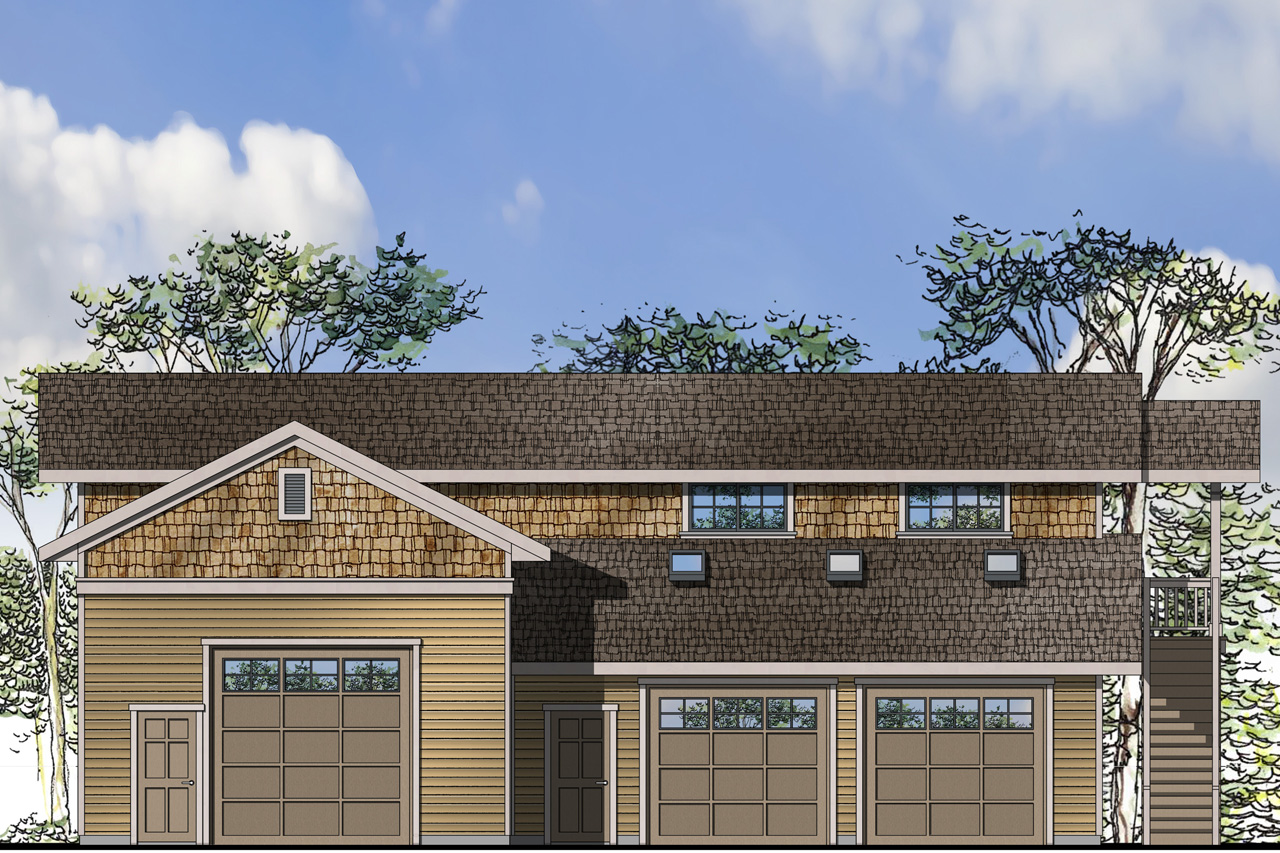
0-Bedroom, 400 Sq Ft Traditional Home Plan - 108-1768 - Main Exterior
Plan Collection
0-Bedroom, 400 Sq Ft Traditional Home Plan - 108-1768 - Main Exterior
Plan#108-1768
Starting at$240
400
Sq Ft
1
Story
0
Bed
0
Bath
2
Car
2316 Sq Ft Garage House Plan #187-1222
Plan Collection
2316 Sq Ft Garage House Plan #187-1222
Plan#187-1222
Starting at$575
1
Sq Ft
1
Story
0
Bed
1
Bath
3
Car
1...678910...21