2 Garage House Plans

11,563
Plan Results
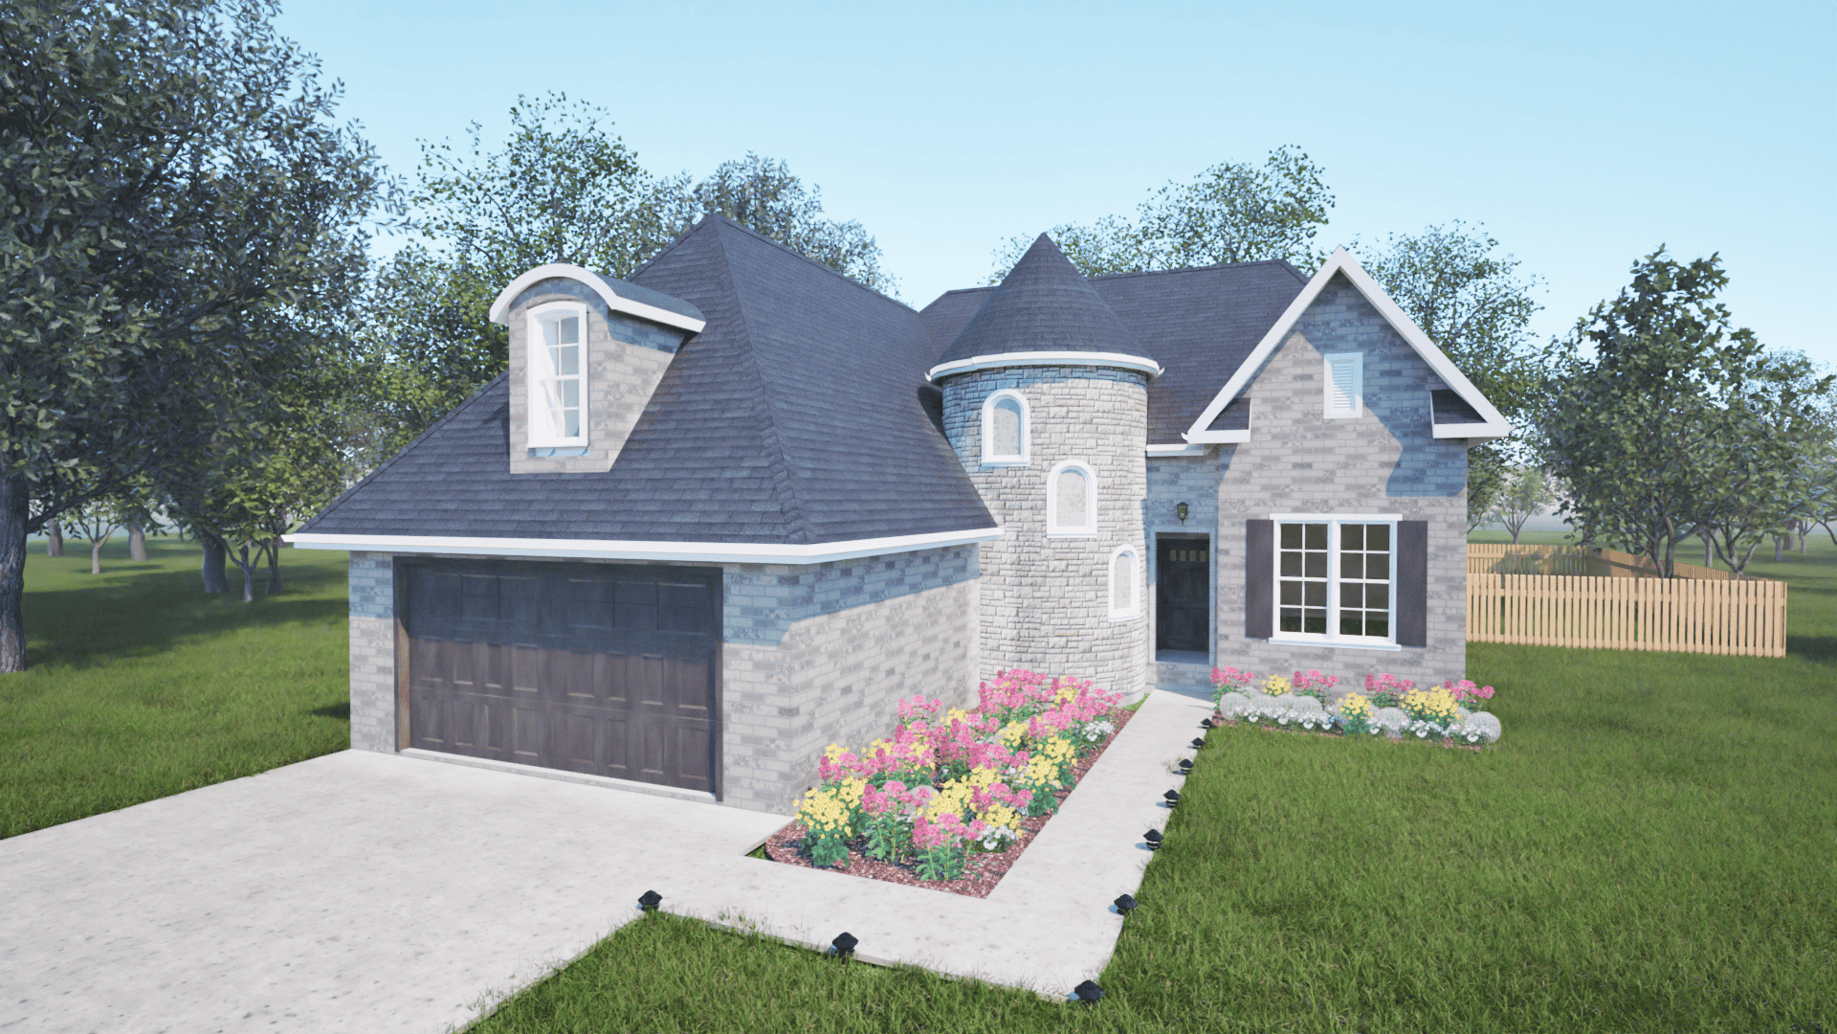
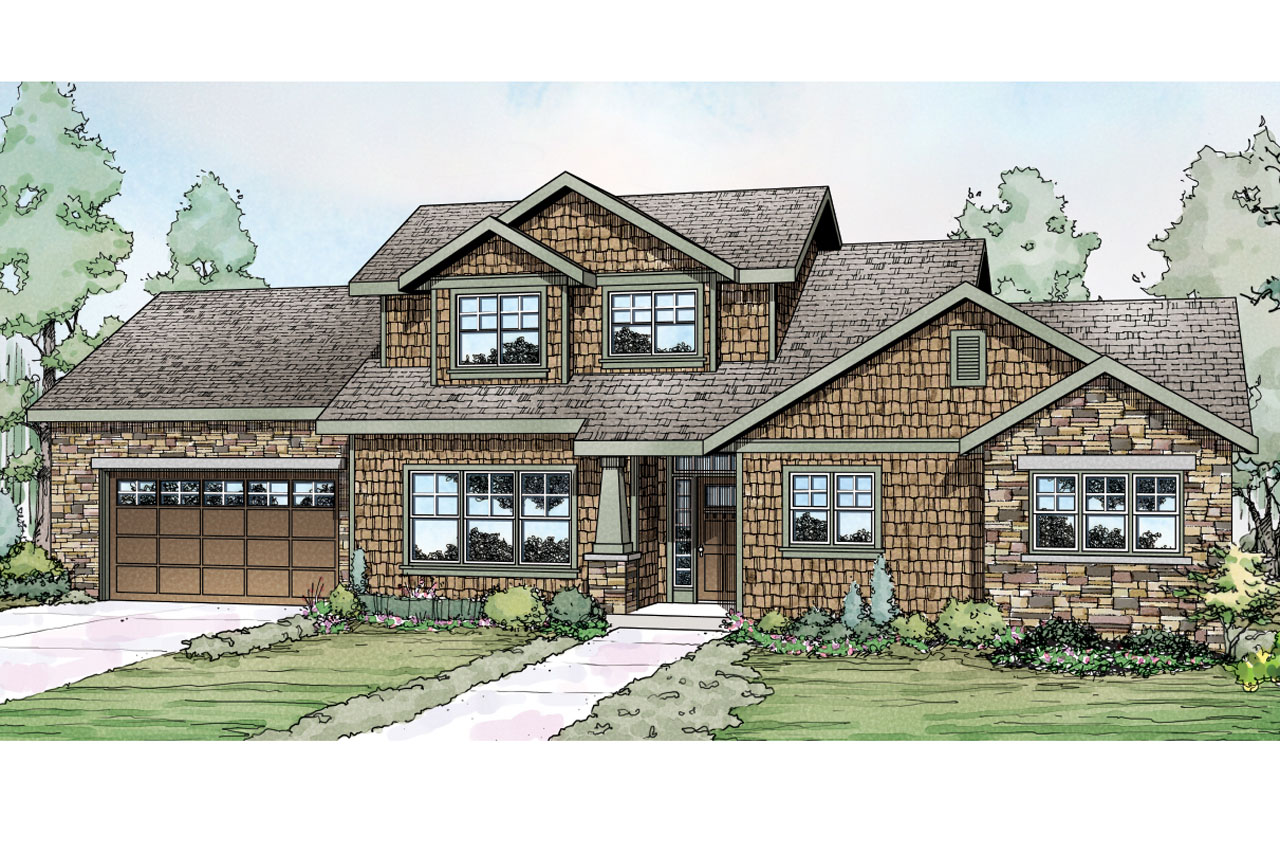
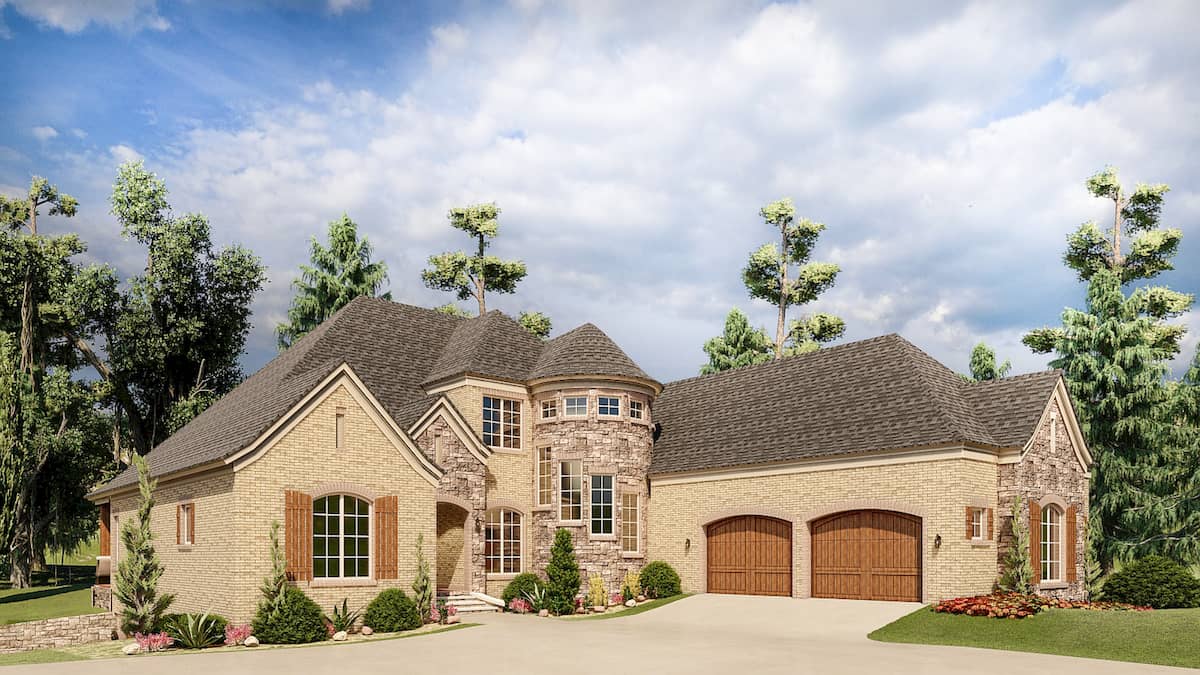
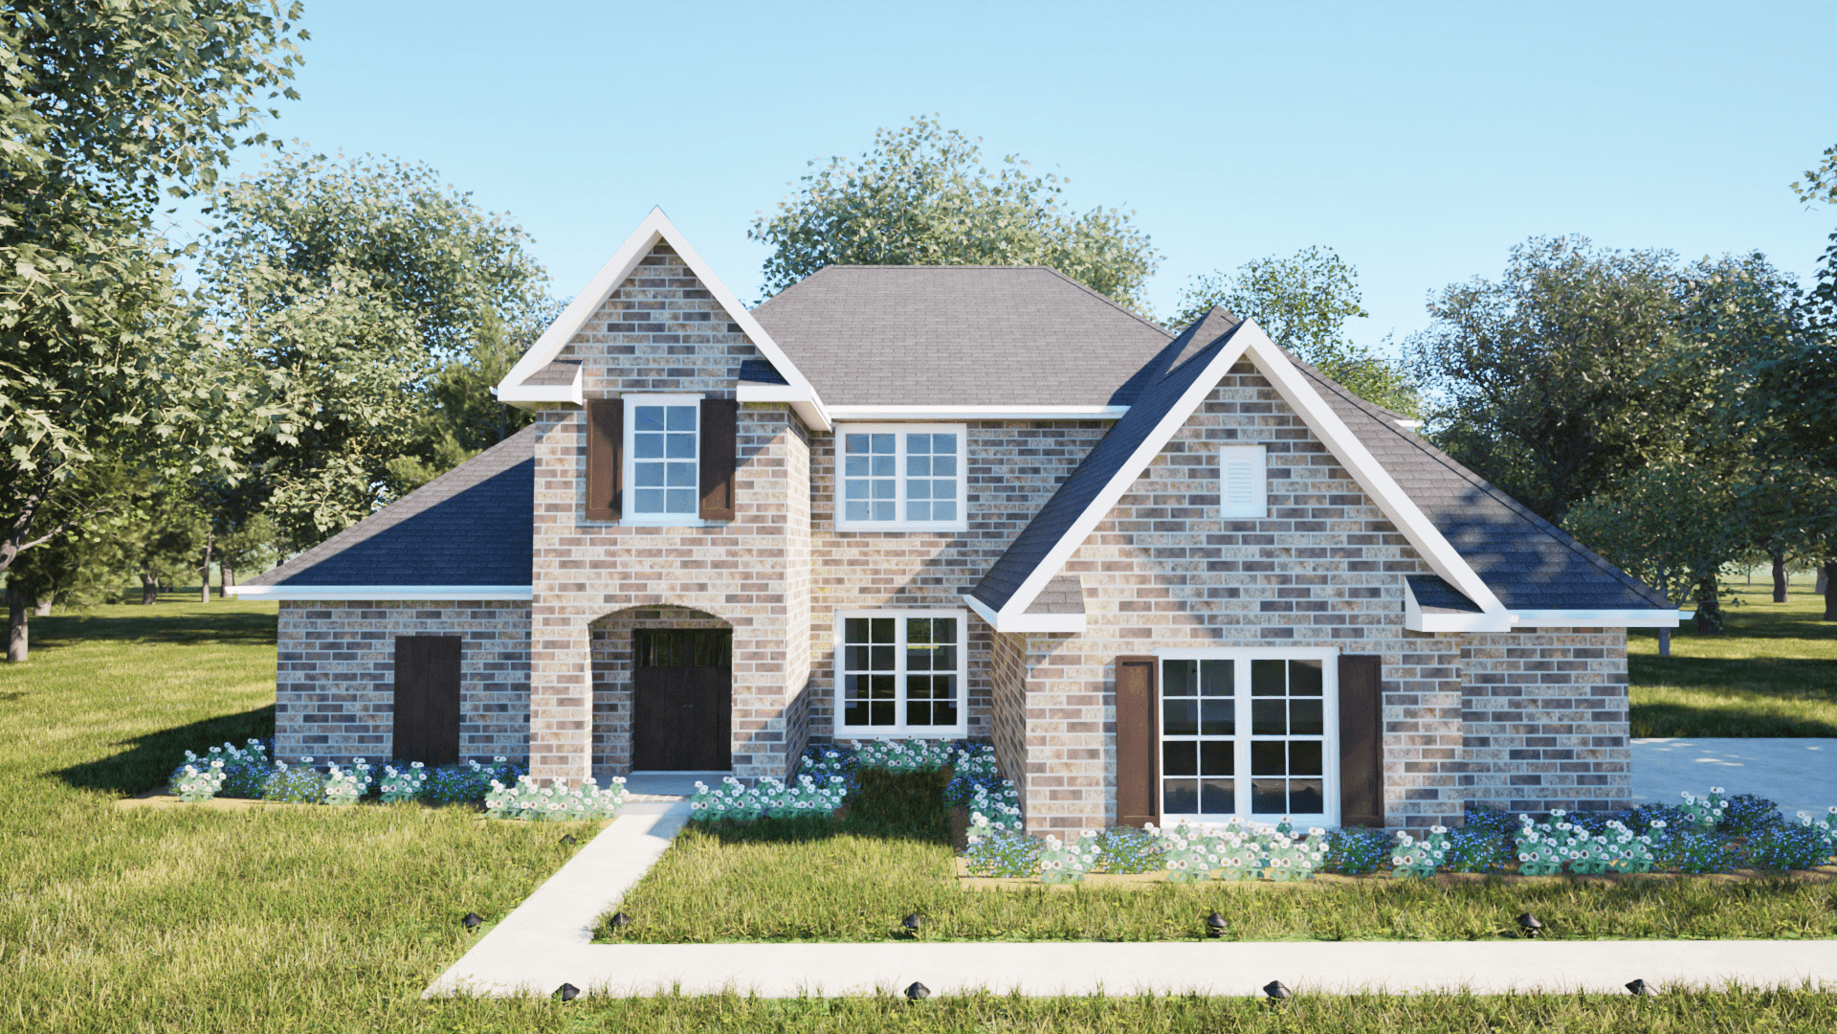
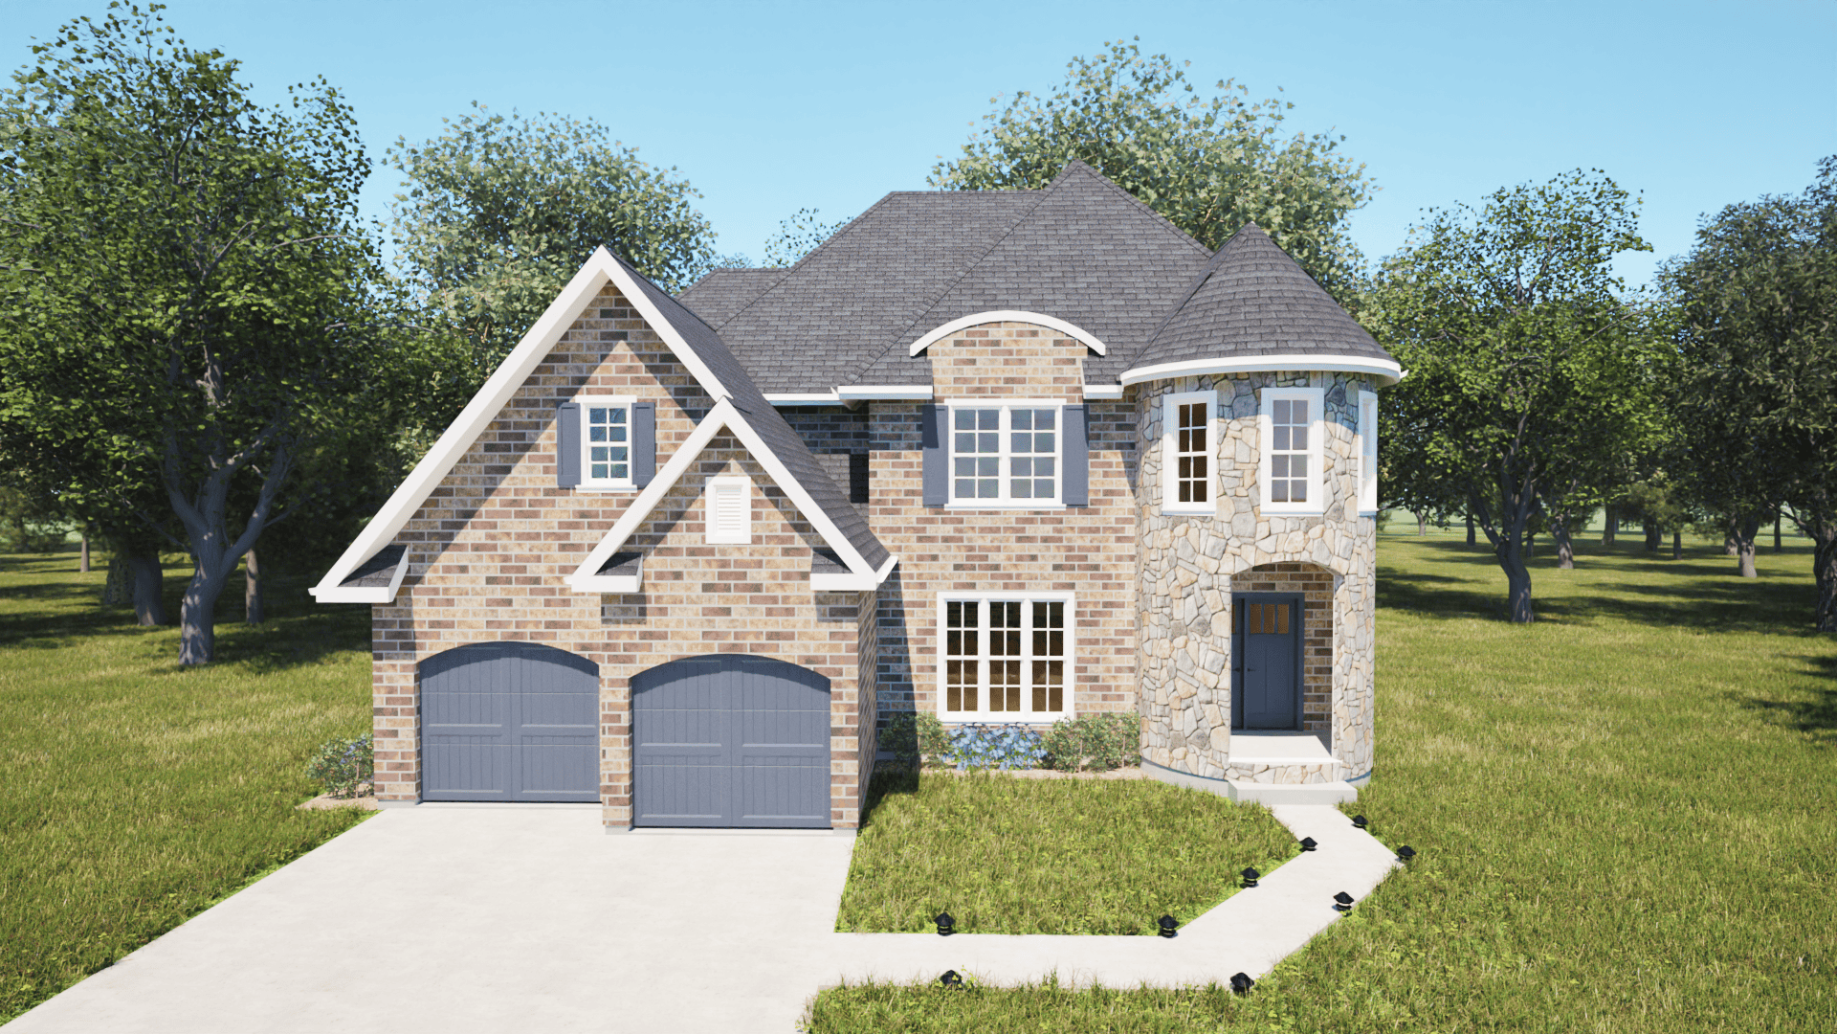
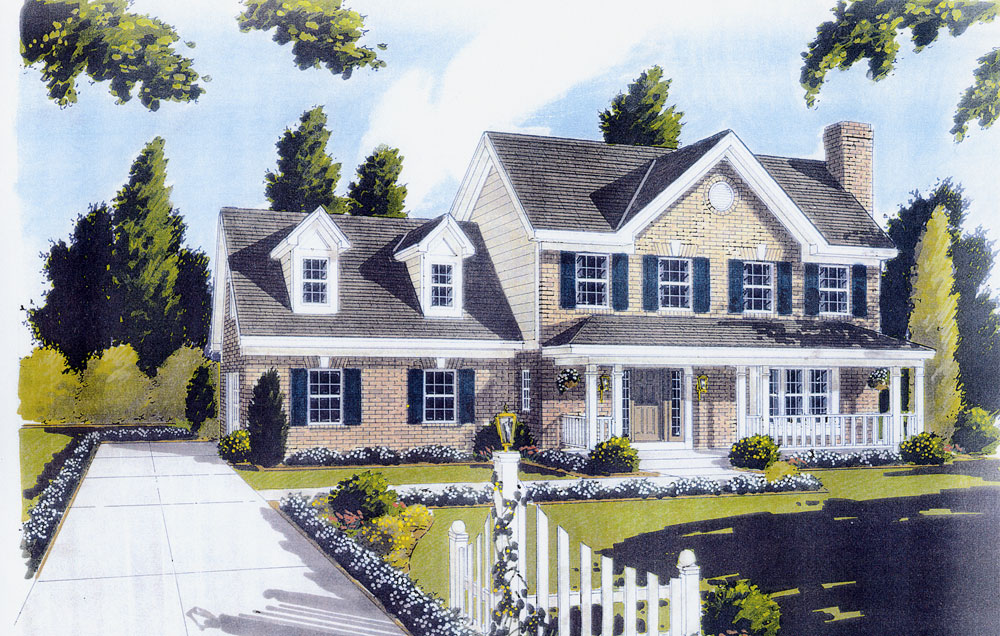
3-Bedroom, 2609 Sq Ft European Home Plan - 108-1162 - Main Exterior
Plan Collection
3-Bedroom, 2609 Sq Ft European Home Plan - 108-1162 - Main Exterior
Plan#108-1162
Starting at$1100
2609
Sq Ft
2
Story
3
Bed
2.5
Bath
2
Car
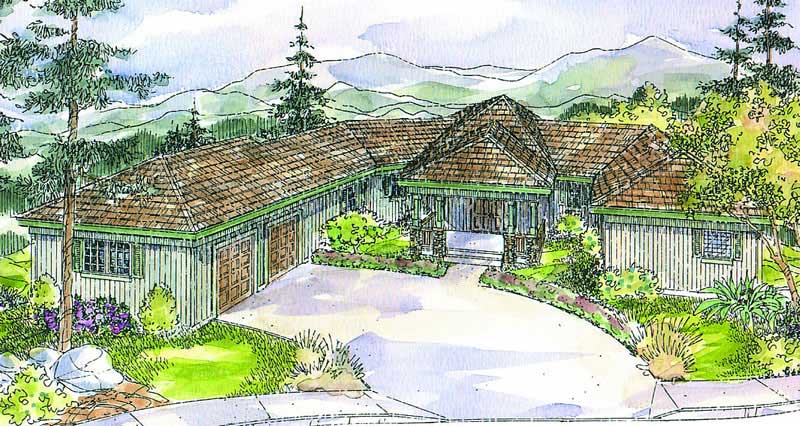
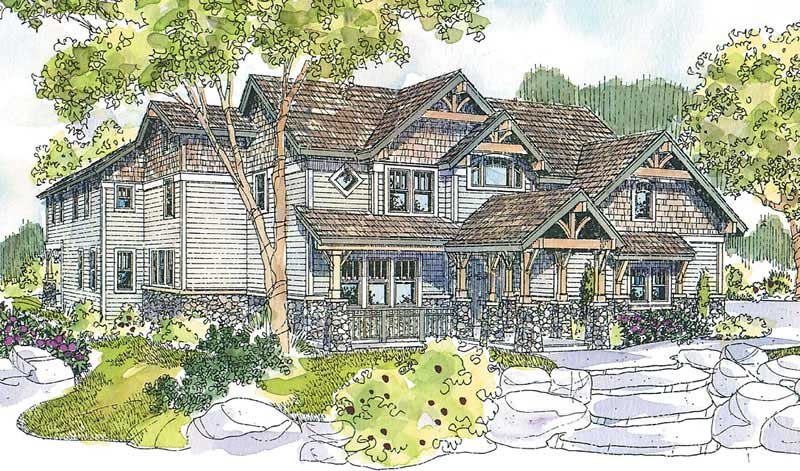
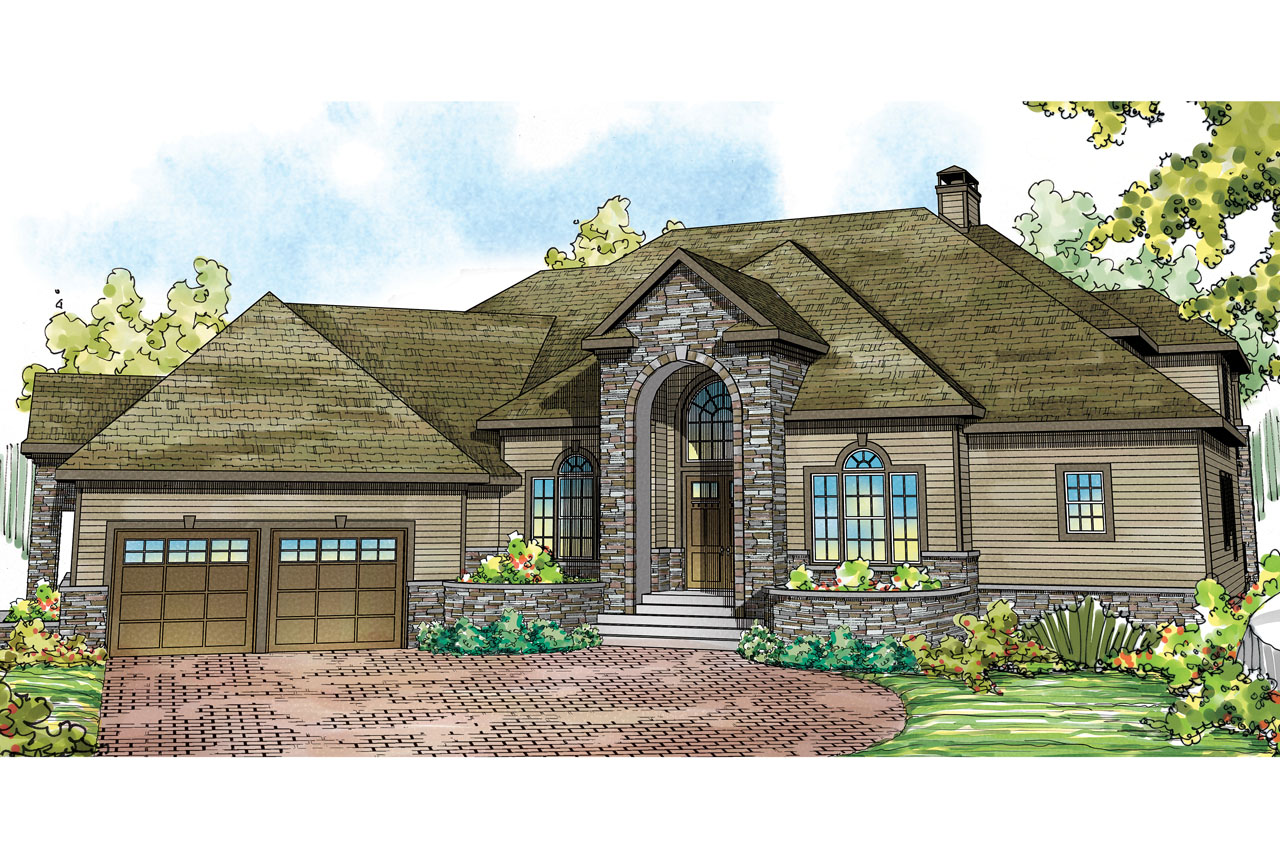
3-Bedroom, 4400 Sq Ft Craftsman Home Plan - 108-1879 - Main Exterior
Plan Collection
3-Bedroom, 4400 Sq Ft Craftsman Home Plan - 108-1879 - Main Exterior
Plan#108-1879
Starting at$1970
4400
Sq Ft
2
Story
3
Bed
2.5
Bath
2
Car
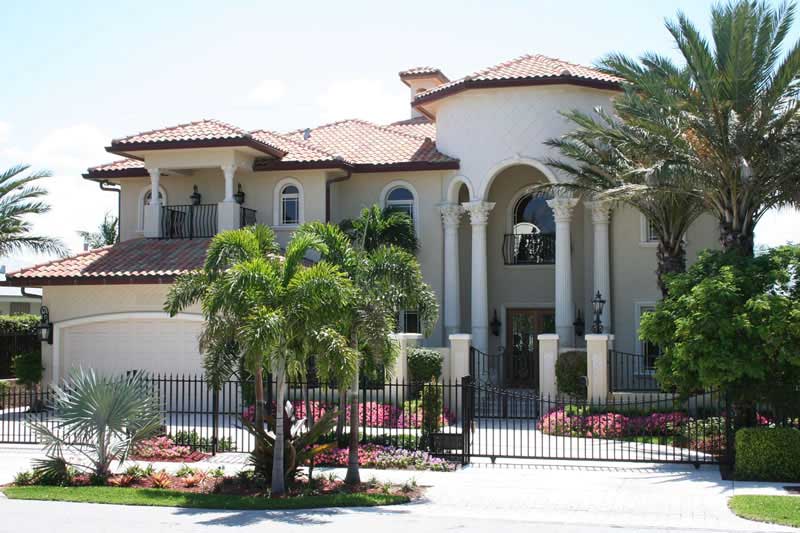
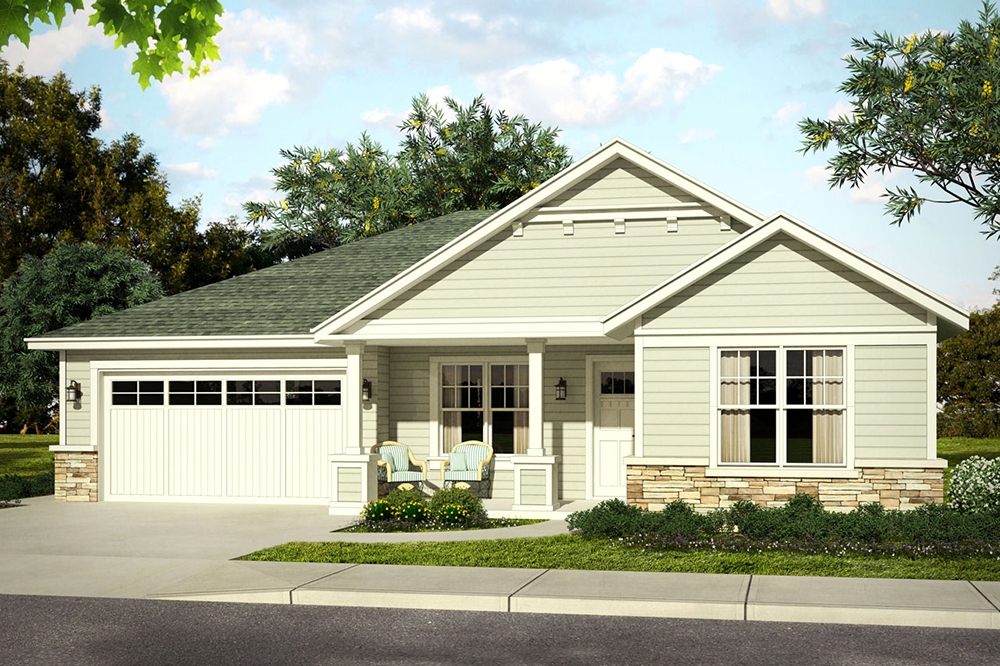
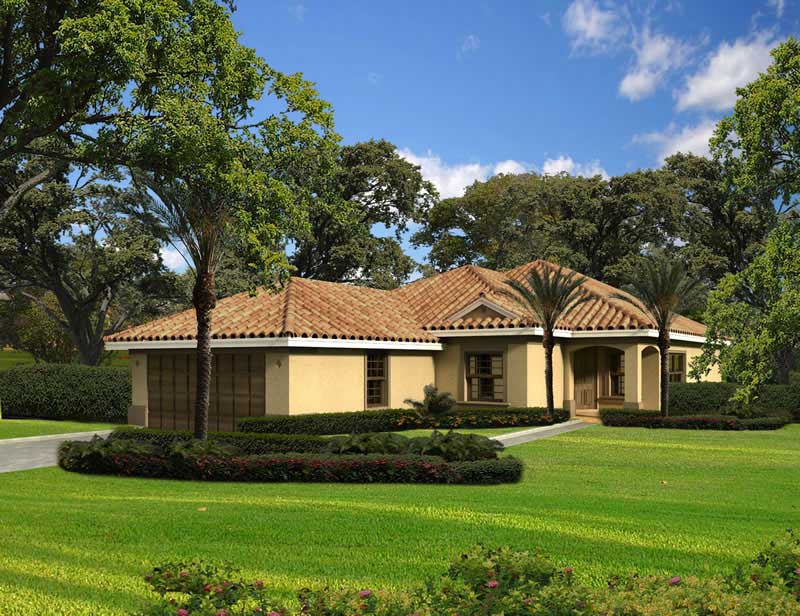
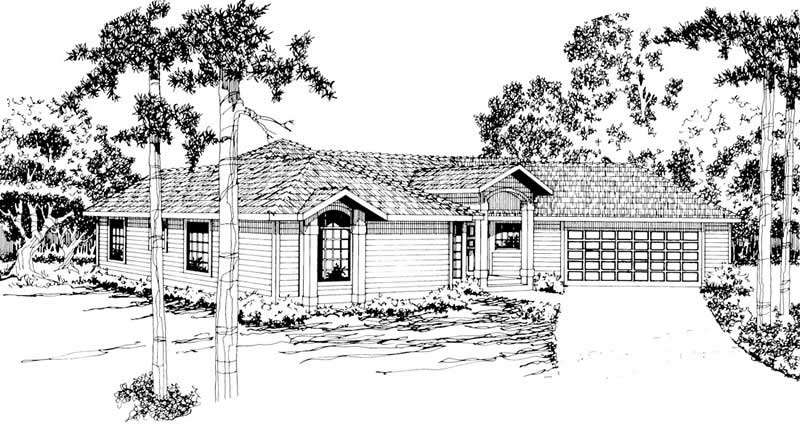
3-Bedroom, 3354 Sq Ft Florida Style Home Plan - 107-1049 - Main Exterior
Plan Collection
3-Bedroom, 3354 Sq Ft Florida Style Home Plan - 107-1049 - Main Exterior
Plan#107-1049
Starting at$1350
3354
Sq Ft
1
Story
3
Bed
3
Bath
2
Car
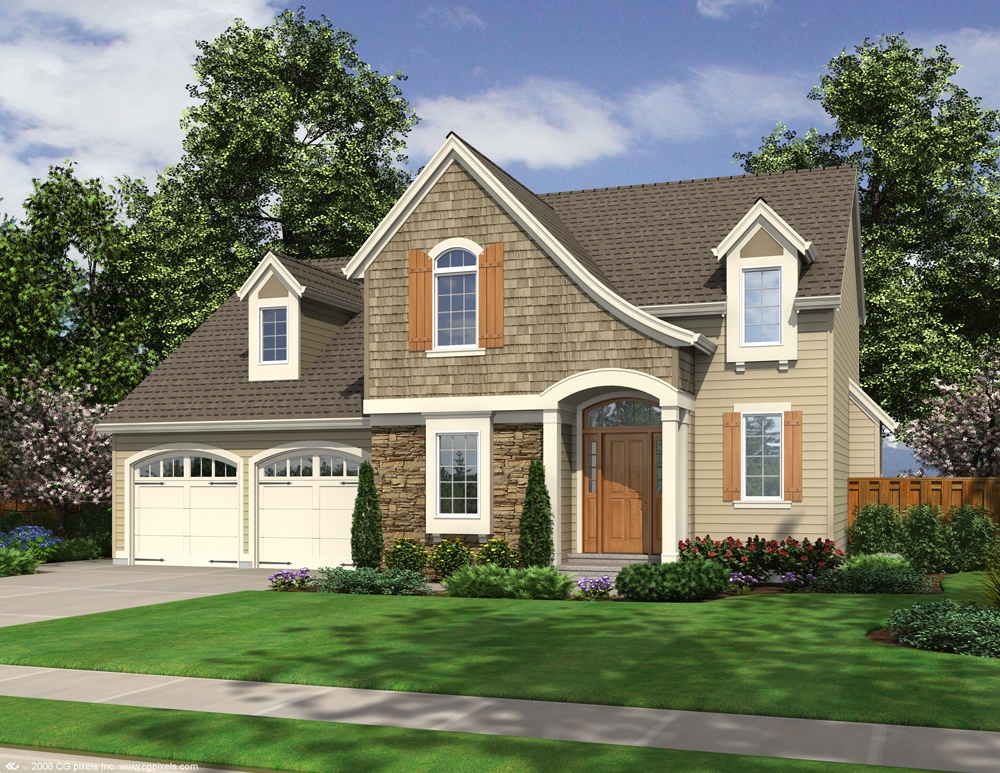
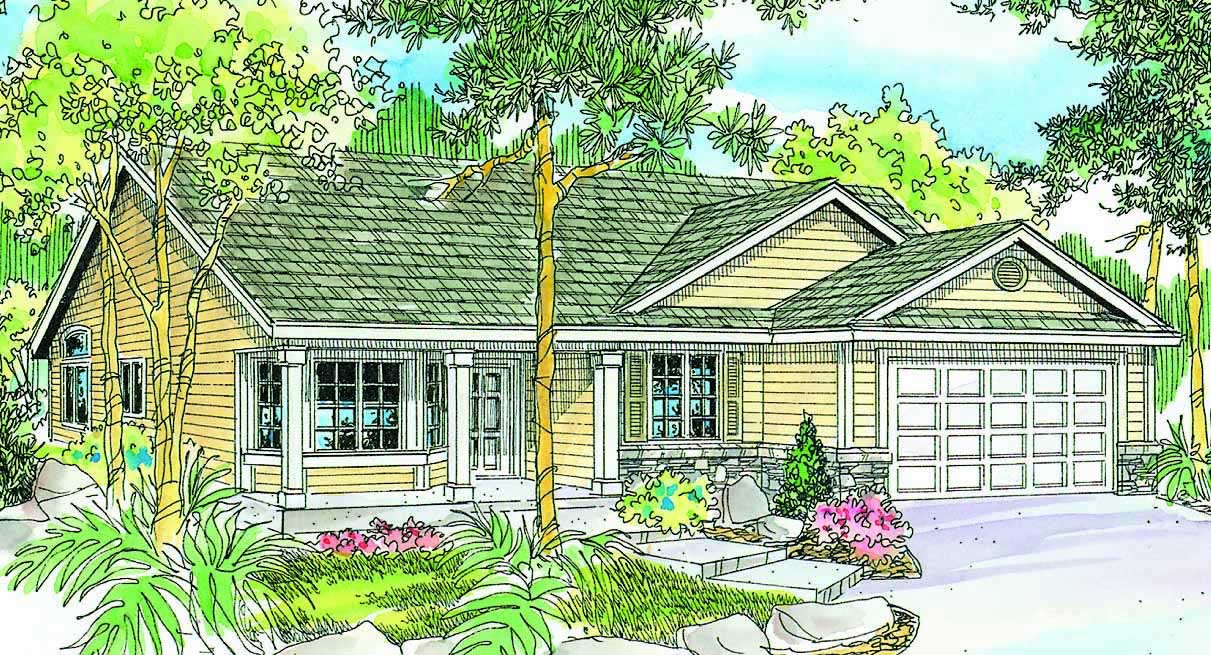
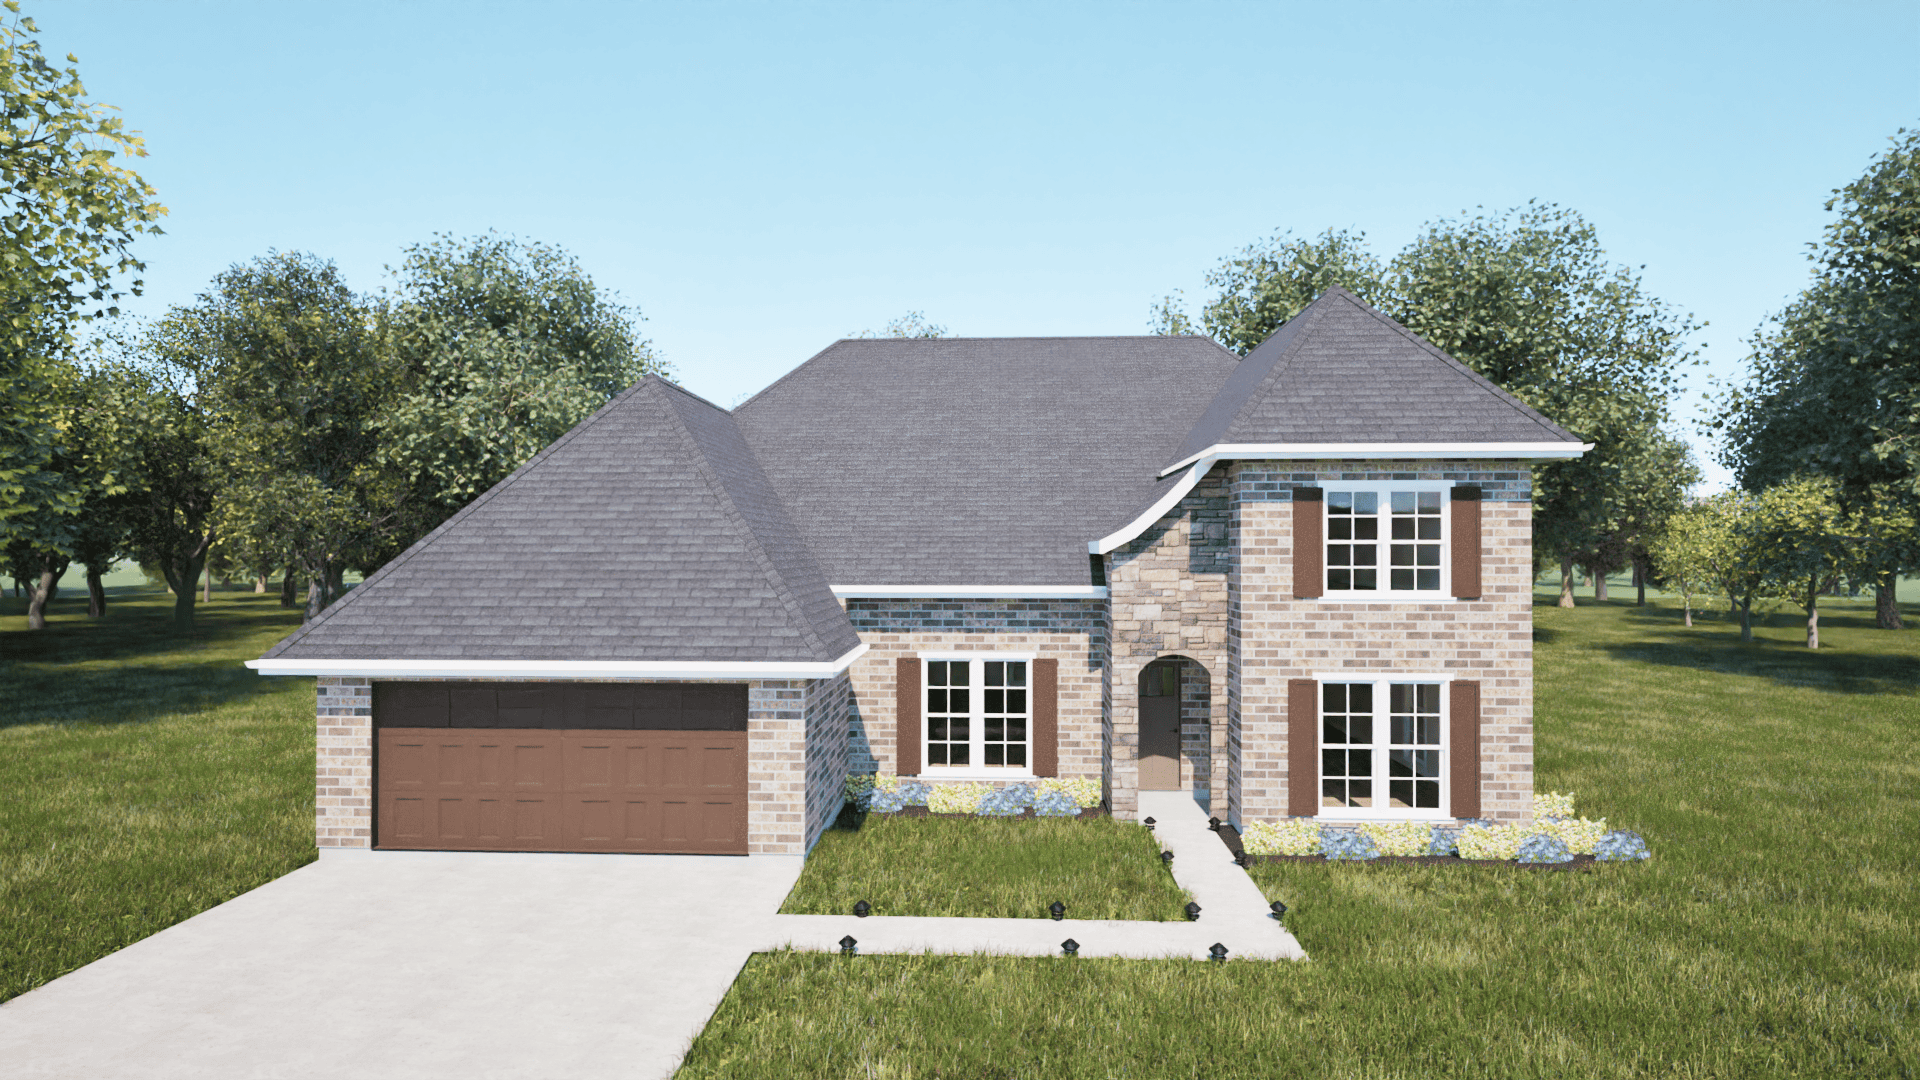
3-Bedroom, 2200 Sq Ft European Home - Plan #203-1036 - Main Exterior
Plan Collection
3-Bedroom, 2200 Sq Ft European Home - Plan #203-1036 - Main Exterior
Plan#203-1036
Starting at$1500
2200
Sq Ft
1.5
Story
3
Bed
2.5
Bath
2
Car
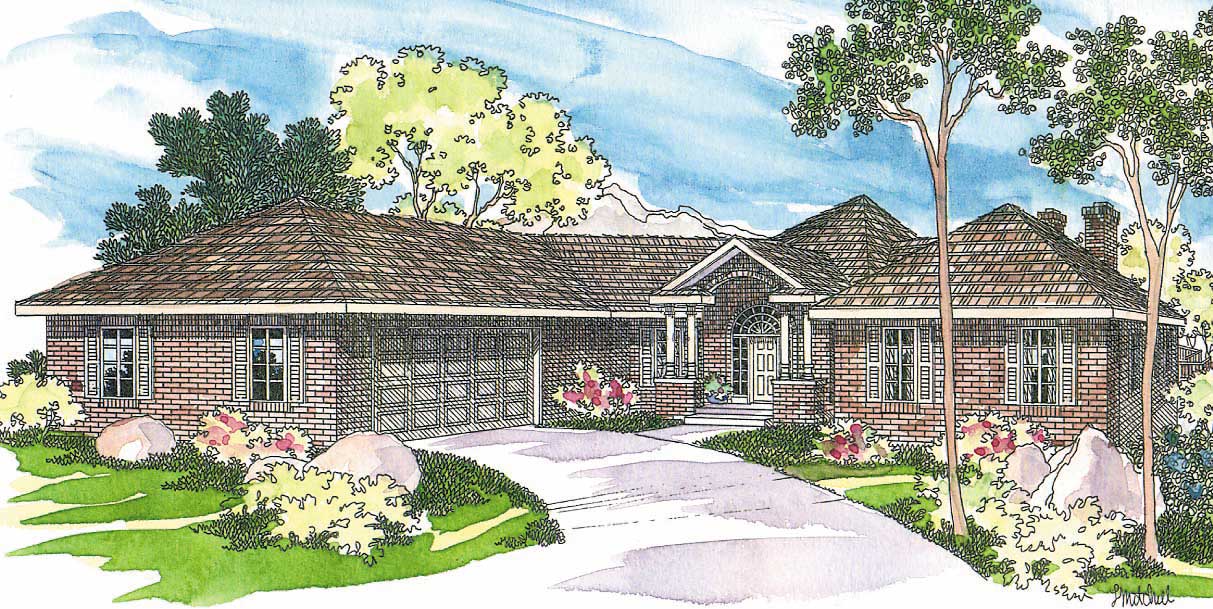
3-Bedroom, 1825 Sq Ft Traditional House - Plan #108-1967 - Front Exterior
Plan Collection
3-Bedroom, 1825 Sq Ft Traditional House - Plan #108-1967 - Front Exterior
Plan#108-1967
Starting at$845
1825
Sq Ft
1
Story
3
Bed
2
Bath
2
Car
3-Bedroom, 1523 Sq Ft Country House Plan - 108-1542 - Front Exterior
Plan Collection
3-Bedroom, 1523 Sq Ft Country House Plan - 108-1542 - Front Exterior
Plan#108-1542
Starting at$920
1523
Sq Ft
1
Story
3
Bed
2
Bath
2
Car
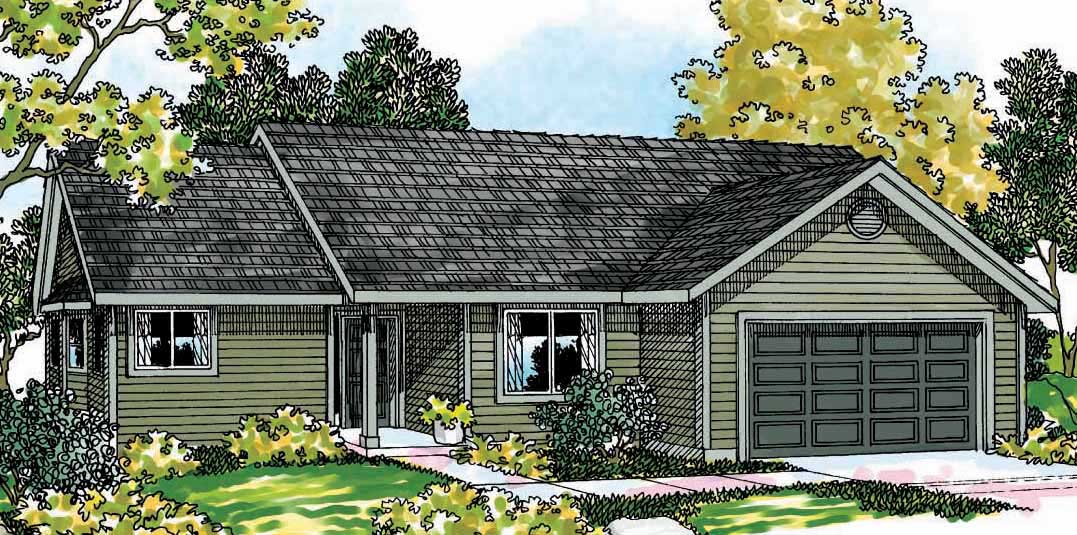
4-Bedroom, 1471 Sq Ft Country House Plan - 108-1545 - Front Exterior
Plan Collection
4-Bedroom, 1471 Sq Ft Country House Plan - 108-1545 - Front Exterior
Plan#108-1545
Starting at$690
1471
Sq Ft
2
Story
4
Bed
2.5
Bath
2
Car
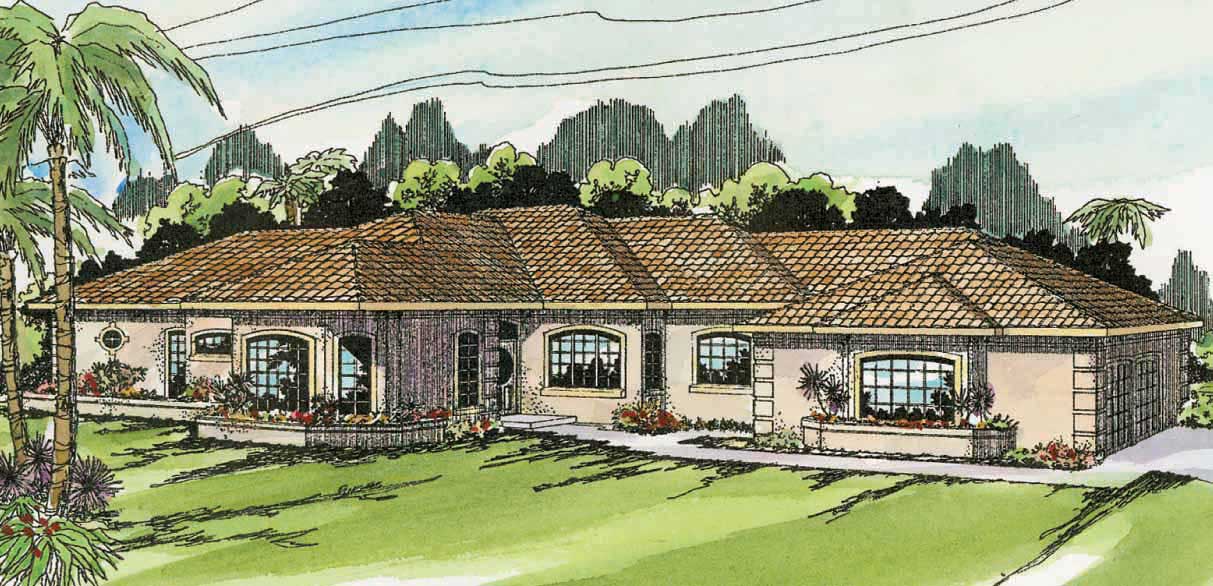
4-Bedroom, 2089 Sq Ft Mediterranean House Plan - 190-1005 - Front Exterior
Plan Collection
4-Bedroom, 2089 Sq Ft Mediterranean House Plan - 190-1005 - Front Exterior
Plan#190-1005
Starting at$1050
2089
Sq Ft
1
Story
4
Bed
3
Bath
2
Car
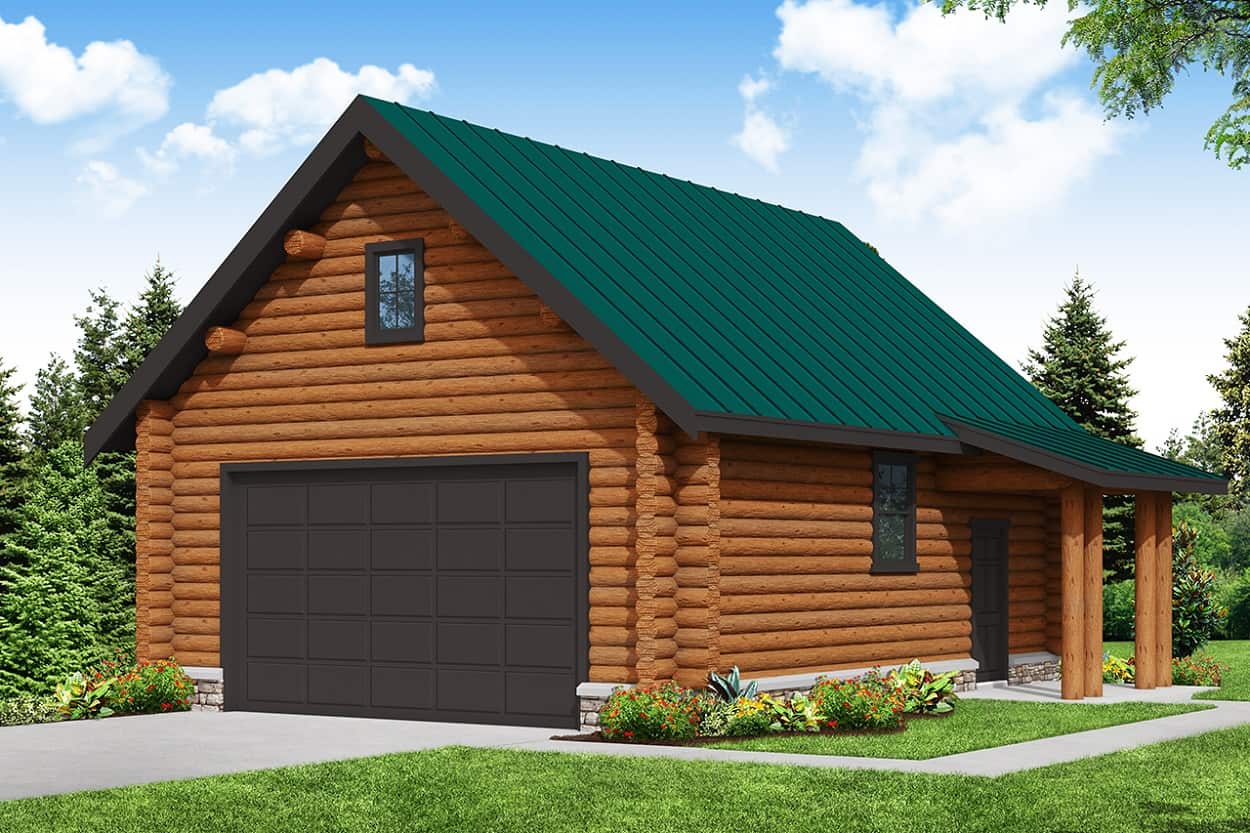
294 Sq Ft Garage Plan - 108-1084 - Main Exterior
Plan Collection
294 Sq Ft Garage Plan - 108-1084 - Main Exterior
Plan#108-1084
Starting at$215
294
Sq Ft
1
Story
0
Bed
0
Bath
2
Car
3-Bedroom, 3249 Sq Ft Mediterranean House Plan - 107-1140 - Front Exterior
Plan Collection
3-Bedroom, 3249 Sq Ft Mediterranean House Plan - 107-1140 - Front Exterior
Plan#107-1140
Starting at$1350
3249
Sq Ft
1
Story
3
Bed
3
Bath
2
Car
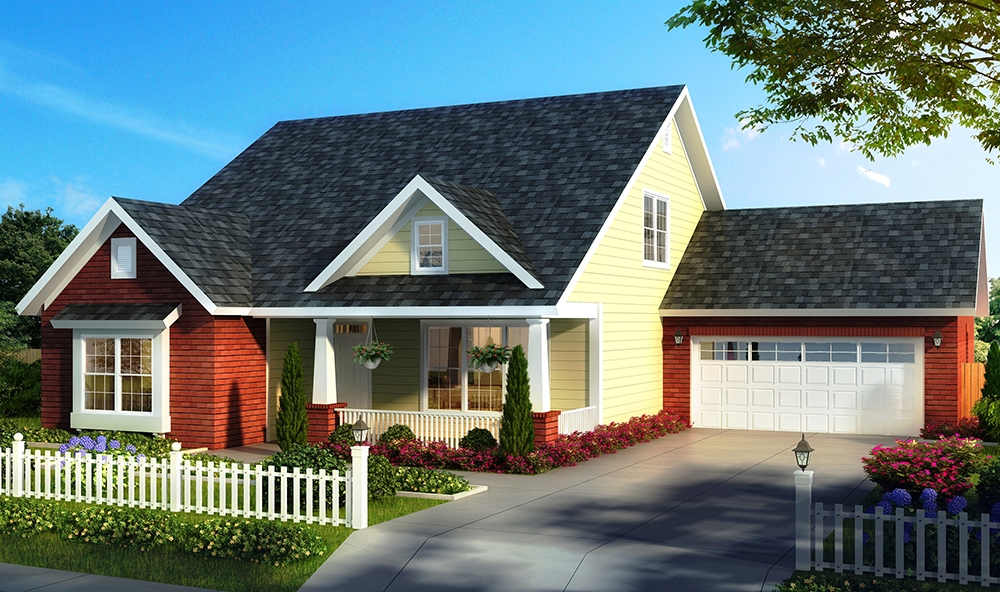
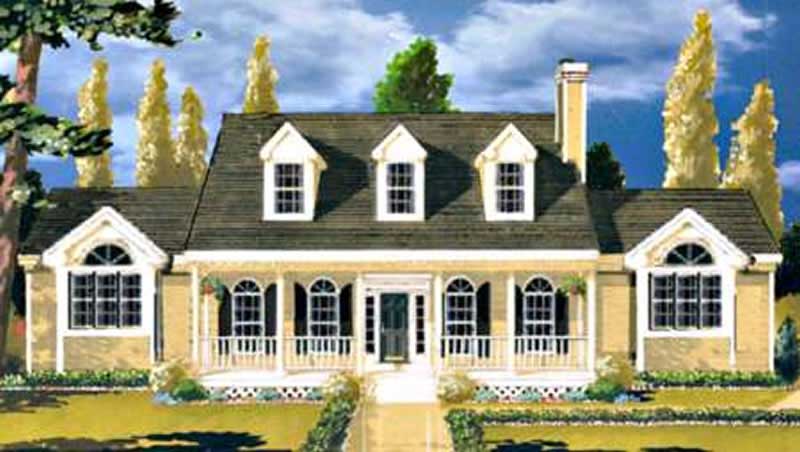
3-Bedroom, 2451 Sq Ft Cape Cod Home Plan - 108-1113 - Main Exterior
Plan Collection
3-Bedroom, 2451 Sq Ft Cape Cod Home Plan - 108-1113 - Main Exterior
Plan#108-1113
Starting at$1050
2451
Sq Ft
2
Story
3
Bed
2.5
Bath
2
Car
0-Bedroom, 1040 Sq Ft Garage Home - Plan #101-2034 - Main Exterior
Plan Collection
0-Bedroom, 1040 Sq Ft Garage Home - Plan #101-2034 - Main Exterior
Plan#101-2034
Starting at$950
1040
Sq Ft
1
Story
0
Bed
0
Bath
2
Car
2-Bedroom, 3174 Sq Ft Contemporary House Plan - 107-1048 - Front Exterior
Plan Collection
2-Bedroom, 3174 Sq Ft Contemporary House Plan - 107-1048 - Front Exterior
Plan#107-1048
Starting at$1350
3174
Sq Ft
1
Story
2
Bed
2.5
Bath
2
Car
3-Bedroom, 1802 Sq Ft Traditional Home Plan - 169-1097 - Main Exterior
Plan Collection
3-Bedroom, 1802 Sq Ft Traditional Home Plan - 169-1097 - Main Exterior
Plan#169-1097
Starting at$770
1802
Sq Ft
2
Story
3
Bed
2.5
Bath
2
Car
3-Bedroom, 2994 Sq Ft Mediterranean House Plan - 108-1358 - Front Exterior
Plan Collection
3-Bedroom, 2994 Sq Ft Mediterranean House Plan - 108-1358 - Front Exterior
Plan#108-1358
Starting at$1280
2994
Sq Ft
2
Story
3
Bed
2.5
Bath
2
Car
3-Bedroom, 1580 Sq Ft Country Home Plan - 108-1225 - Main Exterior
Plan Collection
3-Bedroom, 1580 Sq Ft Country Home Plan - 108-1225 - Main Exterior
Plan#108-1225
Starting at$920
1580
Sq Ft
2
Story
3
Bed
2.5
Bath
2
Car
3-Bedroom, 2047 Sq Ft Southern House - Plan #153-2068 - Front Exterior
Plan Collection
3-Bedroom, 2047 Sq Ft Southern House - Plan #153-2068 - Front Exterior
Plan#153-2068
Starting at$1100
2047
Sq Ft
1
Story
3
Bed
2
Bath
2
Car
3-Bedroom, 1839 Sq Ft Mediterranean House Plan - 108-1810 - Front Exterior
Plan Collection
3-Bedroom, 1839 Sq Ft Mediterranean House Plan - 108-1810 - Front Exterior
Plan#108-1810
Starting at$845
1839
Sq Ft
1
Story
3
Bed
2
Bath
2
Car
3-Bedroom, 1768 Sq Ft Cottage House - Plan #196-1006 - Front Exterior
Plan Collection
3-Bedroom, 1768 Sq Ft Cottage House - Plan #196-1006 - Front Exterior
Plan#196-1006
Starting at$940
1768
Sq Ft
2
Story
3
Bed
2.5
Bath
2
Car
2-Bedroom, 1911 Sq Ft Contemporary Home Plan - 193-1111 - Main Exterior
Plan Collection
2-Bedroom, 1911 Sq Ft Contemporary Home Plan - 193-1111 - Main Exterior
Plan#193-1111
Starting at$1350
1911
Sq Ft
1.5
Story
2
Bed
2
Bath
2
Car
3-Bedroom, 1770 Sq Ft Shingle Home Plan - 108-1742 - Main Exterior
Plan Collection
3-Bedroom, 1770 Sq Ft Shingle Home Plan - 108-1742 - Main Exterior
Plan#108-1742
Starting at$845
1770
Sq Ft
2
Story
3
Bed
2.5
Bath
2
Car

3-Bedroom, 2535 Sq Ft Cape Cod Home Plan - 108-1110 - Main Exterior
Plan Collection
3-Bedroom, 2535 Sq Ft Cape Cod Home Plan - 108-1110 - Main Exterior
Plan#108-1110
Starting at$1100
2535
Sq Ft
2
Story
3
Bed
2.5
Bath
2
Car
4-Bedroom, 2166 Sq Ft Traditional Home Plan - 142-1148 - Main Exterior
Plan Collection
4-Bedroom, 2166 Sq Ft Traditional Home Plan - 142-1148 - Main Exterior
Plan#142-1148
Starting at$1495
2166
Sq Ft
2
Story
4
Bed
3.5
Bath
2
Car
3-Bedroom, 3164 Sq Ft Country Home Plan - 108-1453 - Main Exterior
Plan Collection
3-Bedroom, 3164 Sq Ft Country Home Plan - 108-1453 - Main Exterior
Plan#108-1453
Starting at$1510
3164
Sq Ft
1
Story
3
Bed
2.5
Bath
2
Car
3-Bedroom, 2609 Sq Ft European Home Plan - 108-1162 - Main Exterior
Plan Collection
3-Bedroom, 2609 Sq Ft European Home Plan - 108-1162 - Main Exterior
Plan#108-1162
Starting at$1100
2609
Sq Ft
2
Story
3
Bed
2.5
Bath
2
Car
3-Bedroom, 4400 Sq Ft Craftsman Home Plan - 108-1879 - Main Exterior
Plan Collection
3-Bedroom, 4400 Sq Ft Craftsman Home Plan - 108-1879 - Main Exterior
Plan#108-1879
Starting at$1970
4400
Sq Ft
2
Story
3
Bed
2.5
Bath
2
Car
3-Bedroom, 3354 Sq Ft Florida Style Home Plan - 107-1049 - Main Exterior
Plan Collection
3-Bedroom, 3354 Sq Ft Florida Style Home Plan - 107-1049 - Main Exterior
Plan#107-1049
Starting at$1350
3354
Sq Ft
1
Story
3
Bed
3
Bath
2
Car
3-Bedroom, 2200 Sq Ft European Home - Plan #203-1036 - Main Exterior
Plan Collection
3-Bedroom, 2200 Sq Ft European Home - Plan #203-1036 - Main Exterior
Plan#203-1036
Starting at$1500
2200
Sq Ft
1.5
Story
3
Bed
2.5
Bath
2
Car
3-Bedroom, 1825 Sq Ft Traditional House - Plan #108-1967 - Front Exterior
Plan Collection
3-Bedroom, 1825 Sq Ft Traditional House - Plan #108-1967 - Front Exterior
Plan#108-1967
Starting at$845
1825
Sq Ft
1
Story
3
Bed
2
Bath
2
Car
3-Bedroom, 1523 Sq Ft Country House Plan - 108-1542 - Front Exterior
Plan Collection
3-Bedroom, 1523 Sq Ft Country House Plan - 108-1542 - Front Exterior
Plan#108-1542
Starting at$920
1523
Sq Ft
1
Story
3
Bed
2
Bath
2
Car
4-Bedroom, 1471 Sq Ft Country House Plan - 108-1545 - Front Exterior
Plan Collection
4-Bedroom, 1471 Sq Ft Country House Plan - 108-1545 - Front Exterior
Plan#108-1545
Starting at$690
1471
Sq Ft
2
Story
4
Bed
2.5
Bath
2
Car
4-Bedroom, 2089 Sq Ft Mediterranean House Plan - 190-1005 - Front Exterior
Plan Collection
4-Bedroom, 2089 Sq Ft Mediterranean House Plan - 190-1005 - Front Exterior
Plan#190-1005
Starting at$1050
2089
Sq Ft
1
Story
4
Bed
3
Bath
2
Car
294 Sq Ft Garage Plan - 108-1084 - Main Exterior
Plan Collection
294 Sq Ft Garage Plan - 108-1084 - Main Exterior
Plan#108-1084
Starting at$215
294
Sq Ft
1
Story
0
Bed
0
Bath
2
Car
3-Bedroom, 3249 Sq Ft Mediterranean House Plan - 107-1140 - Front Exterior
Plan Collection
3-Bedroom, 3249 Sq Ft Mediterranean House Plan - 107-1140 - Front Exterior
Plan#107-1140
Starting at$1350
3249
Sq Ft
1
Story
3
Bed
3
Bath
2
Car
3-Bedroom, 2451 Sq Ft Cape Cod Home Plan - 108-1113 - Main Exterior
Plan Collection
3-Bedroom, 2451 Sq Ft Cape Cod Home Plan - 108-1113 - Main Exterior
Plan#108-1113
Starting at$1050
2451
Sq Ft
2
Story
3
Bed
2.5
Bath
2
Car
0-Bedroom, 1040 Sq Ft Garage Home - Plan #101-2034 - Main Exterior
Plan Collection
0-Bedroom, 1040 Sq Ft Garage Home - Plan #101-2034 - Main Exterior
Plan#101-2034
Starting at$950
1040
Sq Ft
1
Story
0
Bed
0
Bath
2
Car
2-Bedroom, 3174 Sq Ft Contemporary House Plan - 107-1048 - Front Exterior
Plan Collection
2-Bedroom, 3174 Sq Ft Contemporary House Plan - 107-1048 - Front Exterior
Plan#107-1048
Starting at$1350
3174
Sq Ft
1
Story
2
Bed
2.5
Bath
2
Car
3-Bedroom, 1802 Sq Ft Traditional Home Plan - 169-1097 - Main Exterior
Plan Collection
3-Bedroom, 1802 Sq Ft Traditional Home Plan - 169-1097 - Main Exterior
Plan#169-1097
Starting at$770
1802
Sq Ft
2
Story
3
Bed
2.5
Bath
2
Car
3-Bedroom, 2994 Sq Ft Mediterranean House Plan - 108-1358 - Front Exterior
Plan Collection
3-Bedroom, 2994 Sq Ft Mediterranean House Plan - 108-1358 - Front Exterior
Plan#108-1358
Starting at$1280
2994
Sq Ft
2
Story
3
Bed
2.5
Bath
2
Car
3-Bedroom, 1580 Sq Ft Country Home Plan - 108-1225 - Main Exterior
Plan Collection
3-Bedroom, 1580 Sq Ft Country Home Plan - 108-1225 - Main Exterior
Plan#108-1225
Starting at$920
1580
Sq Ft
2
Story
3
Bed
2.5
Bath
2
Car
3-Bedroom, 2047 Sq Ft Southern House - Plan #153-2068 - Front Exterior
Plan Collection
3-Bedroom, 2047 Sq Ft Southern House - Plan #153-2068 - Front Exterior
Plan#153-2068
Starting at$1100
2047
Sq Ft
1
Story
3
Bed
2
Bath
2
Car
3-Bedroom, 1839 Sq Ft Mediterranean House Plan - 108-1810 - Front Exterior
Plan Collection
3-Bedroom, 1839 Sq Ft Mediterranean House Plan - 108-1810 - Front Exterior
Plan#108-1810
Starting at$845
1839
Sq Ft
1
Story
3
Bed
2
Bath
2
Car
3-Bedroom, 1768 Sq Ft Cottage House - Plan #196-1006 - Front Exterior
Plan Collection
3-Bedroom, 1768 Sq Ft Cottage House - Plan #196-1006 - Front Exterior
Plan#196-1006
Starting at$940
1768
Sq Ft
2
Story
3
Bed
2.5
Bath
2
Car
2-Bedroom, 1911 Sq Ft Contemporary Home Plan - 193-1111 - Main Exterior
Plan Collection
2-Bedroom, 1911 Sq Ft Contemporary Home Plan - 193-1111 - Main Exterior
Plan#193-1111
Starting at$1350
1911
Sq Ft
1.5
Story
2
Bed
2
Bath
2
Car
3-Bedroom, 1770 Sq Ft Shingle Home Plan - 108-1742 - Main Exterior
Plan Collection
3-Bedroom, 1770 Sq Ft Shingle Home Plan - 108-1742 - Main Exterior
Plan#108-1742
Starting at$845
1770
Sq Ft
2
Story
3
Bed
2.5
Bath
2
Car
3-Bedroom, 2535 Sq Ft Cape Cod Home Plan - 108-1110 - Main Exterior
Plan Collection
3-Bedroom, 2535 Sq Ft Cape Cod Home Plan - 108-1110 - Main Exterior
Plan#108-1110
Starting at$1100
2535
Sq Ft
2
Story
3
Bed
2.5
Bath
2
Car
4-Bedroom, 2166 Sq Ft Traditional Home Plan - 142-1148 - Main Exterior
Plan Collection
4-Bedroom, 2166 Sq Ft Traditional Home Plan - 142-1148 - Main Exterior
Plan#142-1148
Starting at$1495
2166
Sq Ft
2
Story
4
Bed
3.5
Bath
2
Car
3-Bedroom, 3164 Sq Ft Country Home Plan - 108-1453 - Main Exterior
Plan Collection
3-Bedroom, 3164 Sq Ft Country Home Plan - 108-1453 - Main Exterior
Plan#108-1453
Starting at$1510
3164
Sq Ft
1
Story
3
Bed
2.5
Bath
2
Car
1...7677787980...482