2 Garage House Plans

11,565
Plan Results
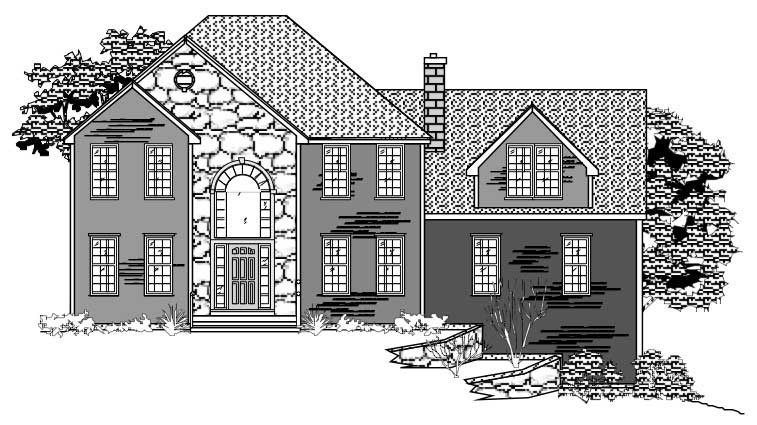
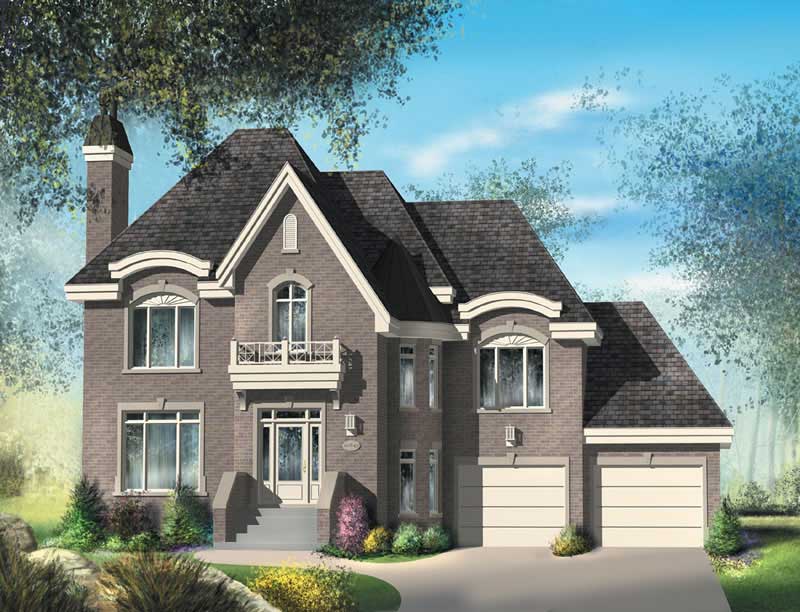
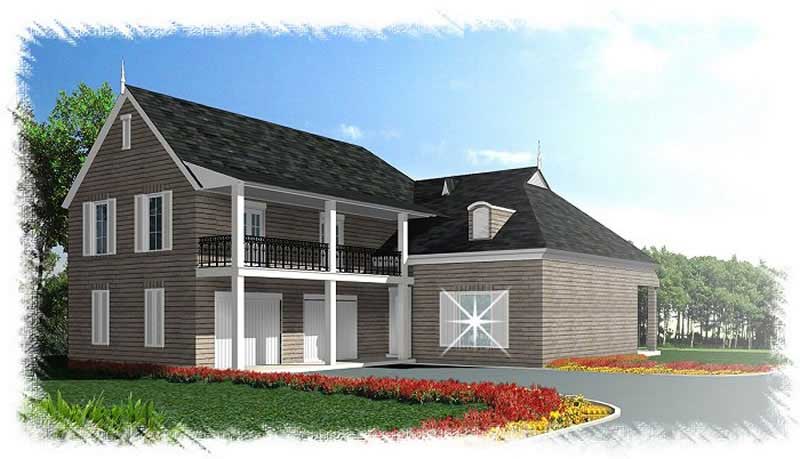
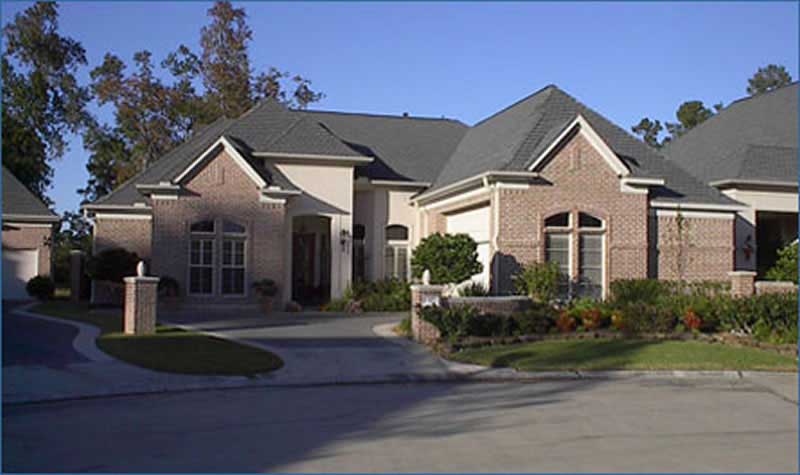
5-Bedroom, 2670 Sq Ft Country House Plan - 135-1175 - Front Exterior
Plan Collection
5-Bedroom, 2670 Sq Ft Country House Plan - 135-1175 - Front Exterior
Plan#135-1175
Starting at$1725
2670
Sq Ft
2
Story
5
Bed
4
Bath
2
Car
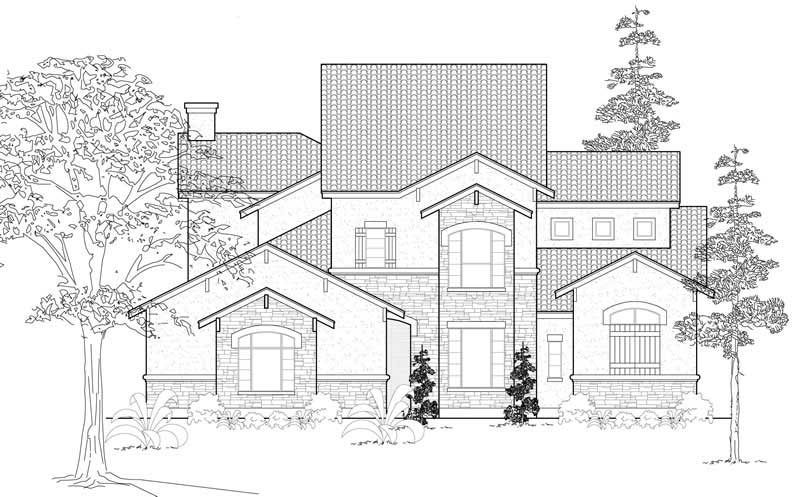
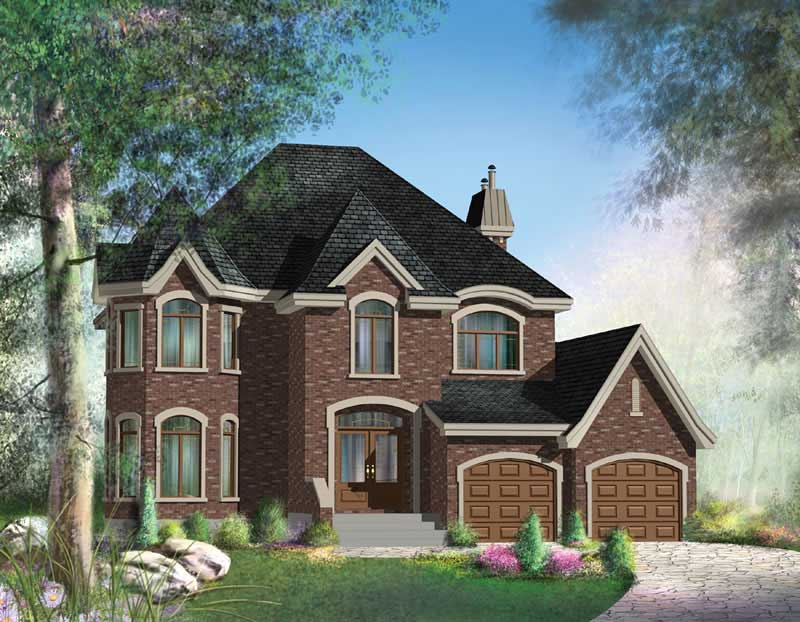
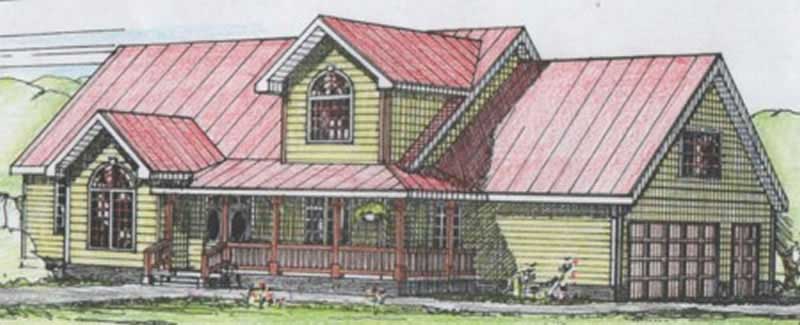
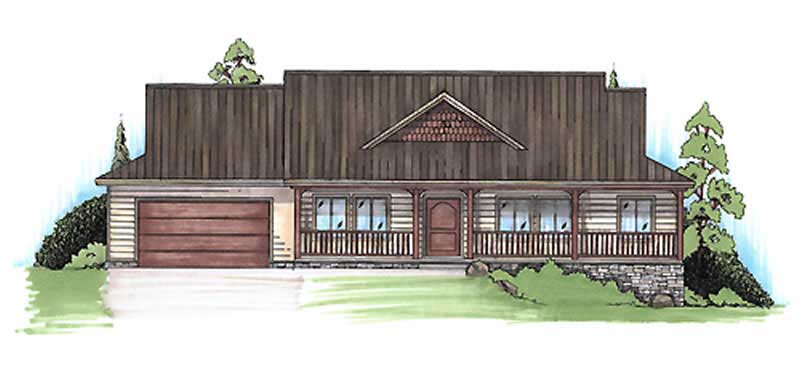
3-Bedroom, 2043 Sq Ft Country Home Plan - 147-1151 - Main Exterior
Plan Collection
3-Bedroom, 2043 Sq Ft Country Home Plan - 147-1151 - Main Exterior
Plan#147-1151
Starting at$1097
2043
Sq Ft
2
Story
3
Bed
2.5
Bath
2
Car
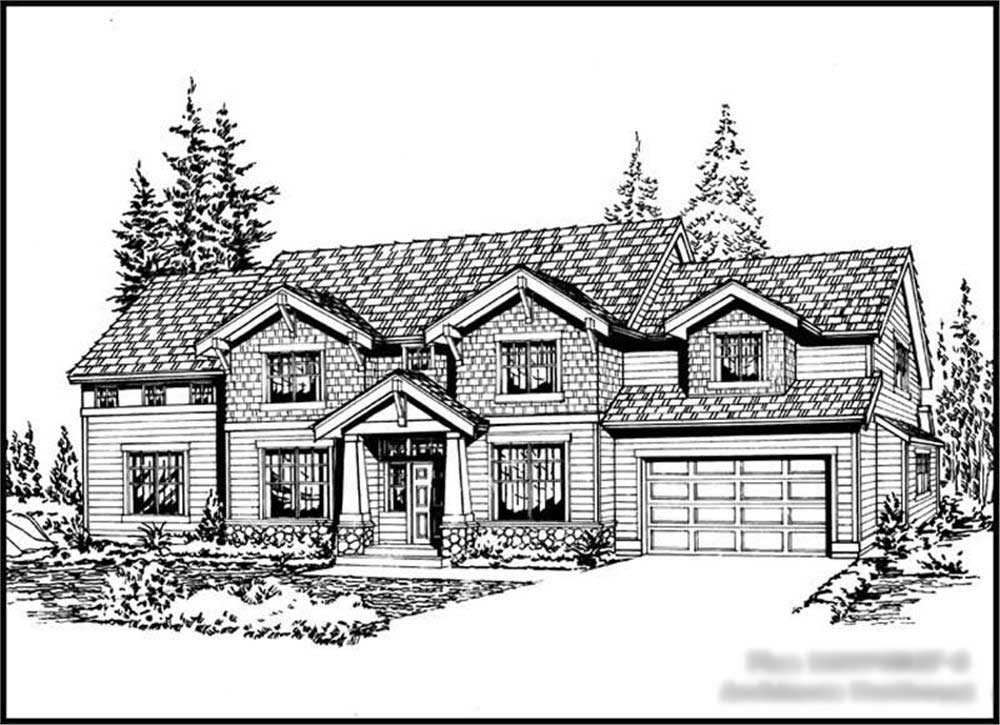
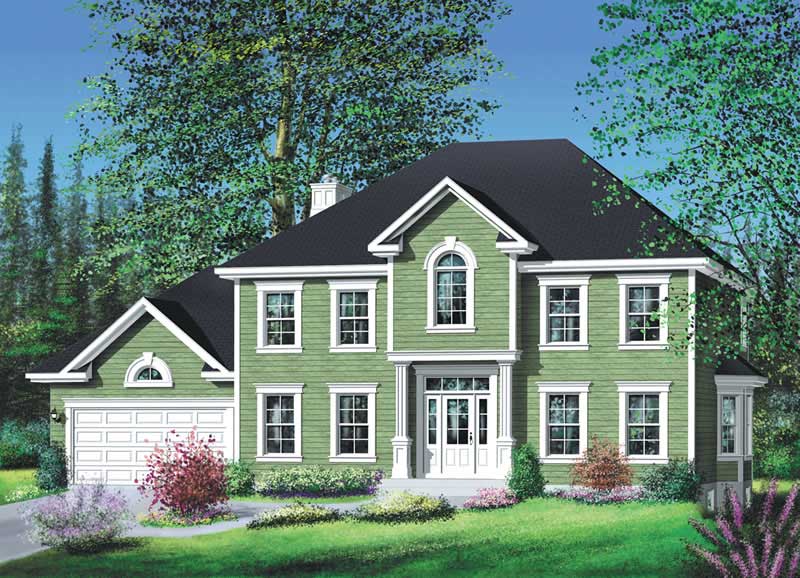
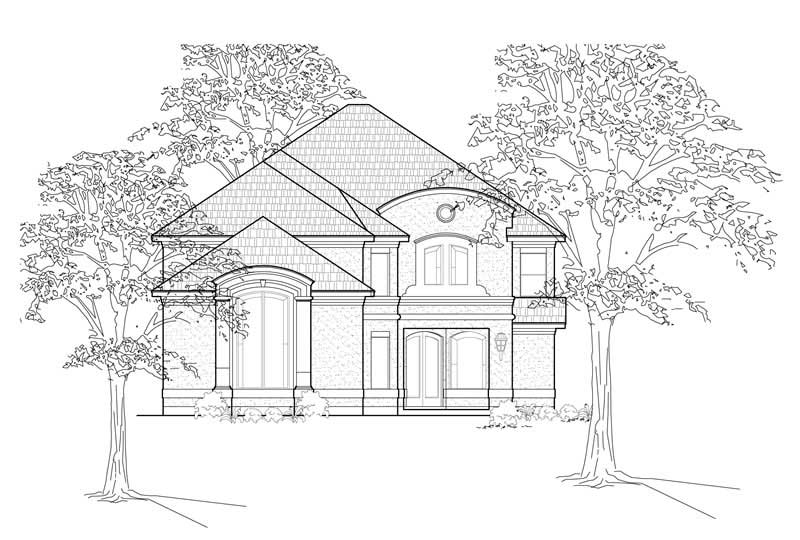
3-Bedroom, 1749 Sq Ft Ranch Home Plan - 124-1014 - Main Exterior
Plan Collection
3-Bedroom, 1749 Sq Ft Ranch Home Plan - 124-1014 - Main Exterior
Plan#124-1014
Starting at$725
1749
Sq Ft
1
Story
3
Bed
2
Bath
2
Car
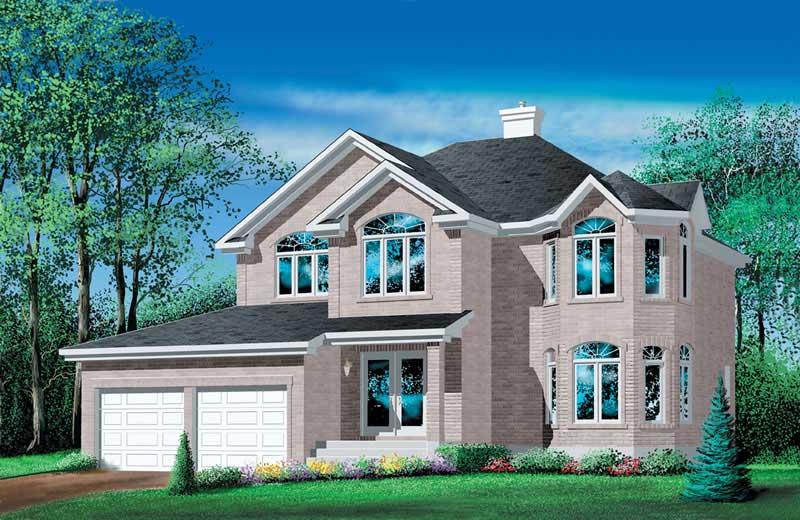
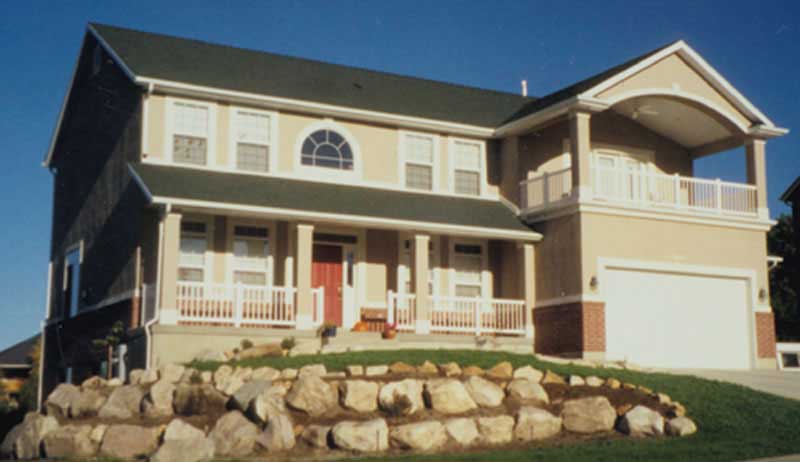
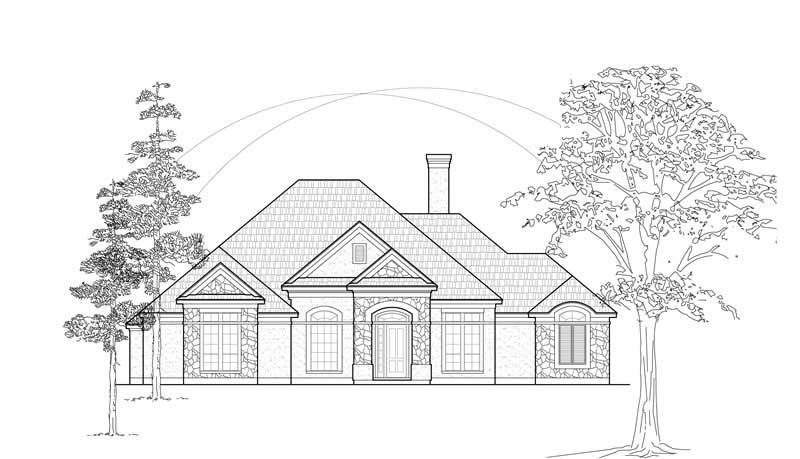
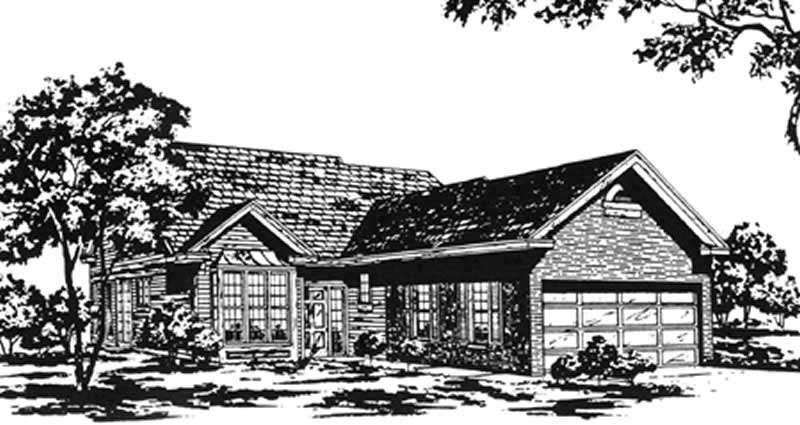
3-Bedroom, 1681 Sq Ft Small House Plans - 113-1008 - Front Exterior
Plan Collection
3-Bedroom, 1681 Sq Ft Small House Plans - 113-1008 - Front Exterior
Plan#113-1008
Starting at$325
1681
Sq Ft
1
Story
3
Bed
2
Bath
2
Car
3-Bedroom, 1400 Sq Ft Cape Cod House Plan - 137-1698 - Front Exterior
Plan Collection
3-Bedroom, 1400 Sq Ft Cape Cod House Plan - 137-1698 - Front Exterior
Plan#137-1698
Starting at$735
1400
Sq Ft
2
Story
3
Bed
2.5
Bath
2
Car
3-Bedroom, 3102 Sq Ft Contemporary House Plan - 146-1618 - Front Exterior
Plan Collection
3-Bedroom, 3102 Sq Ft Contemporary House Plan - 146-1618 - Front Exterior
Plan#146-1618
Starting at$1213
3102
Sq Ft
1.5
Story
3
Bed
2
Bath
2
Car
4-Bedroom, 2685 Sq Ft Contemporary Home Plan - 144-1072 - Main Exterior
Plan Collection
4-Bedroom, 2685 Sq Ft Contemporary Home Plan - 144-1072 - Main Exterior
Plan#144-1072
Starting at$1350
2685
Sq Ft
2
Story
4
Bed
4
Bath
2
Car
3-Bedroom, 1935 Sq Ft Home Plan - 121-1042 - Main Exterior
Plan Collection
3-Bedroom, 1935 Sq Ft Home Plan - 121-1042 - Main Exterior
Plan#121-1042
Starting at$1250
1935
Sq Ft
2
Story
3
Bed
2.5
Bath
2
Car
3-Bedroom, 4126 Sq Ft Country House Plan - 137-1431 - Front Exterior
Plan Collection
3-Bedroom, 4126 Sq Ft Country House Plan - 137-1431 - Front Exterior
Plan#137-1431
Starting at$1300
4126
Sq Ft
2
Story
3
Bed
3.5
Bath
2
Car
3-Bedroom, 1663 Sq Ft Multi-Level House Plan - 146-1329 - Front Exterior
Plan Collection
3-Bedroom, 1663 Sq Ft Multi-Level House Plan - 146-1329 - Front Exterior
Plan#146-1329
Starting at$980
1663
Sq Ft
1.5
Story
3
Bed
2
Bath
2
Car
3-Bedroom, 2645 Sq Ft Ranch House Plan - 170-2659 - Front Exterior
Plan Collection
3-Bedroom, 2645 Sq Ft Ranch House Plan - 170-2659 - Front Exterior
Plan#170-2659
Starting at$1145
2645
Sq Ft
1
Story
3
Bed
2
Bath
2
Car
3-Bedroom, 1968 Sq Ft Ranch Home Plan - 132-1515 - Main Exterior
Plan Collection
3-Bedroom, 1968 Sq Ft Ranch Home Plan - 132-1515 - Main Exterior
Plan#132-1515
Starting at$1370
1968
Sq Ft
1
Story
3
Bed
2
Bath
2
Car
1-Bedroom, 1140 Sq Ft Duplex/Multi-Unit House Plan - 146-1510 - Front Exterior
Plan Collection
1-Bedroom, 1140 Sq Ft Duplex/Multi-Unit House Plan - 146-1510 - Front Exterior
Plan#146-1510
Starting at$885
1140
Sq Ft
1
Story
1
Bed
2
Bath
2
Car
2-Bedroom, 1496 Sq Ft Contemporary House Plan - 146-1777 - Front Exterior
Plan Collection
2-Bedroom, 1496 Sq Ft Contemporary House Plan - 146-1777 - Front Exterior
Plan#146-1777
Starting at$885
1496
Sq Ft
1.5
Story
2
Bed
2.5
Bath
2
Car
3-Bedroom, 2623 Sq Ft Traditional House Plan - 156-1308 - Front Exterior
Plan Collection
3-Bedroom, 2623 Sq Ft Traditional House Plan - 156-1308 - Front Exterior
Plan#156-1308
Starting at$975
2623
Sq Ft
3
Story
3
Bed
3
Bath
2
Car
4-Bedroom, 4337 Sq Ft Mediterranean Home Plan - 134-1138 - Main Exterior
Plan Collection
4-Bedroom, 4337 Sq Ft Mediterranean Home Plan - 134-1138 - Main Exterior
Plan#134-1138
Starting at$14312
4337
Sq Ft
2
Story
4
Bed
4.5
Bath
2
Car
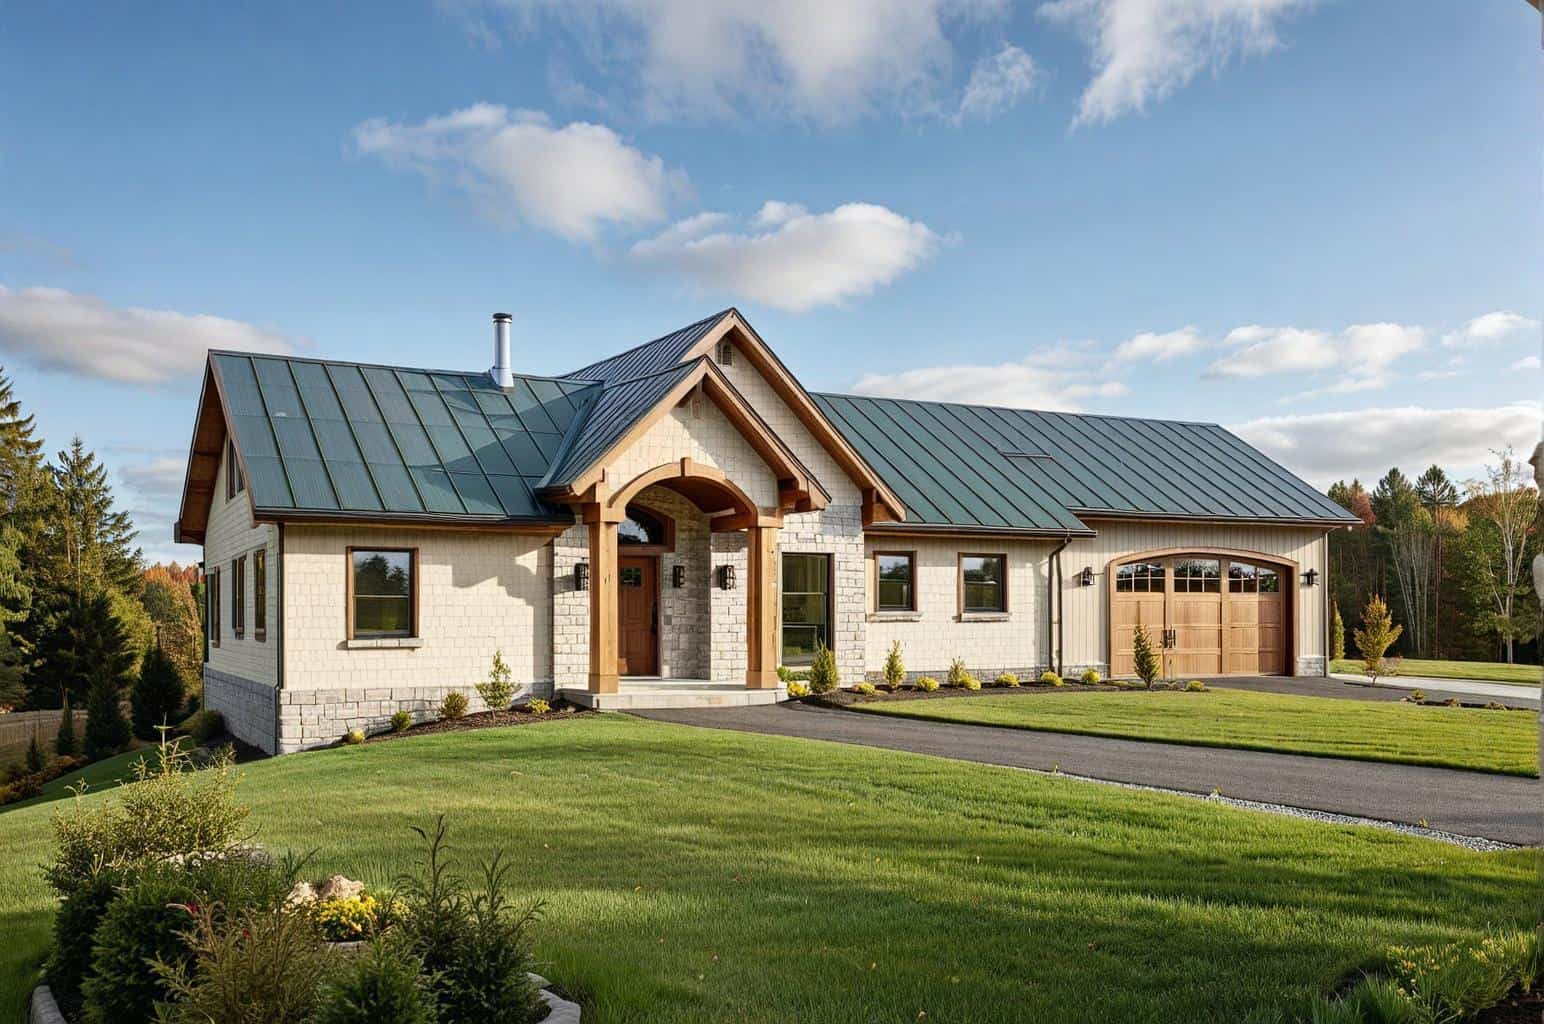
3-Bedroom, 2503 Sq Ft Ranch Home Plan - 134-1127 - Main Exterior
Plan Collection
3-Bedroom, 2503 Sq Ft Ranch Home Plan - 134-1127 - Main Exterior
Plan#134-1127
Starting at$8260
2503
Sq Ft
1
Story
3
Bed
2.5
Bath
2
Car
4-Bedroom, 3077 Sq Ft Ranch House Plan - 134-1212 - Front Exterior
Plan Collection
4-Bedroom, 3077 Sq Ft Ranch House Plan - 134-1212 - Front Exterior
Plan#134-1212
Starting at$10154
3077
Sq Ft
1
Story
4
Bed
2.5
Bath
2
Car
3-Bedroom, 1673 Sq Ft European House Plan - 135-1260 - Front Exterior
Plan Collection
3-Bedroom, 1673 Sq Ft European House Plan - 135-1260 - Front Exterior
Plan#135-1260
Starting at$1380
1673
Sq Ft
1
Story
3
Bed
3
Bath
2
Car
5-Bedroom, 3483 Sq Ft Colonial Home Plan - 124-1080 - Main Exterior
Plan Collection
5-Bedroom, 3483 Sq Ft Colonial Home Plan - 124-1080 - Main Exterior
Plan#124-1080
Starting at$1465
3483
Sq Ft
2
Story
5
Bed
3
Bath
2
Car
3-Bedroom, 2155 Sq Ft European House Plan - 124-1023 - Front Exterior
Plan Collection
3-Bedroom, 2155 Sq Ft European House Plan - 124-1023 - Front Exterior
Plan#124-1023
Starting at$745
2155
Sq Ft
1
Story
3
Bed
3
Bath
2
Car
2-Bedroom, 1879 Sq Ft Ranch Home Plan - 124-1033 - Main Exterior
Plan Collection
2-Bedroom, 1879 Sq Ft Ranch Home Plan - 124-1033 - Main Exterior
Plan#124-1033
Starting at$725
1879
Sq Ft
1
Story
2
Bed
2
Bath
2
Car
3-Bedroom, 2430 Sq Ft Traditional House Plan - 113-1030 - Front Exterior
Plan Collection
3-Bedroom, 2430 Sq Ft Traditional House Plan - 113-1030 - Front Exterior
Plan#113-1030
Starting at$350
2430
Sq Ft
2
Story
3
Bed
3
Bath
2
Car
3-Bedroom, 1885 Sq Ft Traditional Home Plan - 113-1053 - Main Exterior
Plan Collection
3-Bedroom, 1885 Sq Ft Traditional Home Plan - 113-1053 - Main Exterior
Plan#113-1053
Starting at$350
1885
Sq Ft
2
Story
3
Bed
2
Bath
2
Car
5-Bedroom, 2670 Sq Ft Country House Plan - 135-1175 - Front Exterior
Plan Collection
5-Bedroom, 2670 Sq Ft Country House Plan - 135-1175 - Front Exterior
Plan#135-1175
Starting at$1725
2670
Sq Ft
2
Story
5
Bed
4
Bath
2
Car
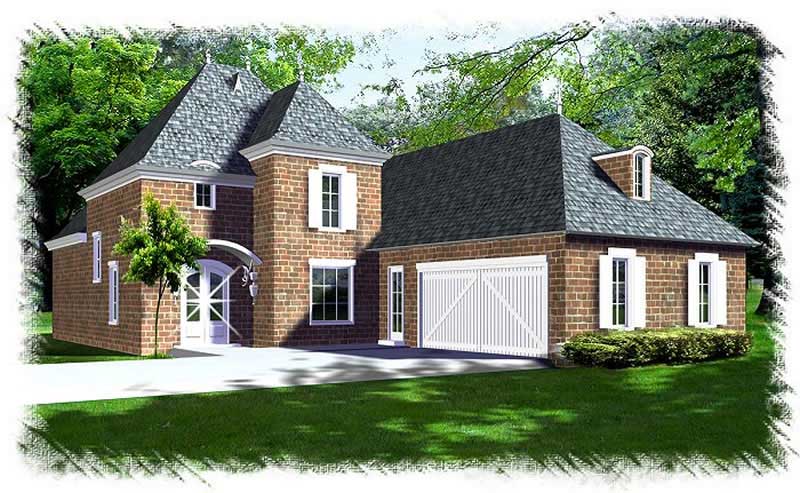
3-Bedroom, 2043 Sq Ft Country Home Plan - 147-1151 - Main Exterior
Plan Collection
3-Bedroom, 2043 Sq Ft Country Home Plan - 147-1151 - Main Exterior
Plan#147-1151
Starting at$1097
2043
Sq Ft
2
Story
3
Bed
2.5
Bath
2
Car
3-Bedroom, 1749 Sq Ft Ranch Home Plan - 124-1014 - Main Exterior
Plan Collection
3-Bedroom, 1749 Sq Ft Ranch Home Plan - 124-1014 - Main Exterior
Plan#124-1014
Starting at$725
1749
Sq Ft
1
Story
3
Bed
2
Bath
2
Car
3-Bedroom, 1681 Sq Ft Small House Plans - 113-1008 - Front Exterior
Plan Collection
3-Bedroom, 1681 Sq Ft Small House Plans - 113-1008 - Front Exterior
Plan#113-1008
Starting at$325
1681
Sq Ft
1
Story
3
Bed
2
Bath
2
Car
3-Bedroom, 1400 Sq Ft Cape Cod House Plan - 137-1698 - Front Exterior
Plan Collection
3-Bedroom, 1400 Sq Ft Cape Cod House Plan - 137-1698 - Front Exterior
Plan#137-1698
Starting at$735
1400
Sq Ft
2
Story
3
Bed
2.5
Bath
2
Car
3-Bedroom, 3102 Sq Ft Contemporary House Plan - 146-1618 - Front Exterior
Plan Collection
3-Bedroom, 3102 Sq Ft Contemporary House Plan - 146-1618 - Front Exterior
Plan#146-1618
Starting at$1213
3102
Sq Ft
1.5
Story
3
Bed
2
Bath
2
Car
4-Bedroom, 2685 Sq Ft Contemporary Home Plan - 144-1072 - Main Exterior
Plan Collection
4-Bedroom, 2685 Sq Ft Contemporary Home Plan - 144-1072 - Main Exterior
Plan#144-1072
Starting at$1350
2685
Sq Ft
2
Story
4
Bed
4
Bath
2
Car
3-Bedroom, 1935 Sq Ft Home Plan - 121-1042 - Main Exterior
Plan Collection
3-Bedroom, 1935 Sq Ft Home Plan - 121-1042 - Main Exterior
Plan#121-1042
Starting at$1250
1935
Sq Ft
2
Story
3
Bed
2.5
Bath
2
Car
3-Bedroom, 4126 Sq Ft Country House Plan - 137-1431 - Front Exterior
Plan Collection
3-Bedroom, 4126 Sq Ft Country House Plan - 137-1431 - Front Exterior
Plan#137-1431
Starting at$1300
4126
Sq Ft
2
Story
3
Bed
3.5
Bath
2
Car
3-Bedroom, 1663 Sq Ft Multi-Level House Plan - 146-1329 - Front Exterior
Plan Collection
3-Bedroom, 1663 Sq Ft Multi-Level House Plan - 146-1329 - Front Exterior
Plan#146-1329
Starting at$980
1663
Sq Ft
1.5
Story
3
Bed
2
Bath
2
Car
3-Bedroom, 2645 Sq Ft Ranch House Plan - 170-2659 - Front Exterior
Plan Collection
3-Bedroom, 2645 Sq Ft Ranch House Plan - 170-2659 - Front Exterior
Plan#170-2659
Starting at$1145
2645
Sq Ft
1
Story
3
Bed
2
Bath
2
Car
3-Bedroom, 1968 Sq Ft Ranch Home Plan - 132-1515 - Main Exterior
Plan Collection
3-Bedroom, 1968 Sq Ft Ranch Home Plan - 132-1515 - Main Exterior
Plan#132-1515
Starting at$1370
1968
Sq Ft
1
Story
3
Bed
2
Bath
2
Car
1-Bedroom, 1140 Sq Ft Duplex/Multi-Unit House Plan - 146-1510 - Front Exterior
Plan Collection
1-Bedroom, 1140 Sq Ft Duplex/Multi-Unit House Plan - 146-1510 - Front Exterior
Plan#146-1510
Starting at$885
1140
Sq Ft
1
Story
1
Bed
2
Bath
2
Car
2-Bedroom, 1496 Sq Ft Contemporary House Plan - 146-1777 - Front Exterior
Plan Collection
2-Bedroom, 1496 Sq Ft Contemporary House Plan - 146-1777 - Front Exterior
Plan#146-1777
Starting at$885
1496
Sq Ft
1.5
Story
2
Bed
2.5
Bath
2
Car
3-Bedroom, 2623 Sq Ft Traditional House Plan - 156-1308 - Front Exterior
Plan Collection
3-Bedroom, 2623 Sq Ft Traditional House Plan - 156-1308 - Front Exterior
Plan#156-1308
Starting at$975
2623
Sq Ft
3
Story
3
Bed
3
Bath
2
Car
4-Bedroom, 4337 Sq Ft Mediterranean Home Plan - 134-1138 - Main Exterior
Plan Collection
4-Bedroom, 4337 Sq Ft Mediterranean Home Plan - 134-1138 - Main Exterior
Plan#134-1138
Starting at$14312
4337
Sq Ft
2
Story
4
Bed
4.5
Bath
2
Car
3-Bedroom, 2503 Sq Ft Ranch Home Plan - 134-1127 - Main Exterior
Plan Collection
3-Bedroom, 2503 Sq Ft Ranch Home Plan - 134-1127 - Main Exterior
Plan#134-1127
Starting at$8260
2503
Sq Ft
1
Story
3
Bed
2.5
Bath
2
Car
4-Bedroom, 3077 Sq Ft Ranch House Plan - 134-1212 - Front Exterior
Plan Collection
4-Bedroom, 3077 Sq Ft Ranch House Plan - 134-1212 - Front Exterior
Plan#134-1212
Starting at$10154
3077
Sq Ft
1
Story
4
Bed
2.5
Bath
2
Car
3-Bedroom, 1673 Sq Ft European House Plan - 135-1260 - Front Exterior
Plan Collection
3-Bedroom, 1673 Sq Ft European House Plan - 135-1260 - Front Exterior
Plan#135-1260
Starting at$1380
1673
Sq Ft
1
Story
3
Bed
3
Bath
2
Car
5-Bedroom, 3483 Sq Ft Colonial Home Plan - 124-1080 - Main Exterior
Plan Collection
5-Bedroom, 3483 Sq Ft Colonial Home Plan - 124-1080 - Main Exterior
Plan#124-1080
Starting at$1465
3483
Sq Ft
2
Story
5
Bed
3
Bath
2
Car
3-Bedroom, 2155 Sq Ft European House Plan - 124-1023 - Front Exterior
Plan Collection
3-Bedroom, 2155 Sq Ft European House Plan - 124-1023 - Front Exterior
Plan#124-1023
Starting at$745
2155
Sq Ft
1
Story
3
Bed
3
Bath
2
Car
2-Bedroom, 1879 Sq Ft Ranch Home Plan - 124-1033 - Main Exterior
Plan Collection
2-Bedroom, 1879 Sq Ft Ranch Home Plan - 124-1033 - Main Exterior
Plan#124-1033
Starting at$725
1879
Sq Ft
1
Story
2
Bed
2
Bath
2
Car
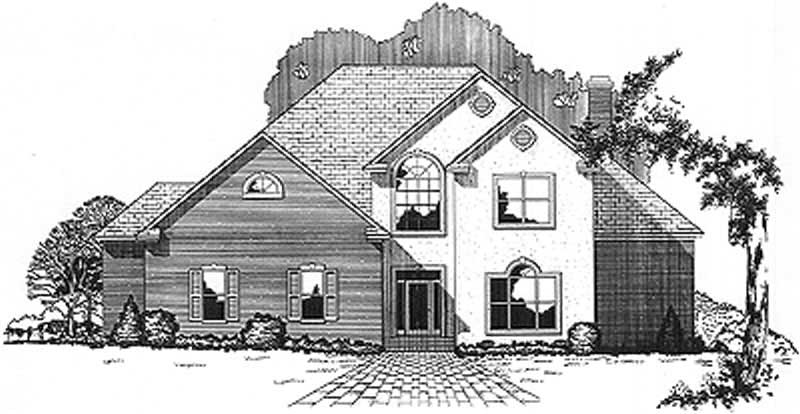
3-Bedroom, 2430 Sq Ft Traditional House Plan - 113-1030 - Front Exterior
Plan Collection
3-Bedroom, 2430 Sq Ft Traditional House Plan - 113-1030 - Front Exterior
Plan#113-1030
Starting at$350
2430
Sq Ft
2
Story
3
Bed
3
Bath
2
Car
3-Bedroom, 1885 Sq Ft Traditional Home Plan - 113-1053 - Main Exterior
Plan Collection
3-Bedroom, 1885 Sq Ft Traditional Home Plan - 113-1053 - Main Exterior
Plan#113-1053
Starting at$350
1885
Sq Ft
2
Story
3
Bed
2
Bath
2
Car
1...228229230231232...482