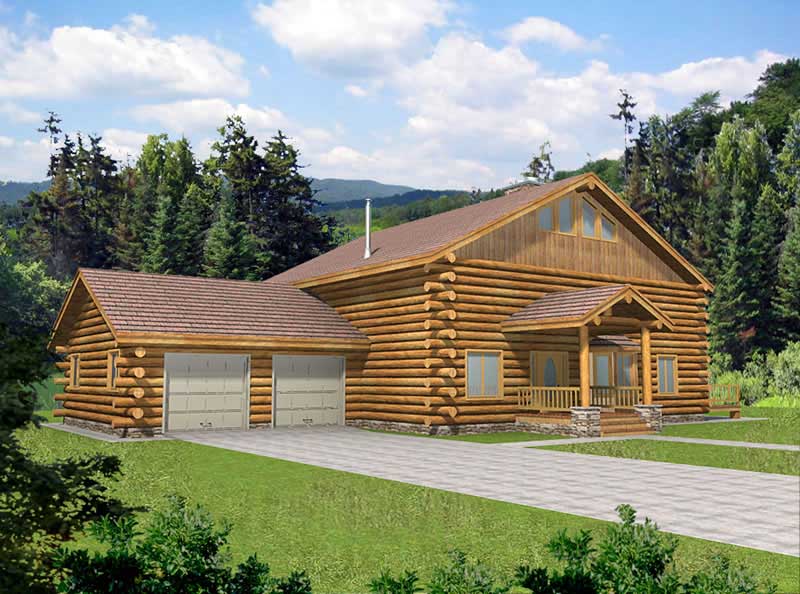
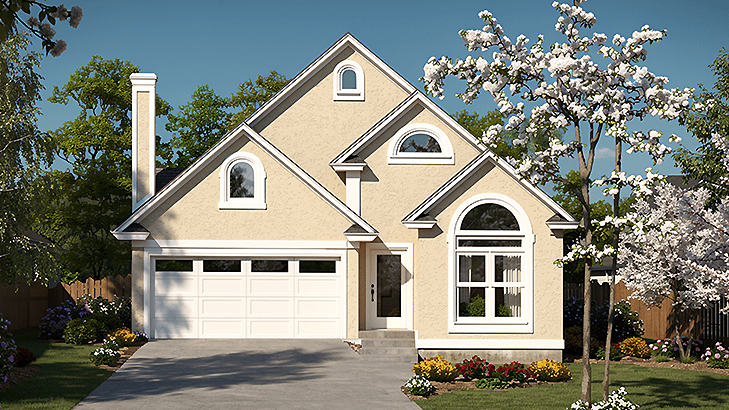
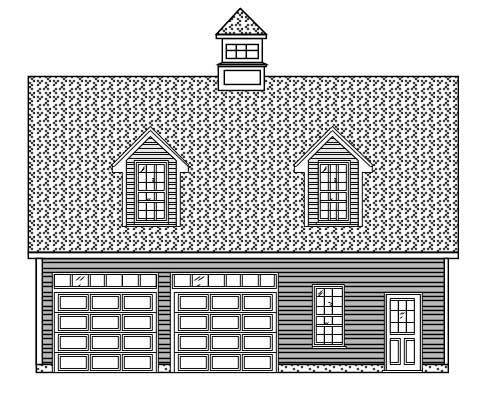
2 Garage House Plans

11,565
Plan Results
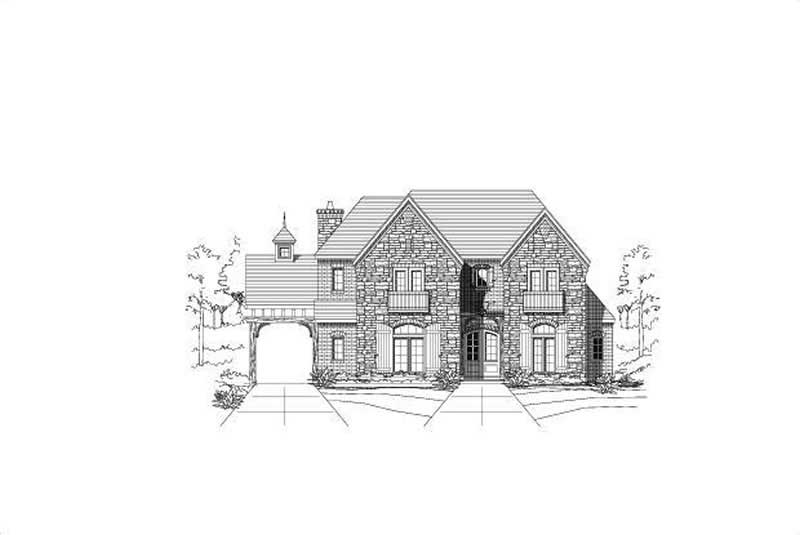
4-Bedroom, 3613 Sq Ft Spanish Home Plan - 156-1985 - Main Exterior
Plan Collection
4-Bedroom, 3613 Sq Ft Spanish Home Plan - 156-1985 - Main Exterior
Plan#156-1985
Starting at$1100
3613
Sq Ft
1
Story
4
Bed
3.5
Bath
2
Car
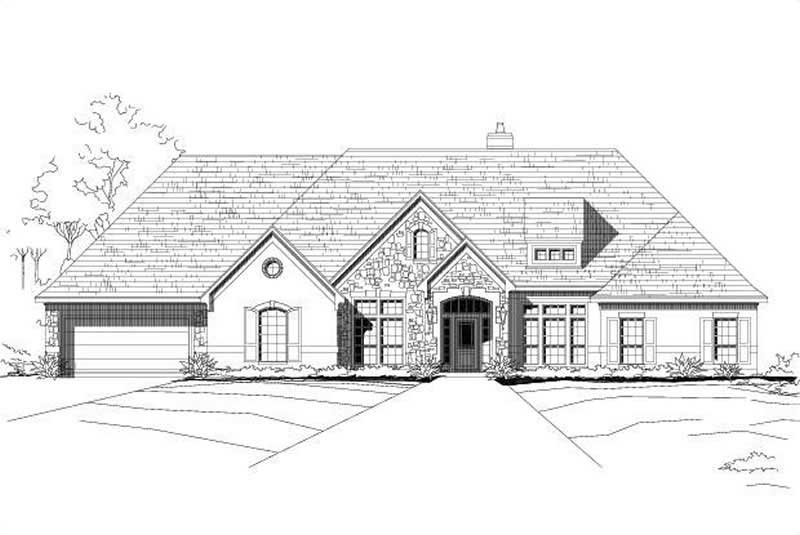
3-Bedroom, 2535 Sq Ft House Plan - 132-1354 - Front Exterior
Plan Collection
3-Bedroom, 2535 Sq Ft House Plan - 132-1354 - Front Exterior
Plan#132-1354
Starting at$1480
2535
Sq Ft
2
Story
3
Bed
2
Bath
2
Car

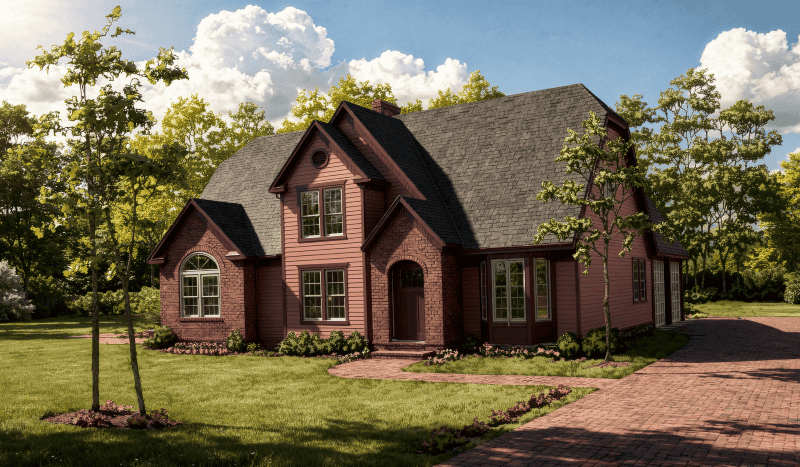
3-Bedroom, 1235 Sq Ft Small Home - Plan #159-1029 - Front Exterior
Plan Collection
3-Bedroom, 1235 Sq Ft Small Home - Plan #159-1029 - Front Exterior
Plan#159-1029
Starting at$1250
1235
Sq Ft
1
Story
3
Bed
2
Bath
2
Car
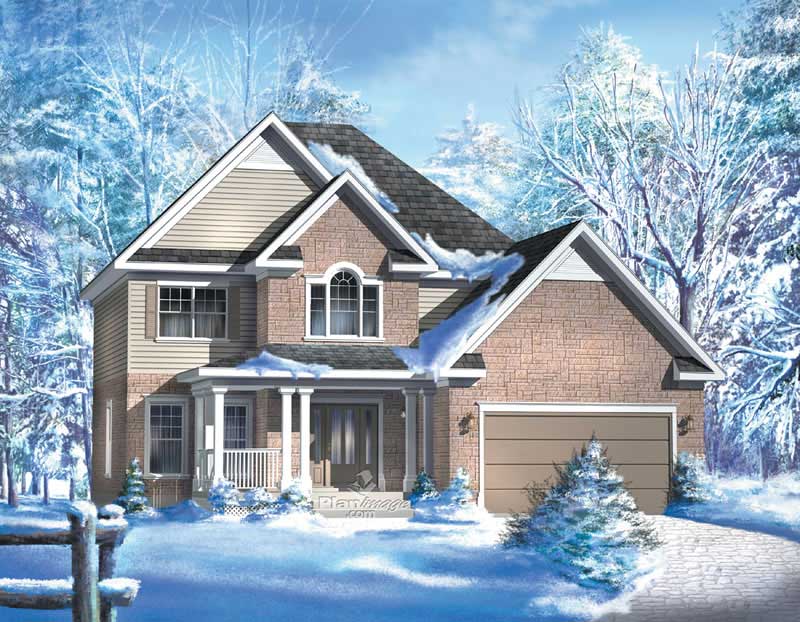
3-Bedroom, 3522 Sq Ft Contemporary Home Plan - 132-1595 - Main Exterior
Plan Collection
3-Bedroom, 3522 Sq Ft Contemporary Home Plan - 132-1595 - Main Exterior
Plan#132-1595
Starting at$1480
3522
Sq Ft
2
Story
3
Bed
2.5
Bath
2
Car
3-Bedroom, 1988 Sq Ft Southwest House Plan - 136-1018 - Front Exterior
Plan Collection
3-Bedroom, 1988 Sq Ft Southwest House Plan - 136-1018 - Front Exterior
Plan#136-1018
Starting at$1650
1988
Sq Ft
1
Story
3
Bed
2
Bath
2
Car
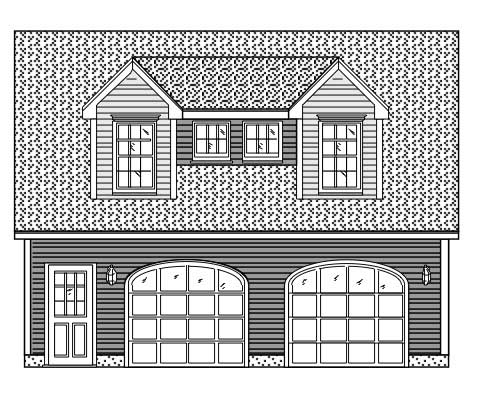
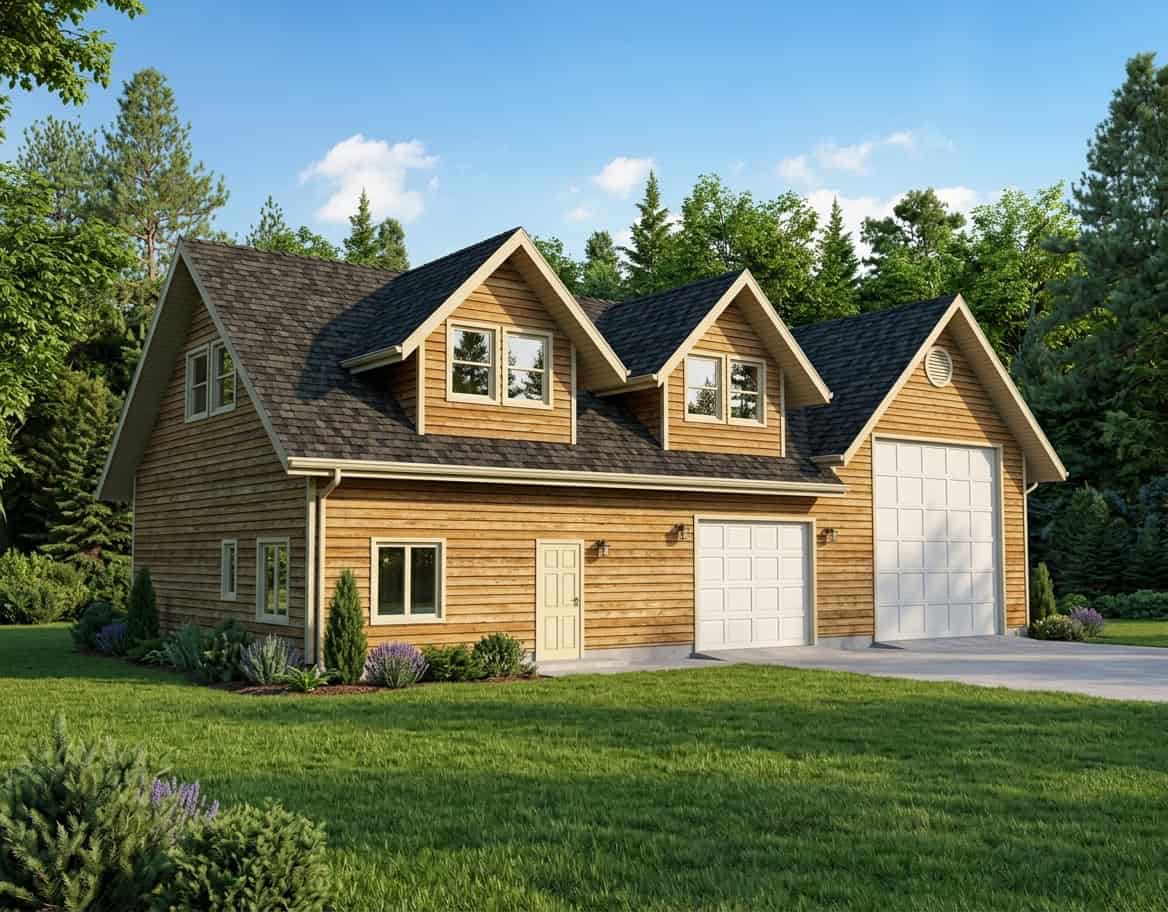
2-Car, 360 Sq Ft Garage House Plan - 132-1272 - Front Exterior
Plan Collection
2-Car, 360 Sq Ft Garage House Plan - 132-1272 - Front Exterior
Plan#132-1272
Starting at$1205
360
Sq Ft
1
Story
0
Bed
0
Bath
2
Car
3-Bedroom, 1572 Sq Ft Ranch Home Plan - 124-1150 - Main Exterior
Plan Collection
3-Bedroom, 1572 Sq Ft Ranch Home Plan - 124-1150 - Main Exterior
Plan#124-1150
Starting at$725
1572
Sq Ft
1.5
Story
3
Bed
2
Bath
2
Car
3-Bedroom, 1777 Sq Ft Multi-Level Home Plan - 110-1185 - Main Exterior
Plan Collection
3-Bedroom, 1777 Sq Ft Multi-Level Home Plan - 110-1185 - Main Exterior
Plan#110-1185
Starting at$725
1777
Sq Ft
2
Story
3
Bed
2
Bath
2
Car

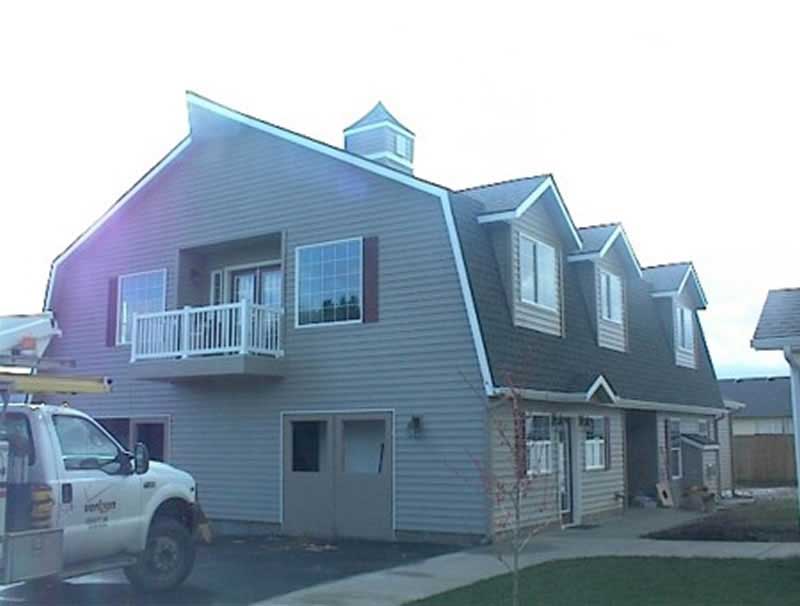
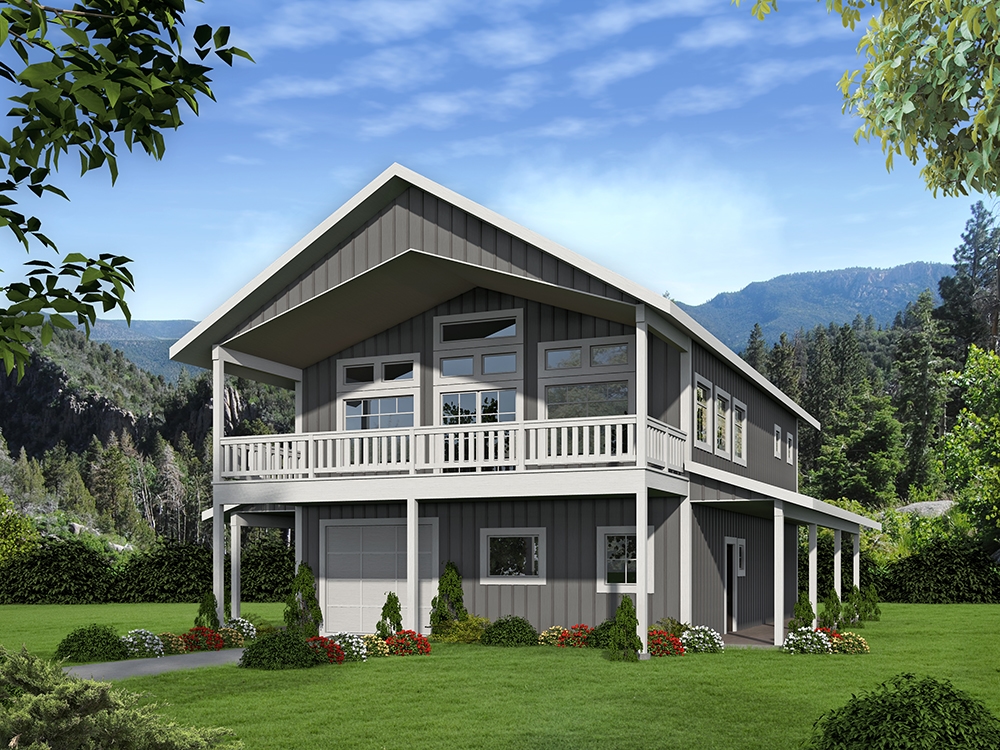
2920 Sq Ft Garage Plan - 132-1448 - Front Exterior
Plan Collection
2920 Sq Ft Garage Plan - 132-1448 - Front Exterior
Plan#132-1448
Starting at$1315
2920
Sq Ft
2
Story
0
Bed
0
Bath
2
Car
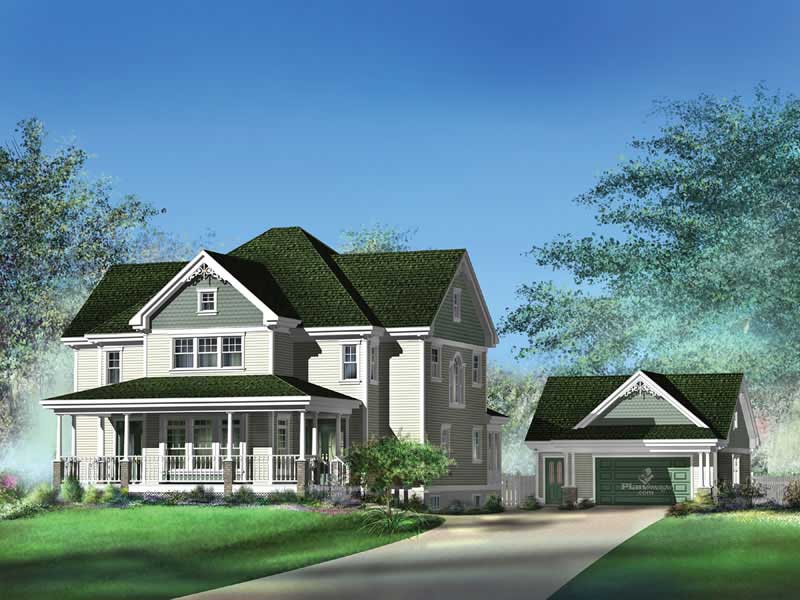
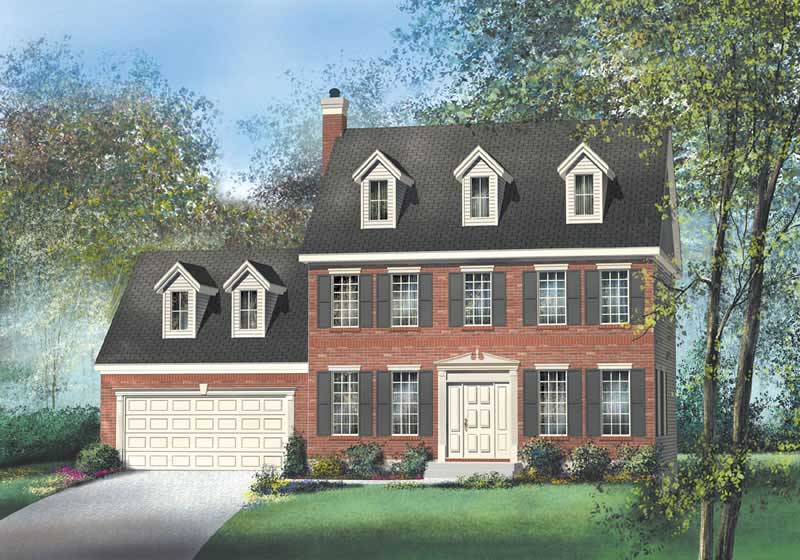
4-Bedroom, 2946 Sq Ft Colonial House - Plan #147-1112 - Front Exterior
Plan Collection
4-Bedroom, 2946 Sq Ft Colonial House - Plan #147-1112 - Front Exterior
Plan#147-1112
Starting at$1234
2946
Sq Ft
2
Story
4
Bed
3.5
Bath
2
Car
3-Bedroom, 1394 Sq Ft Multi-Unit House Plan - 119-1093 - Front Exterior
Plan Collection
3-Bedroom, 1394 Sq Ft Multi-Unit House Plan - 119-1093 - Front Exterior
Plan#119-1093
Starting at$2045
1394
Sq Ft
2
Story
3
Bed
2.5
Bath
2
Car
3-Bedroom, 3548 Sq Ft Luxury House Plan - 156-2402 - Front Exterior
Plan Collection
3-Bedroom, 3548 Sq Ft Luxury House Plan - 156-2402 - Front Exterior
Plan#156-2402
Starting at$1100
3548
Sq Ft
3
Story
3
Bed
3
Bath
2
Car
3-Bedroom, 1700 Sq Ft Craftsman Home Plan - 115-1237 - Main Exterior
Plan Collection
3-Bedroom, 1700 Sq Ft Craftsman Home Plan - 115-1237 - Main Exterior
Plan#115-1237
Starting at$1600
1700
Sq Ft
2
Story
3
Bed
2.5
Bath
2
Car
3-Bedroom, 1620 Sq Ft Craftsman House Plan - 115-1077 - Front Exterior
Plan Collection
3-Bedroom, 1620 Sq Ft Craftsman House Plan - 115-1077 - Front Exterior
Plan#115-1077
Starting at$1600
1620
Sq Ft
2
Story
3
Bed
2
Bath
2
Car
3-Bedroom, 2535 Sq Ft Multi-Level Home Plan - 157-1664 - Main Exterior
Plan Collection
3-Bedroom, 2535 Sq Ft Multi-Level Home Plan - 157-1664 - Main Exterior
Plan#157-1664
Starting at$1605
2535
Sq Ft
2
Story
3
Bed
3
Bath
2
Car
4-Bedroom, 3742 Sq Ft Luxury Home Plan - 134-1290 - Main Exterior
Plan Collection
4-Bedroom, 3742 Sq Ft Luxury Home Plan - 134-1290 - Main Exterior
Plan#134-1290
Starting at$8981
3742
Sq Ft
2
Story
4
Bed
3.5
Bath
2
Car
2-Bedroom, 3302 Sq Ft Concrete Block/ ICF Design House Plan - 132-1252 - Front Exterior
Plan Collection
2-Bedroom, 3302 Sq Ft Concrete Block/ ICF Design House Plan - 132-1252 - Front Exterior
Plan#132-1252
Starting at$1480
3302
Sq Ft
1
Story
2
Bed
4
Bath
2
Car
3-Bedroom, 1848 Sq Ft Ranch Home Plan - 113-1021 - Main Exterior
Plan Collection
3-Bedroom, 1848 Sq Ft Ranch Home Plan - 113-1021 - Main Exterior
Plan#113-1021
Starting at$350
1848
Sq Ft
1
Story
3
Bed
2
Bath
2
Car
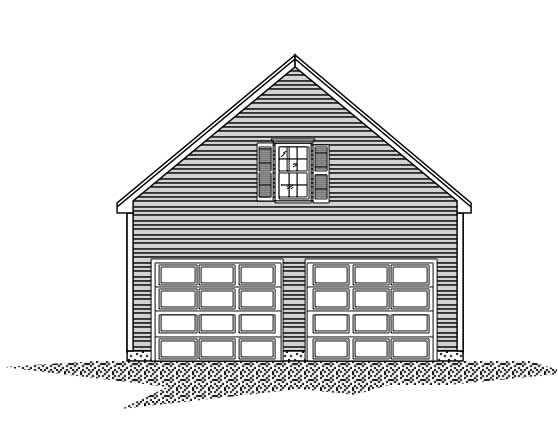
0-Bedroom, 2640 Sq Ft Garage House Plan - 132-1700 - Front Exterior
Plan Collection
0-Bedroom, 2640 Sq Ft Garage House Plan - 132-1700 - Front Exterior
Plan#132-1700
Starting at$1480
2640
Sq Ft
2
Story
0
Bed
2
Bath
2
Car
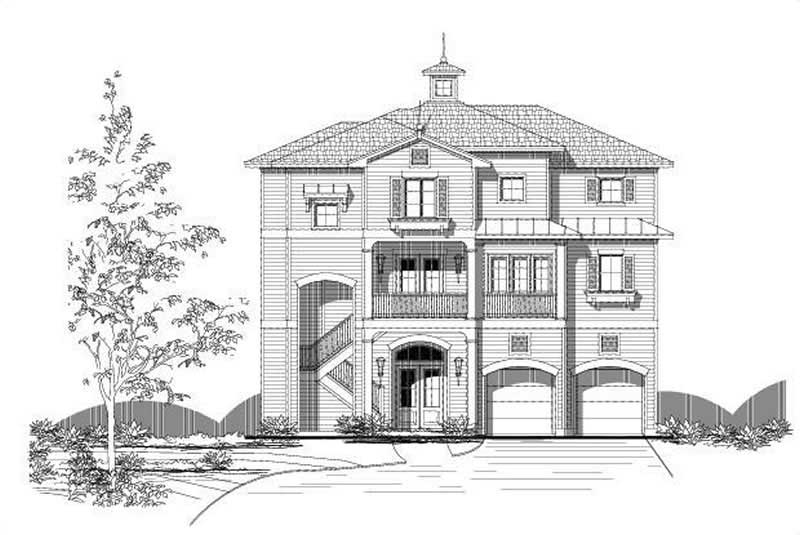
3-Bedroom, 2442 Sq Ft Country House Plan - 124-1120 - Front Exterior
Plan Collection
3-Bedroom, 2442 Sq Ft Country House Plan - 124-1120 - Front Exterior
Plan#124-1120
Starting at$745
2442
Sq Ft
2
Story
3
Bed
2
Bath
2
Car
4-Bedroom, 2519 Sq Ft Southern Home Plan - 102-1042 - Main Exterior
Plan Collection
4-Bedroom, 2519 Sq Ft Southern Home Plan - 102-1042 - Main Exterior
Plan#102-1042
Starting at$1100
2519
Sq Ft
2
Story
4
Bed
4
Bath
2
Car
4-Bedroom, 2340 Sq Ft Traditional House Plan - 147-1124 - Front Exterior
Plan Collection
4-Bedroom, 2340 Sq Ft Traditional House Plan - 147-1124 - Front Exterior
Plan#147-1124
Starting at$1097
2340
Sq Ft
2
Story
4
Bed
2.5
Bath
2
Car
4-Bedroom, 2790 Sq Ft Multi-Level House Plan - 115-1209 - Front Exterior
Plan Collection
4-Bedroom, 2790 Sq Ft Multi-Level House Plan - 115-1209 - Front Exterior
Plan#115-1209
Starting at$1950
2790
Sq Ft
2
Story
4
Bed
2
Bath
2
Car
3-Bedroom, 2834 Sq Ft Traditional House Plan - 134-1240 - Front Exterior
Plan Collection
3-Bedroom, 2834 Sq Ft Traditional House Plan - 134-1240 - Front Exterior
Plan#134-1240
Starting at$9352
2834
Sq Ft
2
Story
3
Bed
2.5
Bath
2
Car
4-Bedroom, 3613 Sq Ft Spanish Home Plan - 156-1985 - Main Exterior
Plan Collection
4-Bedroom, 3613 Sq Ft Spanish Home Plan - 156-1985 - Main Exterior
Plan#156-1985
Starting at$1100
3613
Sq Ft
1
Story
4
Bed
3.5
Bath
2
Car

3-Bedroom, 2535 Sq Ft House Plan - 132-1354 - Front Exterior
Plan Collection
3-Bedroom, 2535 Sq Ft House Plan - 132-1354 - Front Exterior
Plan#132-1354
Starting at$1480
2535
Sq Ft
2
Story
3
Bed
2
Bath
2
Car
3-Bedroom, 1235 Sq Ft Small Home - Plan #159-1029 - Front Exterior
Plan Collection
3-Bedroom, 1235 Sq Ft Small Home - Plan #159-1029 - Front Exterior
Plan#159-1029
Starting at$1250
1235
Sq Ft
1
Story
3
Bed
2
Bath
2
Car
3-Bedroom, 3522 Sq Ft Contemporary Home Plan - 132-1595 - Main Exterior
Plan Collection
3-Bedroom, 3522 Sq Ft Contemporary Home Plan - 132-1595 - Main Exterior
Plan#132-1595
Starting at$1480
3522
Sq Ft
2
Story
3
Bed
2.5
Bath
2
Car
3-Bedroom, 1988 Sq Ft Southwest House Plan - 136-1018 - Front Exterior
Plan Collection
3-Bedroom, 1988 Sq Ft Southwest House Plan - 136-1018 - Front Exterior
Plan#136-1018
Starting at$1650
1988
Sq Ft
1
Story
3
Bed
2
Bath
2
Car
2-Car, 360 Sq Ft Garage House Plan - 132-1272 - Front Exterior
Plan Collection
2-Car, 360 Sq Ft Garage House Plan - 132-1272 - Front Exterior
Plan#132-1272
Starting at$1205
360
Sq Ft
1
Story
0
Bed
0
Bath
2
Car
3-Bedroom, 1572 Sq Ft Ranch Home Plan - 124-1150 - Main Exterior
Plan Collection
3-Bedroom, 1572 Sq Ft Ranch Home Plan - 124-1150 - Main Exterior
Plan#124-1150
Starting at$725
1572
Sq Ft
1.5
Story
3
Bed
2
Bath
2
Car
3-Bedroom, 1777 Sq Ft Multi-Level Home Plan - 110-1185 - Main Exterior
Plan Collection
3-Bedroom, 1777 Sq Ft Multi-Level Home Plan - 110-1185 - Main Exterior
Plan#110-1185
Starting at$725
1777
Sq Ft
2
Story
3
Bed
2
Bath
2
Car
2920 Sq Ft Garage Plan - 132-1448 - Front Exterior
Plan Collection
2920 Sq Ft Garage Plan - 132-1448 - Front Exterior
Plan#132-1448
Starting at$1315
2920
Sq Ft
2
Story
0
Bed
0
Bath
2
Car
4-Bedroom, 2946 Sq Ft Colonial House - Plan #147-1112 - Front Exterior
Plan Collection
4-Bedroom, 2946 Sq Ft Colonial House - Plan #147-1112 - Front Exterior
Plan#147-1112
Starting at$1234
2946
Sq Ft
2
Story
4
Bed
3.5
Bath
2
Car
3-Bedroom, 1394 Sq Ft Multi-Unit House Plan - 119-1093 - Front Exterior
Plan Collection
3-Bedroom, 1394 Sq Ft Multi-Unit House Plan - 119-1093 - Front Exterior
Plan#119-1093
Starting at$2045
1394
Sq Ft
2
Story
3
Bed
2.5
Bath
2
Car
3-Bedroom, 3548 Sq Ft Luxury House Plan - 156-2402 - Front Exterior
Plan Collection
3-Bedroom, 3548 Sq Ft Luxury House Plan - 156-2402 - Front Exterior
Plan#156-2402
Starting at$1100
3548
Sq Ft
3
Story
3
Bed
3
Bath
2
Car
3-Bedroom, 1700 Sq Ft Craftsman Home Plan - 115-1237 - Main Exterior
Plan Collection
3-Bedroom, 1700 Sq Ft Craftsman Home Plan - 115-1237 - Main Exterior
Plan#115-1237
Starting at$1600
1700
Sq Ft
2
Story
3
Bed
2.5
Bath
2
Car
3-Bedroom, 1620 Sq Ft Craftsman House Plan - 115-1077 - Front Exterior
Plan Collection
3-Bedroom, 1620 Sq Ft Craftsman House Plan - 115-1077 - Front Exterior
Plan#115-1077
Starting at$1600
1620
Sq Ft
2
Story
3
Bed
2
Bath
2
Car
3-Bedroom, 2535 Sq Ft Multi-Level Home Plan - 157-1664 - Main Exterior
Plan Collection
3-Bedroom, 2535 Sq Ft Multi-Level Home Plan - 157-1664 - Main Exterior
Plan#157-1664
Starting at$1605
2535
Sq Ft
2
Story
3
Bed
3
Bath
2
Car
4-Bedroom, 3742 Sq Ft Luxury Home Plan - 134-1290 - Main Exterior
Plan Collection
4-Bedroom, 3742 Sq Ft Luxury Home Plan - 134-1290 - Main Exterior
Plan#134-1290
Starting at$8981
3742
Sq Ft
2
Story
4
Bed
3.5
Bath
2
Car
2-Bedroom, 3302 Sq Ft Concrete Block/ ICF Design House Plan - 132-1252 - Front Exterior
Plan Collection
2-Bedroom, 3302 Sq Ft Concrete Block/ ICF Design House Plan - 132-1252 - Front Exterior
Plan#132-1252
Starting at$1480
3302
Sq Ft
1
Story
2
Bed
4
Bath
2
Car
3-Bedroom, 1848 Sq Ft Ranch Home Plan - 113-1021 - Main Exterior
Plan Collection
3-Bedroom, 1848 Sq Ft Ranch Home Plan - 113-1021 - Main Exterior
Plan#113-1021
Starting at$350
1848
Sq Ft
1
Story
3
Bed
2
Bath
2
Car
0-Bedroom, 2640 Sq Ft Garage House Plan - 132-1700 - Front Exterior
Plan Collection
0-Bedroom, 2640 Sq Ft Garage House Plan - 132-1700 - Front Exterior
Plan#132-1700
Starting at$1480
2640
Sq Ft
2
Story
0
Bed
2
Bath
2
Car
3-Bedroom, 2442 Sq Ft Country House Plan - 124-1120 - Front Exterior
Plan Collection
3-Bedroom, 2442 Sq Ft Country House Plan - 124-1120 - Front Exterior
Plan#124-1120
Starting at$745
2442
Sq Ft
2
Story
3
Bed
2
Bath
2
Car
4-Bedroom, 2519 Sq Ft Southern Home Plan - 102-1042 - Main Exterior
Plan Collection
4-Bedroom, 2519 Sq Ft Southern Home Plan - 102-1042 - Main Exterior
Plan#102-1042
Starting at$1100
2519
Sq Ft
2
Story
4
Bed
4
Bath
2
Car
4-Bedroom, 2340 Sq Ft Traditional House Plan - 147-1124 - Front Exterior
Plan Collection
4-Bedroom, 2340 Sq Ft Traditional House Plan - 147-1124 - Front Exterior
Plan#147-1124
Starting at$1097
2340
Sq Ft
2
Story
4
Bed
2.5
Bath
2
Car
4-Bedroom, 2790 Sq Ft Multi-Level House Plan - 115-1209 - Front Exterior
Plan Collection
4-Bedroom, 2790 Sq Ft Multi-Level House Plan - 115-1209 - Front Exterior
Plan#115-1209
Starting at$1950
2790
Sq Ft
2
Story
4
Bed
2
Bath
2
Car
3-Bedroom, 2834 Sq Ft Traditional House Plan - 134-1240 - Front Exterior
Plan Collection
3-Bedroom, 2834 Sq Ft Traditional House Plan - 134-1240 - Front Exterior
Plan#134-1240
Starting at$9352
2834
Sq Ft
2
Story
3
Bed
2.5
Bath
2
Car
1...213214215216217...482