2 Garage House Plans

11,563
Plan Results
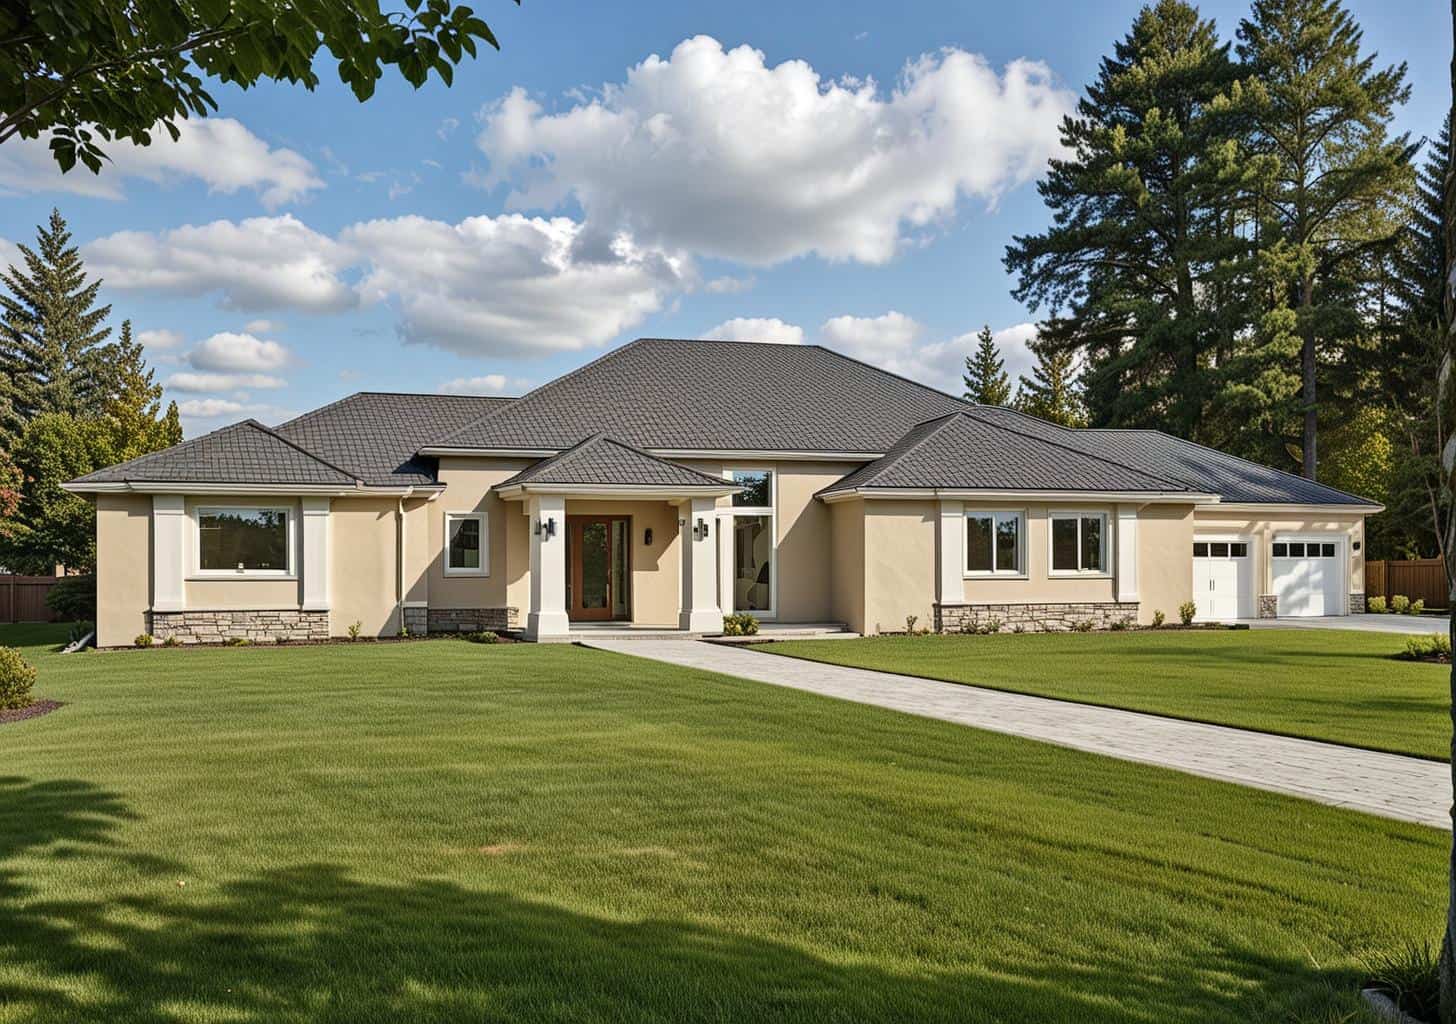
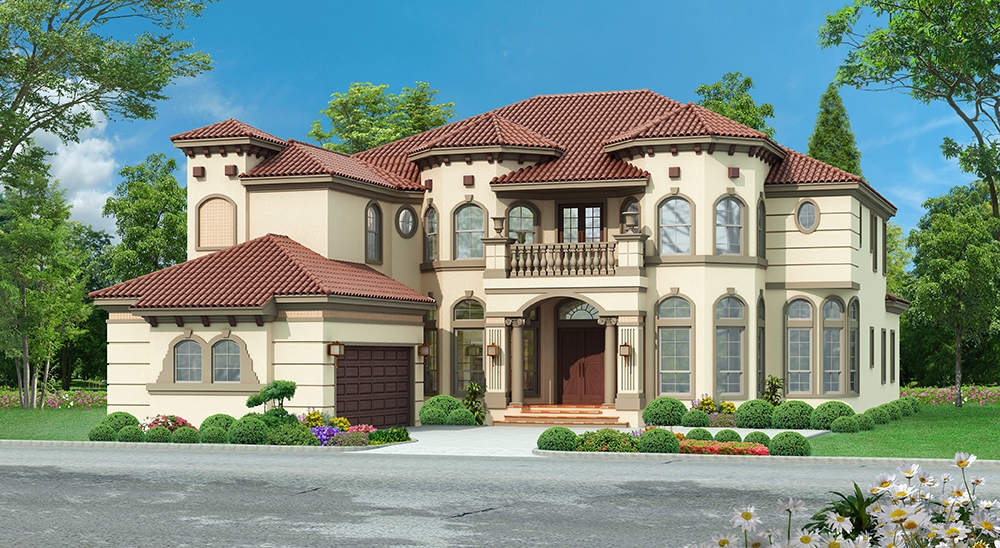
3-Bedroom, 2778 Sq Ft Concrete Block/ ICF Design House Plan - 132-1455 - Front Exterior
Plan Collection
3-Bedroom, 2778 Sq Ft Concrete Block/ ICF Design House Plan - 132-1455 - Front Exterior
Plan#132-1455
Starting at$1480
2778
Sq Ft
1
Story
3
Bed
2
Bath
2
Car
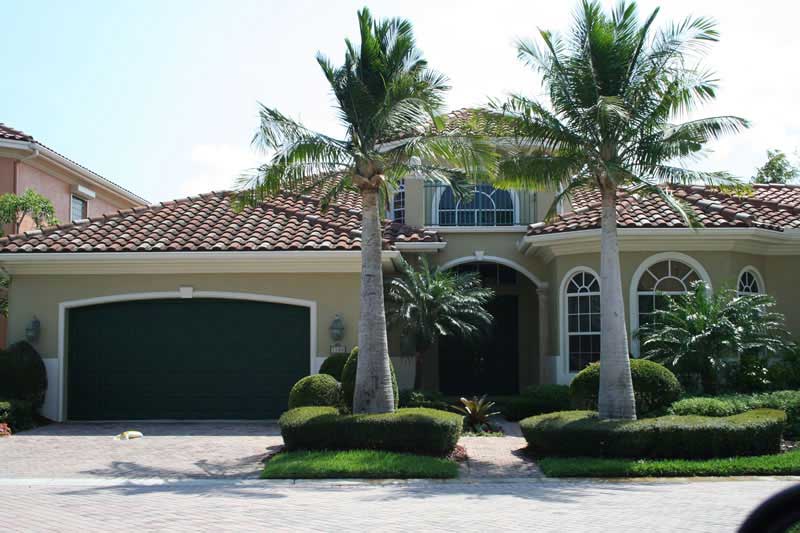
4-Bedroom, 3525 Sq Ft Georgian House Plan - 195-1119 - Front Exterior
Plan Collection
4-Bedroom, 3525 Sq Ft Georgian House Plan - 195-1119 - Front Exterior
Plan#195-1119
Starting at$1290
3525
Sq Ft
2
Story
4
Bed
3.5
Bath
2
Car
2-Bedroom, 3284 Sq Ft Concrete Block/ ICF Design Home Plan - 132-1351 - Main Exterior
Plan Collection
2-Bedroom, 3284 Sq Ft Concrete Block/ ICF Design Home Plan - 132-1351 - Main Exterior
Plan#132-1351
Starting at$1480
3284
Sq Ft
2
Story
2
Bed
3
Bath
2
Car
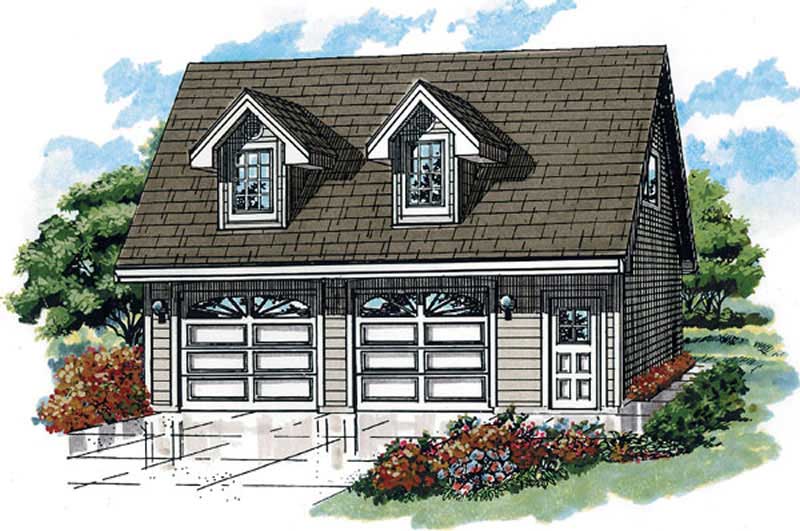
2-Bedroom, 1876 Sq Ft Garage w/Apartments Home Plan - 132-1753 - Main Exterior
Plan Collection
2-Bedroom, 1876 Sq Ft Garage w/Apartments Home Plan - 132-1753 - Main Exterior
Plan#132-1753
Starting at$1040
1876
Sq Ft
2
Story
2
Bed
2
Bath
2
Car
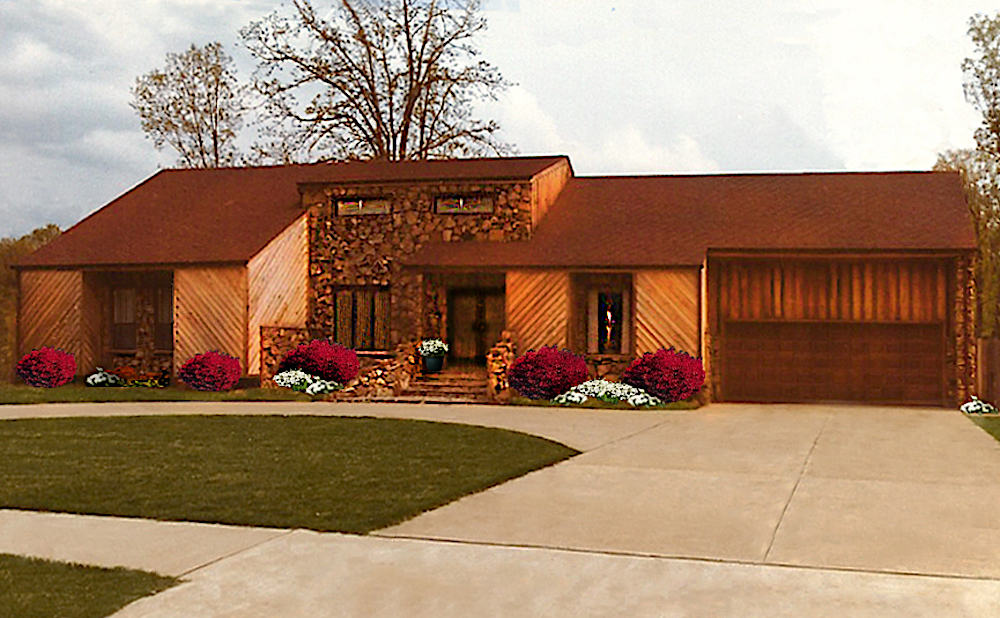
3-Bedroom, 3004 Sq Ft Contemporary Home Plan - 147-1161 - Main Exterior
Plan Collection
3-Bedroom, 3004 Sq Ft Contemporary Home Plan - 147-1161 - Main Exterior
Plan#147-1161
Starting at$1323
3004
Sq Ft
1.5
Story
3
Bed
2
Bath
2
Car
4-Bedroom, 4016 Sq Ft Concrete Block/ ICF Design Home Plan - 132-1483 - Main Exterior
Plan Collection
4-Bedroom, 4016 Sq Ft Concrete Block/ ICF Design Home Plan - 132-1483 - Main Exterior
Plan#132-1483
Starting at$2085
4016
Sq Ft
1
Story
4
Bed
3
Bath
2
Car
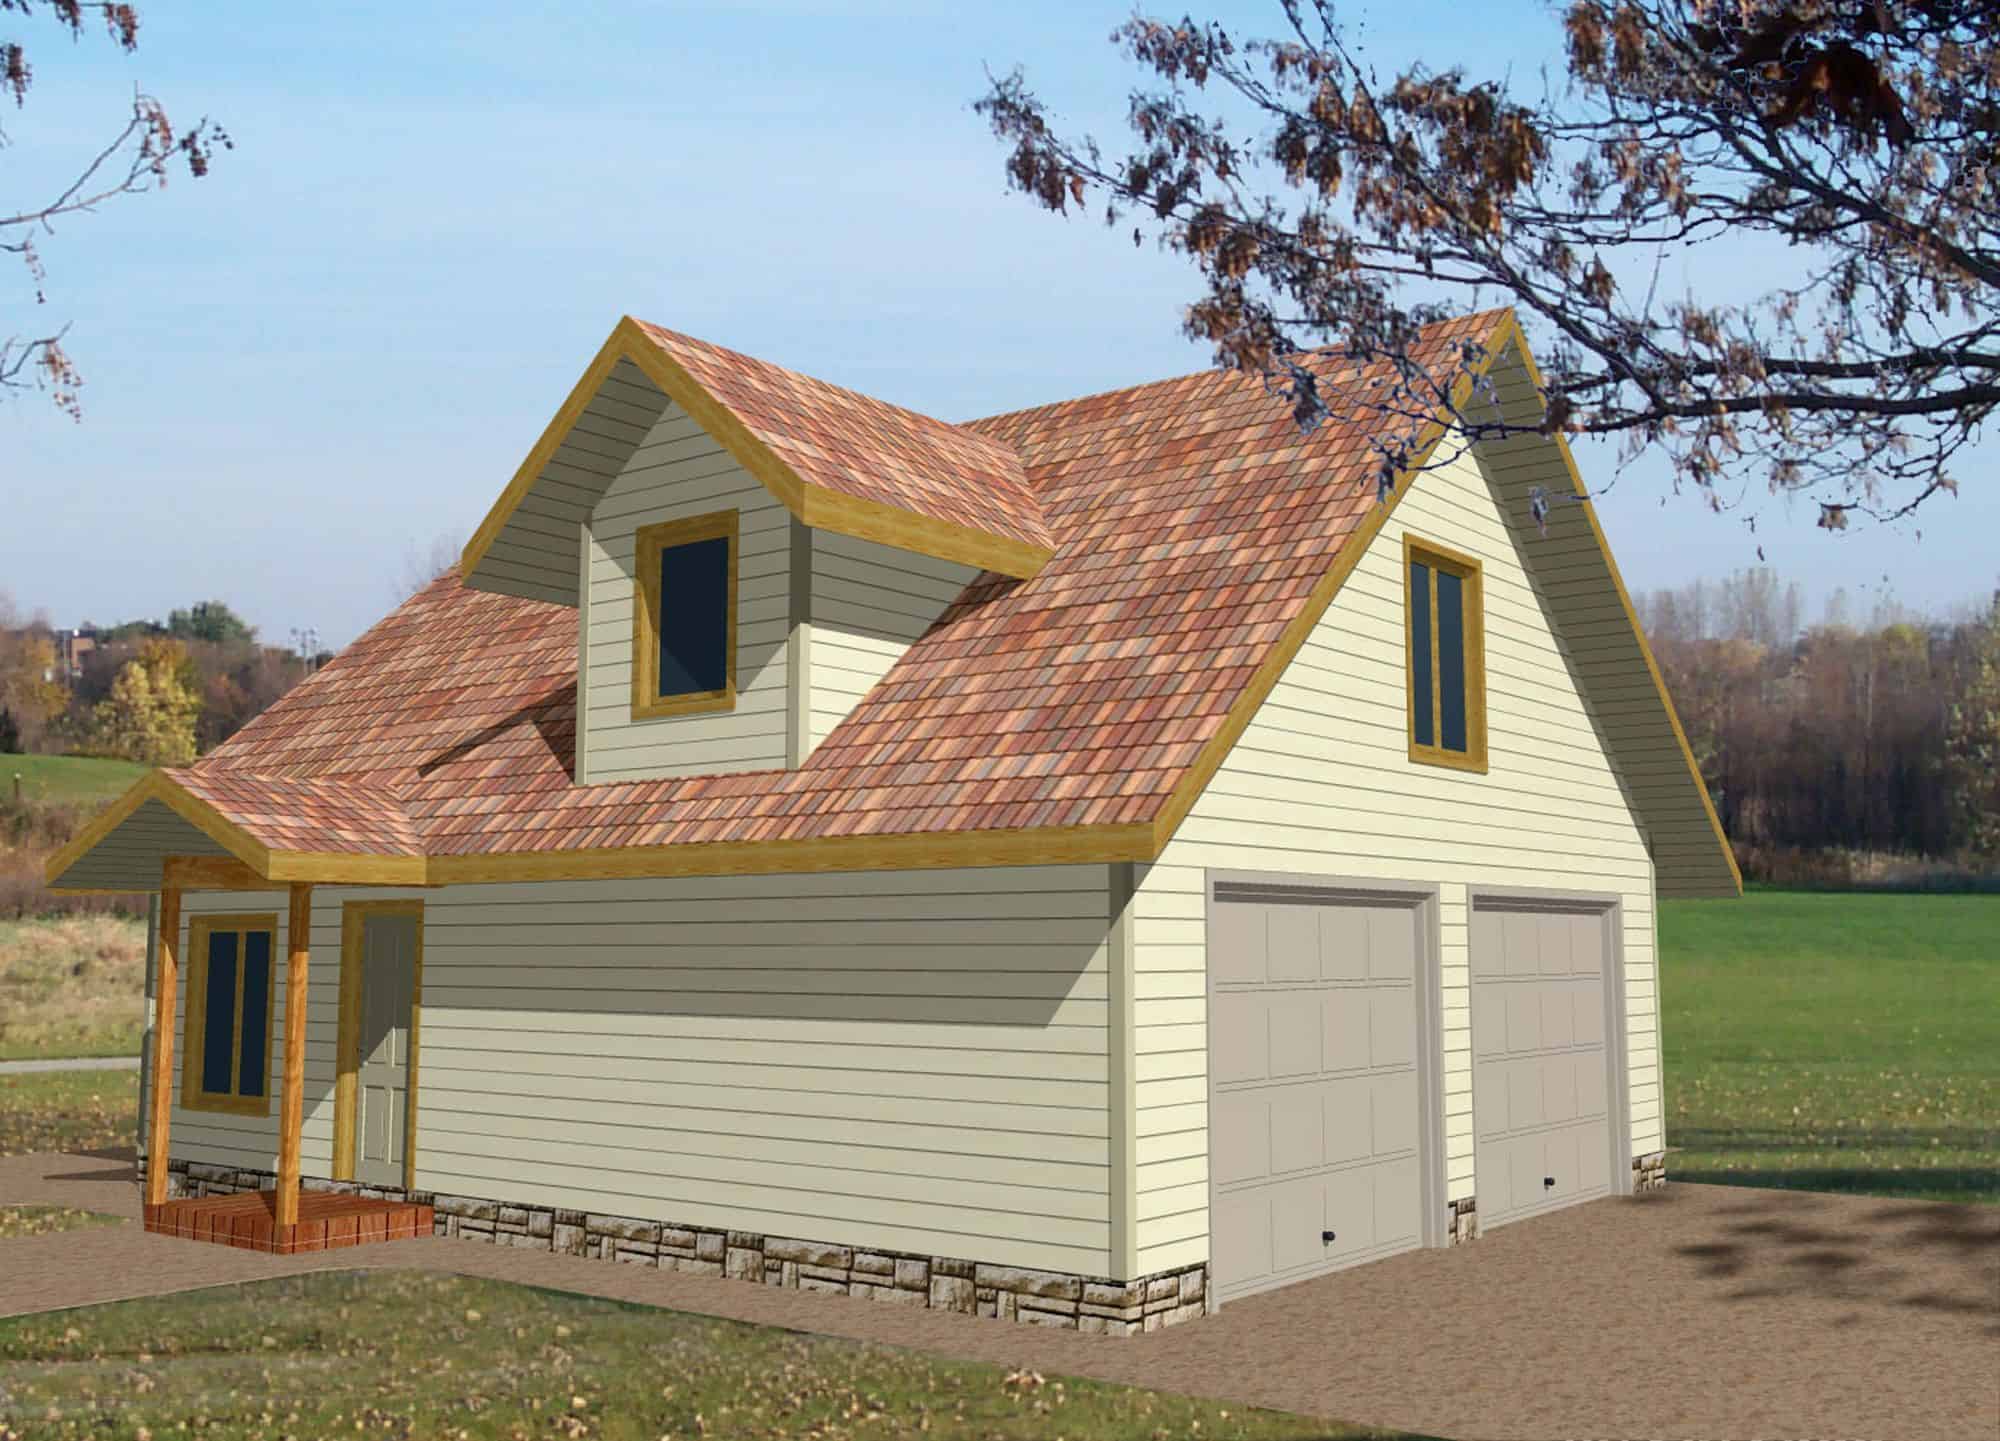
1-Bedroom, 588 Sq Ft Garage with Aparmtment - 167-1398 - Front Exterior
Plan Collection
1-Bedroom, 588 Sq Ft Garage with Aparmtment - 167-1398 - Front Exterior
Plan#167-1398
Starting at$650
588
Sq Ft
2
Story
1
Bed
1
Bath
2
Car
3-Bedroom, 3596 Sq Ft Georgian House Plan - 195-1107 - Front Exterior
Plan Collection
3-Bedroom, 3596 Sq Ft Georgian House Plan - 195-1107 - Front Exterior
Plan#195-1107
Starting at$1290
3596
Sq Ft
3
Story
3
Bed
3
Bath
2
Car
2-Bedroom, 1079 Sq Ft Garage w/Apartments Home Plan - 132-1797 - Main Exterior
Plan Collection
2-Bedroom, 1079 Sq Ft Garage w/Apartments Home Plan - 132-1797 - Main Exterior
Plan#132-1797
Starting at$930
1079
Sq Ft
2
Story
2
Bed
1.5
Bath
2
Car
4-Bedroom, 2502 Sq Ft Mediterranean Home Plan - 195-1130 - Main Exterior
Plan Collection
4-Bedroom, 2502 Sq Ft Mediterranean Home Plan - 195-1130 - Main Exterior
Plan#195-1130
Starting at$1115
2502
Sq Ft
2
Story
4
Bed
3.5
Bath
2
Car
2-Bedroom, 2275 Sq Ft Log Cabin House Plan - 132-1674 - Front Exterior
Plan Collection
2-Bedroom, 2275 Sq Ft Log Cabin House Plan - 132-1674 - Front Exterior
Plan#132-1674
Starting at$1480
2275
Sq Ft
2
Story
2
Bed
3
Bath
2
Car

3-Bedroom, 1575 Sq Ft Cottage Home Plan - 132-1690 - Main Exterior
Plan Collection
3-Bedroom, 1575 Sq Ft Cottage Home Plan - 132-1690 - Main Exterior
Plan#132-1690
Starting at$1370
1575
Sq Ft
1
Story
3
Bed
2
Bath
2
Car
1-Bedroom, 550 Sq Ft Concrete Block/ ICF Design Home Plan - 132-1488 - Main Exterior
Plan Collection
1-Bedroom, 550 Sq Ft Concrete Block/ ICF Design Home Plan - 132-1488 - Main Exterior
Plan#132-1488
Starting at$1205
550
Sq Ft
2
Story
1
Bed
1
Bath
2
Car
2-Bedroom, 1485 Sq Ft Log Cabin Home Plan - 132-1427 - Main Exterior
Plan Collection
2-Bedroom, 1485 Sq Ft Log Cabin Home Plan - 132-1427 - Main Exterior
Plan#132-1427
Starting at$1315
1485
Sq Ft
2
Story
2
Bed
2
Bath
2
Car
1-Bedroom, 967 Sq Ft Garage w/Apartments Home Plan - 132-1794 - Main Exterior
Plan Collection
1-Bedroom, 967 Sq Ft Garage w/Apartments Home Plan - 132-1794 - Main Exterior
Plan#132-1794
Starting at$820
967
Sq Ft
2
Story
1
Bed
1
Bath
2
Car
2-Bedroom, 2231 Sq Ft Modern House Plan - 132-1602 - Front Exterior
Plan Collection
2-Bedroom, 2231 Sq Ft Modern House Plan - 132-1602 - Front Exterior
Plan#132-1602
Starting at$1480
2231
Sq Ft
2
Story
2
Bed
2
Bath
2
Car
2-Bedroom, 2025 Sq Ft Cottage House Plan - 132-1637 - Front Exterior
Plan Collection
2-Bedroom, 2025 Sq Ft Cottage House Plan - 132-1637 - Front Exterior
Plan#132-1637
Starting at$1370
2025
Sq Ft
1
Story
2
Bed
2
Bath
2
Car
3-Bedroom, 3063 Sq Ft Mediterranean House Plan - 107-1114 - Front Exterior
Plan Collection
3-Bedroom, 3063 Sq Ft Mediterranean House Plan - 107-1114 - Front Exterior
Plan#107-1114
Starting at$1350
3063
Sq Ft
1
Story
3
Bed
2
Bath
2
Car

3-Bedroom, 1885 Sq Ft Arts and Crafts Home Plan - 180-1039 - Main Exterior
Plan Collection
3-Bedroom, 1885 Sq Ft Arts and Crafts Home Plan - 180-1039 - Main Exterior
Plan#180-1039
Starting at$1150
1885
Sq Ft
2
Story
3
Bed
2.5
Bath
2
Car
3-Bedroom, 1501 Sq Ft Traditional House Plan - 138-1014 - Front Exterior
Plan Collection
3-Bedroom, 1501 Sq Ft Traditional House Plan - 138-1014 - Front Exterior
Plan#138-1014
Starting at$1300
1501
Sq Ft
1
Story
3
Bed
2
Bath
2
Car
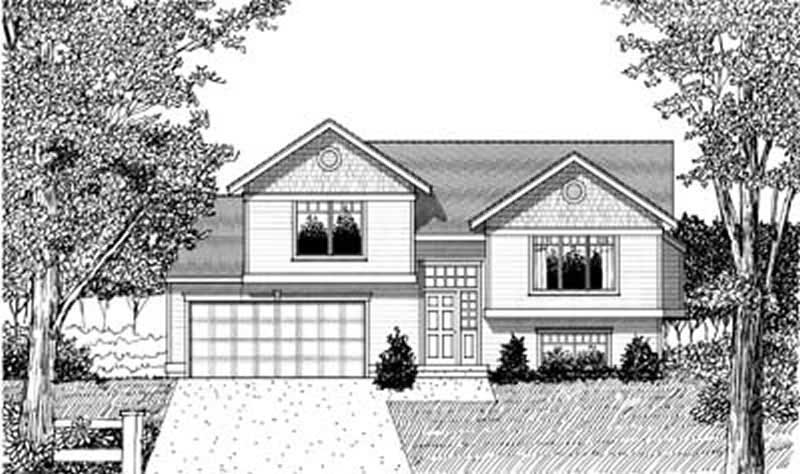
3-Bedroom, 1143 Sq Ft Multi-Level House - Plan #119-1050 - Front Exterior
Plan Collection
3-Bedroom, 1143 Sq Ft Multi-Level House - Plan #119-1050 - Front Exterior
Plan#119-1050
Starting at$995
1143
Sq Ft
1.5
Story
3
Bed
3
Bath
2
Car
3-Bedroom, 1820 Sq Ft Craftsman House Plan - 109-1017 - Front Exterior
Plan Collection
3-Bedroom, 1820 Sq Ft Craftsman House Plan - 109-1017 - Front Exterior
Plan#109-1017
Starting at$1295
1820
Sq Ft
1
Story
3
Bed
2.5
Bath
2
Car
5-Bedroom, 3716 Sq Ft Multi-Level Home Plan - 115-1026 - Main Exterior
Plan Collection
5-Bedroom, 3716 Sq Ft Multi-Level Home Plan - 115-1026 - Main Exterior
Plan#115-1026
Starting at$2400
3716
Sq Ft
2
Story
5
Bed
3
Bath
2
Car
3-Bedroom, 1350 Sq Ft Ranch Home Plan - 132-1356 - Main Exterior
Plan Collection
3-Bedroom, 1350 Sq Ft Ranch Home Plan - 132-1356 - Main Exterior
Plan#132-1356
Starting at$1315
1350
Sq Ft
1
Story
3
Bed
2
Bath
2
Car
3-Bedroom, 2778 Sq Ft Concrete Block/ ICF Design House Plan - 132-1455 - Front Exterior
Plan Collection
3-Bedroom, 2778 Sq Ft Concrete Block/ ICF Design House Plan - 132-1455 - Front Exterior
Plan#132-1455
Starting at$1480
2778
Sq Ft
1
Story
3
Bed
2
Bath
2
Car
4-Bedroom, 3525 Sq Ft Georgian House Plan - 195-1119 - Front Exterior
Plan Collection
4-Bedroom, 3525 Sq Ft Georgian House Plan - 195-1119 - Front Exterior
Plan#195-1119
Starting at$1290
3525
Sq Ft
2
Story
4
Bed
3.5
Bath
2
Car
2-Bedroom, 3284 Sq Ft Concrete Block/ ICF Design Home Plan - 132-1351 - Main Exterior
Plan Collection
2-Bedroom, 3284 Sq Ft Concrete Block/ ICF Design Home Plan - 132-1351 - Main Exterior
Plan#132-1351
Starting at$1480
3284
Sq Ft
2
Story
2
Bed
3
Bath
2
Car
2-Bedroom, 1876 Sq Ft Garage w/Apartments Home Plan - 132-1753 - Main Exterior
Plan Collection
2-Bedroom, 1876 Sq Ft Garage w/Apartments Home Plan - 132-1753 - Main Exterior
Plan#132-1753
Starting at$1040
1876
Sq Ft
2
Story
2
Bed
2
Bath
2
Car
3-Bedroom, 3004 Sq Ft Contemporary Home Plan - 147-1161 - Main Exterior
Plan Collection
3-Bedroom, 3004 Sq Ft Contemporary Home Plan - 147-1161 - Main Exterior
Plan#147-1161
Starting at$1323
3004
Sq Ft
1.5
Story
3
Bed
2
Bath
2
Car
4-Bedroom, 4016 Sq Ft Concrete Block/ ICF Design Home Plan - 132-1483 - Main Exterior
Plan Collection
4-Bedroom, 4016 Sq Ft Concrete Block/ ICF Design Home Plan - 132-1483 - Main Exterior
Plan#132-1483
Starting at$2085
4016
Sq Ft
1
Story
4
Bed
3
Bath
2
Car
1-Bedroom, 588 Sq Ft Garage with Aparmtment - 167-1398 - Front Exterior
Plan Collection
1-Bedroom, 588 Sq Ft Garage with Aparmtment - 167-1398 - Front Exterior
Plan#167-1398
Starting at$650
588
Sq Ft
2
Story
1
Bed
1
Bath
2
Car
3-Bedroom, 3596 Sq Ft Georgian House Plan - 195-1107 - Front Exterior
Plan Collection
3-Bedroom, 3596 Sq Ft Georgian House Plan - 195-1107 - Front Exterior
Plan#195-1107
Starting at$1290
3596
Sq Ft
3
Story
3
Bed
3
Bath
2
Car
2-Bedroom, 1079 Sq Ft Garage w/Apartments Home Plan - 132-1797 - Main Exterior
Plan Collection
2-Bedroom, 1079 Sq Ft Garage w/Apartments Home Plan - 132-1797 - Main Exterior
Plan#132-1797
Starting at$930
1079
Sq Ft
2
Story
2
Bed
1.5
Bath
2
Car
4-Bedroom, 2502 Sq Ft Mediterranean Home Plan - 195-1130 - Main Exterior
Plan Collection
4-Bedroom, 2502 Sq Ft Mediterranean Home Plan - 195-1130 - Main Exterior
Plan#195-1130
Starting at$1115
2502
Sq Ft
2
Story
4
Bed
3.5
Bath
2
Car
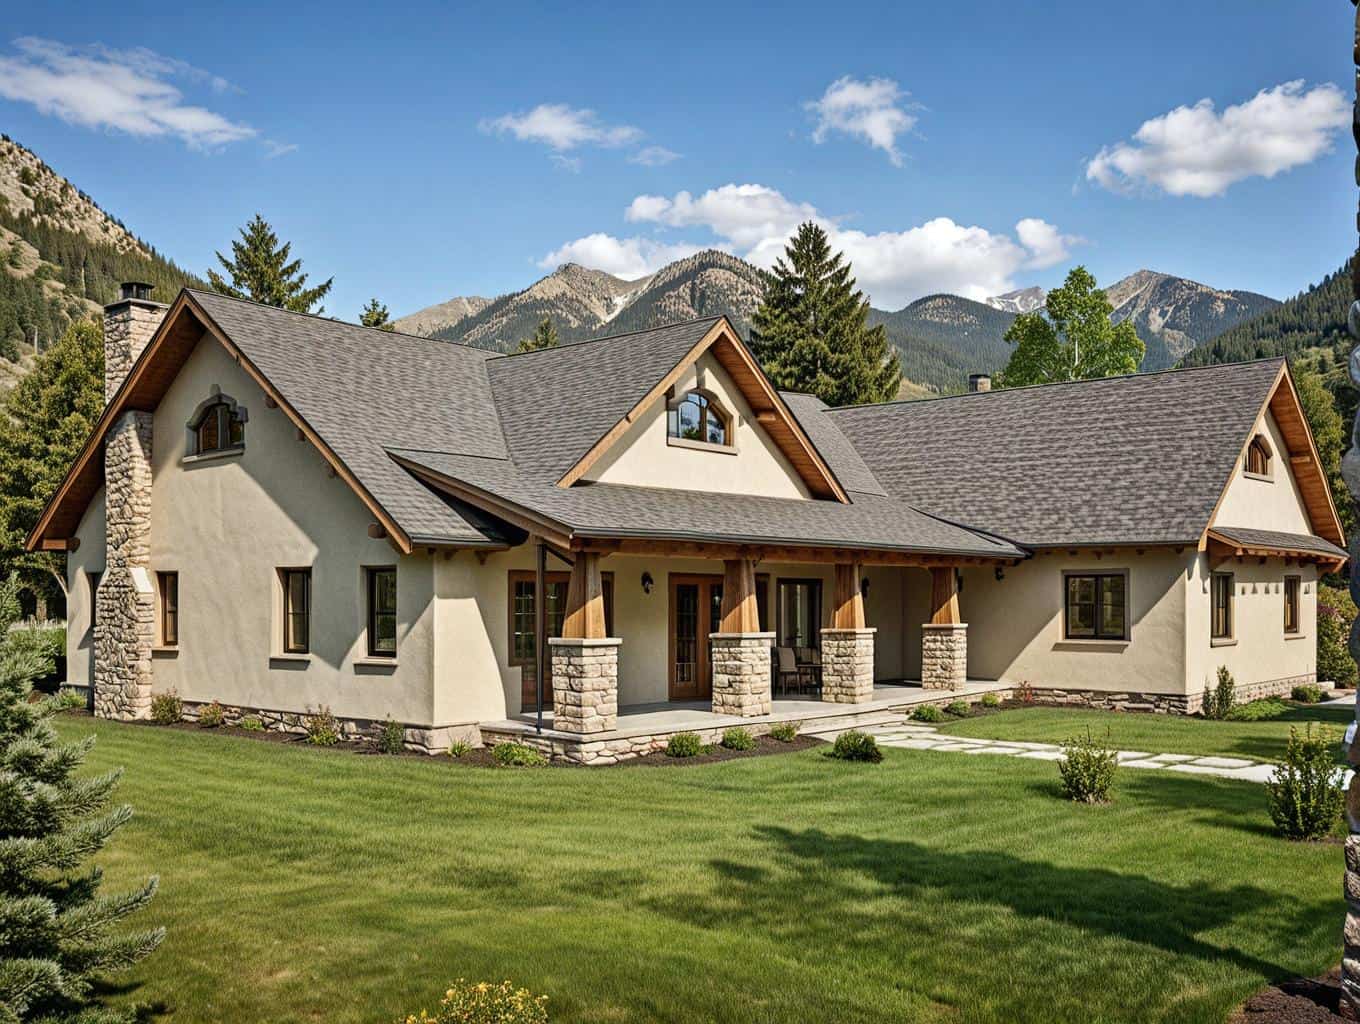
2-Bedroom, 2275 Sq Ft Log Cabin House Plan - 132-1674 - Front Exterior
Plan Collection
2-Bedroom, 2275 Sq Ft Log Cabin House Plan - 132-1674 - Front Exterior
Plan#132-1674
Starting at$1480
2275
Sq Ft
2
Story
2
Bed
3
Bath
2
Car
3-Bedroom, 1575 Sq Ft Cottage Home Plan - 132-1690 - Main Exterior
Plan Collection
3-Bedroom, 1575 Sq Ft Cottage Home Plan - 132-1690 - Main Exterior
Plan#132-1690
Starting at$1370
1575
Sq Ft
1
Story
3
Bed
2
Bath
2
Car
1-Bedroom, 550 Sq Ft Concrete Block/ ICF Design Home Plan - 132-1488 - Main Exterior
Plan Collection
1-Bedroom, 550 Sq Ft Concrete Block/ ICF Design Home Plan - 132-1488 - Main Exterior
Plan#132-1488
Starting at$1205
550
Sq Ft
2
Story
1
Bed
1
Bath
2
Car
2-Bedroom, 1485 Sq Ft Log Cabin Home Plan - 132-1427 - Main Exterior
Plan Collection
2-Bedroom, 1485 Sq Ft Log Cabin Home Plan - 132-1427 - Main Exterior
Plan#132-1427
Starting at$1315
1485
Sq Ft
2
Story
2
Bed
2
Bath
2
Car
1-Bedroom, 967 Sq Ft Garage w/Apartments Home Plan - 132-1794 - Main Exterior
Plan Collection
1-Bedroom, 967 Sq Ft Garage w/Apartments Home Plan - 132-1794 - Main Exterior
Plan#132-1794
Starting at$820
967
Sq Ft
2
Story
1
Bed
1
Bath
2
Car
2-Bedroom, 2231 Sq Ft Modern House Plan - 132-1602 - Front Exterior
Plan Collection
2-Bedroom, 2231 Sq Ft Modern House Plan - 132-1602 - Front Exterior
Plan#132-1602
Starting at$1480
2231
Sq Ft
2
Story
2
Bed
2
Bath
2
Car
2-Bedroom, 2025 Sq Ft Cottage House Plan - 132-1637 - Front Exterior
Plan Collection
2-Bedroom, 2025 Sq Ft Cottage House Plan - 132-1637 - Front Exterior
Plan#132-1637
Starting at$1370
2025
Sq Ft
1
Story
2
Bed
2
Bath
2
Car
3-Bedroom, 3063 Sq Ft Mediterranean House Plan - 107-1114 - Front Exterior
Plan Collection
3-Bedroom, 3063 Sq Ft Mediterranean House Plan - 107-1114 - Front Exterior
Plan#107-1114
Starting at$1350
3063
Sq Ft
1
Story
3
Bed
2
Bath
2
Car
3-Bedroom, 1885 Sq Ft Arts and Crafts Home Plan - 180-1039 - Main Exterior
Plan Collection
3-Bedroom, 1885 Sq Ft Arts and Crafts Home Plan - 180-1039 - Main Exterior
Plan#180-1039
Starting at$1150
1885
Sq Ft
2
Story
3
Bed
2.5
Bath
2
Car
3-Bedroom, 1501 Sq Ft Traditional House Plan - 138-1014 - Front Exterior
Plan Collection
3-Bedroom, 1501 Sq Ft Traditional House Plan - 138-1014 - Front Exterior
Plan#138-1014
Starting at$1300
1501
Sq Ft
1
Story
3
Bed
2
Bath
2
Car
3-Bedroom, 1143 Sq Ft Multi-Level House - Plan #119-1050 - Front Exterior
Plan Collection
3-Bedroom, 1143 Sq Ft Multi-Level House - Plan #119-1050 - Front Exterior
Plan#119-1050
Starting at$995
1143
Sq Ft
1.5
Story
3
Bed
3
Bath
2
Car
3-Bedroom, 1820 Sq Ft Craftsman House Plan - 109-1017 - Front Exterior
Plan Collection
3-Bedroom, 1820 Sq Ft Craftsman House Plan - 109-1017 - Front Exterior
Plan#109-1017
Starting at$1295
1820
Sq Ft
1
Story
3
Bed
2.5
Bath
2
Car
5-Bedroom, 3716 Sq Ft Multi-Level Home Plan - 115-1026 - Main Exterior
Plan Collection
5-Bedroom, 3716 Sq Ft Multi-Level Home Plan - 115-1026 - Main Exterior
Plan#115-1026
Starting at$2400
3716
Sq Ft
2
Story
5
Bed
3
Bath
2
Car
3-Bedroom, 1350 Sq Ft Ranch Home Plan - 132-1356 - Main Exterior
Plan Collection
3-Bedroom, 1350 Sq Ft Ranch Home Plan - 132-1356 - Main Exterior
Plan#132-1356
Starting at$1315
1350
Sq Ft
1
Story
3
Bed
2
Bath
2
Car
1...145146147148149...482