2-Bathroom House Plans

6,875
Plan Results
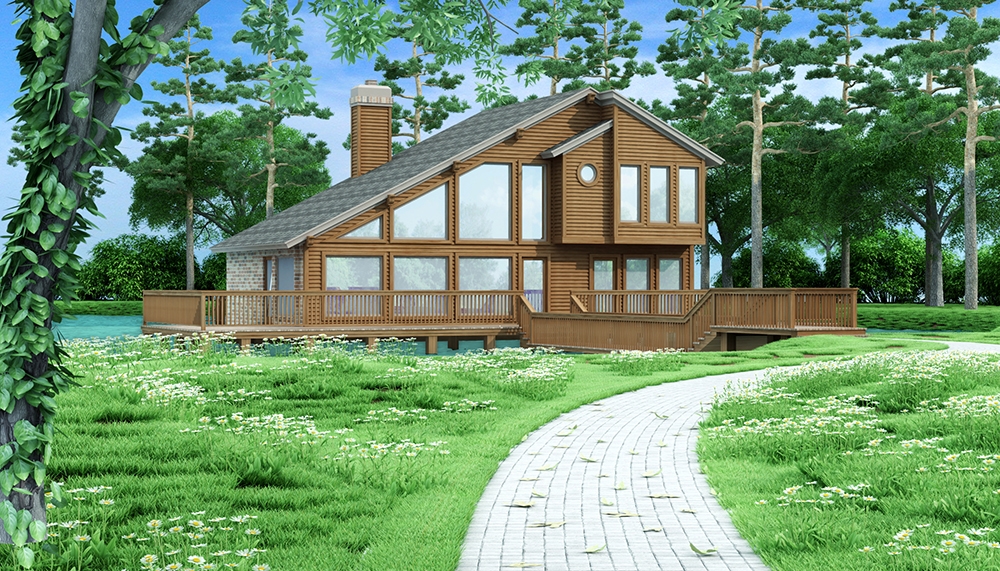
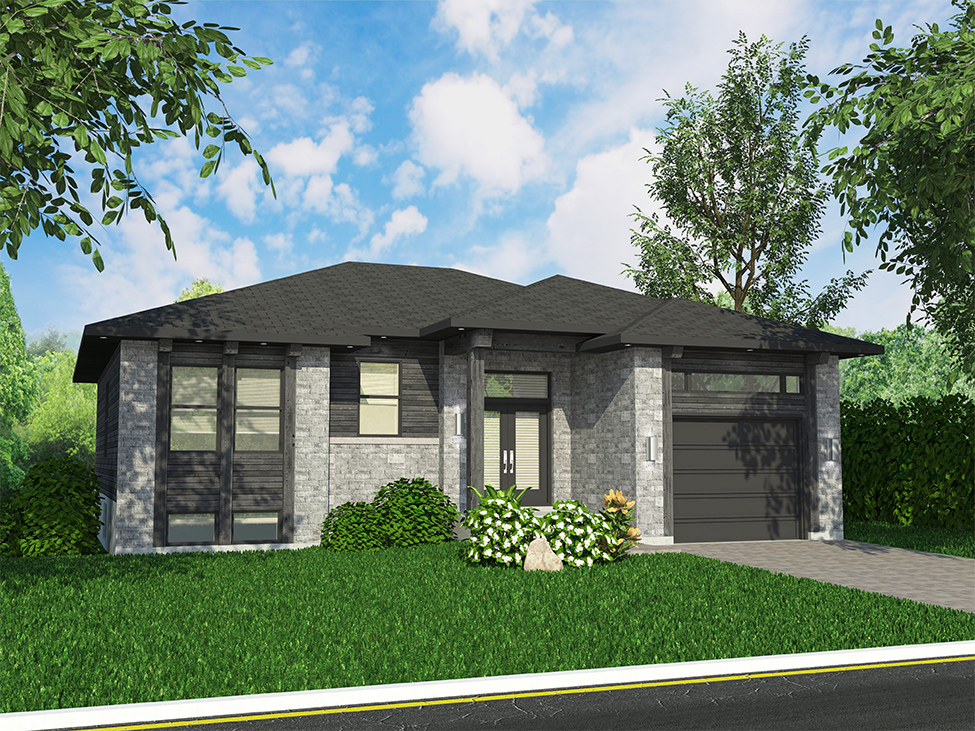
3-Bedroom, 1420 Sq Ft Small House Plans - 109-1078 - Front Exterior
Plan Collection
3-Bedroom, 1420 Sq Ft Small House Plans - 109-1078 - Front Exterior
Plan#109-1078
Starting at$1195
1420
Sq Ft
1
Story
3
Bed
2
Bath
0
Car
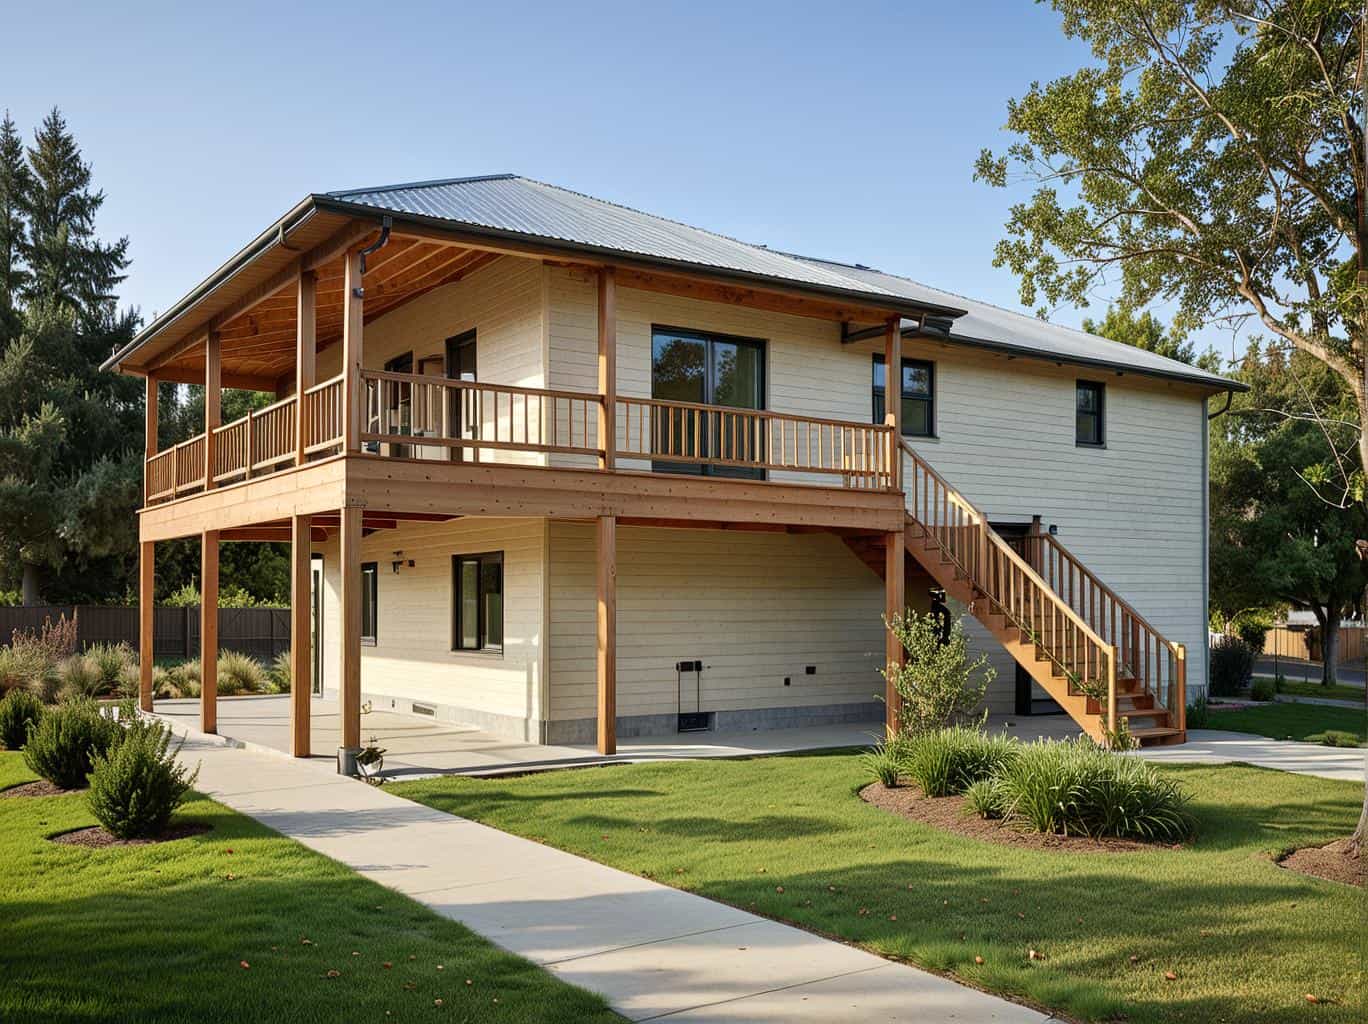
2-Bedroom, 3725 Sq Ft Log Cabin House Plan - 132-1361 - Front Exterior
Plan Collection
2-Bedroom, 3725 Sq Ft Log Cabin House Plan - 132-1361 - Front Exterior
Plan#132-1361
Starting at$2085
3725
Sq Ft
2
Story
2
Bed
2
Bath
0
Car
3-Bedroom, 2328 Sq Ft Log Cabin House Plan - 132-1387 - Front Exterior
Plan Collection
3-Bedroom, 2328 Sq Ft Log Cabin House Plan - 132-1387 - Front Exterior
Plan#132-1387
Starting at$1480
2328
Sq Ft
1
Story
3
Bed
2
Bath
0
Car
3-Bedroom, 1963 Sq Ft Ranch Home Plan - 109-1133 - Main Exterior
Plan Collection
3-Bedroom, 1963 Sq Ft Ranch Home Plan - 109-1133 - Main Exterior
Plan#109-1133
Starting at$1295
1963
Sq Ft
1
Story
3
Bed
2
Bath
0
Car
3-Bedroom, 2035 Sq Ft Ranch House Plan - 115-1133 - Front Exterior
Plan Collection
3-Bedroom, 2035 Sq Ft Ranch House Plan - 115-1133 - Front Exterior
Plan#115-1133
Starting at$1700
2035
Sq Ft
1
Story
3
Bed
2
Bath
3
Car
3-Bedroom, 1620 Sq Ft Small House Plans - 124-1159 - Front Exterior
Plan Collection
3-Bedroom, 1620 Sq Ft Small House Plans - 124-1159 - Front Exterior
Plan#124-1159
Starting at$725
1620
Sq Ft
1
Story
3
Bed
2
Bath
0
Car
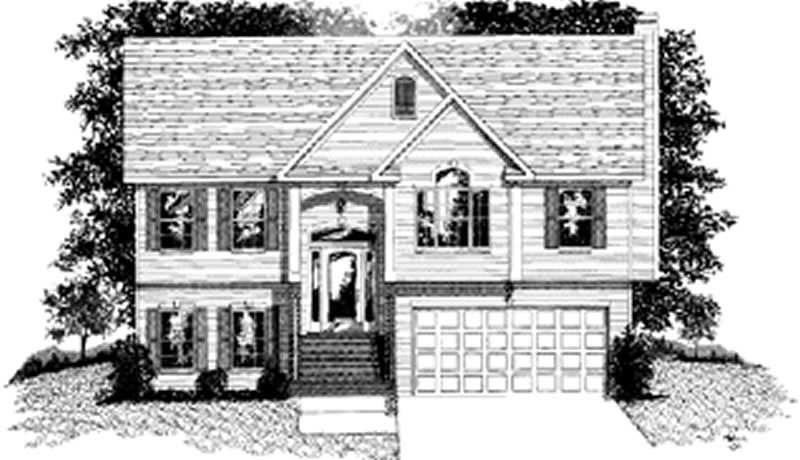
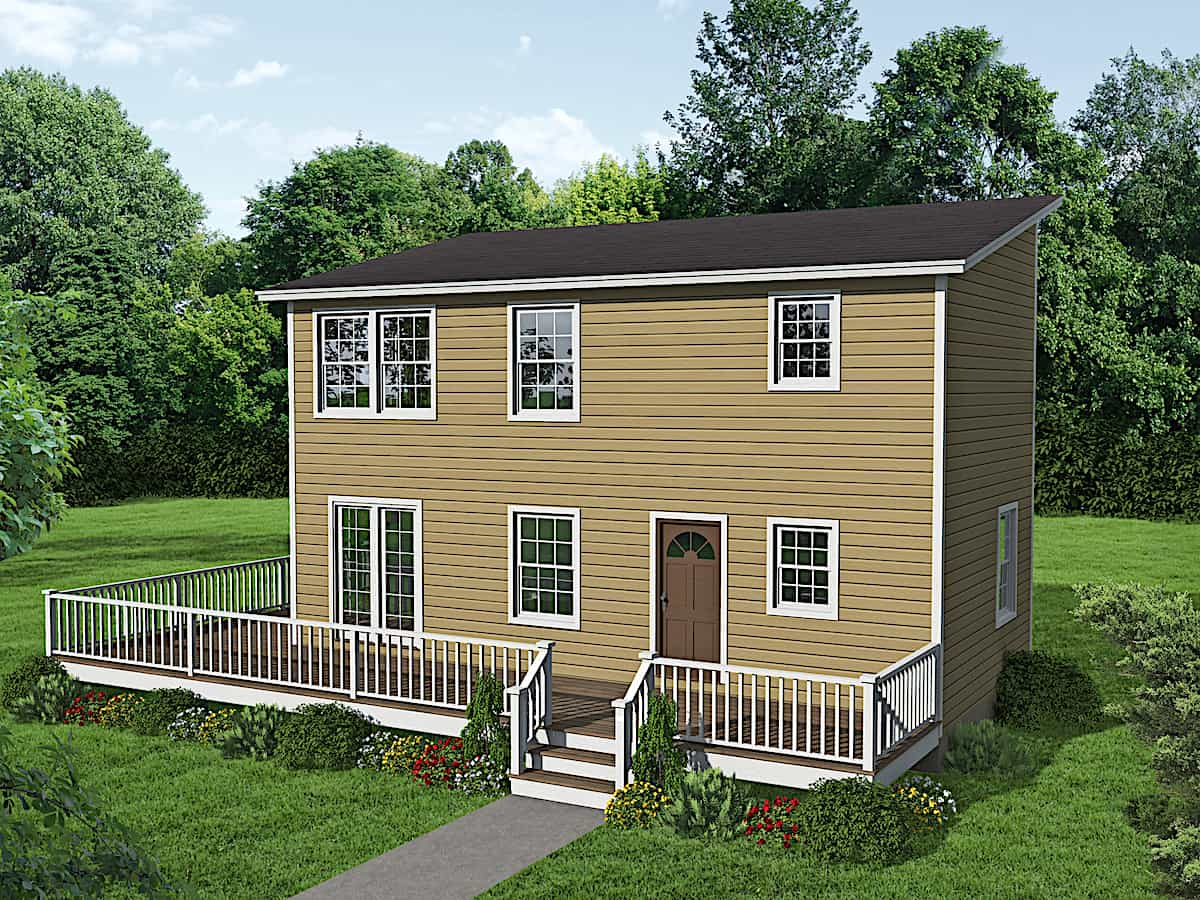
3-Bedroom, 1459 Sq Ft European House Plan - 109-1031 - Front Exterior
Plan Collection
3-Bedroom, 1459 Sq Ft European House Plan - 109-1031 - Front Exterior
Plan#109-1031
Starting at$1195
1459
Sq Ft
2
Story
3
Bed
2
Bath
2
Car
2-Bedroom, 999 Sq Ft Small House Plans - 109-1119 - Front Exterior
Plan Collection
2-Bedroom, 999 Sq Ft Small House Plans - 109-1119 - Front Exterior
Plan#109-1119
Starting at$1045
999
Sq Ft
1
Story
2
Bed
2
Bath
0
Car
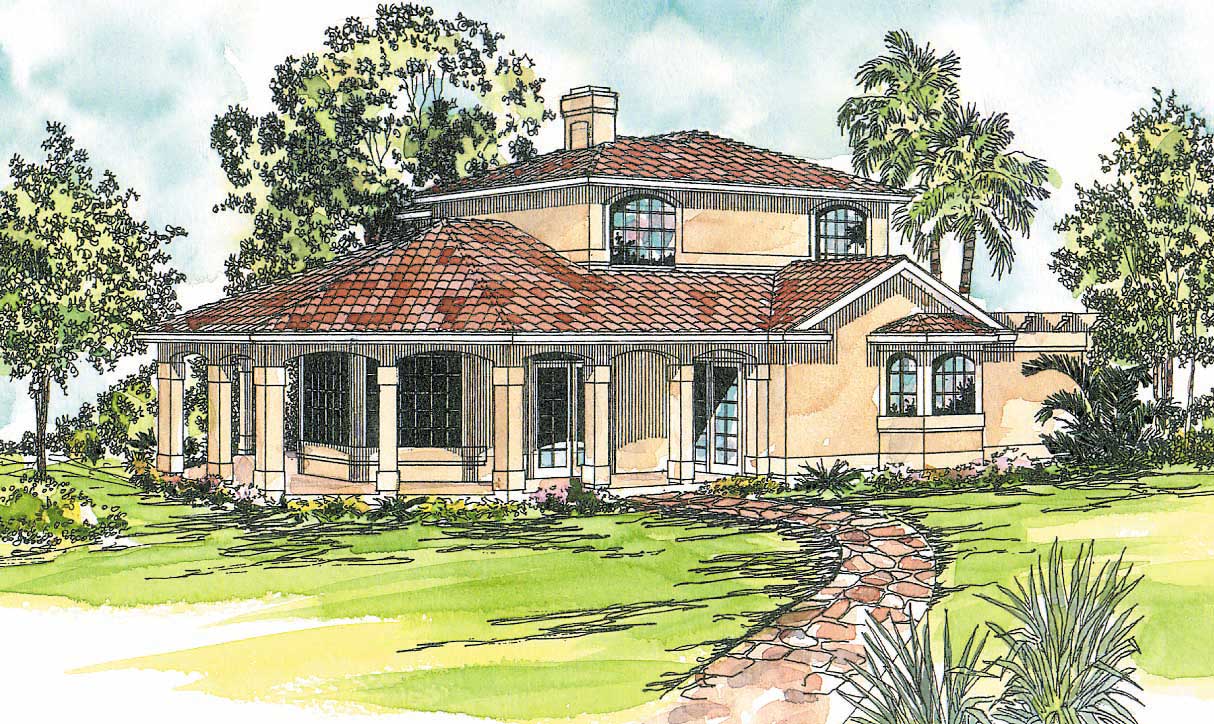
3-Bedroom, 2312 Sq Ft Concrete Block/ ICF Design Home Plan - 132-1241 - Main Exterior
Plan Collection
3-Bedroom, 2312 Sq Ft Concrete Block/ ICF Design Home Plan - 132-1241 - Main Exterior
Plan#132-1241
Starting at$1480
2312
Sq Ft
2
Story
3
Bed
2
Bath
2
Car
3-Bedroom, 1743 Sq Ft Multi-Level House Plan - 115-1075 - Front Exterior
Plan Collection
3-Bedroom, 1743 Sq Ft Multi-Level House Plan - 115-1075 - Front Exterior
Plan#115-1075
Starting at$1600
1743
Sq Ft
2
Story
3
Bed
2
Bath
2
Car
2-Bedroom, 1480 Sq Ft Ranch Home Plan - 138-1193 - Main Exterior
Plan Collection
2-Bedroom, 1480 Sq Ft Ranch Home Plan - 138-1193 - Main Exterior
Plan#138-1193
Starting at$1200
1480
Sq Ft
1
Story
2
Bed
2
Bath
2
Car
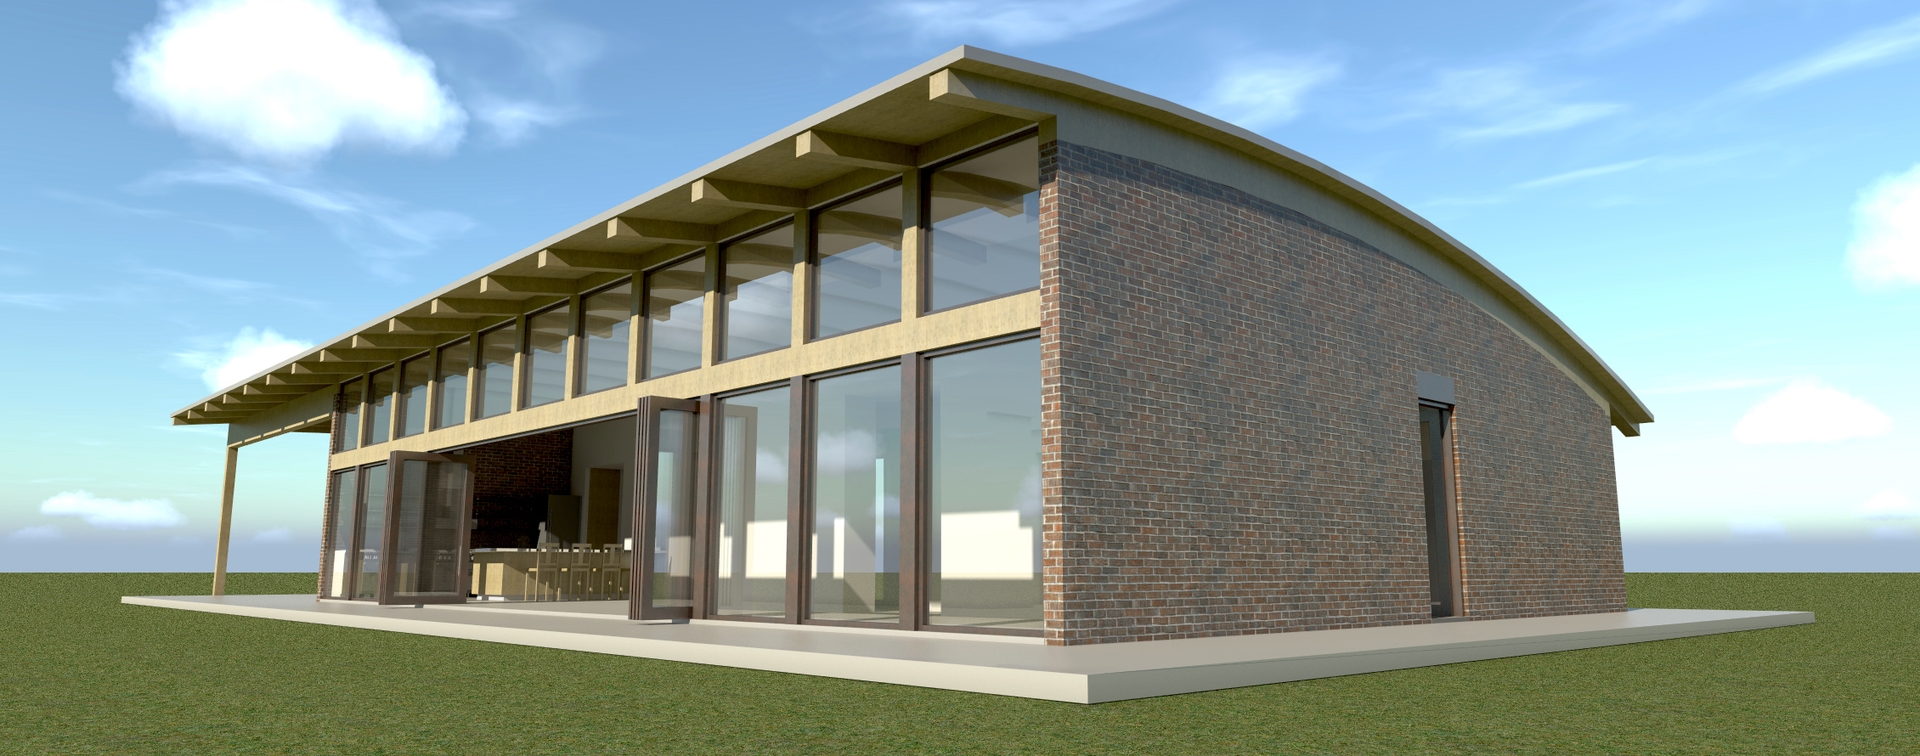
2-Bedroom, 1024 Sq Ft Contemporary Home - Plan #191-1029 - Main Exterior
Plan Collection
2-Bedroom, 1024 Sq Ft Contemporary Home - Plan #191-1029 - Main Exterior
Plan#191-1029
Starting at$1350
1024
Sq Ft
2
Story
2
Bed
2
Bath
0
Car
3-Bedroom, 1638 Sq Ft Contemporary Home Plan - 108-1148 - Main Exterior
Plan Collection
3-Bedroom, 1638 Sq Ft Contemporary Home Plan - 108-1148 - Main Exterior
Plan#108-1148
Starting at$920
1638
Sq Ft
2
Story
3
Bed
2
Bath
2
Car
4-Bedroom, 2586 Sq Ft Country Home Plan - 144-1073 - Main Exterior
Plan Collection
4-Bedroom, 2586 Sq Ft Country Home Plan - 144-1073 - Main Exterior
Plan#144-1073
Starting at$1350
2586
Sq Ft
1
Story
4
Bed
2
Bath
3
Car
3-Bedroom, 1989 Sq Ft Country Home Plan - 153-1411 - Main Exterior
Plan Collection
3-Bedroom, 1989 Sq Ft Country Home Plan - 153-1411 - Main Exterior
Plan#153-1411
Starting at$1100
1989
Sq Ft
2
Story
3
Bed
2
Bath
2
Car
3-Bedroom, 1526 Sq Ft Vacation Homes Home Plan - 195-1031 - Main Exterior
Plan Collection
3-Bedroom, 1526 Sq Ft Vacation Homes Home Plan - 195-1031 - Main Exterior
Plan#195-1031
Starting at$970
1526
Sq Ft
2
Story
3
Bed
2
Bath
0
Car

3-Bedroom, 1994 Sq Ft Country House Plan - 138-1338 - Front Exterior
Plan Collection
3-Bedroom, 1994 Sq Ft Country House Plan - 138-1338 - Front Exterior
Plan#138-1338
Starting at$1200
1994
Sq Ft
1
Story
3
Bed
2
Bath
2
Car
3-Bedroom, 1393 Sq Ft Bungalow House Plan - 158-1308 - Front Exterior
Plan Collection
3-Bedroom, 1393 Sq Ft Bungalow House Plan - 158-1308 - Front Exterior
Plan#158-1308
Starting at$1500
1393
Sq Ft
1
Story
3
Bed
2
Bath
2
Car
3-Bedroom, 1504 Sq Ft Multi-Unit Home Plan - 153-1014 - Main Exterior
Plan Collection
3-Bedroom, 1504 Sq Ft Multi-Unit Home Plan - 153-1014 - Main Exterior
Plan#153-1014
Starting at$1850
1504
Sq Ft
1
Story
3
Bed
2
Bath
2
Car
3-Bedroom, 1445 Sq Ft Country Home Plan - 157-1632 - Main Exterior
Plan Collection
3-Bedroom, 1445 Sq Ft Country Home Plan - 157-1632 - Main Exterior
Plan#157-1632
Starting at$1255
1445
Sq Ft
1
Story
3
Bed
2
Bath
0
Car
3-Bedroom, 2016 Sq Ft Country Home Plan - 108-1635 - Main Exterior
Plan Collection
3-Bedroom, 2016 Sq Ft Country Home Plan - 108-1635 - Main Exterior
Plan#108-1635
Starting at$945
2016
Sq Ft
2
Story
3
Bed
2
Bath
2
Car
3-Bedroom, 1771 Sq Ft Cape Cod Home Plan - 174-1069 - Main Exterior
Plan Collection
3-Bedroom, 1771 Sq Ft Cape Cod Home Plan - 174-1069 - Main Exterior
Plan#174-1069
Starting at$710
1771
Sq Ft
1
Story
3
Bed
2
Bath
2
Car
4-Bedroom, 2042 Sq Ft Log Cabin House Plan - 132-1292 - Front Exterior
Plan Collection
4-Bedroom, 2042 Sq Ft Log Cabin House Plan - 132-1292 - Front Exterior
Plan#132-1292
Starting at$1370
2042
Sq Ft
2
Story
4
Bed
2
Bath
0
Car
4-Bedroom, 3649 Sq Ft Log Cabin Home Plan - 132-1344 - Main Exterior
Plan Collection
4-Bedroom, 3649 Sq Ft Log Cabin Home Plan - 132-1344 - Main Exterior
Plan#132-1344
Starting at$2085
3649
Sq Ft
2
Story
4
Bed
2
Bath
3
Car
3-Bedroom, 1420 Sq Ft Small House Plans - 109-1078 - Front Exterior
Plan Collection
3-Bedroom, 1420 Sq Ft Small House Plans - 109-1078 - Front Exterior
Plan#109-1078
Starting at$1195
1420
Sq Ft
1
Story
3
Bed
2
Bath
0
Car
2-Bedroom, 3725 Sq Ft Log Cabin House Plan - 132-1361 - Front Exterior
Plan Collection
2-Bedroom, 3725 Sq Ft Log Cabin House Plan - 132-1361 - Front Exterior
Plan#132-1361
Starting at$2085
3725
Sq Ft
2
Story
2
Bed
2
Bath
0
Car
3-Bedroom, 2328 Sq Ft Log Cabin House Plan - 132-1387 - Front Exterior
Plan Collection
3-Bedroom, 2328 Sq Ft Log Cabin House Plan - 132-1387 - Front Exterior
Plan#132-1387
Starting at$1480
2328
Sq Ft
1
Story
3
Bed
2
Bath
0
Car
3-Bedroom, 1963 Sq Ft Ranch Home Plan - 109-1133 - Main Exterior
Plan Collection
3-Bedroom, 1963 Sq Ft Ranch Home Plan - 109-1133 - Main Exterior
Plan#109-1133
Starting at$1295
1963
Sq Ft
1
Story
3
Bed
2
Bath
0
Car
3-Bedroom, 2035 Sq Ft Ranch House Plan - 115-1133 - Front Exterior
Plan Collection
3-Bedroom, 2035 Sq Ft Ranch House Plan - 115-1133 - Front Exterior
Plan#115-1133
Starting at$1700
2035
Sq Ft
1
Story
3
Bed
2
Bath
3
Car
3-Bedroom, 1620 Sq Ft Small House Plans - 124-1159 - Front Exterior
Plan Collection
3-Bedroom, 1620 Sq Ft Small House Plans - 124-1159 - Front Exterior
Plan#124-1159
Starting at$725
1620
Sq Ft
1
Story
3
Bed
2
Bath
0
Car
3-Bedroom, 1459 Sq Ft European House Plan - 109-1031 - Front Exterior
Plan Collection
3-Bedroom, 1459 Sq Ft European House Plan - 109-1031 - Front Exterior
Plan#109-1031
Starting at$1195
1459
Sq Ft
2
Story
3
Bed
2
Bath
2
Car
2-Bedroom, 999 Sq Ft Small House Plans - 109-1119 - Front Exterior
Plan Collection
2-Bedroom, 999 Sq Ft Small House Plans - 109-1119 - Front Exterior
Plan#109-1119
Starting at$1045
999
Sq Ft
1
Story
2
Bed
2
Bath
0
Car
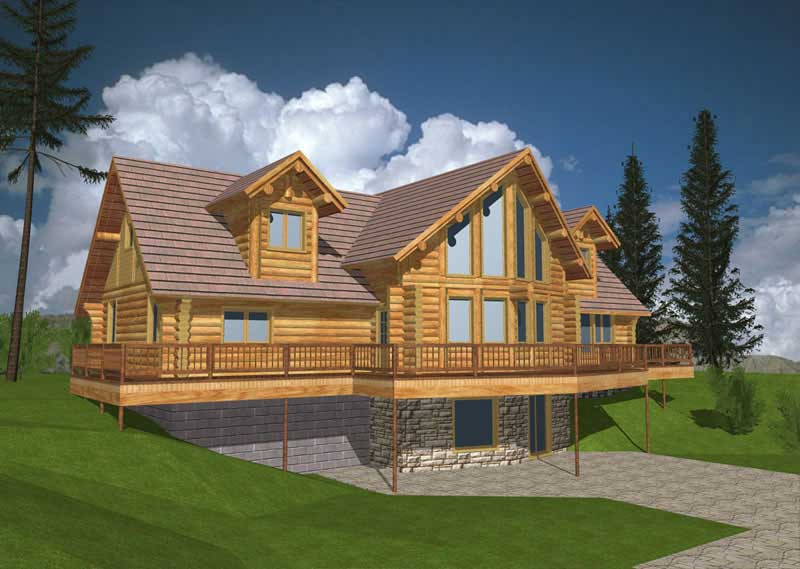
3-Bedroom, 2312 Sq Ft Concrete Block/ ICF Design Home Plan - 132-1241 - Main Exterior
Plan Collection
3-Bedroom, 2312 Sq Ft Concrete Block/ ICF Design Home Plan - 132-1241 - Main Exterior
Plan#132-1241
Starting at$1480
2312
Sq Ft
2
Story
3
Bed
2
Bath
2
Car
3-Bedroom, 1743 Sq Ft Multi-Level House Plan - 115-1075 - Front Exterior
Plan Collection
3-Bedroom, 1743 Sq Ft Multi-Level House Plan - 115-1075 - Front Exterior
Plan#115-1075
Starting at$1600
1743
Sq Ft
2
Story
3
Bed
2
Bath
2
Car
2-Bedroom, 1480 Sq Ft Ranch Home Plan - 138-1193 - Main Exterior
Plan Collection
2-Bedroom, 1480 Sq Ft Ranch Home Plan - 138-1193 - Main Exterior
Plan#138-1193
Starting at$1200
1480
Sq Ft
1
Story
2
Bed
2
Bath
2
Car
2-Bedroom, 1024 Sq Ft Contemporary Home - Plan #191-1029 - Main Exterior
Plan Collection
2-Bedroom, 1024 Sq Ft Contemporary Home - Plan #191-1029 - Main Exterior
Plan#191-1029
Starting at$1350
1024
Sq Ft
2
Story
2
Bed
2
Bath
0
Car
3-Bedroom, 1638 Sq Ft Contemporary Home Plan - 108-1148 - Main Exterior
Plan Collection
3-Bedroom, 1638 Sq Ft Contemporary Home Plan - 108-1148 - Main Exterior
Plan#108-1148
Starting at$920
1638
Sq Ft
2
Story
3
Bed
2
Bath
2
Car
4-Bedroom, 2586 Sq Ft Country Home Plan - 144-1073 - Main Exterior
Plan Collection
4-Bedroom, 2586 Sq Ft Country Home Plan - 144-1073 - Main Exterior
Plan#144-1073
Starting at$1350
2586
Sq Ft
1
Story
4
Bed
2
Bath
3
Car
3-Bedroom, 1989 Sq Ft Country Home Plan - 153-1411 - Main Exterior
Plan Collection
3-Bedroom, 1989 Sq Ft Country Home Plan - 153-1411 - Main Exterior
Plan#153-1411
Starting at$1100
1989
Sq Ft
2
Story
3
Bed
2
Bath
2
Car
3-Bedroom, 1526 Sq Ft Vacation Homes Home Plan - 195-1031 - Main Exterior
Plan Collection
3-Bedroom, 1526 Sq Ft Vacation Homes Home Plan - 195-1031 - Main Exterior
Plan#195-1031
Starting at$970
1526
Sq Ft
2
Story
3
Bed
2
Bath
0
Car
3-Bedroom, 1994 Sq Ft Country House Plan - 138-1338 - Front Exterior
Plan Collection
3-Bedroom, 1994 Sq Ft Country House Plan - 138-1338 - Front Exterior
Plan#138-1338
Starting at$1200
1994
Sq Ft
1
Story
3
Bed
2
Bath
2
Car
3-Bedroom, 1393 Sq Ft Bungalow House Plan - 158-1308 - Front Exterior
Plan Collection
3-Bedroom, 1393 Sq Ft Bungalow House Plan - 158-1308 - Front Exterior
Plan#158-1308
Starting at$1500
1393
Sq Ft
1
Story
3
Bed
2
Bath
2
Car

3-Bedroom, 1504 Sq Ft Multi-Unit Home Plan - 153-1014 - Main Exterior
Plan Collection
3-Bedroom, 1504 Sq Ft Multi-Unit Home Plan - 153-1014 - Main Exterior
Plan#153-1014
Starting at$1850
1504
Sq Ft
1
Story
3
Bed
2
Bath
2
Car
3-Bedroom, 1445 Sq Ft Country Home Plan - 157-1632 - Main Exterior
Plan Collection
3-Bedroom, 1445 Sq Ft Country Home Plan - 157-1632 - Main Exterior
Plan#157-1632
Starting at$1255
1445
Sq Ft
1
Story
3
Bed
2
Bath
0
Car
3-Bedroom, 2016 Sq Ft Country Home Plan - 108-1635 - Main Exterior
Plan Collection
3-Bedroom, 2016 Sq Ft Country Home Plan - 108-1635 - Main Exterior
Plan#108-1635
Starting at$945
2016
Sq Ft
2
Story
3
Bed
2
Bath
2
Car
3-Bedroom, 1771 Sq Ft Cape Cod Home Plan - 174-1069 - Main Exterior
Plan Collection
3-Bedroom, 1771 Sq Ft Cape Cod Home Plan - 174-1069 - Main Exterior
Plan#174-1069
Starting at$710
1771
Sq Ft
1
Story
3
Bed
2
Bath
2
Car

4-Bedroom, 2042 Sq Ft Log Cabin House Plan - 132-1292 - Front Exterior
Plan Collection
4-Bedroom, 2042 Sq Ft Log Cabin House Plan - 132-1292 - Front Exterior
Plan#132-1292
Starting at$1370
2042
Sq Ft
2
Story
4
Bed
2
Bath
0
Car
4-Bedroom, 3649 Sq Ft Log Cabin Home Plan - 132-1344 - Main Exterior
Plan Collection
4-Bedroom, 3649 Sq Ft Log Cabin Home Plan - 132-1344 - Main Exterior
Plan#132-1344
Starting at$2085
3649
Sq Ft
2
Story
4
Bed
2
Bath
3
Car
1...8990919293...287