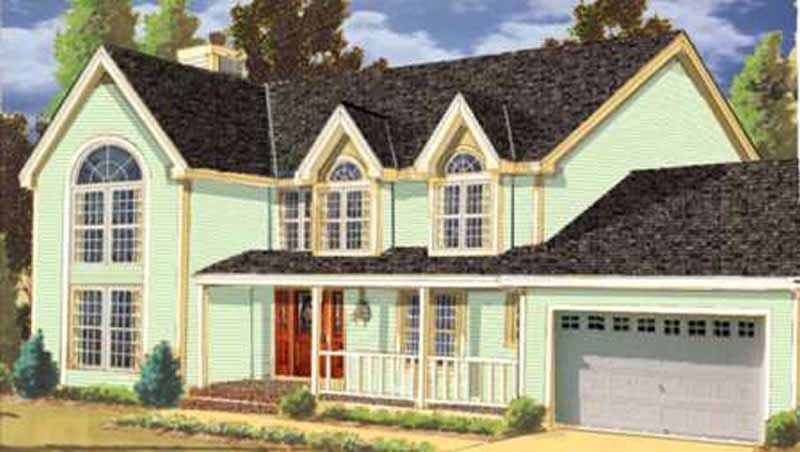
2-Bathroom House Plans

6,881
Plan Results
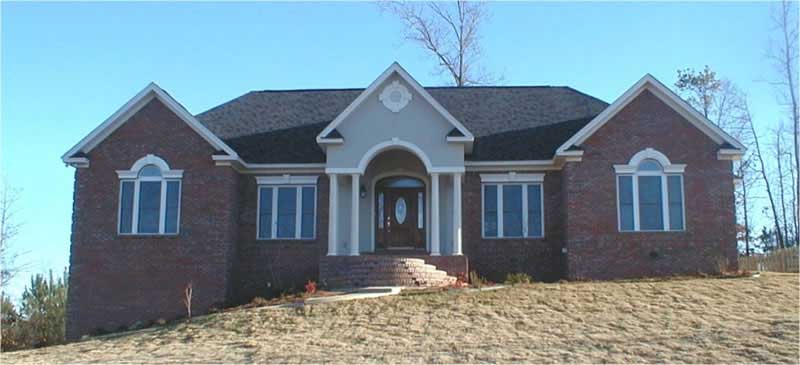
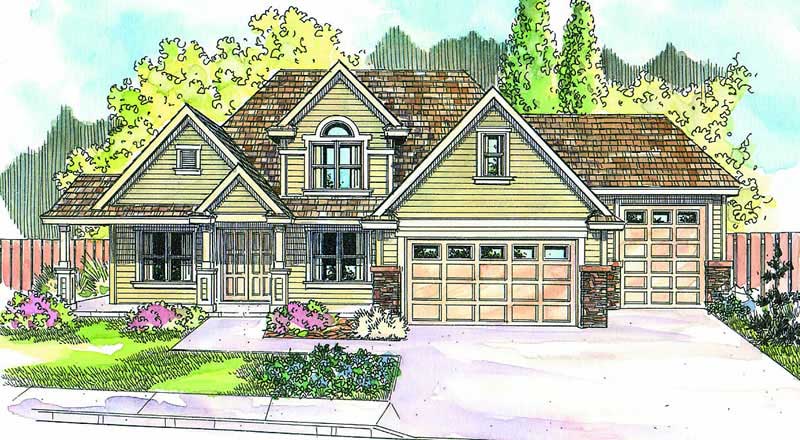
3-Bedroom, 1692 Sq Ft Craftsman House Plan - 171-1298 - Front Exterior
Plan Collection
3-Bedroom, 1692 Sq Ft Craftsman House Plan - 171-1298 - Front Exterior
Plan#171-1298
Starting at$1495
1692
Sq Ft
1
Story
3
Bed
2
Bath
2
Car
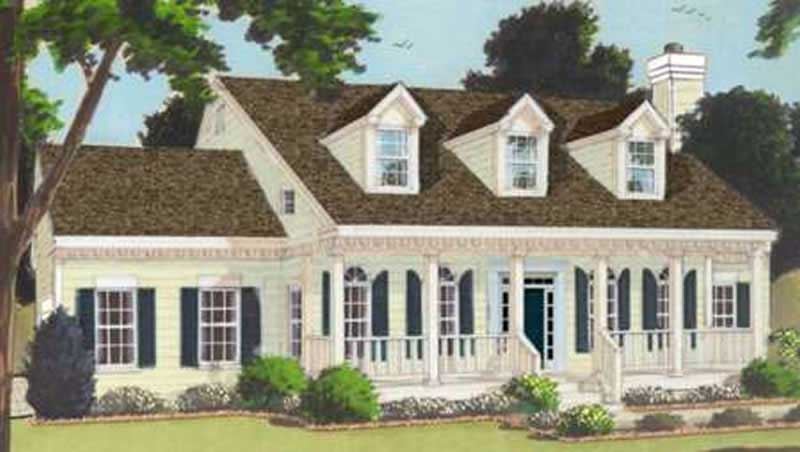
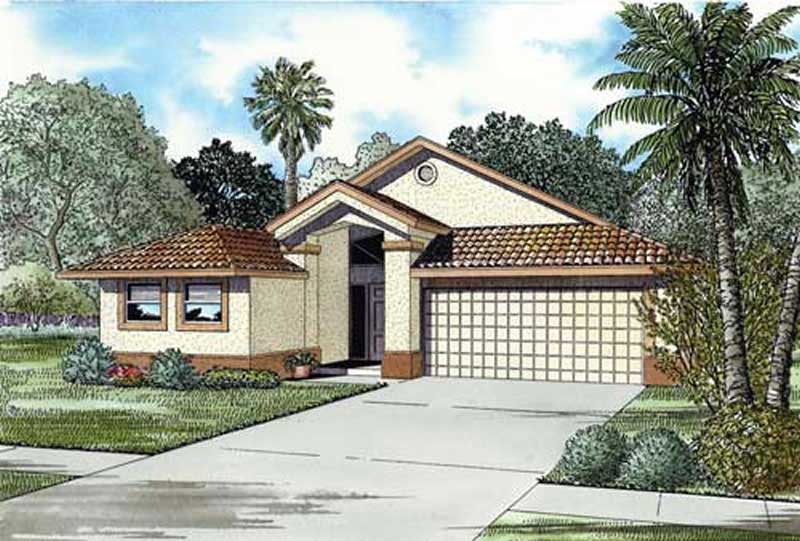
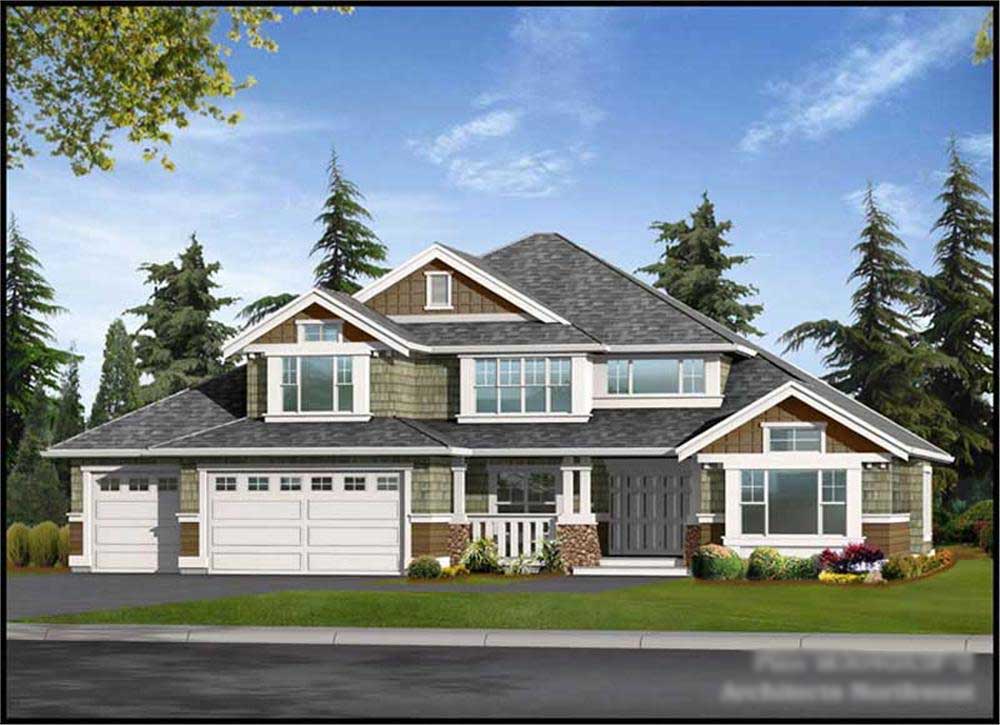
3-Bedroom, 1732 Sq Ft Southwest Home Plan - 191-1000 - Main Exterior
Plan Collection
3-Bedroom, 1732 Sq Ft Southwest Home Plan - 191-1000 - Main Exterior
Plan#191-1000
Starting at$1375
1732
Sq Ft
1
Story
3
Bed
2
Bath
2
Car
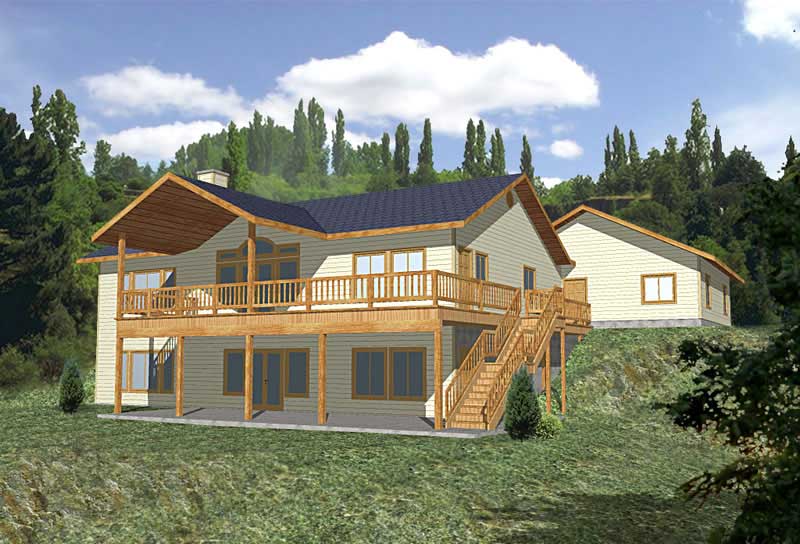
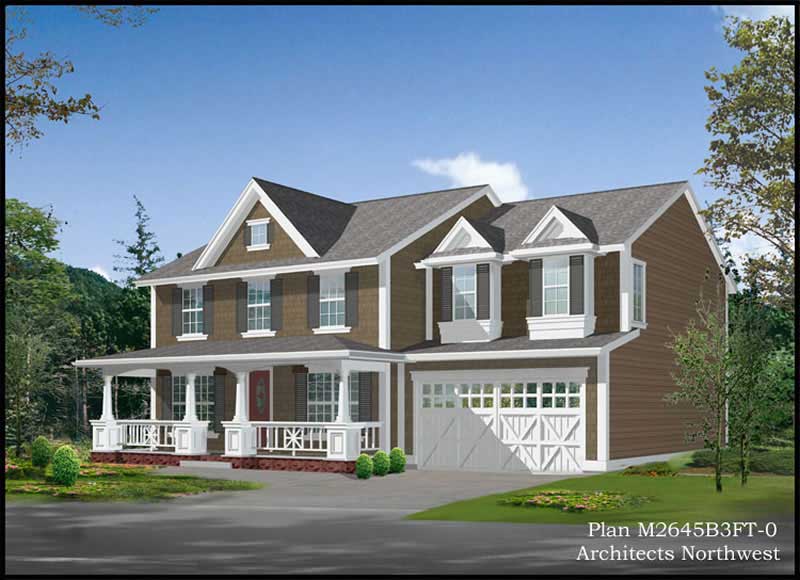
3-Bedroom, 2006 Sq Ft Craftsman Home Plan - 109-1188 - Main Exterior
Plan Collection
3-Bedroom, 2006 Sq Ft Craftsman Home Plan - 109-1188 - Main Exterior
Plan#109-1188
Starting at$1395
2006
Sq Ft
1
Story
3
Bed
2
Bath
2
Car
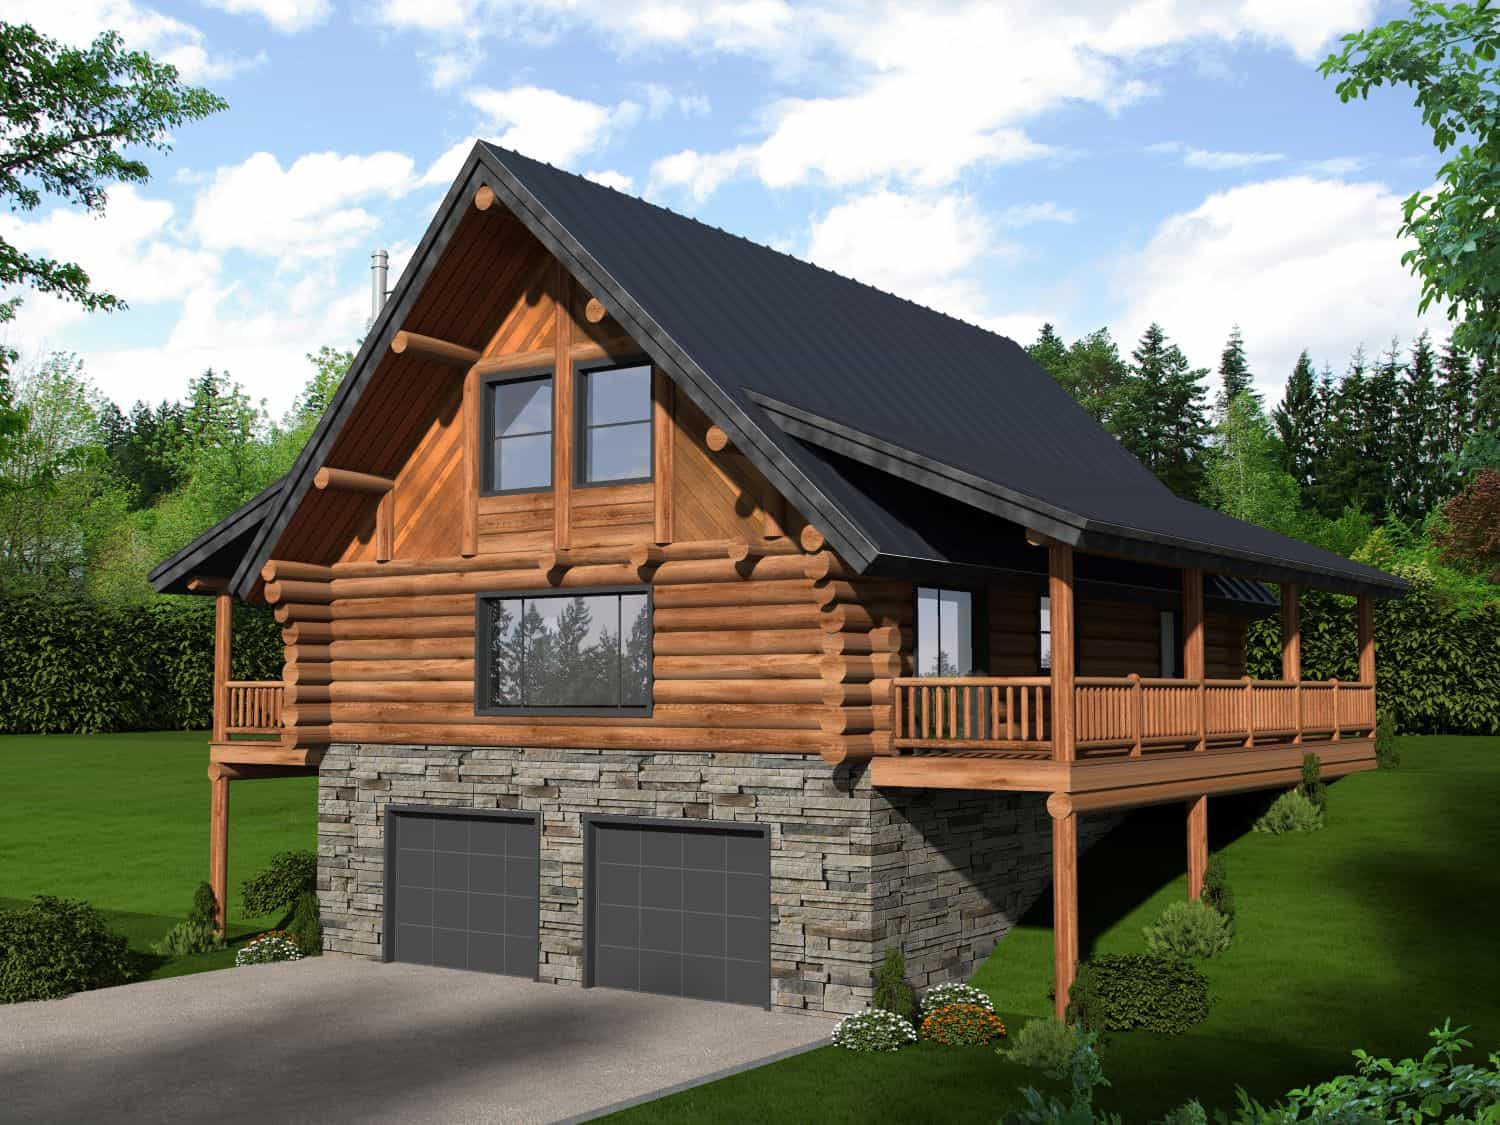
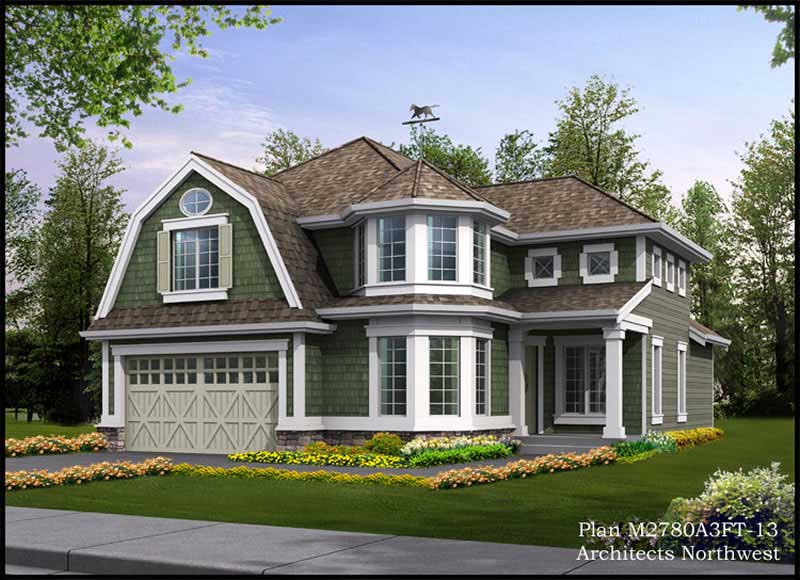
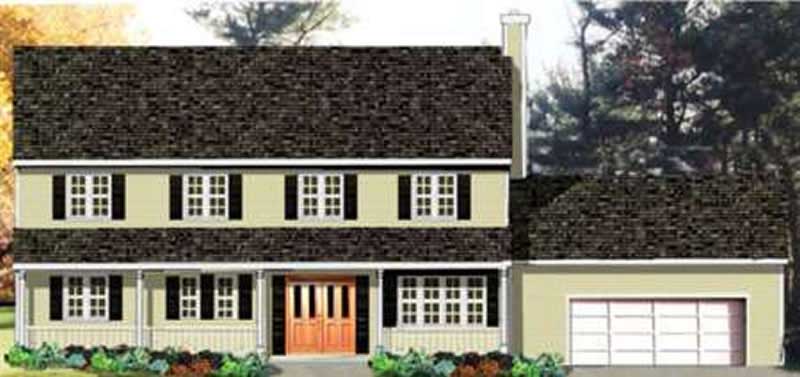
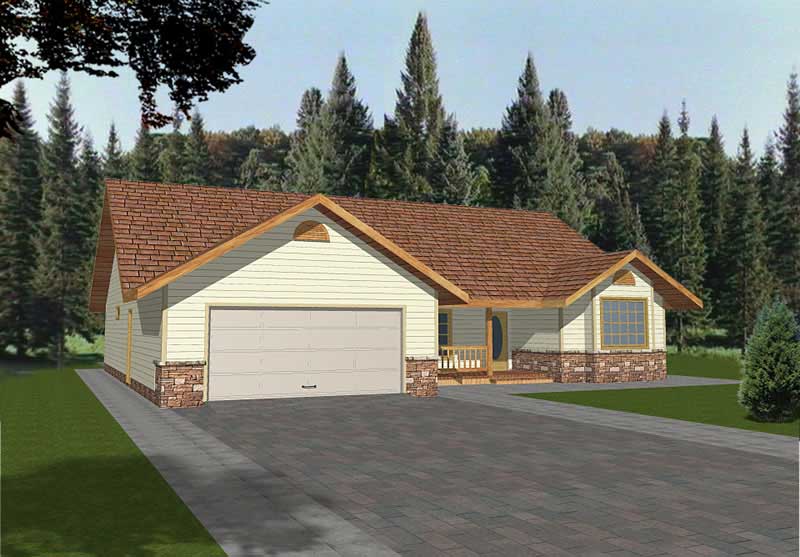
3-Bedroom, 1653 Sq Ft Colonial Home Plan - 109-1072 - Main Exterior
Plan Collection
3-Bedroom, 1653 Sq Ft Colonial Home Plan - 109-1072 - Main Exterior
Plan#109-1072
Starting at$1295
1653
Sq Ft
2
Story
3
Bed
2
Bath
0
Car
3-Bedroom, 1888 Sq Ft Cottage Home Plan - 108-1844 - Main Exterior
Plan Collection
3-Bedroom, 1888 Sq Ft Cottage Home Plan - 108-1844 - Main Exterior
Plan#108-1844
Starting at$845
1888
Sq Ft
1
Story
3
Bed
2
Bath
2
Car
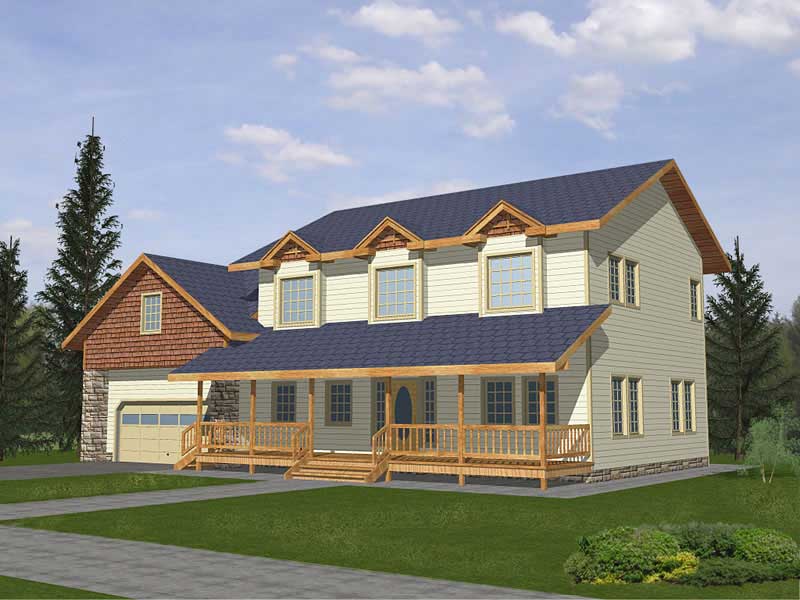
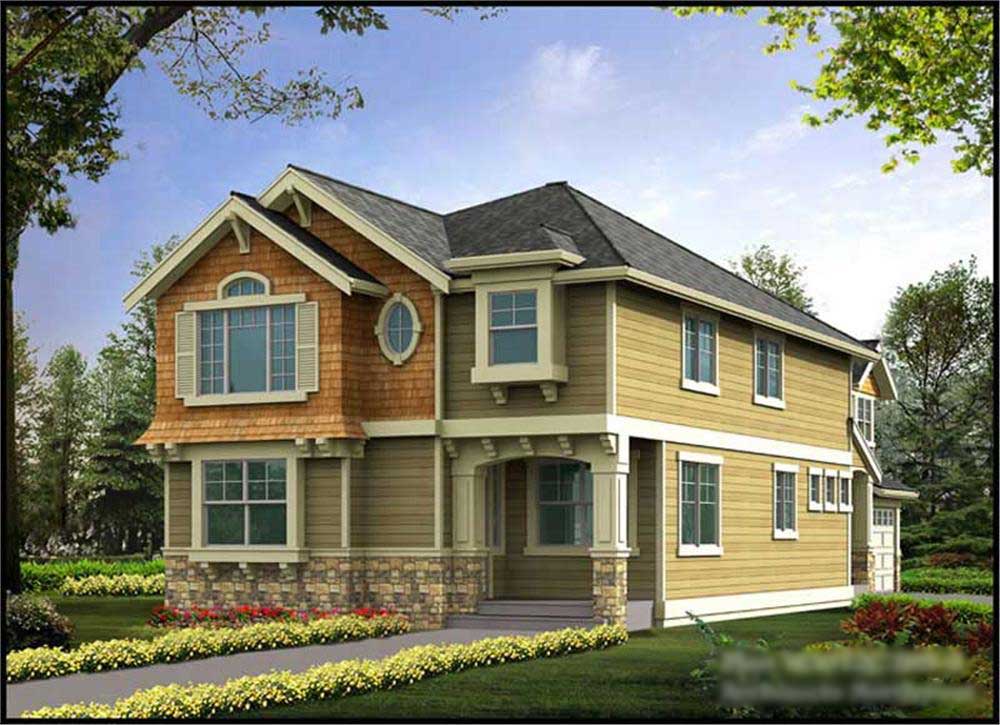
3-Bedroom, 2093 Sq Ft Craftsman Home Plan - 171-1304 - Main Exterior
Plan Collection
3-Bedroom, 2093 Sq Ft Craftsman Home Plan - 171-1304 - Main Exterior
Plan#171-1304
Starting at$1495
2093
Sq Ft
2
Story
3
Bed
2
Bath
2
Car
3-Bedroom, 3206 Sq Ft Multi-Unit Home Plan - 150-1012 - Main Exterior
Plan Collection
3-Bedroom, 3206 Sq Ft Multi-Unit Home Plan - 150-1012 - Main Exterior
Plan#150-1012
Starting at$1950
3206
Sq Ft
2
Story
3
Bed
2
Bath
2
Car
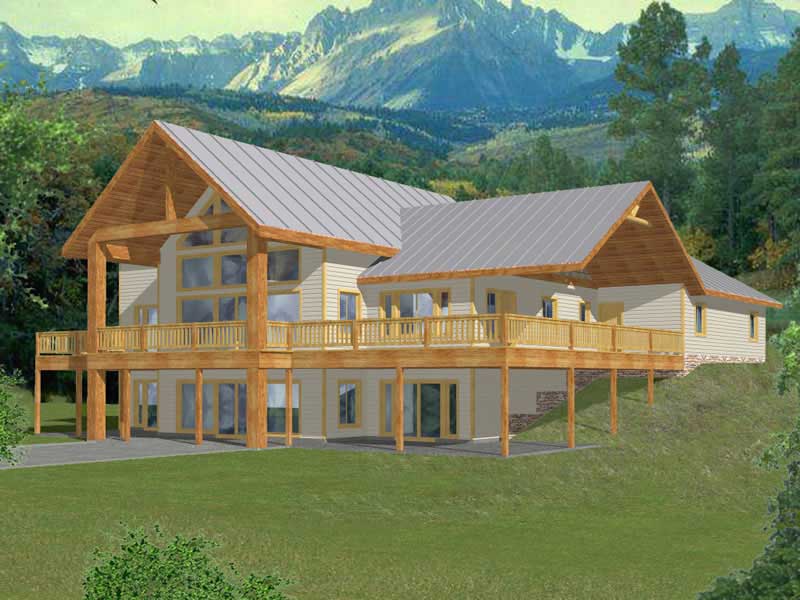
3-Bedroom, 3035 Sq Ft Multi-Level Home Plan - 115-1293 - Main Exterior
Plan Collection
3-Bedroom, 3035 Sq Ft Multi-Level Home Plan - 115-1293 - Main Exterior
Plan#115-1293
Starting at$2150
3035
Sq Ft
2
Story
3
Bed
2
Bath
3
Car
3-Bedroom, 3181 Sq Ft Ranch House Plan - 115-1009 - Front Exterior
Plan Collection
3-Bedroom, 3181 Sq Ft Ranch House Plan - 115-1009 - Front Exterior
Plan#115-1009
Starting at$2150
3181
Sq Ft
2
Story
3
Bed
2
Bath
3
Car
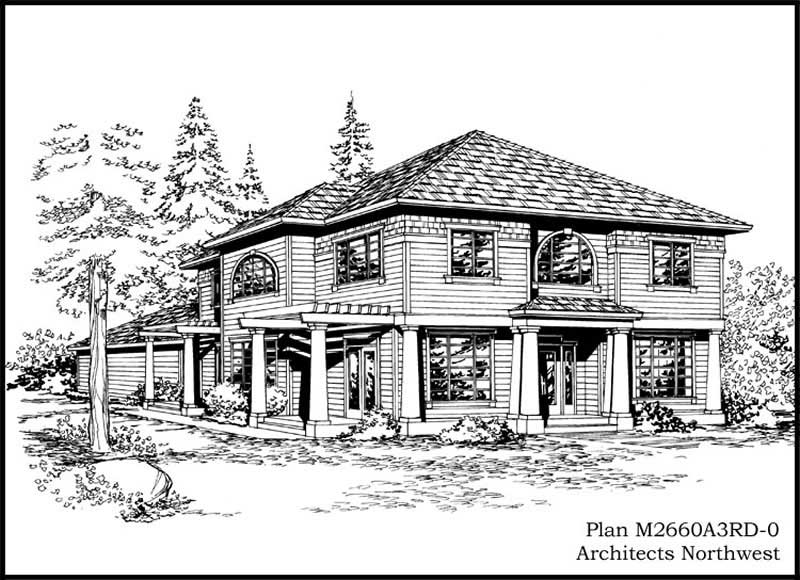
3-Bedroom, 3267 Sq Ft European House Plan - 144-1050 - Front Exterior
Plan Collection
3-Bedroom, 3267 Sq Ft European House Plan - 144-1050 - Front Exterior
Plan#144-1050
Starting at$1585
3267
Sq Ft
1
Story
3
Bed
2
Bath
3
Car
2-Bedroom, 2214 Sq Ft Craftsman Home Plan - 132-1382 - Main Exterior
Plan Collection
2-Bedroom, 2214 Sq Ft Craftsman Home Plan - 132-1382 - Main Exterior
Plan#132-1382
Starting at$2085
2214
Sq Ft
2
Story
2
Bed
2
Bath
3
Car
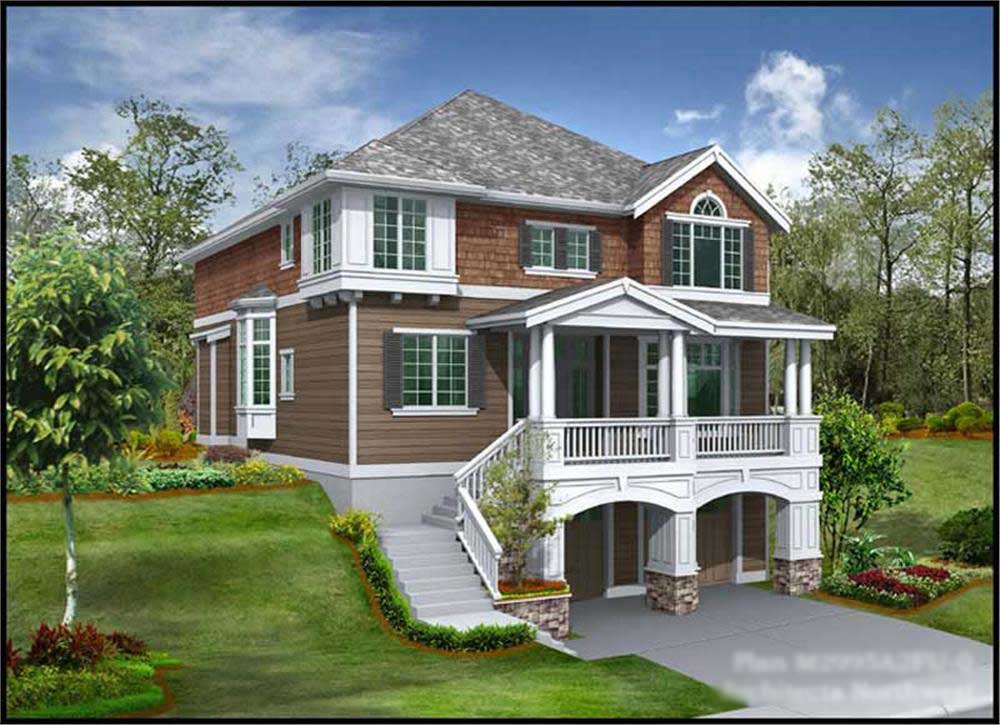
4-Bedroom, 2100 Sq Ft Country House Plan - 105-1123 - Front Exterior
Plan Collection
4-Bedroom, 2100 Sq Ft Country House Plan - 105-1123 - Front Exterior
Plan#105-1123
Starting at$575
2100
Sq Ft
2
Story
4
Bed
2
Bath
3
Car
4-Bedroom, 2219 Sq Ft Country Home Plan - 105-1055 - Main Exterior
Plan Collection
4-Bedroom, 2219 Sq Ft Country Home Plan - 105-1055 - Main Exterior
Plan#105-1055
Starting at$575
2219
Sq Ft
2
Story
4
Bed
2
Bath
2
Car
3-Bedroom, 2763 Sq Ft Ranch Home Plan - 132-1189 - Main Exterior
Plan Collection
3-Bedroom, 2763 Sq Ft Ranch Home Plan - 132-1189 - Main Exterior
Plan#132-1189
Starting at$1480
2763
Sq Ft
1
Story
3
Bed
2
Bath
0
Car
2-Bedroom, 1428 Sq Ft Ranch House Plan - 115-1177 - Front Exterior
Plan Collection
2-Bedroom, 1428 Sq Ft Ranch House Plan - 115-1177 - Front Exterior
Plan#115-1177
Starting at$1500
1428
Sq Ft
2
Story
2
Bed
2
Bath
2
Car
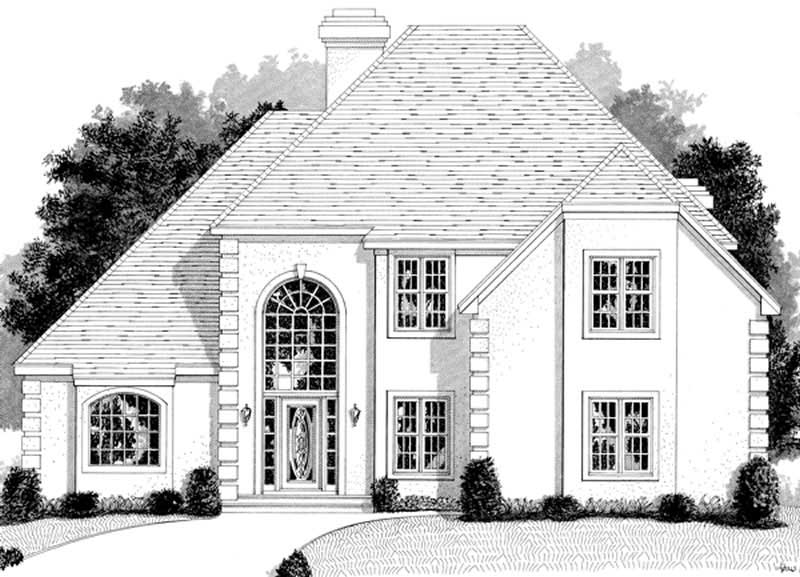
4-Bedroom, 2460 Sq Ft European Home Plan - 109-1105 - Main Exterior
Plan Collection
4-Bedroom, 2460 Sq Ft European Home Plan - 109-1105 - Main Exterior
Plan#109-1105
Starting at$1395
2460
Sq Ft
2
Story
4
Bed
2
Bath
0
Car
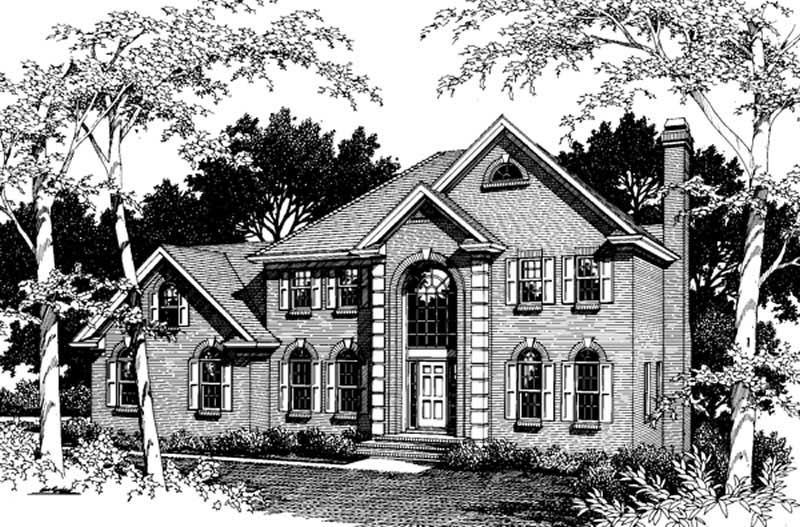
3-Bedroom, 2300 Sq Ft European Home Plan - 109-1054 - Main Exterior
Plan Collection
3-Bedroom, 2300 Sq Ft European Home Plan - 109-1054 - Main Exterior
Plan#109-1054
Starting at$1395
2300
Sq Ft
2
Story
3
Bed
2
Bath
0
Car
3-Bedroom, 3890 Sq Ft Craftsman House Plan - 115-1032 - Front Exterior
Plan Collection
3-Bedroom, 3890 Sq Ft Craftsman House Plan - 115-1032 - Front Exterior
Plan#115-1032
Starting at$2400
3890
Sq Ft
2
Story
3
Bed
2
Bath
2
Car
4-Bedroom, 2965 Sq Ft Ranch House Plan - 115-1023 - Front Exterior
Plan Collection
4-Bedroom, 2965 Sq Ft Ranch House Plan - 115-1023 - Front Exterior
Plan#115-1023
Starting at$1950
2965
Sq Ft
2
Story
4
Bed
2
Bath
3
Car
3-Bedroom, 3577 Sq Ft Ranch House Plan - 115-1251 - Front Exterior
Plan Collection
3-Bedroom, 3577 Sq Ft Ranch House Plan - 115-1251 - Front Exterior
Plan#115-1251
Starting at$2400
3577
Sq Ft
2
Story
3
Bed
2
Bath
2
Car
5-Bedroom, 2416 Sq Ft Country House Plan - 105-1074 - Front Exterior
Plan Collection
5-Bedroom, 2416 Sq Ft Country House Plan - 105-1074 - Front Exterior
Plan#105-1074
Starting at$575
2416
Sq Ft
2
Story
5
Bed
2
Bath
2
Car
3-Bedroom, 2016 Sq Ft Contemporary Home Plan - 132-1501 - Main Exterior
Plan Collection
3-Bedroom, 2016 Sq Ft Contemporary Home Plan - 132-1501 - Main Exterior
Plan#132-1501
Starting at$1370
2016
Sq Ft
2
Story
3
Bed
2
Bath
0
Car
3-Bedroom, 1437 Sq Ft Small House Plans - 113-1007 - Front Exterior
Plan Collection
3-Bedroom, 1437 Sq Ft Small House Plans - 113-1007 - Front Exterior
Plan#113-1007
Starting at$325
1437
Sq Ft
1
Story
3
Bed
2
Bath
2
Car
3-Bedroom, 2166 Sq Ft Ranch House Plan - 132-1196 - Front Exterior
Plan Collection
3-Bedroom, 2166 Sq Ft Ranch House Plan - 132-1196 - Front Exterior
Plan#132-1196
Starting at$1370
2166
Sq Ft
1
Story
3
Bed
2
Bath
1
Car
3-Bedroom, 1692 Sq Ft Craftsman House Plan - 171-1298 - Front Exterior
Plan Collection
3-Bedroom, 1692 Sq Ft Craftsman House Plan - 171-1298 - Front Exterior
Plan#171-1298
Starting at$1495
1692
Sq Ft
1
Story
3
Bed
2
Bath
2
Car
3-Bedroom, 1732 Sq Ft Southwest Home Plan - 191-1000 - Main Exterior
Plan Collection
3-Bedroom, 1732 Sq Ft Southwest Home Plan - 191-1000 - Main Exterior
Plan#191-1000
Starting at$1375
1732
Sq Ft
1
Story
3
Bed
2
Bath
2
Car
3-Bedroom, 2006 Sq Ft Craftsman Home Plan - 109-1188 - Main Exterior
Plan Collection
3-Bedroom, 2006 Sq Ft Craftsman Home Plan - 109-1188 - Main Exterior
Plan#109-1188
Starting at$1395
2006
Sq Ft
1
Story
3
Bed
2
Bath
2
Car
3-Bedroom, 1653 Sq Ft Colonial Home Plan - 109-1072 - Main Exterior
Plan Collection
3-Bedroom, 1653 Sq Ft Colonial Home Plan - 109-1072 - Main Exterior
Plan#109-1072
Starting at$1295
1653
Sq Ft
2
Story
3
Bed
2
Bath
0
Car
3-Bedroom, 1888 Sq Ft Cottage Home Plan - 108-1844 - Main Exterior
Plan Collection
3-Bedroom, 1888 Sq Ft Cottage Home Plan - 108-1844 - Main Exterior
Plan#108-1844
Starting at$845
1888
Sq Ft
1
Story
3
Bed
2
Bath
2
Car
3-Bedroom, 2093 Sq Ft Craftsman Home Plan - 171-1304 - Main Exterior
Plan Collection
3-Bedroom, 2093 Sq Ft Craftsman Home Plan - 171-1304 - Main Exterior
Plan#171-1304
Starting at$1495
2093
Sq Ft
2
Story
3
Bed
2
Bath
2
Car
3-Bedroom, 3206 Sq Ft Multi-Unit Home Plan - 150-1012 - Main Exterior
Plan Collection
3-Bedroom, 3206 Sq Ft Multi-Unit Home Plan - 150-1012 - Main Exterior
Plan#150-1012
Starting at$1950
3206
Sq Ft
2
Story
3
Bed
2
Bath
2
Car
3-Bedroom, 3035 Sq Ft Multi-Level Home Plan - 115-1293 - Main Exterior
Plan Collection
3-Bedroom, 3035 Sq Ft Multi-Level Home Plan - 115-1293 - Main Exterior
Plan#115-1293
Starting at$2150
3035
Sq Ft
2
Story
3
Bed
2
Bath
3
Car
3-Bedroom, 3181 Sq Ft Ranch House Plan - 115-1009 - Front Exterior
Plan Collection
3-Bedroom, 3181 Sq Ft Ranch House Plan - 115-1009 - Front Exterior
Plan#115-1009
Starting at$2150
3181
Sq Ft
2
Story
3
Bed
2
Bath
3
Car
3-Bedroom, 3267 Sq Ft European House Plan - 144-1050 - Front Exterior
Plan Collection
3-Bedroom, 3267 Sq Ft European House Plan - 144-1050 - Front Exterior
Plan#144-1050
Starting at$1585
3267
Sq Ft
1
Story
3
Bed
2
Bath
3
Car
2-Bedroom, 2214 Sq Ft Craftsman Home Plan - 132-1382 - Main Exterior
Plan Collection
2-Bedroom, 2214 Sq Ft Craftsman Home Plan - 132-1382 - Main Exterior
Plan#132-1382
Starting at$2085
2214
Sq Ft
2
Story
2
Bed
2
Bath
3
Car
4-Bedroom, 2100 Sq Ft Country House Plan - 105-1123 - Front Exterior
Plan Collection
4-Bedroom, 2100 Sq Ft Country House Plan - 105-1123 - Front Exterior
Plan#105-1123
Starting at$575
2100
Sq Ft
2
Story
4
Bed
2
Bath
3
Car
4-Bedroom, 2219 Sq Ft Country Home Plan - 105-1055 - Main Exterior
Plan Collection
4-Bedroom, 2219 Sq Ft Country Home Plan - 105-1055 - Main Exterior
Plan#105-1055
Starting at$575
2219
Sq Ft
2
Story
4
Bed
2
Bath
2
Car
3-Bedroom, 2763 Sq Ft Ranch Home Plan - 132-1189 - Main Exterior
Plan Collection
3-Bedroom, 2763 Sq Ft Ranch Home Plan - 132-1189 - Main Exterior
Plan#132-1189
Starting at$1480
2763
Sq Ft
1
Story
3
Bed
2
Bath
0
Car
2-Bedroom, 1428 Sq Ft Ranch House Plan - 115-1177 - Front Exterior
Plan Collection
2-Bedroom, 1428 Sq Ft Ranch House Plan - 115-1177 - Front Exterior
Plan#115-1177
Starting at$1500
1428
Sq Ft
2
Story
2
Bed
2
Bath
2
Car
4-Bedroom, 2460 Sq Ft European Home Plan - 109-1105 - Main Exterior
Plan Collection
4-Bedroom, 2460 Sq Ft European Home Plan - 109-1105 - Main Exterior
Plan#109-1105
Starting at$1395
2460
Sq Ft
2
Story
4
Bed
2
Bath
0
Car
3-Bedroom, 2300 Sq Ft European Home Plan - 109-1054 - Main Exterior
Plan Collection
3-Bedroom, 2300 Sq Ft European Home Plan - 109-1054 - Main Exterior
Plan#109-1054
Starting at$1395
2300
Sq Ft
2
Story
3
Bed
2
Bath
0
Car
3-Bedroom, 3890 Sq Ft Craftsman House Plan - 115-1032 - Front Exterior
Plan Collection
3-Bedroom, 3890 Sq Ft Craftsman House Plan - 115-1032 - Front Exterior
Plan#115-1032
Starting at$2400
3890
Sq Ft
2
Story
3
Bed
2
Bath
2
Car
4-Bedroom, 2965 Sq Ft Ranch House Plan - 115-1023 - Front Exterior
Plan Collection
4-Bedroom, 2965 Sq Ft Ranch House Plan - 115-1023 - Front Exterior
Plan#115-1023
Starting at$1950
2965
Sq Ft
2
Story
4
Bed
2
Bath
3
Car
3-Bedroom, 3577 Sq Ft Ranch House Plan - 115-1251 - Front Exterior
Plan Collection
3-Bedroom, 3577 Sq Ft Ranch House Plan - 115-1251 - Front Exterior
Plan#115-1251
Starting at$2400
3577
Sq Ft
2
Story
3
Bed
2
Bath
2
Car
5-Bedroom, 2416 Sq Ft Country House Plan - 105-1074 - Front Exterior
Plan Collection
5-Bedroom, 2416 Sq Ft Country House Plan - 105-1074 - Front Exterior
Plan#105-1074
Starting at$575
2416
Sq Ft
2
Story
5
Bed
2
Bath
2
Car
3-Bedroom, 2016 Sq Ft Contemporary Home Plan - 132-1501 - Main Exterior
Plan Collection
3-Bedroom, 2016 Sq Ft Contemporary Home Plan - 132-1501 - Main Exterior
Plan#132-1501
Starting at$1370
2016
Sq Ft
2
Story
3
Bed
2
Bath
0
Car
3-Bedroom, 1437 Sq Ft Small House Plans - 113-1007 - Front Exterior
Plan Collection
3-Bedroom, 1437 Sq Ft Small House Plans - 113-1007 - Front Exterior
Plan#113-1007
Starting at$325
1437
Sq Ft
1
Story
3
Bed
2
Bath
2
Car
3-Bedroom, 2166 Sq Ft Ranch House Plan - 132-1196 - Front Exterior
Plan Collection
3-Bedroom, 2166 Sq Ft Ranch House Plan - 132-1196 - Front Exterior
Plan#132-1196
Starting at$1370
2166
Sq Ft
1
Story
3
Bed
2
Bath
1
Car
1...100101102103104...287