All House Plans

22,868
Plan Results
3-Bedroom, 2483 Sq Ft Modern House Plan - 106-1358 - Front Exterior
Plan#106-1358
Starting at$1295
2483
Sq Ft
1
Story
3
Bed
3.5
Bath
2
Car
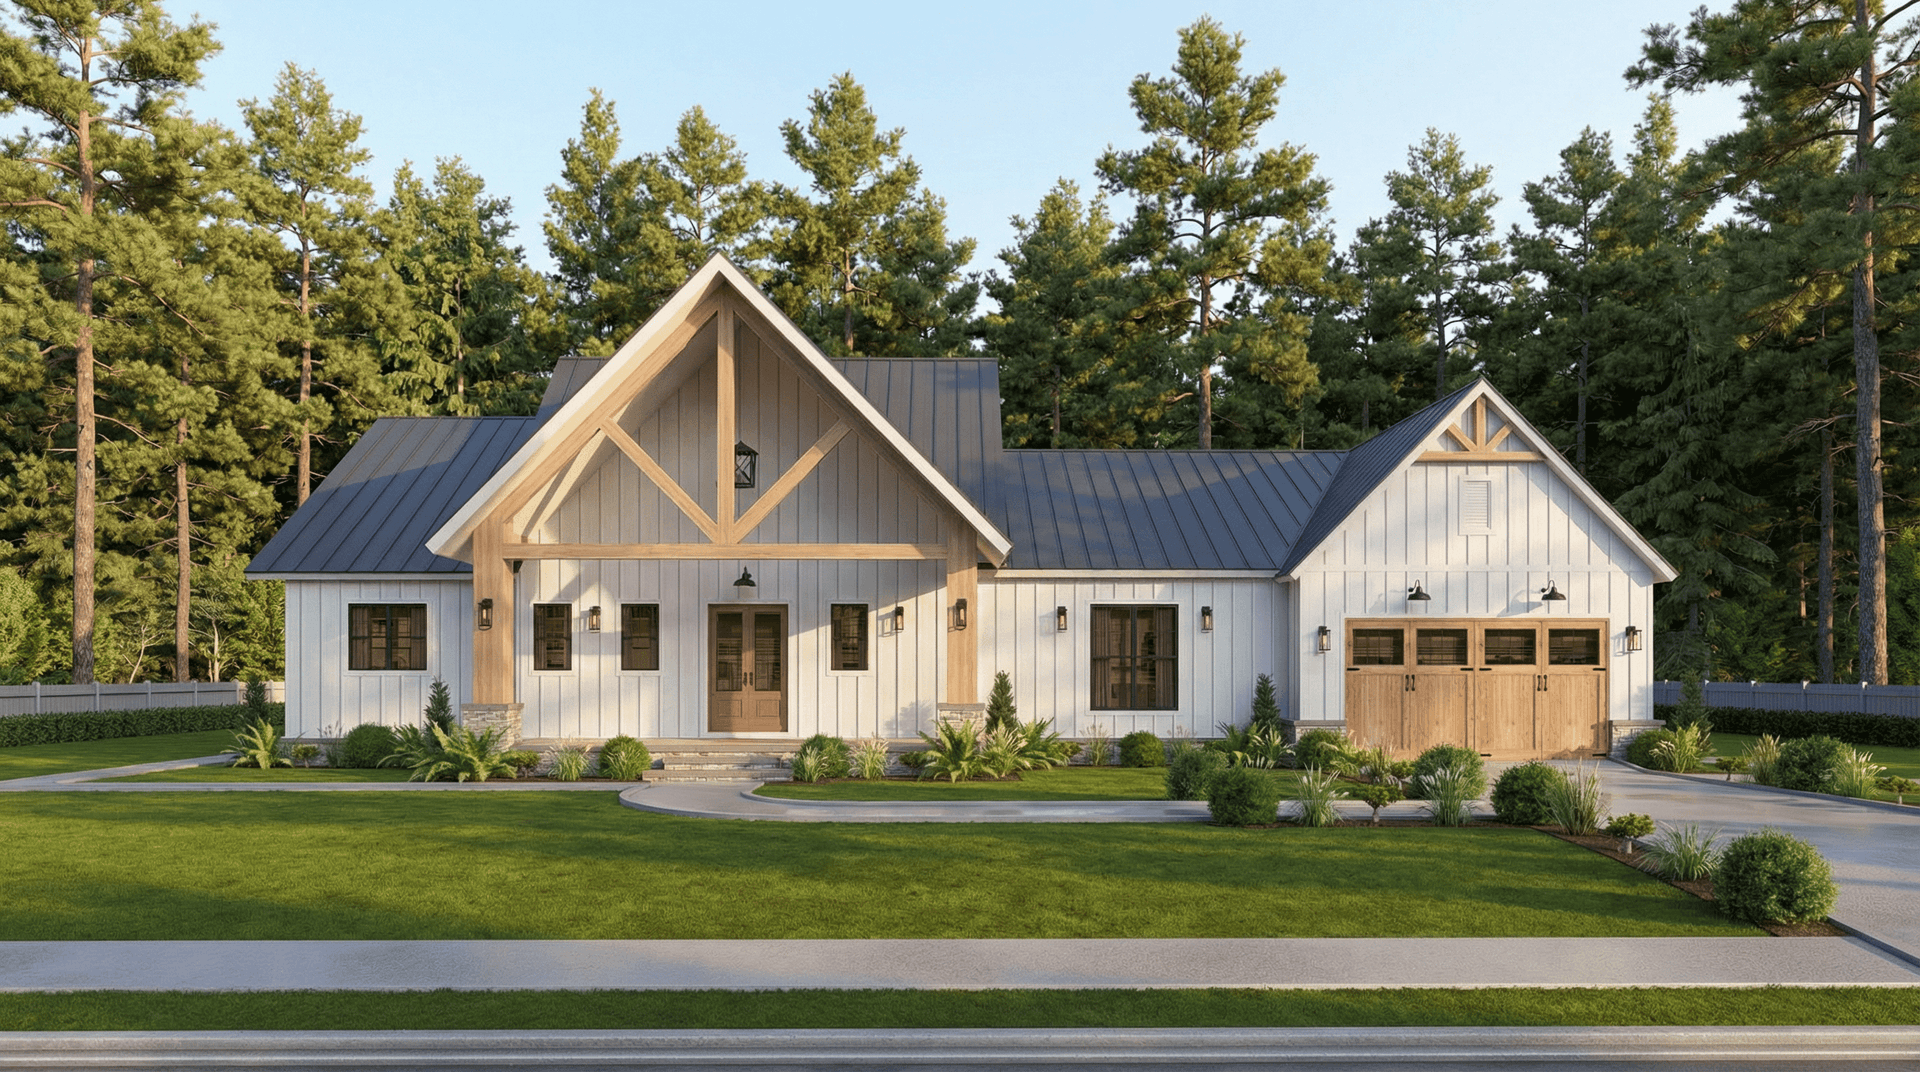
Modern Farmhouse front elevation with timber truss porch gable, board-and-batten siding, and standing-seam metal roof, Plan 106-1357
Plan#106-1357
Starting at$1295
2067
Sq Ft
1
Story
3
Bed
2.5
Bath
2
Car
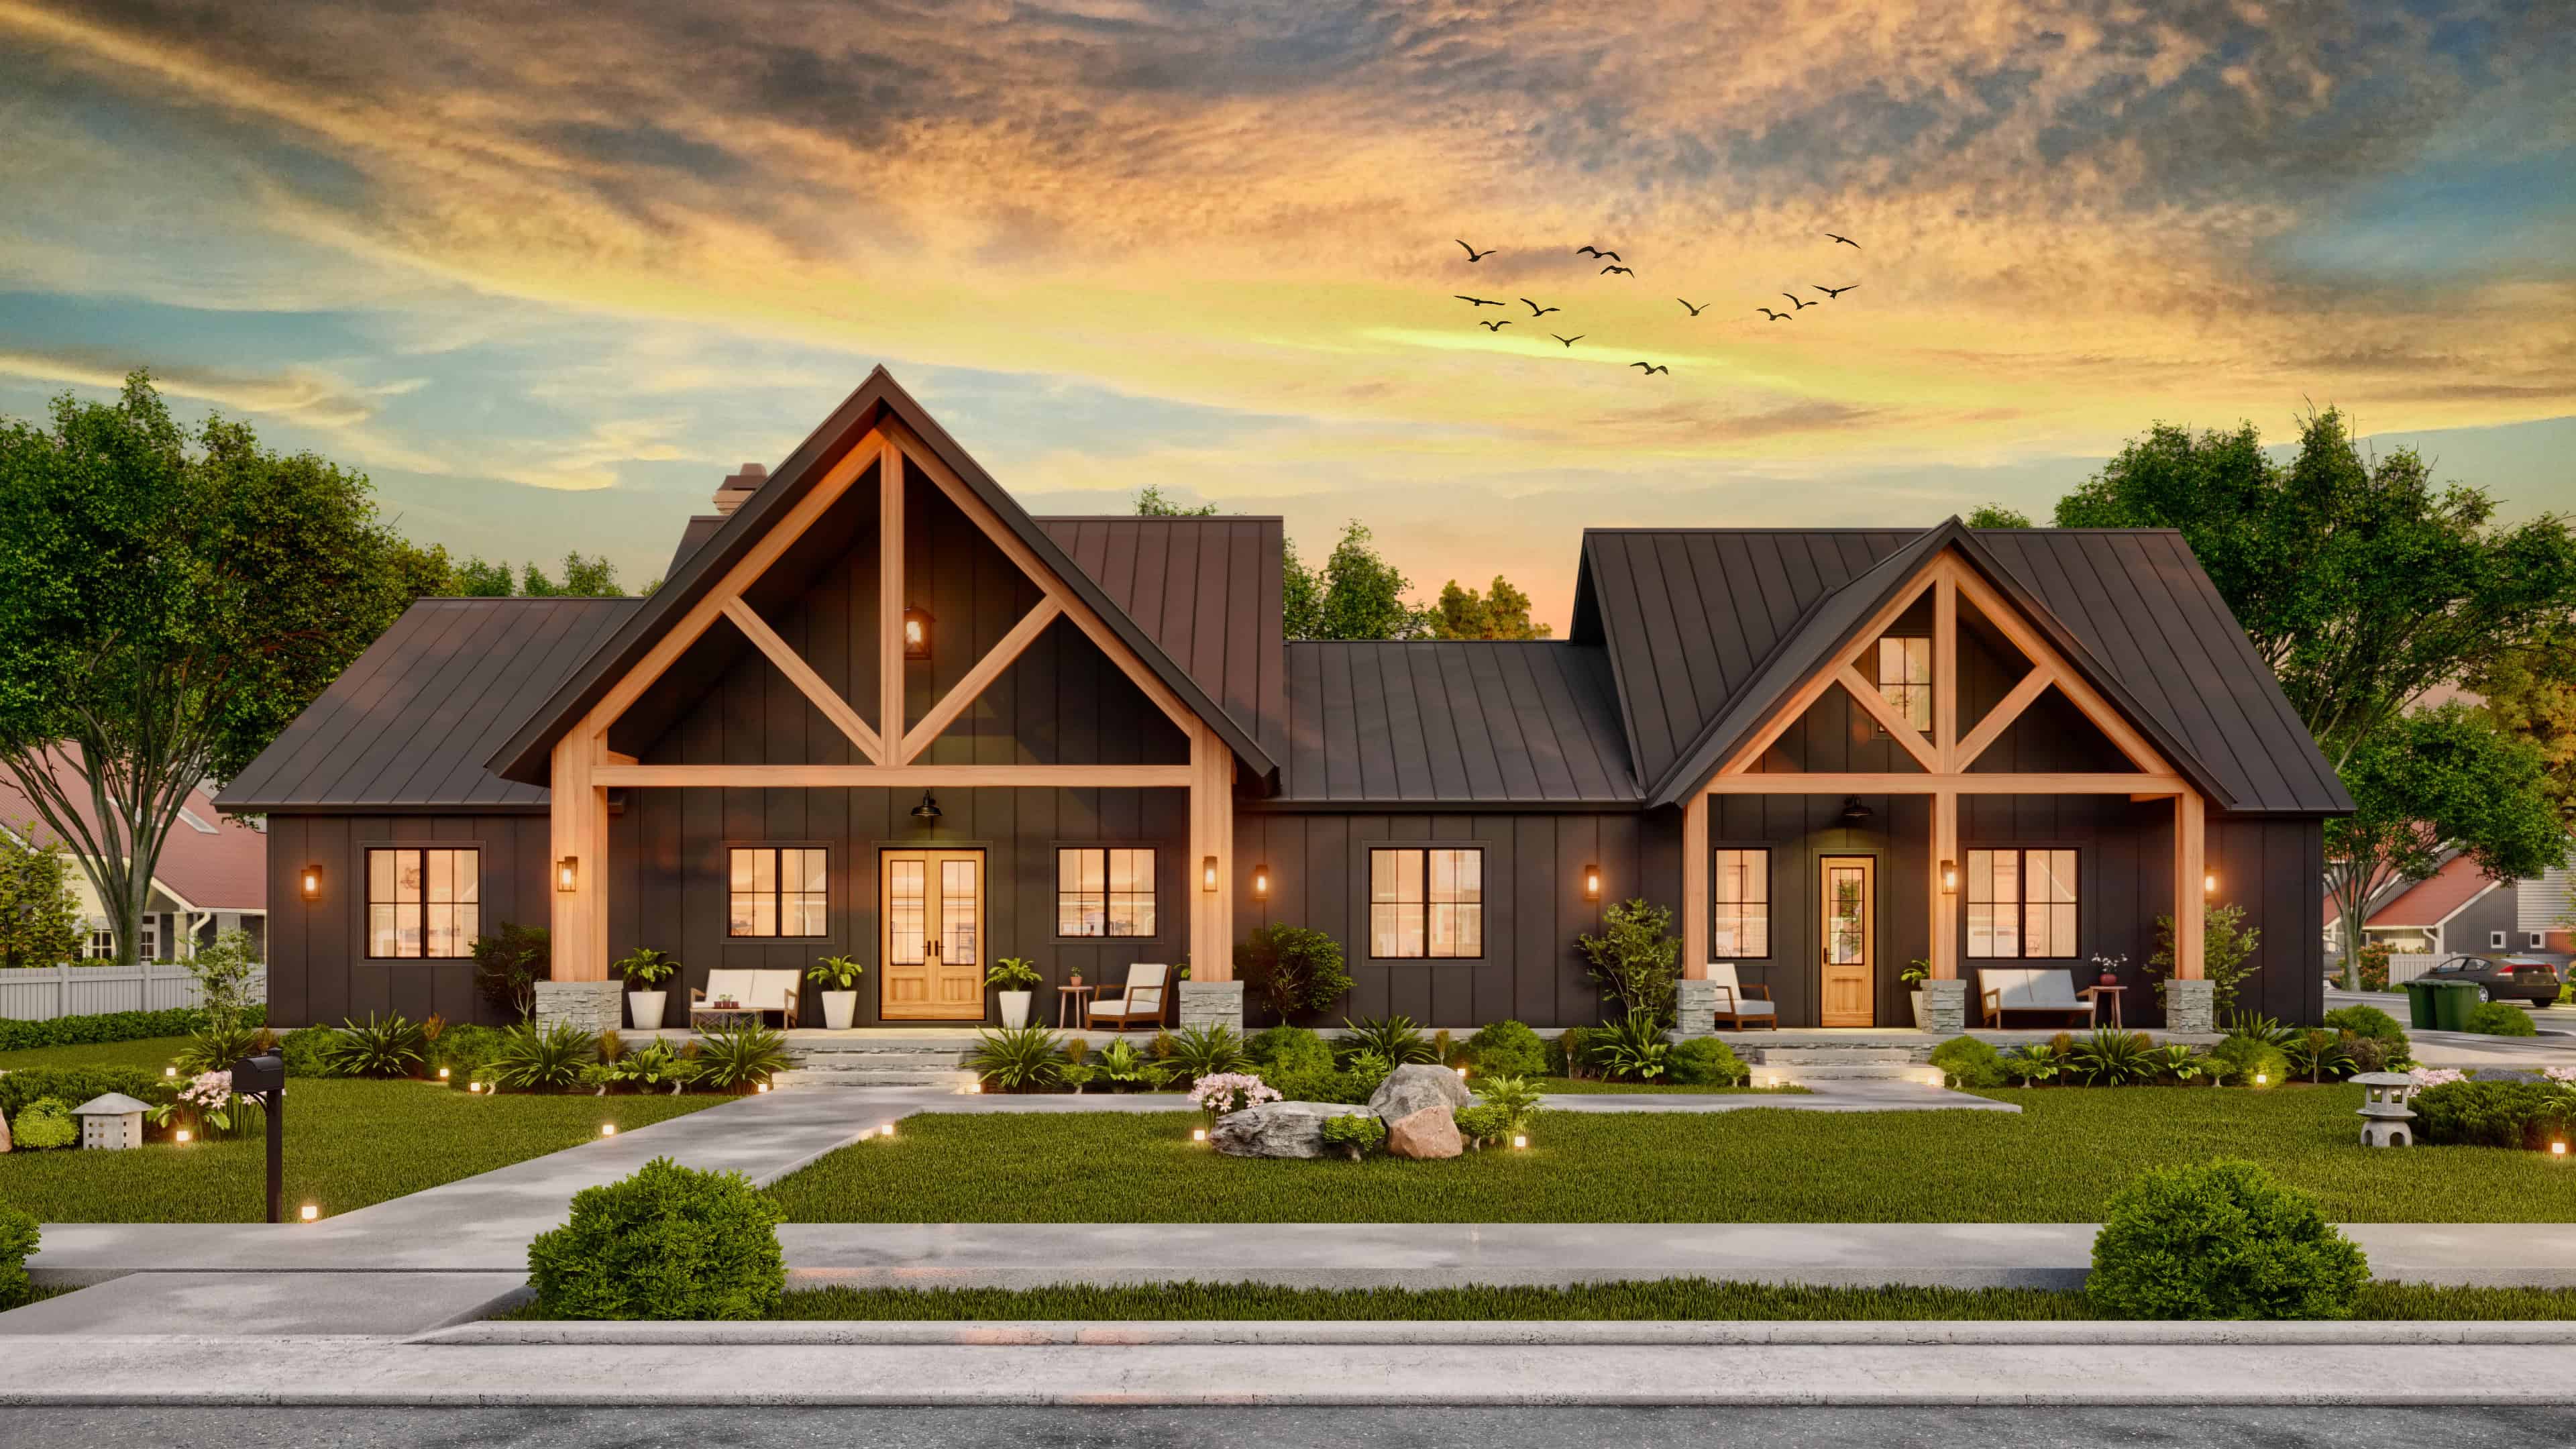
Modern Farmhouse elevation with timber-truss gables over two covered porches, board-and-batten siding, and a metal roof, Plan #106-1356
Plan#106-1356
Starting at$1295
2027
Sq Ft
2
Story
3
Bed
3.5
Bath
2
Car
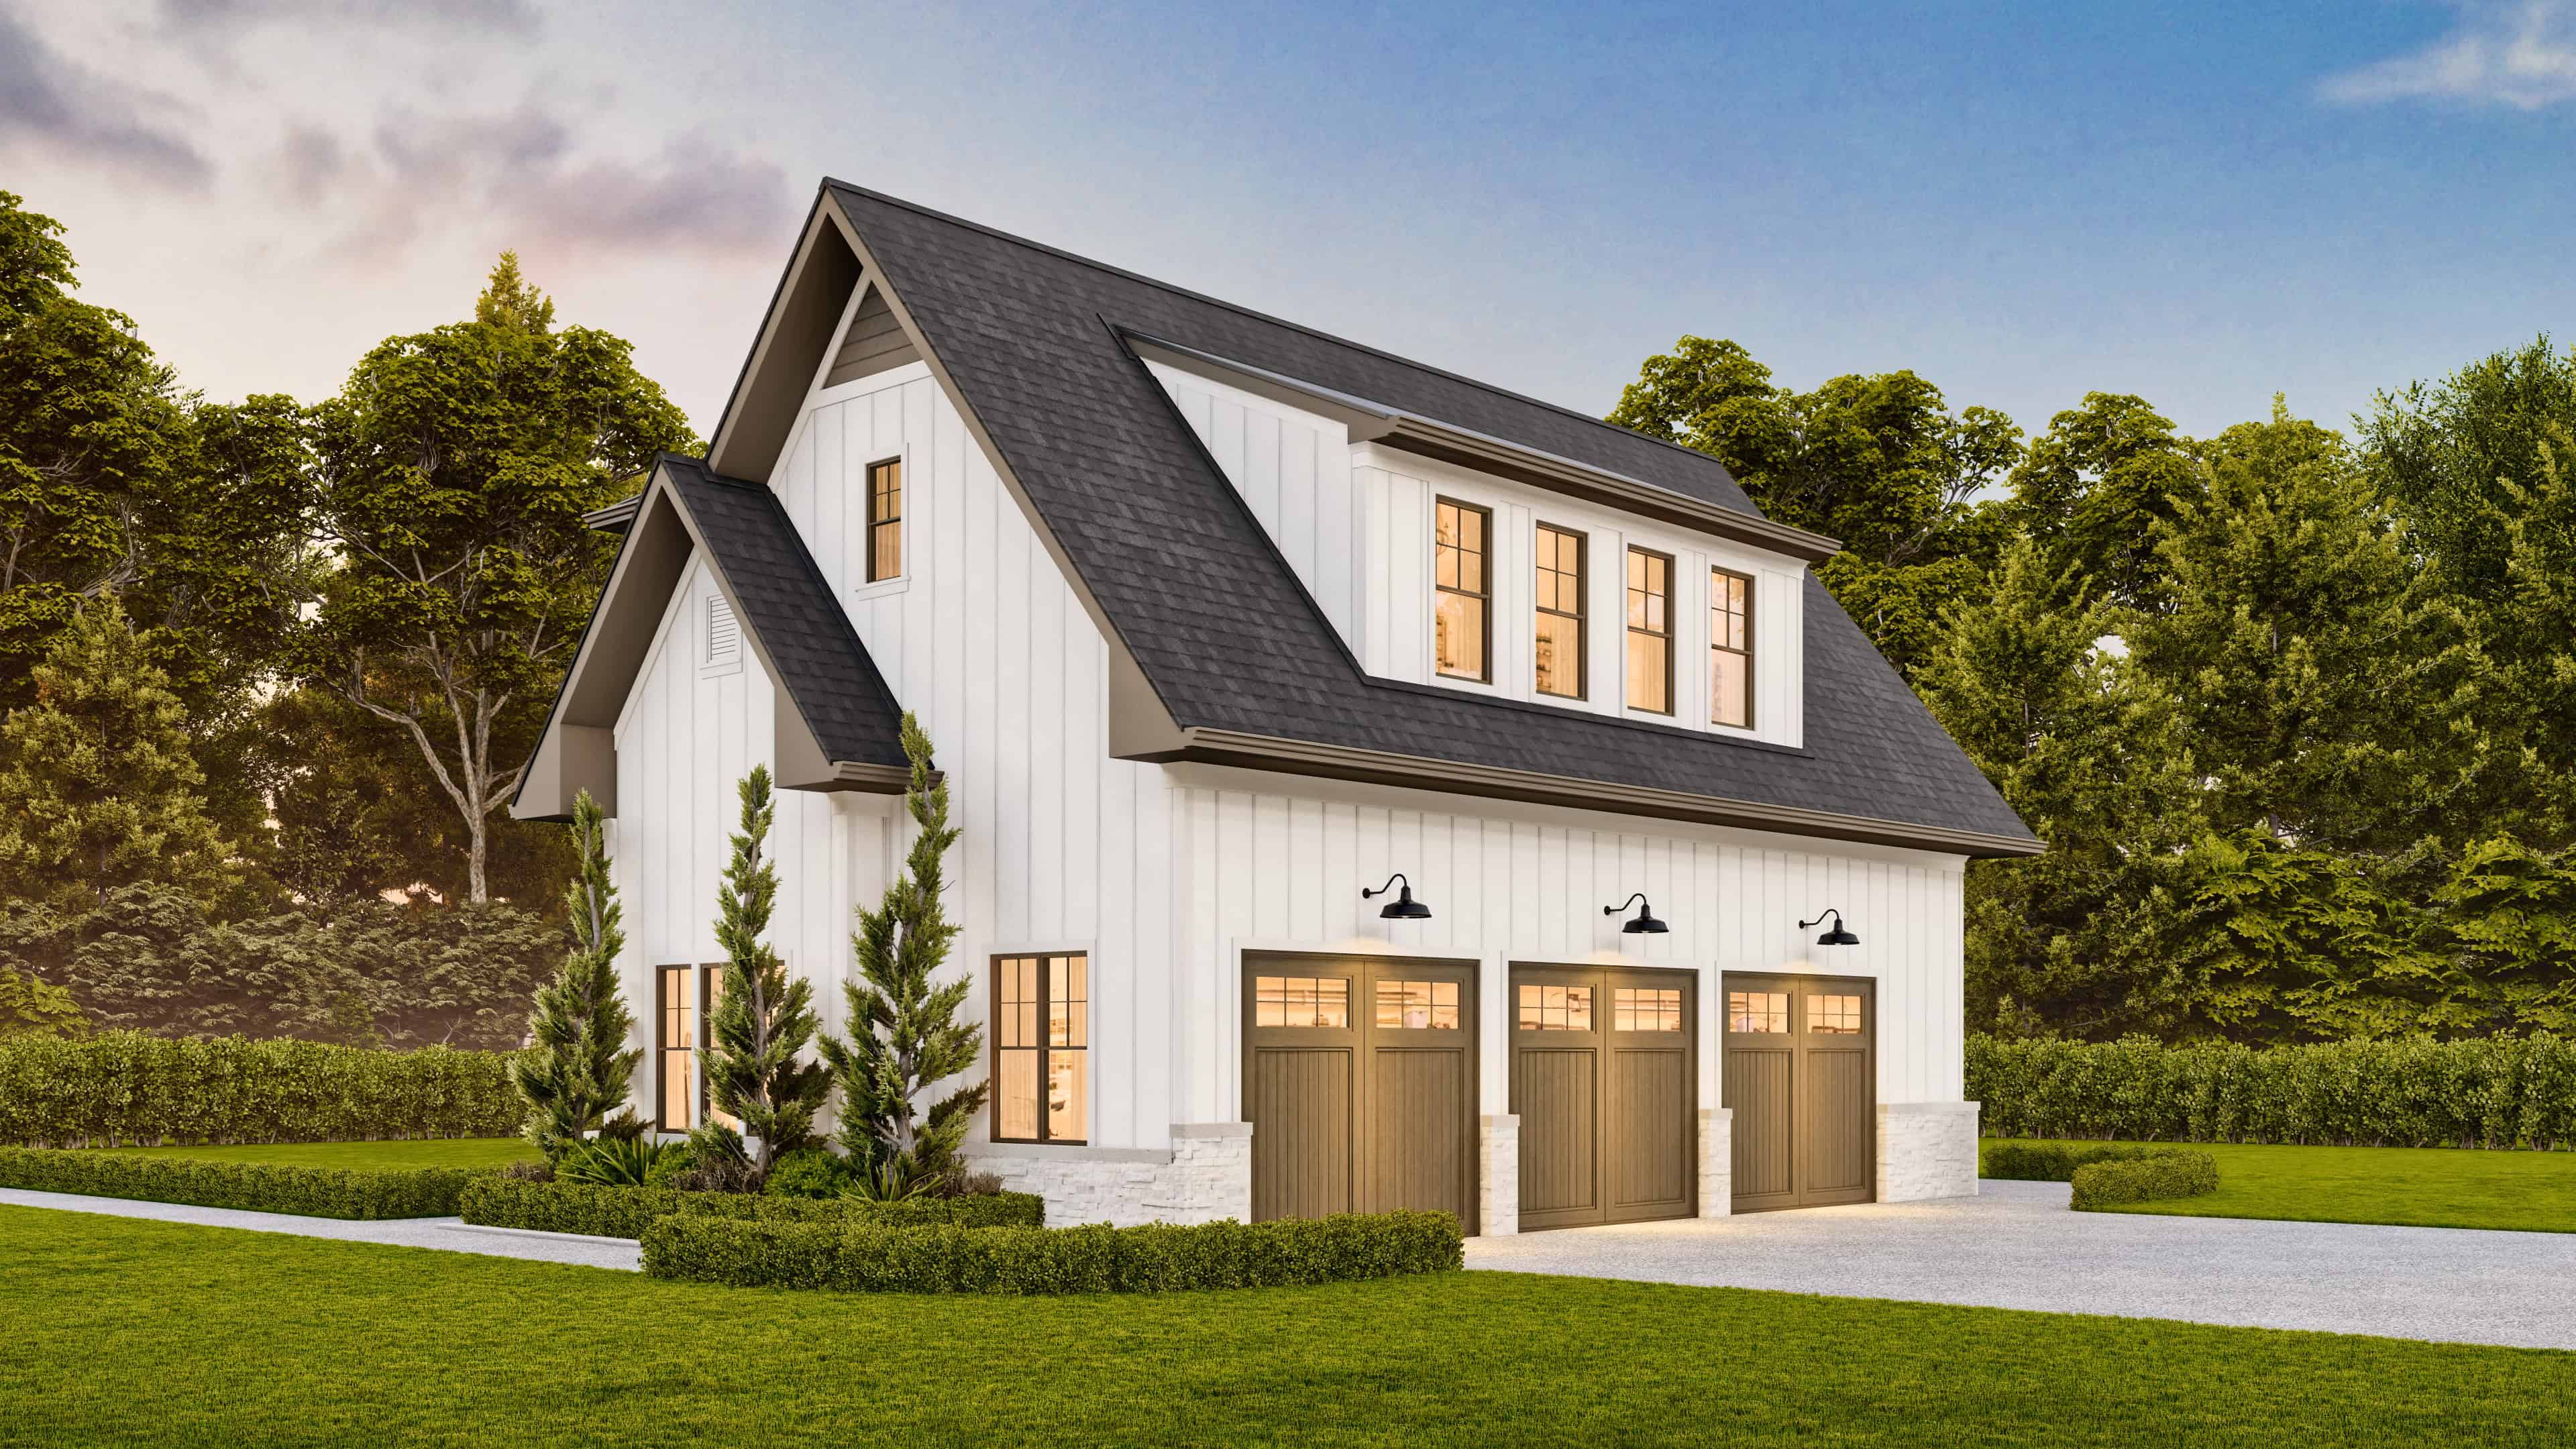
1-Bedroom, 940 Sq Ft Garage House Plan - 106-1354 - Front Exterior
Plan#106-1354
Starting at$1295
940
Sq Ft
2
Story
1
Bed
1
Bath
3
Car
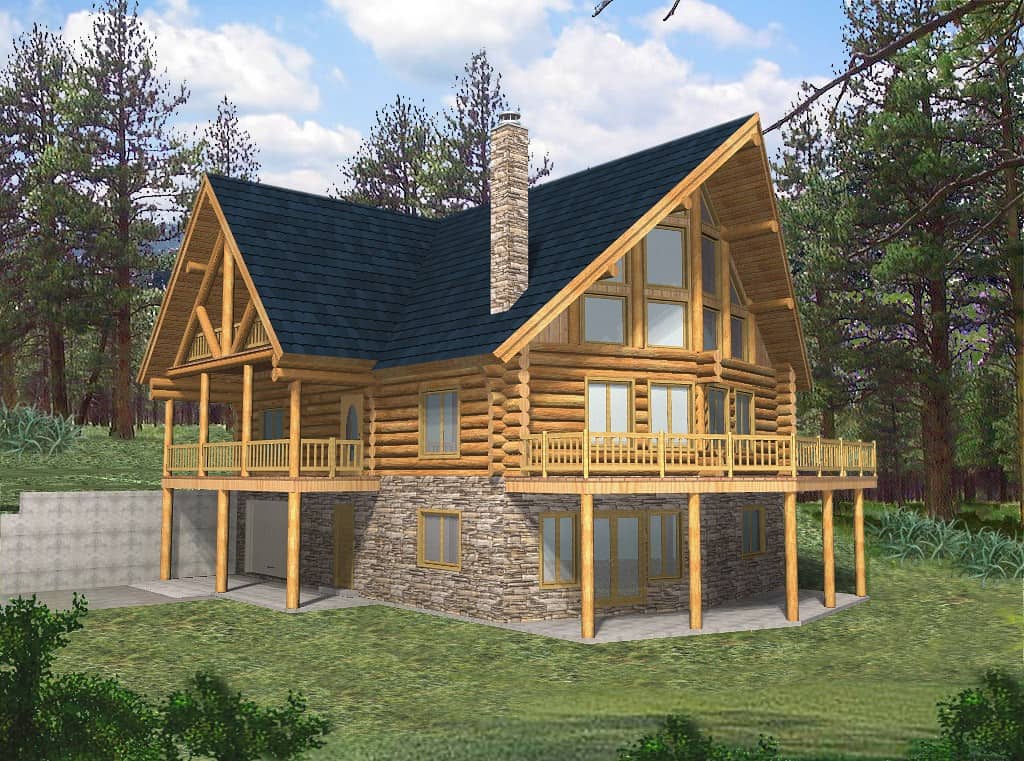
4-Bedroom, 3725 Sq Ft Cabin Home Plan - 132-1805 - Main Exterior
Plan#132-1805
Starting at$2085
3725
Sq Ft
2
Story
4
Bed
2.5
Bath
1
Car
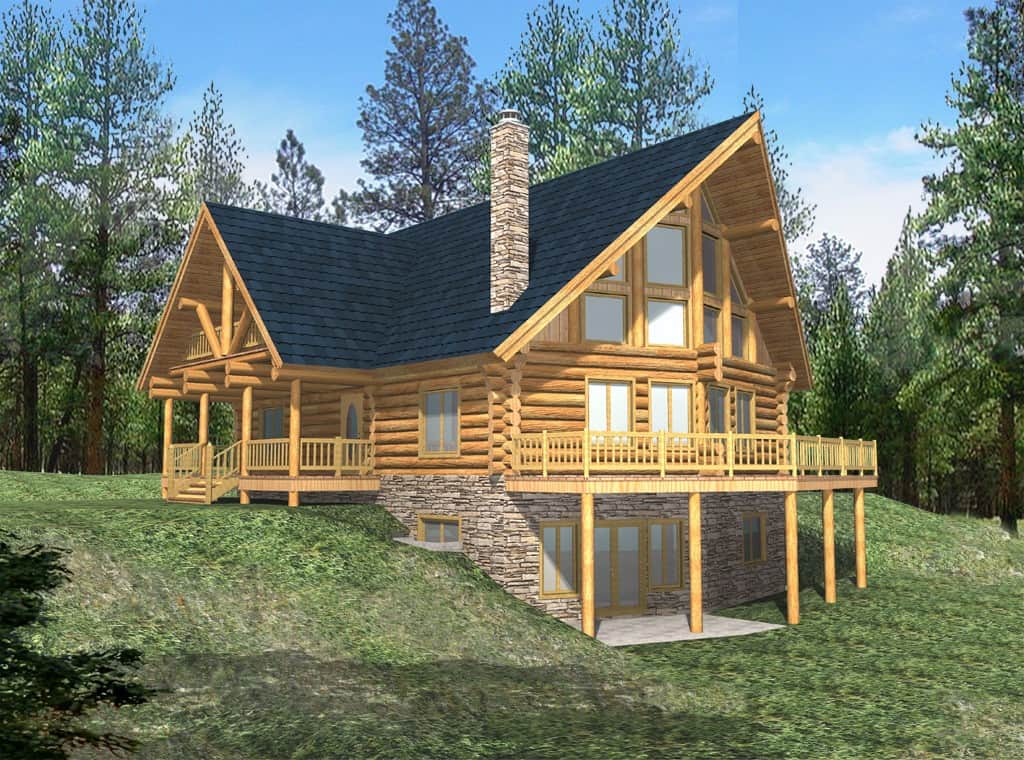
6-Bedroom, 3725 Sq Ft Cabin House Plan - 132-1804 - Front Exterior
Plan#132-1804
Starting at$2085
3725
Sq Ft
2
Story
6
Bed
3
Bath
0
Car
Contemporary house plan with a shed roof, white painted brick, dark siding and a gabled entry hood - 178-1612
Plan#178-1612
Starting at$1025
592
Sq Ft
1
Story
1
Bed
1
Bath
0
Car
Cottage house plan with gray lap siding, front gable and a gabled portico over a green door - 178-1611
Plan#178-1611
Starting at$1025
592
Sq Ft
1
Story
1
Bed
1
Bath
0
Car
Cottage-style duplex house plan with a hip roof, small front gable, white lap siding and green shutters - 178-1610
Plan#178-1610
Starting at$1195
896
Sq Ft
1
Story
2
Bed
2
Bath
0
Car
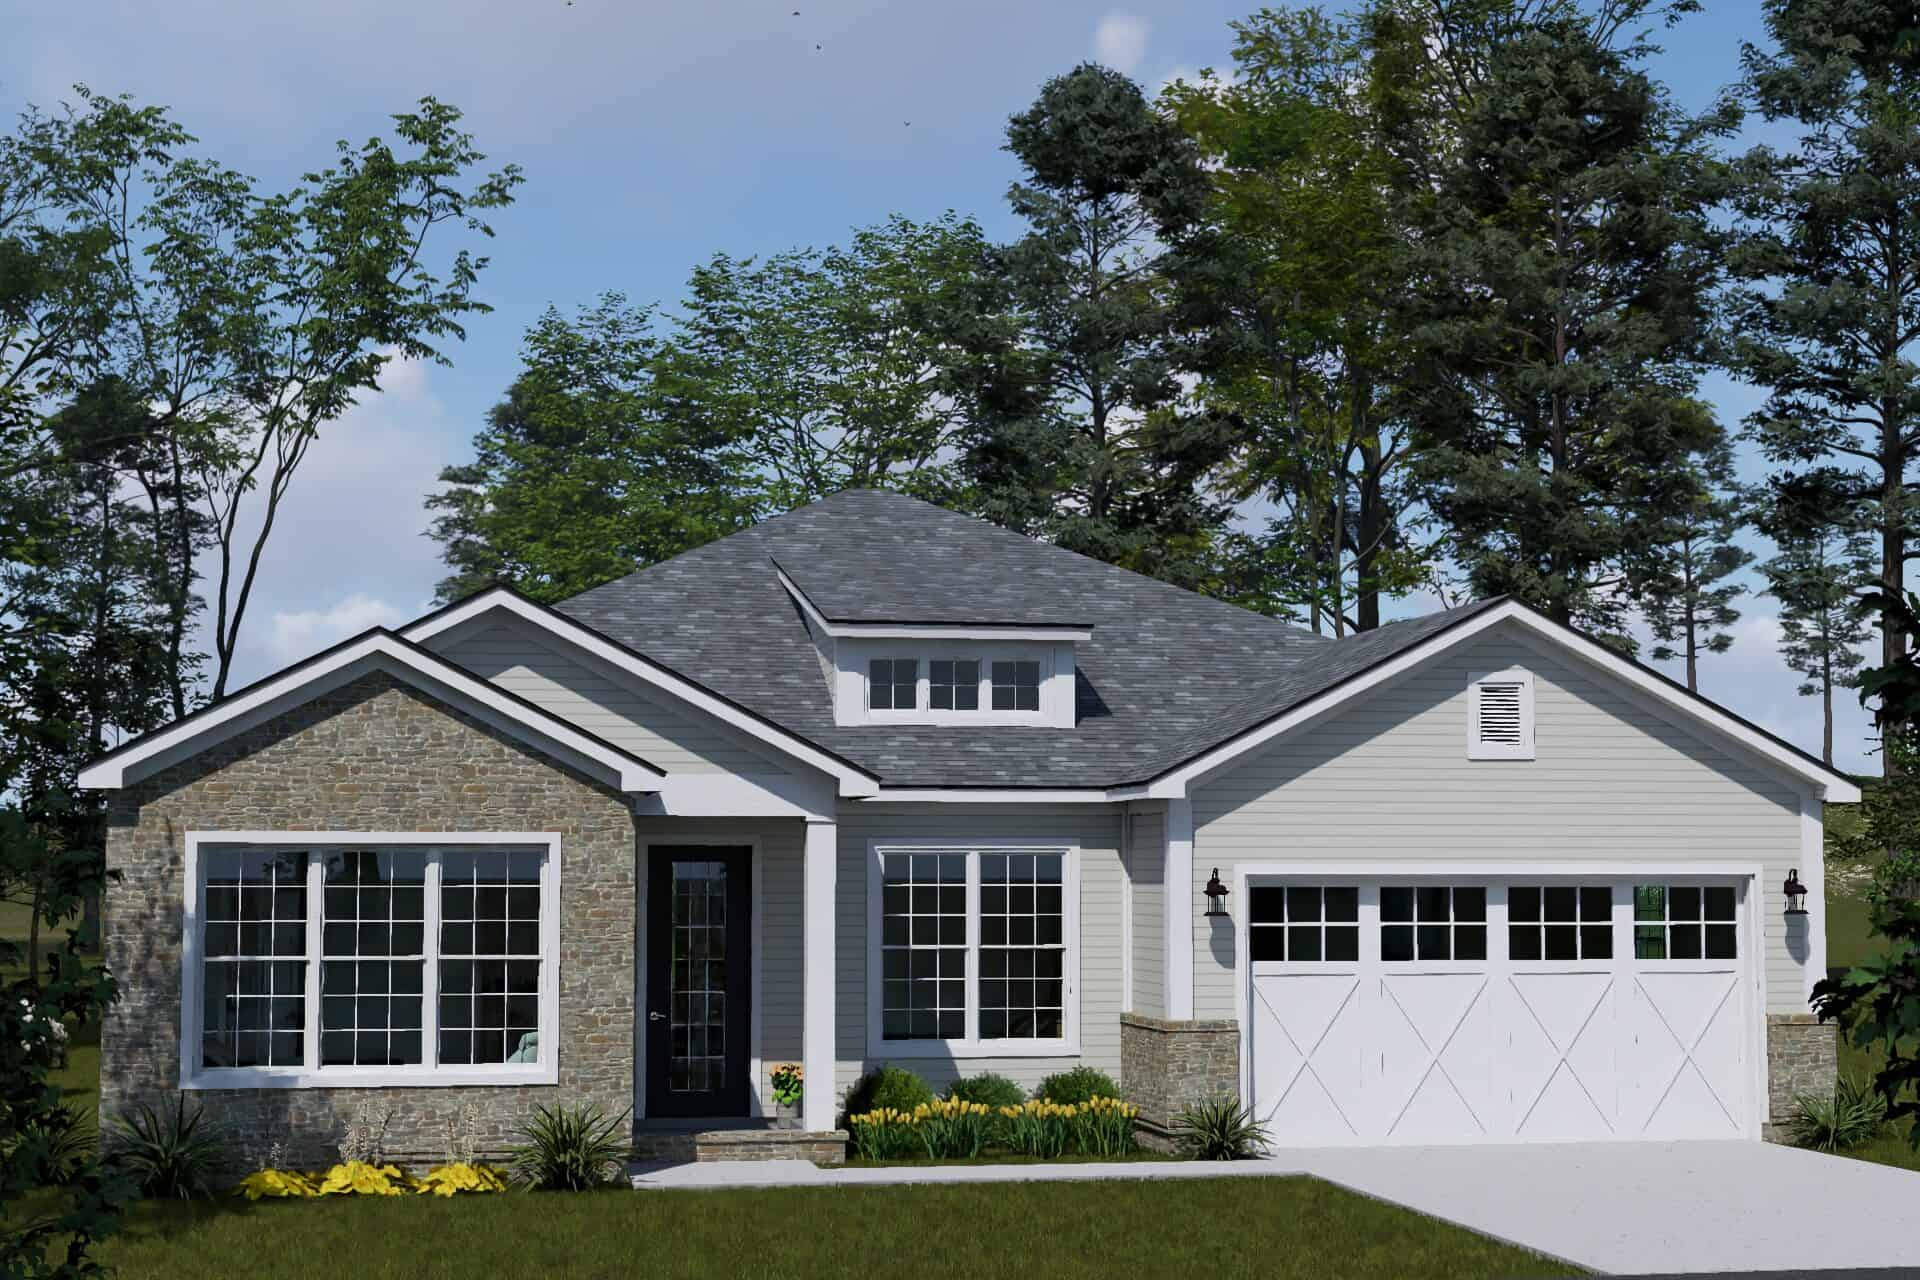
Traditional house plan with a stone front gable, hip roof with dormer and white X-braced garage doors - 178-1609
Plan#178-1609
Starting at$1105
1838
Sq Ft
1
Story
4
Bed
2.5
Bath
3
Car
Contemporary house plan with low hip roof, gray lap siding, black-framed windows and a dark garage door - 178-1608
Plan#178-1608
Starting at$1105
1854
Sq Ft
1
Story
4
Bed
2.5
Bath
3
Car
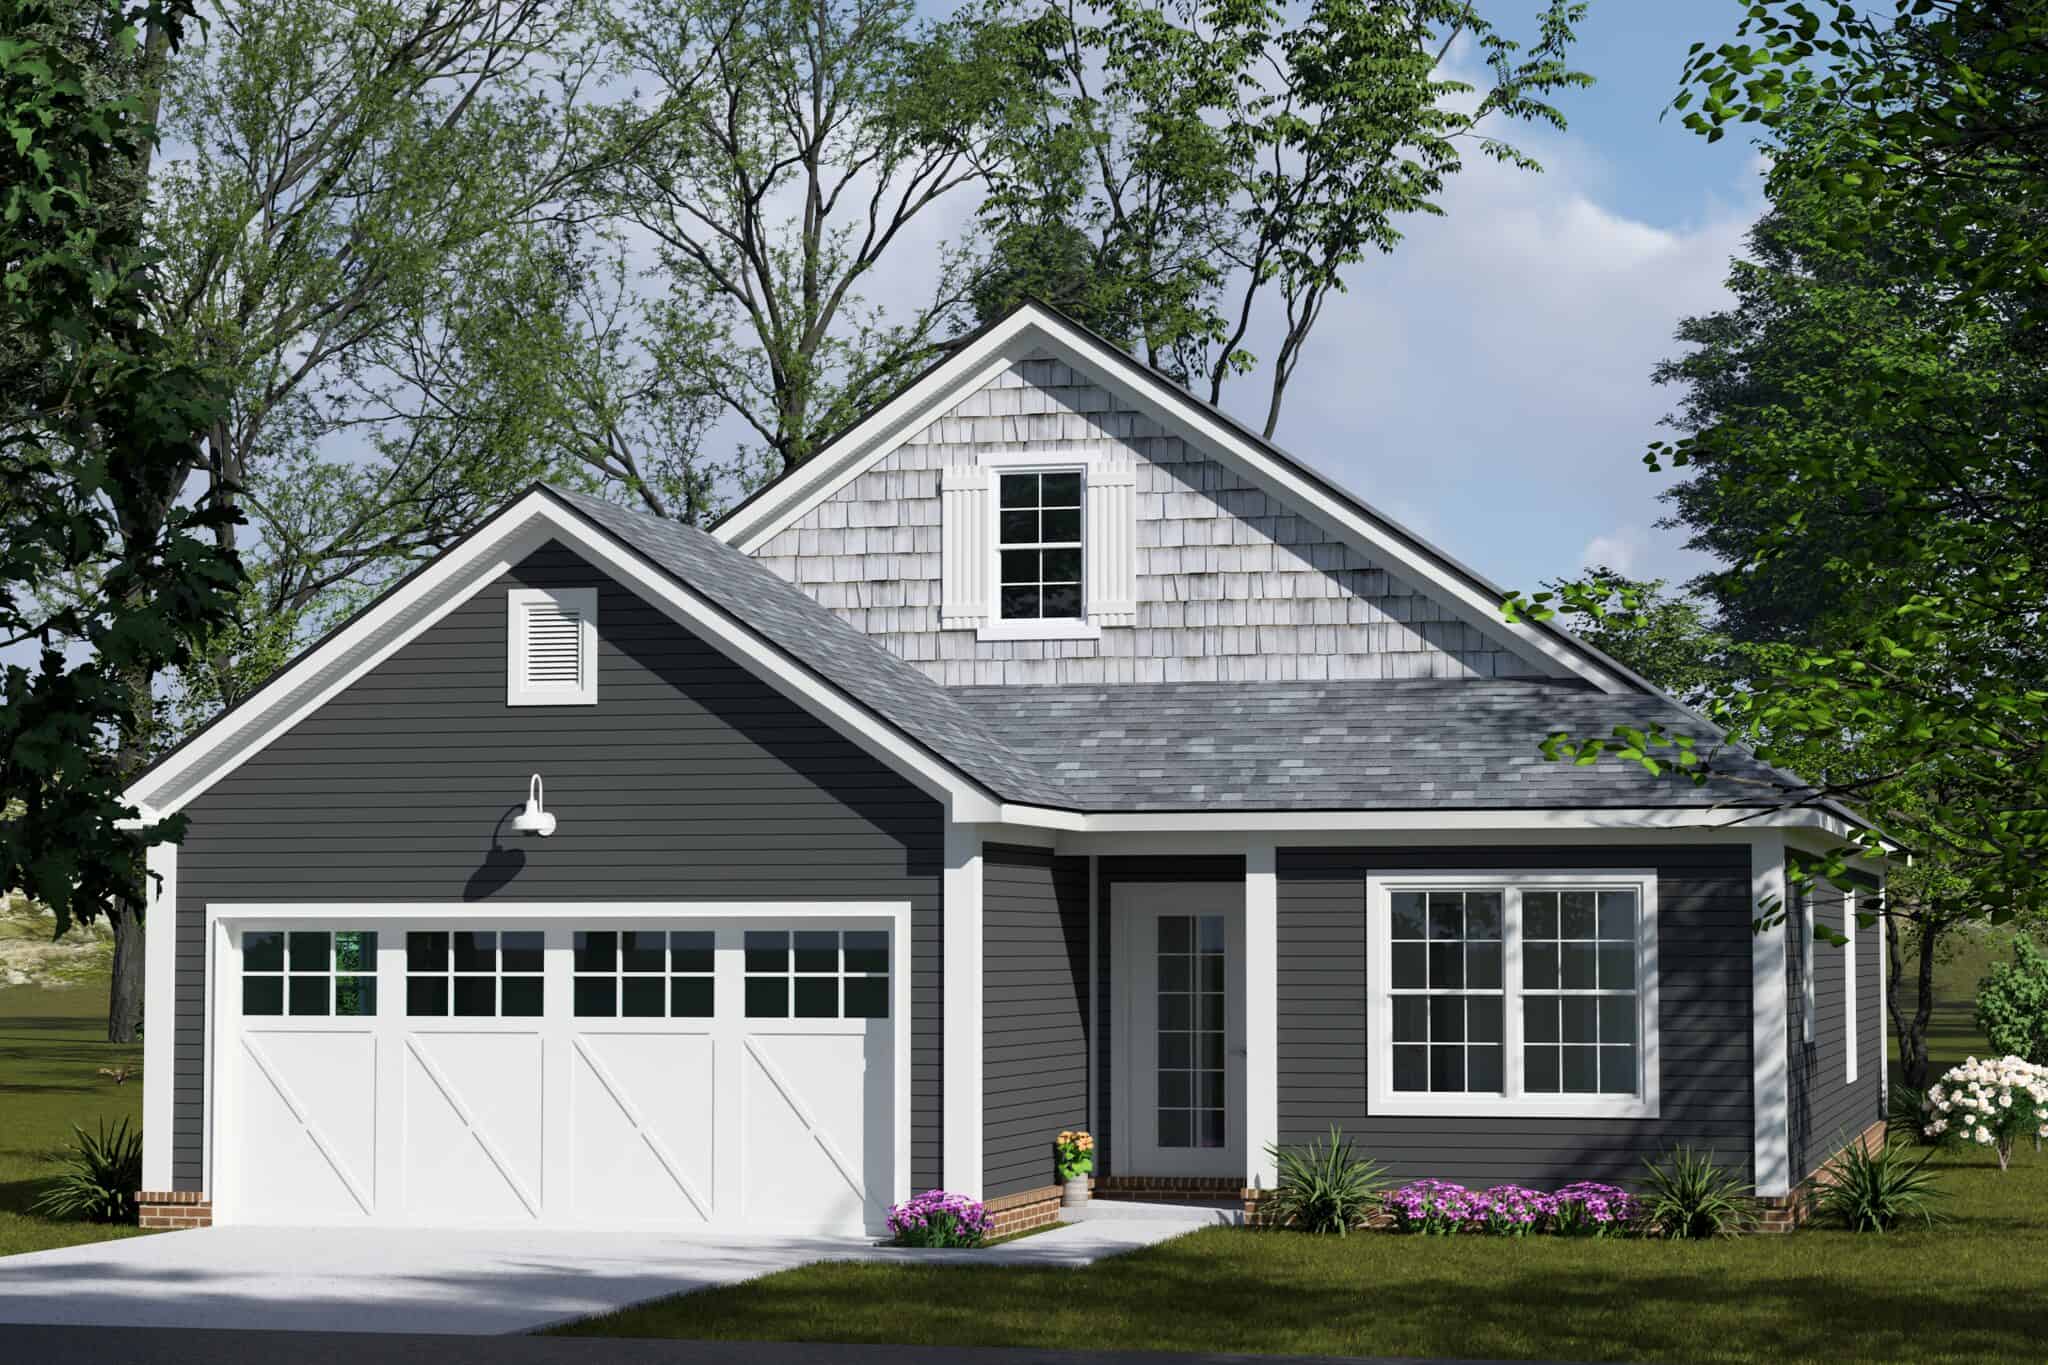
Cottage house plan with gray lap siding, a shake-clad front gable and X-braced carriage garage doors - 178-1607
Plan#178-1607
Starting at$1045
1385
Sq Ft
1
Story
3
Bed
2
Bath
2
Car
Two-story Cottage house plan with gray lap siding, dark shutters and a brick-based entry under a gable - 178-1606
Plan#178-1606
Starting at$1045
1328
Sq Ft
2
Story
3
Bed
3
Bath
0
Car
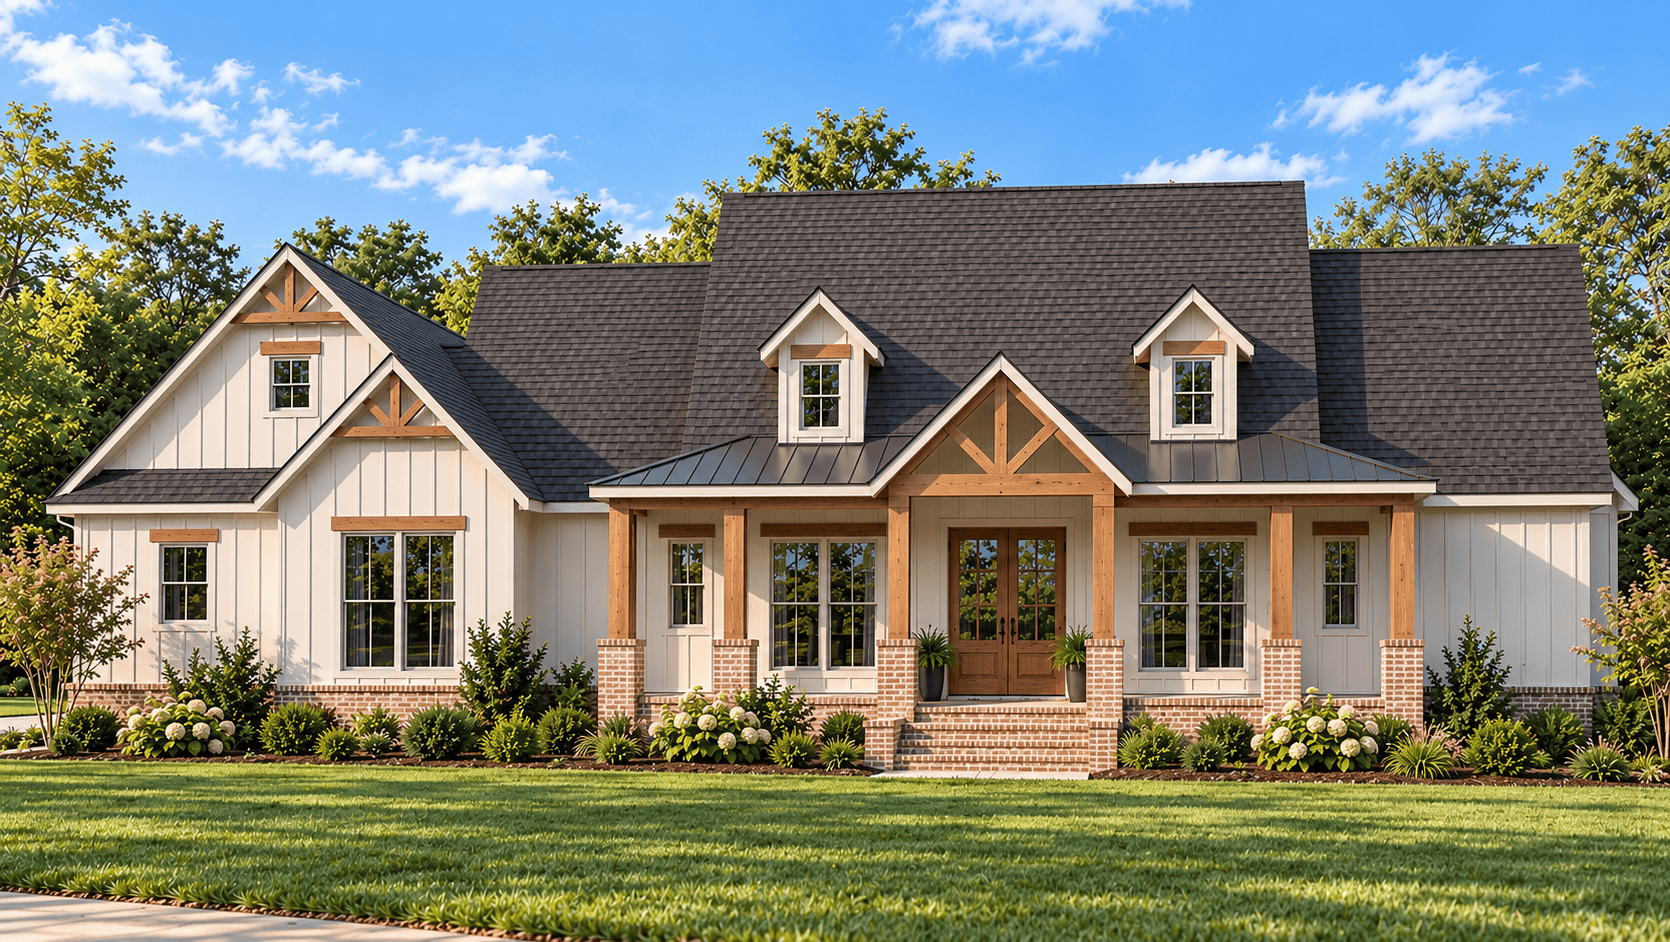
4-Bedroom, 2284 Sq Ft Modern Farmhouse House Plan - 206-1131 - Front Exterior
Plan#206-1131
Starting at$1295
2284
Sq Ft
1
Story
4
Bed
3.5
Bath
2
Car
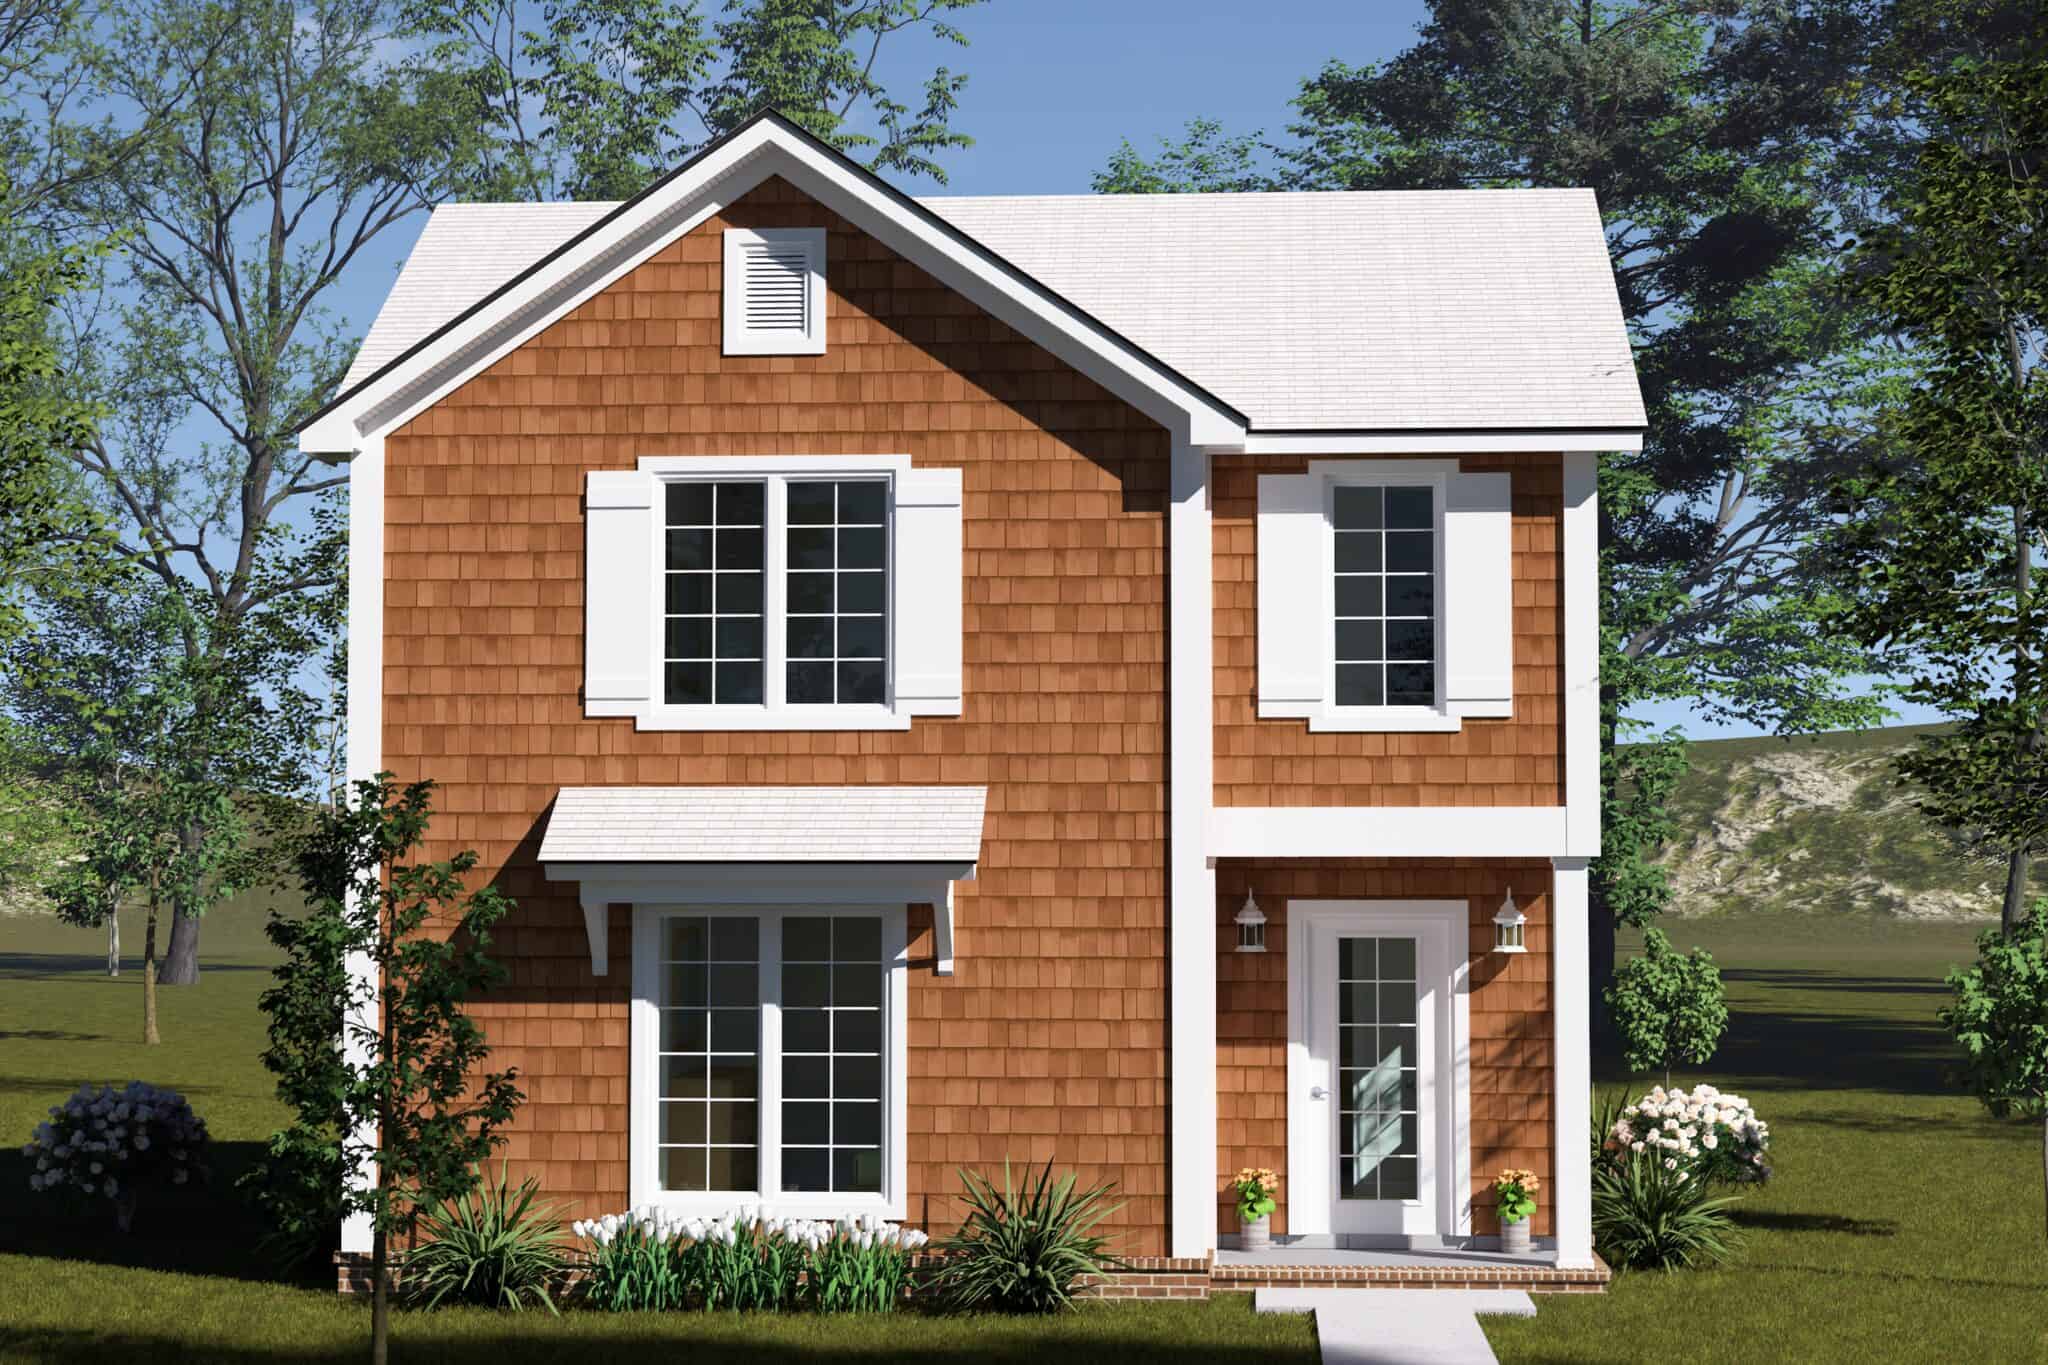
Two-story Cottage house plan with cedar shake siding, a steep front gable and shuttered windows - 178-1605
Plan#178-1605
Starting at$1025
970
Sq Ft
2
Story
2
Bed
2
Bath
0
Car
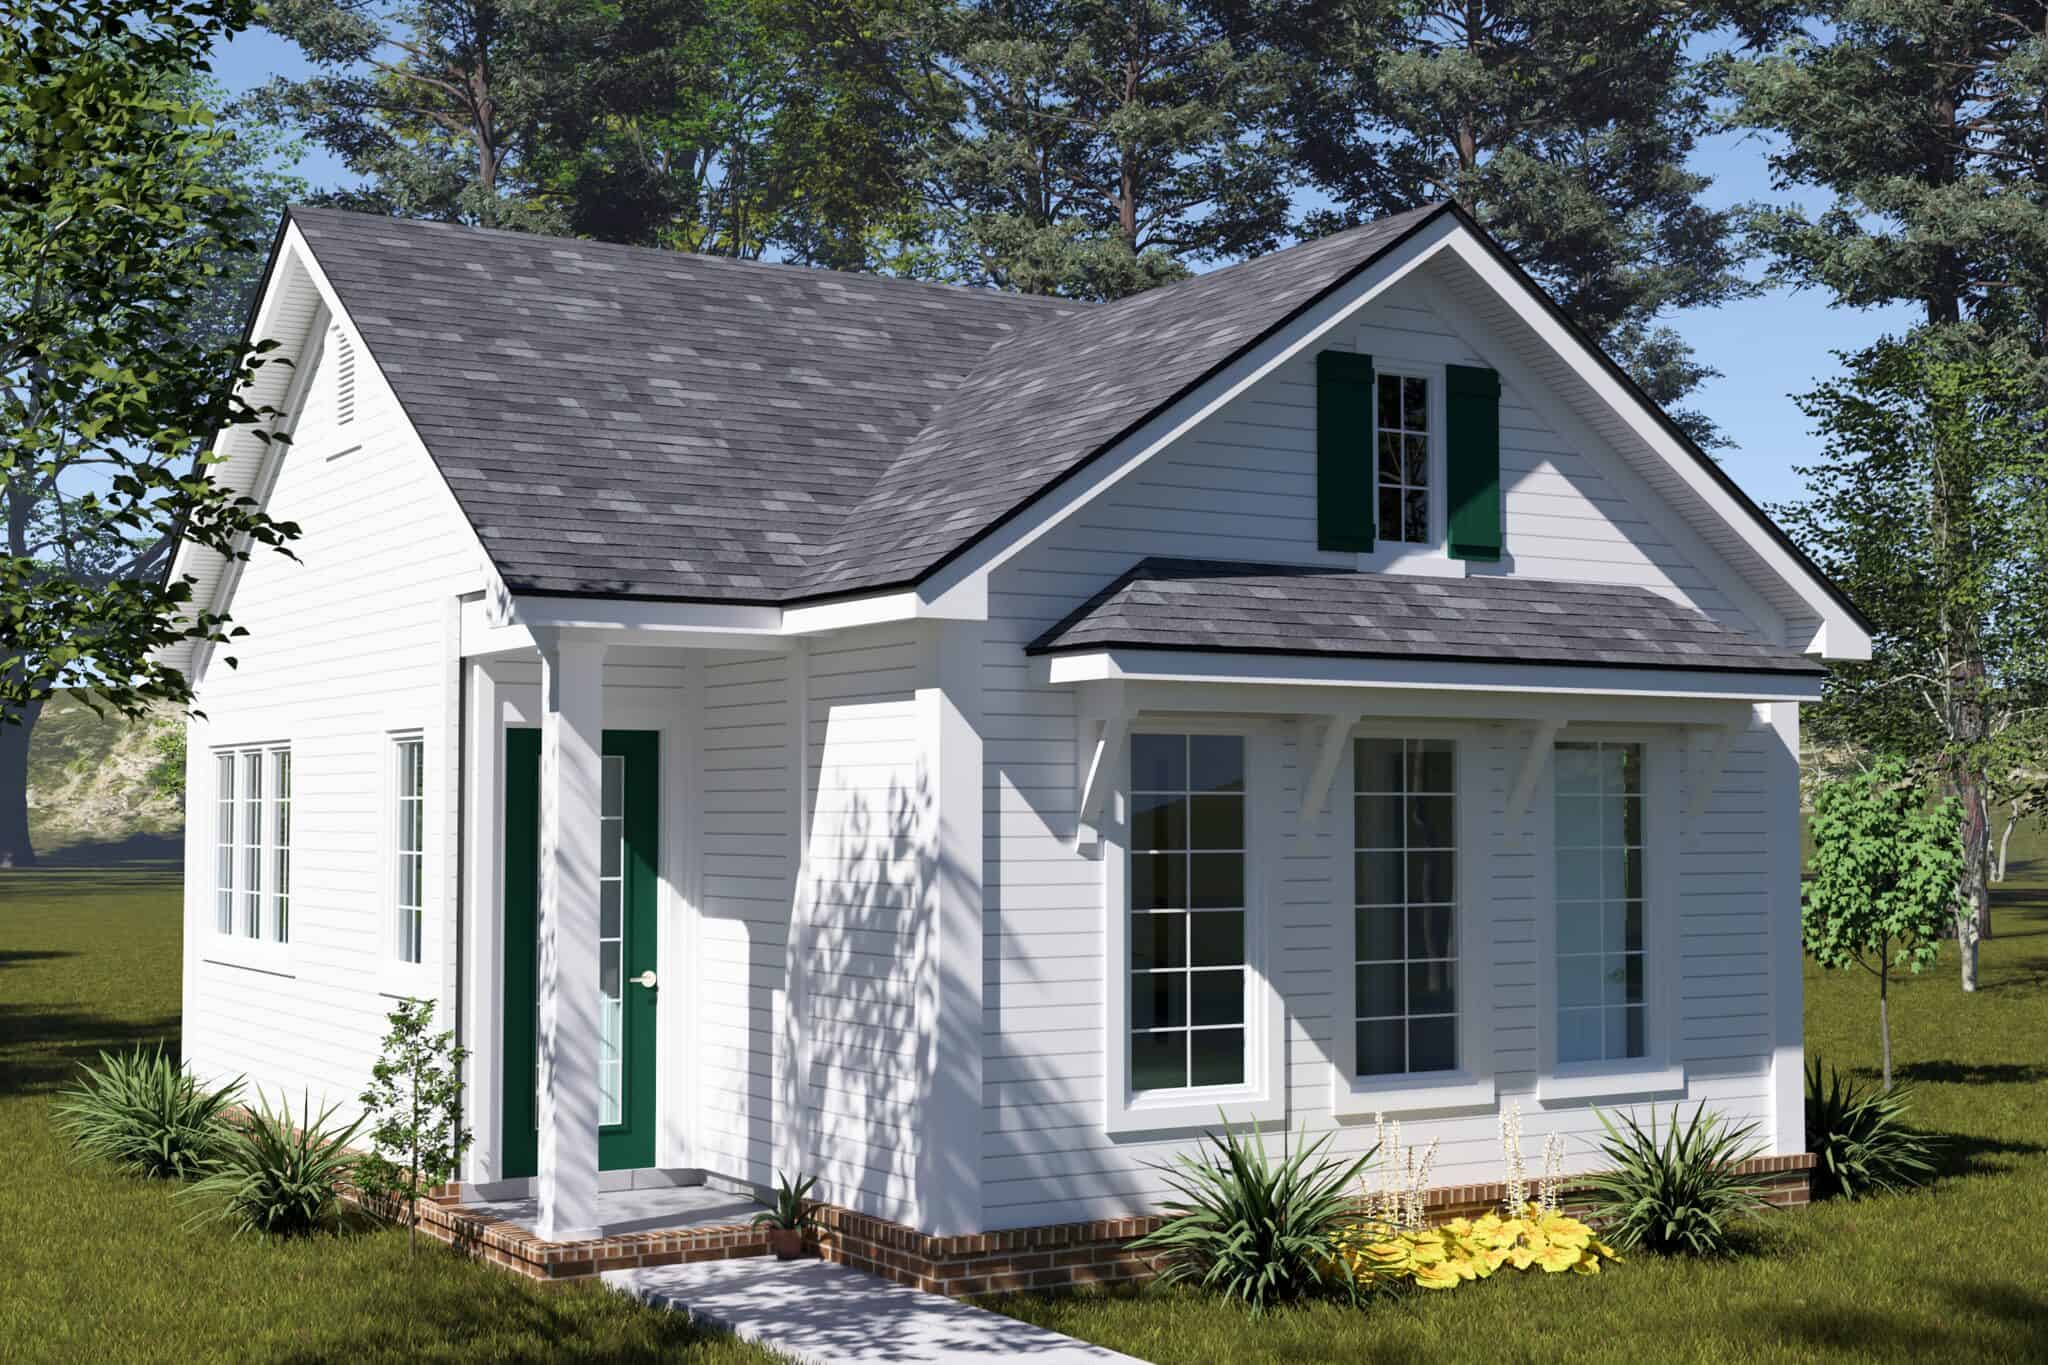
Cottage house plan with a steep centered front gable, white lap siding, and green gable shutters - 178-1604
Plan#178-1604
Starting at$1025
448
Sq Ft
1
Story
1
Bed
1
Bath
0
Car
Contemporary one-bedroom house plan with a low hip roof, white lap siding, and tall black-framed windows - 178-1603
Plan#178-1603
Starting at$1025
448
Sq Ft
1
Story
1
Bed
1
Bath
0
Car
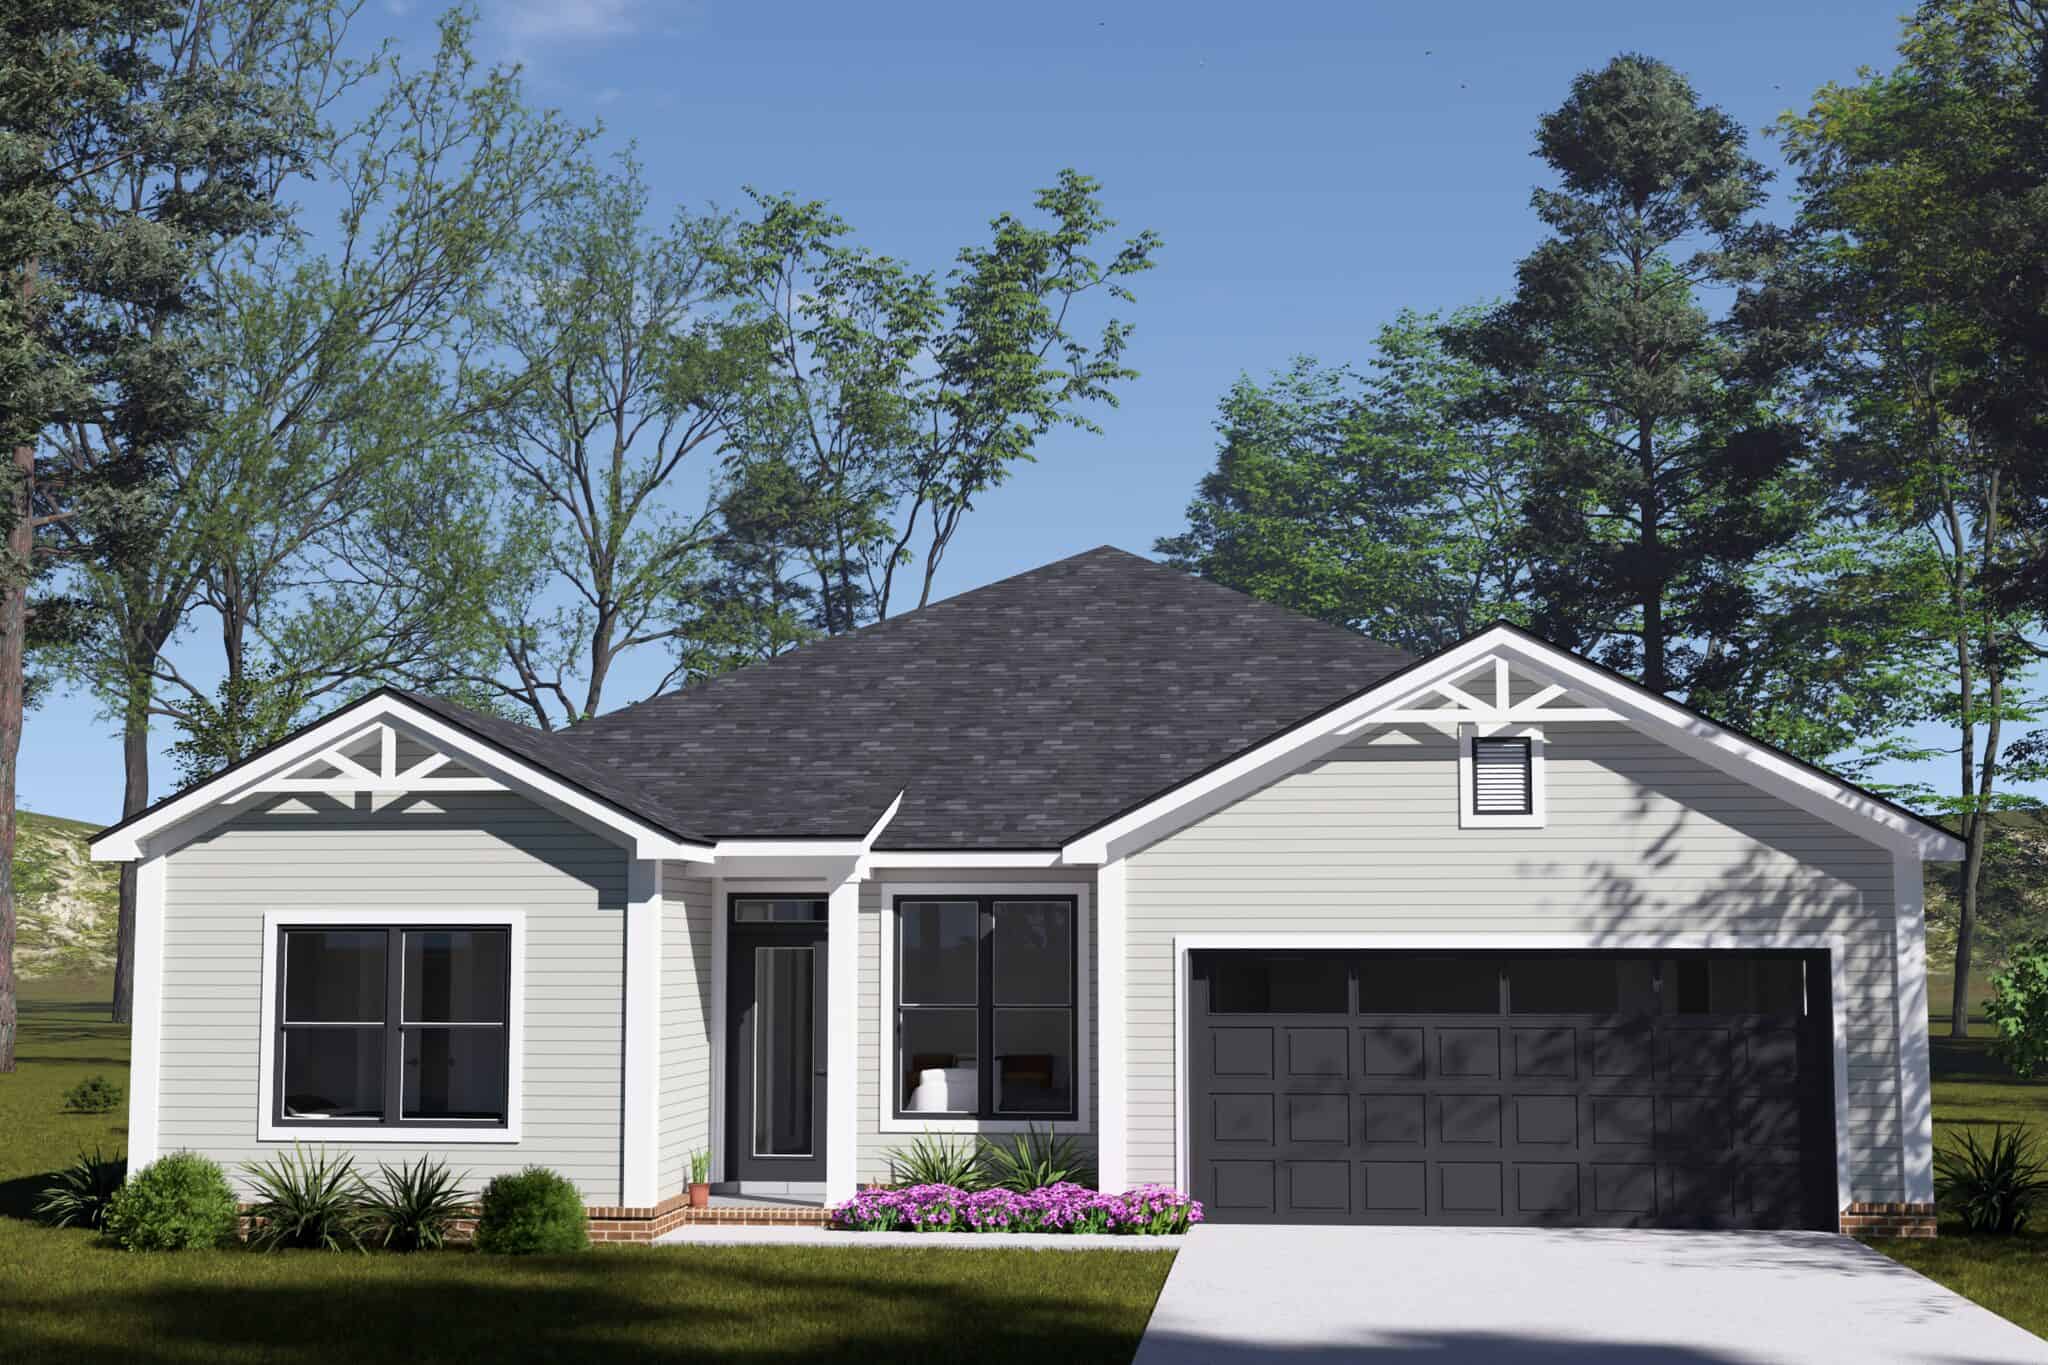
Craftsman house plan with two braced front gables, light gray siding and a dark two-car garage door - 178-1602
Plan#178-1602
Starting at$1065
1588
Sq Ft
1
Story
3
Bed
2
Bath
2
Car
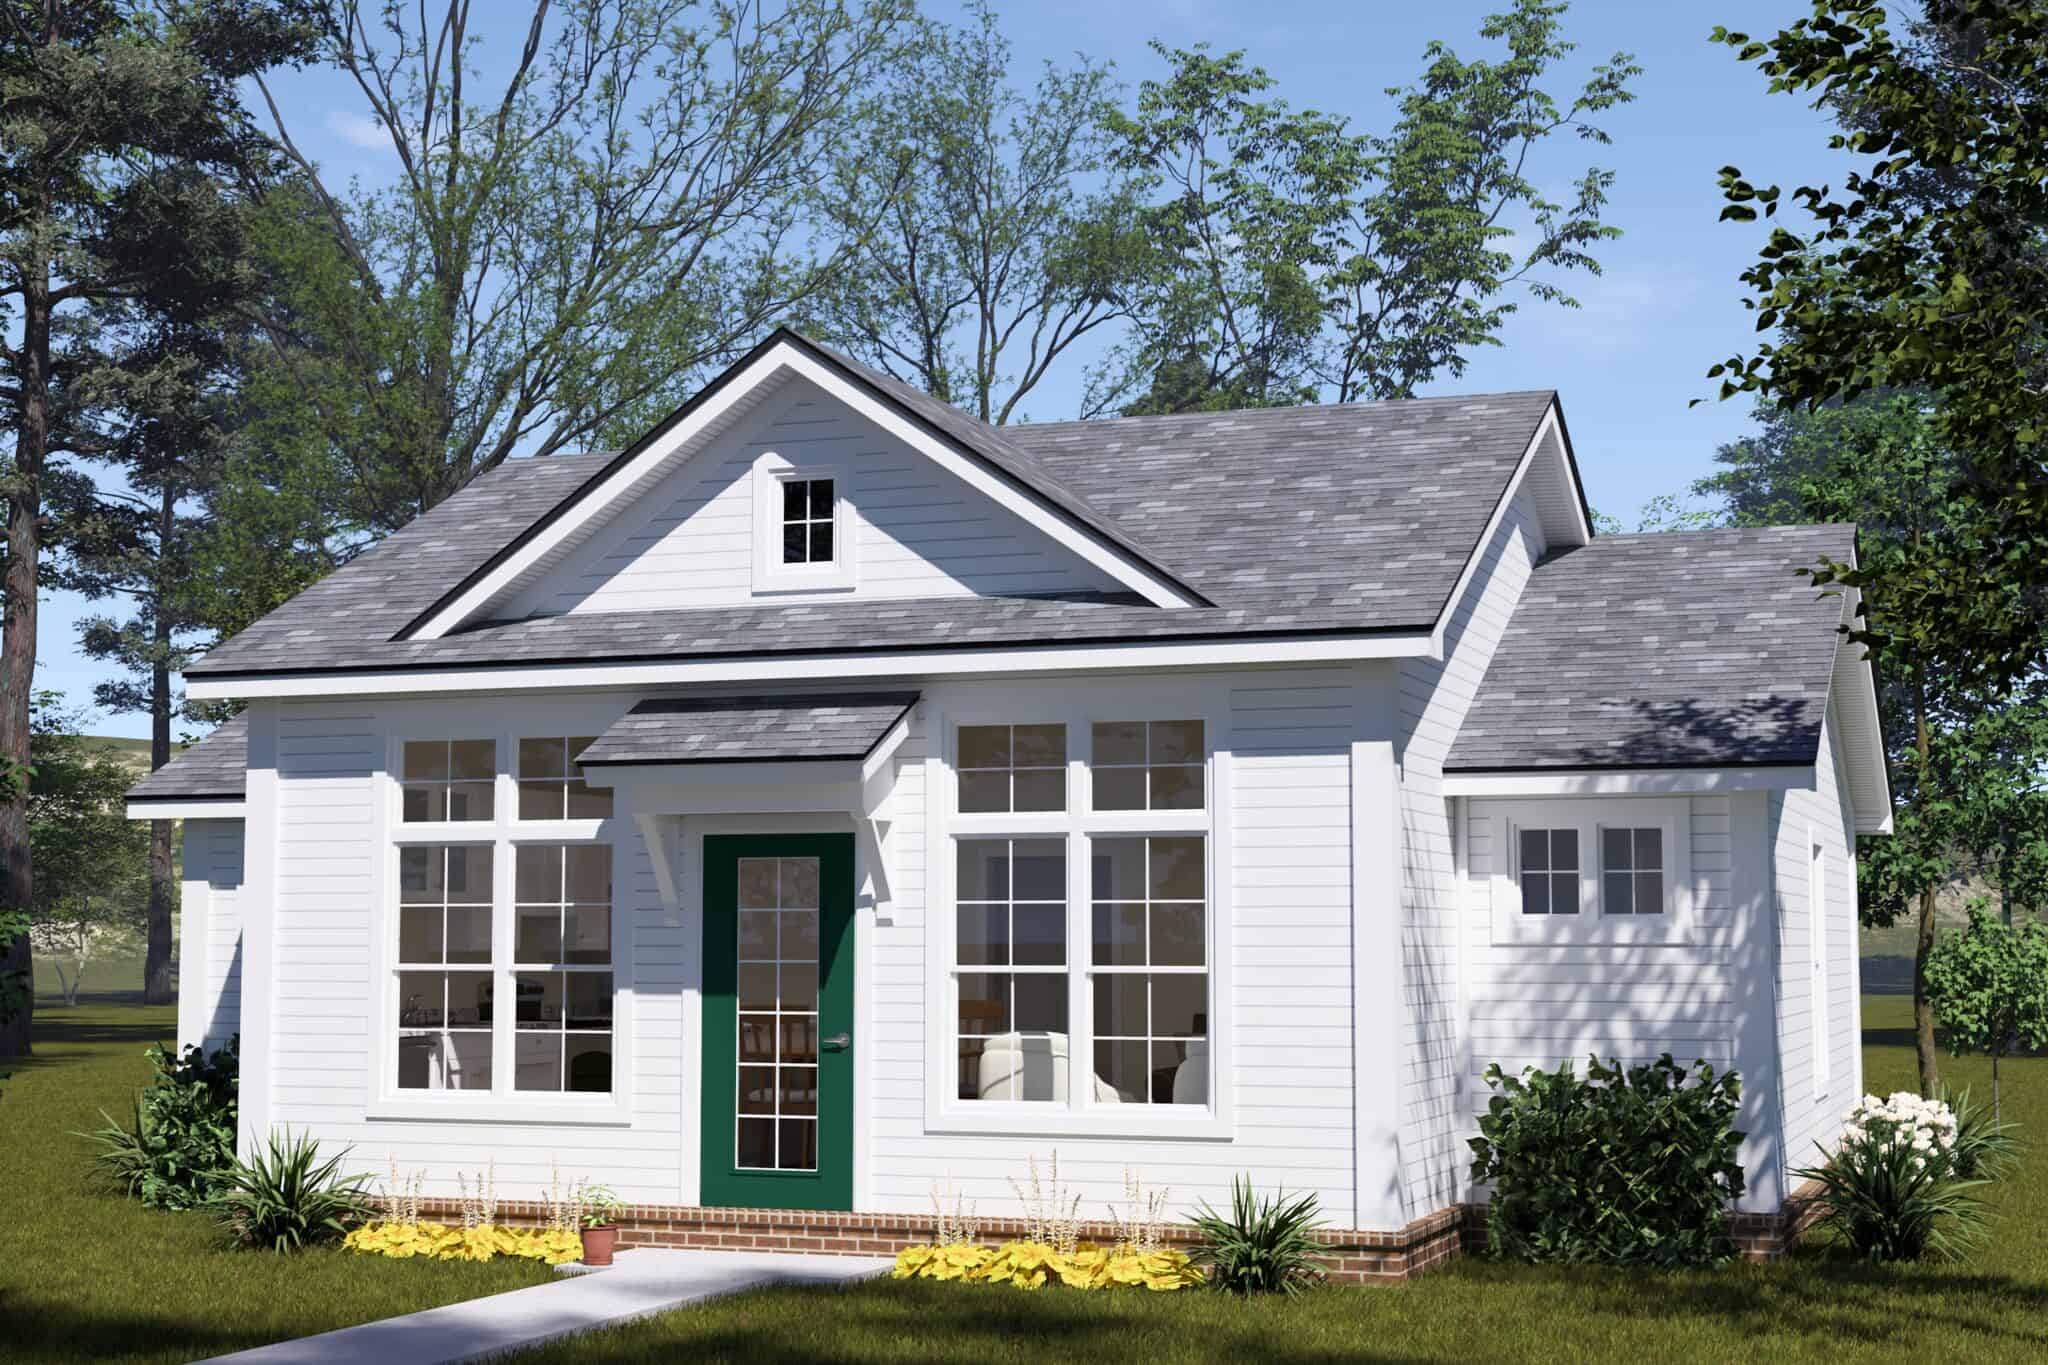
Cottage house plan with a centered front gable, white lap siding, a green door, and paired windows - 178-1601
Plan#178-1601
Starting at$1025
798
Sq Ft
1
Story
2
Bed
2
Bath
0
Car
Mirrored Traditional duplex with two front doors under one hip roof, gray lap siding and white trim - 178-1600
Plan#178-1600
Starting at$1195
1632
Sq Ft
2
Story
4
Bed
3
Bath
0
Car
Two-story Transitional house with dark gray lap siding under a hip roof and a gabled entry hood - 178-1599
Plan#178-1599
Starting at$1085
1632
Sq Ft
2
Story
4
Bed
3
Bath
0
Car
Cottage with a steep front gable and a covered front porch on white square columns - 178-1598
Plan#178-1598
Starting at$1025
798
Sq Ft
1
Story
2
Bed
2
Bath
0
Car
Contemporary Ranch house plan with a low hip roof over black-framed windows and dark garage doors - 178-1597
Plan#178-1597
Starting at$1155
2474
Sq Ft
1
Story
4
Bed
3.5
Bath
3
Car
Single-story Craftsman plan with bracketed front gables and a stone-faced garage bay under a low hip roof - 178-1596
Plan#178-1596
Starting at$1155
2474
Sq Ft
1
Story
4
Bed
3.5
Bath
3
Car
3-Bedroom, 2483 Sq Ft Modern House Plan - 106-1358 - Front Exterior
Plan#106-1358
Starting at$1295
2483
Sq Ft
1
Story
3
Bed
3.5
Bath
2
Car
Modern Farmhouse front elevation with timber truss porch gable, board-and-batten siding, and standing-seam metal roof, Plan 106-1357
Plan#106-1357
Starting at$1295
2067
Sq Ft
1
Story
3
Bed
2.5
Bath
2
Car
Modern Farmhouse elevation with timber-truss gables over two covered porches, board-and-batten siding, and a metal roof, Plan #106-1356
Plan#106-1356
Starting at$1295
2027
Sq Ft
2
Story
3
Bed
3.5
Bath
2
Car
1-Bedroom, 940 Sq Ft Garage House Plan - 106-1354 - Front Exterior
Plan#106-1354
Starting at$1295
940
Sq Ft
2
Story
1
Bed
1
Bath
3
Car
4-Bedroom, 3725 Sq Ft Cabin Home Plan - 132-1805 - Main Exterior
Plan#132-1805
Starting at$2085
3725
Sq Ft
2
Story
4
Bed
2.5
Bath
1
Car
6-Bedroom, 3725 Sq Ft Cabin House Plan - 132-1804 - Front Exterior
Plan#132-1804
Starting at$2085
3725
Sq Ft
2
Story
6
Bed
3
Bath
0
Car
Contemporary house plan with a shed roof, white painted brick, dark siding and a gabled entry hood - 178-1612
Plan#178-1612
Starting at$1025
592
Sq Ft
1
Story
1
Bed
1
Bath
0
Car
Cottage house plan with gray lap siding, front gable and a gabled portico over a green door - 178-1611
Plan#178-1611
Starting at$1025
592
Sq Ft
1
Story
1
Bed
1
Bath
0
Car
Cottage-style duplex house plan with a hip roof, small front gable, white lap siding and green shutters - 178-1610
Plan#178-1610
Starting at$1195
896
Sq Ft
1
Story
2
Bed
2
Bath
0
Car
Traditional house plan with a stone front gable, hip roof with dormer and white X-braced garage doors - 178-1609
Plan#178-1609
Starting at$1105
1838
Sq Ft
1
Story
4
Bed
2.5
Bath
3
Car
Contemporary house plan with low hip roof, gray lap siding, black-framed windows and a dark garage door - 178-1608
Plan#178-1608
Starting at$1105
1854
Sq Ft
1
Story
4
Bed
2.5
Bath
3
Car
Cottage house plan with gray lap siding, a shake-clad front gable and X-braced carriage garage doors - 178-1607
Plan#178-1607
Starting at$1045
1385
Sq Ft
1
Story
3
Bed
2
Bath
2
Car
Two-story Cottage house plan with gray lap siding, dark shutters and a brick-based entry under a gable - 178-1606
Plan#178-1606
Starting at$1045
1328
Sq Ft
2
Story
3
Bed
3
Bath
0
Car
4-Bedroom, 2284 Sq Ft Modern Farmhouse House Plan - 206-1131 - Front Exterior
Plan#206-1131
Starting at$1295
2284
Sq Ft
1
Story
4
Bed
3.5
Bath
2
Car
Two-story Cottage house plan with cedar shake siding, a steep front gable and shuttered windows - 178-1605
Plan#178-1605
Starting at$1025
970
Sq Ft
2
Story
2
Bed
2
Bath
0
Car
Cottage house plan with a steep centered front gable, white lap siding, and green gable shutters - 178-1604
Plan#178-1604
Starting at$1025
448
Sq Ft
1
Story
1
Bed
1
Bath
0
Car
Contemporary one-bedroom house plan with a low hip roof, white lap siding, and tall black-framed windows - 178-1603
Plan#178-1603
Starting at$1025
448
Sq Ft
1
Story
1
Bed
1
Bath
0
Car
Craftsman house plan with two braced front gables, light gray siding and a dark two-car garage door - 178-1602
Plan#178-1602
Starting at$1065
1588
Sq Ft
1
Story
3
Bed
2
Bath
2
Car
Cottage house plan with a centered front gable, white lap siding, a green door, and paired windows - 178-1601
Plan#178-1601
Starting at$1025
798
Sq Ft
1
Story
2
Bed
2
Bath
0
Car
Mirrored Traditional duplex with two front doors under one hip roof, gray lap siding and white trim - 178-1600
Plan#178-1600
Starting at$1195
1632
Sq Ft
2
Story
4
Bed
3
Bath
0
Car
Two-story Transitional house with dark gray lap siding under a hip roof and a gabled entry hood - 178-1599
Plan#178-1599
Starting at$1085
1632
Sq Ft
2
Story
4
Bed
3
Bath
0
Car
Cottage with a steep front gable and a covered front porch on white square columns - 178-1598
Plan#178-1598
Starting at$1025
798
Sq Ft
1
Story
2
Bed
2
Bath
0
Car
Contemporary Ranch house plan with a low hip roof over black-framed windows and dark garage doors - 178-1597
Plan#178-1597
Starting at$1155
2474
Sq Ft
1
Story
4
Bed
3.5
Bath
3
Car
Single-story Craftsman plan with bracketed front gables and a stone-faced garage bay under a low hip roof - 178-1596
Plan#178-1596
Starting at$1155
2474
Sq Ft
1
Story
4
Bed
3.5
Bath
3
Car
1...548549550551552...953