22,557
Plan Results
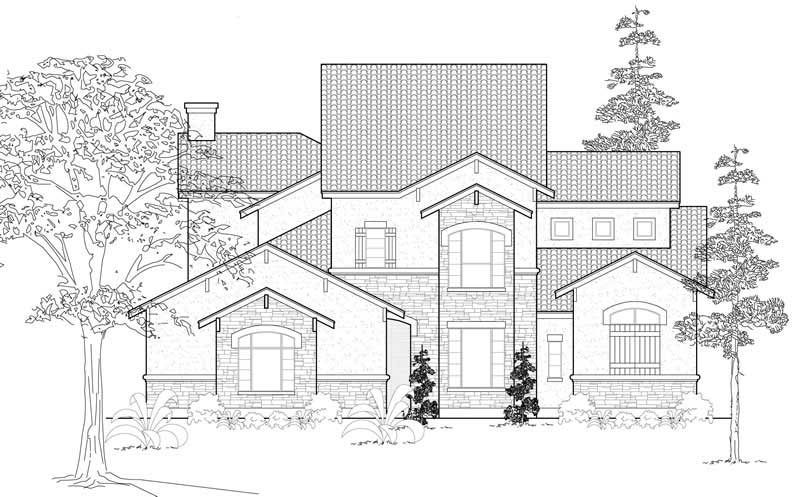
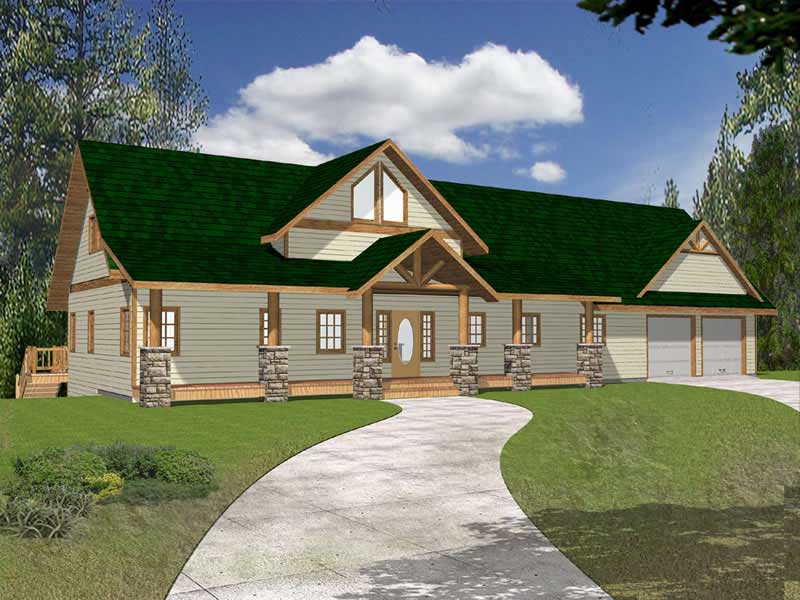
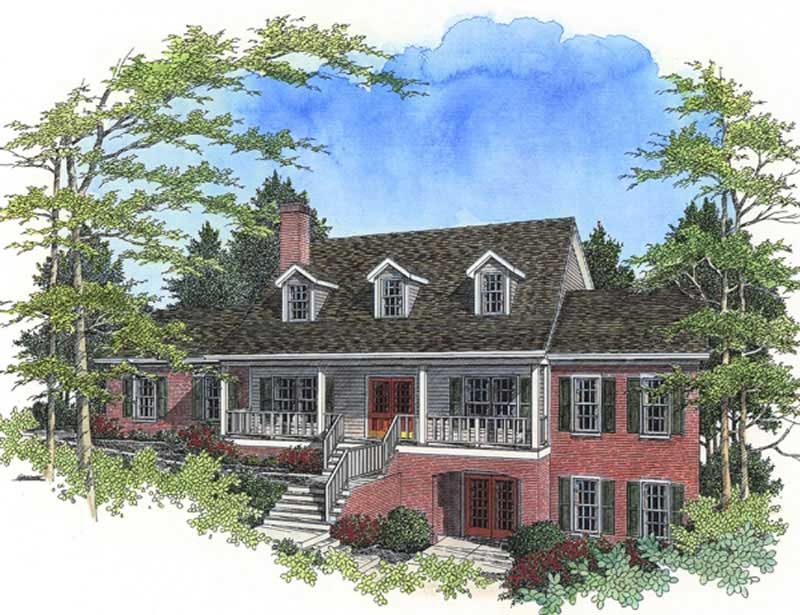
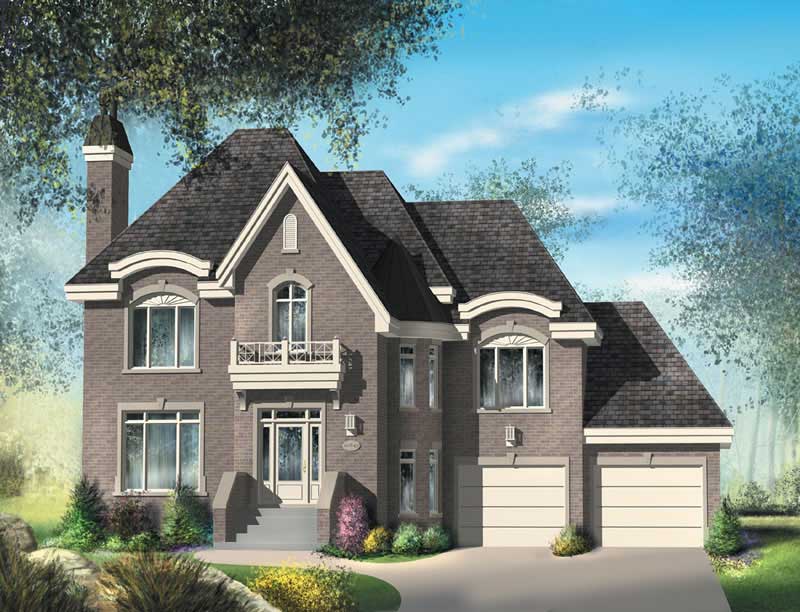
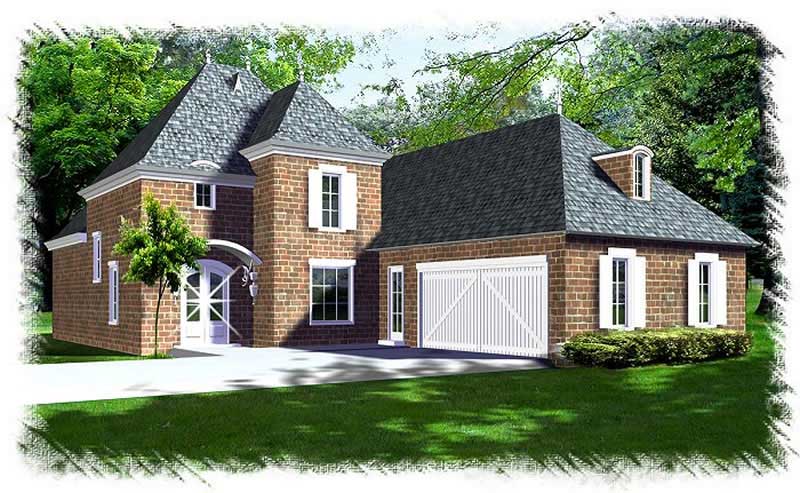
3-Bedroom, 2416 Sq Ft Country House Plan - 109-1104 - Front Exterior
Plan Collection
3-Bedroom, 2416 Sq Ft Country House Plan - 109-1104 - Front Exterior
Plan#109-1104
Starting at$1295
2416
Sq Ft
2
Story
3
Bed
2
Bath
2
Car
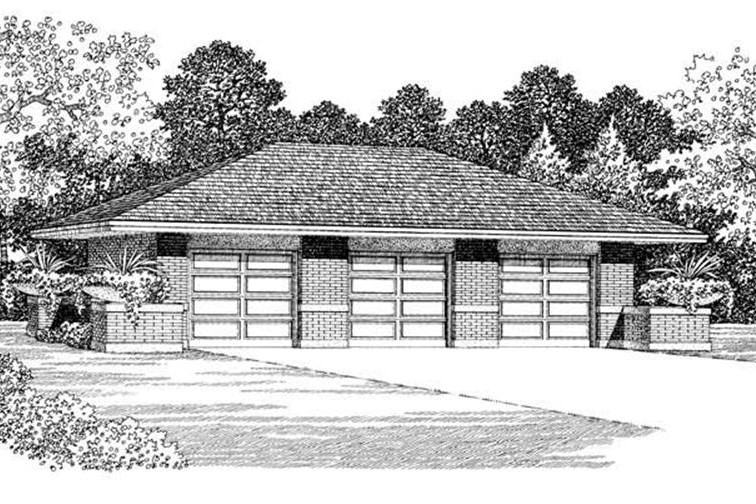
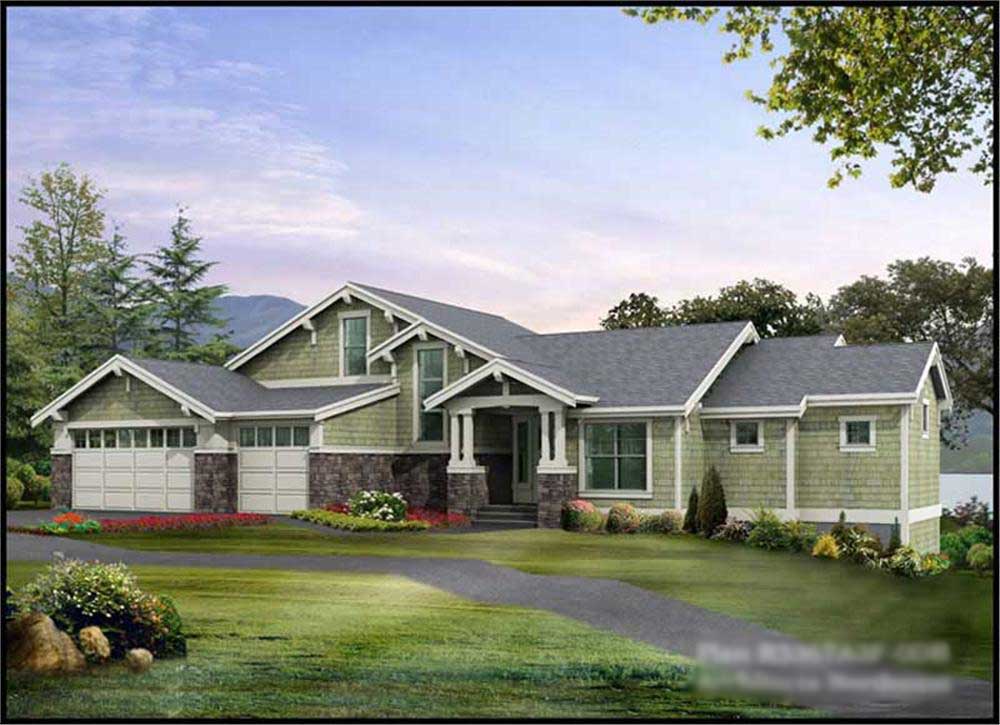
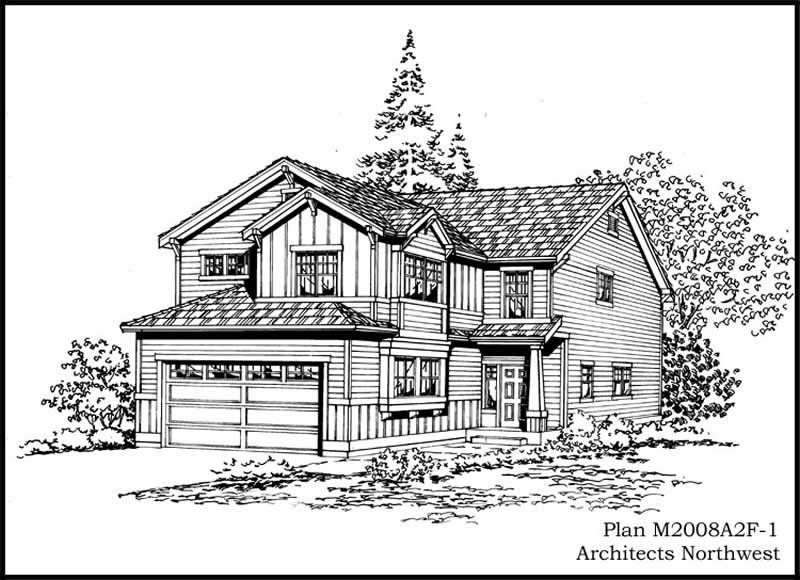
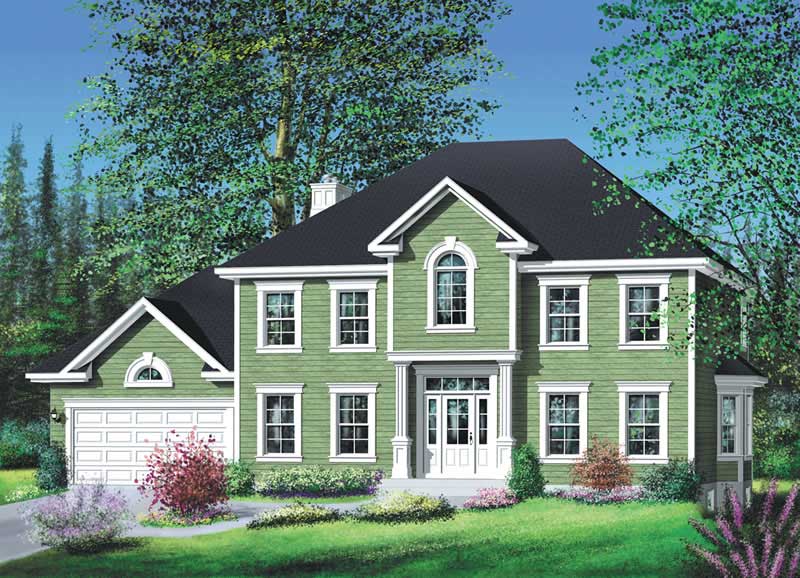
3-Bedroom, 1461 Sq Ft Craftsman House Plan - 157-1066 - Front Exterior
Plan Collection
3-Bedroom, 1461 Sq Ft Craftsman House Plan - 157-1066 - Front Exterior
Plan#157-1066
Starting at$1255
1461
Sq Ft
1
Story
3
Bed
1
Bath
1
Car
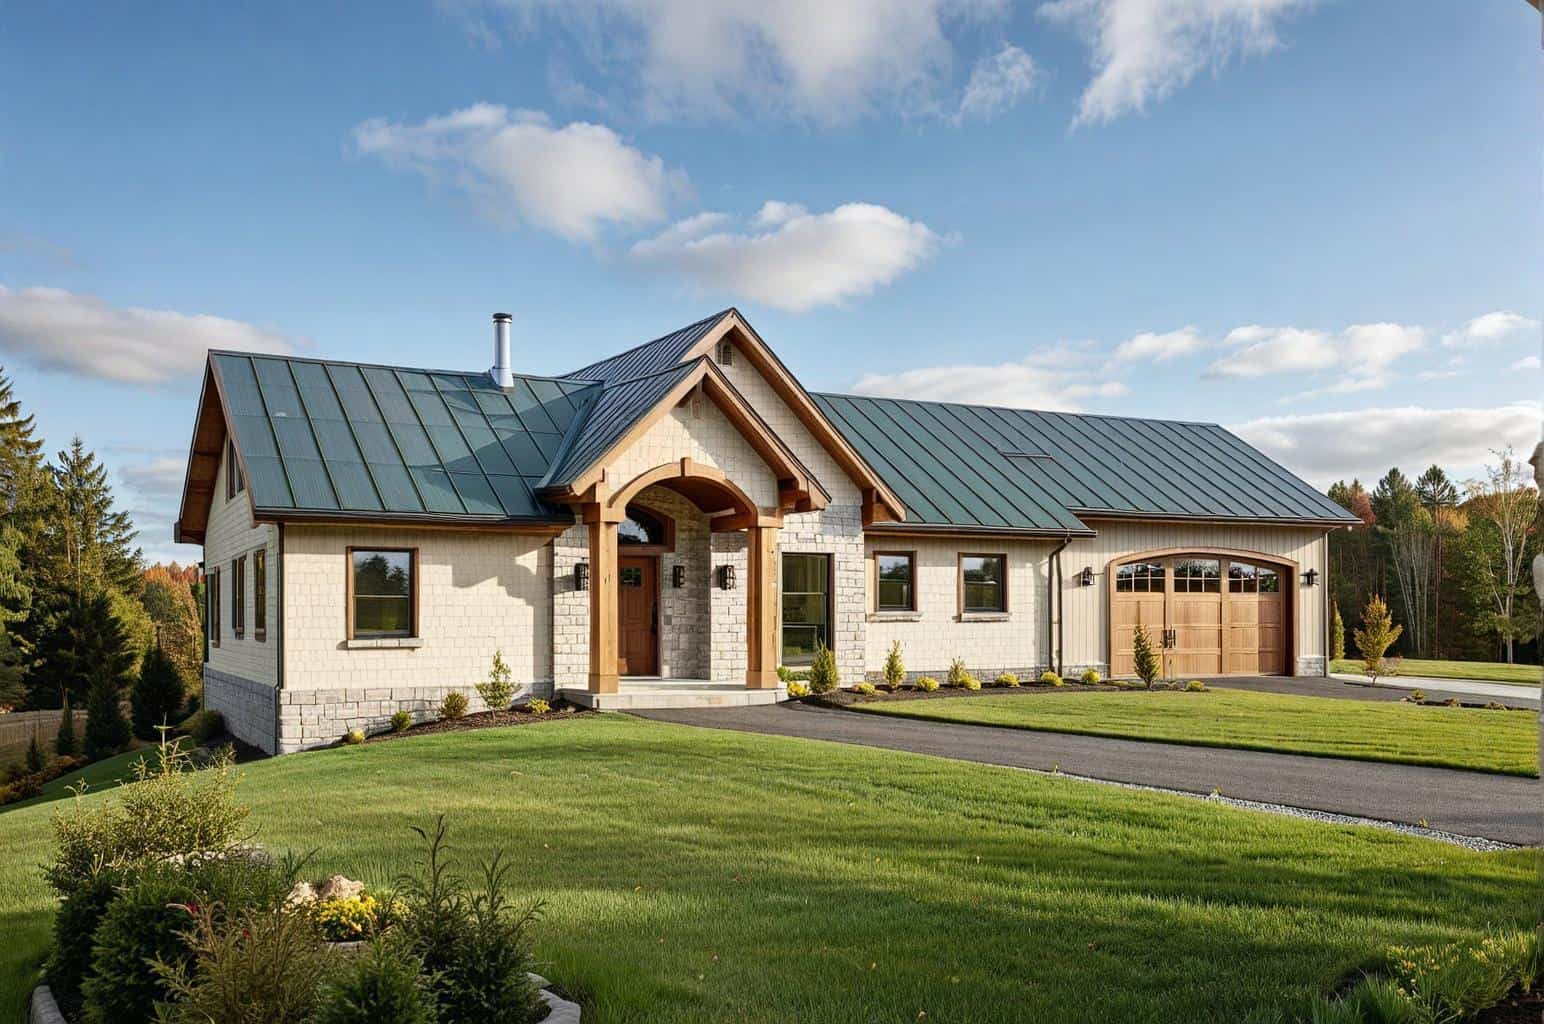
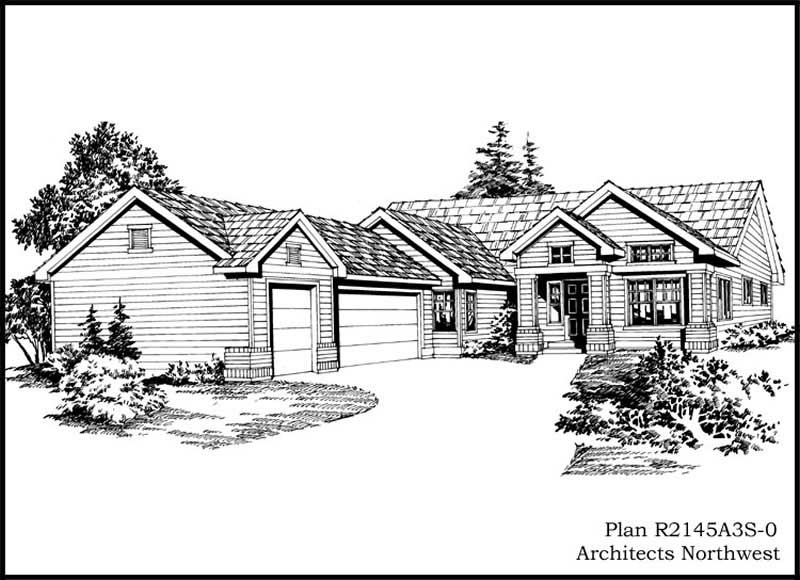
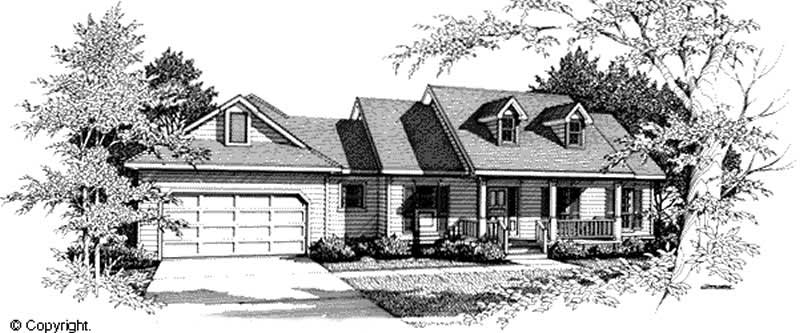
3-Bedroom, 2567 Sq Ft Craftsman Home Plan - 157-1292 - Main Exterior
Plan Collection
3-Bedroom, 2567 Sq Ft Craftsman Home Plan - 157-1292 - Main Exterior
Plan#157-1292
Starting at$1605
2567
Sq Ft
2
Story
3
Bed
3
Bath
1
Car
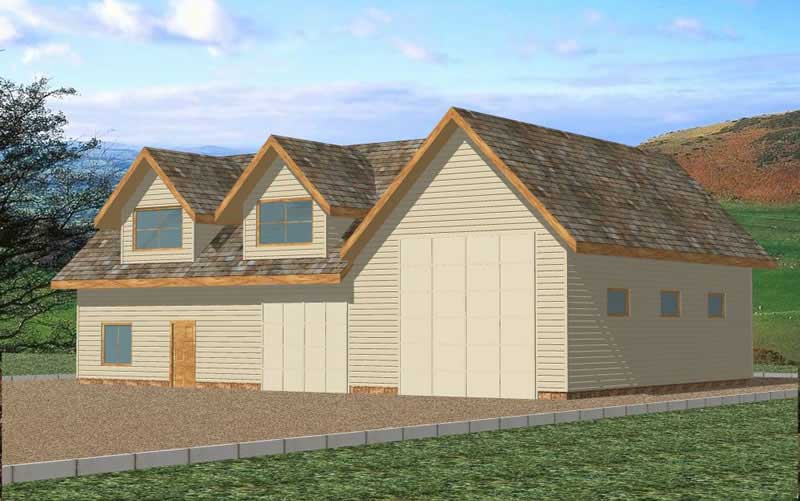
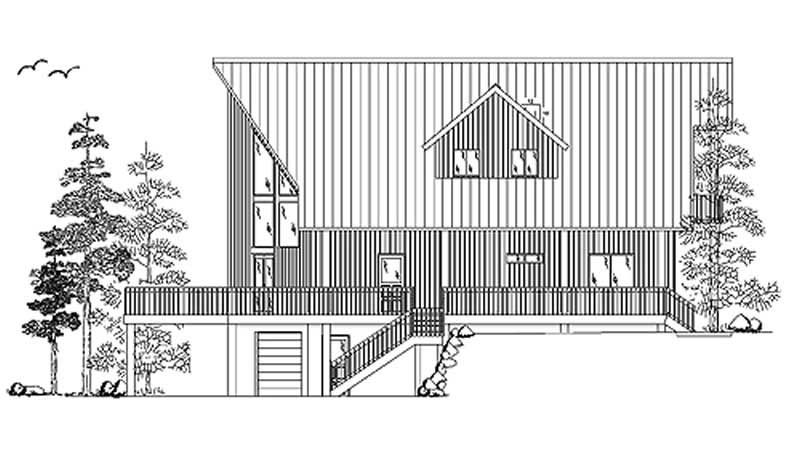
4-Bedroom, 2293 Sq Ft Contemporary House Plan - 144-1046 - Front Exterior
Plan Collection
4-Bedroom, 2293 Sq Ft Contemporary House Plan - 144-1046 - Front Exterior
Plan#144-1046
Starting at$1350
2293
Sq Ft
1
Story
4
Bed
2
Bath
2
Car
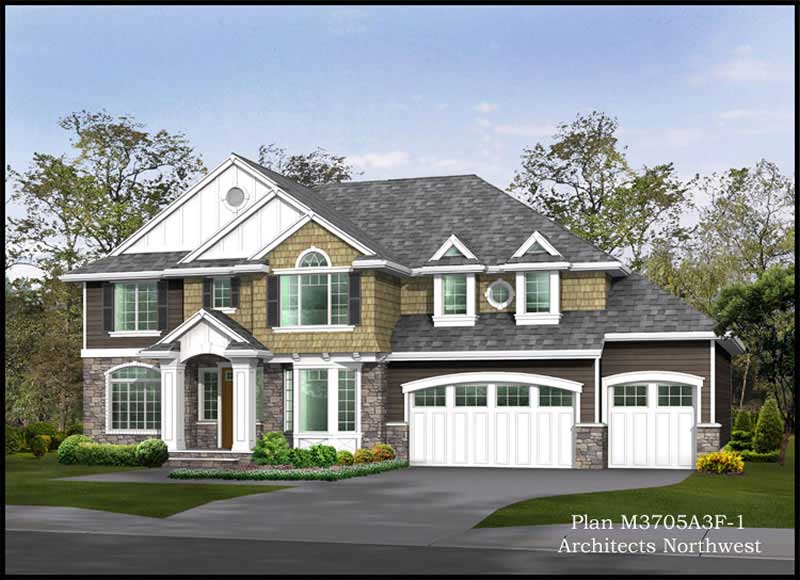
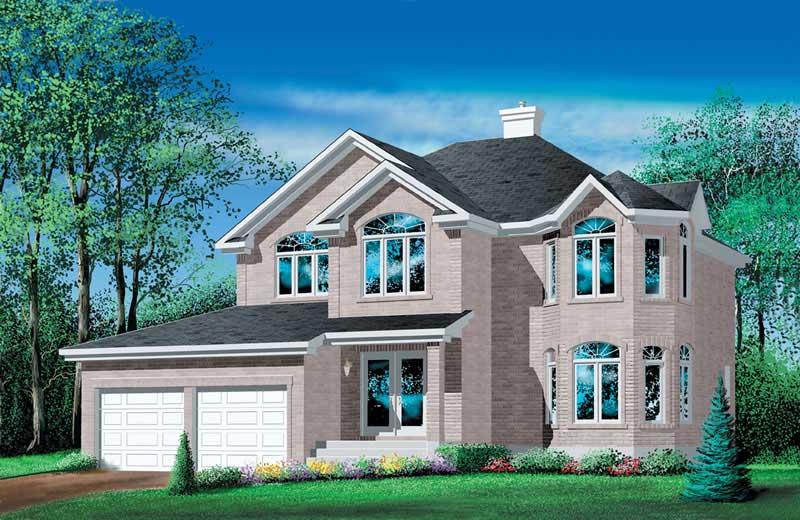
3-Bedroom, 2831 Sq Ft European House Plan - 135-1177 - Front Exterior
Plan Collection
3-Bedroom, 2831 Sq Ft European House Plan - 135-1177 - Front Exterior
Plan#135-1177
Starting at$1725
2831
Sq Ft
2
Story
3
Bed
3
Bath
3
Car
3-Bedroom, 2646 Sq Ft Contemporary Home Plan - 132-1461 - Main Exterior
Plan Collection
3-Bedroom, 2646 Sq Ft Contemporary Home Plan - 132-1461 - Main Exterior
Plan#132-1461
Starting at$1480
2646
Sq Ft
1
Story
3
Bed
2.5
Bath
2
Car
4-Bedroom, 2906 Sq Ft Craftsman House Plan - 132-1336 - Front Exterior
Plan Collection
4-Bedroom, 2906 Sq Ft Craftsman House Plan - 132-1336 - Front Exterior
Plan#132-1336
Starting at$2085
2906
Sq Ft
2
Story
4
Bed
5
Bath
3
Car
4-Bedroom, 5855 Sq Ft Luxury House Plan - 134-1277 - Front Exterior
Plan Collection
4-Bedroom, 5855 Sq Ft Luxury House Plan - 134-1277 - Front Exterior
Plan#134-1277
Starting at$14052
5855
Sq Ft
2
Story
4
Bed
4.5
Bath
3
Car
4-Bedroom, 4724 Sq Ft Luxury House Plan - 134-1354 - Front Exterior
Plan Collection
4-Bedroom, 4724 Sq Ft Luxury House Plan - 134-1354 - Front Exterior
Plan#134-1354
Starting at$15589
4724
Sq Ft
2
Story
4
Bed
3.5
Bath
3
Car
3-Bedroom, 3812 Sq Ft Luxury House Plan - 134-1165 - Front Exterior
Plan Collection
3-Bedroom, 3812 Sq Ft Luxury House Plan - 134-1165 - Front Exterior
Plan#134-1165
Starting at$12580
3812
Sq Ft
2
Story
3
Bed
4.5
Bath
2
Car
3-Bedroom, 2606 Sq Ft European Home Plan - 135-1306 - Main Exterior
Plan Collection
3-Bedroom, 2606 Sq Ft European Home Plan - 135-1306 - Main Exterior
Plan#135-1306
Starting at$1725
2606
Sq Ft
1
Story
3
Bed
3
Bath
3
Car
3-Bedroom, 2566 Sq Ft European Home Plan - 135-1310 - Main Exterior
Plan Collection
3-Bedroom, 2566 Sq Ft European Home Plan - 135-1310 - Main Exterior
Plan#135-1310
Starting at$1725
2566
Sq Ft
1
Story
3
Bed
3
Bath
3
Car
2-Bedroom, 2540 Sq Ft European Home Plan - 135-1312 - Main Exterior
Plan Collection
2-Bedroom, 2540 Sq Ft European Home Plan - 135-1312 - Main Exterior
Plan#135-1312
Starting at$1725
2540
Sq Ft
1
Story
2
Bed
2
Bath
3
Car
3-Bedroom, 2490 Sq Ft European Home Plan - 135-1256 - Main Exterior
Plan Collection
3-Bedroom, 2490 Sq Ft European Home Plan - 135-1256 - Main Exterior
Plan#135-1256
Starting at$1610
2490
Sq Ft
1
Story
3
Bed
3
Bath
3
Car
3-Bedroom, 2084 Sq Ft European Home Plan - 135-1289 - Main Exterior
Plan Collection
3-Bedroom, 2084 Sq Ft European Home Plan - 135-1289 - Main Exterior
Plan#135-1289
Starting at$1610
2084
Sq Ft
1
Story
3
Bed
3
Bath
2
Car
3-Bedroom, 1837 Sq Ft European House Plan - 135-1277 - Front Exterior
Plan Collection
3-Bedroom, 1837 Sq Ft European House Plan - 135-1277 - Front Exterior
Plan#135-1277
Starting at$1380
1837
Sq Ft
1
Story
3
Bed
3
Bath
2
Car
3-Bedroom, 1750 Sq Ft European House Plan - 135-1319 - Front Exterior
Plan Collection
3-Bedroom, 1750 Sq Ft European House Plan - 135-1319 - Front Exterior
Plan#135-1319
Starting at$1380
1750
Sq Ft
1
Story
3
Bed
3
Bath
2
Car
3-Bedroom, 2152 Sq Ft French Home Plan - 113-1011 - Main Exterior
Plan Collection
3-Bedroom, 2152 Sq Ft French Home Plan - 113-1011 - Main Exterior
Plan#113-1011
Starting at$350
2152
Sq Ft
1
Story
3
Bed
2
Bath
2
Car
3-Bedroom, 1775 Sq Ft Ranch Home Plan - 113-1059 - Main Exterior
Plan Collection
3-Bedroom, 1775 Sq Ft Ranch Home Plan - 113-1059 - Main Exterior
Plan#113-1059
Starting at$325
1775
Sq Ft
1
Story
3
Bed
0
Bath
2
Car
3-Bedroom, 1875 Sq Ft Home Plan - 121-1015 - Main Exterior
Plan Collection
3-Bedroom, 1875 Sq Ft Home Plan - 121-1015 - Main Exterior
Plan#121-1015
Starting at$1250
1875
Sq Ft
2
Story
3
Bed
2.5
Bath
2
Car
4-Bedroom, 3309 Sq Ft House Plan - 121-1028 - Front Exterior
Plan Collection
4-Bedroom, 3309 Sq Ft House Plan - 121-1028 - Front Exterior
Plan#121-1028
Starting at$1450
3309
Sq Ft
2
Story
4
Bed
2.5
Bath
2
Car
4-Bedroom, 2779 Sq Ft Home Plan - 121-1044 - Main Exterior
Plan Collection
4-Bedroom, 2779 Sq Ft Home Plan - 121-1044 - Main Exterior
Plan#121-1044
Starting at$1350
2779
Sq Ft
2
Story
4
Bed
2.5
Bath
2
Car
2-Bedroom, 2158 Sq Ft Cape Cod Home Plan - 110-1065 - Main Exterior
Plan Collection
2-Bedroom, 2158 Sq Ft Cape Cod Home Plan - 110-1065 - Main Exterior
Plan#110-1065
Starting at$775
2158
Sq Ft
2
Story
2
Bed
2.5
Bath
2
Car
2-Bedroom, 3044 Sq Ft Multi-Unit Home Plan - 110-1173 - Main Exterior
Plan Collection
2-Bedroom, 3044 Sq Ft Multi-Unit Home Plan - 110-1173 - Main Exterior
Plan#110-1173
Starting at$775
3044
Sq Ft
2
Story
2
Bed
2.5
Bath
1
Car
3-Bedroom, 2416 Sq Ft Country House Plan - 109-1104 - Front Exterior
Plan Collection
3-Bedroom, 2416 Sq Ft Country House Plan - 109-1104 - Front Exterior
Plan#109-1104
Starting at$1295
2416
Sq Ft
2
Story
3
Bed
2
Bath
2
Car
3-Bedroom, 1461 Sq Ft Craftsman House Plan - 157-1066 - Front Exterior
Plan Collection
3-Bedroom, 1461 Sq Ft Craftsman House Plan - 157-1066 - Front Exterior
Plan#157-1066
Starting at$1255
1461
Sq Ft
1
Story
3
Bed
1
Bath
1
Car
3-Bedroom, 2567 Sq Ft Craftsman Home Plan - 157-1292 - Main Exterior
Plan Collection
3-Bedroom, 2567 Sq Ft Craftsman Home Plan - 157-1292 - Main Exterior
Plan#157-1292
Starting at$1605
2567
Sq Ft
2
Story
3
Bed
3
Bath
1
Car
4-Bedroom, 2293 Sq Ft Contemporary House Plan - 144-1046 - Front Exterior
Plan Collection
4-Bedroom, 2293 Sq Ft Contemporary House Plan - 144-1046 - Front Exterior
Plan#144-1046
Starting at$1350
2293
Sq Ft
1
Story
4
Bed
2
Bath
2
Car
3-Bedroom, 2831 Sq Ft European House Plan - 135-1177 - Front Exterior
Plan Collection
3-Bedroom, 2831 Sq Ft European House Plan - 135-1177 - Front Exterior
Plan#135-1177
Starting at$1725
2831
Sq Ft
2
Story
3
Bed
3
Bath
3
Car
3-Bedroom, 2646 Sq Ft Contemporary Home Plan - 132-1461 - Main Exterior
Plan Collection
3-Bedroom, 2646 Sq Ft Contemporary Home Plan - 132-1461 - Main Exterior
Plan#132-1461
Starting at$1480
2646
Sq Ft
1
Story
3
Bed
2.5
Bath
2
Car
4-Bedroom, 2906 Sq Ft Craftsman House Plan - 132-1336 - Front Exterior
Plan Collection
4-Bedroom, 2906 Sq Ft Craftsman House Plan - 132-1336 - Front Exterior
Plan#132-1336
Starting at$2085
2906
Sq Ft
2
Story
4
Bed
5
Bath
3
Car
4-Bedroom, 5855 Sq Ft Luxury House Plan - 134-1277 - Front Exterior
Plan Collection
4-Bedroom, 5855 Sq Ft Luxury House Plan - 134-1277 - Front Exterior
Plan#134-1277
Starting at$14052
5855
Sq Ft
2
Story
4
Bed
4.5
Bath
3
Car
4-Bedroom, 4724 Sq Ft Luxury House Plan - 134-1354 - Front Exterior
Plan Collection
4-Bedroom, 4724 Sq Ft Luxury House Plan - 134-1354 - Front Exterior
Plan#134-1354
Starting at$15589
4724
Sq Ft
2
Story
4
Bed
3.5
Bath
3
Car
3-Bedroom, 3812 Sq Ft Luxury House Plan - 134-1165 - Front Exterior
Plan Collection
3-Bedroom, 3812 Sq Ft Luxury House Plan - 134-1165 - Front Exterior
Plan#134-1165
Starting at$12580
3812
Sq Ft
2
Story
3
Bed
4.5
Bath
2
Car
3-Bedroom, 2606 Sq Ft European Home Plan - 135-1306 - Main Exterior
Plan Collection
3-Bedroom, 2606 Sq Ft European Home Plan - 135-1306 - Main Exterior
Plan#135-1306
Starting at$1725
2606
Sq Ft
1
Story
3
Bed
3
Bath
3
Car
3-Bedroom, 2566 Sq Ft European Home Plan - 135-1310 - Main Exterior
Plan Collection
3-Bedroom, 2566 Sq Ft European Home Plan - 135-1310 - Main Exterior
Plan#135-1310
Starting at$1725
2566
Sq Ft
1
Story
3
Bed
3
Bath
3
Car
2-Bedroom, 2540 Sq Ft European Home Plan - 135-1312 - Main Exterior
Plan Collection
2-Bedroom, 2540 Sq Ft European Home Plan - 135-1312 - Main Exterior
Plan#135-1312
Starting at$1725
2540
Sq Ft
1
Story
2
Bed
2
Bath
3
Car
3-Bedroom, 2490 Sq Ft European Home Plan - 135-1256 - Main Exterior
Plan Collection
3-Bedroom, 2490 Sq Ft European Home Plan - 135-1256 - Main Exterior
Plan#135-1256
Starting at$1610
2490
Sq Ft
1
Story
3
Bed
3
Bath
3
Car
3-Bedroom, 2084 Sq Ft European Home Plan - 135-1289 - Main Exterior
Plan Collection
3-Bedroom, 2084 Sq Ft European Home Plan - 135-1289 - Main Exterior
Plan#135-1289
Starting at$1610
2084
Sq Ft
1
Story
3
Bed
3
Bath
2
Car
3-Bedroom, 1837 Sq Ft European House Plan - 135-1277 - Front Exterior
Plan Collection
3-Bedroom, 1837 Sq Ft European House Plan - 135-1277 - Front Exterior
Plan#135-1277
Starting at$1380
1837
Sq Ft
1
Story
3
Bed
3
Bath
2
Car
3-Bedroom, 1750 Sq Ft European House Plan - 135-1319 - Front Exterior
Plan Collection
3-Bedroom, 1750 Sq Ft European House Plan - 135-1319 - Front Exterior
Plan#135-1319
Starting at$1380
1750
Sq Ft
1
Story
3
Bed
3
Bath
2
Car
3-Bedroom, 2152 Sq Ft French Home Plan - 113-1011 - Main Exterior
Plan Collection
3-Bedroom, 2152 Sq Ft French Home Plan - 113-1011 - Main Exterior
Plan#113-1011
Starting at$350
2152
Sq Ft
1
Story
3
Bed
2
Bath
2
Car
3-Bedroom, 1775 Sq Ft Ranch Home Plan - 113-1059 - Main Exterior
Plan Collection
3-Bedroom, 1775 Sq Ft Ranch Home Plan - 113-1059 - Main Exterior
Plan#113-1059
Starting at$325
1775
Sq Ft
1
Story
3
Bed
0
Bath
2
Car
3-Bedroom, 1875 Sq Ft Home Plan - 121-1015 - Main Exterior
Plan Collection
3-Bedroom, 1875 Sq Ft Home Plan - 121-1015 - Main Exterior
Plan#121-1015
Starting at$1250
1875
Sq Ft
2
Story
3
Bed
2.5
Bath
2
Car
4-Bedroom, 3309 Sq Ft House Plan - 121-1028 - Front Exterior
Plan Collection
4-Bedroom, 3309 Sq Ft House Plan - 121-1028 - Front Exterior
Plan#121-1028
Starting at$1450
3309
Sq Ft
2
Story
4
Bed
2.5
Bath
2
Car
4-Bedroom, 2779 Sq Ft Home Plan - 121-1044 - Main Exterior
Plan Collection
4-Bedroom, 2779 Sq Ft Home Plan - 121-1044 - Main Exterior
Plan#121-1044
Starting at$1350
2779
Sq Ft
2
Story
4
Bed
2.5
Bath
2
Car
2-Bedroom, 2158 Sq Ft Cape Cod Home Plan - 110-1065 - Main Exterior
Plan Collection
2-Bedroom, 2158 Sq Ft Cape Cod Home Plan - 110-1065 - Main Exterior
Plan#110-1065
Starting at$775
2158
Sq Ft
2
Story
2
Bed
2.5
Bath
2
Car
2-Bedroom, 3044 Sq Ft Multi-Unit Home Plan - 110-1173 - Main Exterior
Plan Collection
2-Bedroom, 3044 Sq Ft Multi-Unit Home Plan - 110-1173 - Main Exterior
Plan#110-1173
Starting at$775
3044
Sq Ft
2
Story
2
Bed
2.5
Bath
1
Car
1...469470471472473...940