22,628
Plan Results
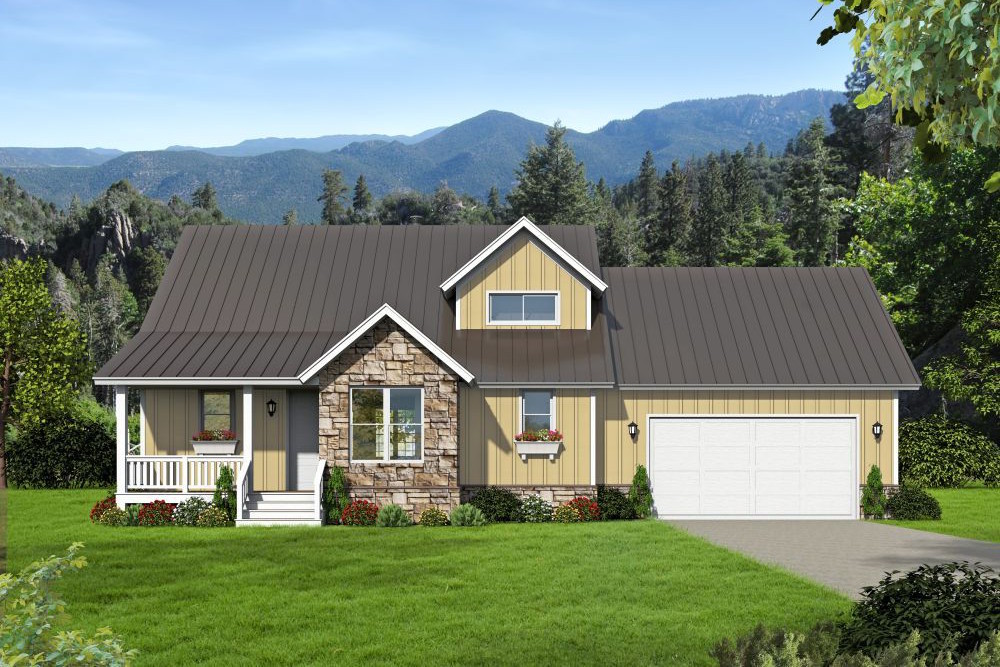
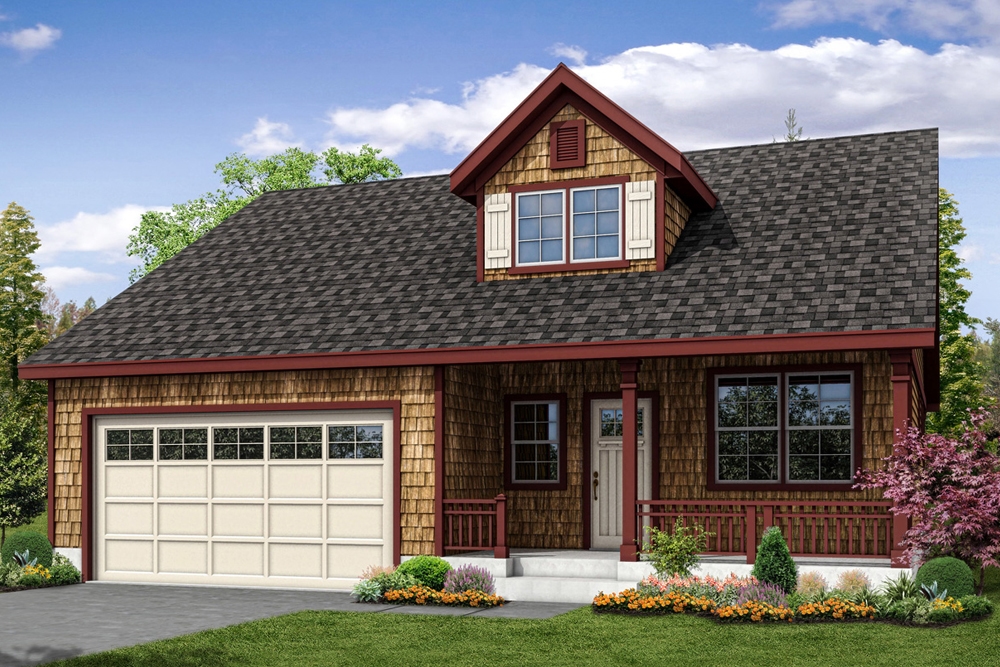
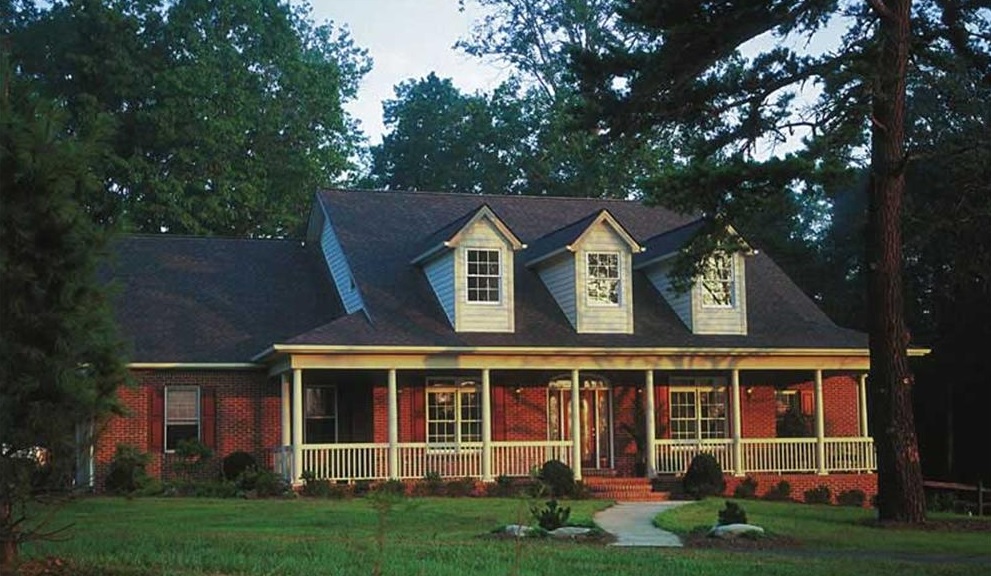
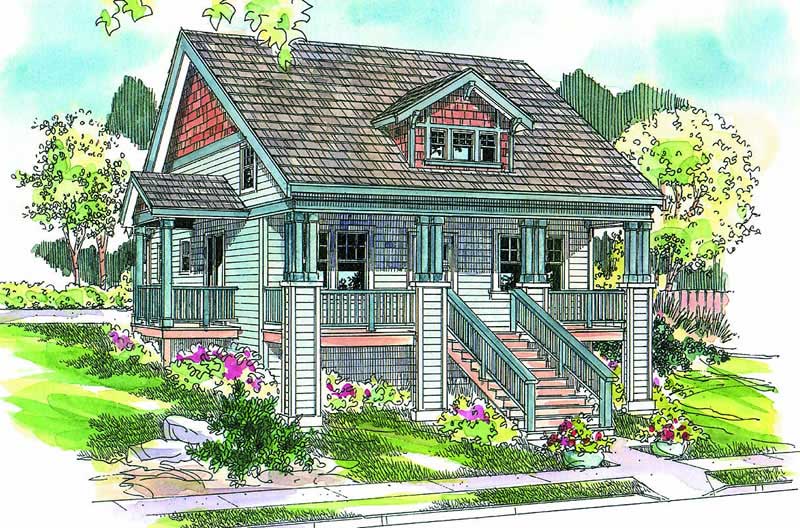
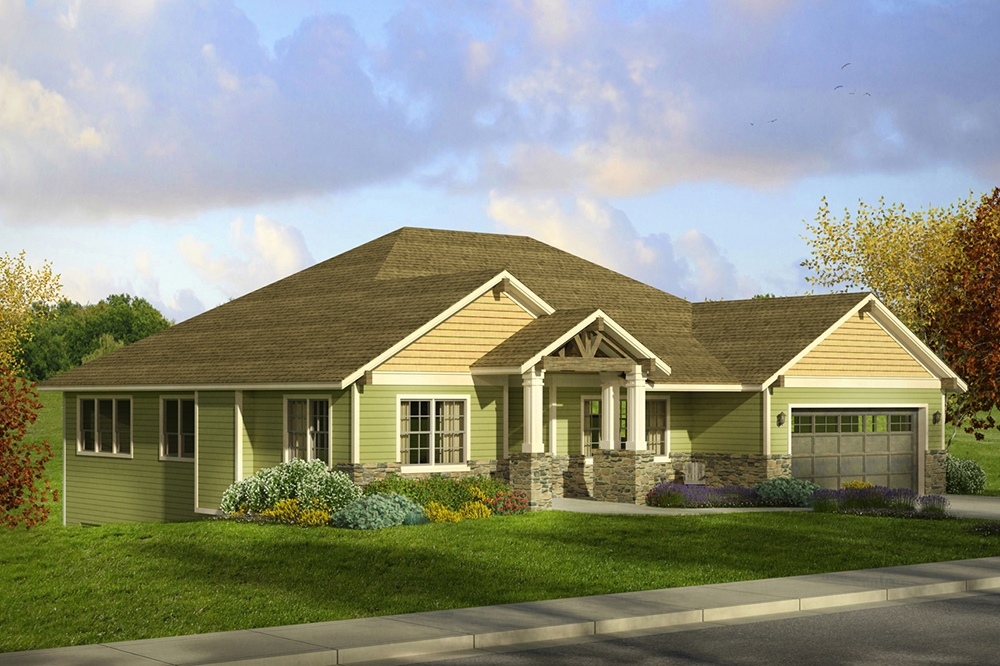
4-Bedroom, 2167 Sq Ft Craftsman House Plan - 178-1327 - Front Exterior
Plan Collection
4-Bedroom, 2167 Sq Ft Craftsman House Plan - 178-1327 - Front Exterior
Plan#178-1327
Starting at$1125
2167
Sq Ft
1.5
Story
4
Bed
2.5
Bath
2
Car
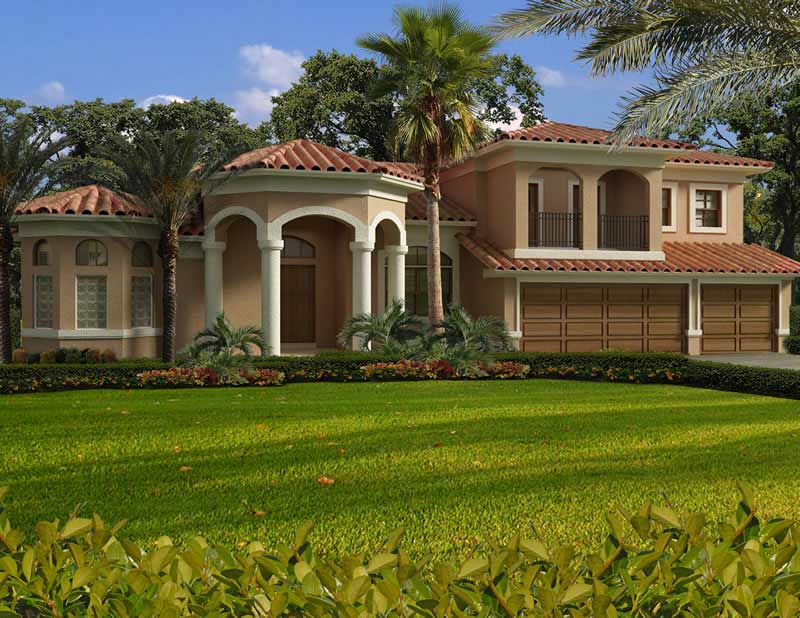
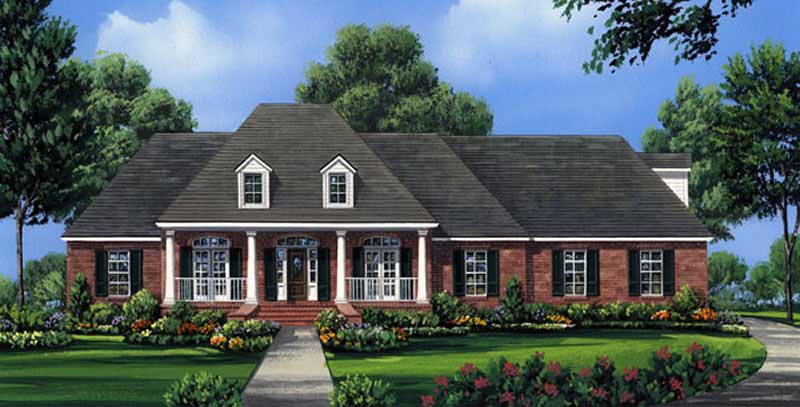
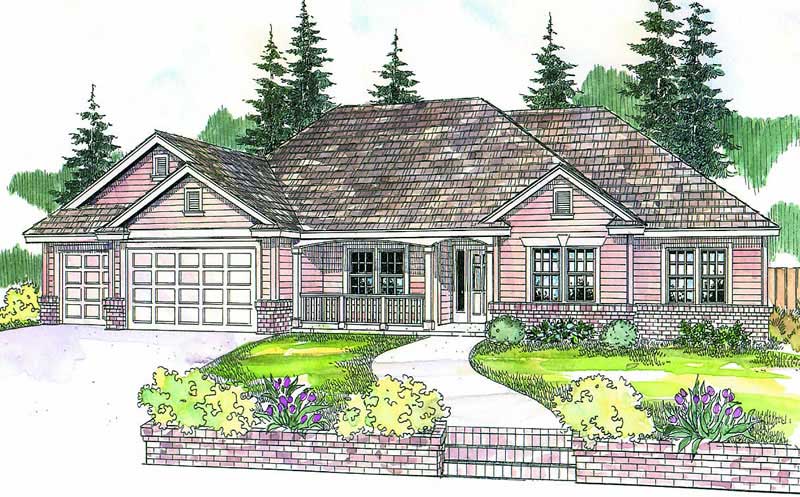
4-Bedroom, 5037 Sq Ft Mediterranean House Plan - 107-1176 - Front Exterior
Plan Collection
4-Bedroom, 5037 Sq Ft Mediterranean House Plan - 107-1176 - Front Exterior
Plan#107-1176
Starting at$1700
5037
Sq Ft
2
Story
4
Bed
3
Bath
3
Car
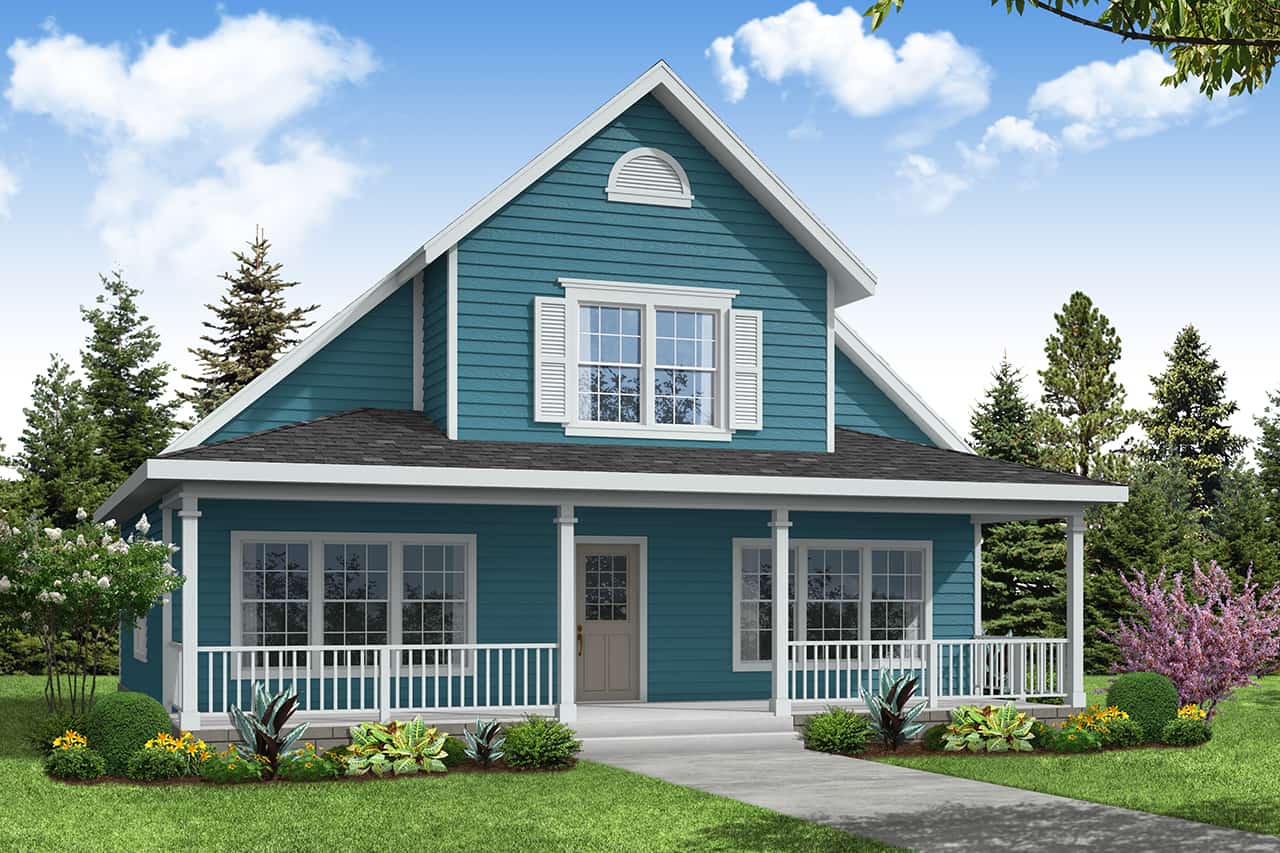
3-Bedroom, 3050 Sq Ft European Home - Plan #193-1189 - Main Exterior
Plan Collection
3-Bedroom, 3050 Sq Ft European Home - Plan #193-1189 - Main Exterior
Plan#193-1189
Starting at$1350
3050
Sq Ft
1.5
Story
3
Bed
3.5
Bath
2
Car
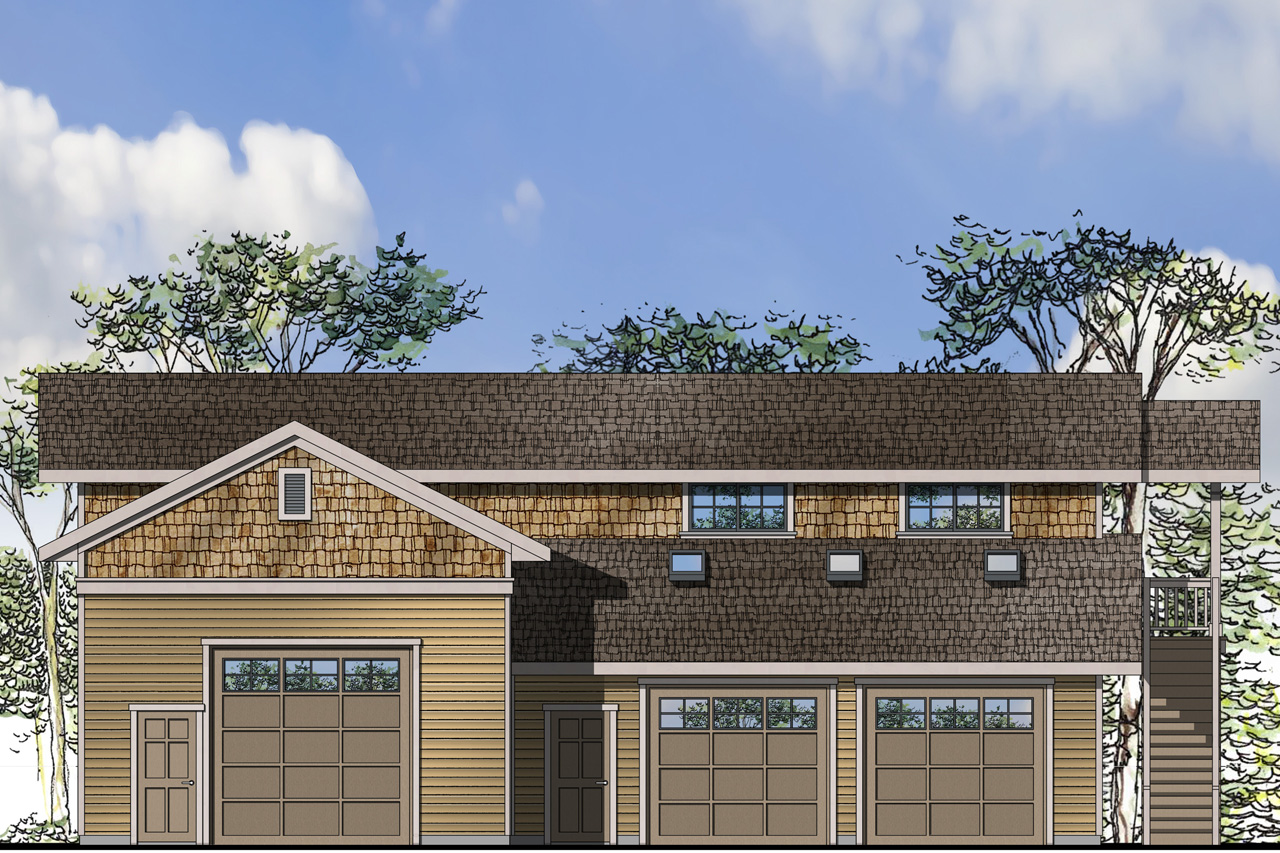
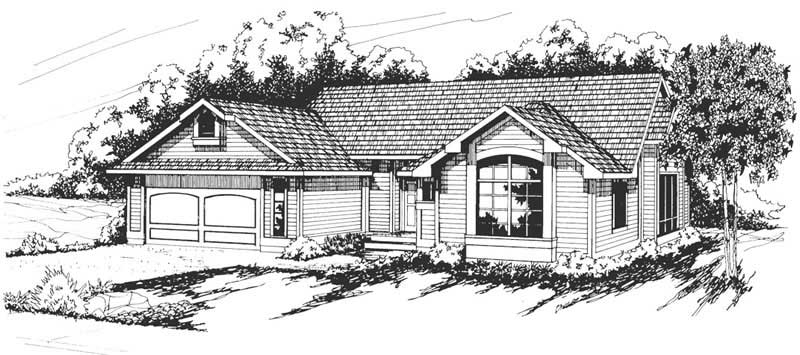
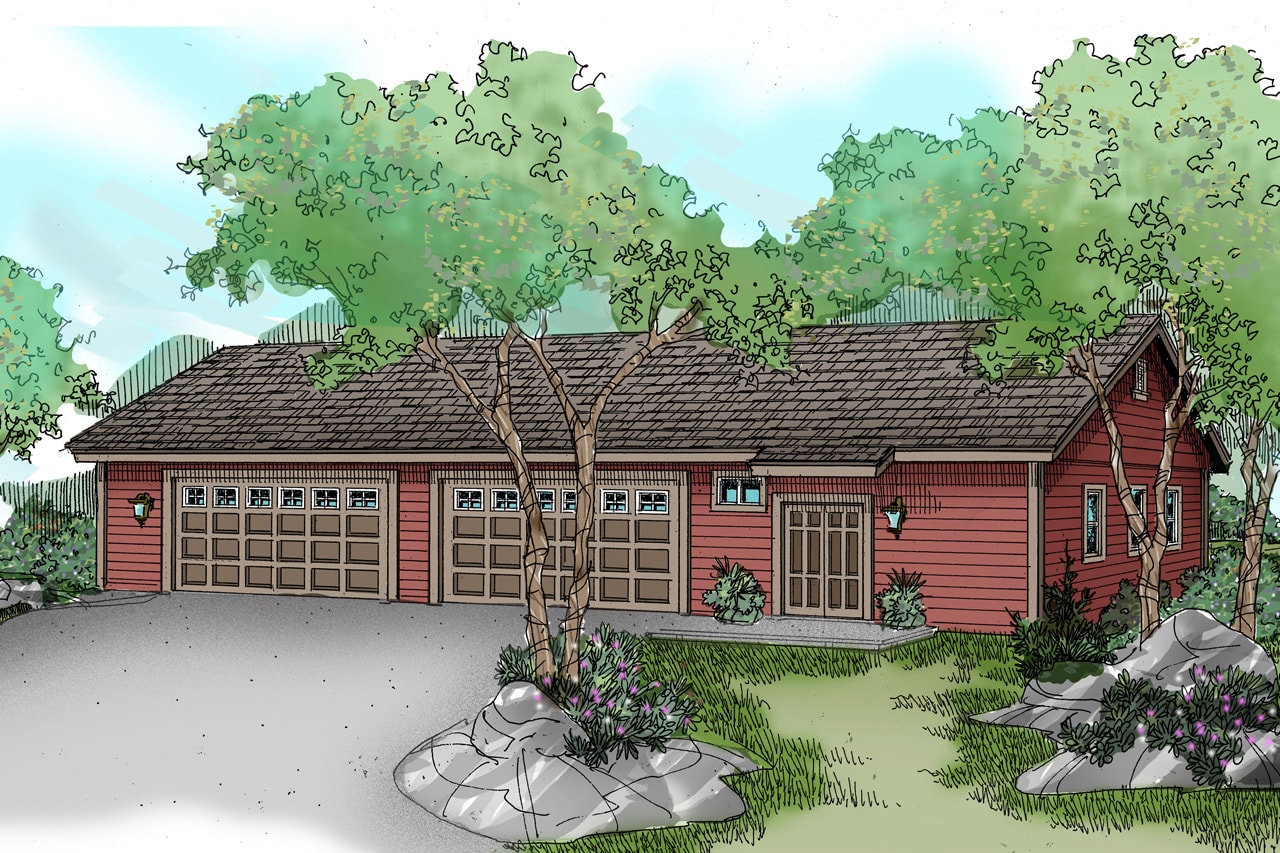
1870 Sq Ft Garage Plan #187-1230
Plan Collection
1870 Sq Ft Garage Plan #187-1230
Plan#187-1230
Starting at$575
1
Sq Ft
1
Story
0
Bed
0.5
Bath
2
Car
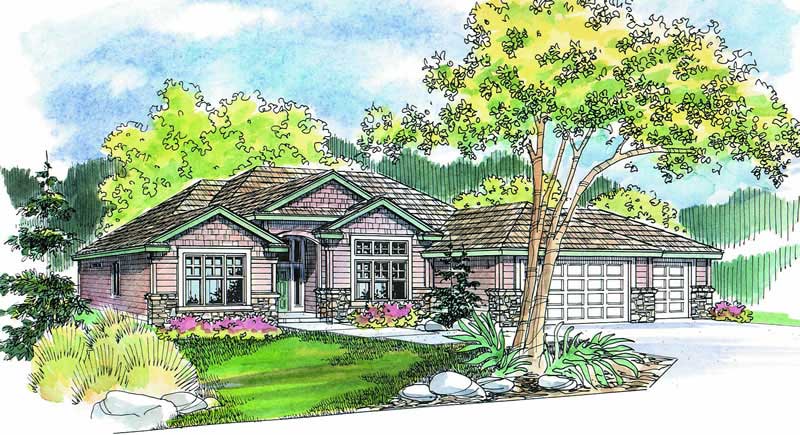
2316 Sq Ft Garage House Plan #187-1222
Plan Collection
2316 Sq Ft Garage House Plan #187-1222
Plan#187-1222
Starting at$575
1
Sq Ft
1
Story
0
Bed
1
Bath
3
Car
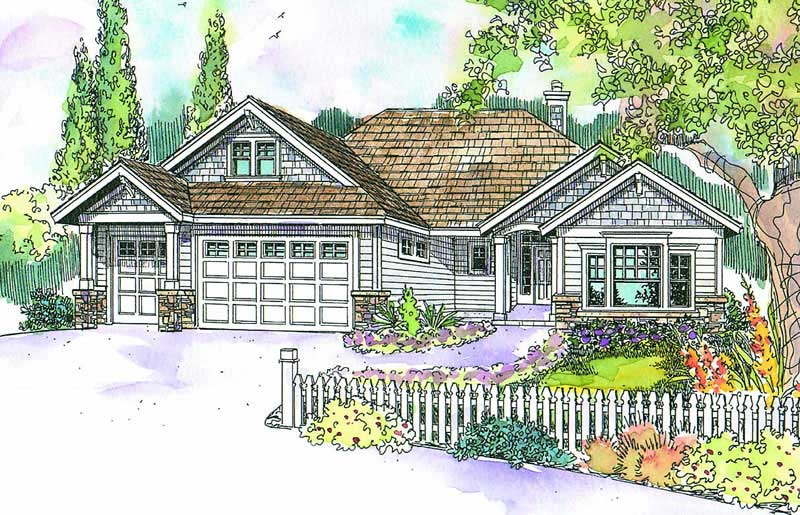
3-Bedroom, 2055 Sq Ft Craftsman House Plan - 108-1069 - Front Exterior
Plan Collection
3-Bedroom, 2055 Sq Ft Craftsman House Plan - 108-1069 - Front Exterior
Plan#108-1069
Starting at$945
2055
Sq Ft
1
Story
3
Bed
2
Bath
2
Car
3-Bedroom, 3309 Sq Ft Luxury Home Plan - 108-1132 - Main Exterior
Plan Collection
3-Bedroom, 3309 Sq Ft Luxury Home Plan - 108-1132 - Main Exterior
Plan#108-1132
Starting at$1510
3309
Sq Ft
2
Story
3
Bed
2.5
Bath
3
Car
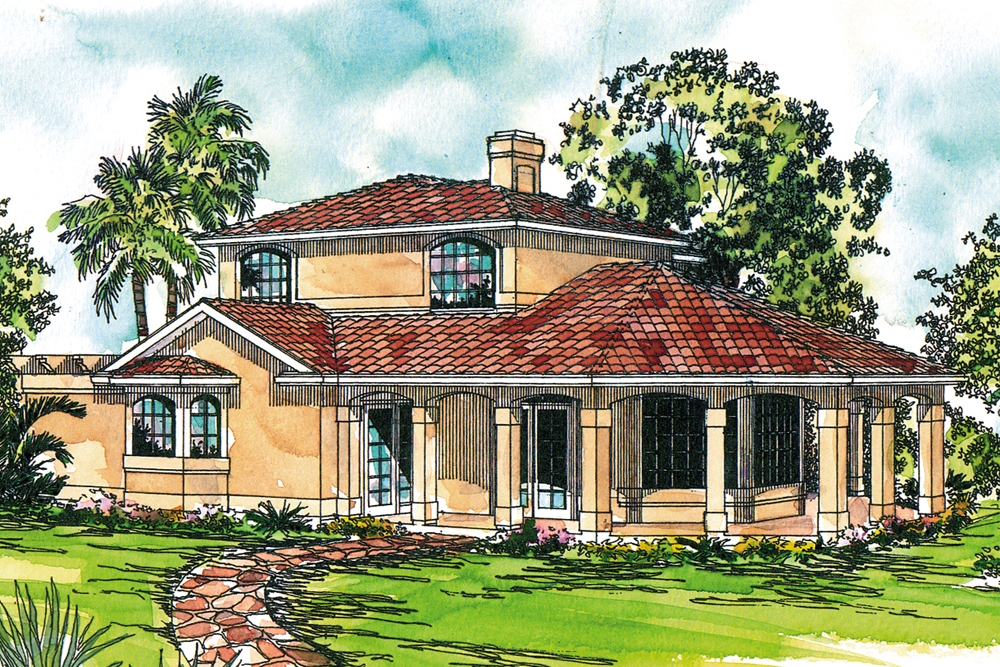
4-Bedroom, 2762 Sq Ft Mediterranean House Plan - 107-1148 - Front Exterior
Plan Collection
4-Bedroom, 2762 Sq Ft Mediterranean House Plan - 107-1148 - Front Exterior
Plan#107-1148
Starting at$1250
2762
Sq Ft
1
Story
4
Bed
2
Bath
2
Car
3-Bedroom, 2365 Sq Ft Ranch House Plan - 108-1492 - Front Exterior
Plan Collection
3-Bedroom, 2365 Sq Ft Ranch House Plan - 108-1492 - Front Exterior
Plan#108-1492
Starting at$1050
2365
Sq Ft
1
Story
3
Bed
2
Bath
2
Car
3-Bedroom, 1632 Sq Ft Country House Plan - 108-1432 - Front Exterior
Plan Collection
3-Bedroom, 1632 Sq Ft Country House Plan - 108-1432 - Front Exterior
Plan#108-1432
Starting at$920
1632
Sq Ft
1
Story
3
Bed
2
Bath
2
Car
2-Bedroom, 1229 Sq Ft Ranch Home - Plan #126-1988 - Main Exterior
Plan Collection
2-Bedroom, 1229 Sq Ft Ranch Home - Plan #126-1988 - Main Exterior
Plan#126-1988
Starting at$1510
1229
Sq Ft
1
Story
2
Bed
1
Bath
0
Car
3-Bedroom, 1768 Sq Ft Country Home Plan - 197-1022 - Main Exterior
Plan Collection
3-Bedroom, 1768 Sq Ft Country Home Plan - 197-1022 - Main Exterior
Plan#197-1022
Starting at$595
1768
Sq Ft
1
Story
3
Bed
2
Bath
2
Car
3-Bedroom, 1953 Sq Ft Country House Plan - 142-1126 - Front Exterior
Plan Collection
3-Bedroom, 1953 Sq Ft Country House Plan - 142-1126 - Front Exterior
Plan#142-1126
Starting at$1395
1953
Sq Ft
1.5
Story
3
Bed
2
Bath
2
Car
3-Bedroom, 2429 Sq Ft Southwest House Plan - 108-1698 - Front Exterior
Plan Collection
3-Bedroom, 2429 Sq Ft Southwest House Plan - 108-1698 - Front Exterior
Plan#108-1698
Starting at$1050
2429
Sq Ft
3
Story
3
Bed
2.5
Bath
2
Car
294 Sq Ft Garage Plan - 108-1084 - Main Exterior
Plan Collection
294 Sq Ft Garage Plan - 108-1084 - Main Exterior
Plan#108-1084
Starting at$215
294
Sq Ft
1
Story
0
Bed
0
Bath
2
Car
3-Bedroom, 1863 Sq Ft European Home Plan - 169-1056 - Main Exterior
Plan Collection
3-Bedroom, 1863 Sq Ft European Home Plan - 169-1056 - Main Exterior
Plan#169-1056
Starting at$770
1863
Sq Ft
2
Story
3
Bed
2.5
Bath
2
Car
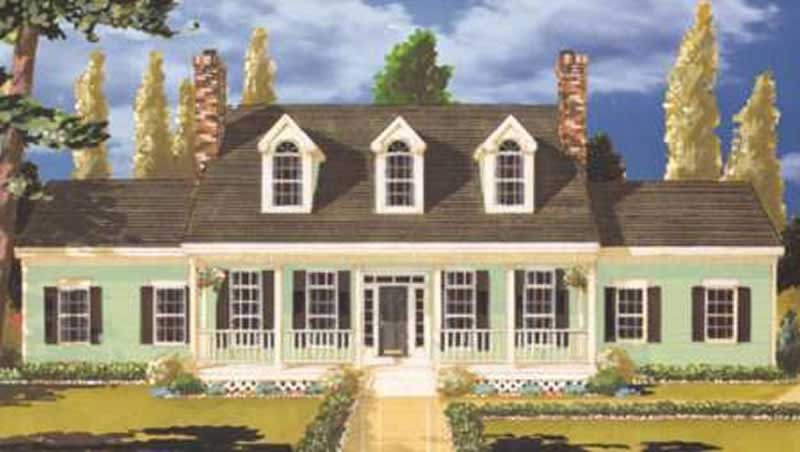
3-Bedroom, 1608 Sq Ft Arts and Crafts Home Plan - 108-1693 - Main Exterior
Plan Collection
3-Bedroom, 1608 Sq Ft Arts and Crafts Home Plan - 108-1693 - Main Exterior
Plan#108-1693
Starting at$920
1608
Sq Ft
1
Story
3
Bed
2
Bath
2
Car
3-Bedroom, 3340 Sq Ft Craftsman House Plan - 108-1529 - Front Exterior
Plan Collection
3-Bedroom, 3340 Sq Ft Craftsman House Plan - 108-1529 - Front Exterior
Plan#108-1529
Starting at$1510
3340
Sq Ft
2
Story
3
Bed
3.5
Bath
3
Car
3-Bedroom, 2648 Sq Ft Traditional Home Plan - 108-1806 - Main Exterior
Plan Collection
3-Bedroom, 2648 Sq Ft Traditional Home Plan - 108-1806 - Main Exterior
Plan#108-1806
Starting at$1100
2648
Sq Ft
2
Story
3
Bed
3
Bath
2
Car
2-Bedroom, 1577 Sq Ft Contemporary Home Plan - 108-1340 - Main Exterior
Plan Collection
2-Bedroom, 1577 Sq Ft Contemporary Home Plan - 108-1340 - Main Exterior
Plan#108-1340
Starting at$920
1577
Sq Ft
2
Story
2
Bed
2.5
Bath
0
Car
3-Bedroom, 4680 Sq Ft Mediterranean House Plan - 107-1021 - Front Exterior
Plan Collection
3-Bedroom, 4680 Sq Ft Mediterranean House Plan - 107-1021 - Front Exterior
Plan#107-1021
Starting at$1600
4680
Sq Ft
1
Story
3
Bed
3
Bath
3
Car
5-Bedroom, 2317 Sq Ft Country Home Plan - 105-1009 - Main Exterior
Plan Collection
5-Bedroom, 2317 Sq Ft Country Home Plan - 105-1009 - Main Exterior
Plan#105-1009
Starting at$575
2317
Sq Ft
2
Story
5
Bed
2
Bath
0
Car
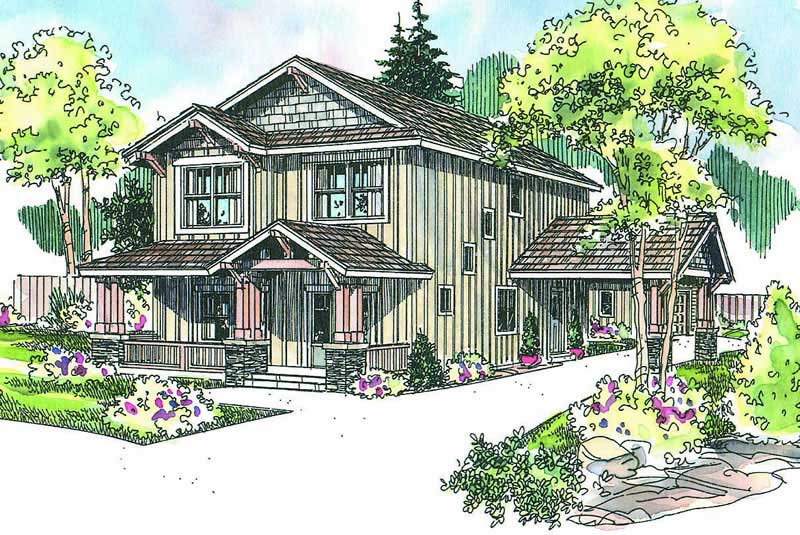
3-Bedroom, 2765 Sq Ft Arts and Crafts House Plan - 193-1200 - Front Exterior
Plan Collection
3-Bedroom, 2765 Sq Ft Arts and Crafts House Plan - 193-1200 - Front Exterior
Plan#193-1200
Starting at$1550
2765
Sq Ft
2
Story
3
Bed
3.5
Bath
2
Car
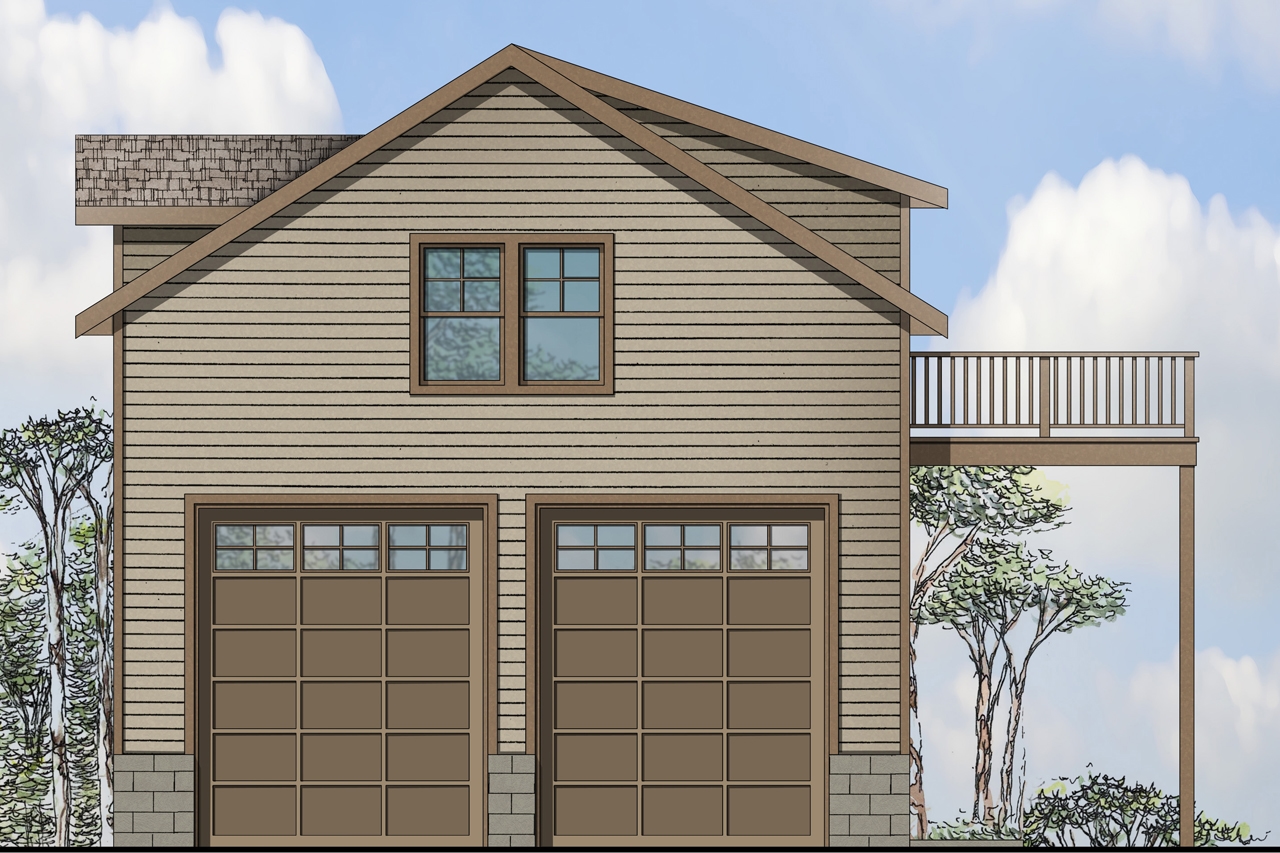
1020 Sq Ft Garage w/Apartments Plan #187-1217
Plan Collection
1020 Sq Ft Garage w/Apartments Plan #187-1217
Plan#187-1217
Starting at$500
1
Sq Ft
1
Story
0
Bed
0
Bath
2
Car
4-Bedroom, 2167 Sq Ft Craftsman House Plan - 178-1327 - Front Exterior
Plan Collection
4-Bedroom, 2167 Sq Ft Craftsman House Plan - 178-1327 - Front Exterior
Plan#178-1327
Starting at$1125
2167
Sq Ft
1.5
Story
4
Bed
2.5
Bath
2
Car
4-Bedroom, 5037 Sq Ft Mediterranean House Plan - 107-1176 - Front Exterior
Plan Collection
4-Bedroom, 5037 Sq Ft Mediterranean House Plan - 107-1176 - Front Exterior
Plan#107-1176
Starting at$1700
5037
Sq Ft
2
Story
4
Bed
3
Bath
3
Car
3-Bedroom, 3050 Sq Ft European Home - Plan #193-1189 - Main Exterior
Plan Collection
3-Bedroom, 3050 Sq Ft European Home - Plan #193-1189 - Main Exterior
Plan#193-1189
Starting at$1350
3050
Sq Ft
1.5
Story
3
Bed
3.5
Bath
2
Car
1870 Sq Ft Garage Plan #187-1230
Plan Collection
1870 Sq Ft Garage Plan #187-1230
Plan#187-1230
Starting at$575
1
Sq Ft
1
Story
0
Bed
0.5
Bath
2
Car
2316 Sq Ft Garage House Plan #187-1222
Plan Collection
2316 Sq Ft Garage House Plan #187-1222
Plan#187-1222
Starting at$575
1
Sq Ft
1
Story
0
Bed
1
Bath
3
Car
3-Bedroom, 2055 Sq Ft Craftsman House Plan - 108-1069 - Front Exterior
Plan Collection
3-Bedroom, 2055 Sq Ft Craftsman House Plan - 108-1069 - Front Exterior
Plan#108-1069
Starting at$945
2055
Sq Ft
1
Story
3
Bed
2
Bath
2
Car
3-Bedroom, 3309 Sq Ft Luxury Home Plan - 108-1132 - Main Exterior
Plan Collection
3-Bedroom, 3309 Sq Ft Luxury Home Plan - 108-1132 - Main Exterior
Plan#108-1132
Starting at$1510
3309
Sq Ft
2
Story
3
Bed
2.5
Bath
3
Car
4-Bedroom, 2762 Sq Ft Mediterranean House Plan - 107-1148 - Front Exterior
Plan Collection
4-Bedroom, 2762 Sq Ft Mediterranean House Plan - 107-1148 - Front Exterior
Plan#107-1148
Starting at$1250
2762
Sq Ft
1
Story
4
Bed
2
Bath
2
Car
3-Bedroom, 2365 Sq Ft Ranch House Plan - 108-1492 - Front Exterior
Plan Collection
3-Bedroom, 2365 Sq Ft Ranch House Plan - 108-1492 - Front Exterior
Plan#108-1492
Starting at$1050
2365
Sq Ft
1
Story
3
Bed
2
Bath
2
Car
3-Bedroom, 1632 Sq Ft Country House Plan - 108-1432 - Front Exterior
Plan Collection
3-Bedroom, 1632 Sq Ft Country House Plan - 108-1432 - Front Exterior
Plan#108-1432
Starting at$920
1632
Sq Ft
1
Story
3
Bed
2
Bath
2
Car
2-Bedroom, 1229 Sq Ft Ranch Home - Plan #126-1988 - Main Exterior
Plan Collection
2-Bedroom, 1229 Sq Ft Ranch Home - Plan #126-1988 - Main Exterior
Plan#126-1988
Starting at$1510
1229
Sq Ft
1
Story
2
Bed
1
Bath
0
Car
3-Bedroom, 1768 Sq Ft Country Home Plan - 197-1022 - Main Exterior
Plan Collection
3-Bedroom, 1768 Sq Ft Country Home Plan - 197-1022 - Main Exterior
Plan#197-1022
Starting at$595
1768
Sq Ft
1
Story
3
Bed
2
Bath
2
Car
3-Bedroom, 1953 Sq Ft Country House Plan - 142-1126 - Front Exterior
Plan Collection
3-Bedroom, 1953 Sq Ft Country House Plan - 142-1126 - Front Exterior
Plan#142-1126
Starting at$1395
1953
Sq Ft
1.5
Story
3
Bed
2
Bath
2
Car
3-Bedroom, 2429 Sq Ft Southwest House Plan - 108-1698 - Front Exterior
Plan Collection
3-Bedroom, 2429 Sq Ft Southwest House Plan - 108-1698 - Front Exterior
Plan#108-1698
Starting at$1050
2429
Sq Ft
3
Story
3
Bed
2.5
Bath
2
Car
294 Sq Ft Garage Plan - 108-1084 - Main Exterior
Plan Collection
294 Sq Ft Garage Plan - 108-1084 - Main Exterior
Plan#108-1084
Starting at$215
294
Sq Ft
1
Story
0
Bed
0
Bath
2
Car
3-Bedroom, 1863 Sq Ft European Home Plan - 169-1056 - Main Exterior
Plan Collection
3-Bedroom, 1863 Sq Ft European Home Plan - 169-1056 - Main Exterior
Plan#169-1056
Starting at$770
1863
Sq Ft
2
Story
3
Bed
2.5
Bath
2
Car
3-Bedroom, 1608 Sq Ft Arts and Crafts Home Plan - 108-1693 - Main Exterior
Plan Collection
3-Bedroom, 1608 Sq Ft Arts and Crafts Home Plan - 108-1693 - Main Exterior
Plan#108-1693
Starting at$920
1608
Sq Ft
1
Story
3
Bed
2
Bath
2
Car
3-Bedroom, 3340 Sq Ft Craftsman House Plan - 108-1529 - Front Exterior
Plan Collection
3-Bedroom, 3340 Sq Ft Craftsman House Plan - 108-1529 - Front Exterior
Plan#108-1529
Starting at$1510
3340
Sq Ft
2
Story
3
Bed
3.5
Bath
3
Car
3-Bedroom, 2648 Sq Ft Traditional Home Plan - 108-1806 - Main Exterior
Plan Collection
3-Bedroom, 2648 Sq Ft Traditional Home Plan - 108-1806 - Main Exterior
Plan#108-1806
Starting at$1100
2648
Sq Ft
2
Story
3
Bed
3
Bath
2
Car
2-Bedroom, 1577 Sq Ft Contemporary Home Plan - 108-1340 - Main Exterior
Plan Collection
2-Bedroom, 1577 Sq Ft Contemporary Home Plan - 108-1340 - Main Exterior
Plan#108-1340
Starting at$920
1577
Sq Ft
2
Story
2
Bed
2.5
Bath
0
Car
3-Bedroom, 4680 Sq Ft Mediterranean House Plan - 107-1021 - Front Exterior
Plan Collection
3-Bedroom, 4680 Sq Ft Mediterranean House Plan - 107-1021 - Front Exterior
Plan#107-1021
Starting at$1600
4680
Sq Ft
1
Story
3
Bed
3
Bath
3
Car
5-Bedroom, 2317 Sq Ft Country Home Plan - 105-1009 - Main Exterior
Plan Collection
5-Bedroom, 2317 Sq Ft Country Home Plan - 105-1009 - Main Exterior
Plan#105-1009
Starting at$575
2317
Sq Ft
2
Story
5
Bed
2
Bath
0
Car
3-Bedroom, 2765 Sq Ft Arts and Crafts House Plan - 193-1200 - Front Exterior
Plan Collection
3-Bedroom, 2765 Sq Ft Arts and Crafts House Plan - 193-1200 - Front Exterior
Plan#193-1200
Starting at$1550
2765
Sq Ft
2
Story
3
Bed
3.5
Bath
2
Car
1020 Sq Ft Garage w/Apartments Plan #187-1217
Plan Collection
1020 Sq Ft Garage w/Apartments Plan #187-1217
Plan#187-1217
Starting at$500
1
Sq Ft
1
Story
0
Bed
0
Bath
2
Car
1...155156157158159...943