22,629
Plan Results
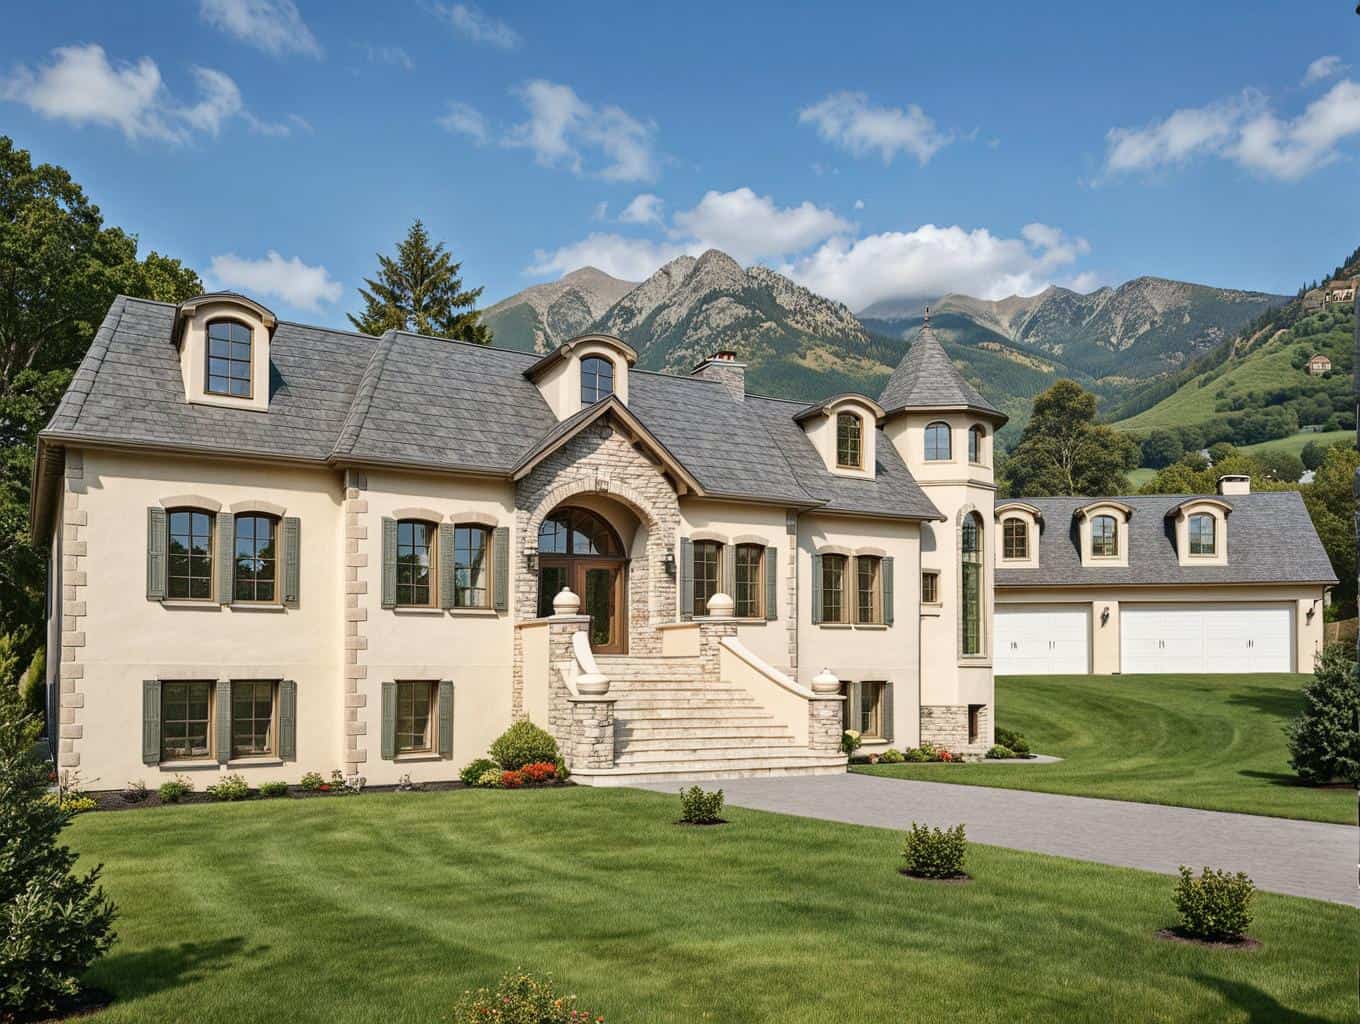
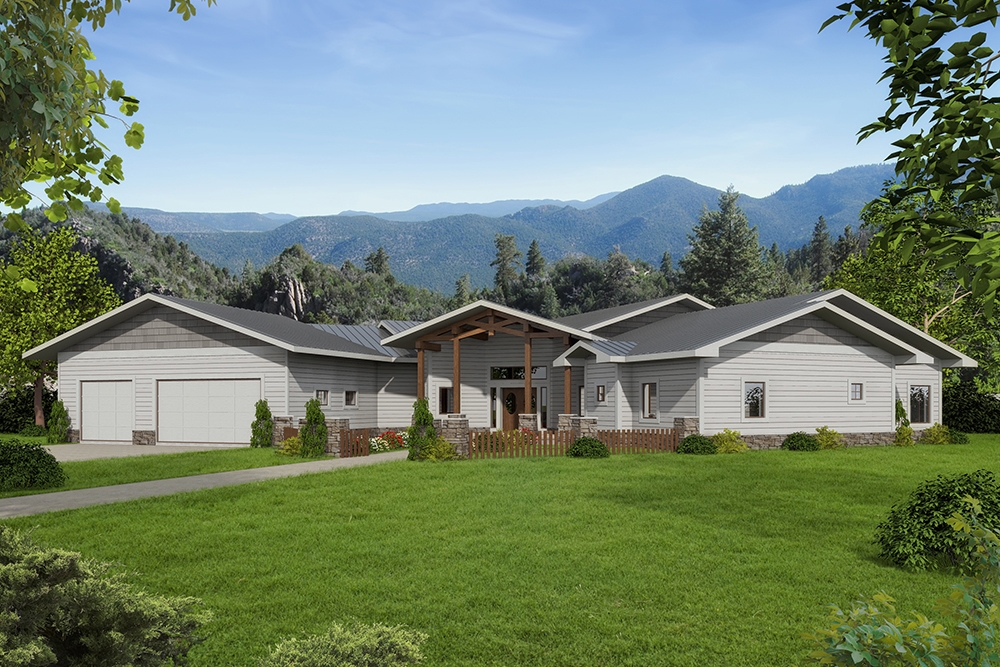
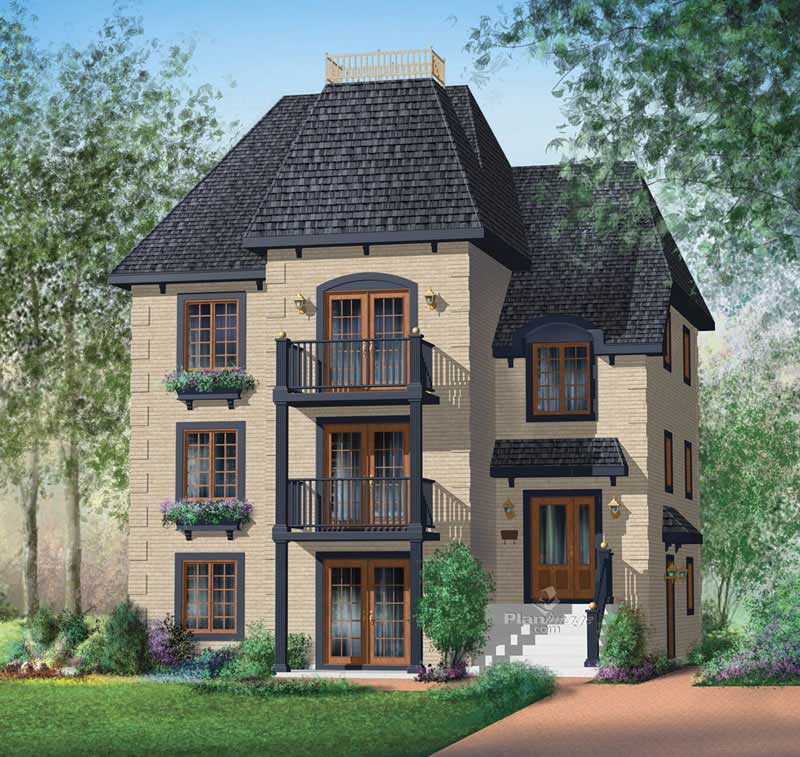
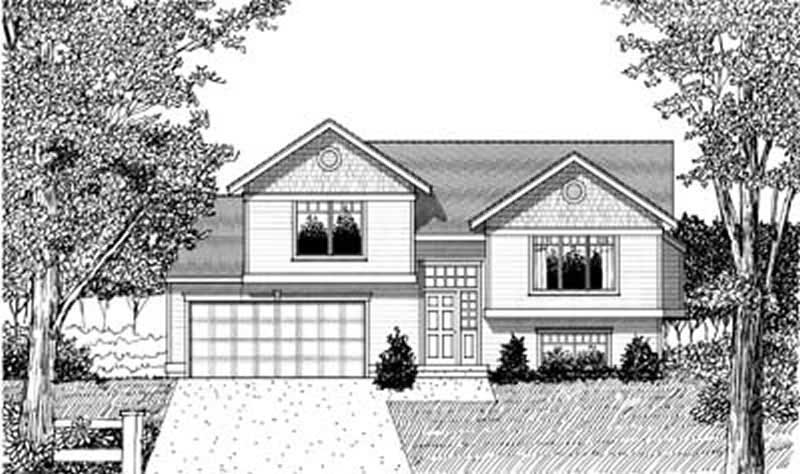
6-Bedroom, 2886 Sq Ft Concrete Block/ ICF Design House Plan - 132-1308 - Front Exterior
Plan Collection
6-Bedroom, 2886 Sq Ft Concrete Block/ ICF Design House Plan - 132-1308 - Front Exterior
Plan#132-1308
Starting at$1480
2886
Sq Ft
2
Story
6
Bed
4
Bath
2
Car
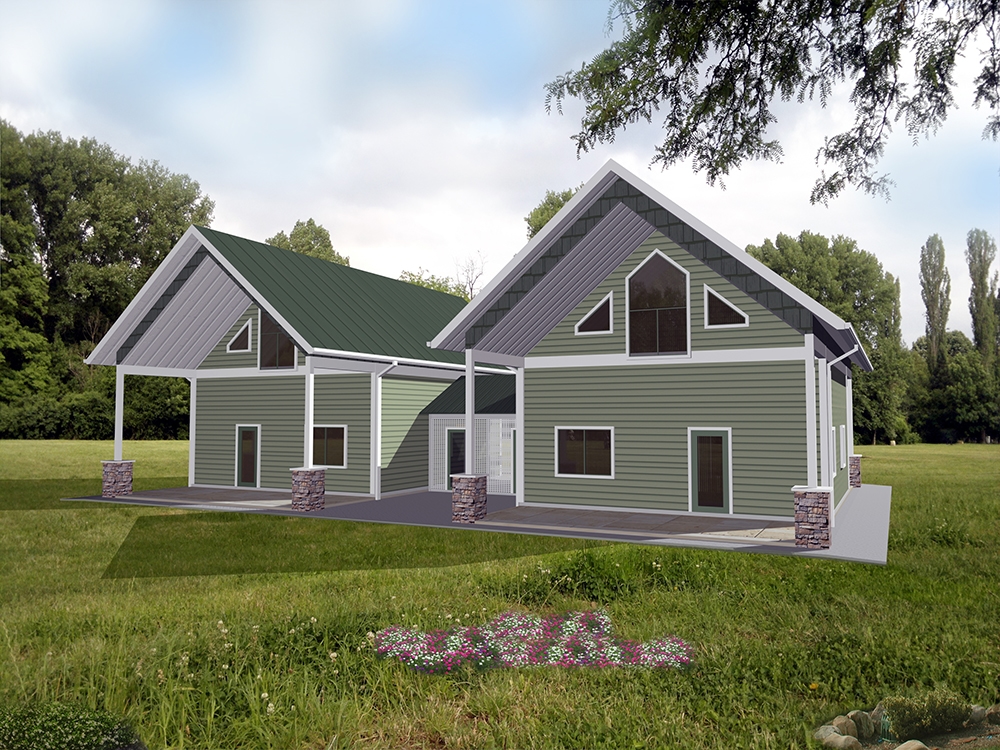
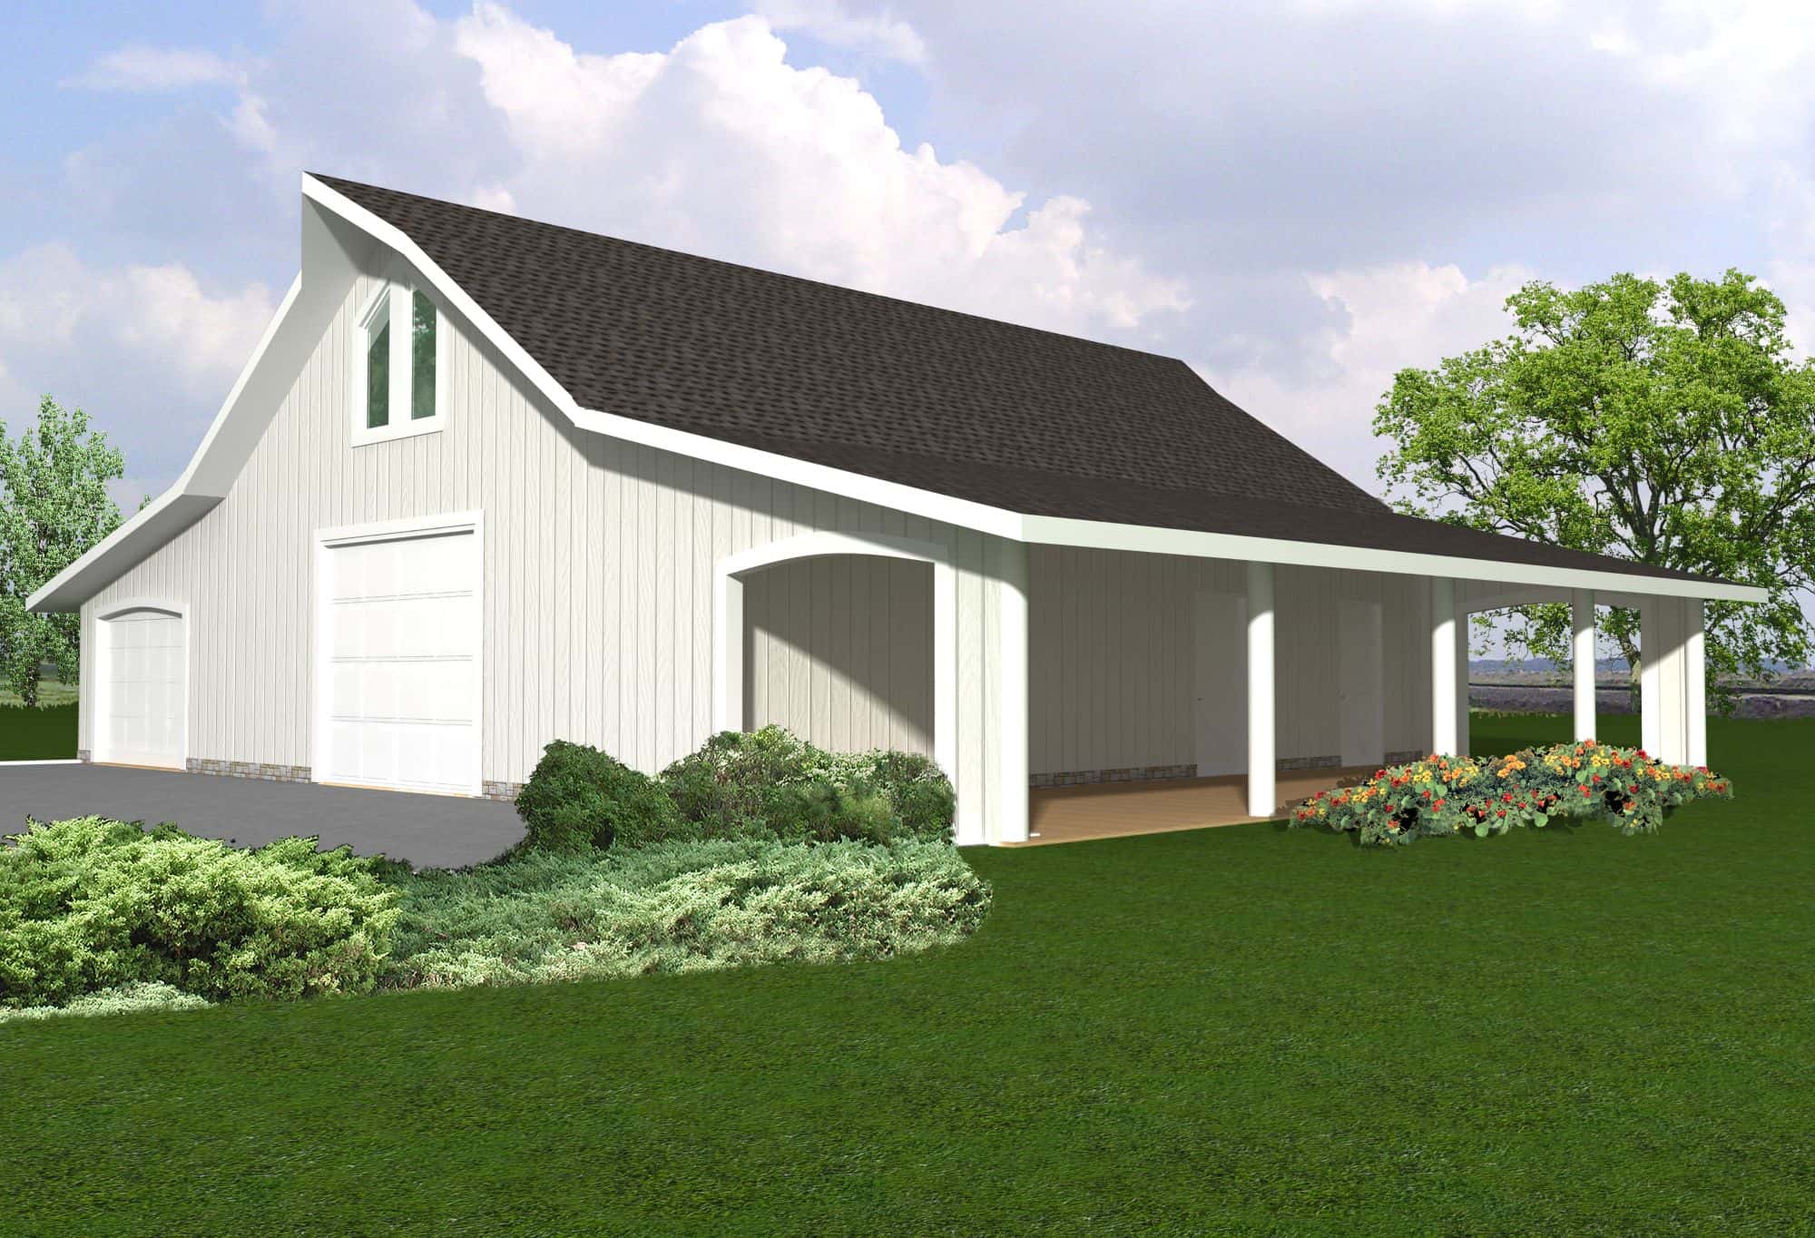
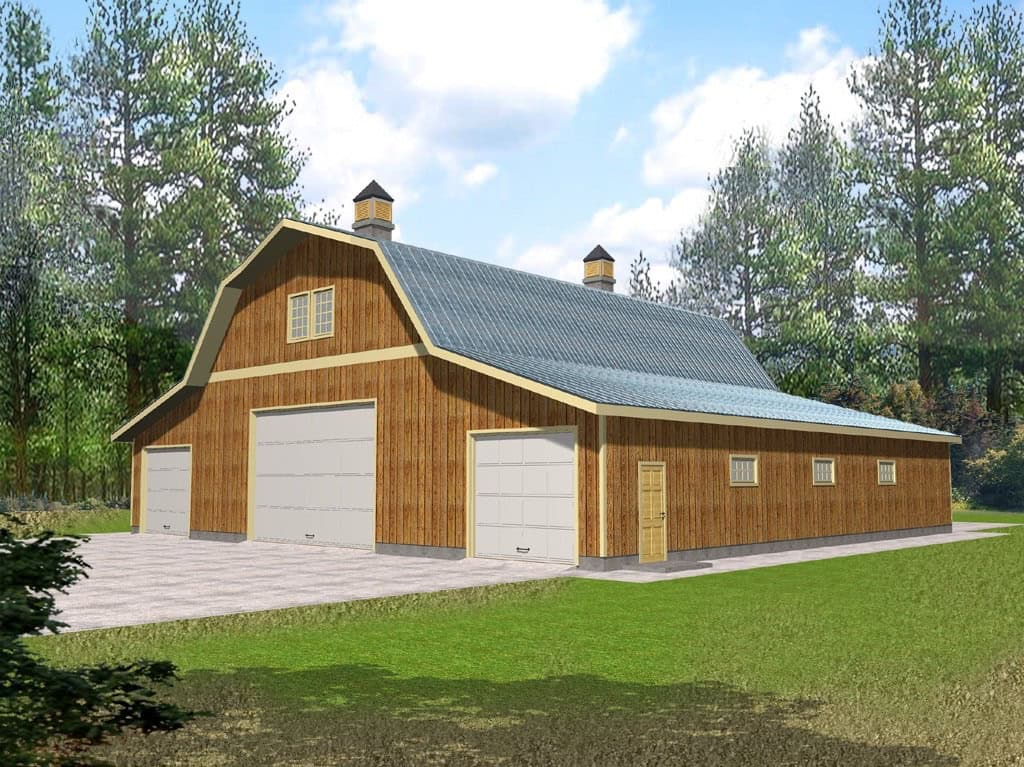
2-Bedroom, 1336 Sq Ft Garage w/Apartments House Plan - 132-1698 - Front Exterior
Plan Collection
2-Bedroom, 1336 Sq Ft Garage w/Apartments House Plan - 132-1698 - Front Exterior
Plan#132-1698
Starting at$1315
1336
Sq Ft
2
Story
2
Bed
2
Bath
3
Car
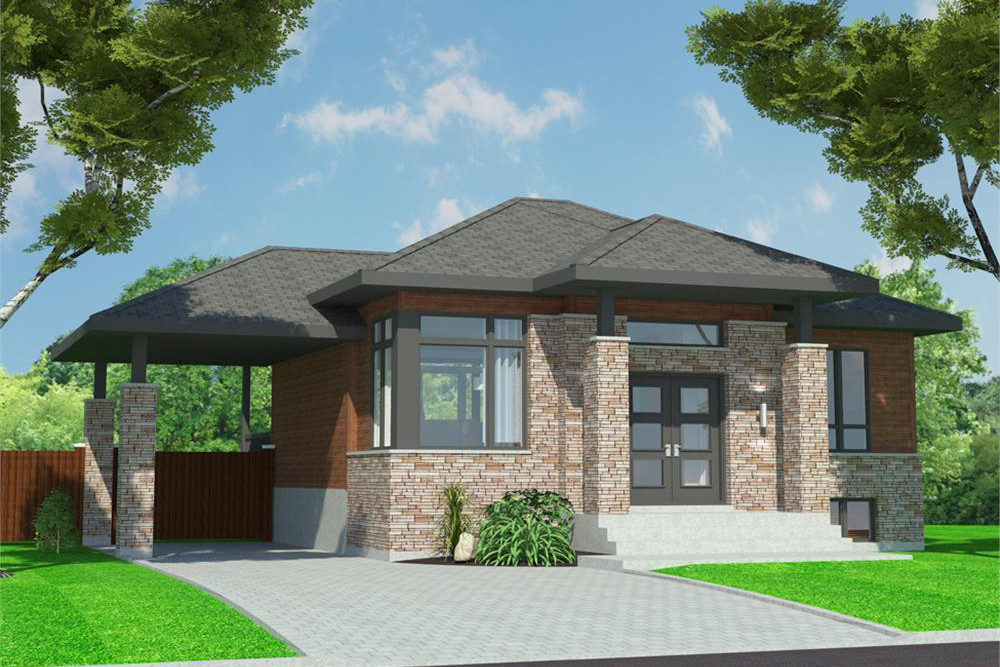
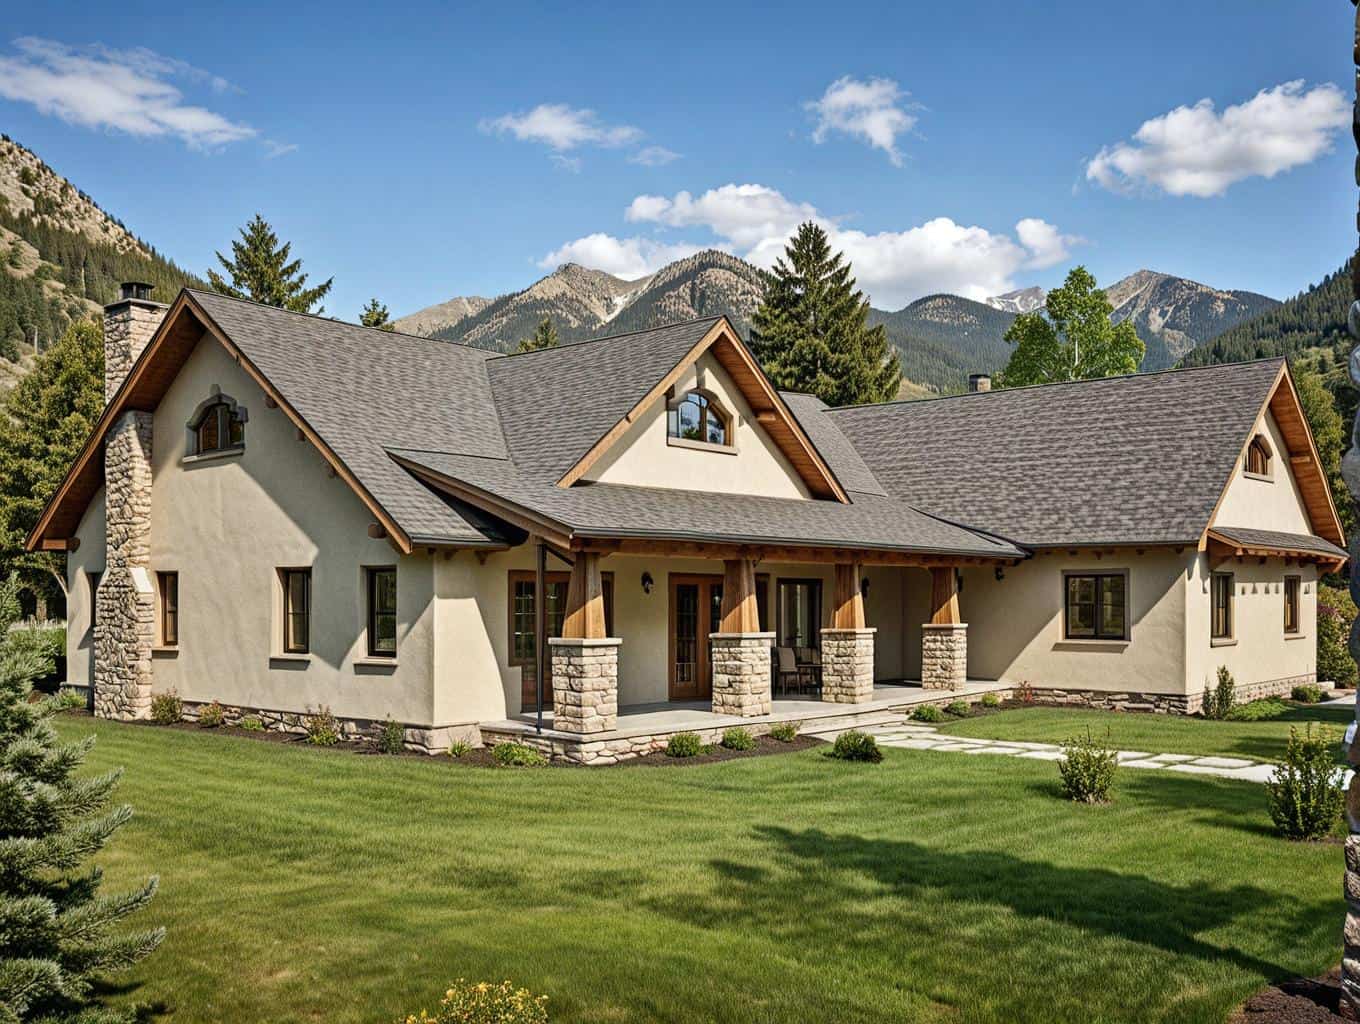
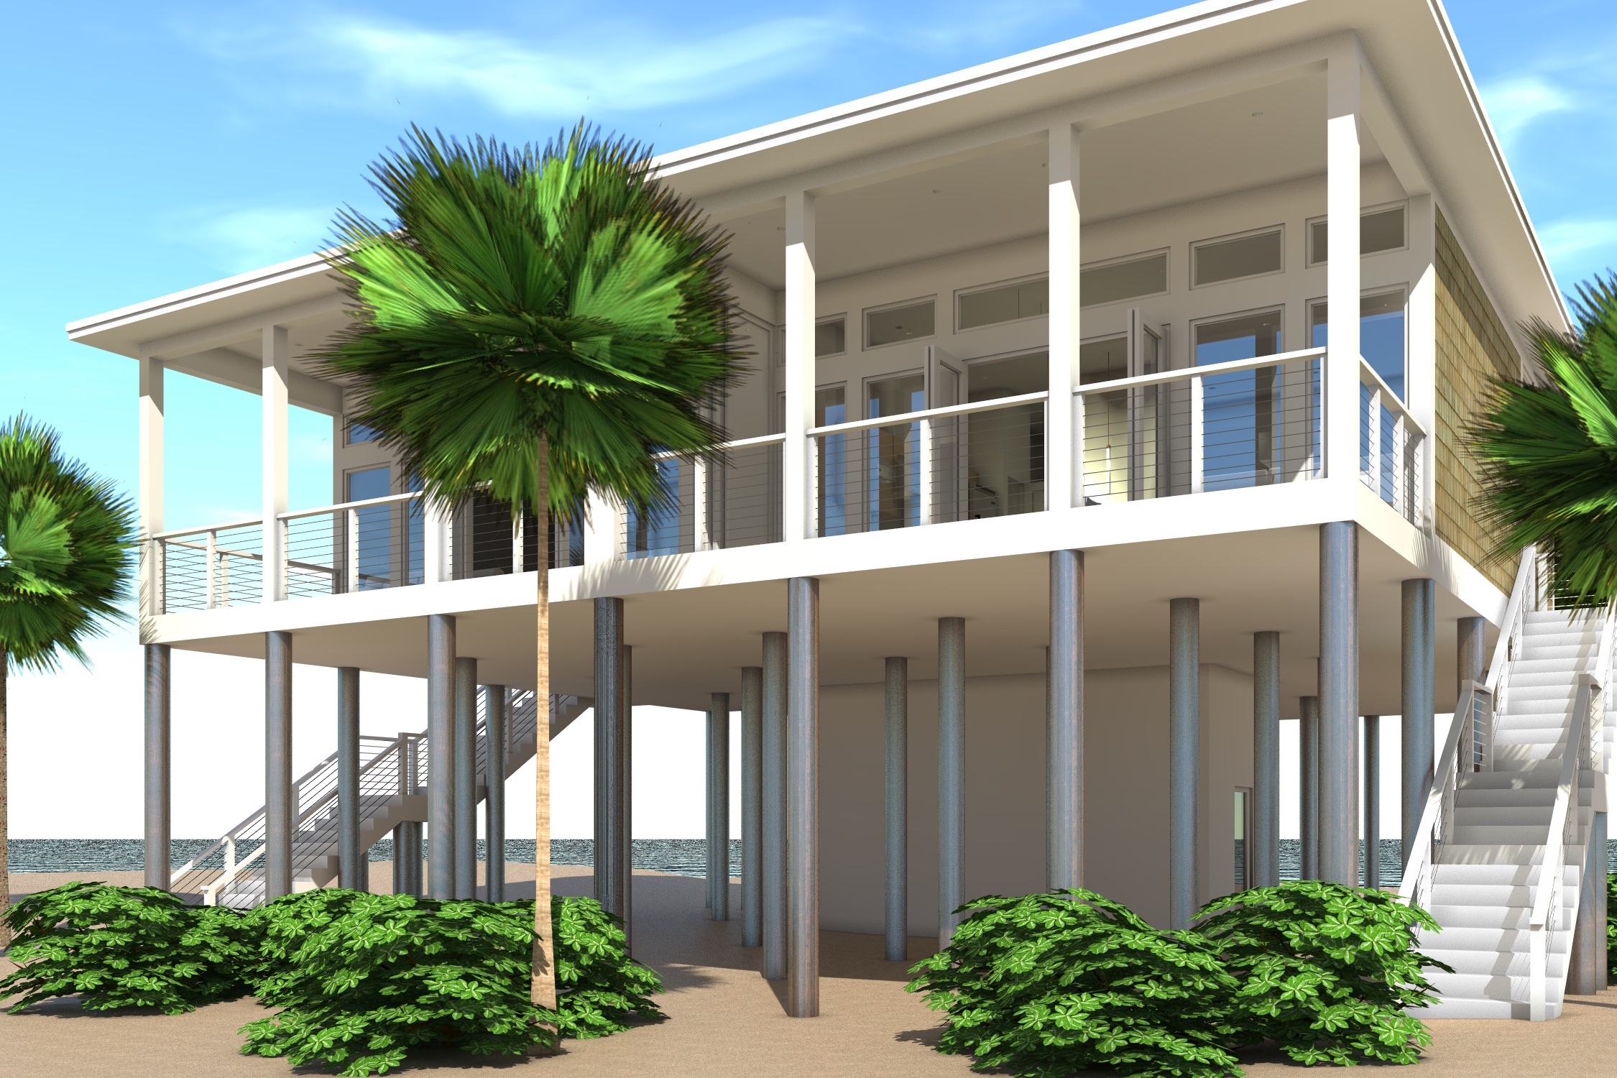
3-Bedroom, 1050 Sq Ft Country House Plan - 109-1126 - Front Exterior
Plan Collection
3-Bedroom, 1050 Sq Ft Country House Plan - 109-1126 - Front Exterior
Plan#109-1126
Starting at$1195
1050
Sq Ft
1
Story
3
Bed
2
Bath
0
Car
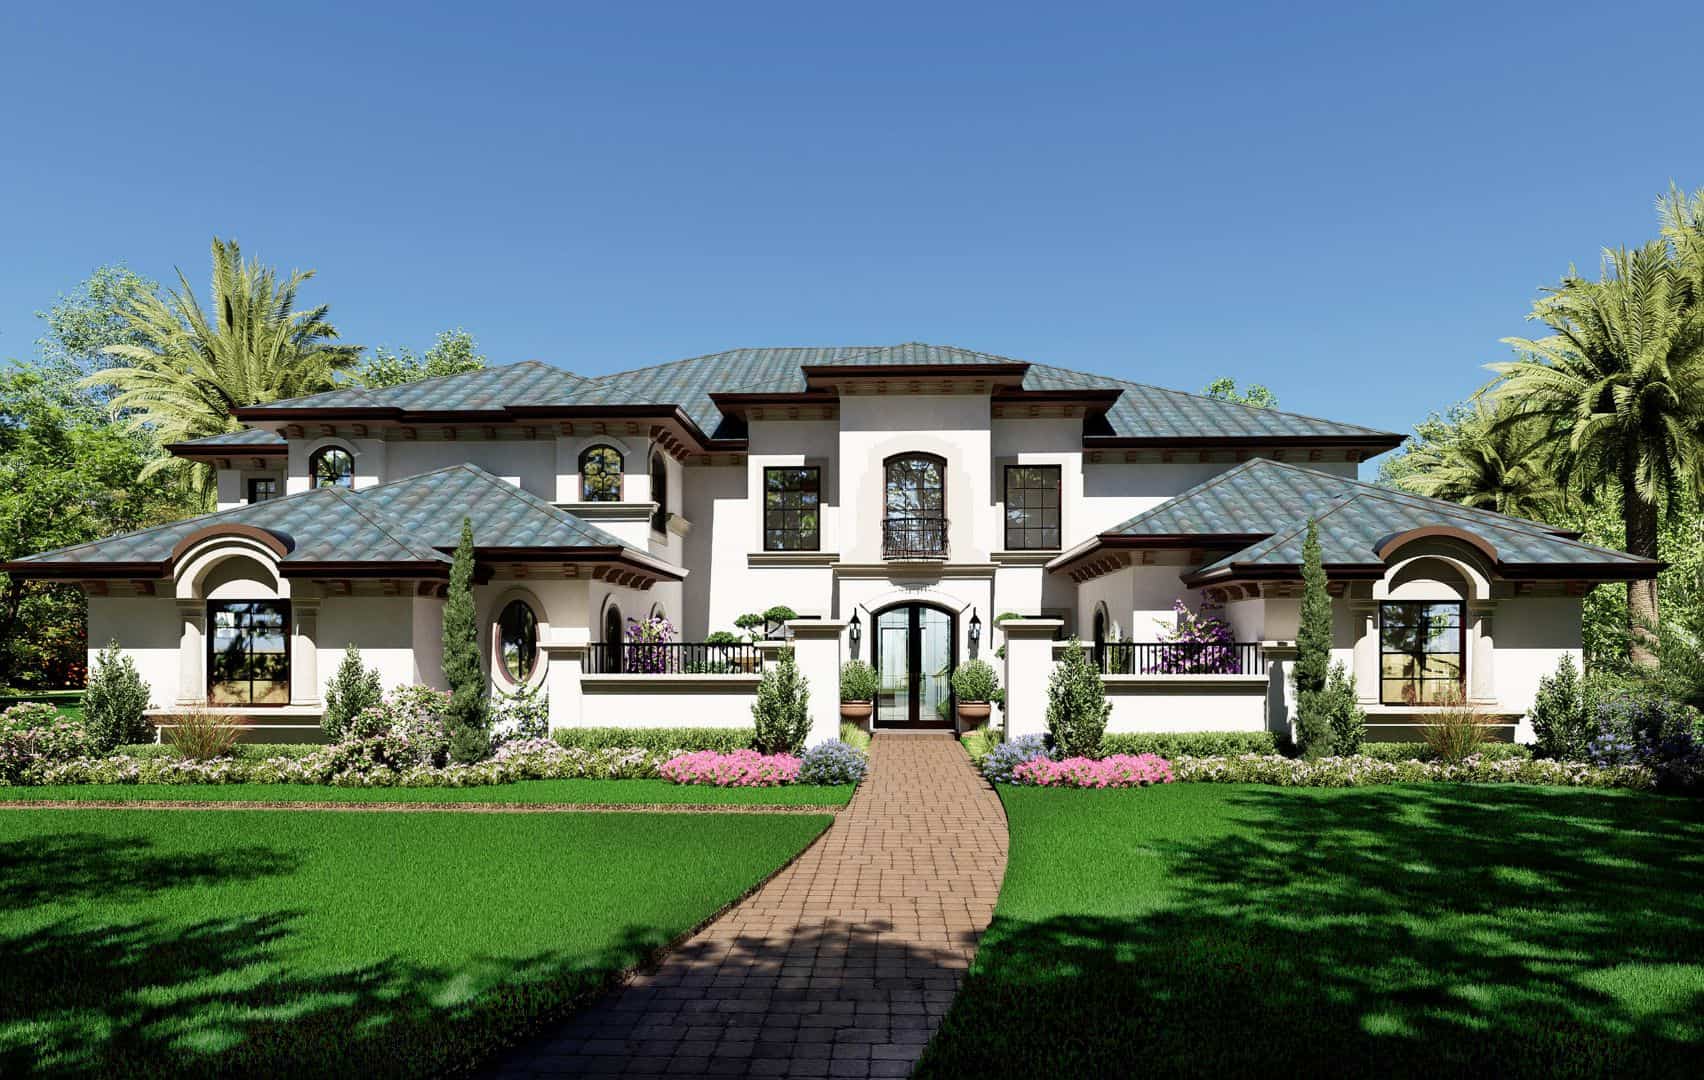
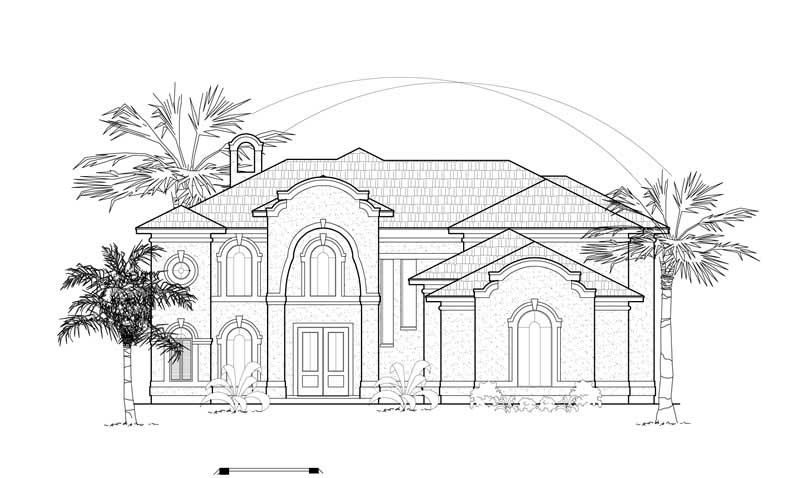
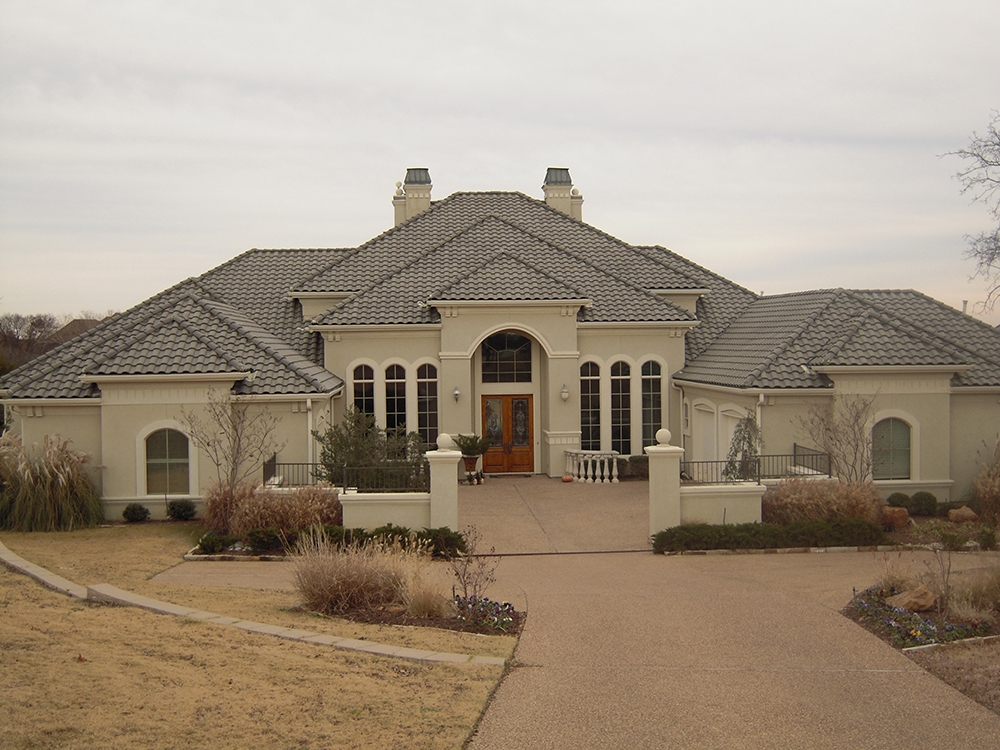
4-Bedroom, 4674 Sq Ft Mediterranean House Plan - 195-1052 - Front Exterior
Plan Collection
4-Bedroom, 4674 Sq Ft Mediterranean House Plan - 195-1052 - Front Exterior
Plan#195-1052
Starting at$1700
4674
Sq Ft
2
Story
4
Bed
4.5
Bath
4
Car
2-Bedroom, 1079 Sq Ft Garage w/Apartments Home Plan - 132-1797 - Main Exterior
Plan Collection
2-Bedroom, 1079 Sq Ft Garage w/Apartments Home Plan - 132-1797 - Main Exterior
Plan#132-1797
Starting at$930
1079
Sq Ft
2
Story
2
Bed
1.5
Bath
2
Car
3-Bedroom, 2778 Sq Ft Concrete Block/ ICF Design House Plan - 132-1455 - Front Exterior
Plan Collection
3-Bedroom, 2778 Sq Ft Concrete Block/ ICF Design House Plan - 132-1455 - Front Exterior
Plan#132-1455
Starting at$1480
2778
Sq Ft
1
Story
3
Bed
2
Bath
2
Car
2-Bedroom, 1727 Sq Ft Ranch Home Plan - 132-1565 - Main Exterior
Plan Collection
2-Bedroom, 1727 Sq Ft Ranch Home Plan - 132-1565 - Main Exterior
Plan#132-1565
Starting at$1370
1727
Sq Ft
1
Story
2
Bed
2
Bath
0
Car
5-Bedroom, 4042 Sq Ft California Style House Plan - 134-1397 - Front Exterior
Plan Collection
5-Bedroom, 4042 Sq Ft California Style House Plan - 134-1397 - Front Exterior
Plan#134-1397
Starting at$9701
4042
Sq Ft
2
Story
5
Bed
4
Bath
0
Car
4-Bedroom, 3525 Sq Ft Georgian House Plan - 195-1119 - Front Exterior
Plan Collection
4-Bedroom, 3525 Sq Ft Georgian House Plan - 195-1119 - Front Exterior
Plan#195-1119
Starting at$1290
3525
Sq Ft
2
Story
4
Bed
3.5
Bath
2
Car
3-Bedroom, 1564 Sq Ft Ranch Home Plan - 109-1085 - Main Exterior
Plan Collection
3-Bedroom, 1564 Sq Ft Ranch Home Plan - 109-1085 - Main Exterior
Plan#109-1085
Starting at$1295
1564
Sq Ft
1
Story
3
Bed
2
Bath
0
Car
3-Bedroom, 2236 Sq Ft Country House Plan - 108-1829 - Front Exterior
Plan Collection
3-Bedroom, 2236 Sq Ft Country House Plan - 108-1829 - Front Exterior
Plan#108-1829
Starting at$945
2236
Sq Ft
2
Story
3
Bed
2.5
Bath
2
Car
6-Bedroom, 3836 Sq Ft Contemporary Home Plan - 132-1592 - Main Exterior
Plan Collection
6-Bedroom, 3836 Sq Ft Contemporary Home Plan - 132-1592 - Main Exterior
Plan#132-1592
Starting at$1480
3836
Sq Ft
1
Story
6
Bed
3.5
Bath
3
Car
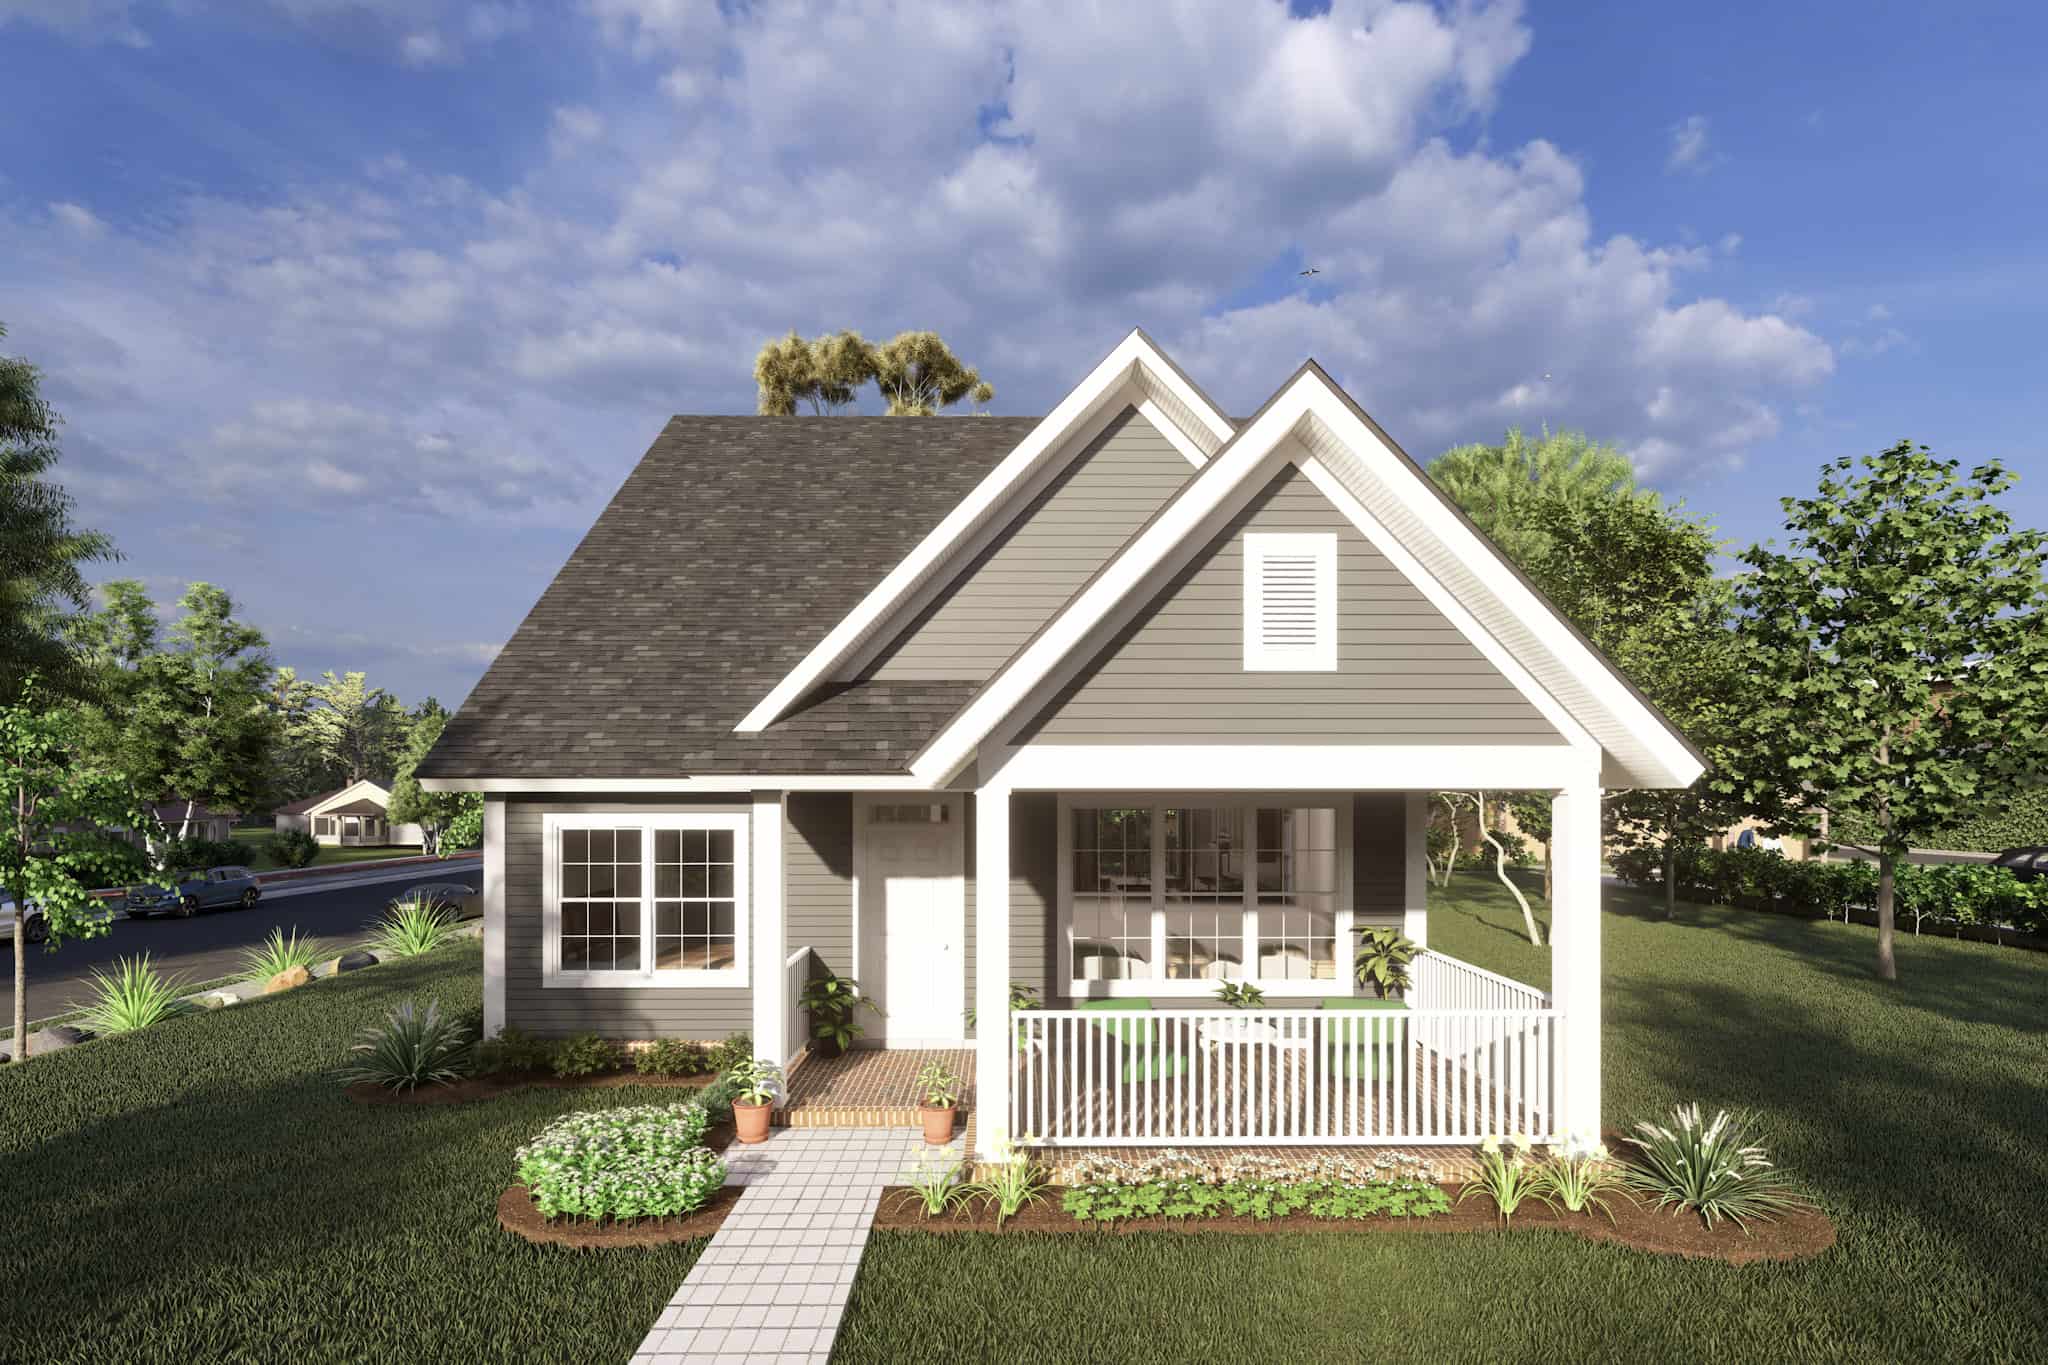
2-Bedroom, 3284 Sq Ft Concrete Block/ ICF Design Home Plan - 132-1351 - Main Exterior
Plan Collection
2-Bedroom, 3284 Sq Ft Concrete Block/ ICF Design Home Plan - 132-1351 - Main Exterior
Plan#132-1351
Starting at$1480
3284
Sq Ft
2
Story
2
Bed
3
Bath
2
Car
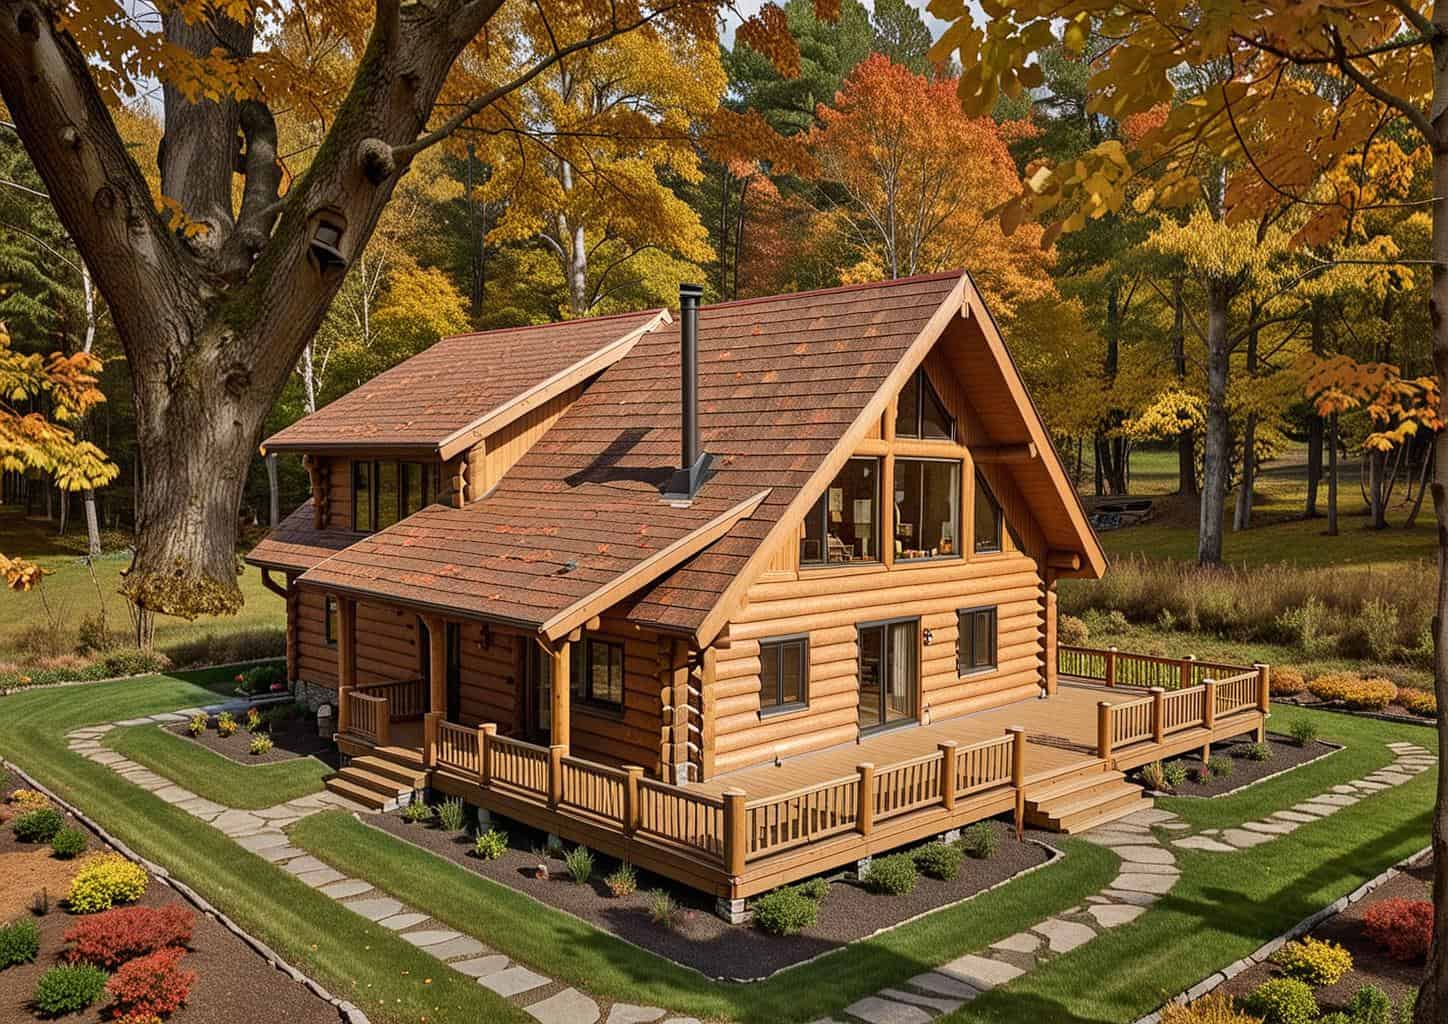
4-Bedroom, 2911 Sq Ft Log Cabin Home Plan - 132-1217 - Main Exterior
Plan Collection
4-Bedroom, 2911 Sq Ft Log Cabin Home Plan - 132-1217 - Main Exterior
Plan#132-1217
Starting at$1480
2911
Sq Ft
2
Story
4
Bed
2
Bath
0
Car
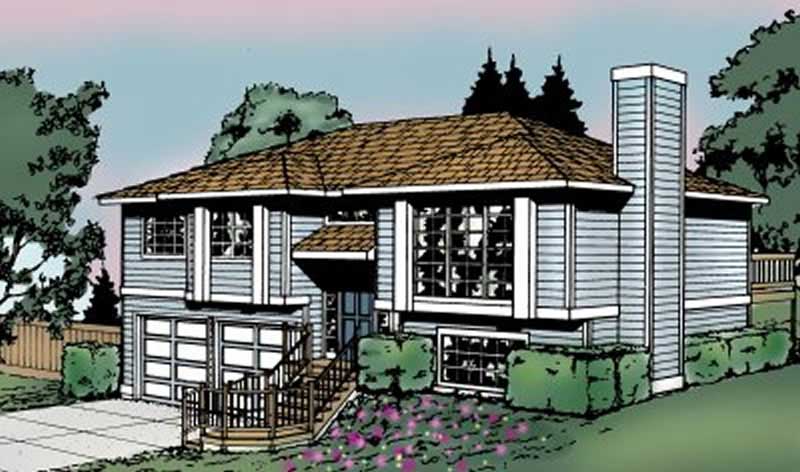
3-Bedroom, 1255 Sq Ft Multi-Level House Plan - 157-1004 - Front Exterior
Plan Collection
3-Bedroom, 1255 Sq Ft Multi-Level House Plan - 157-1004 - Front Exterior
Plan#157-1004
Starting at$1055
1255
Sq Ft
3
Story
3
Bed
1
Bath
0
Car
3-Bedroom, 1643 Sq Ft Cape Cod House Plan - 109-1009 - Front Exterior
Plan Collection
3-Bedroom, 1643 Sq Ft Cape Cod House Plan - 109-1009 - Front Exterior
Plan#109-1009
Starting at$1295
1643
Sq Ft
2
Story
3
Bed
2.5
Bath
0
Car
3-Bedroom, 1382 Sq Ft Multi-Unit Plan - 157-1034 - Main Exterior
Plan Collection
3-Bedroom, 1382 Sq Ft Multi-Unit Plan - 157-1034 - Main Exterior
Plan#157-1034
Starting at$1255
1382
Sq Ft
3
Story
3
Bed
1
Bath
0
Car
2-Bedroom, 1064 Sq Ft Contemporary Home Plan - 158-1277 - Main Exterior
Plan Collection
2-Bedroom, 1064 Sq Ft Contemporary Home Plan - 158-1277 - Main Exterior
Plan#158-1277
Starting at$1500
1064
Sq Ft
1
Story
2
Bed
1
Bath
1
Car
3-Bedroom, 2130 Sq Ft Ranch Home - Plan #108-1658 - Main Exterior
Plan Collection
3-Bedroom, 2130 Sq Ft Ranch Home - Plan #108-1658 - Main Exterior
Plan#108-1658
Starting at$945
2130
Sq Ft
1
Story
3
Bed
2
Bath
3
Car
5-Bedroom, 5765 Sq Ft Tudor Home Plan - 195-1125 - Main Exterior
Plan Collection
5-Bedroom, 5765 Sq Ft Tudor Home Plan - 195-1125 - Main Exterior
Plan#195-1125
Starting at$2960
5765
Sq Ft
2
Story
5
Bed
5.5
Bath
4
Car
3-Car Garage with Loft Space Plan - 115-1078 - Main Exterior
Plan Collection
3-Car Garage with Loft Space Plan - 115-1078 - Main Exterior
Plan#115-1078
Starting at$1400
760
Sq Ft
2
Story
0
Bed
0
Bath
3
Car
10-Bedroom, 5646 Sq Ft Multi-Unit House Plan - 132-1389 - Front Exterior
Plan Collection
10-Bedroom, 5646 Sq Ft Multi-Unit House Plan - 132-1389 - Front Exterior
Plan#132-1389
Starting at$1870
5646
Sq Ft
1
Story
10
Bed
1.5
Bath
0
Car
3-Bedroom, 3596 Sq Ft Georgian House Plan - 195-1107 - Front Exterior
Plan Collection
3-Bedroom, 3596 Sq Ft Georgian House Plan - 195-1107 - Front Exterior
Plan#195-1107
Starting at$1290
3596
Sq Ft
3
Story
3
Bed
3
Bath
2
Car
3-Bedroom, 1610 Sq Ft Victorian Home Plan - 158-1078 - Main Exterior
Plan Collection
3-Bedroom, 1610 Sq Ft Victorian Home Plan - 158-1078 - Main Exterior
Plan#158-1078
Starting at$1755
1610
Sq Ft
2
Story
3
Bed
1.5
Bath
1
Car
6-Bedroom, 2886 Sq Ft Concrete Block/ ICF Design House Plan - 132-1308 - Front Exterior
Plan Collection
6-Bedroom, 2886 Sq Ft Concrete Block/ ICF Design House Plan - 132-1308 - Front Exterior
Plan#132-1308
Starting at$1480
2886
Sq Ft
2
Story
6
Bed
4
Bath
2
Car
2-Bedroom, 1336 Sq Ft Garage w/Apartments House Plan - 132-1698 - Front Exterior
Plan Collection
2-Bedroom, 1336 Sq Ft Garage w/Apartments House Plan - 132-1698 - Front Exterior
Plan#132-1698
Starting at$1315
1336
Sq Ft
2
Story
2
Bed
2
Bath
3
Car
3-Bedroom, 1050 Sq Ft Country House Plan - 109-1126 - Front Exterior
Plan Collection
3-Bedroom, 1050 Sq Ft Country House Plan - 109-1126 - Front Exterior
Plan#109-1126
Starting at$1195
1050
Sq Ft
1
Story
3
Bed
2
Bath
0
Car
4-Bedroom, 4674 Sq Ft Mediterranean House Plan - 195-1052 - Front Exterior
Plan Collection
4-Bedroom, 4674 Sq Ft Mediterranean House Plan - 195-1052 - Front Exterior
Plan#195-1052
Starting at$1700
4674
Sq Ft
2
Story
4
Bed
4.5
Bath
4
Car
2-Bedroom, 1079 Sq Ft Garage w/Apartments Home Plan - 132-1797 - Main Exterior
Plan Collection
2-Bedroom, 1079 Sq Ft Garage w/Apartments Home Plan - 132-1797 - Main Exterior
Plan#132-1797
Starting at$930
1079
Sq Ft
2
Story
2
Bed
1.5
Bath
2
Car
3-Bedroom, 2778 Sq Ft Concrete Block/ ICF Design House Plan - 132-1455 - Front Exterior
Plan Collection
3-Bedroom, 2778 Sq Ft Concrete Block/ ICF Design House Plan - 132-1455 - Front Exterior
Plan#132-1455
Starting at$1480
2778
Sq Ft
1
Story
3
Bed
2
Bath
2
Car
2-Bedroom, 1727 Sq Ft Ranch Home Plan - 132-1565 - Main Exterior
Plan Collection
2-Bedroom, 1727 Sq Ft Ranch Home Plan - 132-1565 - Main Exterior
Plan#132-1565
Starting at$1370
1727
Sq Ft
1
Story
2
Bed
2
Bath
0
Car
5-Bedroom, 4042 Sq Ft California Style House Plan - 134-1397 - Front Exterior
Plan Collection
5-Bedroom, 4042 Sq Ft California Style House Plan - 134-1397 - Front Exterior
Plan#134-1397
Starting at$9701
4042
Sq Ft
2
Story
5
Bed
4
Bath
0
Car
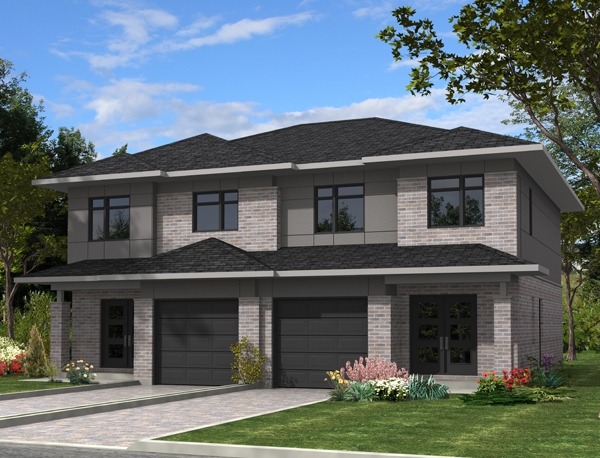
4-Bedroom, 3525 Sq Ft Georgian House Plan - 195-1119 - Front Exterior
Plan Collection
4-Bedroom, 3525 Sq Ft Georgian House Plan - 195-1119 - Front Exterior
Plan#195-1119
Starting at$1290
3525
Sq Ft
2
Story
4
Bed
3.5
Bath
2
Car
3-Bedroom, 1564 Sq Ft Ranch Home Plan - 109-1085 - Main Exterior
Plan Collection
3-Bedroom, 1564 Sq Ft Ranch Home Plan - 109-1085 - Main Exterior
Plan#109-1085
Starting at$1295
1564
Sq Ft
1
Story
3
Bed
2
Bath
0
Car
3-Bedroom, 2236 Sq Ft Country House Plan - 108-1829 - Front Exterior
Plan Collection
3-Bedroom, 2236 Sq Ft Country House Plan - 108-1829 - Front Exterior
Plan#108-1829
Starting at$945
2236
Sq Ft
2
Story
3
Bed
2.5
Bath
2
Car
6-Bedroom, 3836 Sq Ft Contemporary Home Plan - 132-1592 - Main Exterior
Plan Collection
6-Bedroom, 3836 Sq Ft Contemporary Home Plan - 132-1592 - Main Exterior
Plan#132-1592
Starting at$1480
3836
Sq Ft
1
Story
6
Bed
3.5
Bath
3
Car
2-Bedroom, 3284 Sq Ft Concrete Block/ ICF Design Home Plan - 132-1351 - Main Exterior
Plan Collection
2-Bedroom, 3284 Sq Ft Concrete Block/ ICF Design Home Plan - 132-1351 - Main Exterior
Plan#132-1351
Starting at$1480
3284
Sq Ft
2
Story
2
Bed
3
Bath
2
Car
4-Bedroom, 2911 Sq Ft Log Cabin Home Plan - 132-1217 - Main Exterior
Plan Collection
4-Bedroom, 2911 Sq Ft Log Cabin Home Plan - 132-1217 - Main Exterior
Plan#132-1217
Starting at$1480
2911
Sq Ft
2
Story
4
Bed
2
Bath
0
Car
3-Bedroom, 1255 Sq Ft Multi-Level House Plan - 157-1004 - Front Exterior
Plan Collection
3-Bedroom, 1255 Sq Ft Multi-Level House Plan - 157-1004 - Front Exterior
Plan#157-1004
Starting at$1055
1255
Sq Ft
3
Story
3
Bed
1
Bath
0
Car
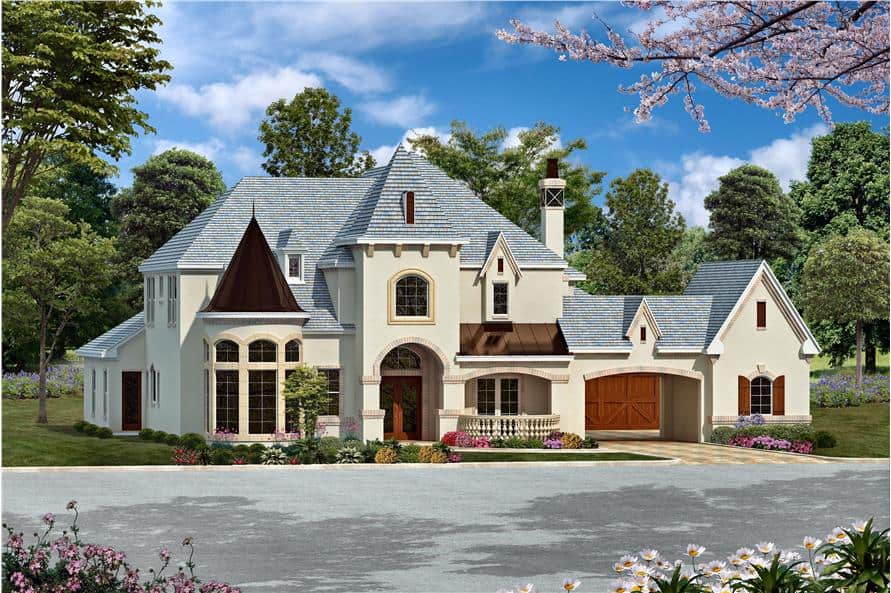
3-Bedroom, 1643 Sq Ft Cape Cod House Plan - 109-1009 - Front Exterior
Plan Collection
3-Bedroom, 1643 Sq Ft Cape Cod House Plan - 109-1009 - Front Exterior
Plan#109-1009
Starting at$1295
1643
Sq Ft
2
Story
3
Bed
2.5
Bath
0
Car
3-Bedroom, 1382 Sq Ft Multi-Unit Plan - 157-1034 - Main Exterior
Plan Collection
3-Bedroom, 1382 Sq Ft Multi-Unit Plan - 157-1034 - Main Exterior
Plan#157-1034
Starting at$1255
1382
Sq Ft
3
Story
3
Bed
1
Bath
0
Car
2-Bedroom, 1064 Sq Ft Contemporary Home Plan - 158-1277 - Main Exterior
Plan Collection
2-Bedroom, 1064 Sq Ft Contemporary Home Plan - 158-1277 - Main Exterior
Plan#158-1277
Starting at$1500
1064
Sq Ft
1
Story
2
Bed
1
Bath
1
Car
3-Bedroom, 2130 Sq Ft Ranch Home - Plan #108-1658 - Main Exterior
Plan Collection
3-Bedroom, 2130 Sq Ft Ranch Home - Plan #108-1658 - Main Exterior
Plan#108-1658
Starting at$945
2130
Sq Ft
1
Story
3
Bed
2
Bath
3
Car
5-Bedroom, 5765 Sq Ft Tudor Home Plan - 195-1125 - Main Exterior
Plan Collection
5-Bedroom, 5765 Sq Ft Tudor Home Plan - 195-1125 - Main Exterior
Plan#195-1125
Starting at$2960
5765
Sq Ft
2
Story
5
Bed
5.5
Bath
4
Car
3-Car Garage with Loft Space Plan - 115-1078 - Main Exterior
Plan Collection
3-Car Garage with Loft Space Plan - 115-1078 - Main Exterior
Plan#115-1078
Starting at$1400
760
Sq Ft
2
Story
0
Bed
0
Bath
3
Car
10-Bedroom, 5646 Sq Ft Multi-Unit House Plan - 132-1389 - Front Exterior
Plan Collection
10-Bedroom, 5646 Sq Ft Multi-Unit House Plan - 132-1389 - Front Exterior
Plan#132-1389
Starting at$1870
5646
Sq Ft
1
Story
10
Bed
1.5
Bath
0
Car
3-Bedroom, 3596 Sq Ft Georgian House Plan - 195-1107 - Front Exterior
Plan Collection
3-Bedroom, 3596 Sq Ft Georgian House Plan - 195-1107 - Front Exterior
Plan#195-1107
Starting at$1290
3596
Sq Ft
3
Story
3
Bed
3
Bath
2
Car
3-Bedroom, 1610 Sq Ft Victorian Home Plan - 158-1078 - Main Exterior
Plan Collection
3-Bedroom, 1610 Sq Ft Victorian Home Plan - 158-1078 - Main Exterior
Plan#158-1078
Starting at$1755
1610
Sq Ft
2
Story
3
Bed
1.5
Bath
1
Car
1...290291292293294...943