22,630
Plan Results
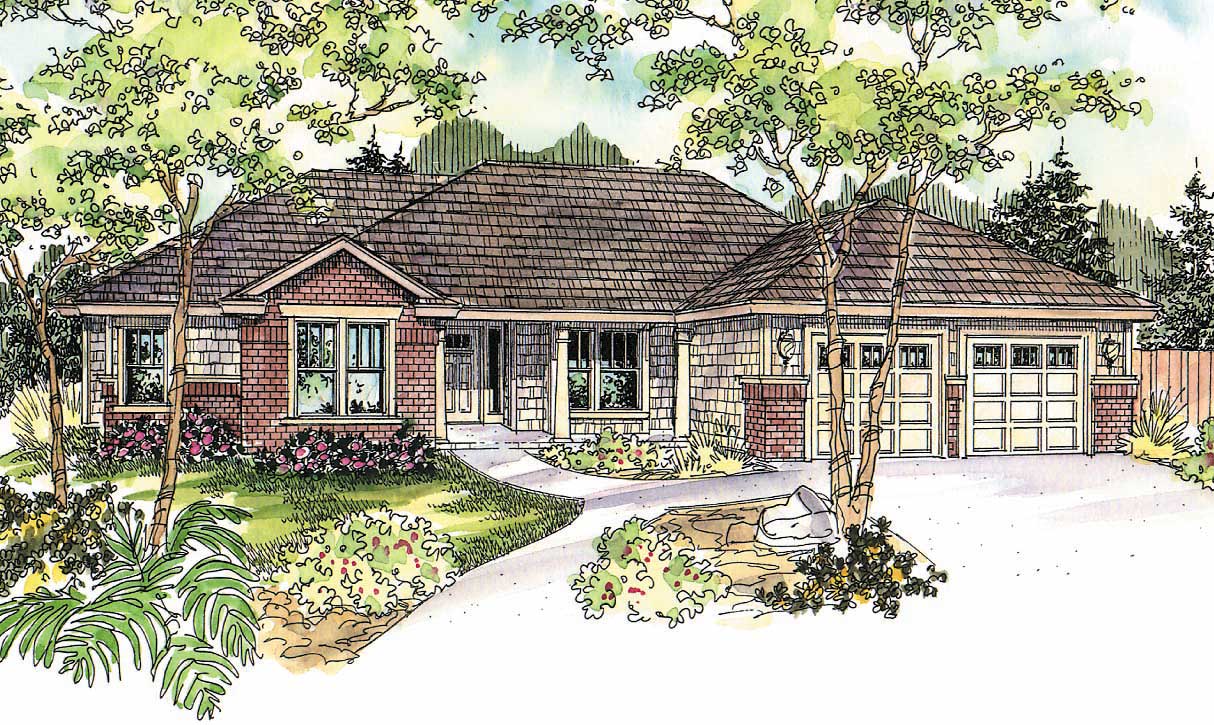
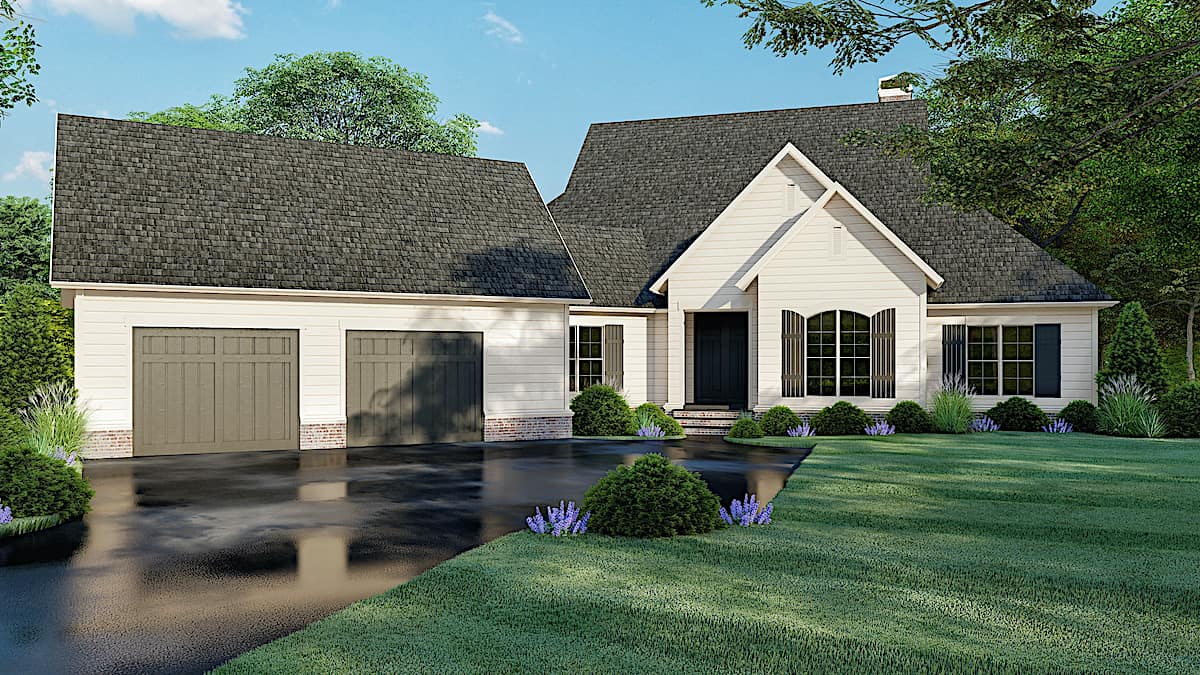
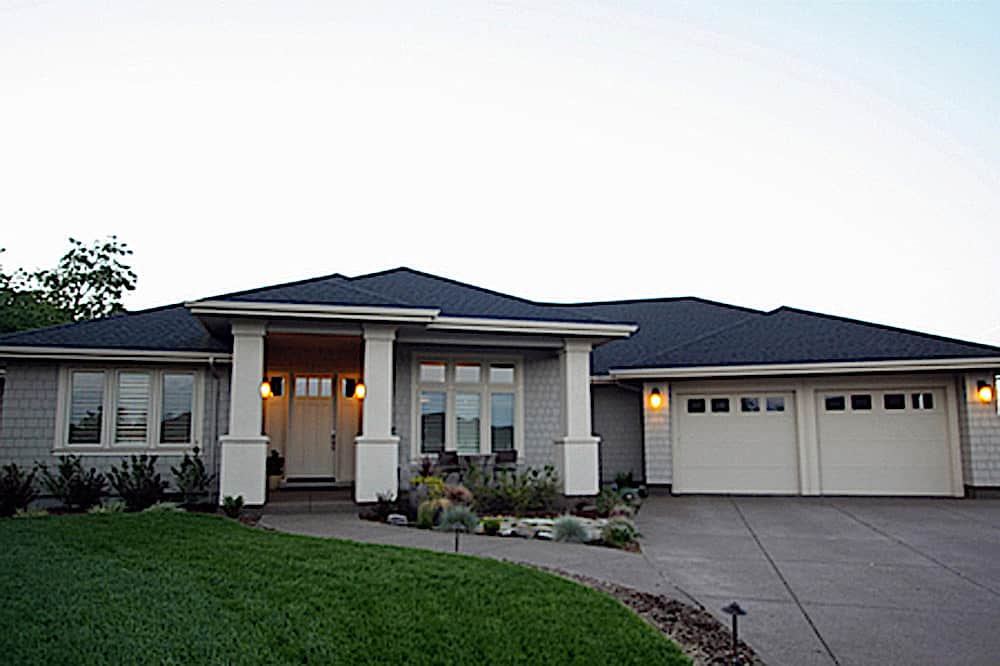
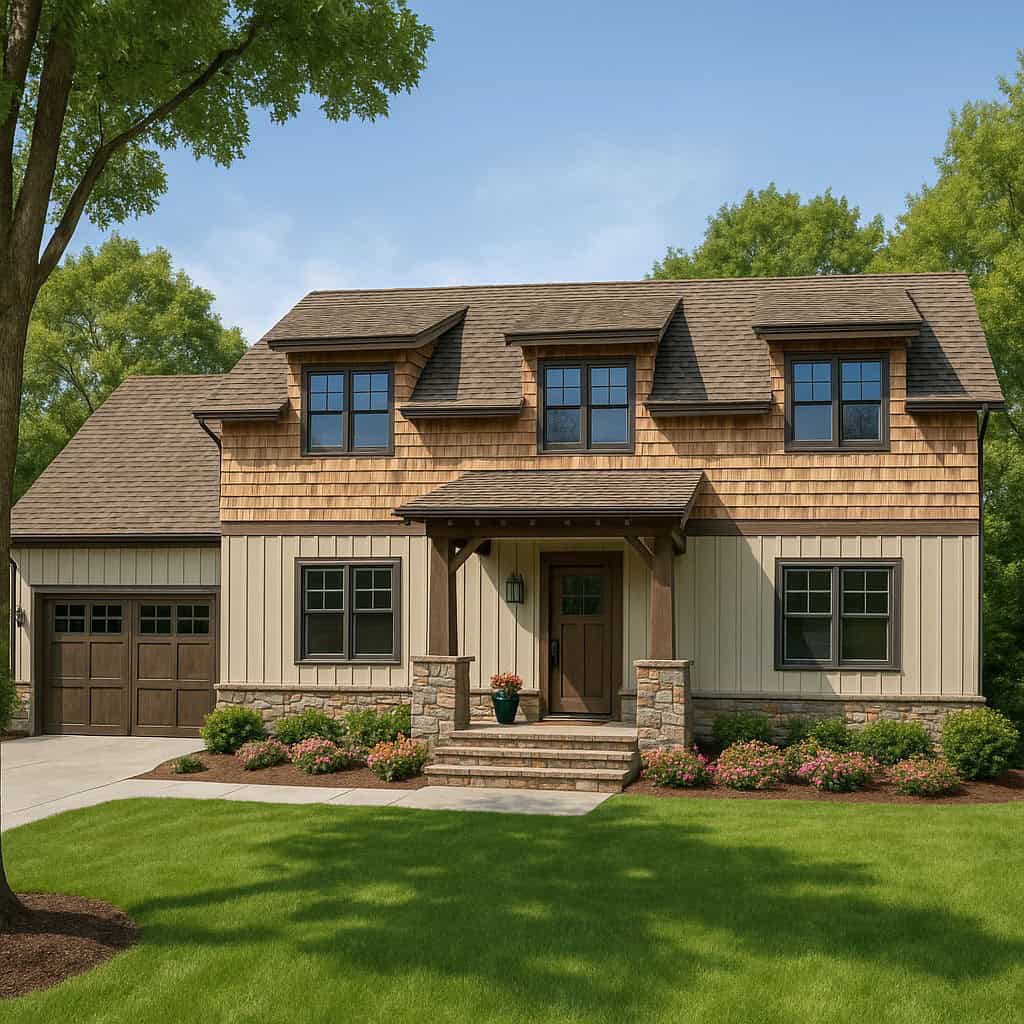
2-Bedroom, 1050 Sq Ft Craftsman Home - Plan #126-1978 - Main Exterior
Plan Collection
2-Bedroom, 1050 Sq Ft Craftsman Home - Plan #126-1978 - Main Exterior
Plan#126-1978
Starting at$1450
1050
Sq Ft
1
Story
2
Bed
1
Bath
0
Car
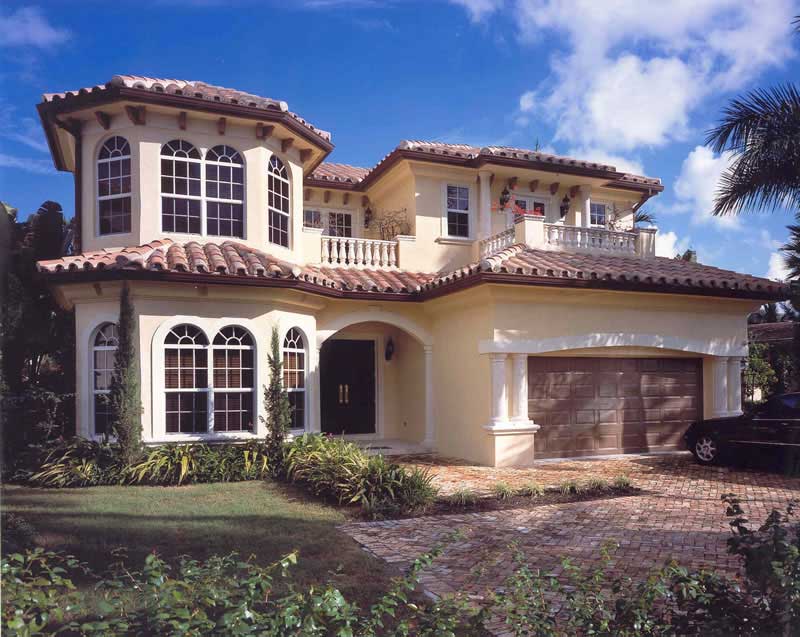
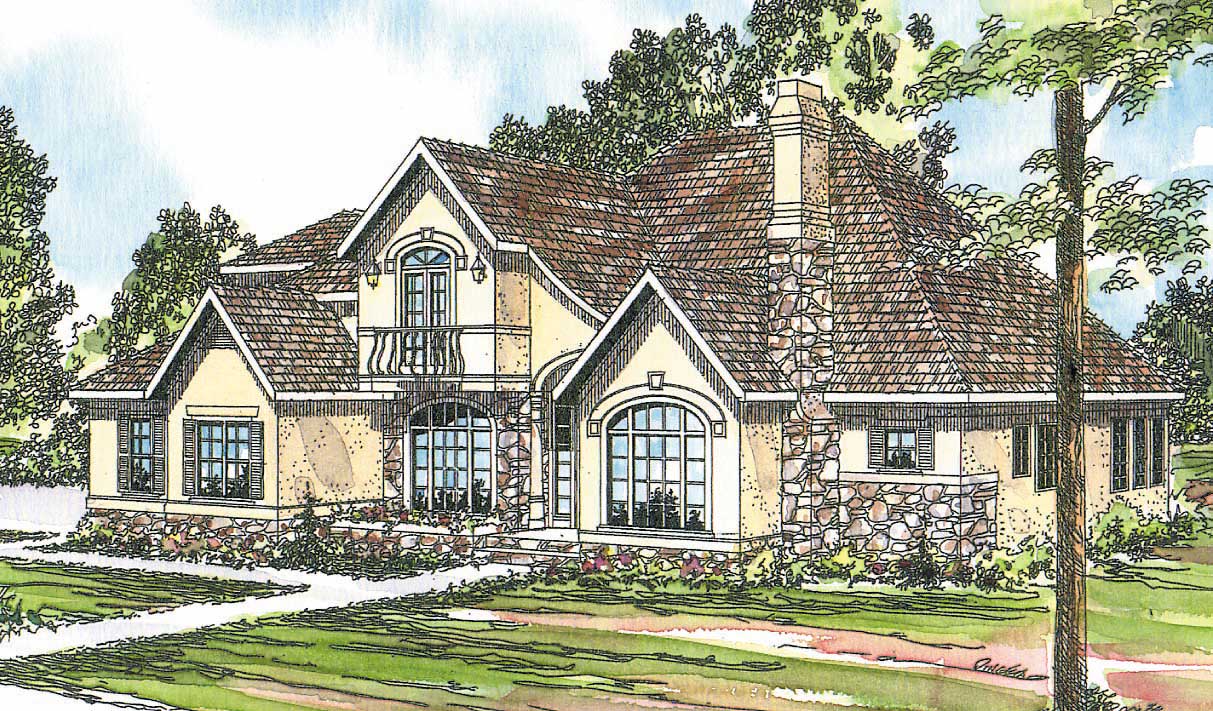
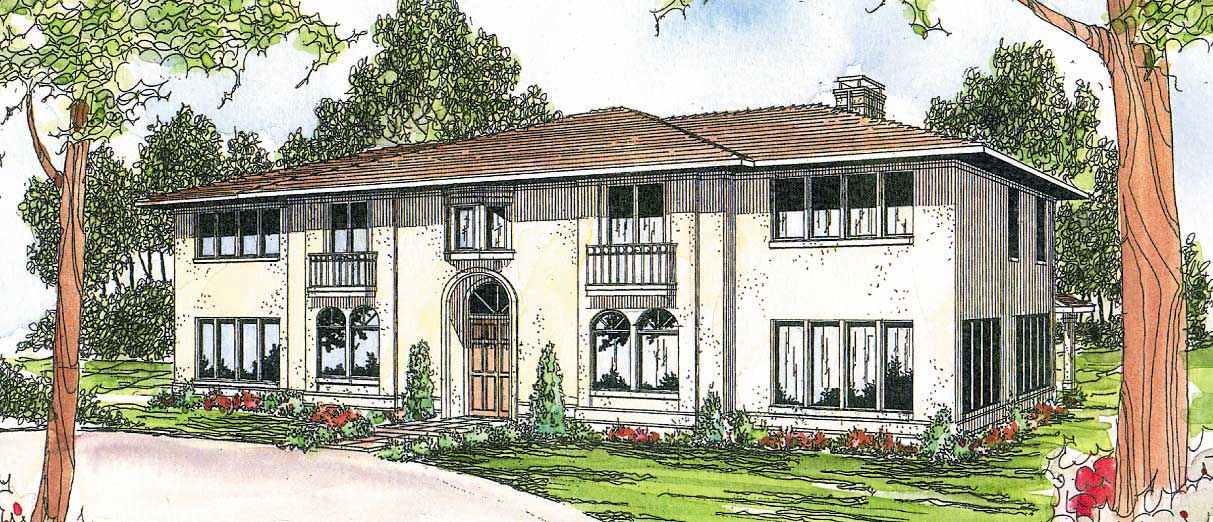
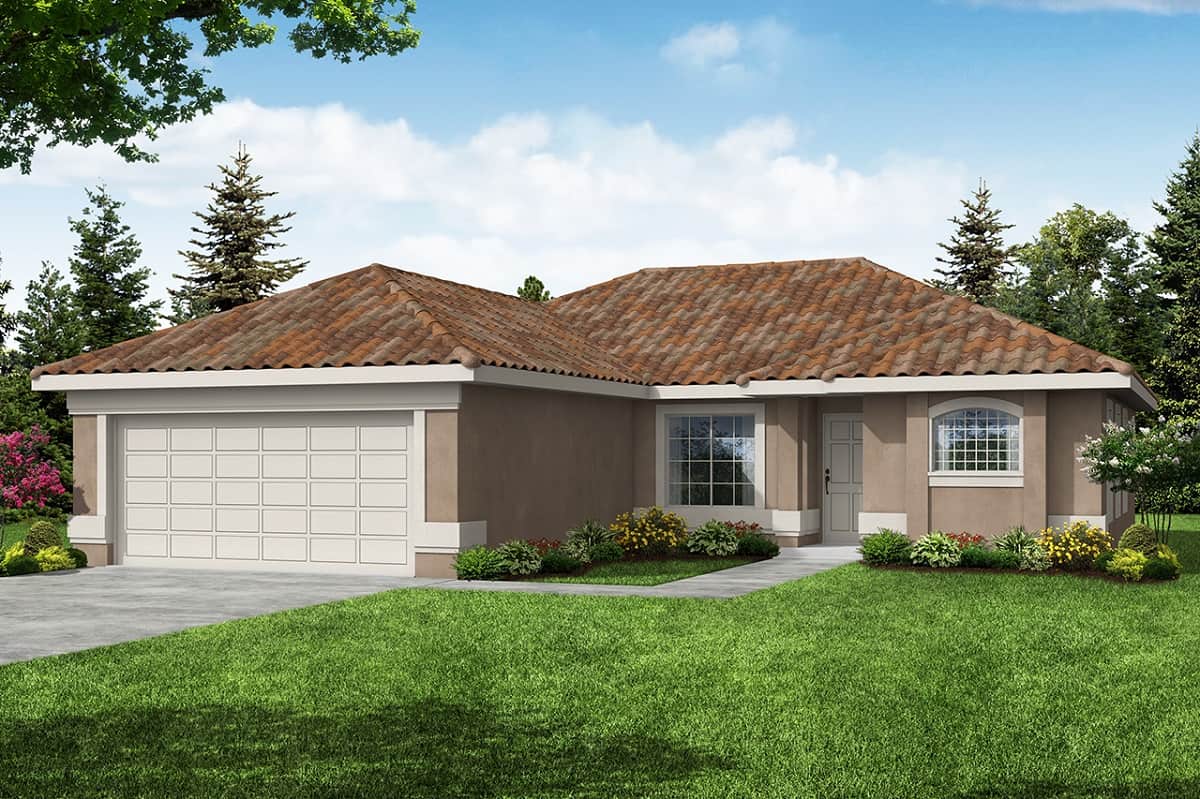
2-Bedroom, 1052 Sq Ft Mediterranean Home Plan - 107-1155 - Main Exterior
Plan Collection
2-Bedroom, 1052 Sq Ft Mediterranean Home Plan - 107-1155 - Main Exterior
Plan#107-1155
Starting at$1100
1052
Sq Ft
1
Story
2
Bed
1
Bath
0
Car

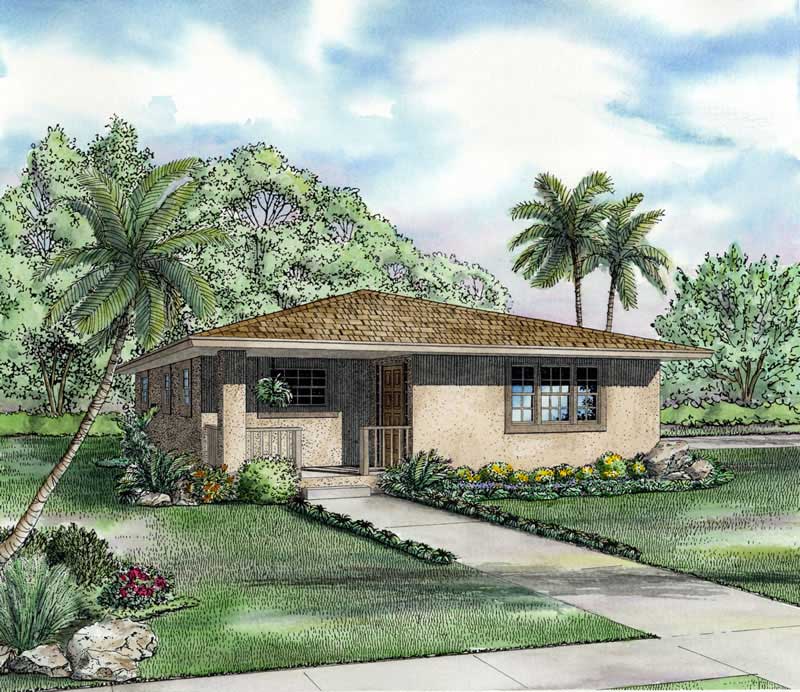
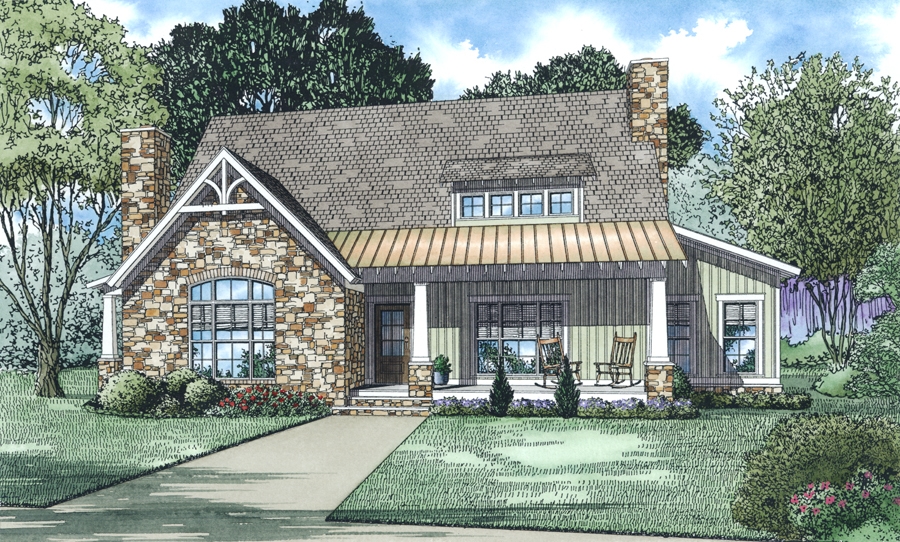
3-Bedroom, 1803 Sq Ft Country House Plan - 108-1511 - Front Exterior
Plan Collection
3-Bedroom, 1803 Sq Ft Country House Plan - 108-1511 - Front Exterior
Plan#108-1511
Starting at$845
1803
Sq Ft
1
Story
3
Bed
2
Bath
2
Car

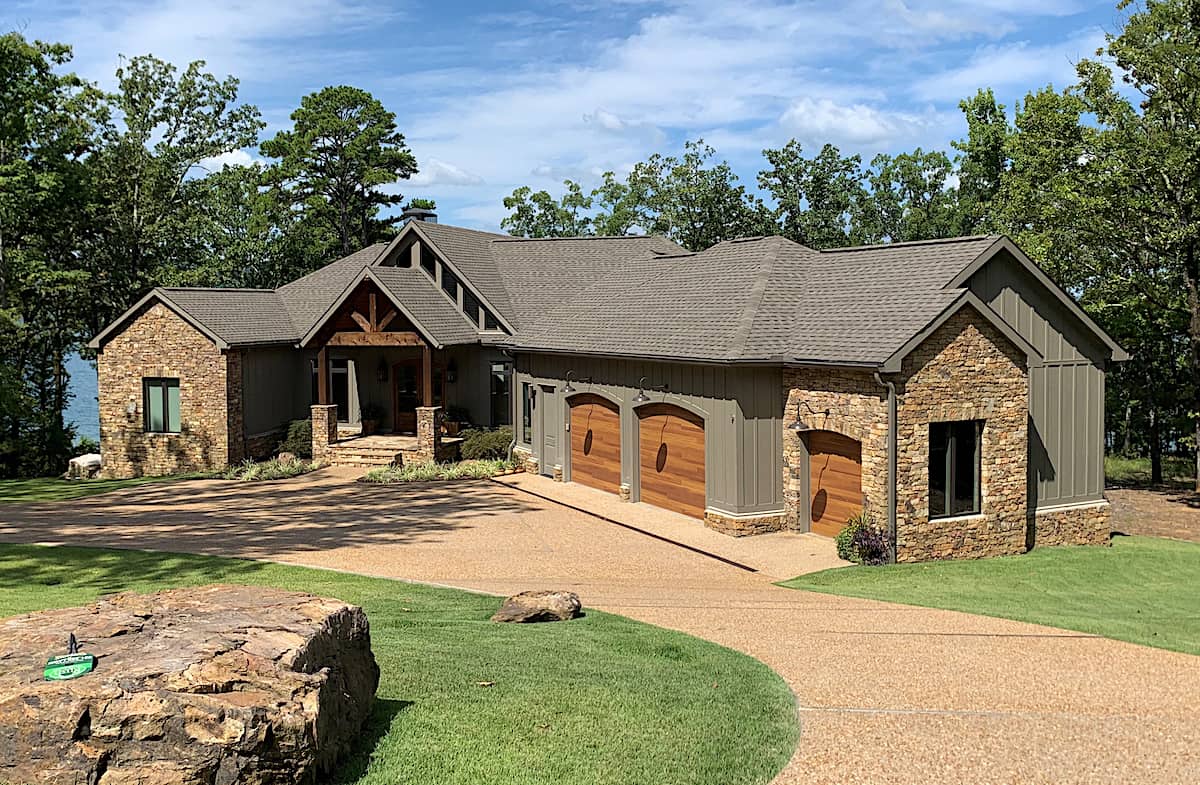
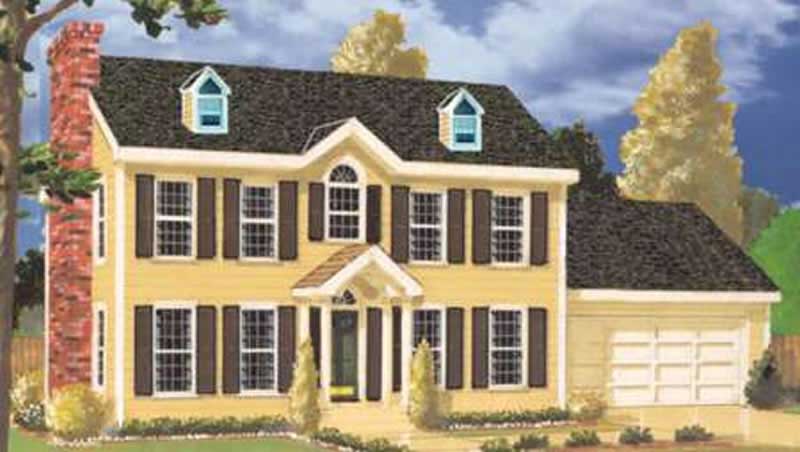
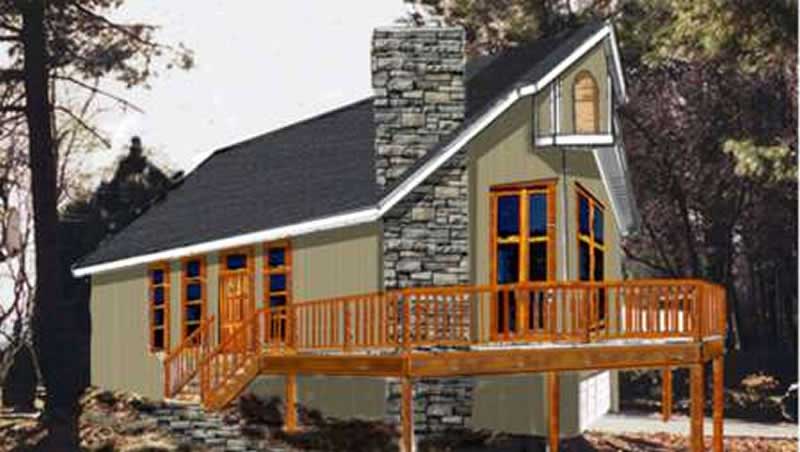
2-Bedroom, 1390 Sq Ft Log Cabin Home Plan - 108-1312 - Main Exterior
Plan Collection
2-Bedroom, 1390 Sq Ft Log Cabin Home Plan - 108-1312 - Main Exterior
Plan#108-1312
Starting at$690
1390
Sq Ft
1
Story
2
Bed
2
Bath
0
Car
3-Bedroom, 1581 Sq Ft Cottage Home Plan - 178-1234 - Main Exterior
Plan Collection
3-Bedroom, 1581 Sq Ft Cottage Home Plan - 178-1234 - Main Exterior
Plan#178-1234
Starting at$1065
1581
Sq Ft
1
Story
3
Bed
2
Bath
2
Car
3-Bedroom, 1750 Sq Ft Country Home Plan - 142-1044 - Main Exterior
Plan Collection
3-Bedroom, 1750 Sq Ft Country Home Plan - 142-1044 - Main Exterior
Plan#142-1044
Starting at$1395
1750
Sq Ft
1.5
Story
3
Bed
2
Bath
2
Car
4-Bedroom, 2882 Sq Ft Acadian House Plan - 197-1005 - Front Exterior
Plan Collection
4-Bedroom, 2882 Sq Ft Acadian House Plan - 197-1005 - Front Exterior
Plan#197-1005
Starting at$695
2882
Sq Ft
1
Story
4
Bed
3
Bath
2
Car
3-Bedroom, 3054 Sq Ft French House - Plan #193-1167 - Front Exterior
Plan Collection
3-Bedroom, 3054 Sq Ft French House - Plan #193-1167 - Front Exterior
Plan#193-1167
Starting at$1350
3054
Sq Ft
1
Story
3
Bed
3.5
Bath
3
Car
2-Bedroom, 1778 Sq Ft Mediterranean House Plan - 108-1364 - Front Exterior
Plan Collection
2-Bedroom, 1778 Sq Ft Mediterranean House Plan - 108-1364 - Front Exterior
Plan#108-1364
Starting at$845
1778
Sq Ft
1
Story
2
Bed
2.5
Bath
0
Car
4-Bedroom, 1419 Sq Ft Country Home Plan - 108-1271 - Main Exterior
Plan Collection
4-Bedroom, 1419 Sq Ft Country Home Plan - 108-1271 - Main Exterior
Plan#108-1271
Starting at$690
1419
Sq Ft
2
Story
4
Bed
2.5
Bath
2
Car
4-Bedroom, 1646 Sq Ft Country Home Plan - 108-1341 - Main Exterior
Plan Collection
4-Bedroom, 1646 Sq Ft Country Home Plan - 108-1341 - Main Exterior
Plan#108-1341
Starting at$920
1646
Sq Ft
2
Story
4
Bed
2.5
Bath
2
Car
1026 Sq Ft Garage House Plan #153-2127
Plan Collection
1026 Sq Ft Garage House Plan #153-2127
Plan#153-2127
Starting at$700
1
Sq Ft
1.5
Story
0
Bed
0
Bath
3
Car
4-Bedroom, 3680 Sq Ft Cottage Home Plan - 180-1022 - Main Exterior
Plan Collection
4-Bedroom, 3680 Sq Ft Cottage Home Plan - 180-1022 - Main Exterior
Plan#180-1022
Starting at$1650
3680
Sq Ft
2
Story
4
Bed
3.5
Bath
3
Car
3-Bedroom, 1794 Sq Ft Mediterranean House Plan - 108-1387 - Front Exterior
Plan Collection
3-Bedroom, 1794 Sq Ft Mediterranean House Plan - 108-1387 - Front Exterior
Plan#108-1387
Starting at$845
1794
Sq Ft
2
Story
3
Bed
2.5
Bath
2
Car
3-Bedroom, 1769 Sq Ft Traditional House - Plan #193-1194 - Front Exterior
Plan Collection
3-Bedroom, 1769 Sq Ft Traditional House - Plan #193-1194 - Front Exterior
Plan#193-1194
Starting at$800
1769
Sq Ft
2
Story
3
Bed
2.5
Bath
2
Car
3-Bedroom, 3702 Sq Ft Mediterranean Home Plan - 107-1045 - Main Exterior
Plan Collection
3-Bedroom, 3702 Sq Ft Mediterranean Home Plan - 107-1045 - Main Exterior
Plan#107-1045
Starting at$1400
3702
Sq Ft
1
Story
3
Bed
3.5
Bath
2
Car
4-Bedroom, 2601 Sq Ft Acadian Home Plan - 141-1204 - Main Exterior
Plan Collection
4-Bedroom, 2601 Sq Ft Acadian Home Plan - 141-1204 - Main Exterior
Plan#141-1204
Starting at$1550
2601
Sq Ft
1
Story
4
Bed
3.5
Bath
2
Car
4-Bedroom, 1852 Sq Ft Country Home Plan - 108-1670 - Main Exterior
Plan Collection
4-Bedroom, 1852 Sq Ft Country Home Plan - 108-1670 - Main Exterior
Plan#108-1670
Starting at$1025
1852
Sq Ft
2
Story
4
Bed
2.5
Bath
1
Car
4-Bedroom, 2425 Sq Ft Craftsman House Plan - 178-1325 - Front Exterior
Plan Collection
4-Bedroom, 2425 Sq Ft Craftsman House Plan - 178-1325 - Front Exterior
Plan#178-1325
Starting at$1155
2425
Sq Ft
1
Story
4
Bed
3.5
Bath
3
Car
3-Bedroom, 1764 Sq Ft Traditional Home Plan - 180-1004 - Main Exterior
Plan Collection
3-Bedroom, 1764 Sq Ft Traditional Home Plan - 180-1004 - Main Exterior
Plan#180-1004
Starting at$1150
1764
Sq Ft
2
Story
3
Bed
2.5
Bath
2
Car
2-Bedroom, 1410 Sq Ft Country Home Plan - 105-1035 - Main Exterior
Plan Collection
2-Bedroom, 1410 Sq Ft Country Home Plan - 105-1035 - Main Exterior
Plan#105-1035
Starting at$485
1410
Sq Ft
1
Story
2
Bed
2
Bath
2
Car
3-Bedroom, 2994 Sq Ft Mediterranean House Plan - 108-1358 - Front Exterior
Plan Collection
3-Bedroom, 2994 Sq Ft Mediterranean House Plan - 108-1358 - Front Exterior
Plan#108-1358
Starting at$1280
2994
Sq Ft
2
Story
3
Bed
2.5
Bath
2
Car
3-Bedroom, 2418 Sq Ft Traditional Home - Plan #120-2626 - Main Exterior
Plan Collection
3-Bedroom, 2418 Sq Ft Traditional Home - Plan #120-2626 - Main Exterior
Plan#120-2626
Starting at$1305
2418
Sq Ft
2
Story
3
Bed
2.5
Bath
2
Car

3-Bedroom, 2393 Sq Ft Traditional House Plan - 169-1115 - Front Exterior
Plan Collection
3-Bedroom, 2393 Sq Ft Traditional House Plan - 169-1115 - Front Exterior
Plan#169-1115
Starting at$870
2393
Sq Ft
1
Story
3
Bed
2
Bath
2
Car
2-Bedroom, 1050 Sq Ft Craftsman Home - Plan #126-1978 - Main Exterior
Plan Collection
2-Bedroom, 1050 Sq Ft Craftsman Home - Plan #126-1978 - Main Exterior
Plan#126-1978
Starting at$1450
1050
Sq Ft
1
Story
2
Bed
1
Bath
0
Car
2-Bedroom, 1052 Sq Ft Mediterranean Home Plan - 107-1155 - Main Exterior
Plan Collection
2-Bedroom, 1052 Sq Ft Mediterranean Home Plan - 107-1155 - Main Exterior
Plan#107-1155
Starting at$1100
1052
Sq Ft
1
Story
2
Bed
1
Bath
0
Car
3-Bedroom, 1803 Sq Ft Country House Plan - 108-1511 - Front Exterior
Plan Collection
3-Bedroom, 1803 Sq Ft Country House Plan - 108-1511 - Front Exterior
Plan#108-1511
Starting at$845
1803
Sq Ft
1
Story
3
Bed
2
Bath
2
Car
2-Bedroom, 1390 Sq Ft Log Cabin Home Plan - 108-1312 - Main Exterior
Plan Collection
2-Bedroom, 1390 Sq Ft Log Cabin Home Plan - 108-1312 - Main Exterior
Plan#108-1312
Starting at$690
1390
Sq Ft
1
Story
2
Bed
2
Bath
0
Car
3-Bedroom, 1581 Sq Ft Cottage Home Plan - 178-1234 - Main Exterior
Plan Collection
3-Bedroom, 1581 Sq Ft Cottage Home Plan - 178-1234 - Main Exterior
Plan#178-1234
Starting at$1065
1581
Sq Ft
1
Story
3
Bed
2
Bath
2
Car
3-Bedroom, 1750 Sq Ft Country Home Plan - 142-1044 - Main Exterior
Plan Collection
3-Bedroom, 1750 Sq Ft Country Home Plan - 142-1044 - Main Exterior
Plan#142-1044
Starting at$1395
1750
Sq Ft
1.5
Story
3
Bed
2
Bath
2
Car
4-Bedroom, 2882 Sq Ft Acadian House Plan - 197-1005 - Front Exterior
Plan Collection
4-Bedroom, 2882 Sq Ft Acadian House Plan - 197-1005 - Front Exterior
Plan#197-1005
Starting at$695
2882
Sq Ft
1
Story
4
Bed
3
Bath
2
Car
3-Bedroom, 3054 Sq Ft French House - Plan #193-1167 - Front Exterior
Plan Collection
3-Bedroom, 3054 Sq Ft French House - Plan #193-1167 - Front Exterior
Plan#193-1167
Starting at$1350
3054
Sq Ft
1
Story
3
Bed
3.5
Bath
3
Car
2-Bedroom, 1778 Sq Ft Mediterranean House Plan - 108-1364 - Front Exterior
Plan Collection
2-Bedroom, 1778 Sq Ft Mediterranean House Plan - 108-1364 - Front Exterior
Plan#108-1364
Starting at$845
1778
Sq Ft
1
Story
2
Bed
2.5
Bath
0
Car
4-Bedroom, 1419 Sq Ft Country Home Plan - 108-1271 - Main Exterior
Plan Collection
4-Bedroom, 1419 Sq Ft Country Home Plan - 108-1271 - Main Exterior
Plan#108-1271
Starting at$690
1419
Sq Ft
2
Story
4
Bed
2.5
Bath
2
Car
4-Bedroom, 1646 Sq Ft Country Home Plan - 108-1341 - Main Exterior
Plan Collection
4-Bedroom, 1646 Sq Ft Country Home Plan - 108-1341 - Main Exterior
Plan#108-1341
Starting at$920
1646
Sq Ft
2
Story
4
Bed
2.5
Bath
2
Car
1026 Sq Ft Garage House Plan #153-2127
Plan Collection
1026 Sq Ft Garage House Plan #153-2127
Plan#153-2127
Starting at$700
1
Sq Ft
1.5
Story
0
Bed
0
Bath
3
Car
4-Bedroom, 3680 Sq Ft Cottage Home Plan - 180-1022 - Main Exterior
Plan Collection
4-Bedroom, 3680 Sq Ft Cottage Home Plan - 180-1022 - Main Exterior
Plan#180-1022
Starting at$1650
3680
Sq Ft
2
Story
4
Bed
3.5
Bath
3
Car
3-Bedroom, 1794 Sq Ft Mediterranean House Plan - 108-1387 - Front Exterior
Plan Collection
3-Bedroom, 1794 Sq Ft Mediterranean House Plan - 108-1387 - Front Exterior
Plan#108-1387
Starting at$845
1794
Sq Ft
2
Story
3
Bed
2.5
Bath
2
Car
3-Bedroom, 1769 Sq Ft Traditional House - Plan #193-1194 - Front Exterior
Plan Collection
3-Bedroom, 1769 Sq Ft Traditional House - Plan #193-1194 - Front Exterior
Plan#193-1194
Starting at$800
1769
Sq Ft
2
Story
3
Bed
2.5
Bath
2
Car
3-Bedroom, 3702 Sq Ft Mediterranean Home Plan - 107-1045 - Main Exterior
Plan Collection
3-Bedroom, 3702 Sq Ft Mediterranean Home Plan - 107-1045 - Main Exterior
Plan#107-1045
Starting at$1400
3702
Sq Ft
1
Story
3
Bed
3.5
Bath
2
Car
4-Bedroom, 2601 Sq Ft Acadian Home Plan - 141-1204 - Main Exterior
Plan Collection
4-Bedroom, 2601 Sq Ft Acadian Home Plan - 141-1204 - Main Exterior
Plan#141-1204
Starting at$1550
2601
Sq Ft
1
Story
4
Bed
3.5
Bath
2
Car
4-Bedroom, 1852 Sq Ft Country Home Plan - 108-1670 - Main Exterior
Plan Collection
4-Bedroom, 1852 Sq Ft Country Home Plan - 108-1670 - Main Exterior
Plan#108-1670
Starting at$1025
1852
Sq Ft
2
Story
4
Bed
2.5
Bath
1
Car
4-Bedroom, 2425 Sq Ft Craftsman House Plan - 178-1325 - Front Exterior
Plan Collection
4-Bedroom, 2425 Sq Ft Craftsman House Plan - 178-1325 - Front Exterior
Plan#178-1325
Starting at$1155
2425
Sq Ft
1
Story
4
Bed
3.5
Bath
3
Car
3-Bedroom, 1764 Sq Ft Traditional Home Plan - 180-1004 - Main Exterior
Plan Collection
3-Bedroom, 1764 Sq Ft Traditional Home Plan - 180-1004 - Main Exterior
Plan#180-1004
Starting at$1150
1764
Sq Ft
2
Story
3
Bed
2.5
Bath
2
Car
2-Bedroom, 1410 Sq Ft Country Home Plan - 105-1035 - Main Exterior
Plan Collection
2-Bedroom, 1410 Sq Ft Country Home Plan - 105-1035 - Main Exterior
Plan#105-1035
Starting at$485
1410
Sq Ft
1
Story
2
Bed
2
Bath
2
Car
3-Bedroom, 2994 Sq Ft Mediterranean House Plan - 108-1358 - Front Exterior
Plan Collection
3-Bedroom, 2994 Sq Ft Mediterranean House Plan - 108-1358 - Front Exterior
Plan#108-1358
Starting at$1280
2994
Sq Ft
2
Story
3
Bed
2.5
Bath
2
Car
3-Bedroom, 2418 Sq Ft Traditional Home - Plan #120-2626 - Main Exterior
Plan Collection
3-Bedroom, 2418 Sq Ft Traditional Home - Plan #120-2626 - Main Exterior
Plan#120-2626
Starting at$1305
2418
Sq Ft
2
Story
3
Bed
2.5
Bath
2
Car
3-Bedroom, 2393 Sq Ft Traditional House Plan - 169-1115 - Front Exterior
Plan Collection
3-Bedroom, 2393 Sq Ft Traditional House Plan - 169-1115 - Front Exterior
Plan#169-1115
Starting at$870
2393
Sq Ft
1
Story
3
Bed
2
Bath
2
Car
1...138139140141142...943