22,433
Plan Results
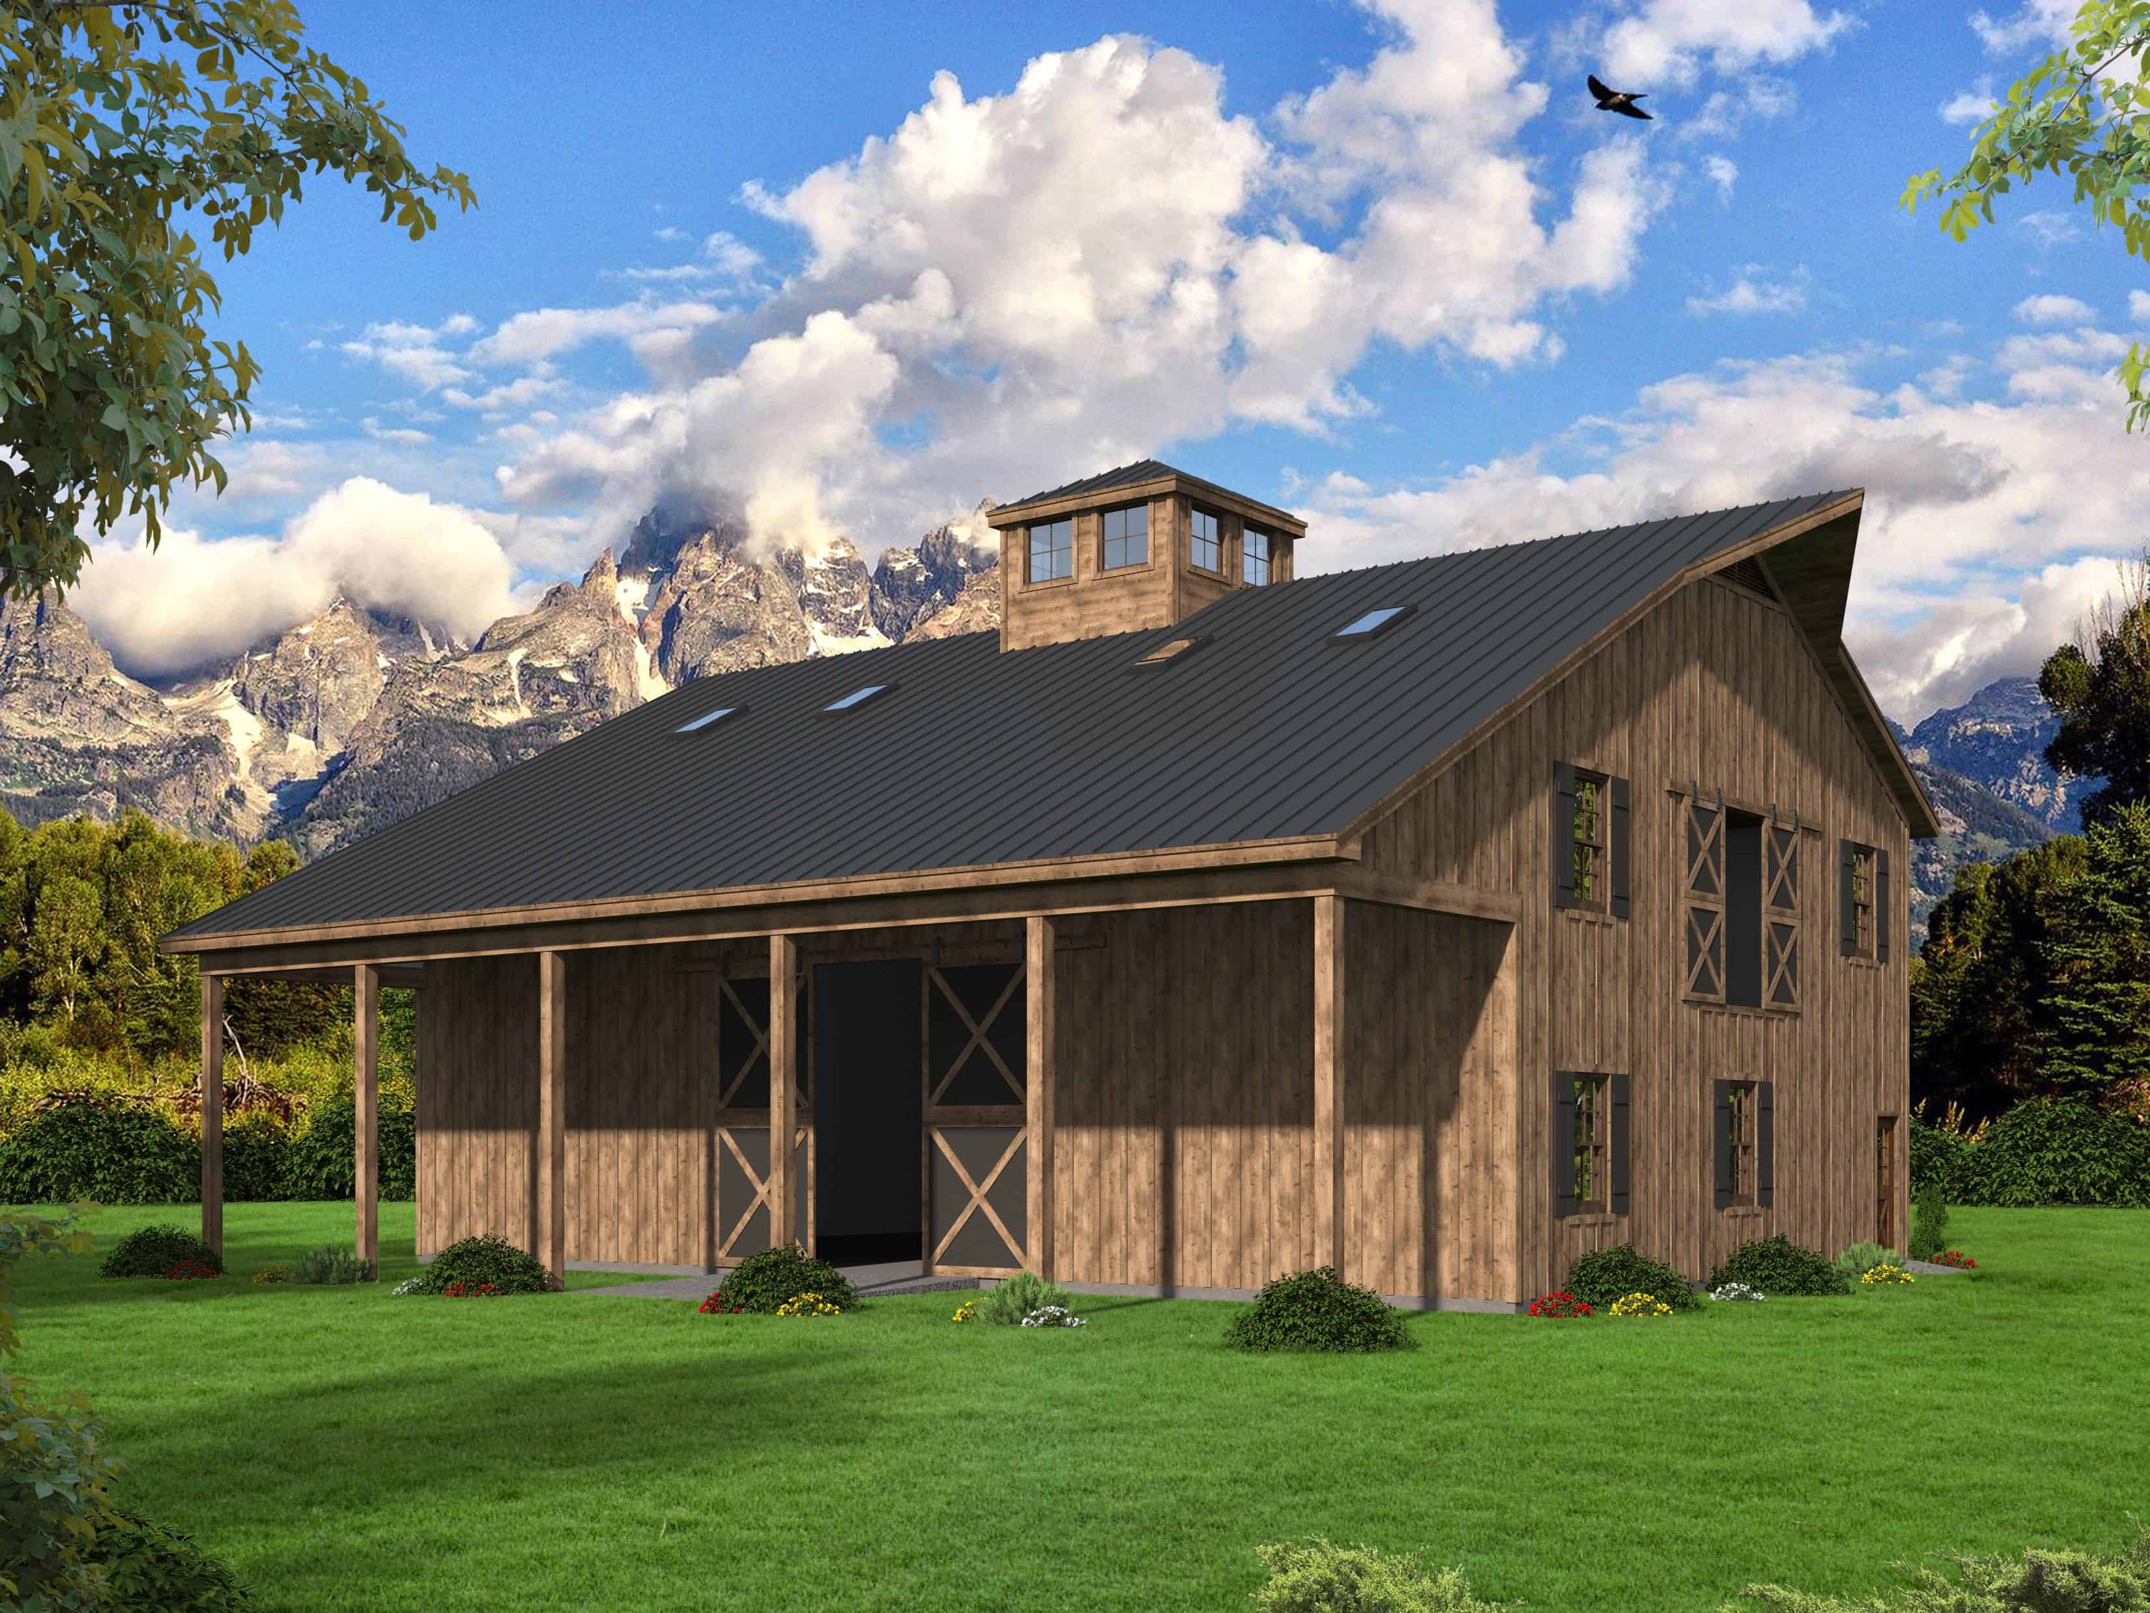
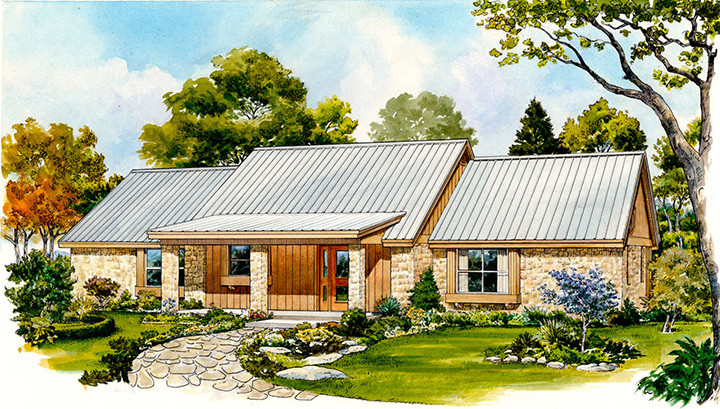
3-Bedroom, 1800 Sq Ft Country House - Plan #108-1975 - Front Exterior
Plan Collection
3-Bedroom, 1800 Sq Ft Country House - Plan #108-1975 - Front Exterior
Plan#108-1975
Starting at$845
1800
Sq Ft
1.5
Story
3
Bed
2.5
Bath
2
Car
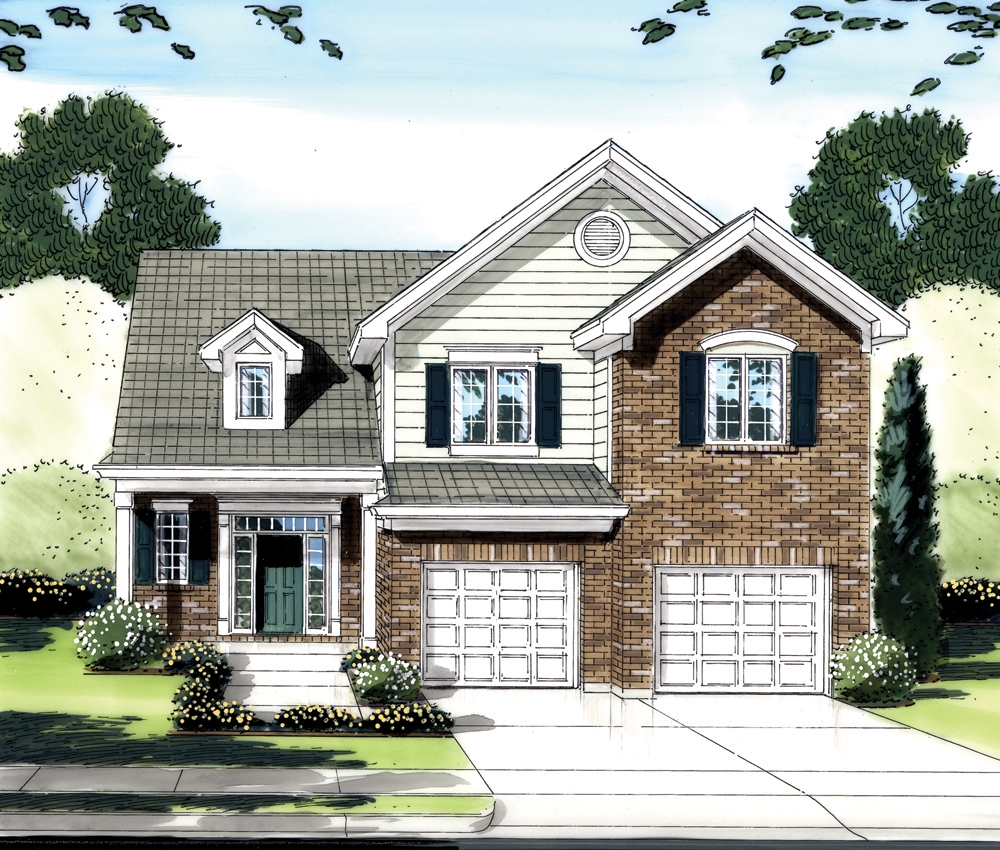
3-Bedroom, 1294 Sq Ft Traditional Home - Plan #200-1068 - Main Exterior
Plan Collection
3-Bedroom, 1294 Sq Ft Traditional Home - Plan #200-1068 - Main Exterior
Plan#200-1068
Starting at$1350
1294
Sq Ft
1
Story
3
Bed
2
Bath
2
Car
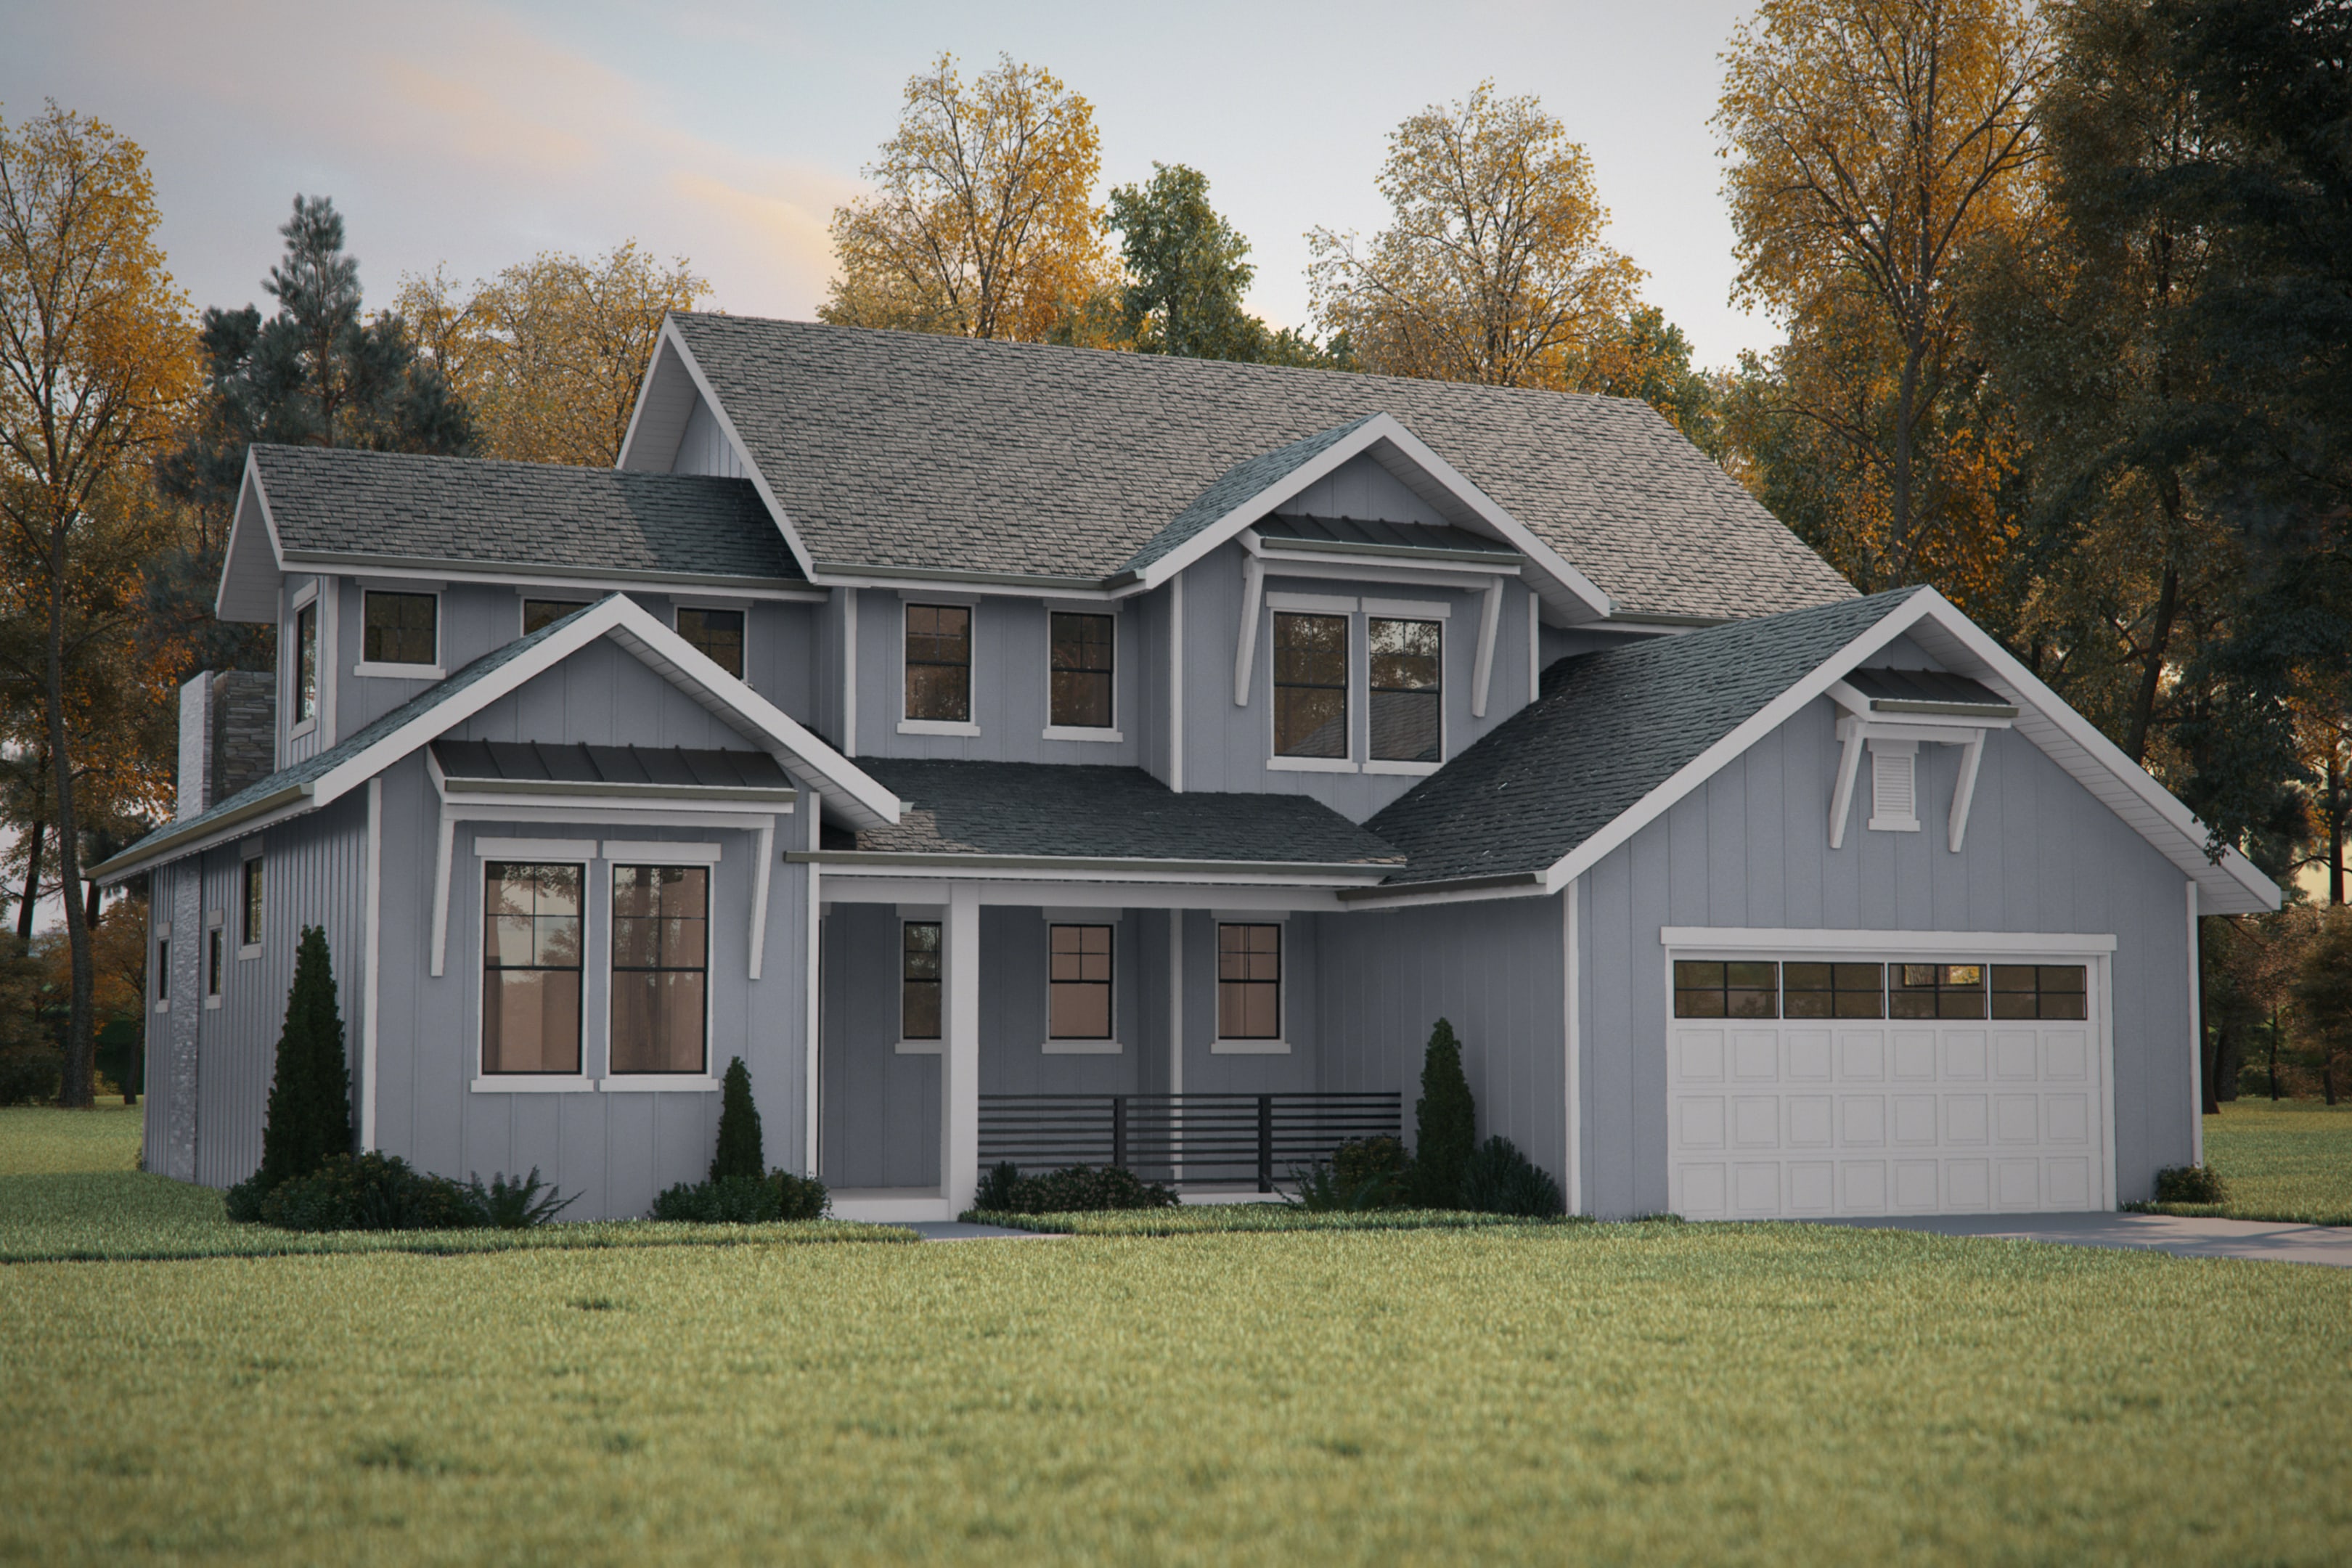
4-Bedroom, 4410 Sq Ft Craftsman Home Plan - 161-1057 - Main Exterior
Plan Collection
4-Bedroom, 4410 Sq Ft Craftsman Home Plan - 161-1057 - Main Exterior
Plan#161-1057
Starting at$1950
4410
Sq Ft
2
Story
4
Bed
4.5
Bath
3
Car
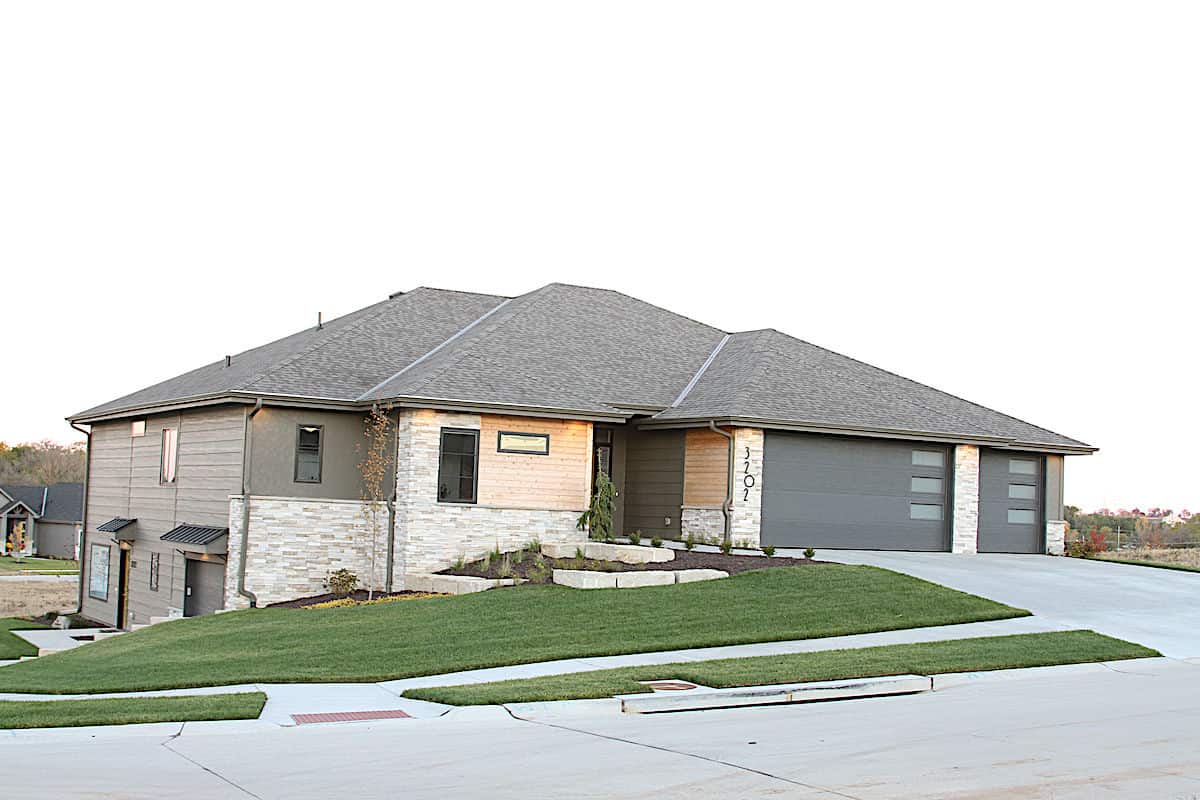
3-Bedroom, 2083 Sq Ft Ranch House - Plan #108-1250 - Front Exterior
Plan Collection
3-Bedroom, 2083 Sq Ft Ranch House - Plan #108-1250 - Front Exterior
Plan#108-1250
Starting at$945
2083
Sq Ft
1
Story
3
Bed
2
Bath
2
Car
4-Bedroom, 1987 Sq Ft Transitional Home - Plan #108-1982 - Main Exterior
Plan Collection
4-Bedroom, 1987 Sq Ft Transitional Home - Plan #108-1982 - Main Exterior
Plan#108-1982
Starting at$845
1987
Sq Ft
2
Story
4
Bed
3.5
Bath
2
Car
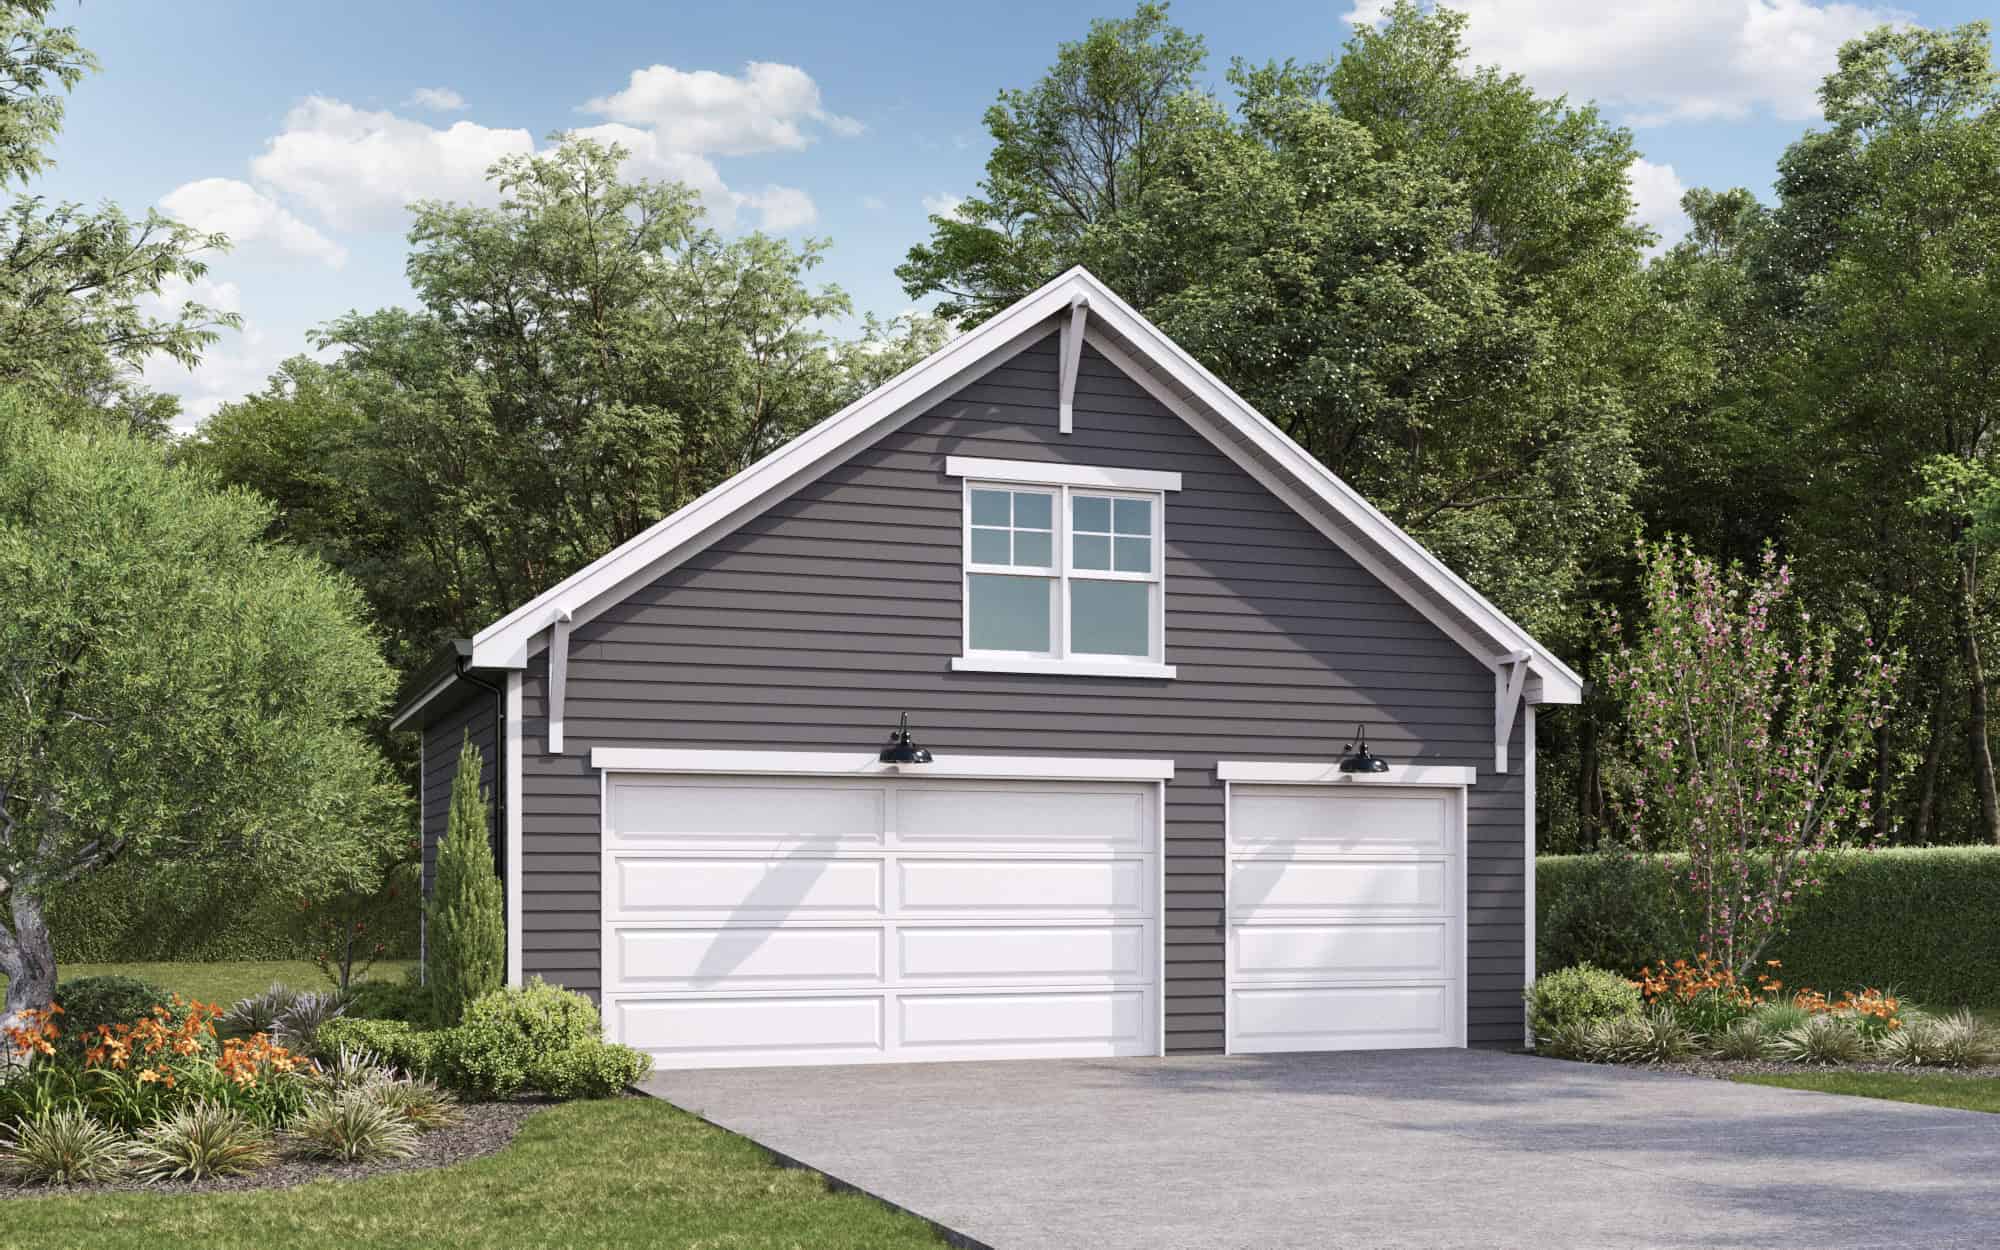
1-Bedroom, 831 Sq Ft Garage w/Apartments House Plan - 196-1910 - Front Exterior
Plan Collection
1-Bedroom, 831 Sq Ft Garage w/Apartments House Plan - 196-1910 - Front Exterior
Plan#196-1910
Starting at$715
831
Sq Ft
2
Story
1
Bed
1
Bath
2
Car
4-Bedroom, 2378 Sq Ft Multi-Unit House - Plan #108-2028 - Front Exterior
Plan Collection
4-Bedroom, 2378 Sq Ft Multi-Unit House - Plan #108-2028 - Front Exterior
Plan#108-2028
Starting at$1255
2378
Sq Ft
1
Story
4
Bed
4
Bath
4
Car
2-Bedroom, 1358 Sq Ft Garage w/Apartments House Plan - 196-1915 - Front Exterior
Plan Collection
2-Bedroom, 1358 Sq Ft Garage w/Apartments House Plan - 196-1915 - Front Exterior
Plan#196-1915
Starting at$825
1358
Sq Ft
2
Story
2
Bed
1
Bath
2
Car
3-Bedroom, 3718 Sq Ft Farmhouse Home - Plan - 192-1066 - Main Exterior
Plan Collection
3-Bedroom, 3718 Sq Ft Farmhouse Home - Plan - 192-1066 - Main Exterior
Plan#192-1066
Starting at$200
3718
Sq Ft
1.5
Story
3
Bed
2.5
Bath
0
Car
3-Bedroom, 2067 Sq Ft Craftsman House Plan - 141-1075 - Front Exterior
Plan Collection
3-Bedroom, 2067 Sq Ft Craftsman House Plan - 141-1075 - Front Exterior
Plan#141-1075
Starting at$1400
2067
Sq Ft
1
Story
3
Bed
2.5
Bath
2
Car
3-Bedroom, 1348 Sq Ft Ranch House - Plan #108-1407 - Front Exterior
Plan Collection
3-Bedroom, 1348 Sq Ft Ranch House - Plan #108-1407 - Front Exterior
Plan#108-1407
Starting at$690
1348
Sq Ft
1
Story
3
Bed
2
Bath
2
Car
0-Bedroom, 1 Sq Ft Garage House Plan - 161-1235 - Front Exterior
Plan Collection
0-Bedroom, 1 Sq Ft Garage House Plan - 161-1235 - Front Exterior
Plan#161-1235
Starting at$850
1
Sq Ft
2
Story
0
Bed
0
Bath
3
Car
4-Bedroom, 2738 Sq Ft Contemporary House - Plan #120-2664 - Front Exterior
Plan Collection
4-Bedroom, 2738 Sq Ft Contemporary House - Plan #120-2664 - Front Exterior
Plan#120-2664
Starting at$1355
2738
Sq Ft
2
Story
4
Bed
3.5
Bath
3
Car
3-Bedroom, 1572 Sq Ft Country House Plan - 192-1053 - Front Exterior
Plan Collection
3-Bedroom, 1572 Sq Ft Country House Plan - 192-1053 - Front Exterior
Plan#192-1053
Starting at$500
1572
Sq Ft
1
Story
3
Bed
2
Bath
2
Car
3-Bedroom, 2321 Sq Ft Contemporary House - Plan #108-2021 - Front Exterior
Plan Collection
3-Bedroom, 2321 Sq Ft Contemporary House - Plan #108-2021 - Front Exterior
Plan#108-2021
Starting at$1050
2321
Sq Ft
1
Story
3
Bed
2.5
Bath
2
Car
3-Bedroom, 1896 Sq Ft Ranch House Plan - 141-1268 - Front Exterior
Plan Collection
3-Bedroom, 1896 Sq Ft Ranch House Plan - 141-1268 - Front Exterior
Plan#141-1268
Starting at$1300
1896
Sq Ft
1
Story
3
Bed
2.5
Bath
2
Car

3-Bedroom, 2060 Sq Ft Farmhouse House - Plan #108-1937 - Front Exterior
Plan Collection
3-Bedroom, 2060 Sq Ft Farmhouse House - Plan #108-1937 - Front Exterior
Plan#108-1937
Starting at$945
2060
Sq Ft
2
Story
3
Bed
2
Bath
0
Car
3-Bedroom, 1598 Sq Ft Ranch House - Plan #108-1552 - Front Exterior
Plan Collection
3-Bedroom, 1598 Sq Ft Ranch House - Plan #108-1552 - Front Exterior
Plan#108-1552
Starting at$920
1598
Sq Ft
1
Story
3
Bed
2
Bath
2
Car
1420 Sq Ft Traditional Garage Plan #187-1231
Plan Collection
1420 Sq Ft Traditional Garage Plan #187-1231
Plan#187-1231
Starting at$700
1
Sq Ft
1.5
Story
0
Bed
0
Bath
4
Car
3-Bedroom, 3066 Sq Ft Luxury Home - Plan #108-1999 - Main Exterior
Plan Collection
3-Bedroom, 3066 Sq Ft Luxury Home - Plan #108-1999 - Main Exterior
Plan#108-1999
Starting at$1510
3066
Sq Ft
1.5
Story
3
Bed
2.5
Bath
3
Car
3-Bedroom, 1925 Sq Ft Country House Plan - 141-1269 - Front Exterior
Plan Collection
3-Bedroom, 1925 Sq Ft Country House Plan - 141-1269 - Front Exterior
Plan#141-1269
Starting at$1300
1925
Sq Ft
1
Story
3
Bed
2
Bath
2
Car
3-Bedroom, 1635 Sq Ft Ranch Home - Plan #120-2551 - Main Exterior
Plan Collection
3-Bedroom, 1635 Sq Ft Ranch Home - Plan #120-2551 - Main Exterior
Plan#120-2551
Starting at$1255
1635
Sq Ft
1
Story
3
Bed
1.5
Bath
3
Car
4-Bedroom, 2840 Sq Ft Southwest Home Plan - 192-1022 - Main Exterior
Plan Collection
4-Bedroom, 2840 Sq Ft Southwest Home Plan - 192-1022 - Main Exterior
Plan#192-1022
Starting at$500
2840
Sq Ft
2
Story
4
Bed
2.5
Bath
2
Car
3-Bedroom, 2862 Sq Ft Texas Country Ranch House - Plan #192-1057 - Front Exterior
Plan Collection
3-Bedroom, 2862 Sq Ft Texas Country Ranch House - Plan #192-1057 - Front Exterior
Plan#192-1057
Starting at$500
2862
Sq Ft
1
Story
3
Bed
2.5
Bath
2
Car
3-Bedroom, 1800 Sq Ft Country House - Plan #108-1975 - Front Exterior
Plan Collection
3-Bedroom, 1800 Sq Ft Country House - Plan #108-1975 - Front Exterior
Plan#108-1975
Starting at$845
1800
Sq Ft
1.5
Story
3
Bed
2.5
Bath
2
Car
3-Bedroom, 1294 Sq Ft Traditional Home - Plan #200-1068 - Main Exterior
Plan Collection
3-Bedroom, 1294 Sq Ft Traditional Home - Plan #200-1068 - Main Exterior
Plan#200-1068
Starting at$1350
1294
Sq Ft
1
Story
3
Bed
2
Bath
2
Car
4-Bedroom, 4410 Sq Ft Craftsman Home Plan - 161-1057 - Main Exterior
Plan Collection
4-Bedroom, 4410 Sq Ft Craftsman Home Plan - 161-1057 - Main Exterior
Plan#161-1057
Starting at$1950
4410
Sq Ft
2
Story
4
Bed
4.5
Bath
3
Car
3-Bedroom, 2083 Sq Ft Ranch House - Plan #108-1250 - Front Exterior
Plan Collection
3-Bedroom, 2083 Sq Ft Ranch House - Plan #108-1250 - Front Exterior
Plan#108-1250
Starting at$945
2083
Sq Ft
1
Story
3
Bed
2
Bath
2
Car
4-Bedroom, 1987 Sq Ft Transitional Home - Plan #108-1982 - Main Exterior
Plan Collection
4-Bedroom, 1987 Sq Ft Transitional Home - Plan #108-1982 - Main Exterior
Plan#108-1982
Starting at$845
1987
Sq Ft
2
Story
4
Bed
3.5
Bath
2
Car
1-Bedroom, 831 Sq Ft Garage w/Apartments House Plan - 196-1910 - Front Exterior
Plan Collection
1-Bedroom, 831 Sq Ft Garage w/Apartments House Plan - 196-1910 - Front Exterior
Plan#196-1910
Starting at$715
831
Sq Ft
2
Story
1
Bed
1
Bath
2
Car
4-Bedroom, 2378 Sq Ft Multi-Unit House - Plan #108-2028 - Front Exterior
Plan Collection
4-Bedroom, 2378 Sq Ft Multi-Unit House - Plan #108-2028 - Front Exterior
Plan#108-2028
Starting at$1255
2378
Sq Ft
1
Story
4
Bed
4
Bath
4
Car
2-Bedroom, 1358 Sq Ft Garage w/Apartments House Plan - 196-1915 - Front Exterior
Plan Collection
2-Bedroom, 1358 Sq Ft Garage w/Apartments House Plan - 196-1915 - Front Exterior
Plan#196-1915
Starting at$825
1358
Sq Ft
2
Story
2
Bed
1
Bath
2
Car
3-Bedroom, 3718 Sq Ft Farmhouse Home - Plan - 192-1066 - Main Exterior
Plan Collection
3-Bedroom, 3718 Sq Ft Farmhouse Home - Plan - 192-1066 - Main Exterior
Plan#192-1066
Starting at$200
3718
Sq Ft
1.5
Story
3
Bed
2.5
Bath
0
Car
3-Bedroom, 2067 Sq Ft Craftsman House Plan - 141-1075 - Front Exterior
Plan Collection
3-Bedroom, 2067 Sq Ft Craftsman House Plan - 141-1075 - Front Exterior
Plan#141-1075
Starting at$1400
2067
Sq Ft
1
Story
3
Bed
2.5
Bath
2
Car
3-Bedroom, 1348 Sq Ft Ranch House - Plan #108-1407 - Front Exterior
Plan Collection
3-Bedroom, 1348 Sq Ft Ranch House - Plan #108-1407 - Front Exterior
Plan#108-1407
Starting at$690
1348
Sq Ft
1
Story
3
Bed
2
Bath
2
Car
0-Bedroom, 1 Sq Ft Garage House Plan - 161-1235 - Front Exterior
Plan Collection
0-Bedroom, 1 Sq Ft Garage House Plan - 161-1235 - Front Exterior
Plan#161-1235
Starting at$850
1
Sq Ft
2
Story
0
Bed
0
Bath
3
Car

4-Bedroom, 2738 Sq Ft Contemporary House - Plan #120-2664 - Front Exterior
Plan Collection
4-Bedroom, 2738 Sq Ft Contemporary House - Plan #120-2664 - Front Exterior
Plan#120-2664
Starting at$1355
2738
Sq Ft
2
Story
4
Bed
3.5
Bath
3
Car
3-Bedroom, 1572 Sq Ft Country House Plan - 192-1053 - Front Exterior
Plan Collection
3-Bedroom, 1572 Sq Ft Country House Plan - 192-1053 - Front Exterior
Plan#192-1053
Starting at$500
1572
Sq Ft
1
Story
3
Bed
2
Bath
2
Car
3-Bedroom, 2321 Sq Ft Contemporary House - Plan #108-2021 - Front Exterior
Plan Collection
3-Bedroom, 2321 Sq Ft Contemporary House - Plan #108-2021 - Front Exterior
Plan#108-2021
Starting at$1050
2321
Sq Ft
1
Story
3
Bed
2.5
Bath
2
Car
3-Bedroom, 1896 Sq Ft Ranch House Plan - 141-1268 - Front Exterior
Plan Collection
3-Bedroom, 1896 Sq Ft Ranch House Plan - 141-1268 - Front Exterior
Plan#141-1268
Starting at$1300
1896
Sq Ft
1
Story
3
Bed
2.5
Bath
2
Car
3-Bedroom, 2060 Sq Ft Farmhouse House - Plan #108-1937 - Front Exterior
Plan Collection
3-Bedroom, 2060 Sq Ft Farmhouse House - Plan #108-1937 - Front Exterior
Plan#108-1937
Starting at$945
2060
Sq Ft
2
Story
3
Bed
2
Bath
0
Car
3-Bedroom, 1598 Sq Ft Ranch House - Plan #108-1552 - Front Exterior
Plan Collection
3-Bedroom, 1598 Sq Ft Ranch House - Plan #108-1552 - Front Exterior
Plan#108-1552
Starting at$920
1598
Sq Ft
1
Story
3
Bed
2
Bath
2
Car
1420 Sq Ft Traditional Garage Plan #187-1231
Plan Collection
1420 Sq Ft Traditional Garage Plan #187-1231
Plan#187-1231
Starting at$700
1
Sq Ft
1.5
Story
0
Bed
0
Bath
4
Car
3-Bedroom, 3066 Sq Ft Luxury Home - Plan #108-1999 - Main Exterior
Plan Collection
3-Bedroom, 3066 Sq Ft Luxury Home - Plan #108-1999 - Main Exterior
Plan#108-1999
Starting at$1510
3066
Sq Ft
1.5
Story
3
Bed
2.5
Bath
3
Car
3-Bedroom, 1925 Sq Ft Country House Plan - 141-1269 - Front Exterior
Plan Collection
3-Bedroom, 1925 Sq Ft Country House Plan - 141-1269 - Front Exterior
Plan#141-1269
Starting at$1300
1925
Sq Ft
1
Story
3
Bed
2
Bath
2
Car
3-Bedroom, 1635 Sq Ft Ranch Home - Plan #120-2551 - Main Exterior
Plan Collection
3-Bedroom, 1635 Sq Ft Ranch Home - Plan #120-2551 - Main Exterior
Plan#120-2551
Starting at$1255
1635
Sq Ft
1
Story
3
Bed
1.5
Bath
3
Car
4-Bedroom, 2840 Sq Ft Southwest Home Plan - 192-1022 - Main Exterior
Plan Collection
4-Bedroom, 2840 Sq Ft Southwest Home Plan - 192-1022 - Main Exterior
Plan#192-1022
Starting at$500
2840
Sq Ft
2
Story
4
Bed
2.5
Bath
2
Car
3-Bedroom, 2862 Sq Ft Texas Country Ranch House - Plan #192-1057 - Front Exterior
Plan Collection
3-Bedroom, 2862 Sq Ft Texas Country Ranch House - Plan #192-1057 - Front Exterior
Plan#192-1057
Starting at$500
2862
Sq Ft
1
Story
3
Bed
2.5
Bath
2
Car
1...7980818283...935