22,557
Plan Results
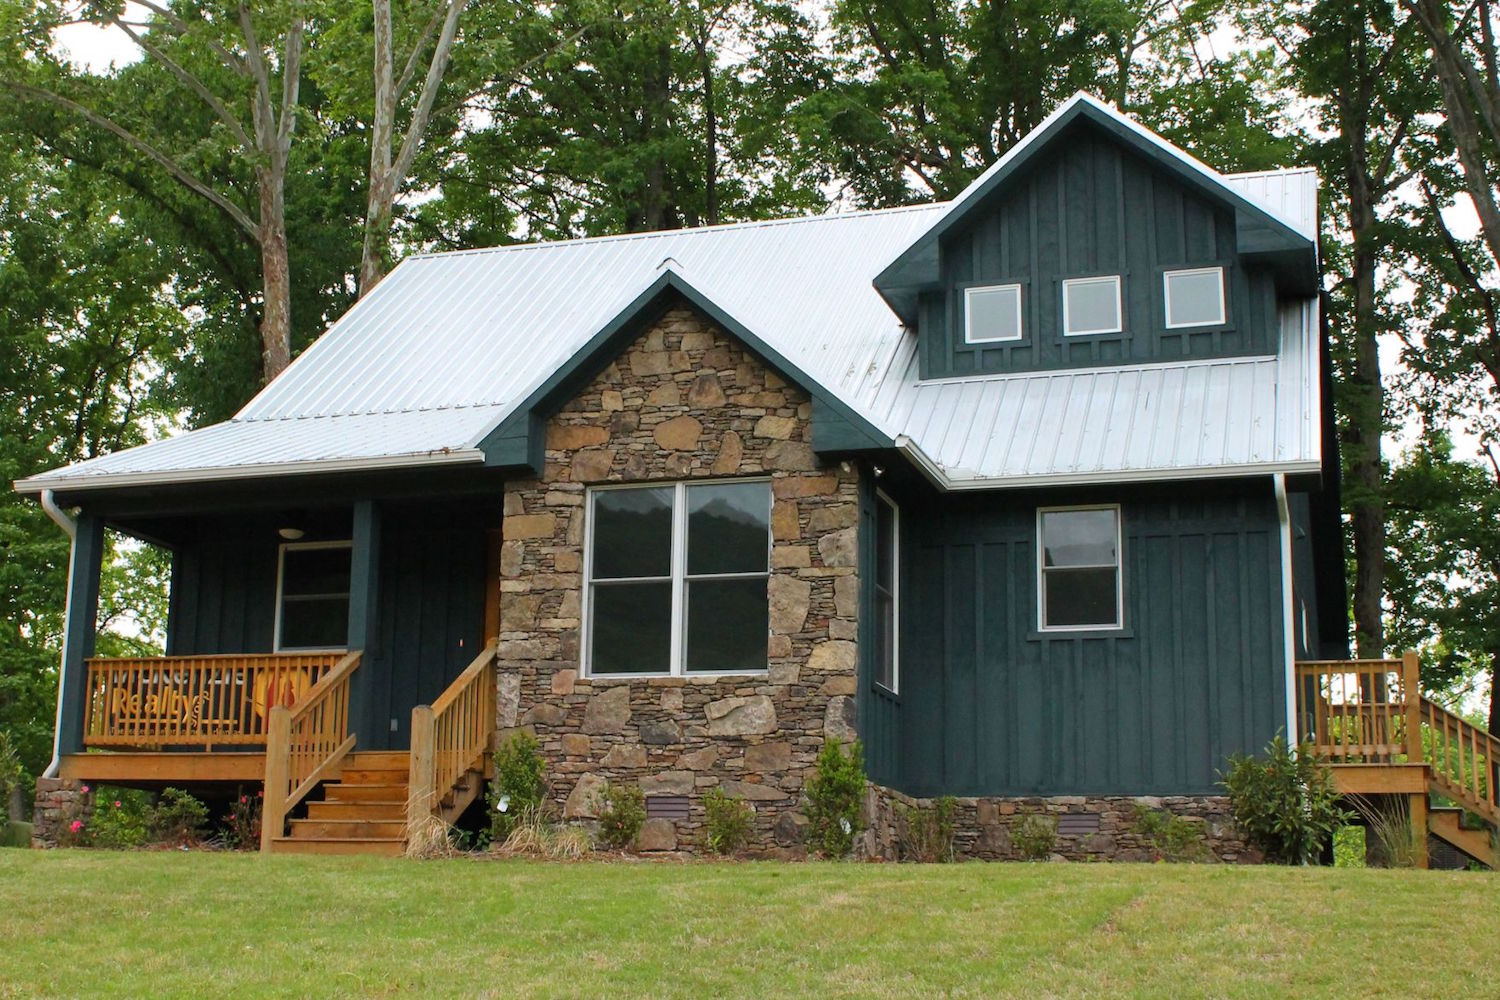
4-Bedroom, 1694 Sq Ft Craftsman House Plan - 178-1357 - Front Exterior
Plan Collection
4-Bedroom, 1694 Sq Ft Craftsman House Plan - 178-1357 - Front Exterior
Plan#178-1357
Starting at$1085
1694
Sq Ft
1
Story
4
Bed
3
Bath
2
Car
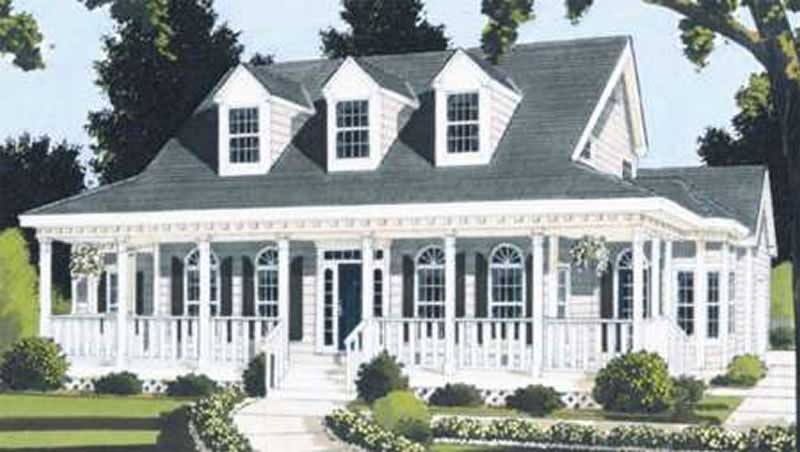
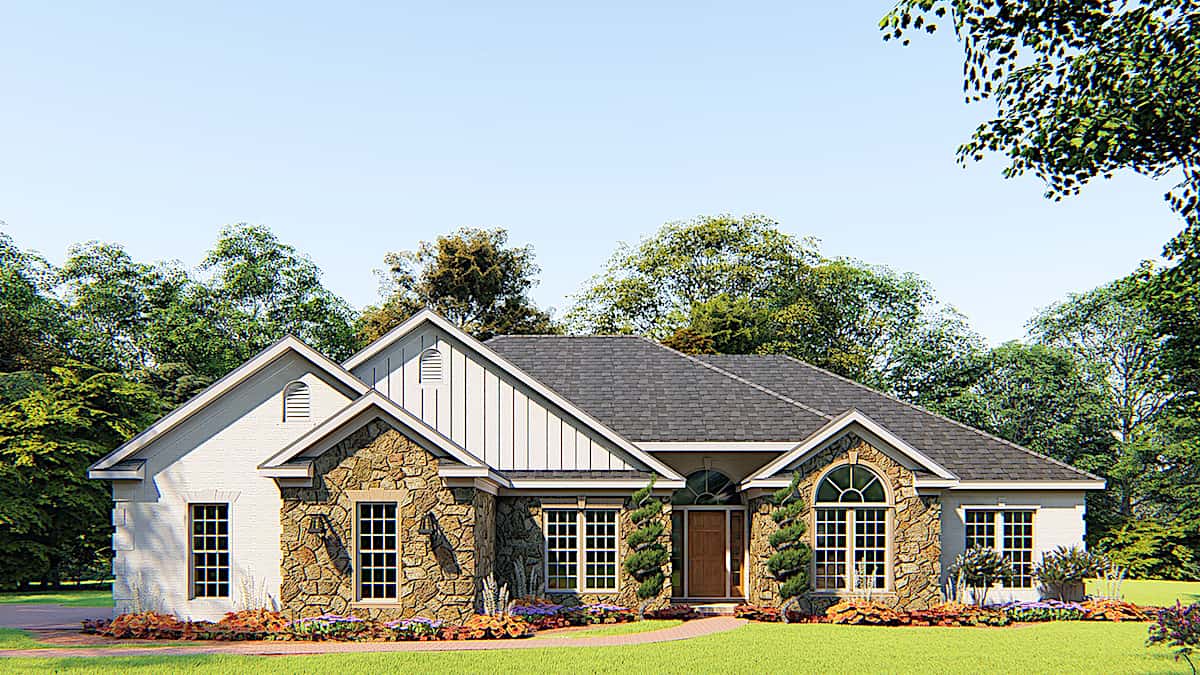
3-Bedroom, 1490 Sq Ft Country Home - Plan #129-1046 - Main Exterior
Plan Collection
3-Bedroom, 1490 Sq Ft Country Home - Plan #129-1046 - Main Exterior
Plan#129-1046
Starting at$1029
1490
Sq Ft
1
Story
3
Bed
2
Bath
3
Car
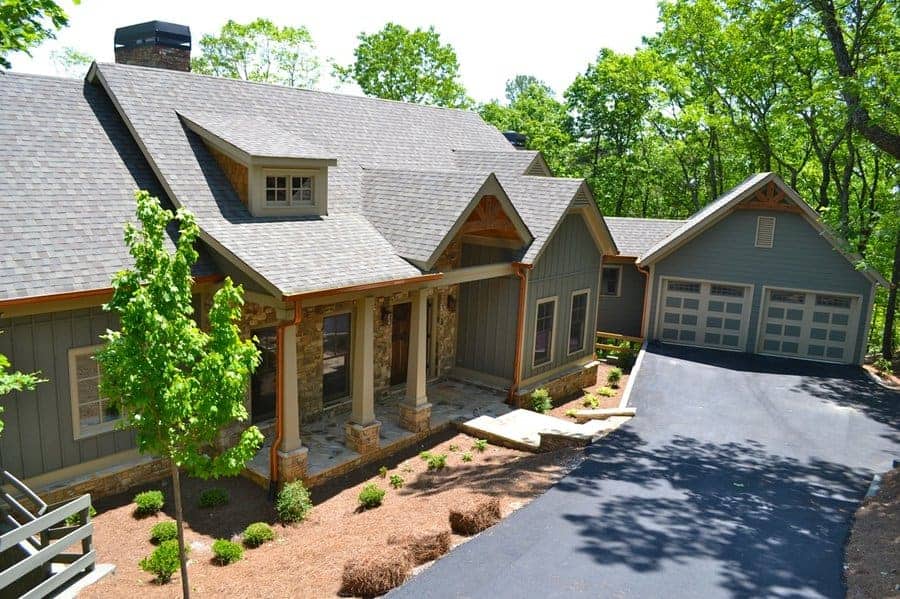
3-Bedroom, 2343 Sq Ft Cottage Home - Plan #198-1080 - Main Exterior
Plan Collection
3-Bedroom, 2343 Sq Ft Cottage Home - Plan #198-1080 - Main Exterior
Plan#198-1080
Starting at$2395
2343
Sq Ft
1
Story
3
Bed
2.5
Bath
2
Car
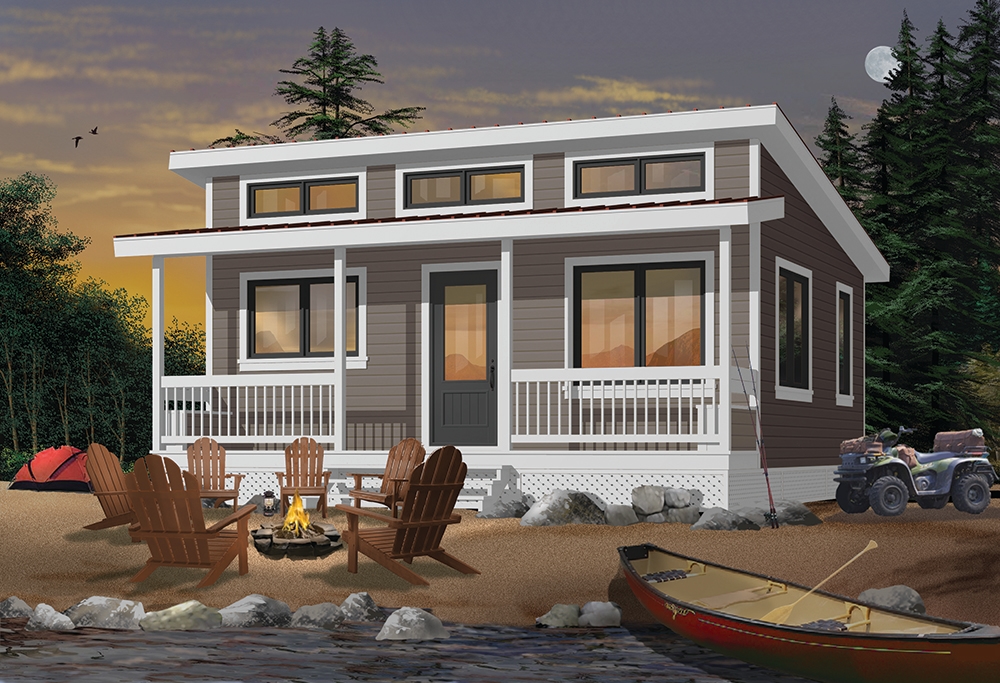
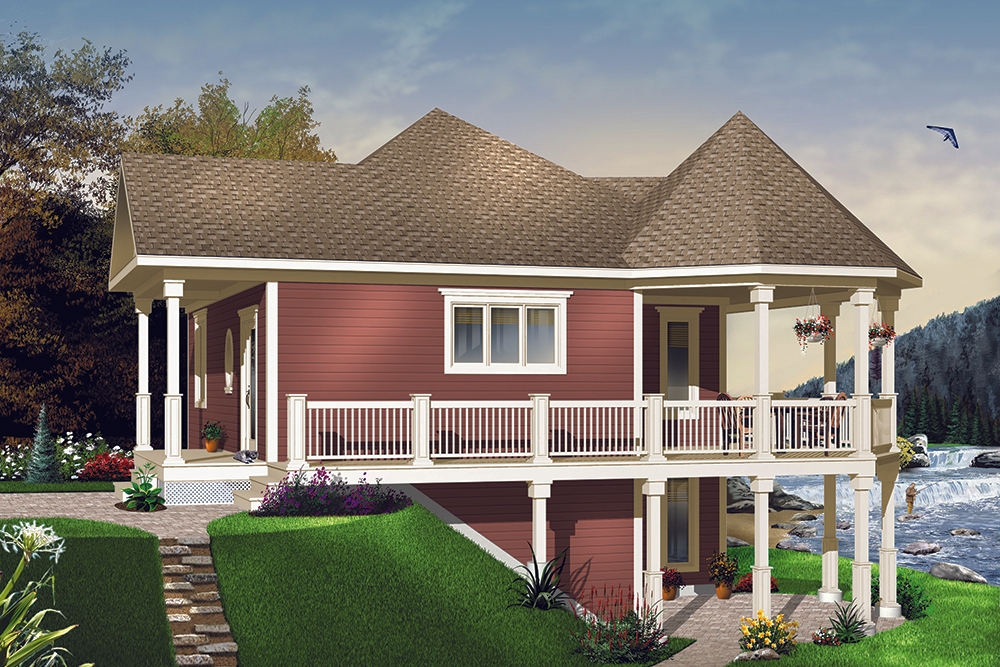
2-Bedroom, 676 Sq Ft Lake House Plan - 126-1842 - Front Exterior
Plan Collection
2-Bedroom, 676 Sq Ft Lake House Plan - 126-1842 - Front Exterior
Plan#126-1842
Starting at$1220
676
Sq Ft
1
Story
2
Bed
1
Bath
0
Car
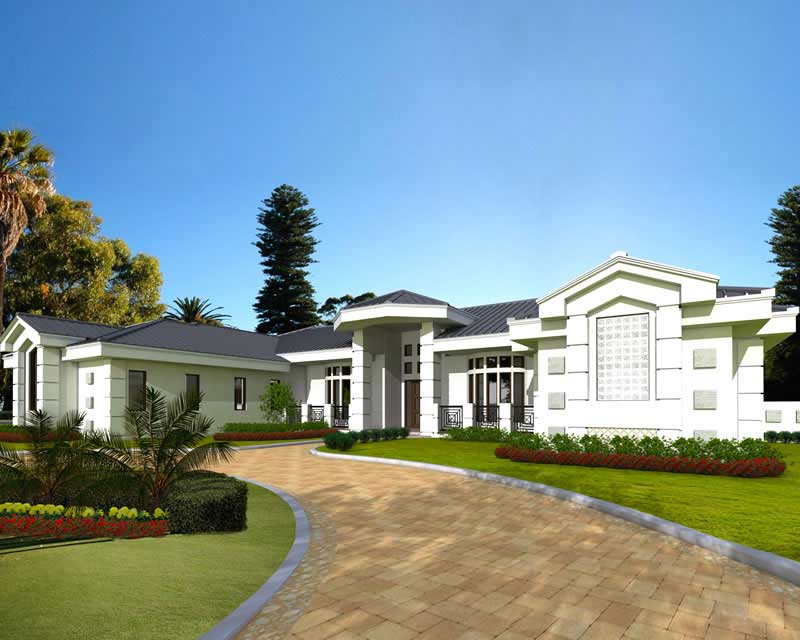
3-Bedroom, 3982 Sq Ft Ranch Home - Plan #193-1133 - Main Exterior
Plan Collection
3-Bedroom, 3982 Sq Ft Ranch Home - Plan #193-1133 - Main Exterior
Plan#193-1133
Starting at$1550
3982
Sq Ft
1
Story
3
Bed
3.5
Bath
3
Car
2-Bedroom, 1018 Sq Ft Ranch House Plan - 126-1467 - Front Exterior
Plan Collection
2-Bedroom, 1018 Sq Ft Ranch House Plan - 126-1467 - Front Exterior
Plan#126-1467
Starting at$1450
1018
Sq Ft
1
Story
2
Bed
1
Bath
1
Car
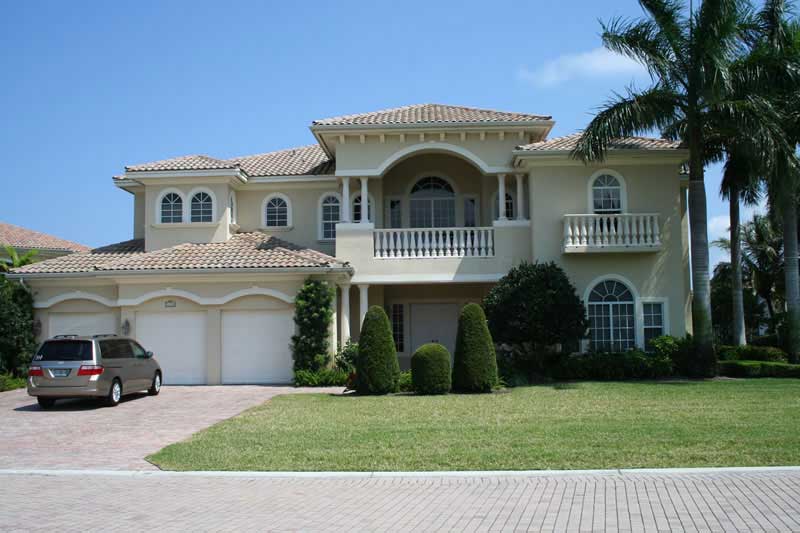
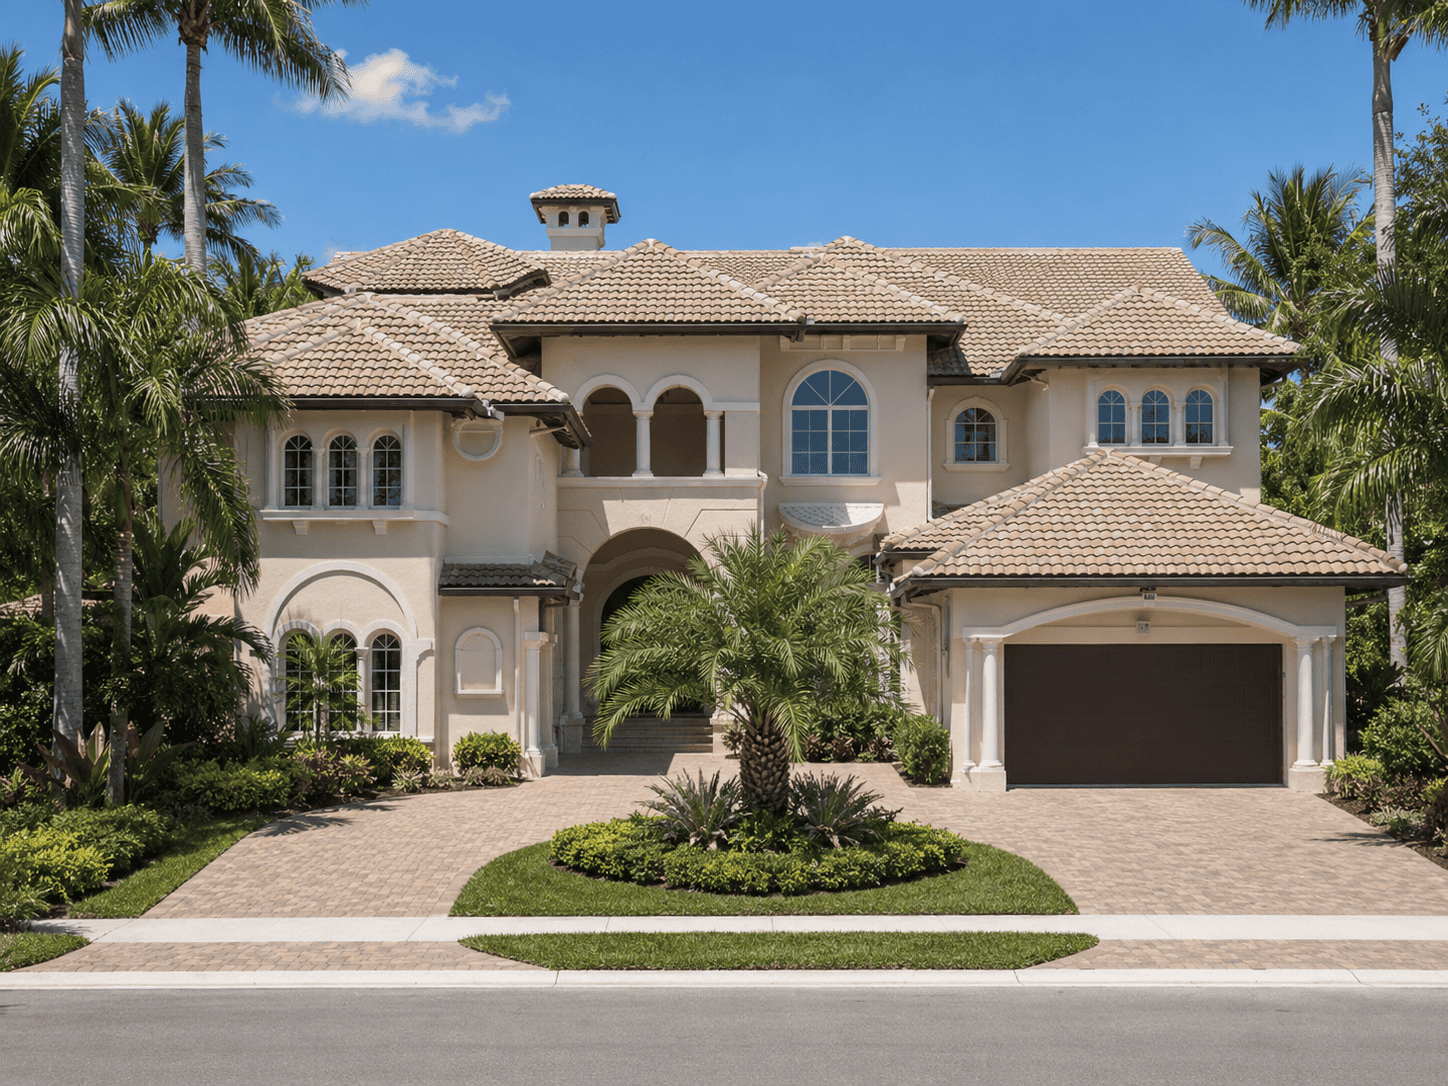
3-Bedroom, 2773 Sq Ft Florida Style House Plan - 107-1084 - Front Exterior
Plan Collection
3-Bedroom, 2773 Sq Ft Florida Style House Plan - 107-1084 - Front Exterior
Plan#107-1084
Starting at$1250
2773
Sq Ft
1
Story
3
Bed
3
Bath
2
Car
3-Bedroom, 2836 Sq Ft Ranch Home Plan - 169-1053 - Main Exterior
Plan Collection
3-Bedroom, 2836 Sq Ft Ranch Home Plan - 169-1053 - Main Exterior
Plan#169-1053
Starting at$870
2836
Sq Ft
1
Story
3
Bed
2.5
Bath
3
Car
4-Bedroom, 3231 Sq Ft Country Home Plan - 163-1048 - Main Exterior
Plan Collection
4-Bedroom, 3231 Sq Ft Country Home Plan - 163-1048 - Main Exterior
Plan#163-1048
Starting at$1335
3231
Sq Ft
2
Story
4
Bed
4
Bath
2
Car
Front of a 1,500 square foot, 3-car garage with 2nd floor storage
Plan Collection
Front of a 1,500 square foot, 3-car garage with 2nd floor storage
Plan#120-2813
Starting at$1255
65
Sq Ft
2
Story
0
Bed
1
Bath
3
Car
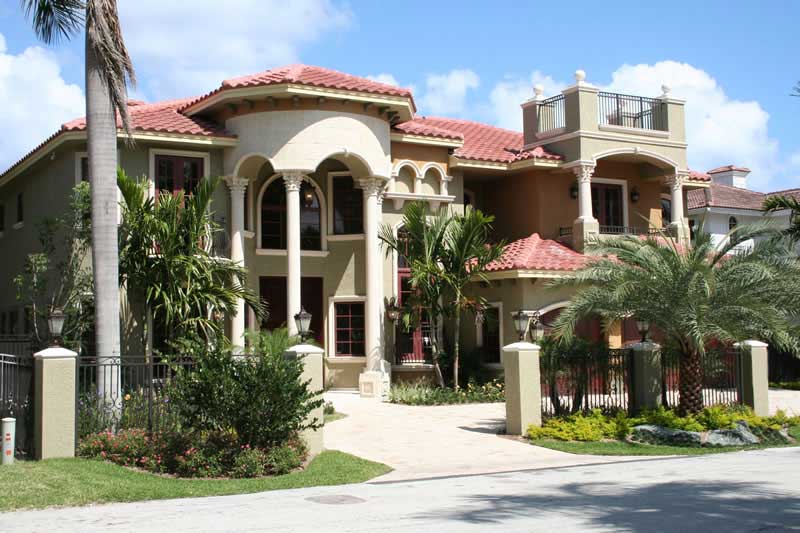
5-Bedroom, 4762 Sq Ft Mediterranean Home Plan - 107-1026 - Main Exterior
Plan Collection
5-Bedroom, 4762 Sq Ft Mediterranean Home Plan - 107-1026 - Main Exterior
Plan#107-1026
Starting at$1600
4762
Sq Ft
1
Story
5
Bed
5.5
Bath
2
Car
3-Bedroom, 2145 Sq Ft Country House Plan - 153-2033 - Front Exterior
Plan Collection
3-Bedroom, 2145 Sq Ft Country House Plan - 153-2033 - Front Exterior
Plan#153-2033
Starting at$1200
2145
Sq Ft
1.5
Story
3
Bed
2.5
Bath
1
Car
3-Bedroom, 1060 Sq Ft Small House Plans - 108-1551 - Main Exterior
Plan Collection
3-Bedroom, 1060 Sq Ft Small House Plans - 108-1551 - Main Exterior
Plan#108-1551
Starting at$615
1060
Sq Ft
1
Story
3
Bed
1
Bath
2
Car
4-Bedroom, 5110 Sq Ft Craftsman Home Plan - 108-1528 - Main Exterior
Plan Collection
4-Bedroom, 5110 Sq Ft Craftsman Home Plan - 108-1528 - Main Exterior
Plan#108-1528
Starting at$2430
5110
Sq Ft
1
Story
4
Bed
3.5
Bath
3
Car
3-Bedroom, 2292 Sq Ft Traditional House Plan - 169-1122 - Front Exterior
Plan Collection
3-Bedroom, 2292 Sq Ft Traditional House Plan - 169-1122 - Front Exterior
Plan#169-1122
Starting at$870
2292
Sq Ft
1
Story
3
Bed
2
Bath
2
Car
3-Bedroom, 1741 Sq Ft Craftsman Home Plan - 160-1018 - Main Exterior
Plan Collection
3-Bedroom, 1741 Sq Ft Craftsman Home Plan - 160-1018 - Main Exterior
Plan#160-1018
Starting at$945
1741
Sq Ft
1
Story
3
Bed
2
Bath
0
Car
3-Bedroom, 1500 Sq Ft Craftsman Home Plan - 105-1017 - Main Exterior
Plan Collection
3-Bedroom, 1500 Sq Ft Craftsman Home Plan - 105-1017 - Main Exterior
Plan#105-1017
Starting at$530
1500
Sq Ft
2
Story
3
Bed
2
Bath
0
Car
3-Bedroom, 2269 Sq Ft Ranch House - Plan #193-1142 - Front Exterior
Plan Collection
3-Bedroom, 2269 Sq Ft Ranch House - Plan #193-1142 - Front Exterior
Plan#193-1142
Starting at$1550
2269
Sq Ft
1
Story
3
Bed
2.5
Bath
2
Car
3-Bedroom, 2579 Sq Ft Prairie Home - Plan #108-1790 - Main Exterior
Plan Collection
3-Bedroom, 2579 Sq Ft Prairie Home - Plan #108-1790 - Main Exterior
Plan#108-1790
Starting at$1100
2579
Sq Ft
2
Story
3
Bed
2.5
Bath
3
Car
3-Bedroom, 2637 Sq Ft Cottage Home - #153-2010 - Main Exterior
Plan Collection
3-Bedroom, 2637 Sq Ft Cottage Home - #153-2010 - Main Exterior
Plan#153-2010
Starting at$1550
2637
Sq Ft
1.5
Story
3
Bed
2.5
Bath
0
Car
4-Bedroom, 2114 Sq Ft Cottage Home - Plan #120-2639 - Main Exterior
Plan Collection
4-Bedroom, 2114 Sq Ft Cottage Home - Plan #120-2639 - Main Exterior
Plan#120-2639
Starting at$1305
2114
Sq Ft
1.5
Story
4
Bed
3
Bath
2
Car
4-Bedroom, 2073 Sq Ft Traditional House Plan - 169-1058 - Front Exterior
Plan Collection
4-Bedroom, 2073 Sq Ft Traditional House Plan - 169-1058 - Front Exterior
Plan#169-1058
Starting at$870
2073
Sq Ft
2
Story
4
Bed
2.5
Bath
2
Car
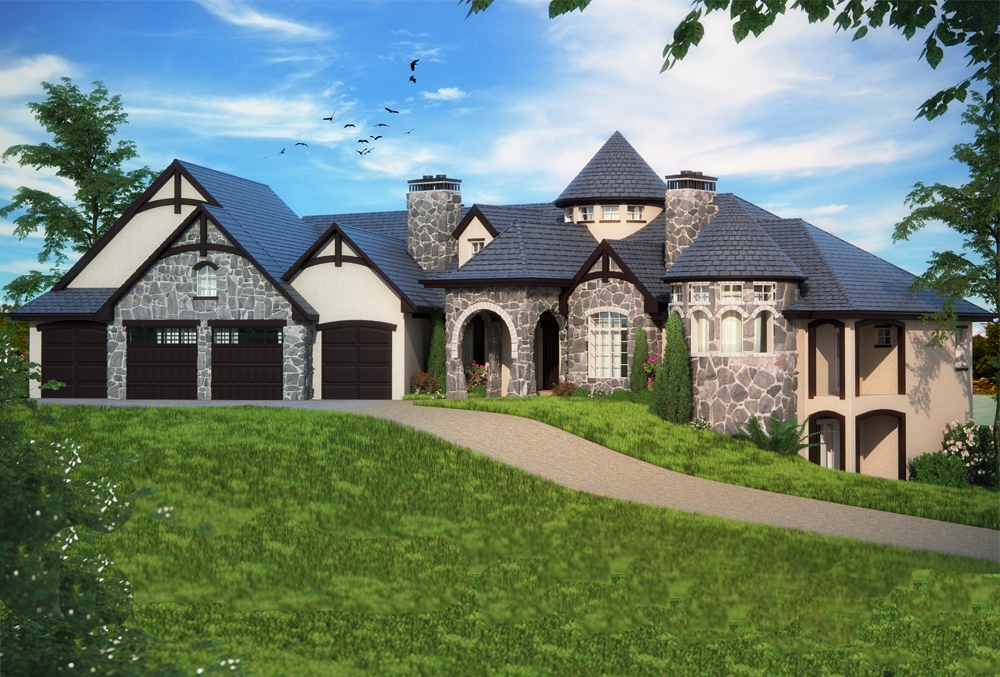
5-Bedroom, 5444 Sq Ft Luxury Home Plan - 196-1026 - Main Exterior
Plan Collection
5-Bedroom, 5444 Sq Ft Luxury Home Plan - 196-1026 - Main Exterior
Plan#196-1026
Starting at$1990
5444
Sq Ft
2
Story
5
Bed
6.5
Bath
3
Car
3-Bedroom, 2056 Sq Ft Transitional Home Plan - 108-1247 - Main Exterior
Plan Collection
3-Bedroom, 2056 Sq Ft Transitional Home Plan - 108-1247 - Main Exterior
Plan#108-1247
Starting at$945
2056
Sq Ft
1
Story
3
Bed
3
Bath
3
Car
4-Bedroom, 1694 Sq Ft Craftsman House Plan - 178-1357 - Front Exterior
Plan Collection
4-Bedroom, 1694 Sq Ft Craftsman House Plan - 178-1357 - Front Exterior
Plan#178-1357
Starting at$1085
1694
Sq Ft
1
Story
4
Bed
3
Bath
2
Car
3-Bedroom, 1490 Sq Ft Country Home - Plan #129-1046 - Main Exterior
Plan Collection
3-Bedroom, 1490 Sq Ft Country Home - Plan #129-1046 - Main Exterior
Plan#129-1046
Starting at$1029
1490
Sq Ft
1
Story
3
Bed
2
Bath
3
Car
3-Bedroom, 2343 Sq Ft Cottage Home - Plan #198-1080 - Main Exterior
Plan Collection
3-Bedroom, 2343 Sq Ft Cottage Home - Plan #198-1080 - Main Exterior
Plan#198-1080
Starting at$2395
2343
Sq Ft
1
Story
3
Bed
2.5
Bath
2
Car

2-Bedroom, 676 Sq Ft Lake House Plan - 126-1842 - Front Exterior
Plan Collection
2-Bedroom, 676 Sq Ft Lake House Plan - 126-1842 - Front Exterior
Plan#126-1842
Starting at$1220
676
Sq Ft
1
Story
2
Bed
1
Bath
0
Car

3-Bedroom, 3982 Sq Ft Ranch Home - Plan #193-1133 - Main Exterior
Plan Collection
3-Bedroom, 3982 Sq Ft Ranch Home - Plan #193-1133 - Main Exterior
Plan#193-1133
Starting at$1550
3982
Sq Ft
1
Story
3
Bed
3.5
Bath
3
Car
2-Bedroom, 1018 Sq Ft Ranch House Plan - 126-1467 - Front Exterior
Plan Collection
2-Bedroom, 1018 Sq Ft Ranch House Plan - 126-1467 - Front Exterior
Plan#126-1467
Starting at$1450
1018
Sq Ft
1
Story
2
Bed
1
Bath
1
Car

3-Bedroom, 2773 Sq Ft Florida Style House Plan - 107-1084 - Front Exterior
Plan Collection
3-Bedroom, 2773 Sq Ft Florida Style House Plan - 107-1084 - Front Exterior
Plan#107-1084
Starting at$1250
2773
Sq Ft
1
Story
3
Bed
3
Bath
2
Car
3-Bedroom, 2836 Sq Ft Ranch Home Plan - 169-1053 - Main Exterior
Plan Collection
3-Bedroom, 2836 Sq Ft Ranch Home Plan - 169-1053 - Main Exterior
Plan#169-1053
Starting at$870
2836
Sq Ft
1
Story
3
Bed
2.5
Bath
3
Car
4-Bedroom, 3231 Sq Ft Country Home Plan - 163-1048 - Main Exterior
Plan Collection
4-Bedroom, 3231 Sq Ft Country Home Plan - 163-1048 - Main Exterior
Plan#163-1048
Starting at$1335
3231
Sq Ft
2
Story
4
Bed
4
Bath
2
Car

Front of a 1,500 square foot, 3-car garage with 2nd floor storage
Plan Collection
Front of a 1,500 square foot, 3-car garage with 2nd floor storage
Plan#120-2813
Starting at$1255
65
Sq Ft
2
Story
0
Bed
1
Bath
3
Car
5-Bedroom, 4762 Sq Ft Mediterranean Home Plan - 107-1026 - Main Exterior
Plan Collection
5-Bedroom, 4762 Sq Ft Mediterranean Home Plan - 107-1026 - Main Exterior
Plan#107-1026
Starting at$1600
4762
Sq Ft
1
Story
5
Bed
5.5
Bath
2
Car
3-Bedroom, 2145 Sq Ft Country House Plan - 153-2033 - Front Exterior
Plan Collection
3-Bedroom, 2145 Sq Ft Country House Plan - 153-2033 - Front Exterior
Plan#153-2033
Starting at$1200
2145
Sq Ft
1.5
Story
3
Bed
2.5
Bath
1
Car
3-Bedroom, 1060 Sq Ft Small House Plans - 108-1551 - Main Exterior
Plan Collection
3-Bedroom, 1060 Sq Ft Small House Plans - 108-1551 - Main Exterior
Plan#108-1551
Starting at$615
1060
Sq Ft
1
Story
3
Bed
1
Bath
2
Car
4-Bedroom, 5110 Sq Ft Craftsman Home Plan - 108-1528 - Main Exterior
Plan Collection
4-Bedroom, 5110 Sq Ft Craftsman Home Plan - 108-1528 - Main Exterior
Plan#108-1528
Starting at$2430
5110
Sq Ft
1
Story
4
Bed
3.5
Bath
3
Car
3-Bedroom, 2292 Sq Ft Traditional House Plan - 169-1122 - Front Exterior
Plan Collection
3-Bedroom, 2292 Sq Ft Traditional House Plan - 169-1122 - Front Exterior
Plan#169-1122
Starting at$870
2292
Sq Ft
1
Story
3
Bed
2
Bath
2
Car
3-Bedroom, 1741 Sq Ft Craftsman Home Plan - 160-1018 - Main Exterior
Plan Collection
3-Bedroom, 1741 Sq Ft Craftsman Home Plan - 160-1018 - Main Exterior
Plan#160-1018
Starting at$945
1741
Sq Ft
1
Story
3
Bed
2
Bath
0
Car
3-Bedroom, 1500 Sq Ft Craftsman Home Plan - 105-1017 - Main Exterior
Plan Collection
3-Bedroom, 1500 Sq Ft Craftsman Home Plan - 105-1017 - Main Exterior
Plan#105-1017
Starting at$530
1500
Sq Ft
2
Story
3
Bed
2
Bath
0
Car
3-Bedroom, 2269 Sq Ft Ranch House - Plan #193-1142 - Front Exterior
Plan Collection
3-Bedroom, 2269 Sq Ft Ranch House - Plan #193-1142 - Front Exterior
Plan#193-1142
Starting at$1550
2269
Sq Ft
1
Story
3
Bed
2.5
Bath
2
Car
3-Bedroom, 2579 Sq Ft Prairie Home - Plan #108-1790 - Main Exterior
Plan Collection
3-Bedroom, 2579 Sq Ft Prairie Home - Plan #108-1790 - Main Exterior
Plan#108-1790
Starting at$1100
2579
Sq Ft
2
Story
3
Bed
2.5
Bath
3
Car
3-Bedroom, 2637 Sq Ft Cottage Home - #153-2010 - Main Exterior
Plan Collection
3-Bedroom, 2637 Sq Ft Cottage Home - #153-2010 - Main Exterior
Plan#153-2010
Starting at$1550
2637
Sq Ft
1.5
Story
3
Bed
2.5
Bath
0
Car
4-Bedroom, 2114 Sq Ft Cottage Home - Plan #120-2639 - Main Exterior
Plan Collection
4-Bedroom, 2114 Sq Ft Cottage Home - Plan #120-2639 - Main Exterior
Plan#120-2639
Starting at$1305
2114
Sq Ft
1.5
Story
4
Bed
3
Bath
2
Car
4-Bedroom, 2073 Sq Ft Traditional House Plan - 169-1058 - Front Exterior
Plan Collection
4-Bedroom, 2073 Sq Ft Traditional House Plan - 169-1058 - Front Exterior
Plan#169-1058
Starting at$870
2073
Sq Ft
2
Story
4
Bed
2.5
Bath
2
Car
5-Bedroom, 5444 Sq Ft Luxury Home Plan - 196-1026 - Main Exterior
Plan Collection
5-Bedroom, 5444 Sq Ft Luxury Home Plan - 196-1026 - Main Exterior
Plan#196-1026
Starting at$1990
5444
Sq Ft
2
Story
5
Bed
6.5
Bath
3
Car
3-Bedroom, 2056 Sq Ft Transitional Home Plan - 108-1247 - Main Exterior
Plan Collection
3-Bedroom, 2056 Sq Ft Transitional Home Plan - 108-1247 - Main Exterior
Plan#108-1247
Starting at$945
2056
Sq Ft
1
Story
3
Bed
3
Bath
3
Car
1...125126127128129...940