22,631
Plan Results
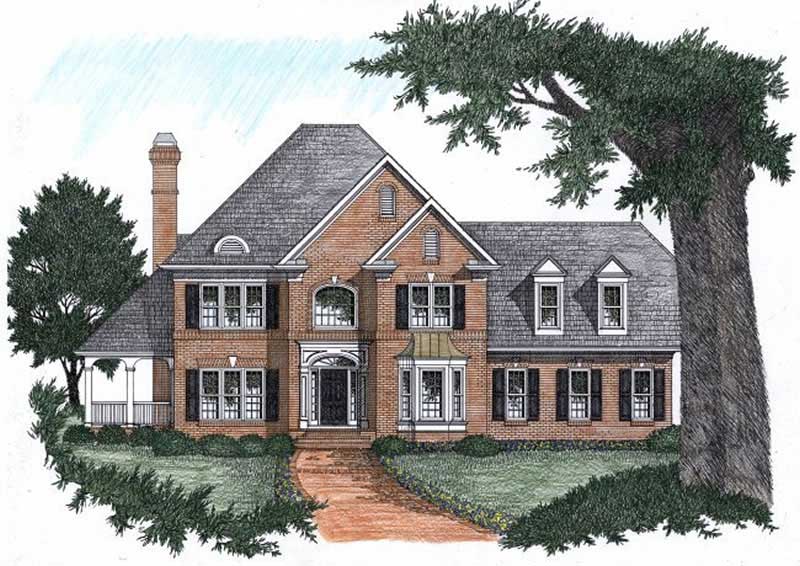
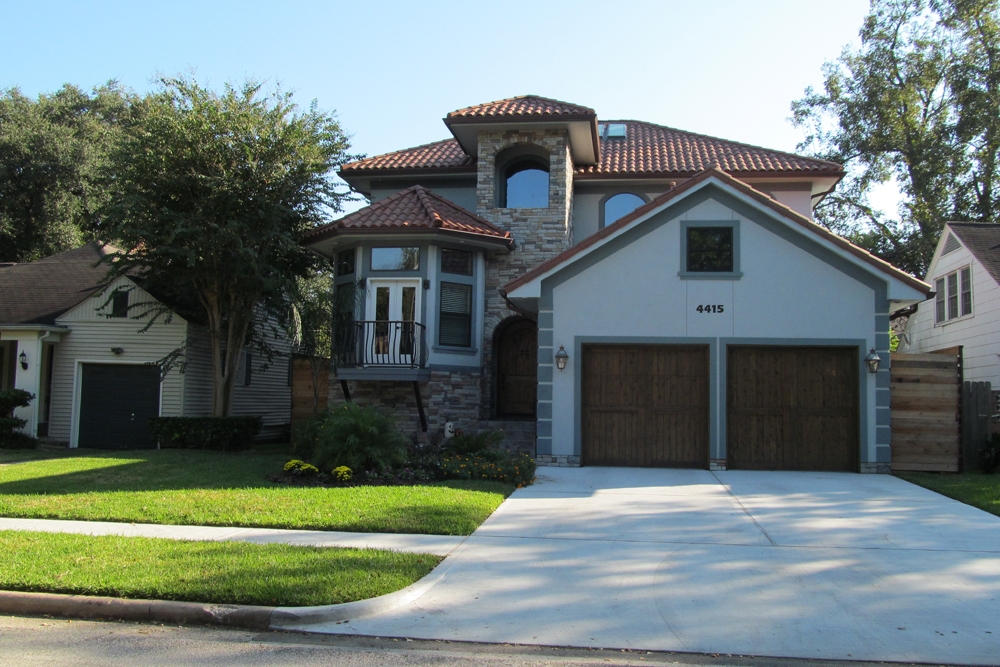
3-Bedroom, 2326 Sq Ft Country House Plan - 108-1389 - Front Exterior
Plan Collection
3-Bedroom, 2326 Sq Ft Country House Plan - 108-1389 - Front Exterior
Plan#108-1389
Starting at$1050
2326
Sq Ft
2
Story
3
Bed
2.5
Bath
2
Car
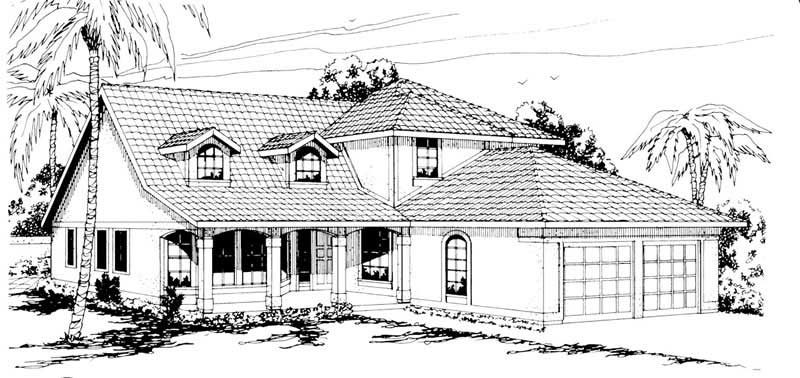
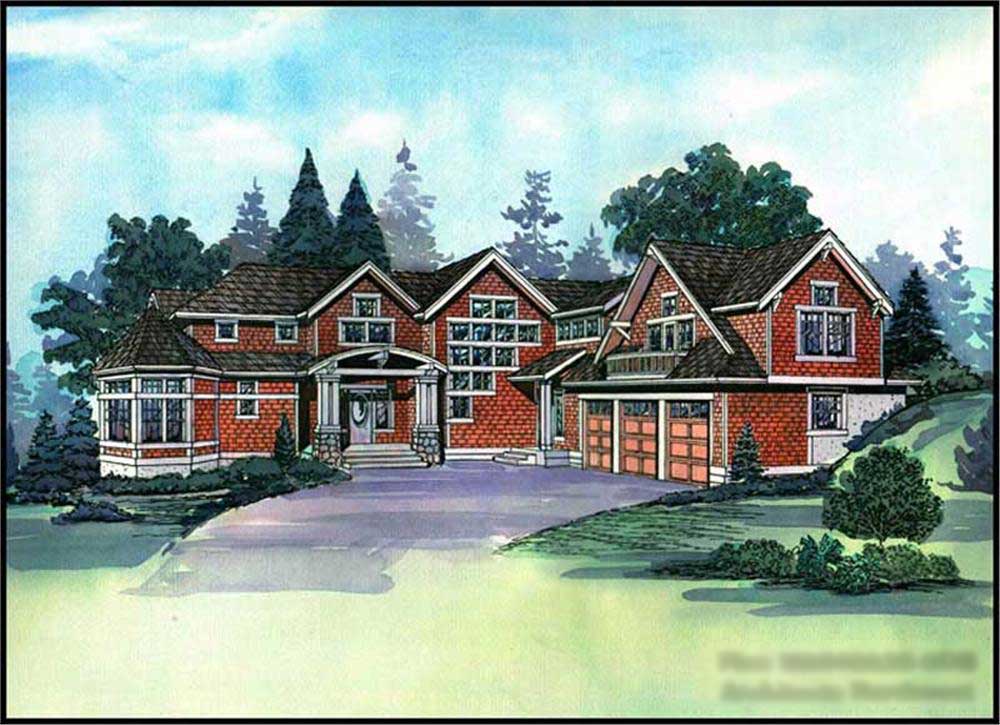
4-Bedroom, 7372 Sq Ft Craftsman Home Plan - 115-1142 - Main Exterior
Plan Collection
4-Bedroom, 7372 Sq Ft Craftsman Home Plan - 115-1142 - Main Exterior
Plan#115-1142
Starting at$4900
7372
Sq Ft
1
Story
4
Bed
3.5
Bath
3
Car
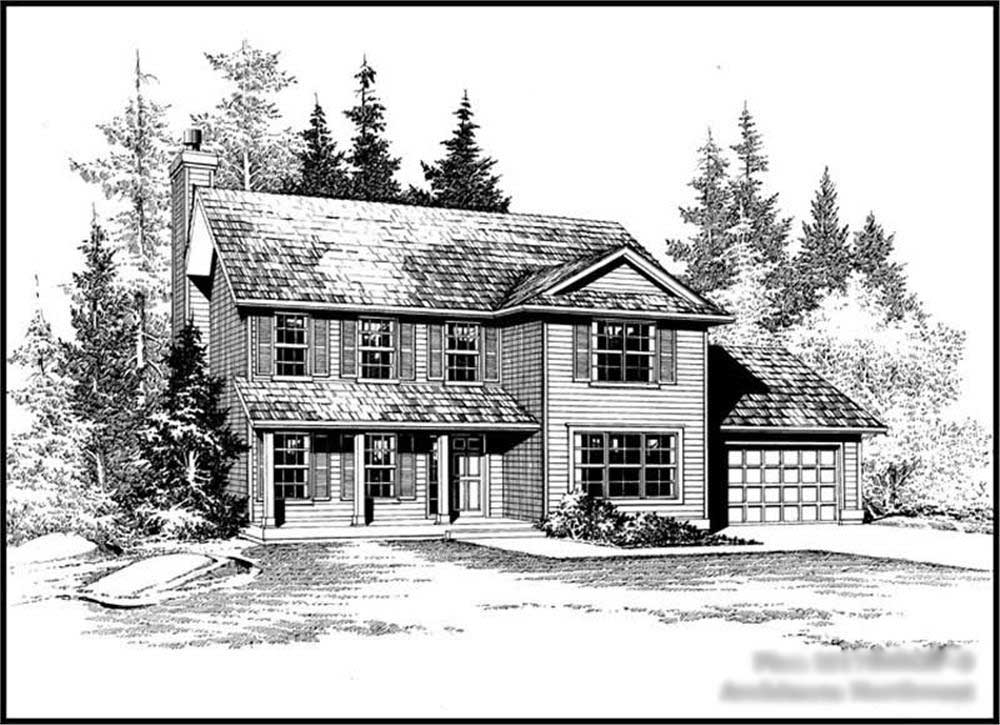
3-Bedroom, 2242 Sq Ft Traditional Home Plan - 132-1704 - Main Exterior
Plan Collection
3-Bedroom, 2242 Sq Ft Traditional Home Plan - 132-1704 - Main Exterior
Plan#132-1704
Starting at$1480
2242
Sq Ft
1
Story
3
Bed
2.5
Bath
3
Car
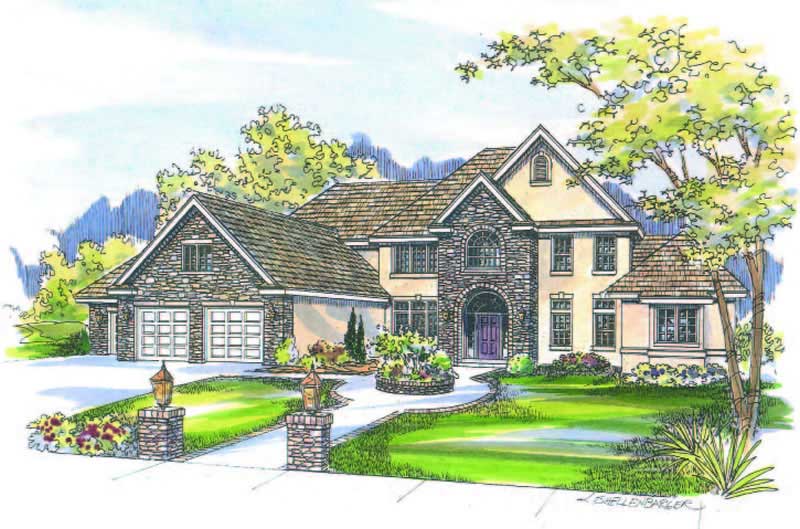
3-Bedroom, 1526 Sq Ft European Home Plan - 109-1113 - Main Exterior
Plan Collection
3-Bedroom, 1526 Sq Ft European Home Plan - 109-1113 - Main Exterior
Plan#109-1113
Starting at$1295
1526
Sq Ft
2
Story
3
Bed
3
Bath
1
Car
4-Bedroom, 3044 Sq Ft European Home - Plan #196-1015 - Main Exterior
Plan Collection
4-Bedroom, 3044 Sq Ft European Home - Plan #196-1015 - Main Exterior
Plan#196-1015
Starting at$1540
3044
Sq Ft
2
Story
4
Bed
3
Bath
2
Car
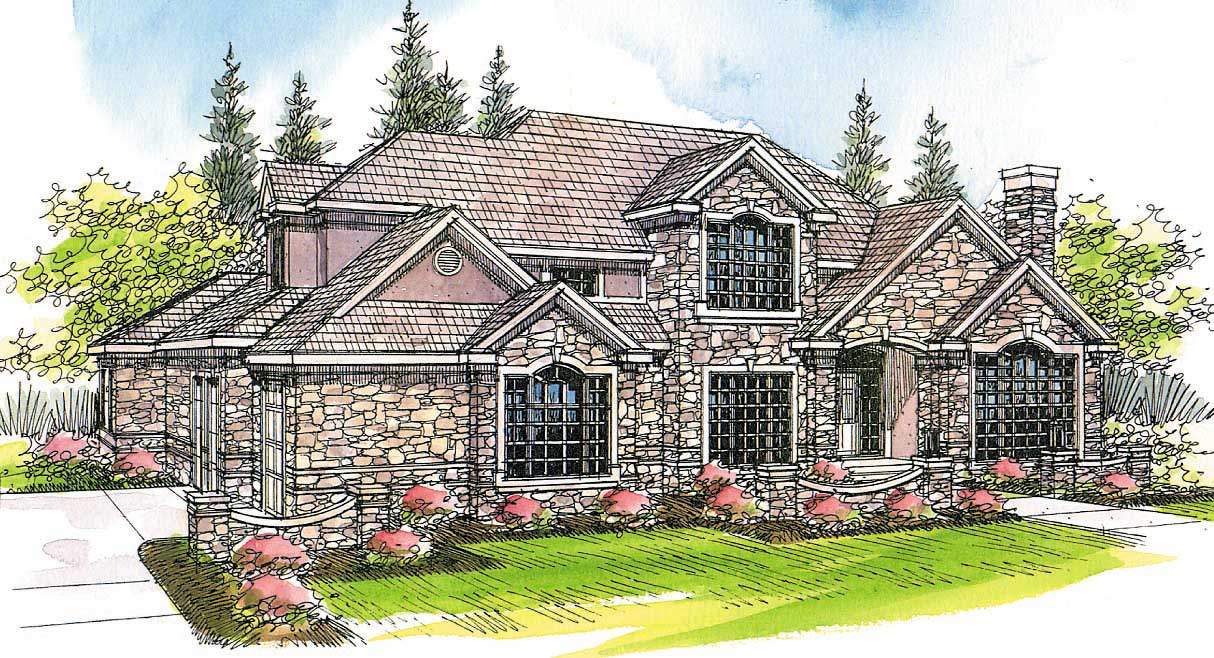
3-Bedroom, 3965 Sq Ft Tudor House Plan - 195-1175 - Front Exterior
Plan Collection
3-Bedroom, 3965 Sq Ft Tudor House Plan - 195-1175 - Front Exterior
Plan#195-1175
Starting at$1290
3965
Sq Ft
2
Story
3
Bed
3.5
Bath
3
Car
3-Bedroom, 2799 Sq Ft Tudor House Plan - 195-1147 - Front Exterior
Plan Collection
3-Bedroom, 2799 Sq Ft Tudor House Plan - 195-1147 - Front Exterior
Plan#195-1147
Starting at$1115
2799
Sq Ft
1
Story
3
Bed
3
Bath
2
Car
4-Bedroom, 4319 Sq Ft Georgian Home Plan - 195-1106 - Main Exterior
Plan Collection
4-Bedroom, 4319 Sq Ft Georgian Home Plan - 195-1106 - Main Exterior
Plan#195-1106
Starting at$1570
4319
Sq Ft
2
Story
4
Bed
4.5
Bath
2
Car
4-Bedroom, 3639 Sq Ft Craftsman Home Plan - 163-1067 - Main Exterior
Plan Collection
4-Bedroom, 3639 Sq Ft Craftsman Home Plan - 163-1067 - Main Exterior
Plan#163-1067
Starting at$1390
3639
Sq Ft
2
Story
4
Bed
4.5
Bath
3
Car
3-Bedroom, 2962 Sq Ft Craftsman Home Plan - 163-1066 - Main Exterior
Plan Collection
3-Bedroom, 2962 Sq Ft Craftsman Home Plan - 163-1066 - Main Exterior
Plan#163-1066
Starting at$1230
2962
Sq Ft
1
Story
3
Bed
3
Bath
3
Car
5-Bedroom, 4781 Sq Ft Traditional House Plan - 132-1536 - Front Exterior
Plan Collection
5-Bedroom, 4781 Sq Ft Traditional House Plan - 132-1536 - Front Exterior
Plan#132-1536
Starting at$2085
4781
Sq Ft
2
Story
5
Bed
4
Bath
4
Car
4-Bedroom, 3294 Sq Ft Traditional House Plan - 168-1116 - Front Exterior
Plan Collection
4-Bedroom, 3294 Sq Ft Traditional House Plan - 168-1116 - Front Exterior
Plan#168-1116
Starting at$2600
3294
Sq Ft
2
Story
4
Bed
2.5
Bath
3
Car
4-Bedroom, 4357 Sq Ft Georgian Home Plan - 113-1068 - Main Exterior
Plan Collection
4-Bedroom, 4357 Sq Ft Georgian Home Plan - 113-1068 - Main Exterior
Plan#113-1068
Starting at$450
4357
Sq Ft
2
Story
4
Bed
3
Bath
3
Car
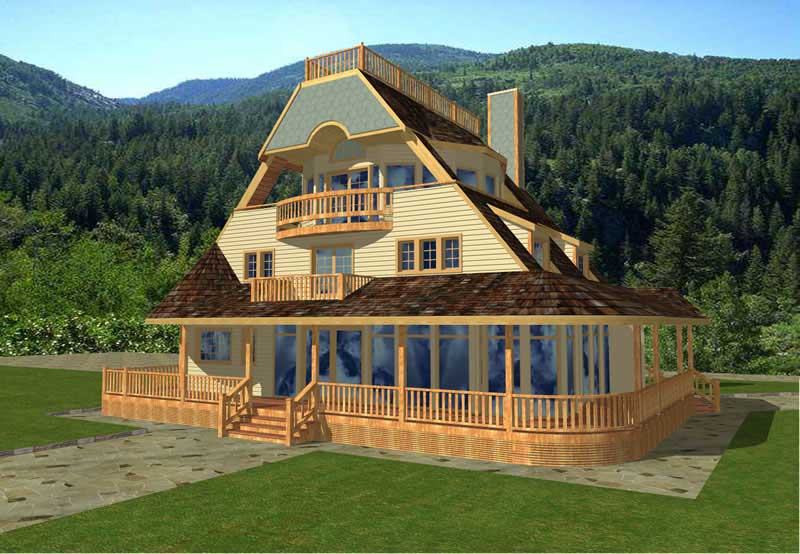
5-Bedroom, 3320 Sq Ft Country Home Plan - 115-1013 - Main Exterior
Plan Collection
5-Bedroom, 3320 Sq Ft Country Home Plan - 115-1013 - Main Exterior
Plan#115-1013
Starting at$2150
3320
Sq Ft
2
Story
5
Bed
3.5
Bath
3
Car
3-Bedroom, 1996 Sq Ft Coastal House Plan - 158-1153 - Front Exterior
Plan Collection
3-Bedroom, 1996 Sq Ft Coastal House Plan - 158-1153 - Front Exterior
Plan#158-1153
Starting at$1500
1996
Sq Ft
1
Story
3
Bed
2
Bath
0
Car
4-Bedroom, 2964 Sq Ft Country House Plan - 109-1019 - Front Exterior
Plan Collection
4-Bedroom, 2964 Sq Ft Country House Plan - 109-1019 - Front Exterior
Plan#109-1019
Starting at$1595
2964
Sq Ft
2
Story
4
Bed
4
Bath
3
Car
5-Bedroom, 1715 Sq Ft Ranch House Plan - 115-1242 - Front Exterior
Plan Collection
5-Bedroom, 1715 Sq Ft Ranch House Plan - 115-1242 - Front Exterior
Plan#115-1242
Starting at$1600
1715
Sq Ft
1.5
Story
5
Bed
3
Bath
2
Car
4-Bedroom, 2138 Sq Ft Country House Plan - 105-1079 - Front Exterior
Plan Collection
4-Bedroom, 2138 Sq Ft Country House Plan - 105-1079 - Front Exterior
Plan#105-1079
Starting at$575
2138
Sq Ft
2
Story
4
Bed
2
Bath
2
Car
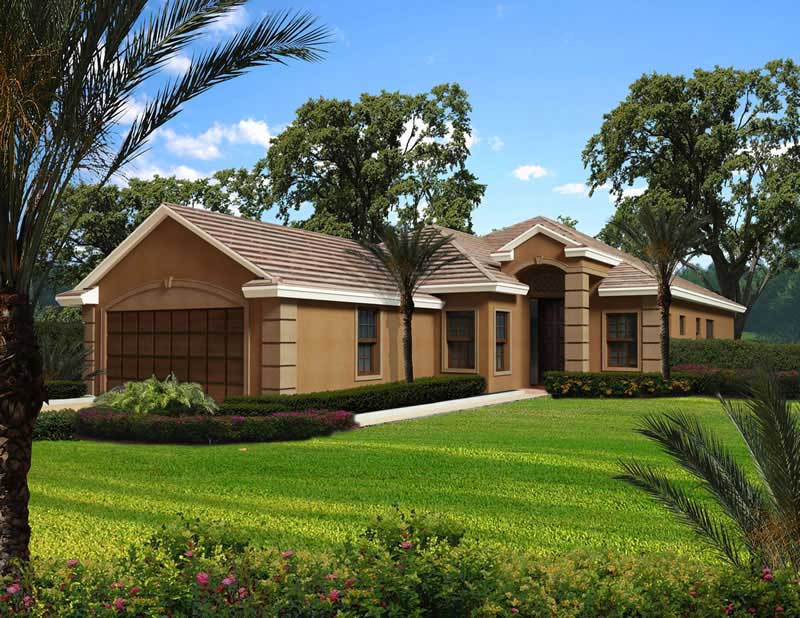
4-Bedroom, 2349 Sq Ft Mediterranean House Plan - 108-1327 - Front Exterior
Plan Collection
4-Bedroom, 2349 Sq Ft Mediterranean House Plan - 108-1327 - Front Exterior
Plan#108-1327
Starting at$1050
2349
Sq Ft
1
Story
4
Bed
2.5
Bath
2
Car
1024 Sq Ft Garage w/Apartments Plan #132-1788
Plan Collection
1024 Sq Ft Garage w/Apartments Plan #132-1788
Plan#132-1788
Starting at$930
1
Sq Ft
2
Story
0
Bed
0
Bath
2
Car
3-Bedroom, 1785 Sq Ft Country House Plan - 132-1275 - Front Exterior
Plan Collection
3-Bedroom, 1785 Sq Ft Country House Plan - 132-1275 - Front Exterior
Plan#132-1275
Starting at$1370
1785
Sq Ft
2
Story
3
Bed
2
Bath
3
Car
3-Bedroom, 3567 Sq Ft Farmhouse House - Plan #191-1035 - Front Exterior
Plan Collection
3-Bedroom, 3567 Sq Ft Farmhouse House - Plan #191-1035 - Front Exterior
Plan#191-1035
Starting at$1950
3567
Sq Ft
2
Story
3
Bed
2.5
Bath
3
Car
3-Bedroom, 3953 Sq Ft Georgian Home Plan - 195-1114 - Main Exterior
Plan Collection
3-Bedroom, 3953 Sq Ft Georgian Home Plan - 195-1114 - Main Exterior
Plan#195-1114
Starting at$1290
3953
Sq Ft
2
Story
3
Bed
3.5
Bath
3
Car
4-Bedroom, 3712 Sq Ft European Home Plan - 113-1038 - Main Exterior
Plan Collection
4-Bedroom, 3712 Sq Ft European Home Plan - 113-1038 - Main Exterior
Plan#113-1038
Starting at$450
3712
Sq Ft
2
Story
4
Bed
4
Bath
2
Car
3-Bedroom, 2326 Sq Ft Country House Plan - 108-1389 - Front Exterior
Plan Collection
3-Bedroom, 2326 Sq Ft Country House Plan - 108-1389 - Front Exterior
Plan#108-1389
Starting at$1050
2326
Sq Ft
2
Story
3
Bed
2.5
Bath
2
Car
4-Bedroom, 7372 Sq Ft Craftsman Home Plan - 115-1142 - Main Exterior
Plan Collection
4-Bedroom, 7372 Sq Ft Craftsman Home Plan - 115-1142 - Main Exterior
Plan#115-1142
Starting at$4900
7372
Sq Ft
1
Story
4
Bed
3.5
Bath
3
Car
3-Bedroom, 2242 Sq Ft Traditional Home Plan - 132-1704 - Main Exterior
Plan Collection
3-Bedroom, 2242 Sq Ft Traditional Home Plan - 132-1704 - Main Exterior
Plan#132-1704
Starting at$1480
2242
Sq Ft
1
Story
3
Bed
2.5
Bath
3
Car
3-Bedroom, 1526 Sq Ft European Home Plan - 109-1113 - Main Exterior
Plan Collection
3-Bedroom, 1526 Sq Ft European Home Plan - 109-1113 - Main Exterior
Plan#109-1113
Starting at$1295
1526
Sq Ft
2
Story
3
Bed
3
Bath
1
Car
4-Bedroom, 3044 Sq Ft European Home - Plan #196-1015 - Main Exterior
Plan Collection
4-Bedroom, 3044 Sq Ft European Home - Plan #196-1015 - Main Exterior
Plan#196-1015
Starting at$1540
3044
Sq Ft
2
Story
4
Bed
3
Bath
2
Car
3-Bedroom, 3965 Sq Ft Tudor House Plan - 195-1175 - Front Exterior
Plan Collection
3-Bedroom, 3965 Sq Ft Tudor House Plan - 195-1175 - Front Exterior
Plan#195-1175
Starting at$1290
3965
Sq Ft
2
Story
3
Bed
3.5
Bath
3
Car
3-Bedroom, 2799 Sq Ft Tudor House Plan - 195-1147 - Front Exterior
Plan Collection
3-Bedroom, 2799 Sq Ft Tudor House Plan - 195-1147 - Front Exterior
Plan#195-1147
Starting at$1115
2799
Sq Ft
1
Story
3
Bed
3
Bath
2
Car
4-Bedroom, 4319 Sq Ft Georgian Home Plan - 195-1106 - Main Exterior
Plan Collection
4-Bedroom, 4319 Sq Ft Georgian Home Plan - 195-1106 - Main Exterior
Plan#195-1106
Starting at$1570
4319
Sq Ft
2
Story
4
Bed
4.5
Bath
2
Car
4-Bedroom, 3639 Sq Ft Craftsman Home Plan - 163-1067 - Main Exterior
Plan Collection
4-Bedroom, 3639 Sq Ft Craftsman Home Plan - 163-1067 - Main Exterior
Plan#163-1067
Starting at$1390
3639
Sq Ft
2
Story
4
Bed
4.5
Bath
3
Car
3-Bedroom, 2962 Sq Ft Craftsman Home Plan - 163-1066 - Main Exterior
Plan Collection
3-Bedroom, 2962 Sq Ft Craftsman Home Plan - 163-1066 - Main Exterior
Plan#163-1066
Starting at$1230
2962
Sq Ft
1
Story
3
Bed
3
Bath
3
Car
5-Bedroom, 4781 Sq Ft Traditional House Plan - 132-1536 - Front Exterior
Plan Collection
5-Bedroom, 4781 Sq Ft Traditional House Plan - 132-1536 - Front Exterior
Plan#132-1536
Starting at$2085
4781
Sq Ft
2
Story
5
Bed
4
Bath
4
Car
4-Bedroom, 3294 Sq Ft Traditional House Plan - 168-1116 - Front Exterior
Plan Collection
4-Bedroom, 3294 Sq Ft Traditional House Plan - 168-1116 - Front Exterior
Plan#168-1116
Starting at$2600
3294
Sq Ft
2
Story
4
Bed
2.5
Bath
3
Car
4-Bedroom, 4357 Sq Ft Georgian Home Plan - 113-1068 - Main Exterior
Plan Collection
4-Bedroom, 4357 Sq Ft Georgian Home Plan - 113-1068 - Main Exterior
Plan#113-1068
Starting at$450
4357
Sq Ft
2
Story
4
Bed
3
Bath
3
Car
5-Bedroom, 3320 Sq Ft Country Home Plan - 115-1013 - Main Exterior
Plan Collection
5-Bedroom, 3320 Sq Ft Country Home Plan - 115-1013 - Main Exterior
Plan#115-1013
Starting at$2150
3320
Sq Ft
2
Story
5
Bed
3.5
Bath
3
Car
3-Bedroom, 1996 Sq Ft Coastal House Plan - 158-1153 - Front Exterior
Plan Collection
3-Bedroom, 1996 Sq Ft Coastal House Plan - 158-1153 - Front Exterior
Plan#158-1153
Starting at$1500
1996
Sq Ft
1
Story
3
Bed
2
Bath
0
Car
4-Bedroom, 2964 Sq Ft Country House Plan - 109-1019 - Front Exterior
Plan Collection
4-Bedroom, 2964 Sq Ft Country House Plan - 109-1019 - Front Exterior
Plan#109-1019
Starting at$1595
2964
Sq Ft
2
Story
4
Bed
4
Bath
3
Car
5-Bedroom, 1715 Sq Ft Ranch House Plan - 115-1242 - Front Exterior
Plan Collection
5-Bedroom, 1715 Sq Ft Ranch House Plan - 115-1242 - Front Exterior
Plan#115-1242
Starting at$1600
1715
Sq Ft
1.5
Story
5
Bed
3
Bath
2
Car
4-Bedroom, 2138 Sq Ft Country House Plan - 105-1079 - Front Exterior
Plan Collection
4-Bedroom, 2138 Sq Ft Country House Plan - 105-1079 - Front Exterior
Plan#105-1079
Starting at$575
2138
Sq Ft
2
Story
4
Bed
2
Bath
2
Car
4-Bedroom, 2349 Sq Ft Mediterranean House Plan - 108-1327 - Front Exterior
Plan Collection
4-Bedroom, 2349 Sq Ft Mediterranean House Plan - 108-1327 - Front Exterior
Plan#108-1327
Starting at$1050
2349
Sq Ft
1
Story
4
Bed
2.5
Bath
2
Car
1024 Sq Ft Garage w/Apartments Plan #132-1788
Plan Collection
1024 Sq Ft Garage w/Apartments Plan #132-1788
Plan#132-1788
Starting at$930
1
Sq Ft
2
Story
0
Bed
0
Bath
2
Car
3-Bedroom, 1785 Sq Ft Country House Plan - 132-1275 - Front Exterior
Plan Collection
3-Bedroom, 1785 Sq Ft Country House Plan - 132-1275 - Front Exterior
Plan#132-1275
Starting at$1370
1785
Sq Ft
2
Story
3
Bed
2
Bath
3
Car
3-Bedroom, 3567 Sq Ft Farmhouse House - Plan #191-1035 - Front Exterior
Plan Collection
3-Bedroom, 3567 Sq Ft Farmhouse House - Plan #191-1035 - Front Exterior
Plan#191-1035
Starting at$1950
3567
Sq Ft
2
Story
3
Bed
2.5
Bath
3
Car
3-Bedroom, 3953 Sq Ft Georgian Home Plan - 195-1114 - Main Exterior
Plan Collection
3-Bedroom, 3953 Sq Ft Georgian Home Plan - 195-1114 - Main Exterior
Plan#195-1114
Starting at$1290
3953
Sq Ft
2
Story
3
Bed
3.5
Bath
3
Car
4-Bedroom, 3712 Sq Ft European Home Plan - 113-1038 - Main Exterior
Plan Collection
4-Bedroom, 3712 Sq Ft European Home Plan - 113-1038 - Main Exterior
Plan#113-1038
Starting at$450
3712
Sq Ft
2
Story
4
Bed
4
Bath
2
Car
1...319320321322323...943