The house plan you are looking for is either unavailable or has been discontinued.
Check out one of our bestselling plans below or browse our most popular plans.
Bestselling Home Plans
Clear AllSort ByTrending
22,733
Plan Results
Plan Results
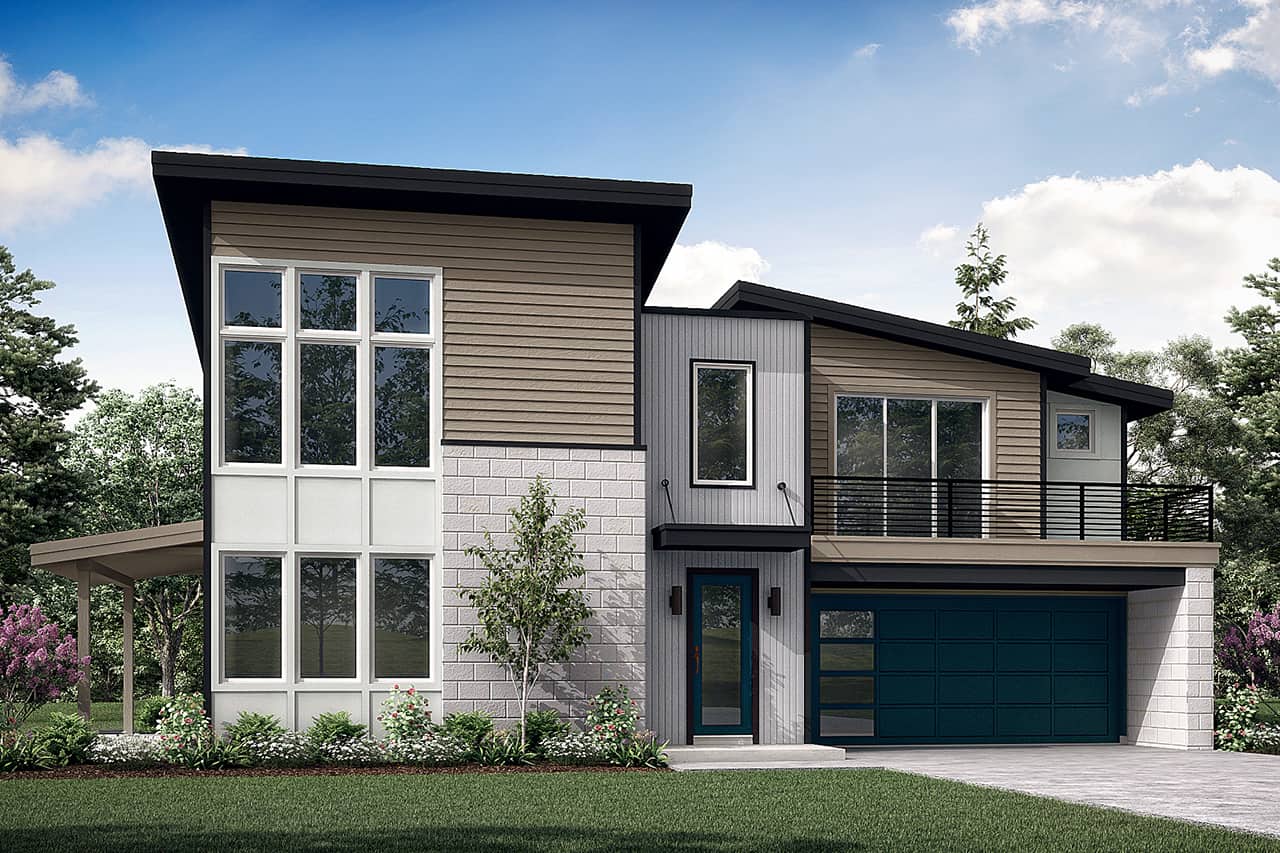
Plan#108-2096
Starting at$945
2345
Sq Ft
2
Story
3
Bed
2.5
Bath
2
Car
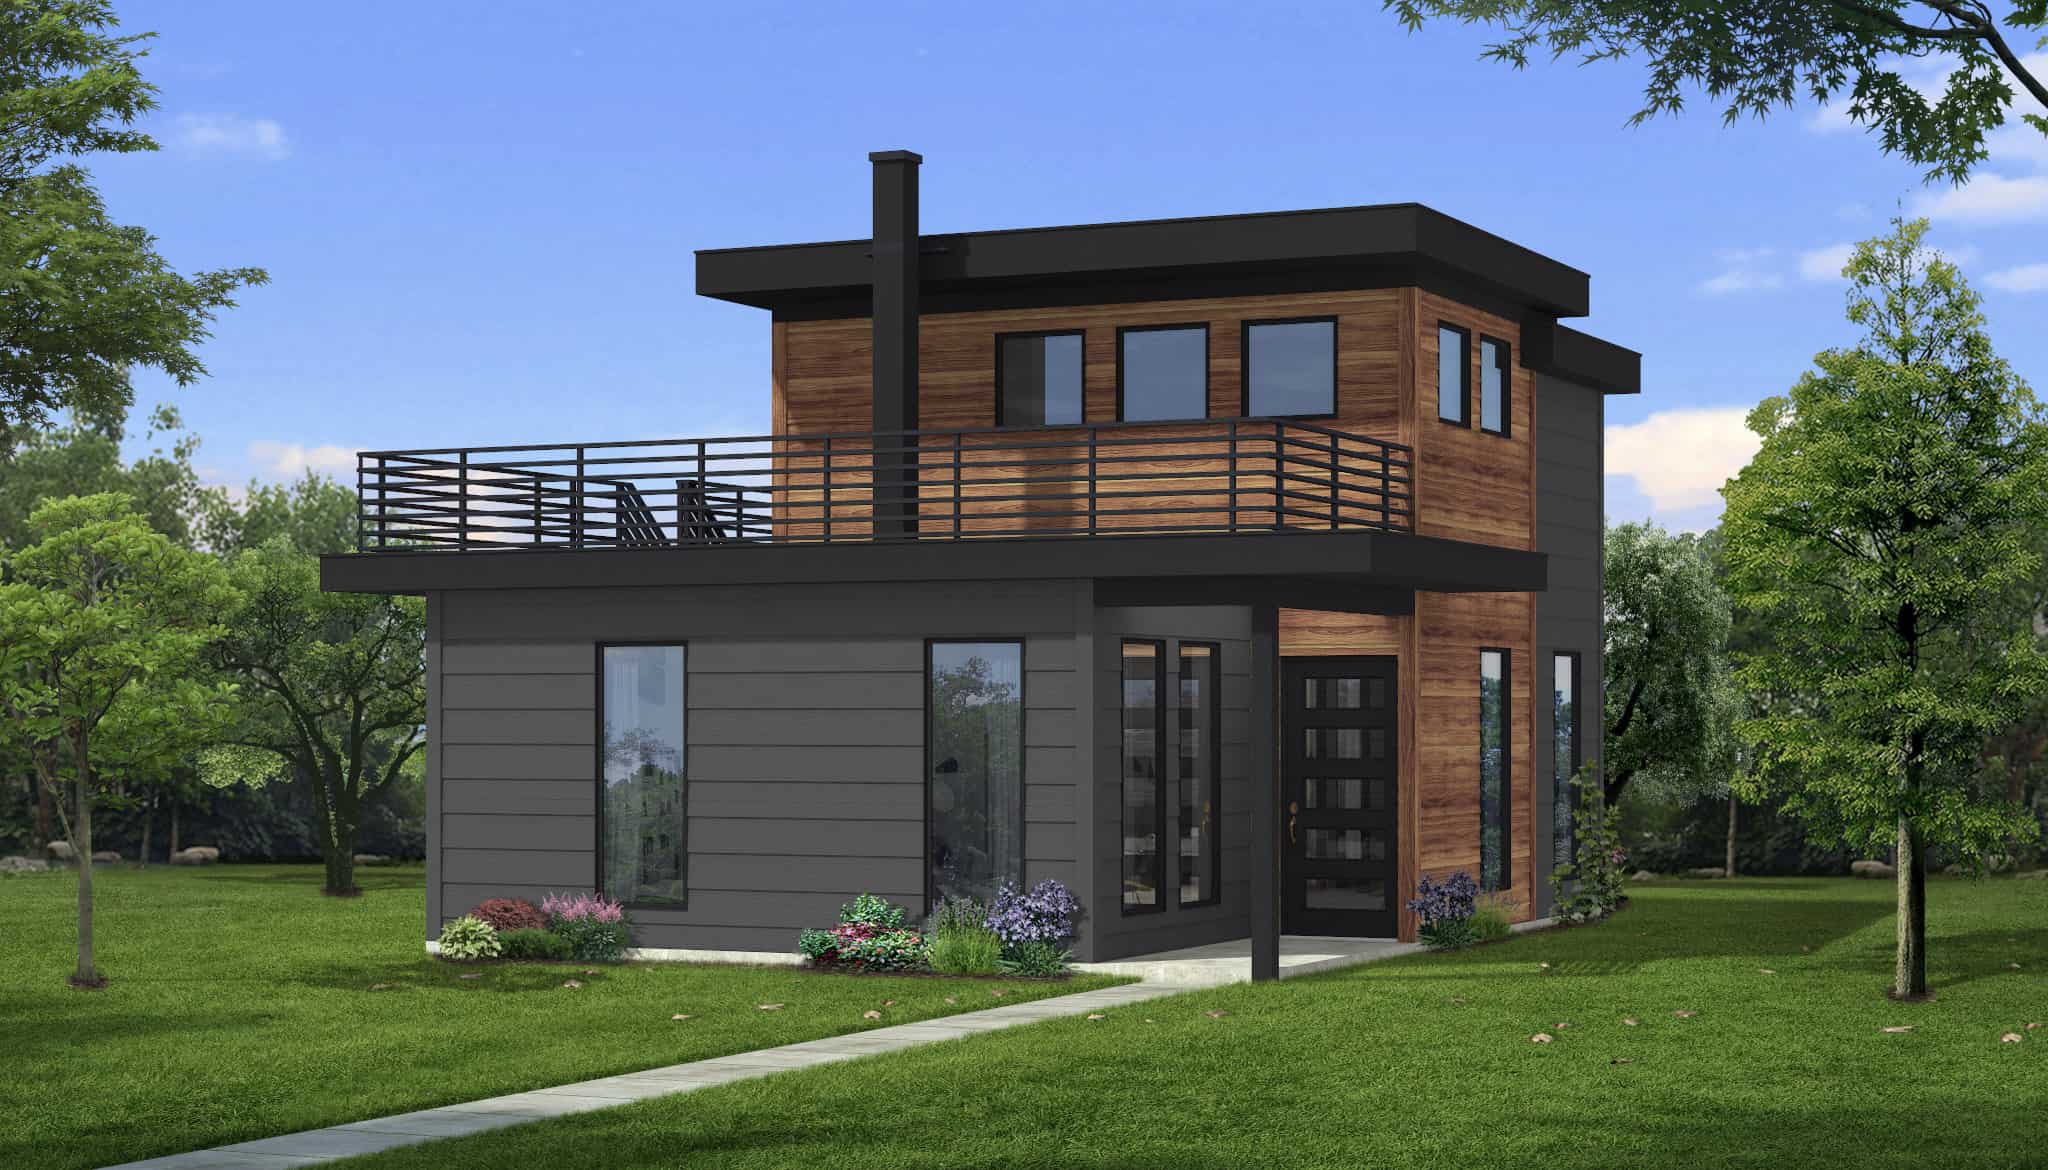
Plan#216-1001
Starting at$995
665
Sq Ft
2
Story
1
Bed
1
Bath
0
Car
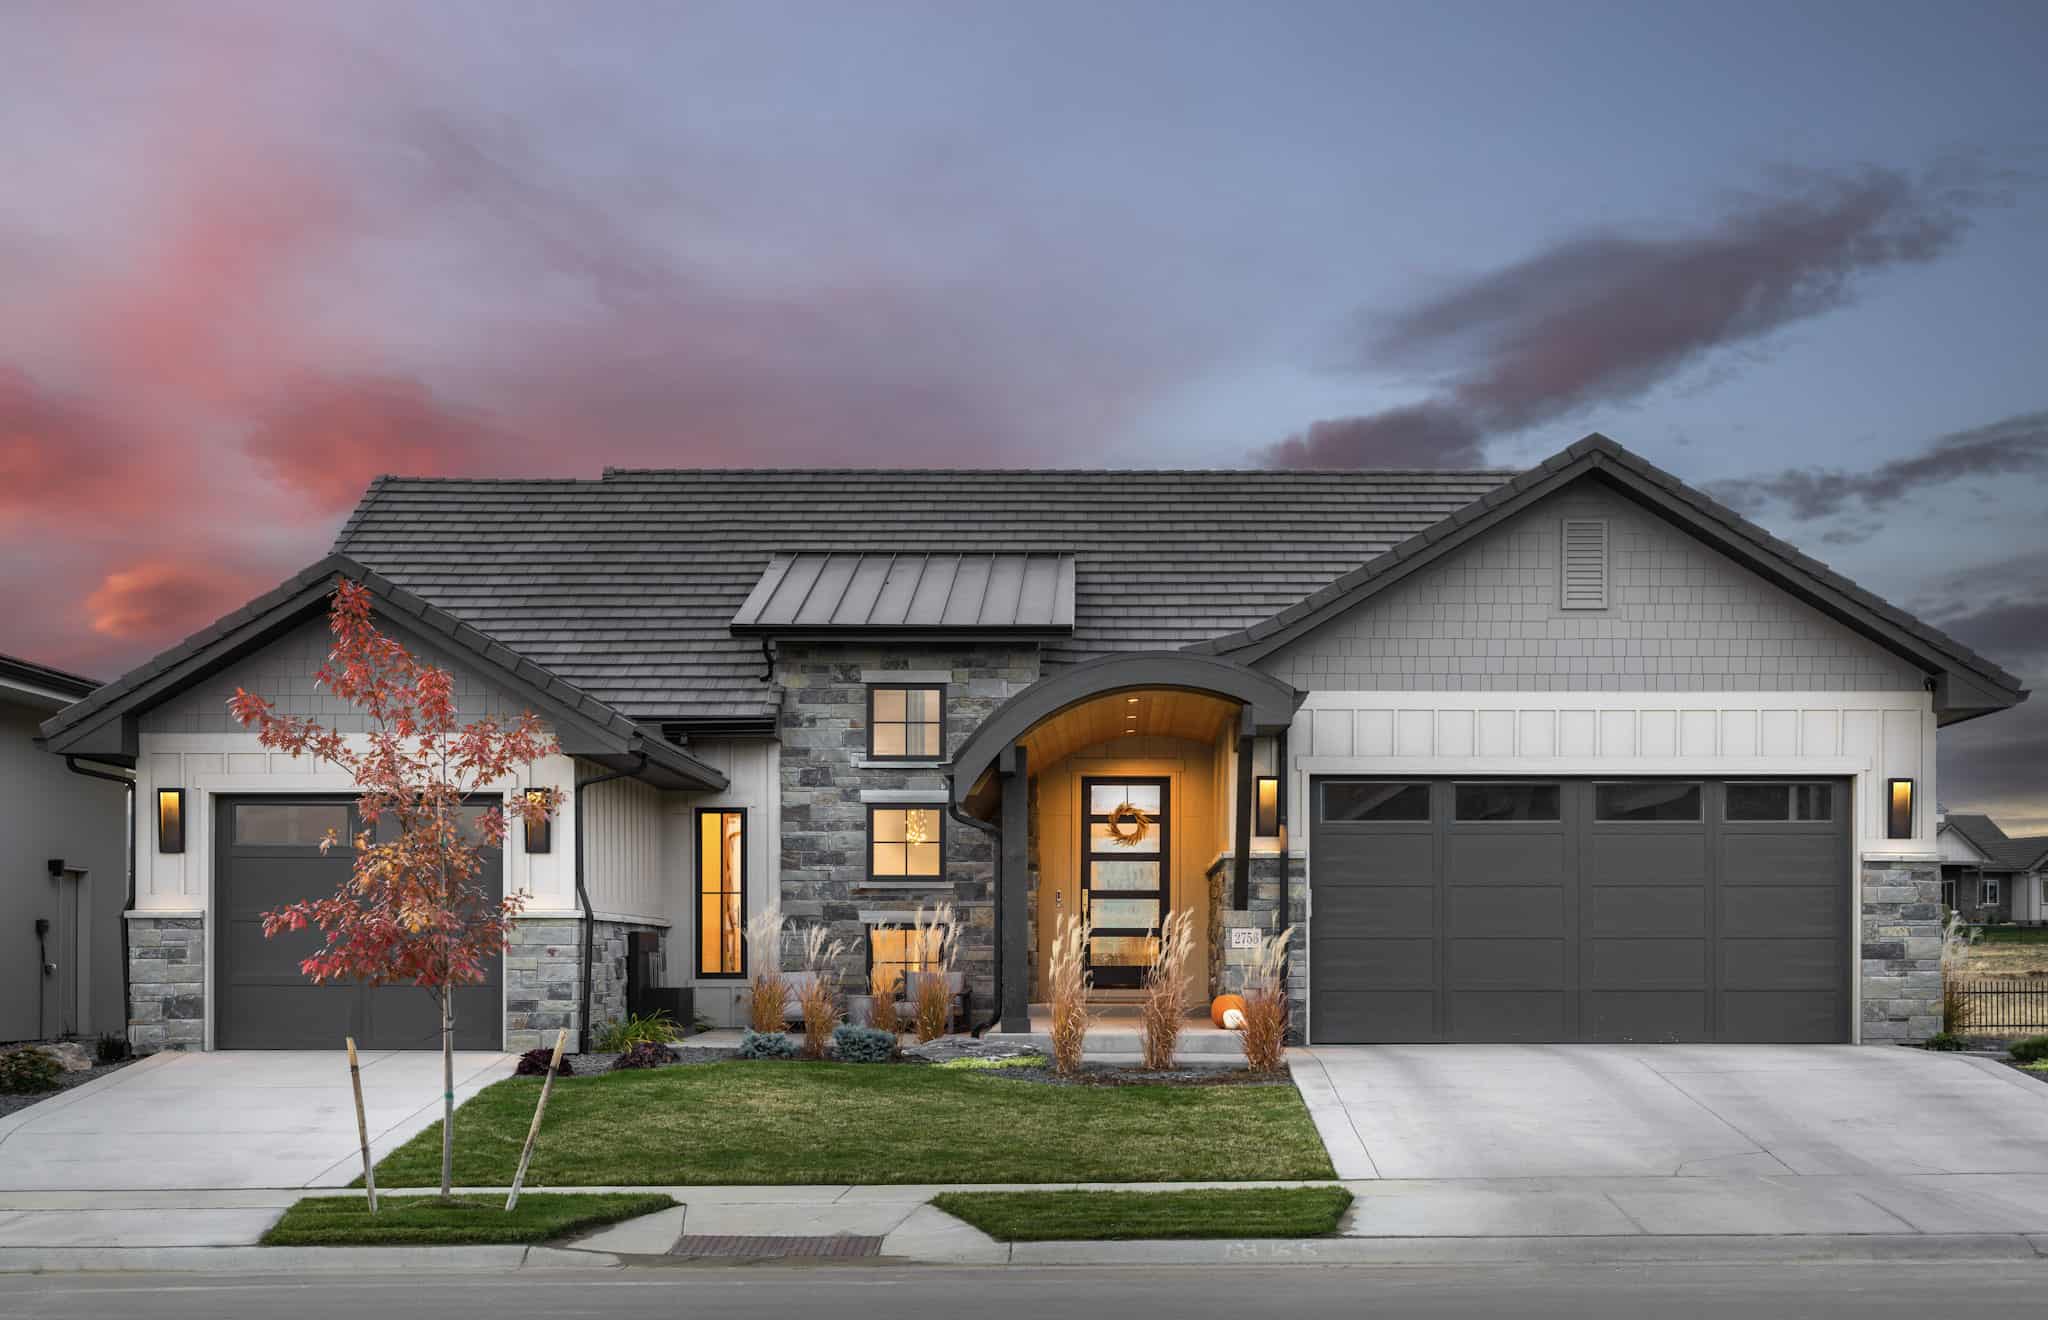
Plan#161-1231
Starting at$1550
2257
Sq Ft
1
Story
2
Bed
2.5
Bath
3
Car
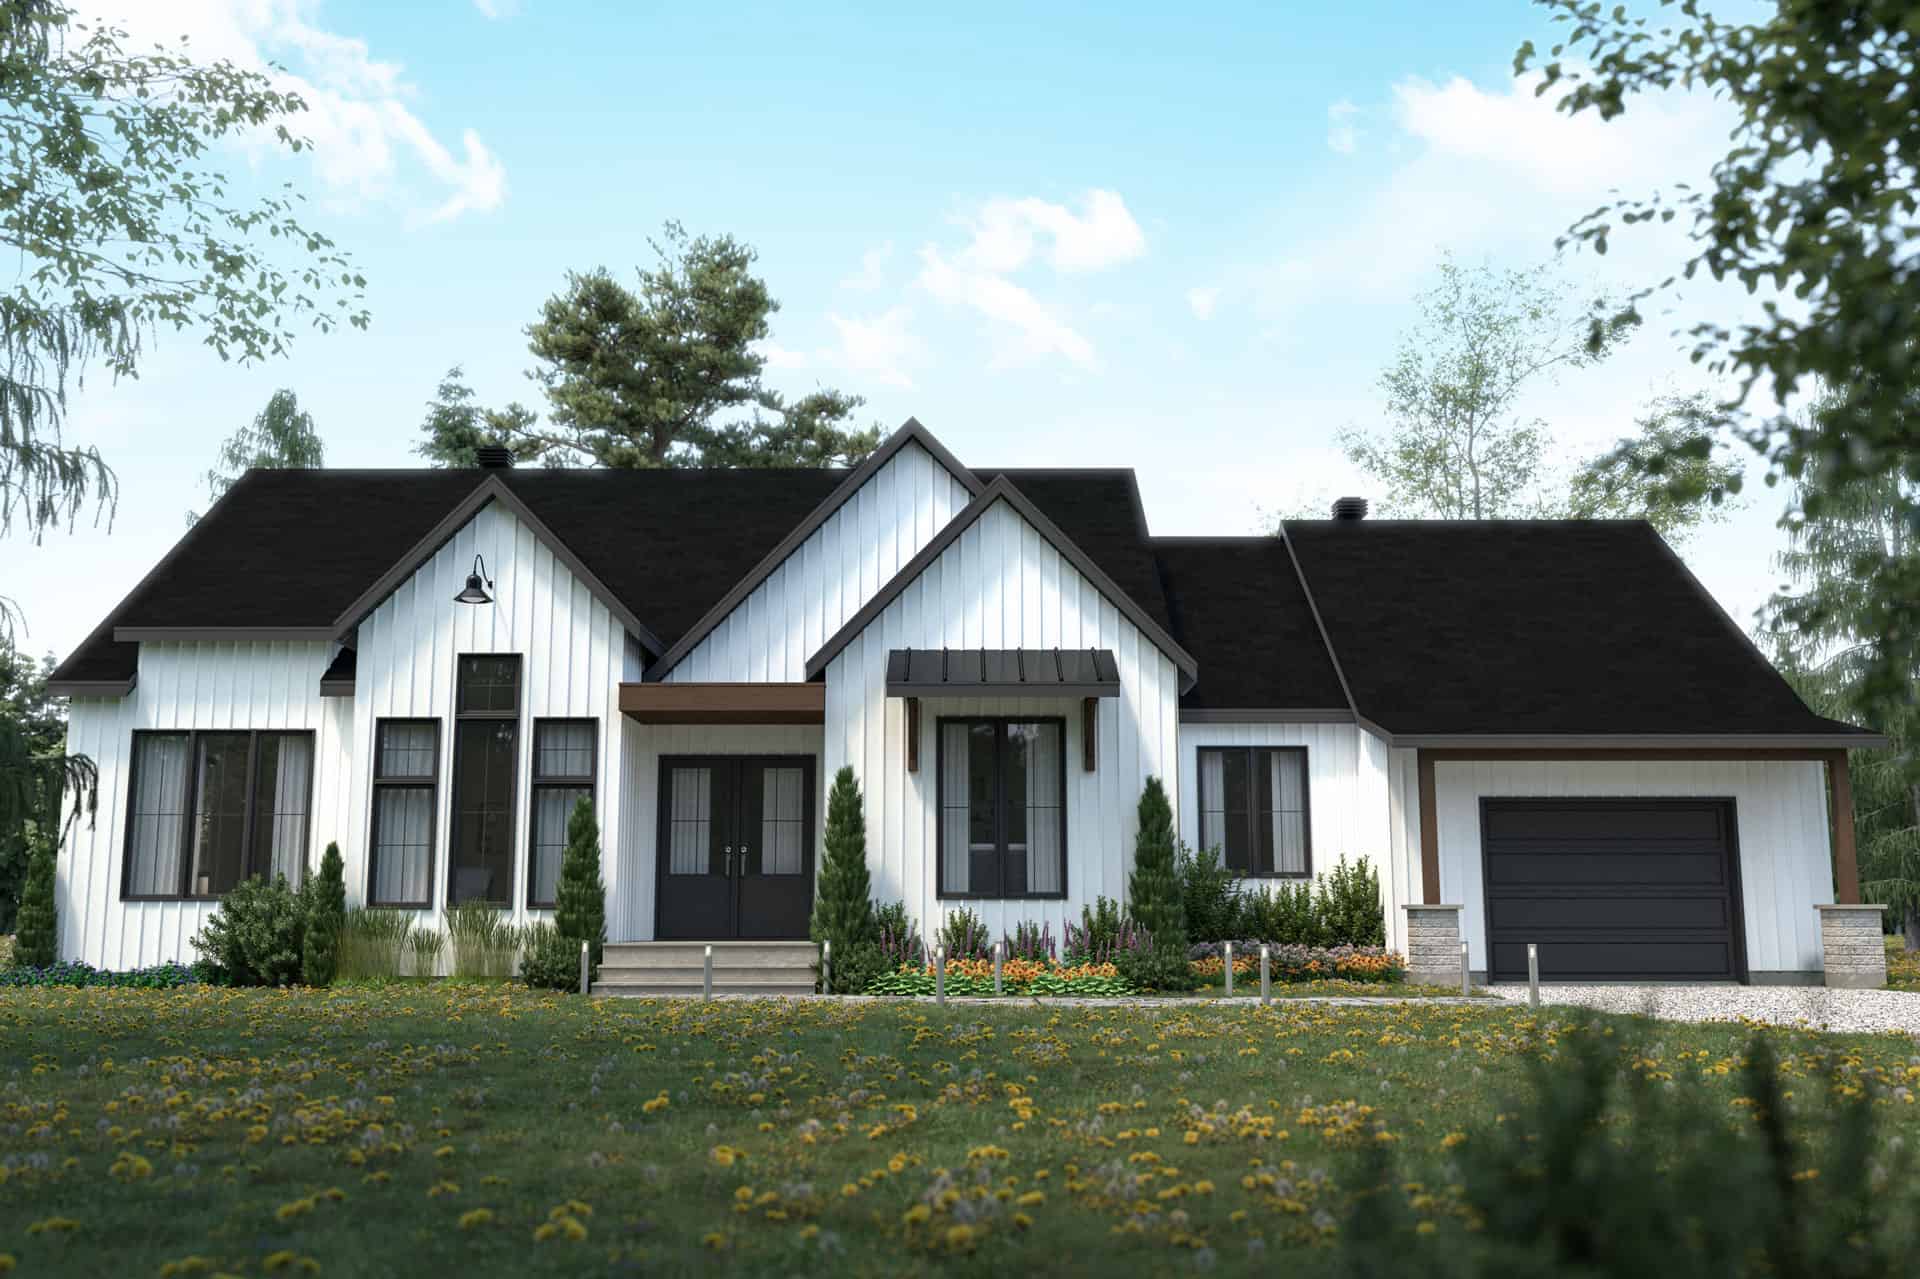
Plan#126-1999
Starting at$1740
1953
Sq Ft
1
Story
3
Bed
2
Bath
1
Car

Plan#126-1997
Starting at$1740
1891
Sq Ft
2
Story
3
Bed
2.5
Bath
1
Car
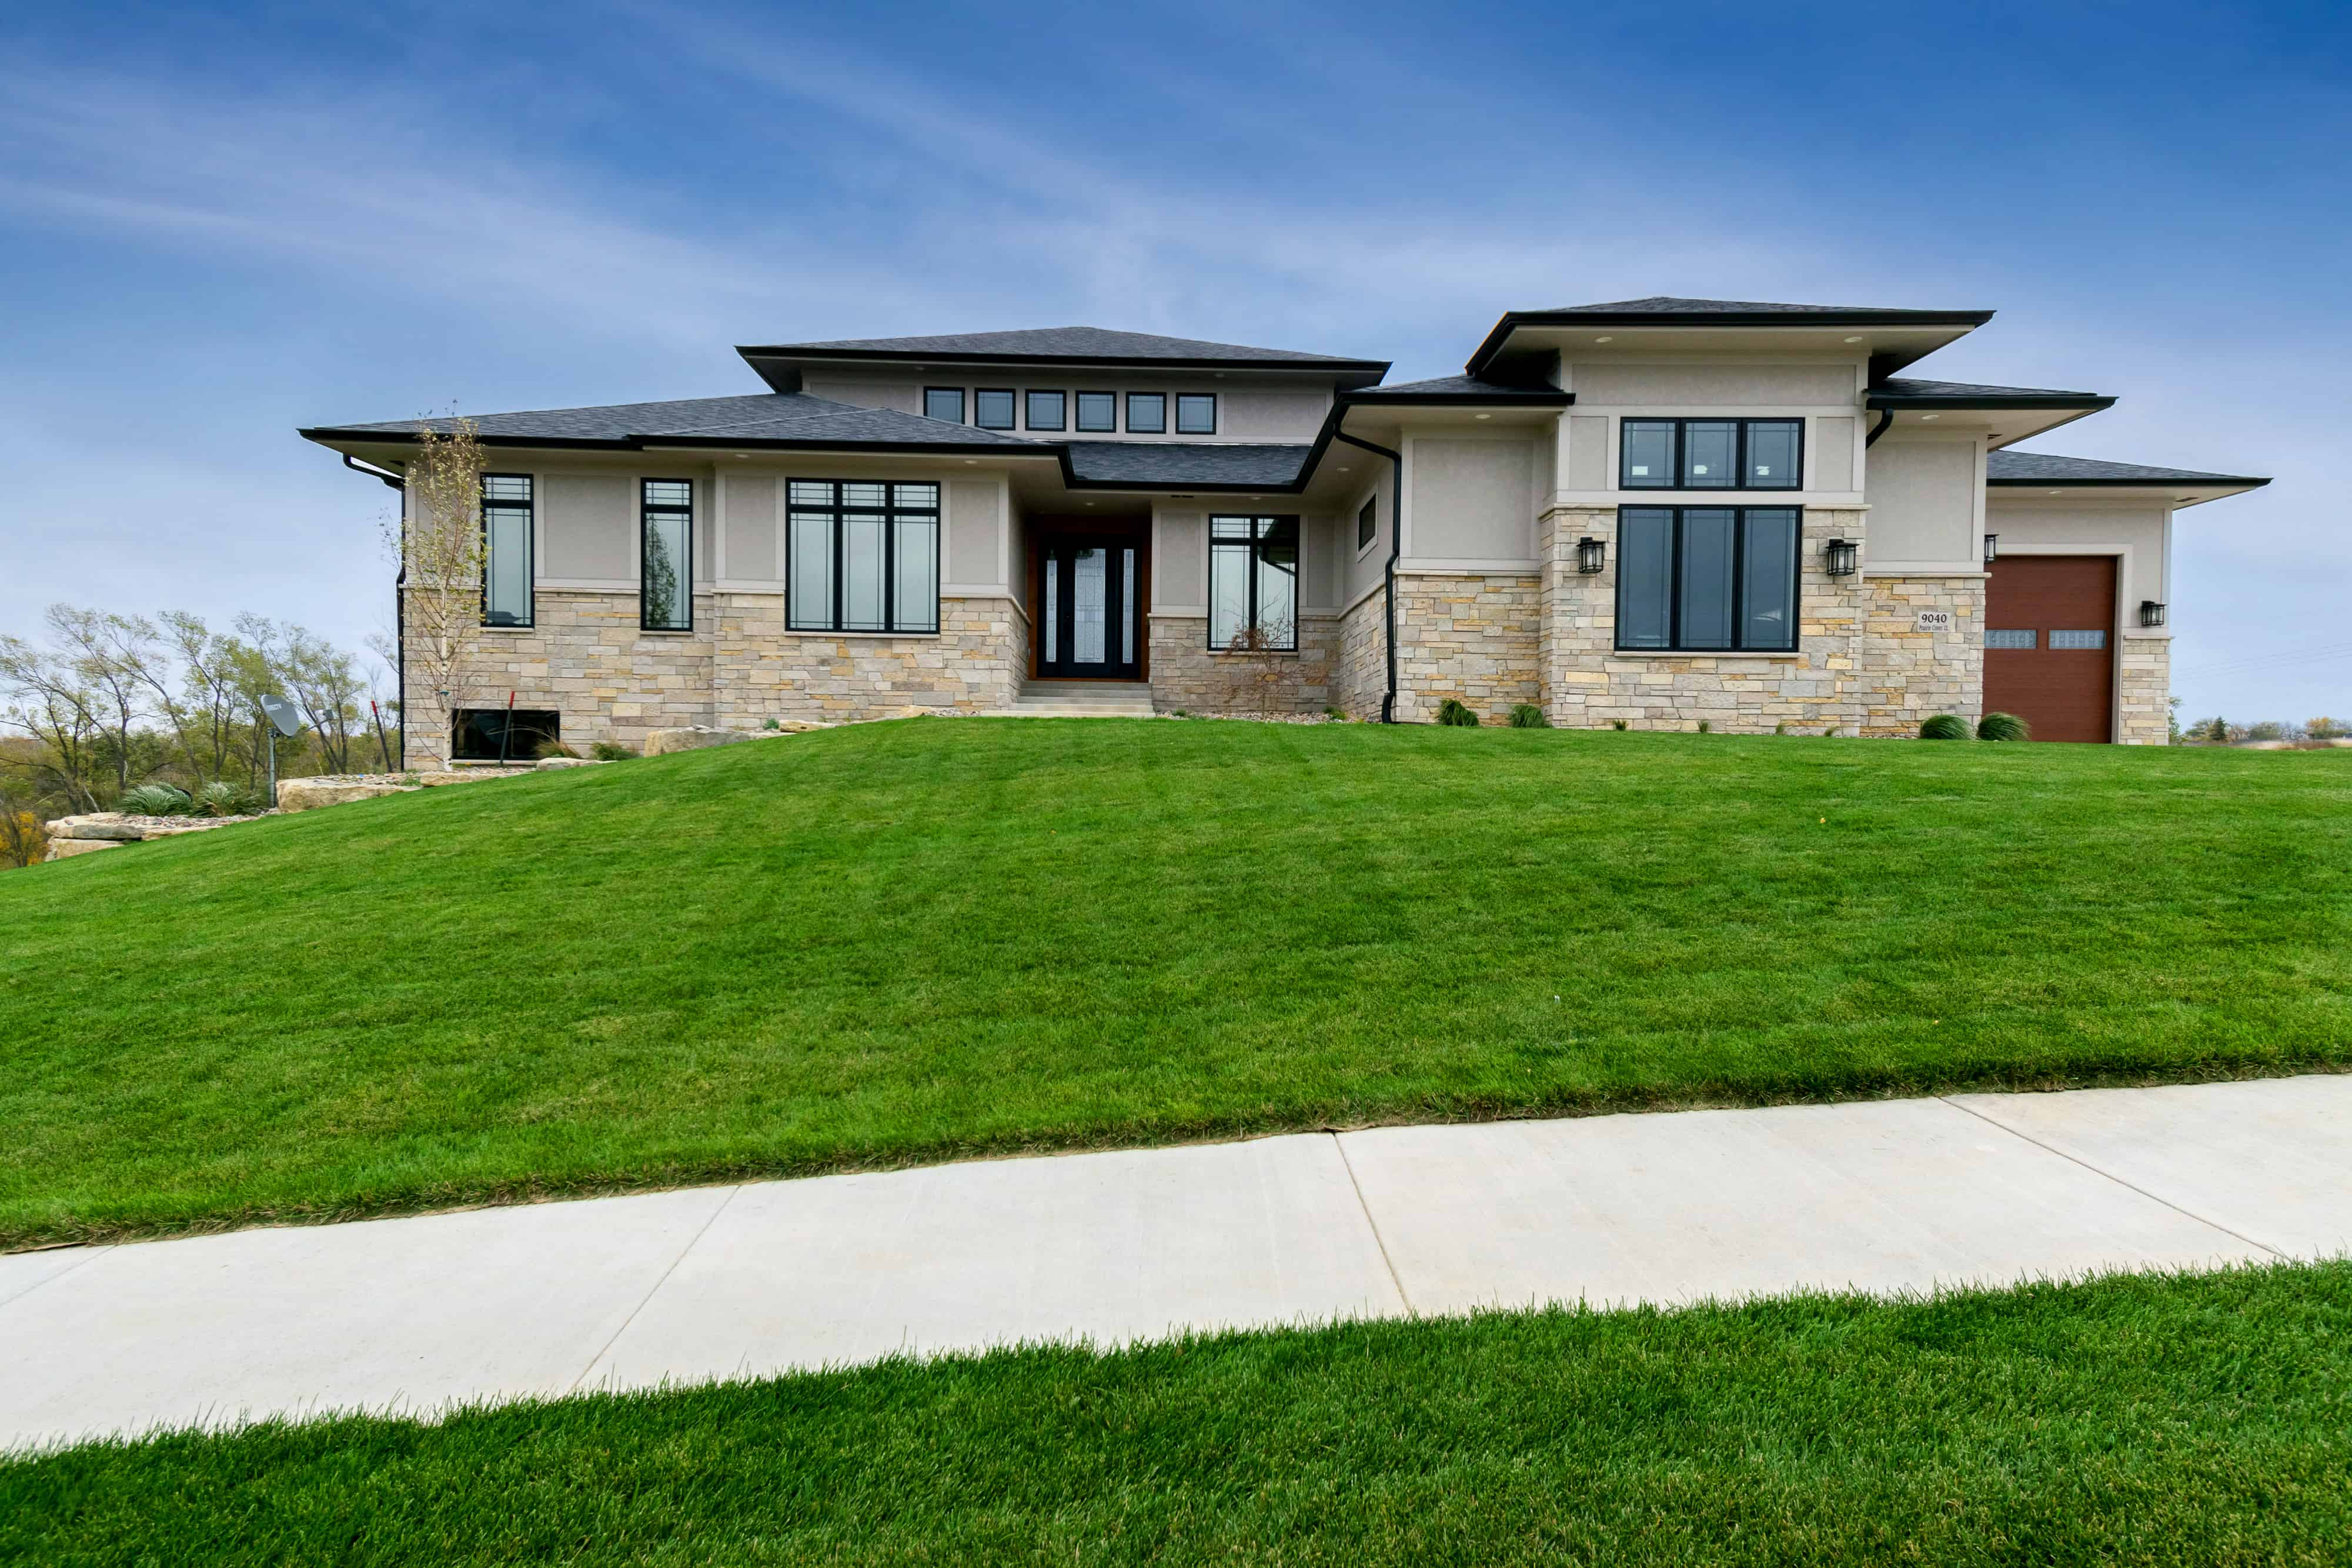
Plan#101-2003
Starting at$1155
2727
Sq Ft
1.5
Story
2
Bed
3.5
Bath
4
Car
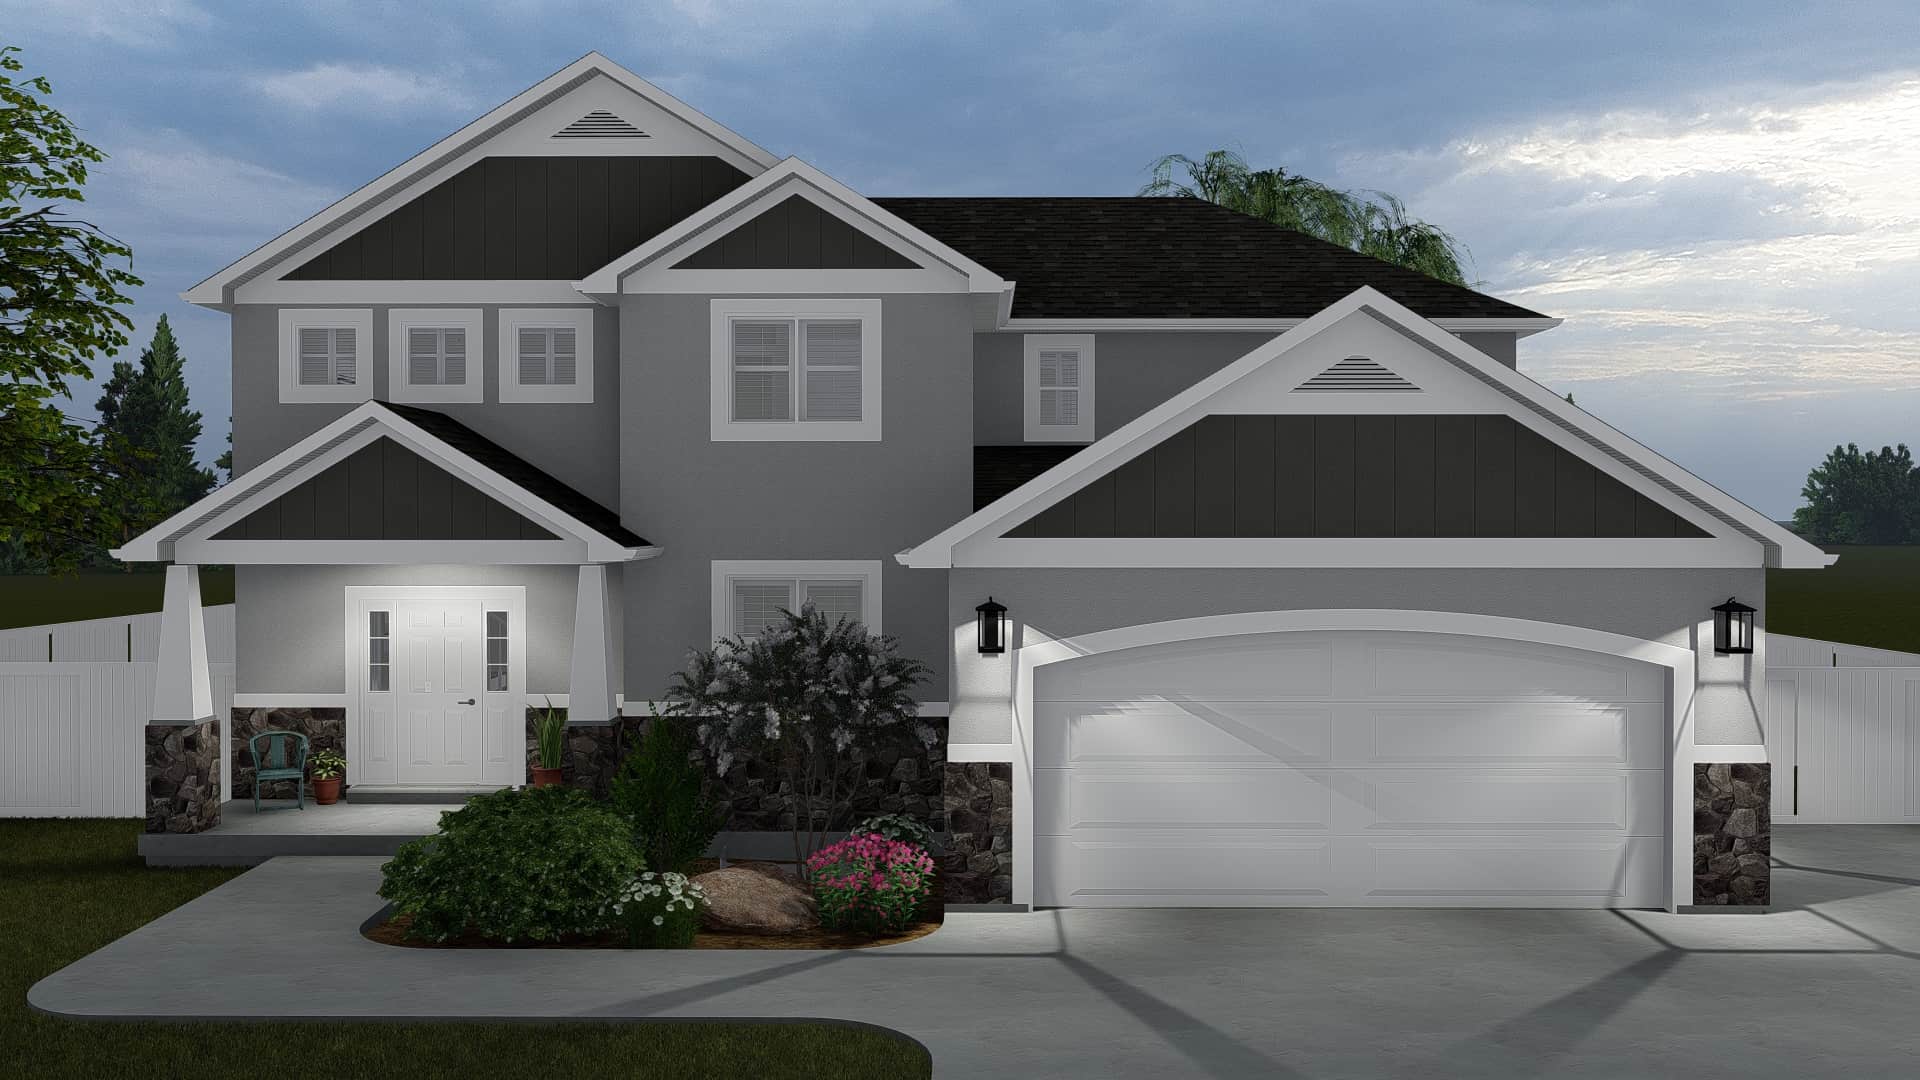
Plan#187-1150
Starting at$1250
2473
Sq Ft
2
Story
4
Bed
2.5
Bath
2
Car
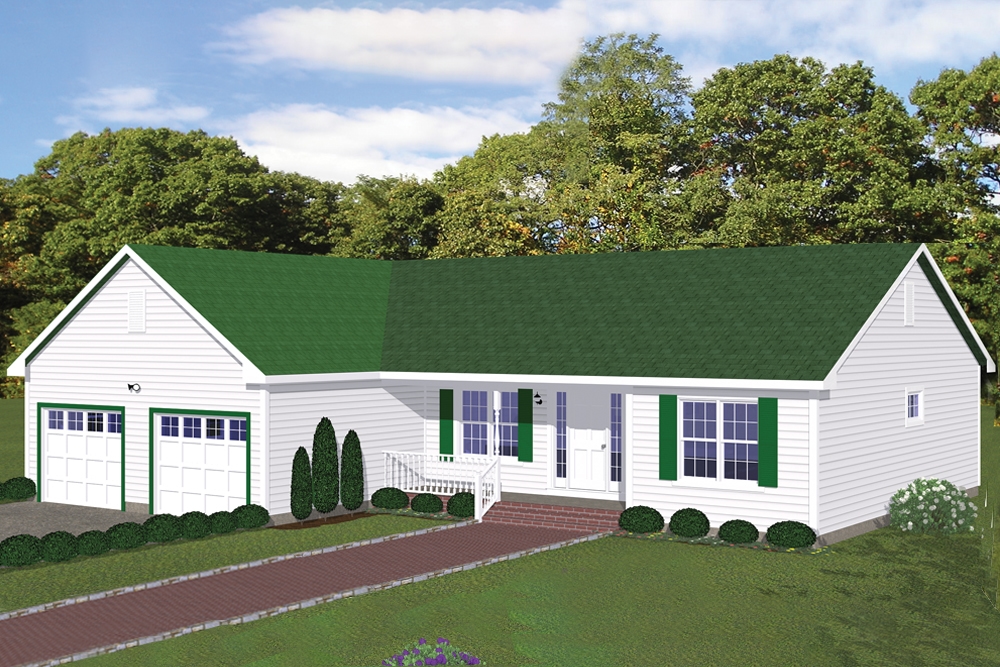
Plan#200-1027
Starting at$1350
1386
Sq Ft
1
Story
3
Bed
2
Bath
2
Car
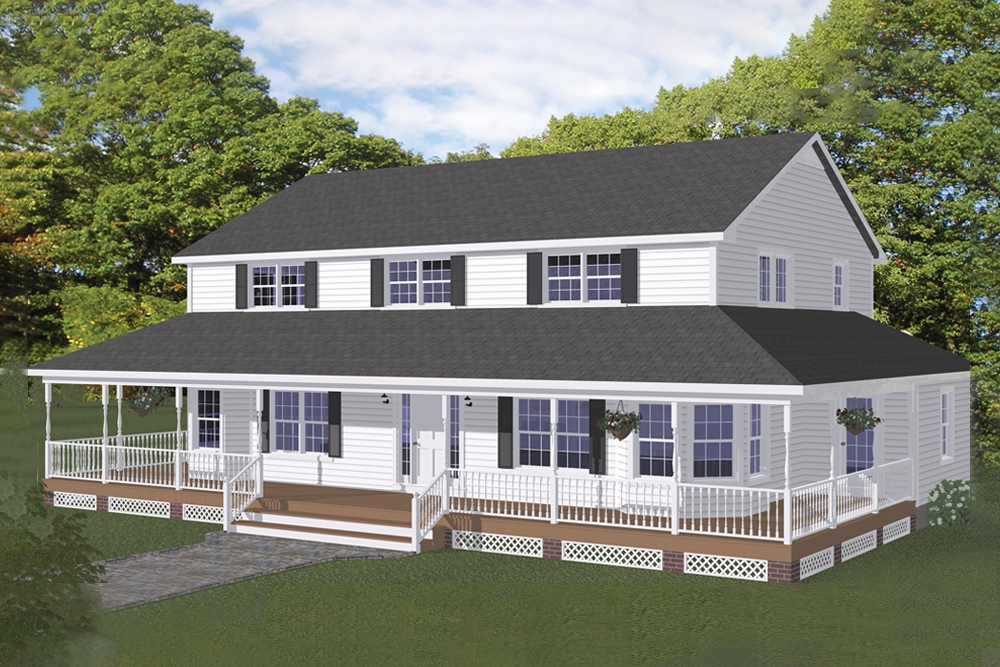
Plan#200-1025
Starting at$1850
3130
Sq Ft
2
Story
5
Bed
4
Bath
0
Car
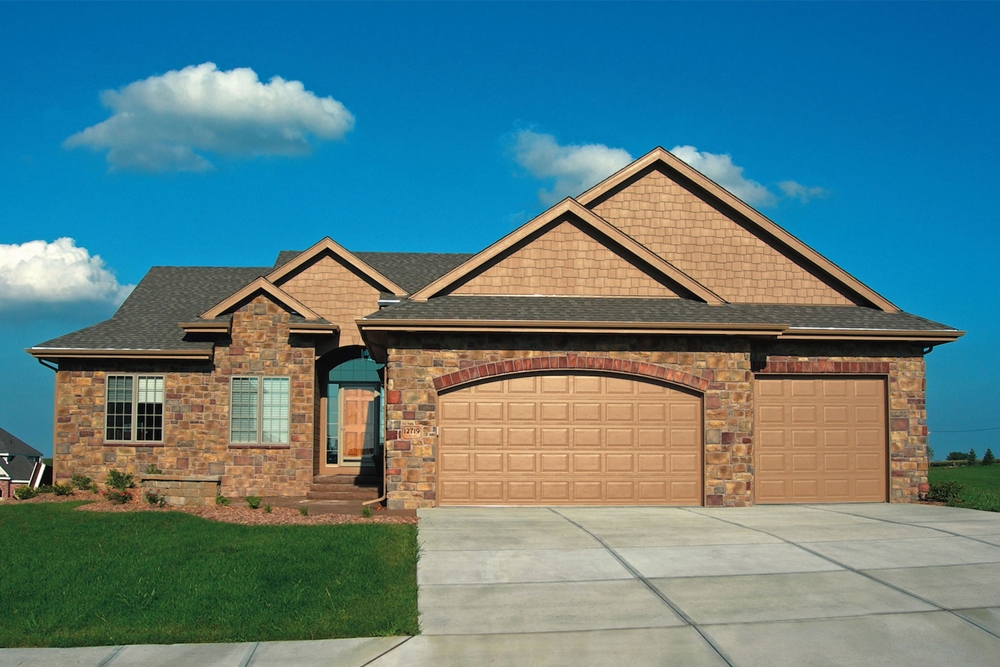
Plan#120-2544
Starting at$1255
1945
Sq Ft
1
Story
3
Bed
2.5
Bath
3
Car
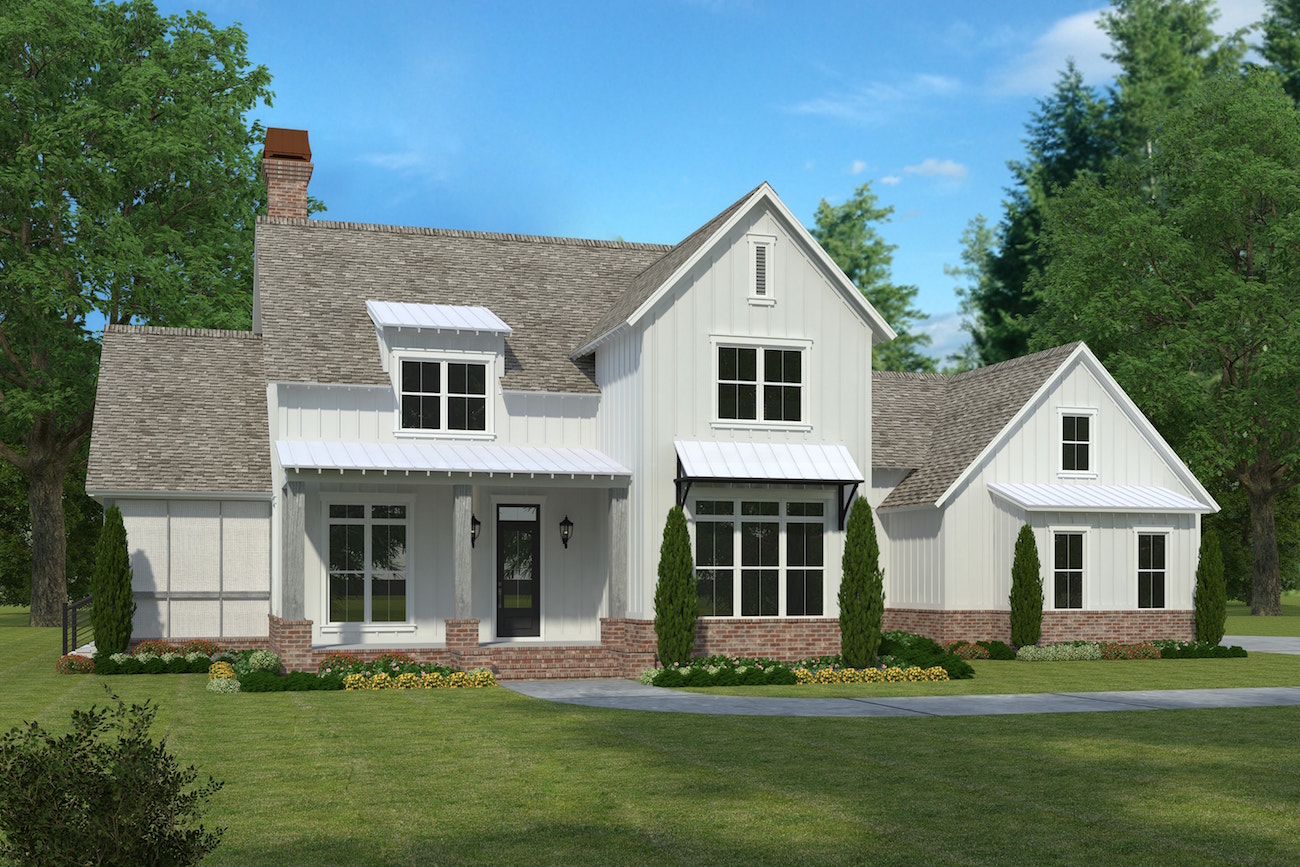
Plan#197-1023
Starting at$1145
3775
Sq Ft
2
Story
5
Bed
4.5
Bath
3
Car
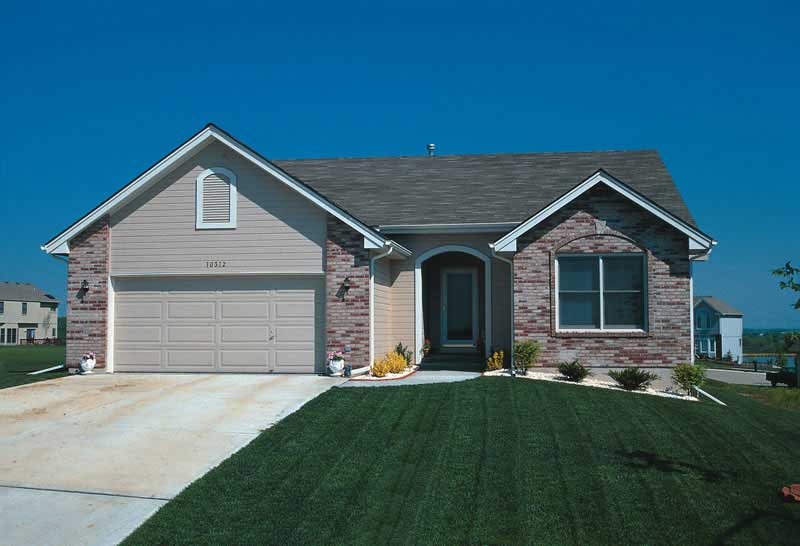
Plan#120-1831
Starting at$1205
1392
Sq Ft
1
Story
3
Bed
2
Bath
2
Car
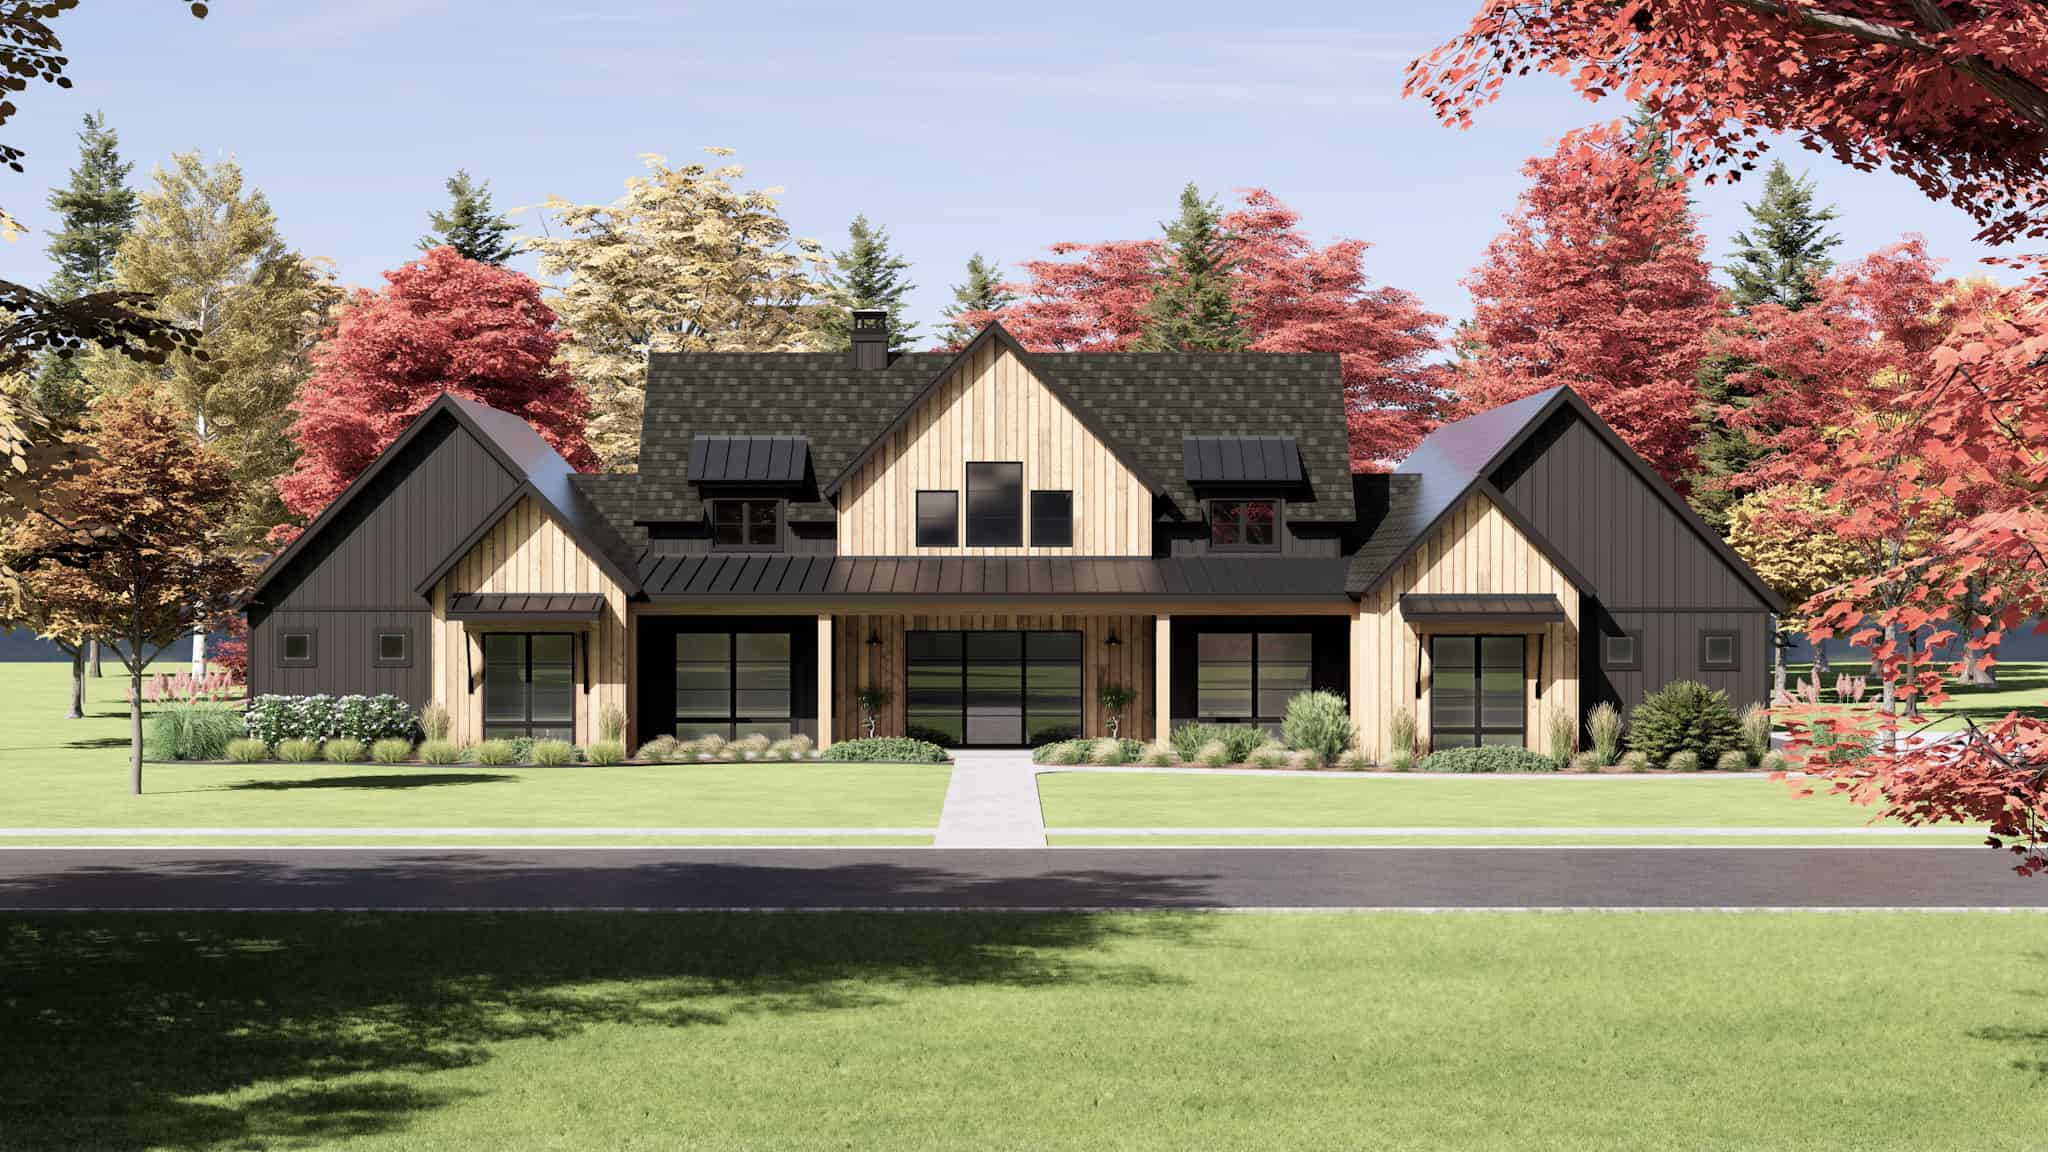
Plan#220-1005
Starting at$2115
3652
Sq Ft
1
Story
4
Bed
4.5
Bath
3
Car
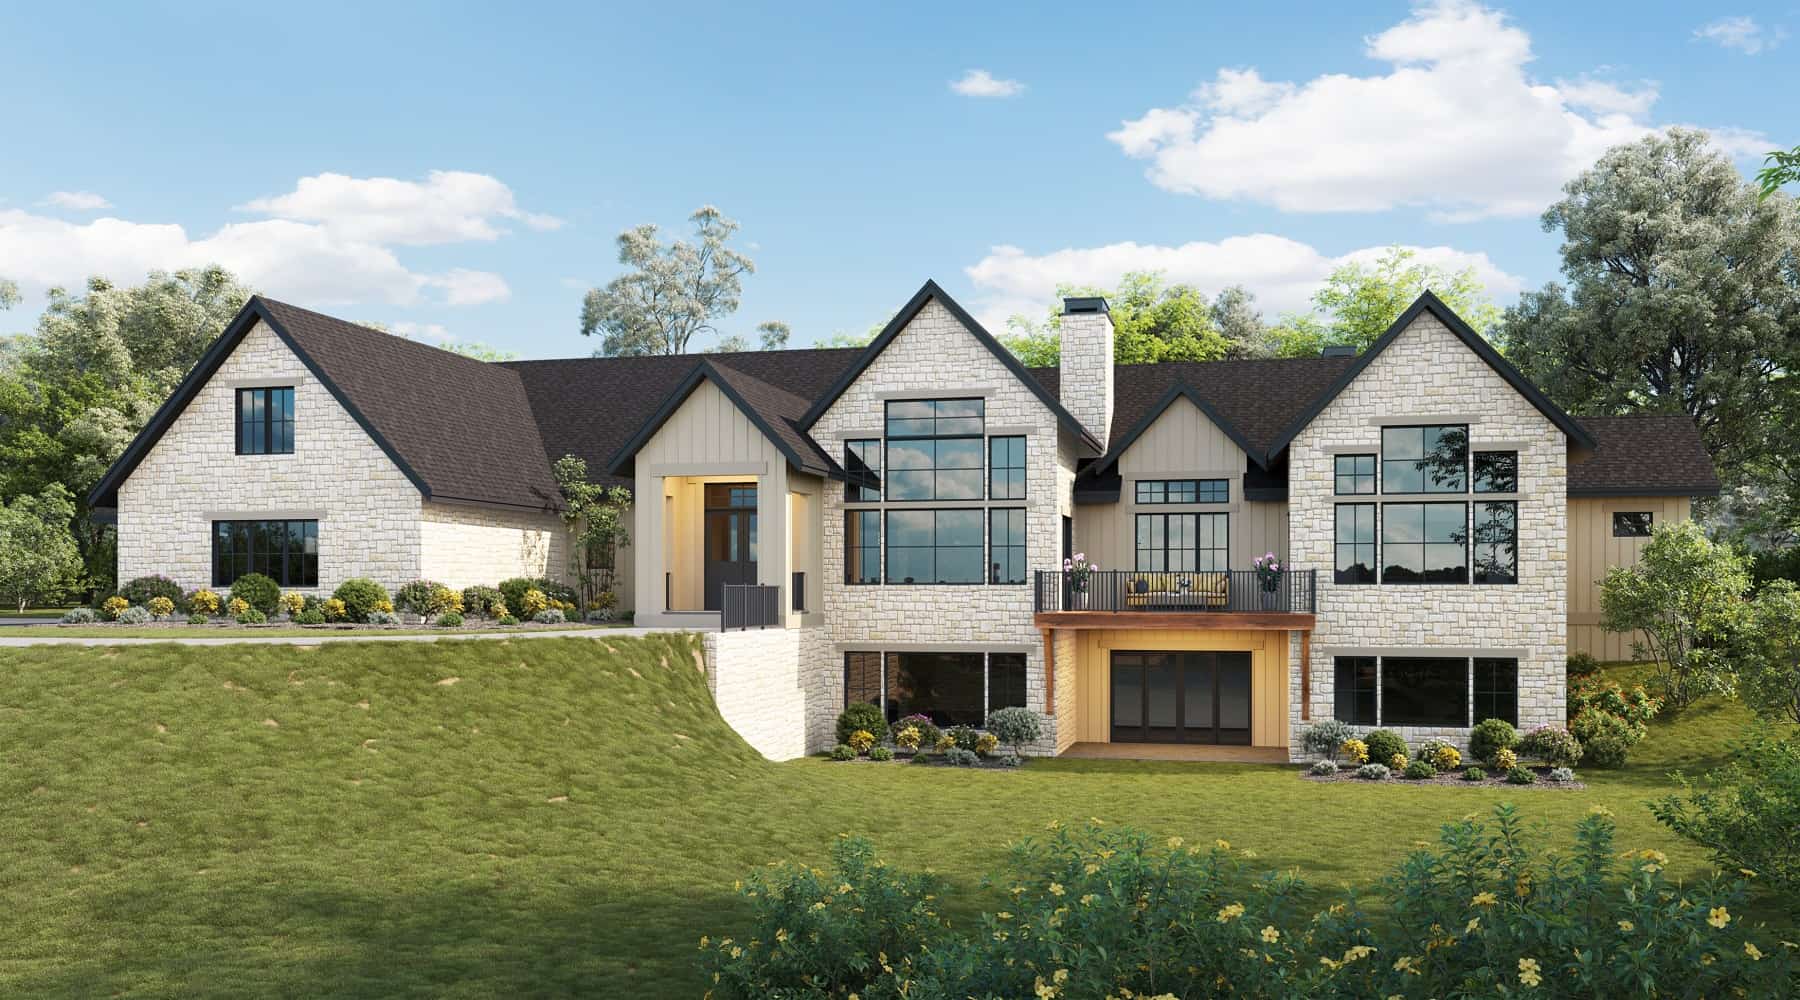
Plan#161-1202
Starting at$2200
3240
Sq Ft
2
Story
2
Bed
2.5
Bath
4
Car
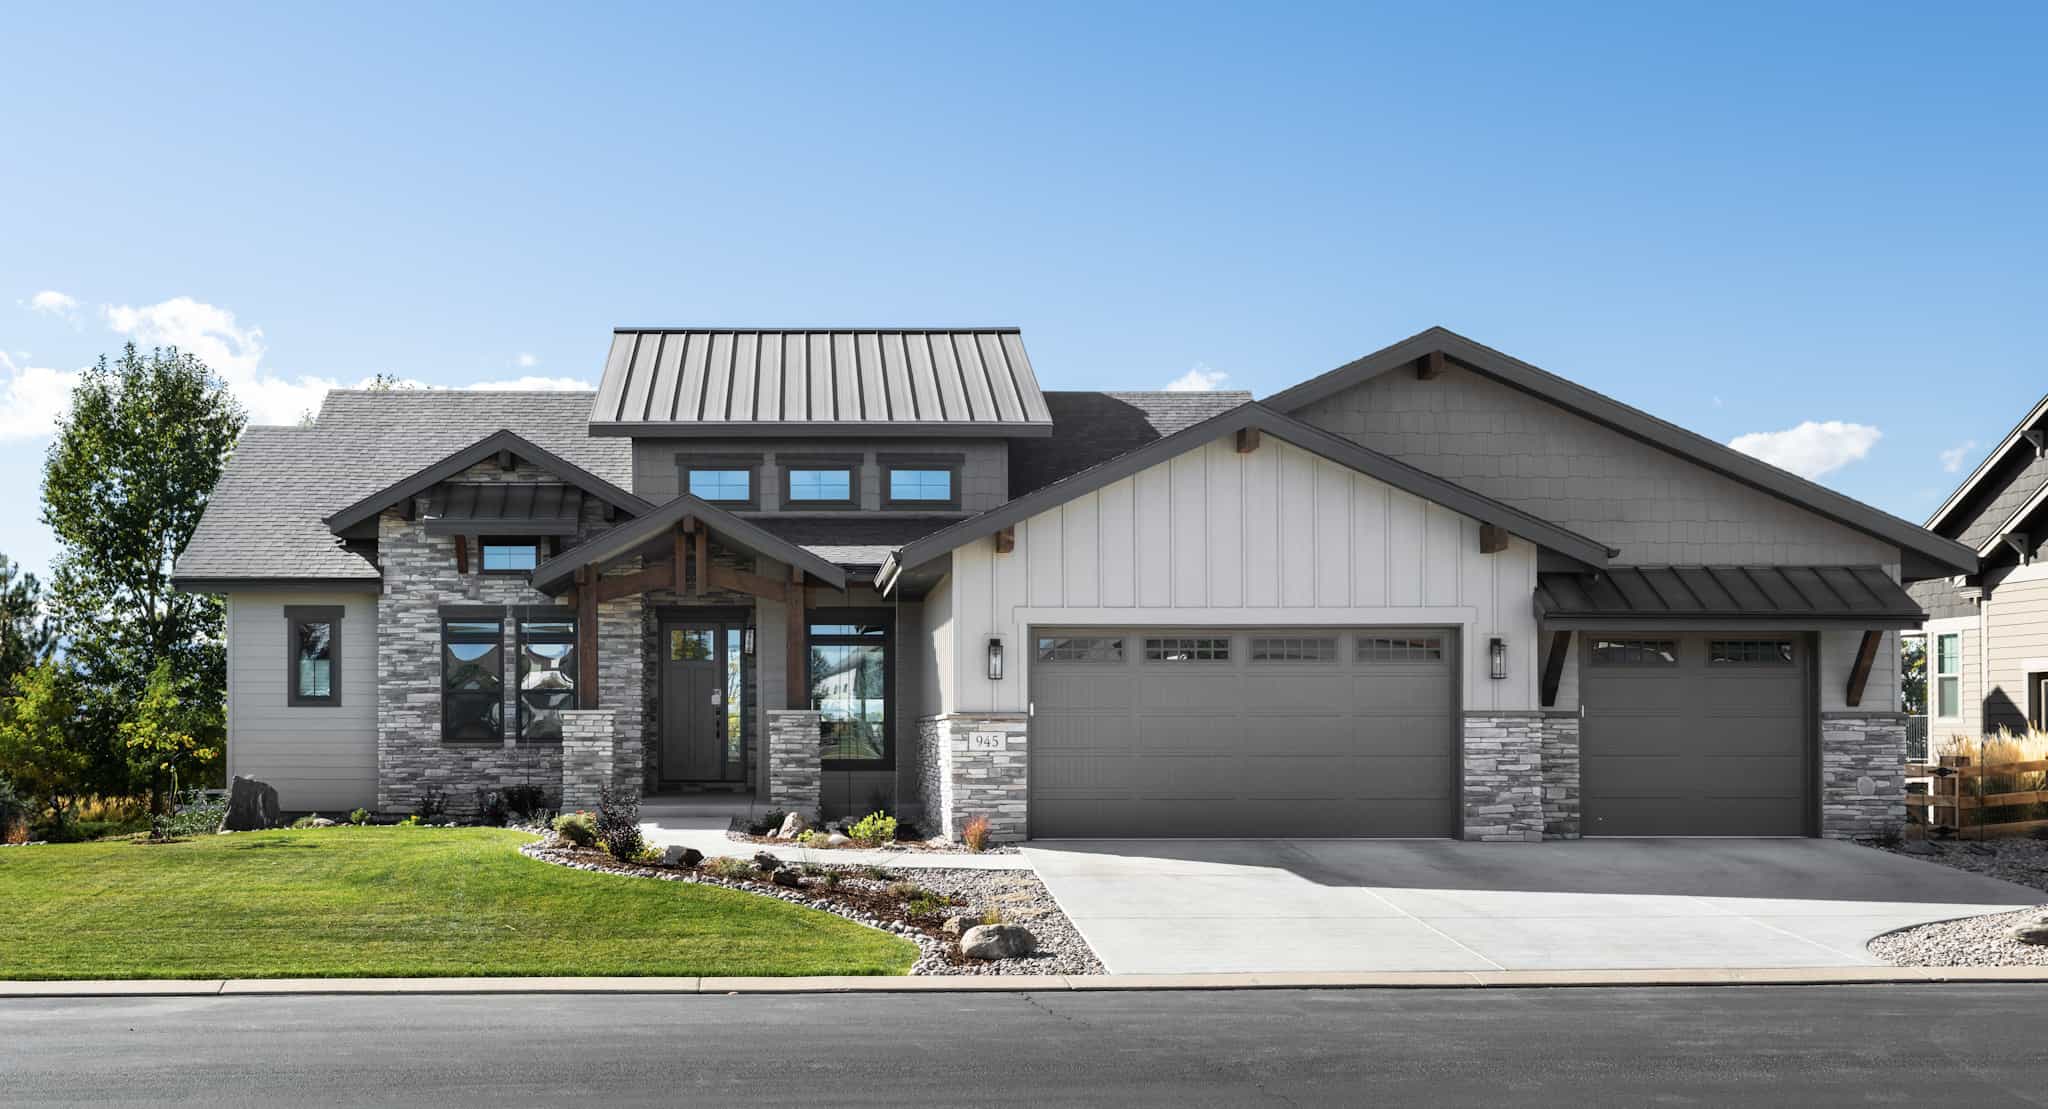
Plan#161-1233
Starting at$1550
2314
Sq Ft
1
Story
2
Bed
2.5
Bath
3
Car
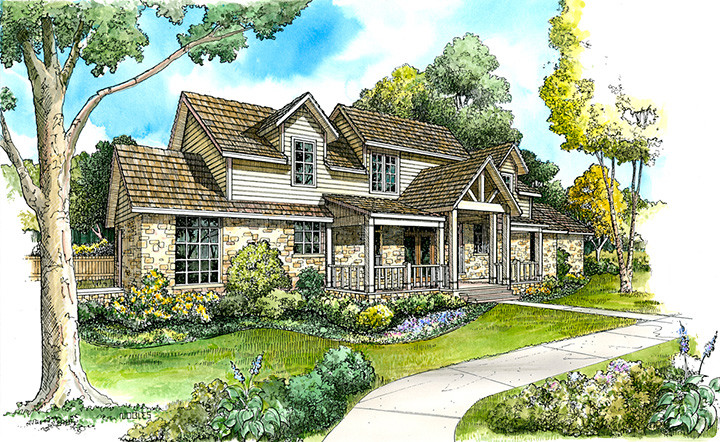
Plan#192-1042
Starting at$500
2777
Sq Ft
2
Story
3
Bed
3.5
Bath
0
Car
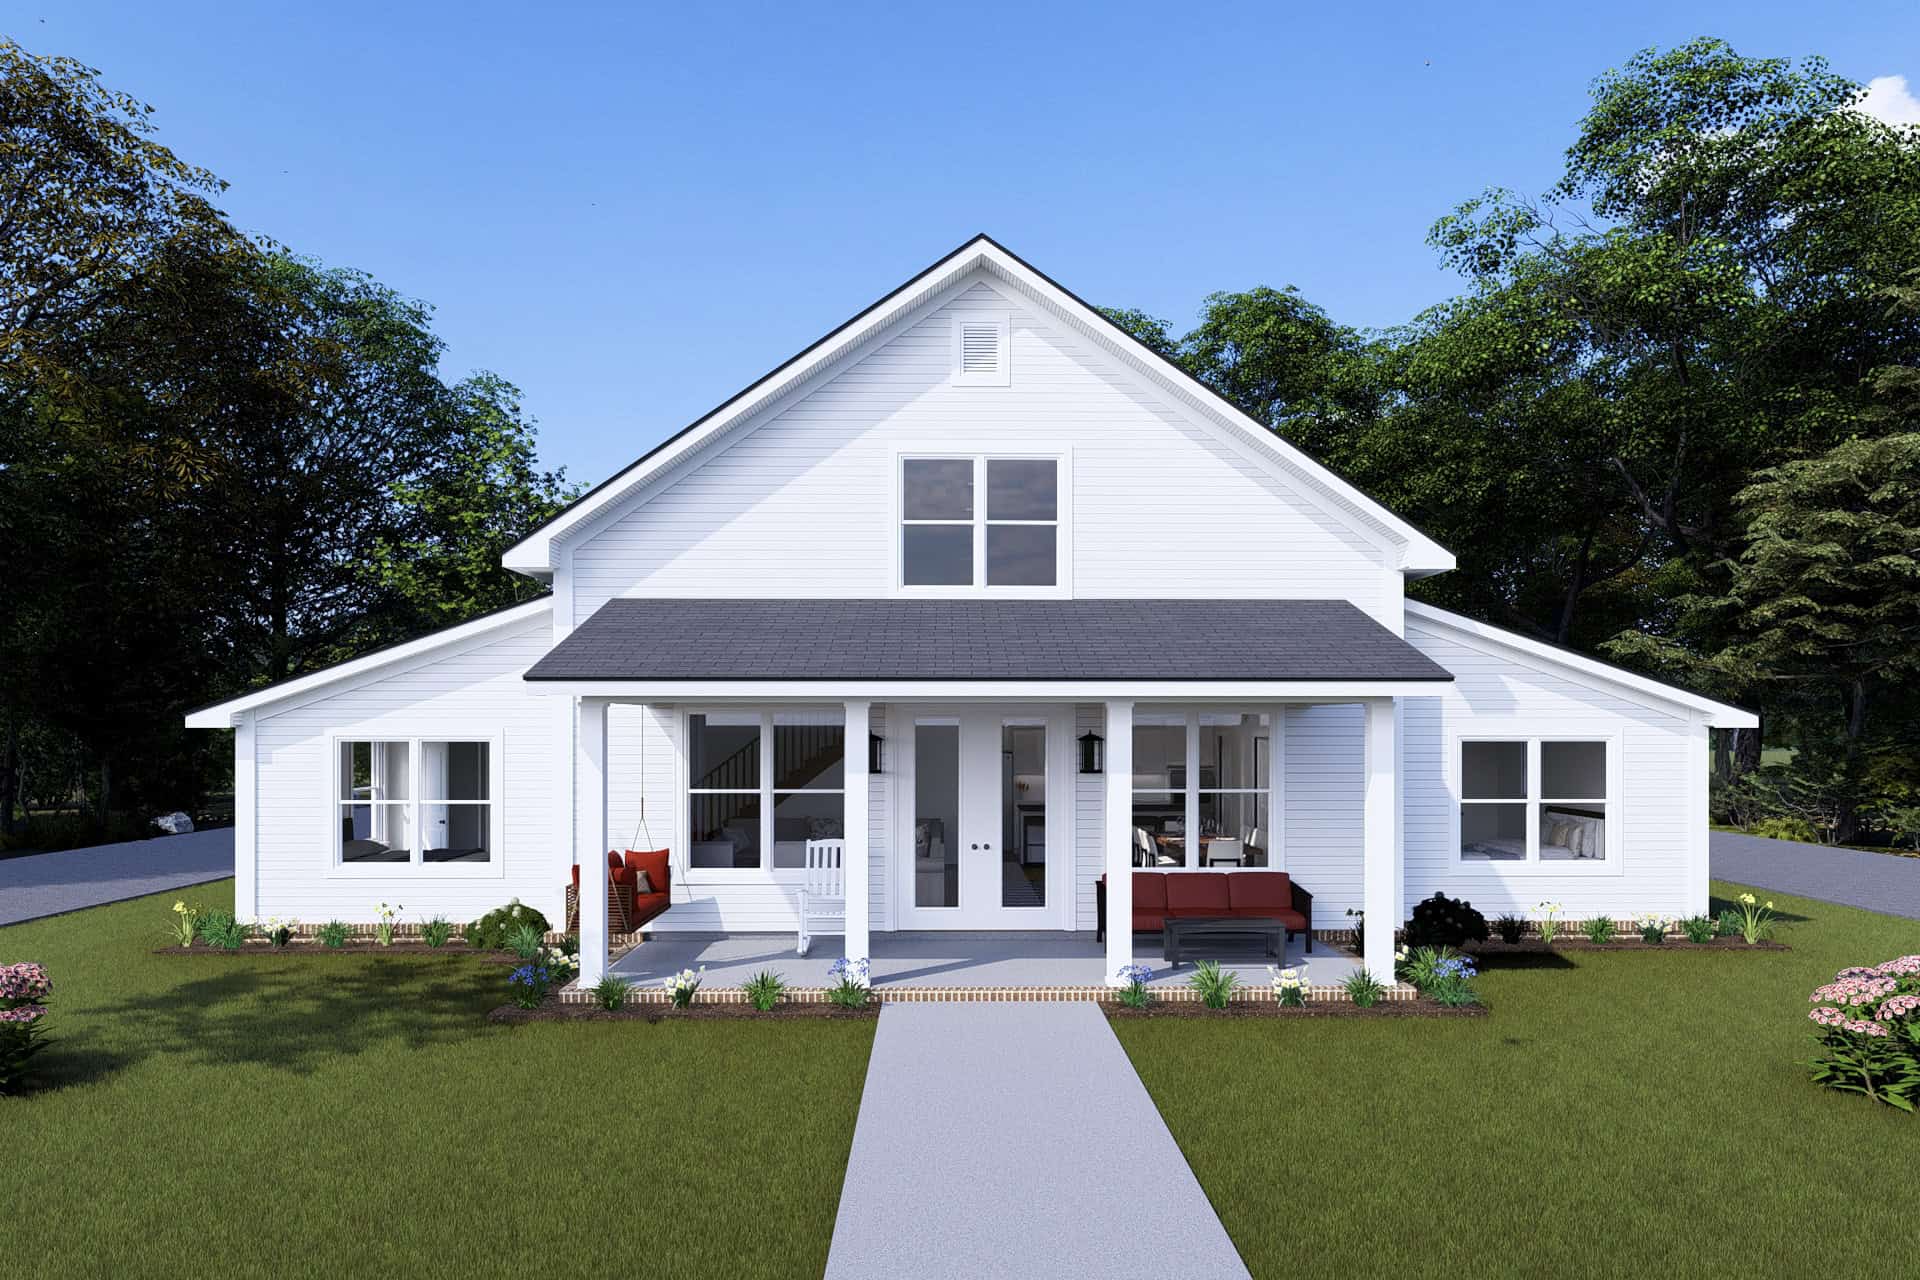
Plan#178-1446
Starting at$1155
2228
Sq Ft
2
Story
4
Bed
3
Bath
3
Car
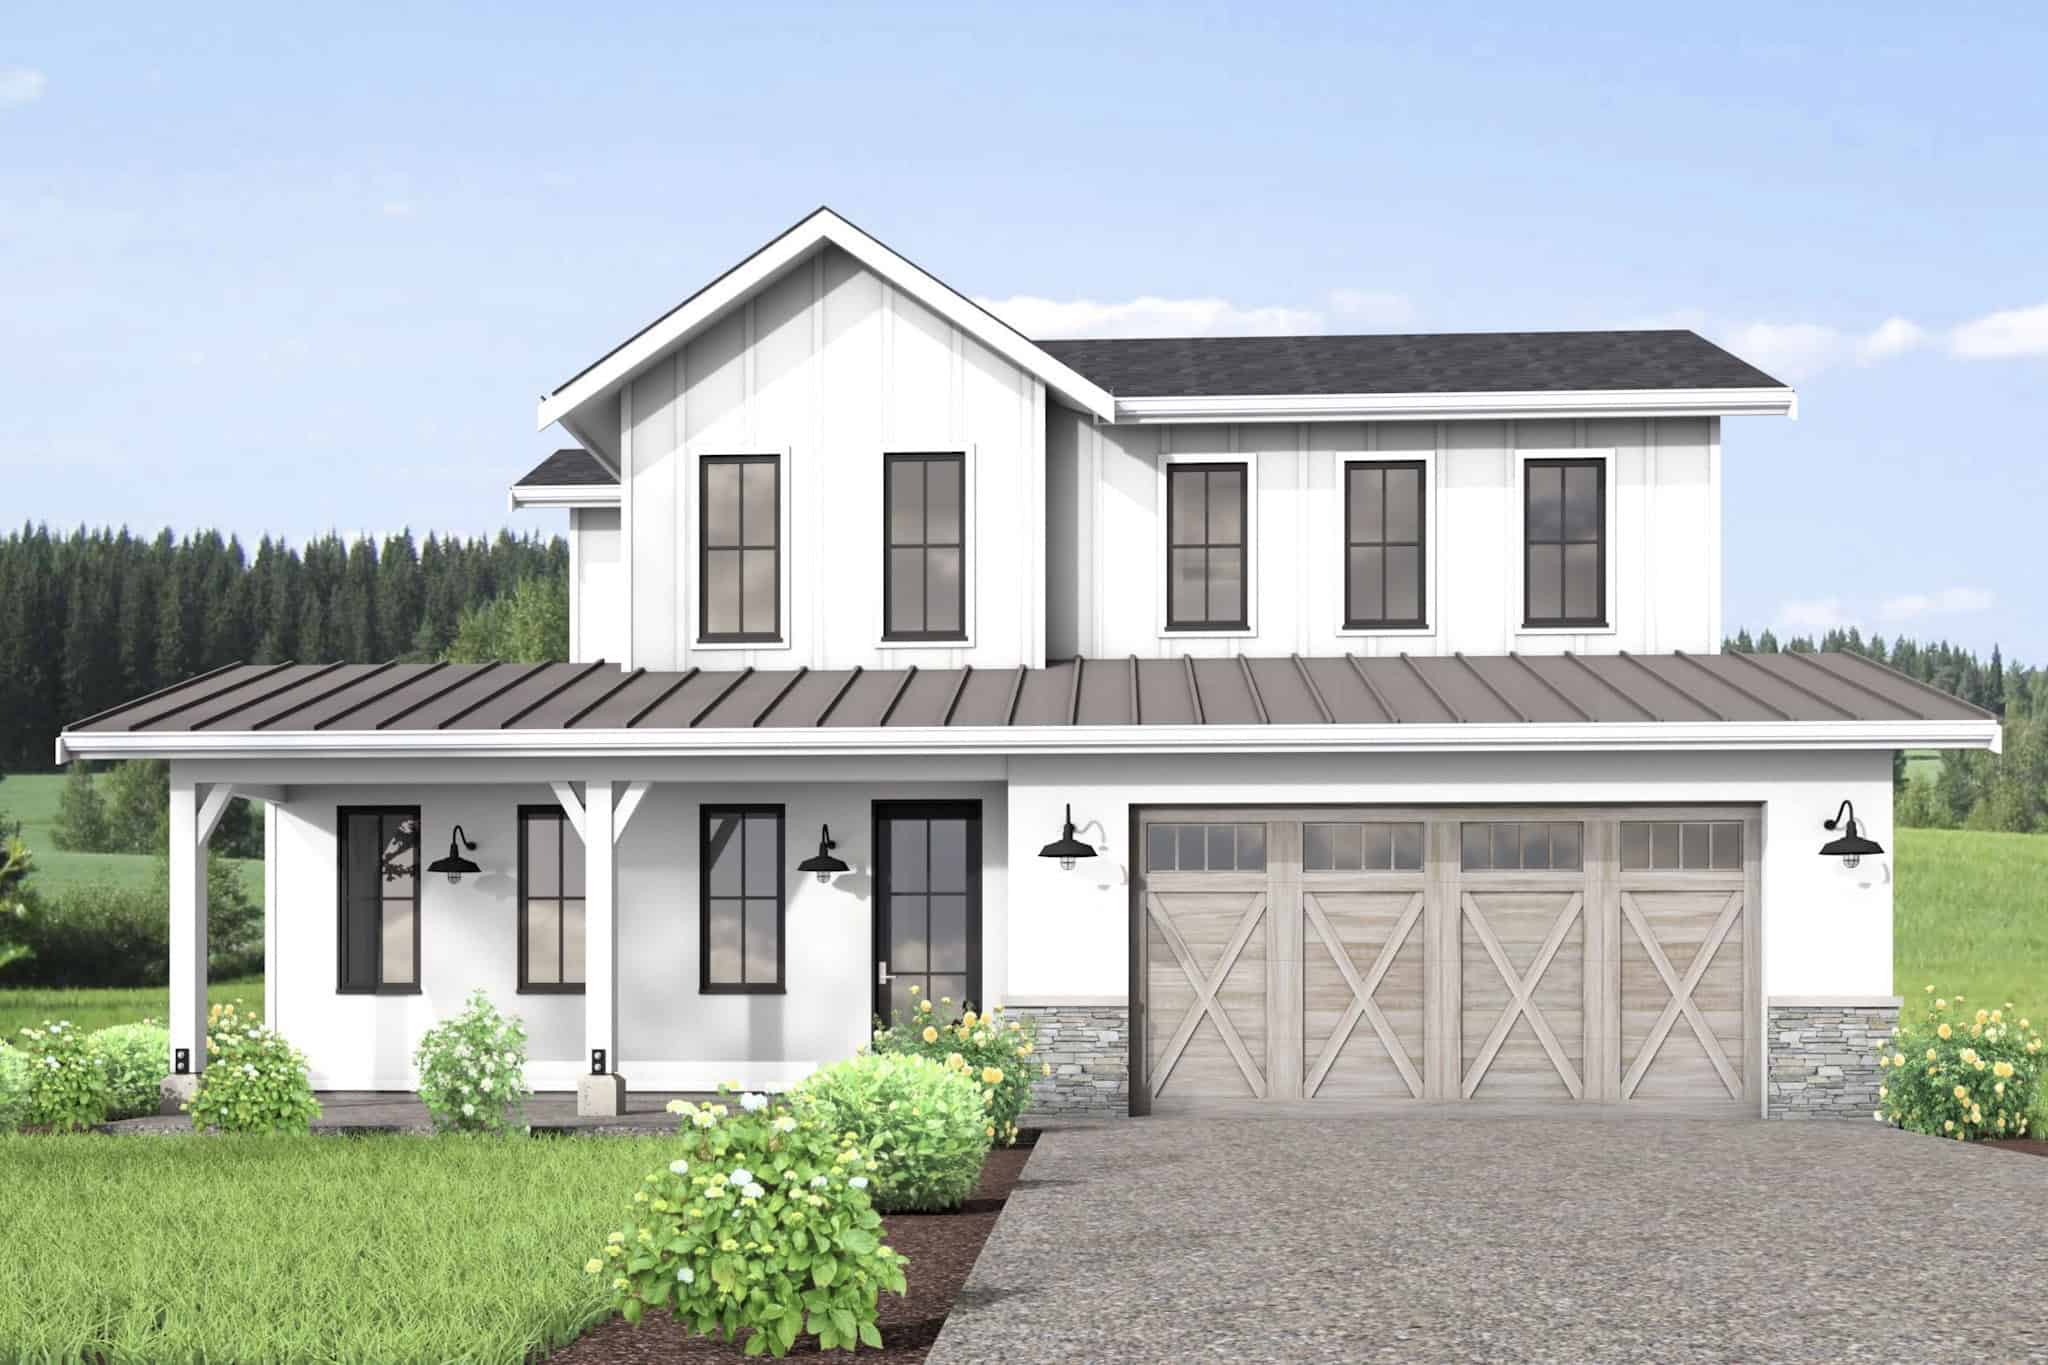
Plan#211-1082
Starting at$1200
2226
Sq Ft
2
Story
4
Bed
2.5
Bath
2
Car
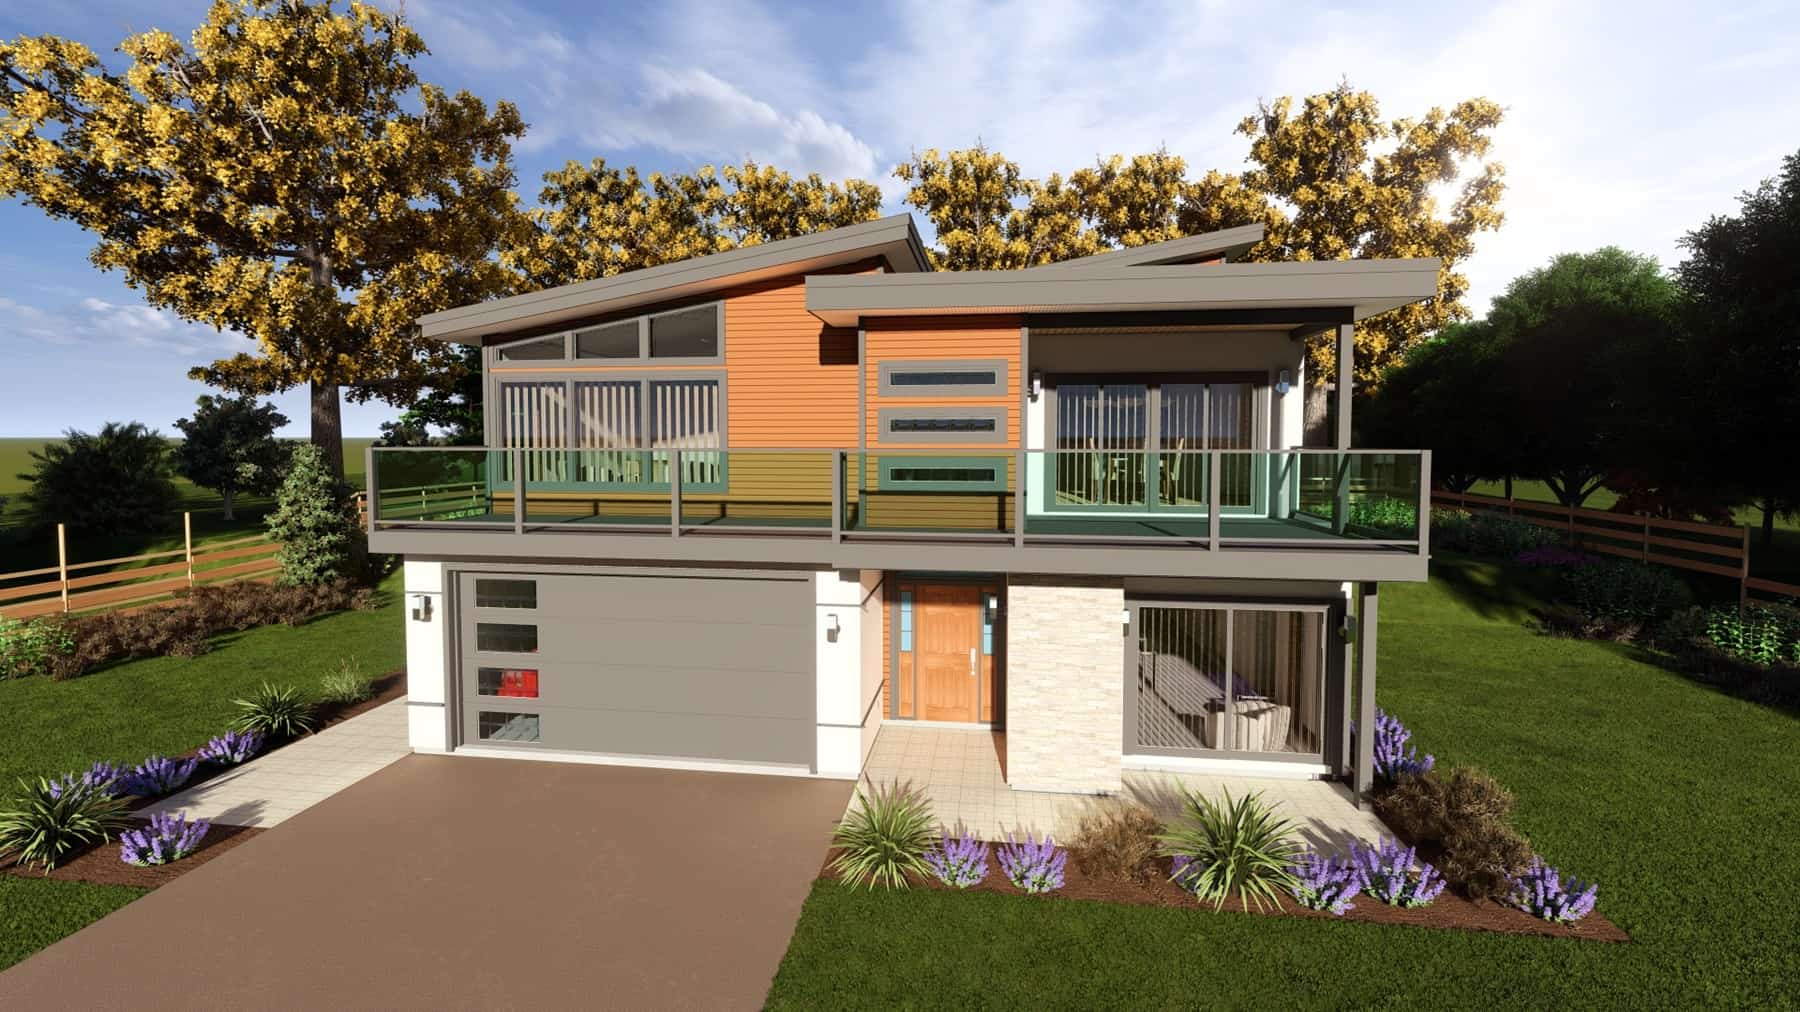
Plan#177-1069
Starting at$1995
3020
Sq Ft
2
Story
4
Bed
4
Bath
2
Car
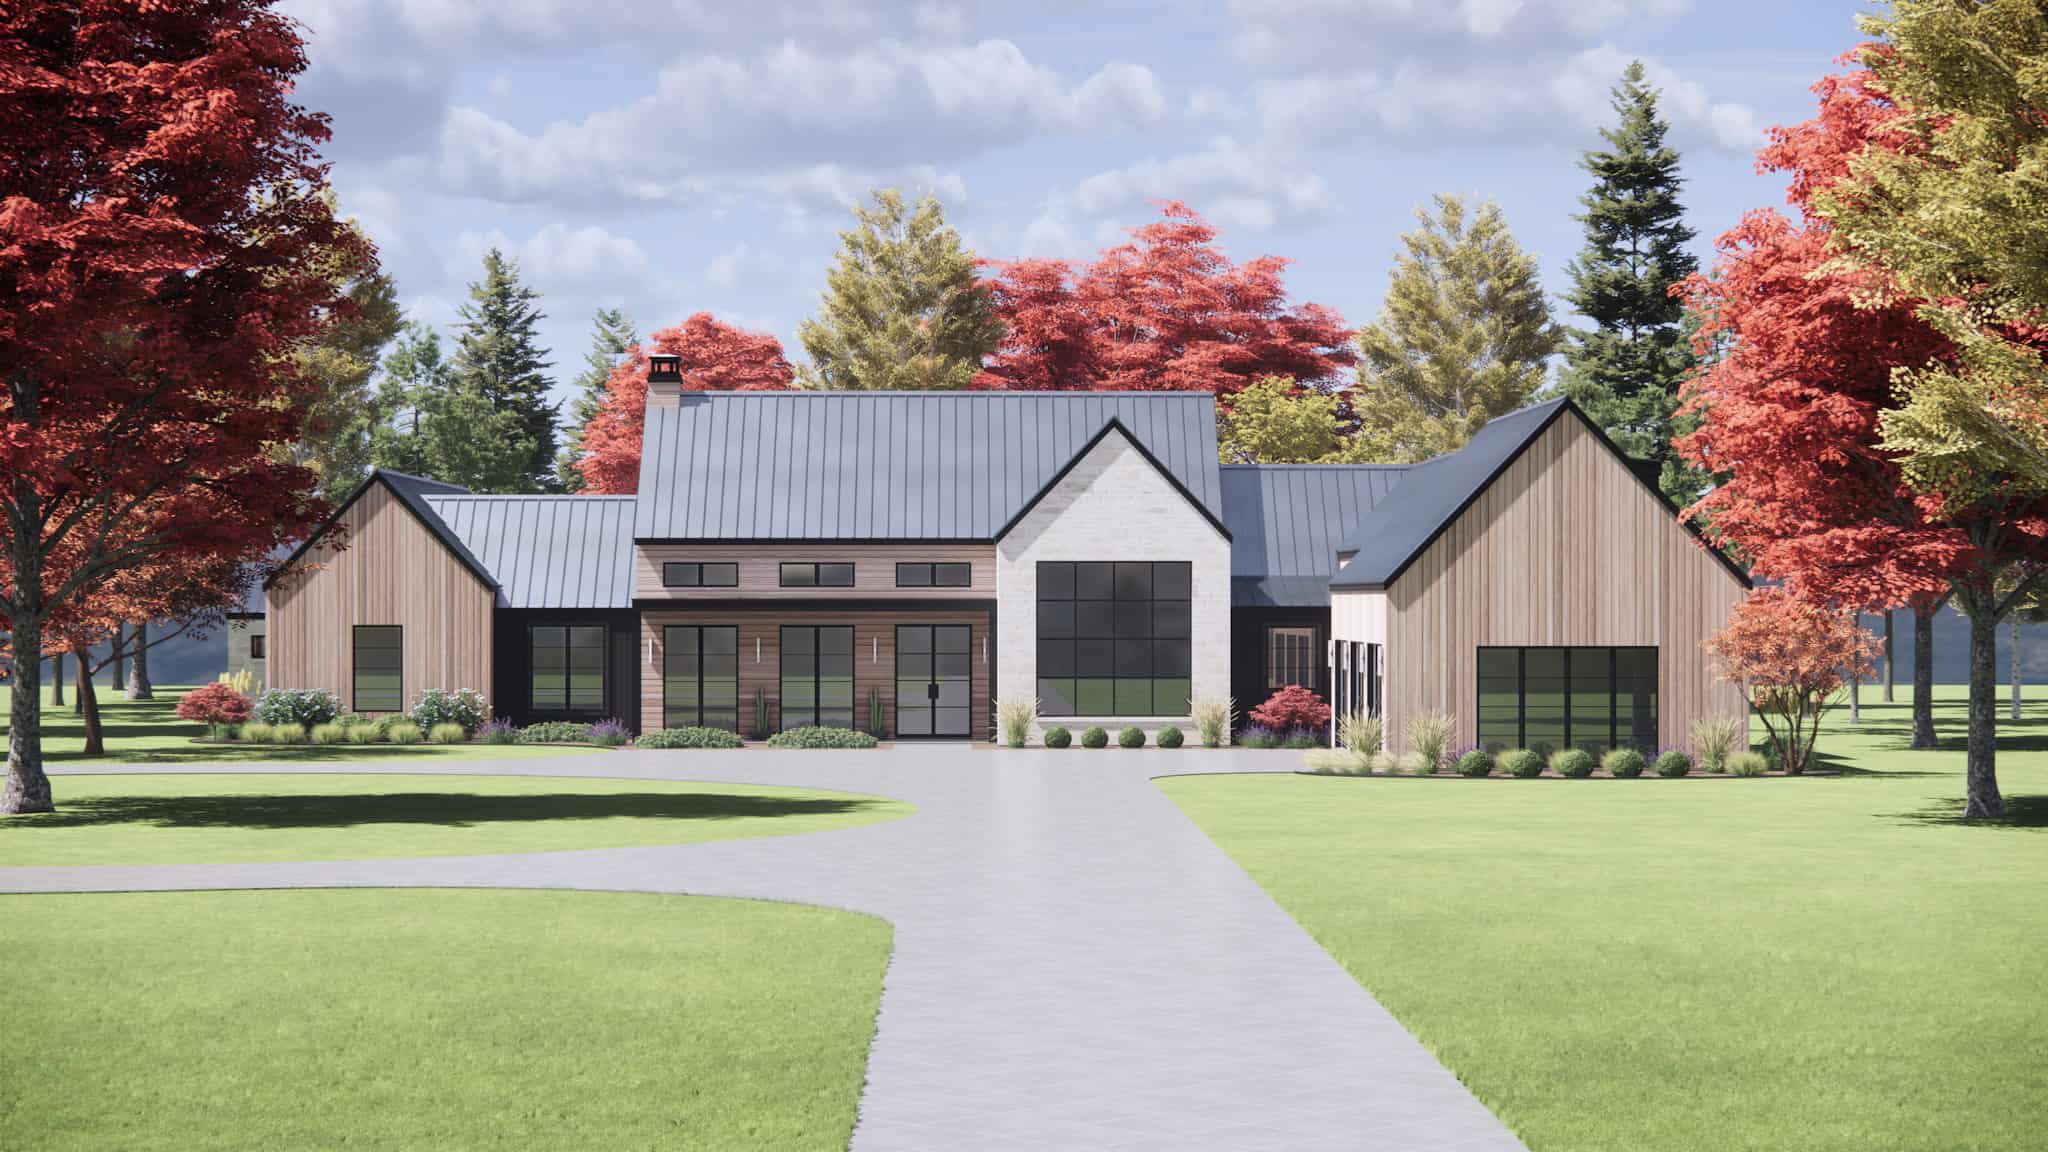
Plan#220-1000
Starting at$2115
3854
Sq Ft
1
Story
4
Bed
4.5
Bath
3
Car
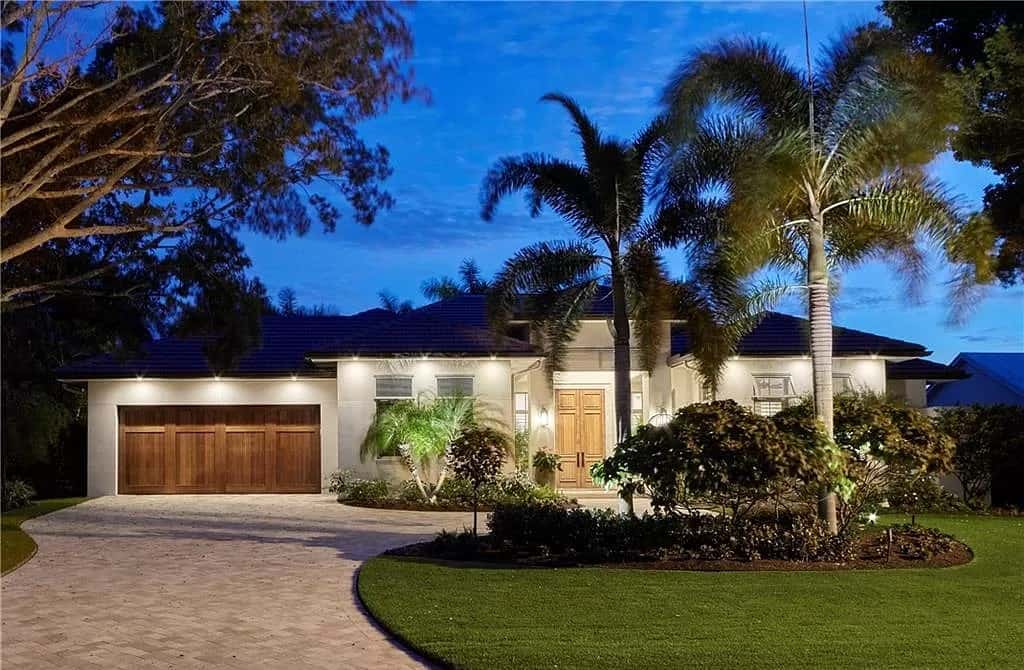
Plan#219-1010
Starting at$5584
4467
Sq Ft
1
Story
4
Bed
4.5
Bath
3
Car
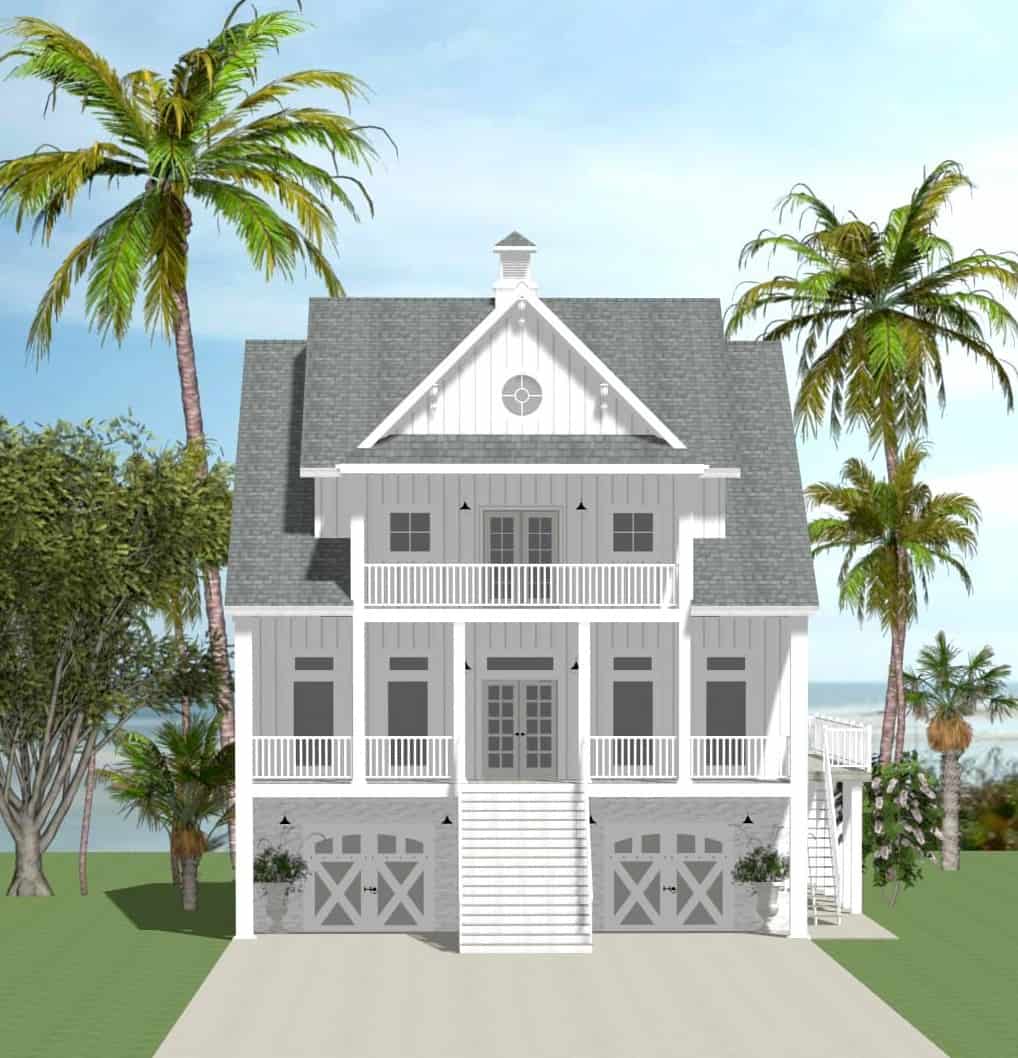
Plan#189-1164
Starting at$1895
2932
Sq Ft
3
Story
5
Bed
4.5
Bath
2
Car

Plan#193-1301
Starting at$1650
1371
Sq Ft
2
Story
1
Bed
1.5
Bath
3
Car
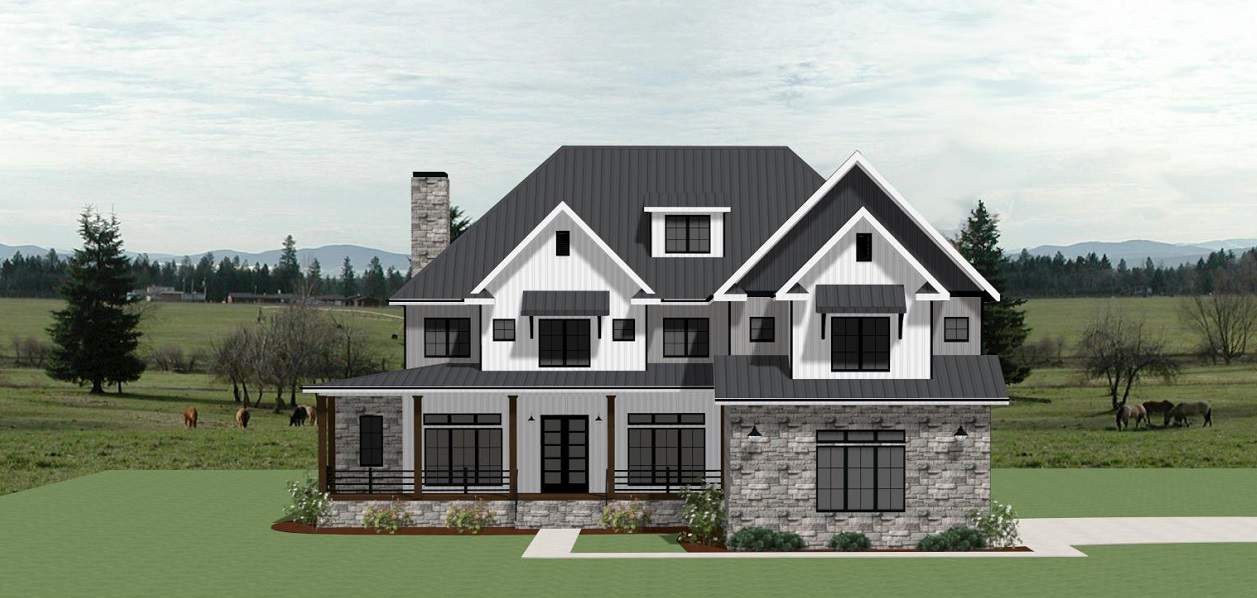
Plan#189-1146
Starting at$2495
4095
Sq Ft
2
Story
5
Bed
4.5
Bath
3
Car
Plan#108-2096
Starting at$945
2345
Sq Ft
2
Story
3
Bed
2.5
Bath
2
Car
Plan#216-1001
Starting at$995
665
Sq Ft
2
Story
1
Bed
1
Bath
0
Car
Plan#161-1231
Starting at$1550
2257
Sq Ft
1
Story
2
Bed
2.5
Bath
3
Car
Plan#126-1999
Starting at$1740
1953
Sq Ft
1
Story
3
Bed
2
Bath
1
Car
Plan#126-1997
Starting at$1740
1891
Sq Ft
2
Story
3
Bed
2.5
Bath
1
Car
Plan#101-2003
Starting at$1155
2727
Sq Ft
1.5
Story
2
Bed
3.5
Bath
4
Car
Plan#187-1150
Starting at$1250
2473
Sq Ft
2
Story
4
Bed
2.5
Bath
2
Car
Plan#200-1027
Starting at$1350
1386
Sq Ft
1
Story
3
Bed
2
Bath
2
Car
Plan#200-1025
Starting at$1850
3130
Sq Ft
2
Story
5
Bed
4
Bath
0
Car
Plan#120-2544
Starting at$1255
1945
Sq Ft
1
Story
3
Bed
2.5
Bath
3
Car
Plan#197-1023
Starting at$1145
3775
Sq Ft
2
Story
5
Bed
4.5
Bath
3
Car
Plan#120-1831
Starting at$1205
1392
Sq Ft
1
Story
3
Bed
2
Bath
2
Car
Plan#220-1005
Starting at$2115
3652
Sq Ft
1
Story
4
Bed
4.5
Bath
3
Car
Plan#161-1202
Starting at$2200
3240
Sq Ft
2
Story
2
Bed
2.5
Bath
4
Car
Plan#161-1233
Starting at$1550
2314
Sq Ft
1
Story
2
Bed
2.5
Bath
3
Car
Plan#192-1042
Starting at$500
2777
Sq Ft
2
Story
3
Bed
3.5
Bath
0
Car
Plan#178-1446
Starting at$1155
2228
Sq Ft
2
Story
4
Bed
3
Bath
3
Car
Plan#211-1082
Starting at$1200
2226
Sq Ft
2
Story
4
Bed
2.5
Bath
2
Car
Plan#177-1069
Starting at$1995
3020
Sq Ft
2
Story
4
Bed
4
Bath
2
Car
Plan#220-1000
Starting at$2115
3854
Sq Ft
1
Story
4
Bed
4.5
Bath
3
Car
Plan#219-1010
Starting at$5584
4467
Sq Ft
1
Story
4
Bed
4.5
Bath
3
Car
Plan#189-1164
Starting at$1895
2932
Sq Ft
3
Story
5
Bed
4.5
Bath
2
Car
Plan#193-1301
Starting at$1650
1371
Sq Ft
2
Story
1
Bed
1.5
Bath
3
Car
Plan#189-1146
Starting at$2495
4095
Sq Ft
2
Story
5
Bed
4.5
Bath
3
Car