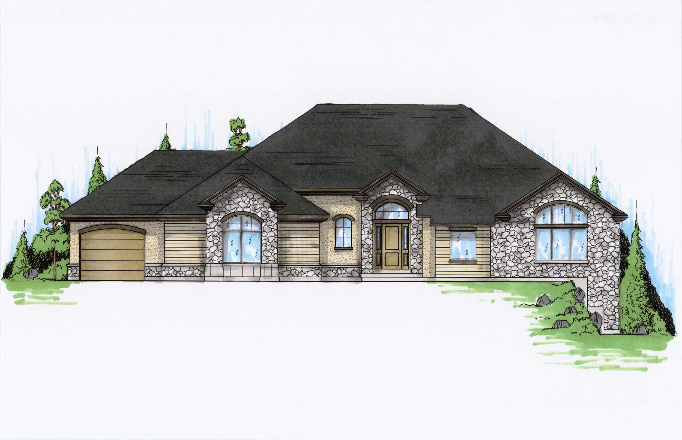
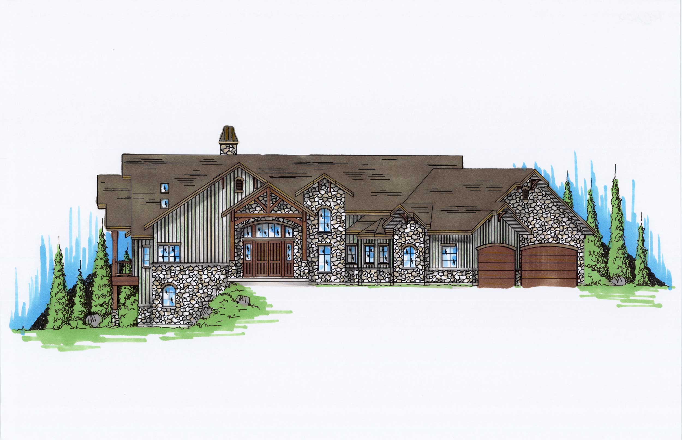
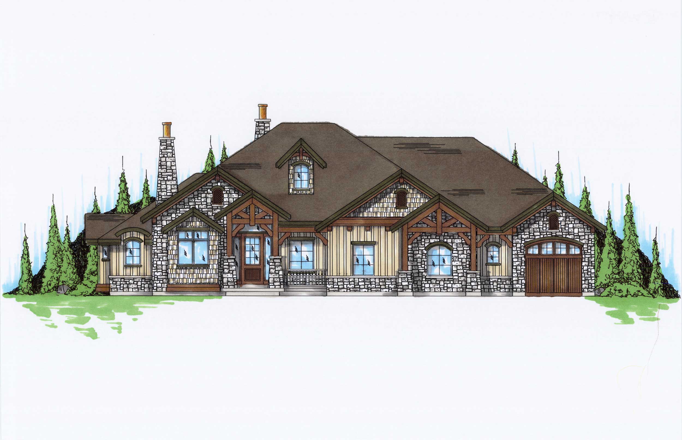
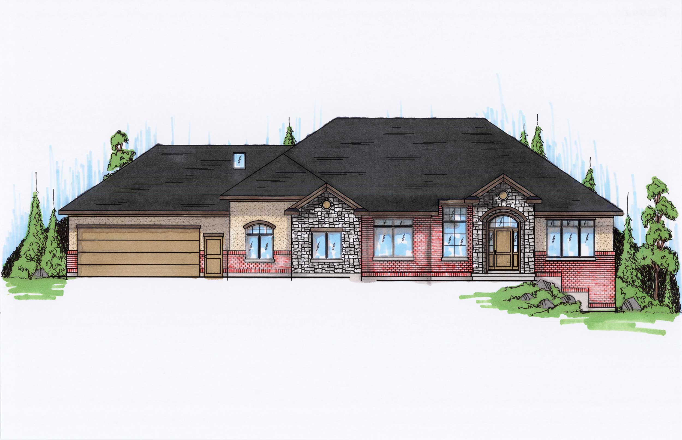
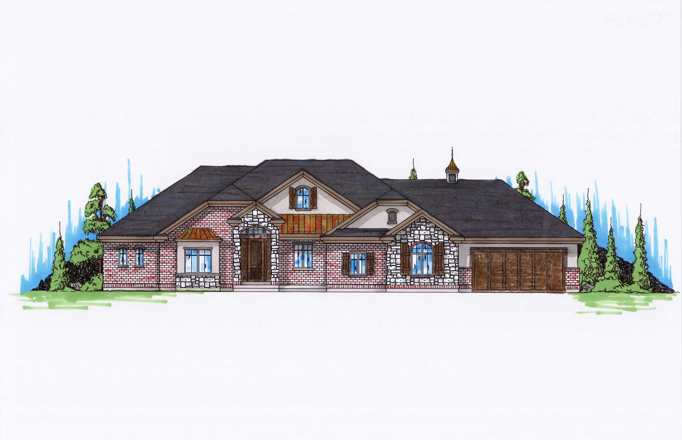
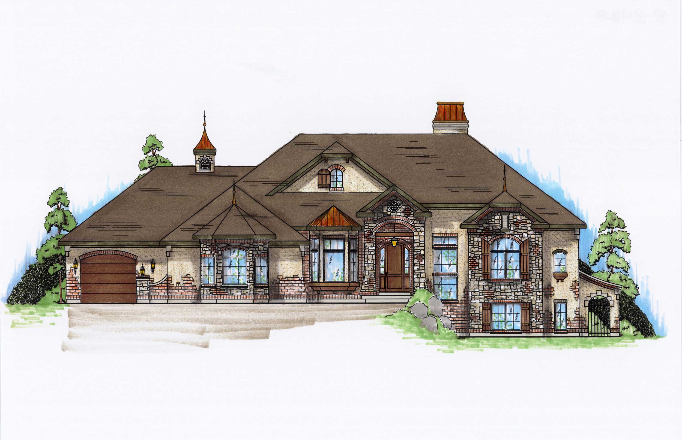
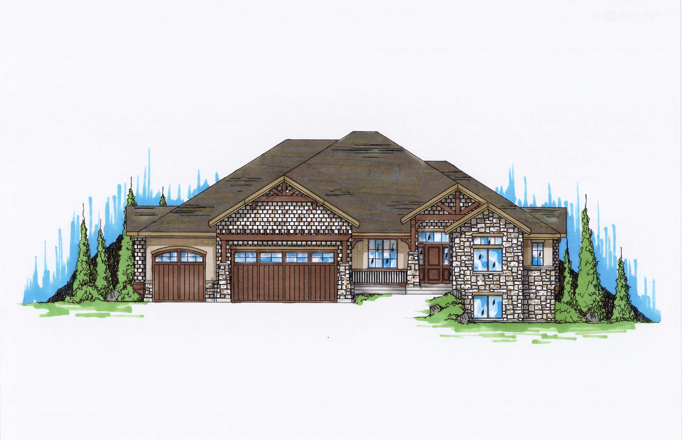
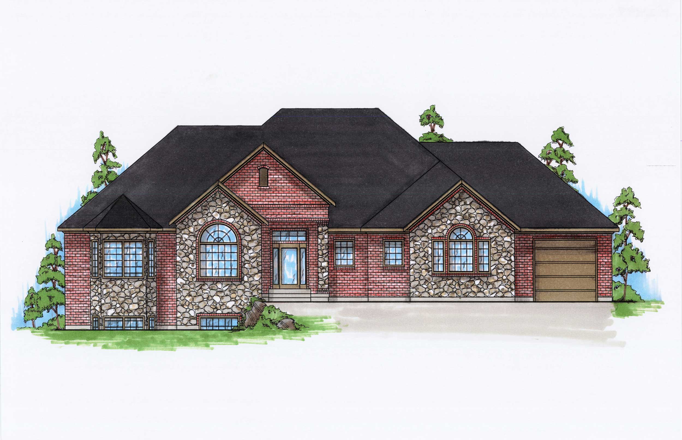
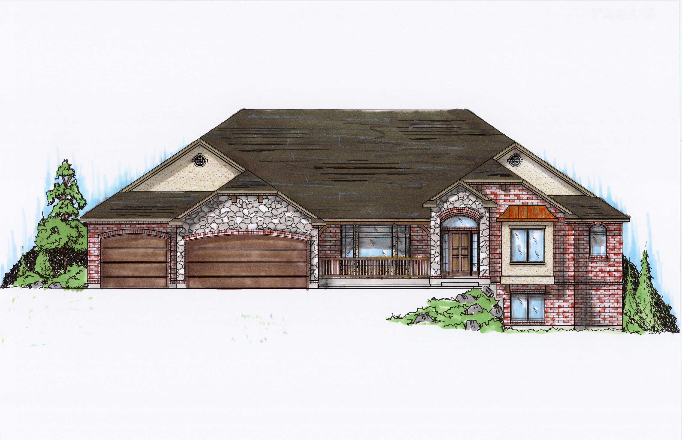
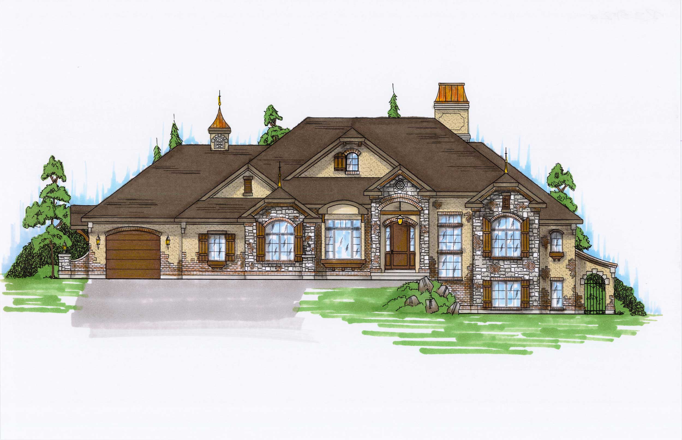
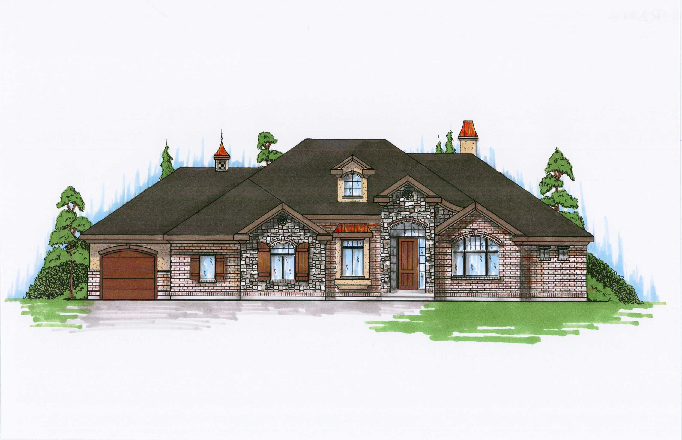
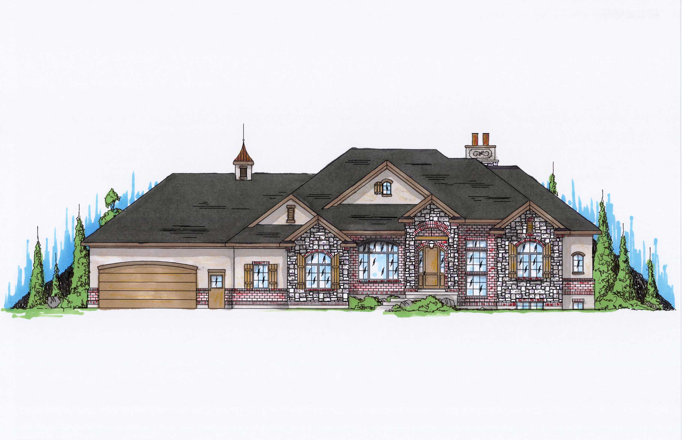
The house plan you are looking for is either unavailable or has been discontinued.

Check out one of our bestselling plans below or browse our most popular plans.

Bestselling Home Plans

22,623
Plan Results
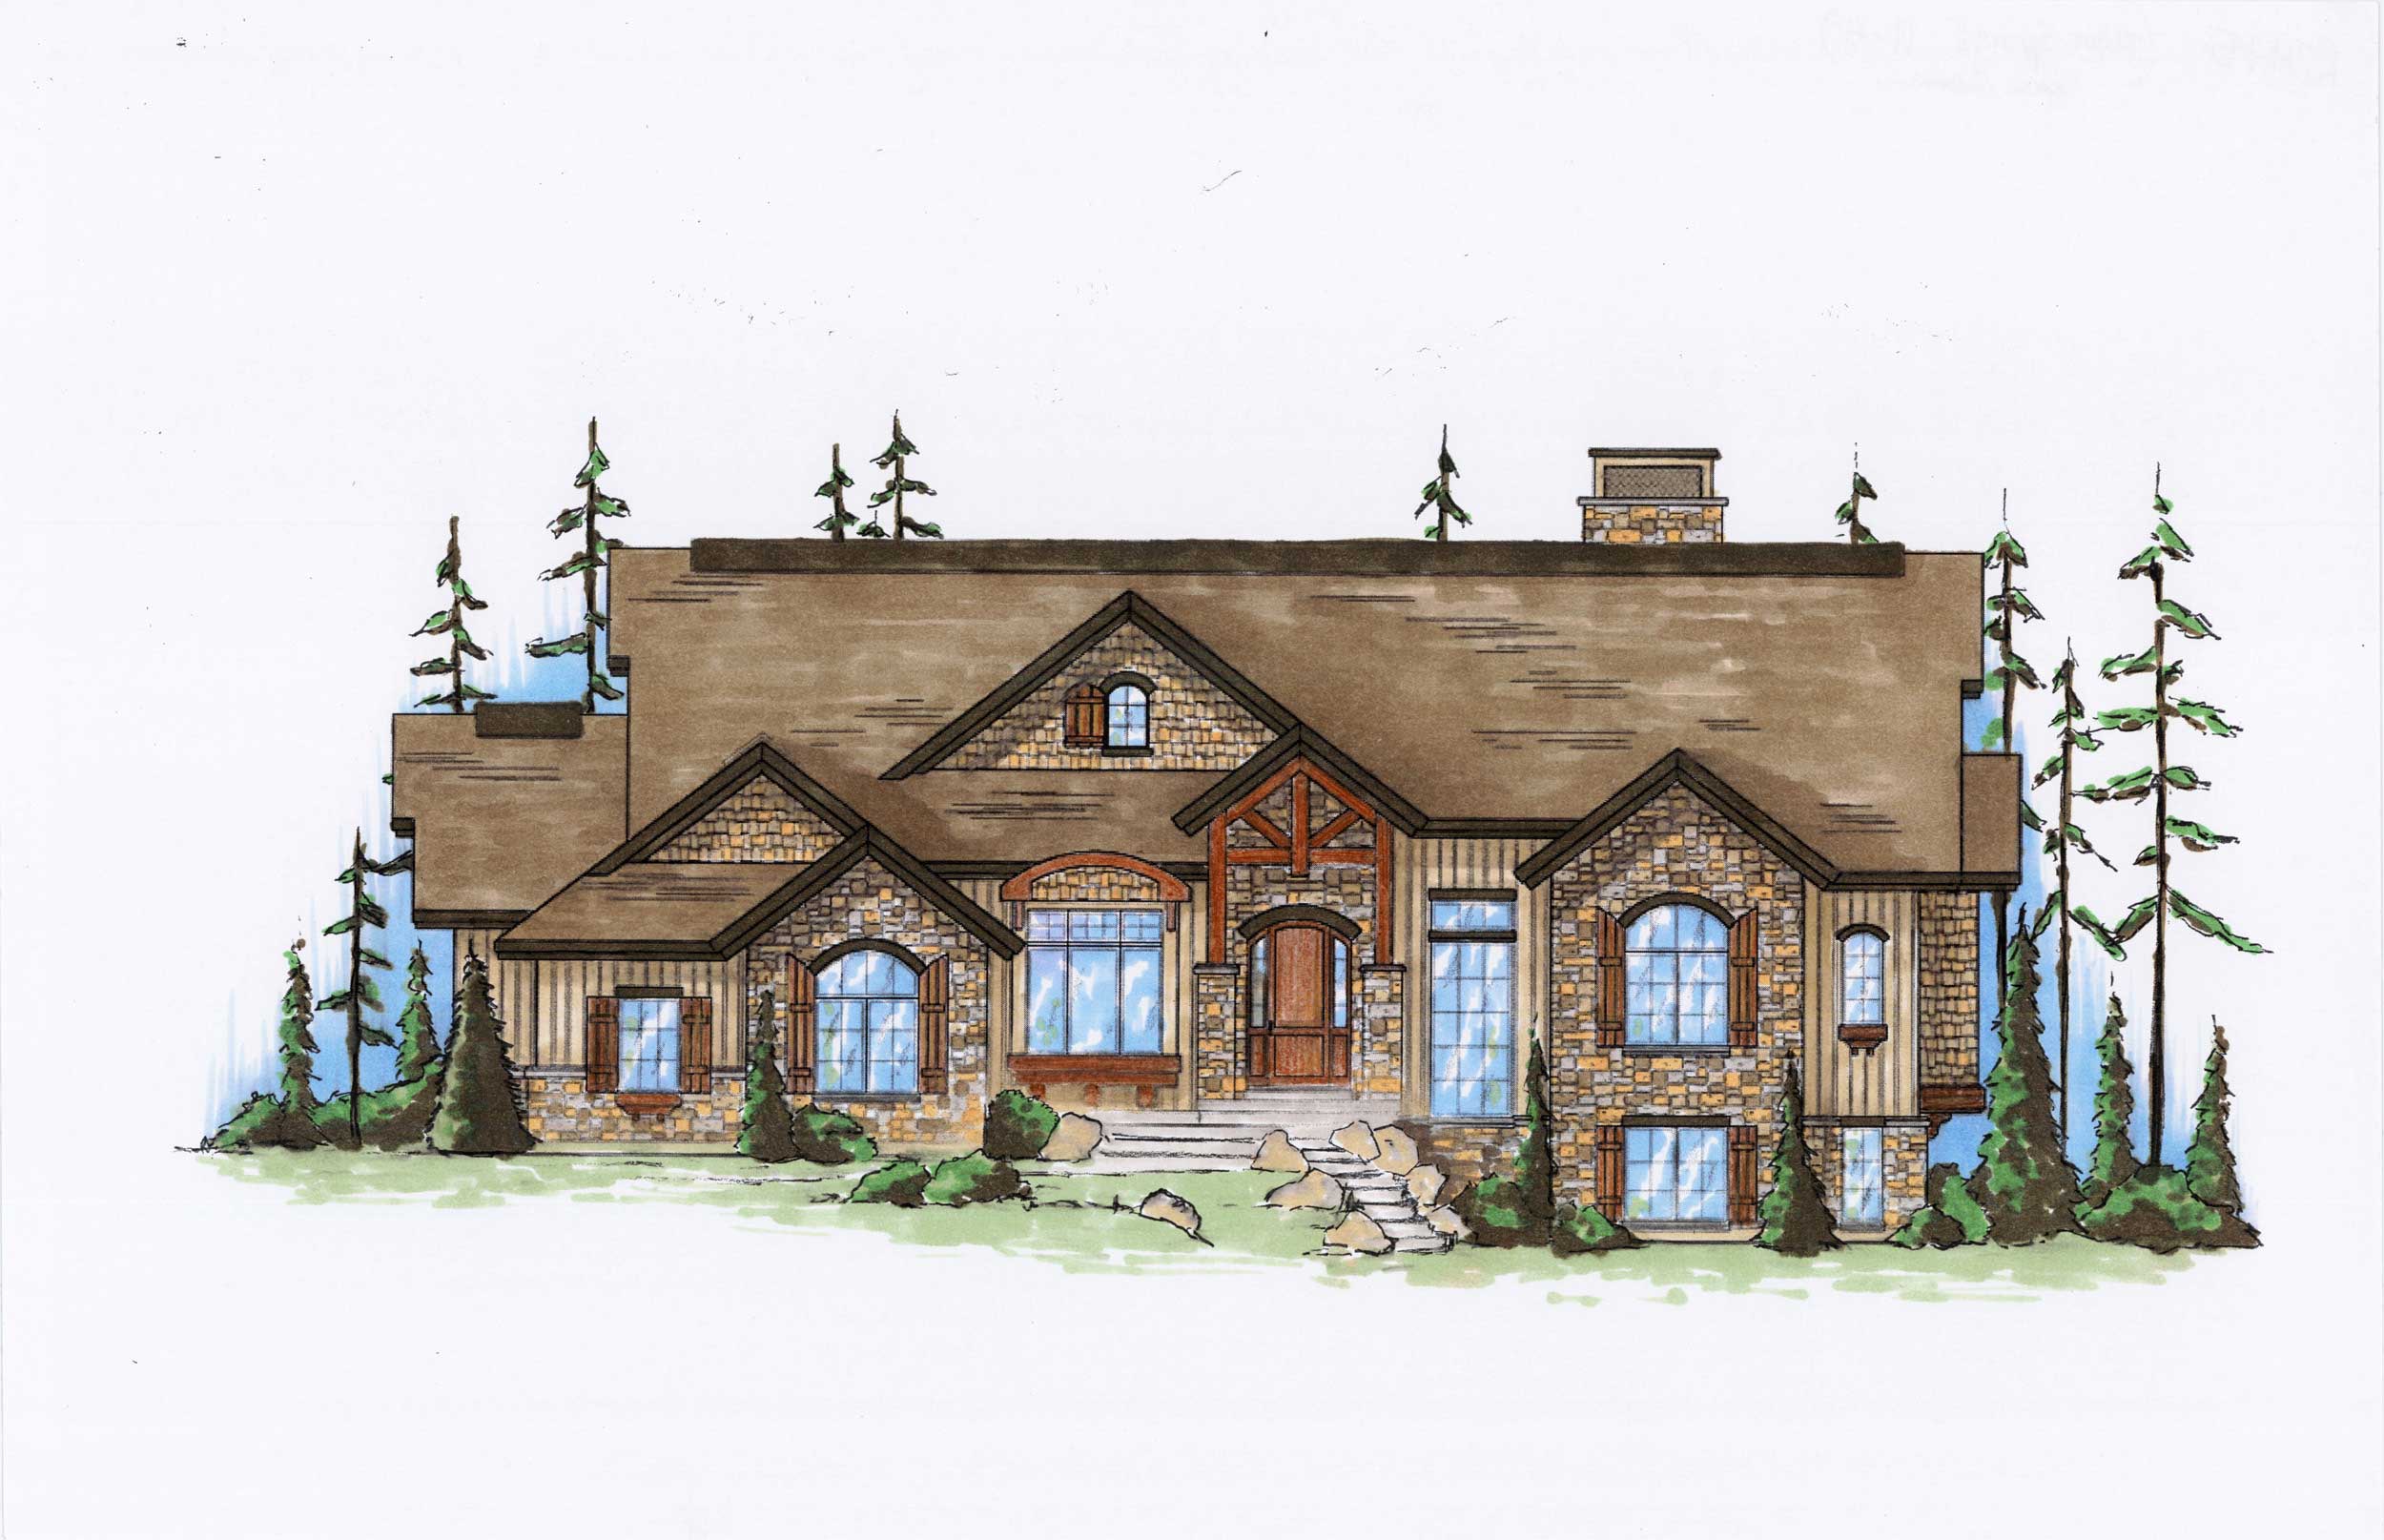
5-Bedroom, 2060 Sq Ft Ranch House Plan - 135-1148 - Front Exterior
Plan Collection
5-Bedroom, 2060 Sq Ft Ranch House Plan - 135-1148 - Front Exterior
Plan#135-1148
Starting at$1610
2060
Sq Ft
1
Story
5
Bed
4
Bath
3
Car
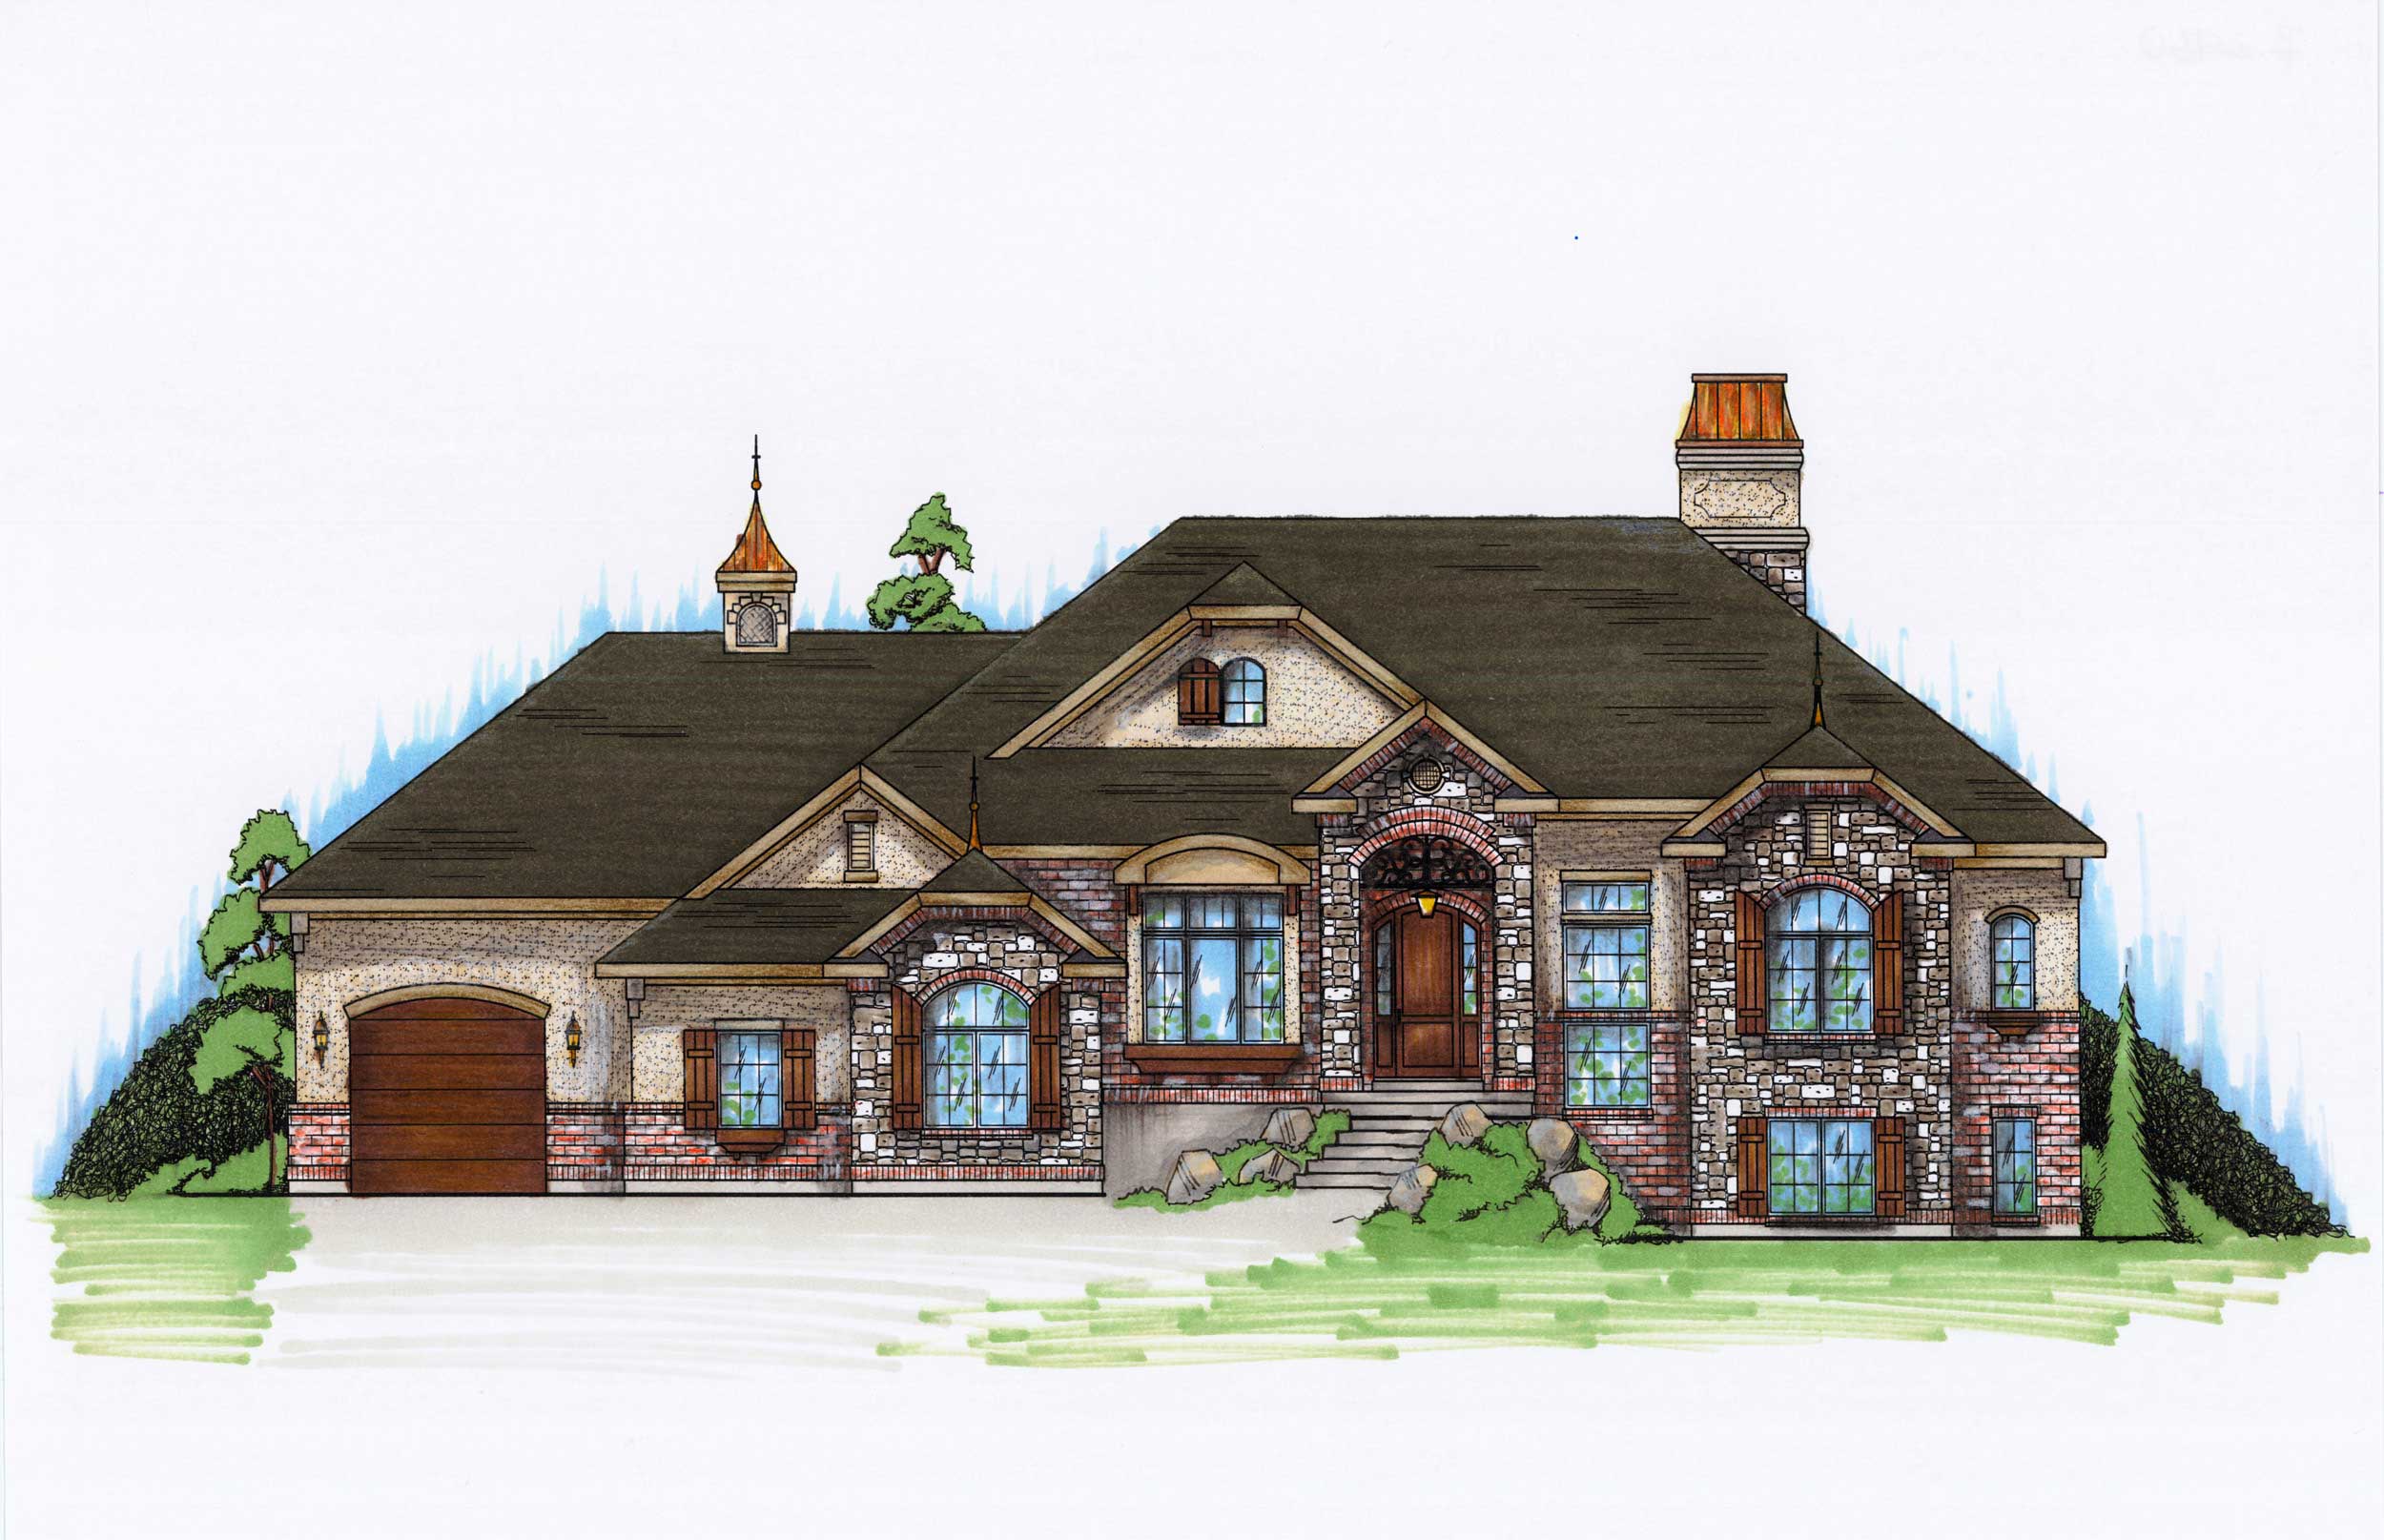
5-Bedroom, 2060 Sq Ft Ranch House Plan - 135-1161 - Front Exterior
Plan Collection
5-Bedroom, 2060 Sq Ft Ranch House Plan - 135-1161 - Front Exterior
Plan#135-1161
Starting at$1610
2060
Sq Ft
1
Story
5
Bed
4
Bath
3
Car
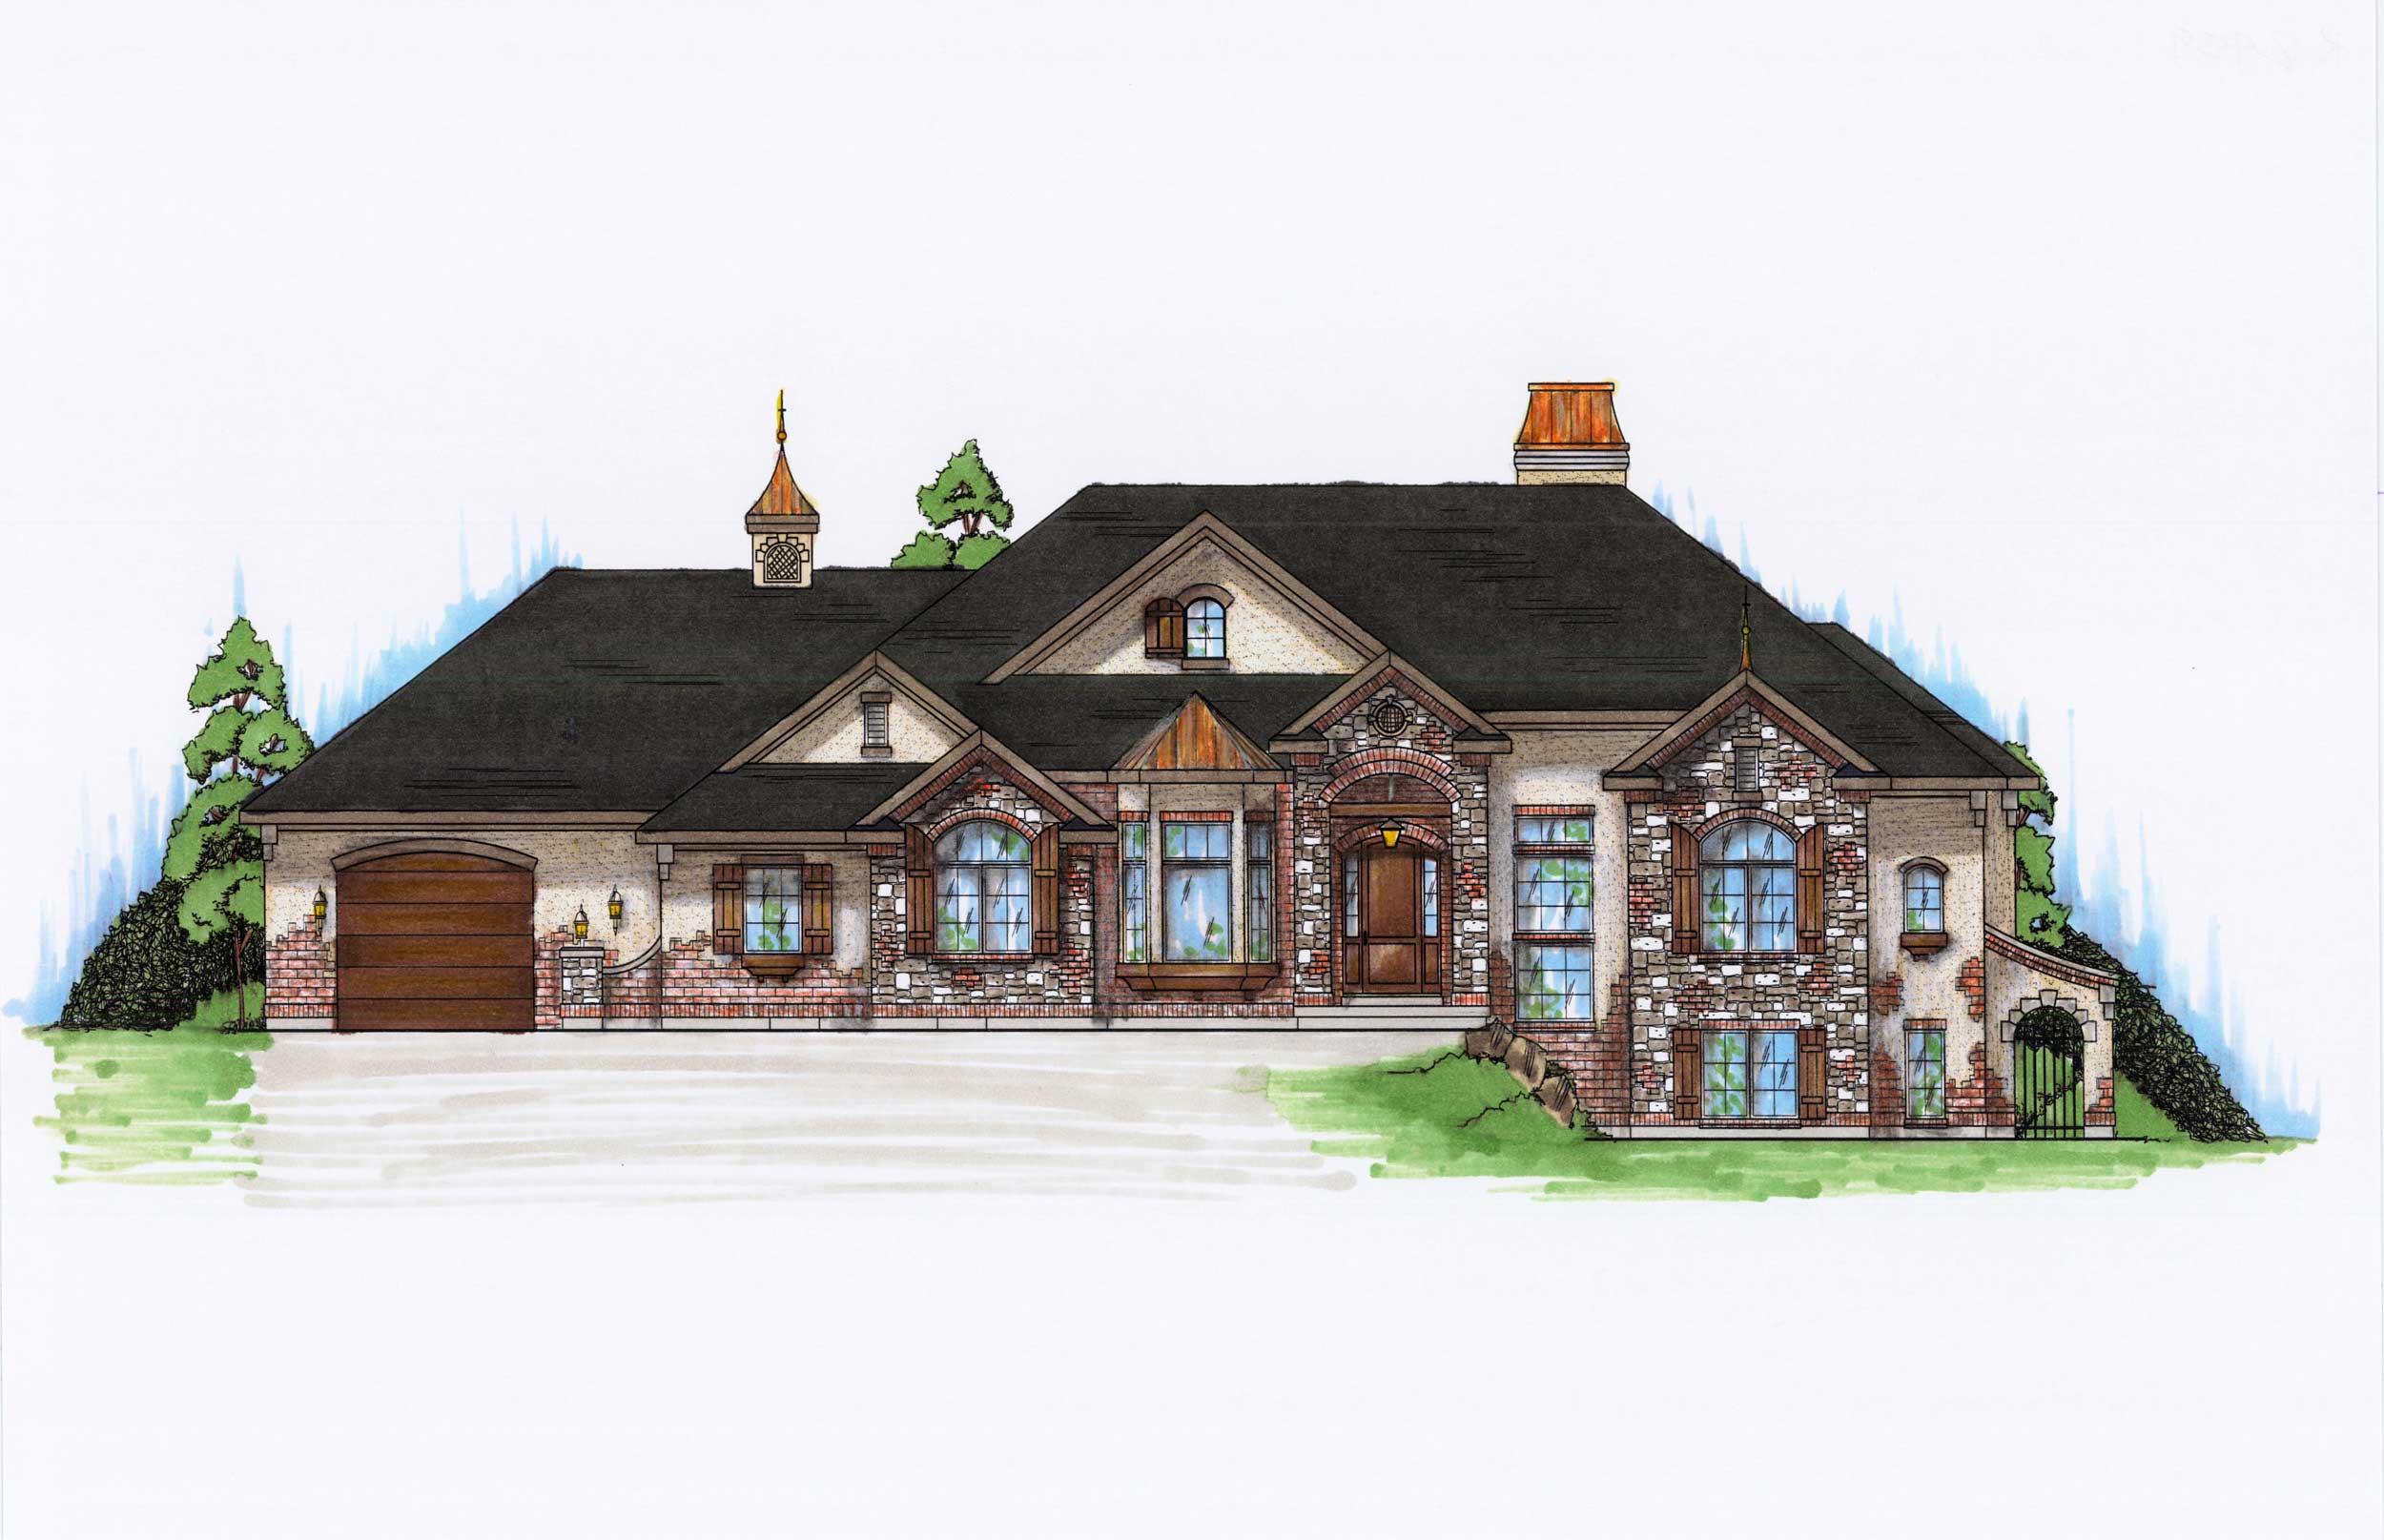
3-Bedroom, 1991 Sq Ft Ranch House Plan - 135-1149 - Front Exterior
Plan Collection
3-Bedroom, 1991 Sq Ft Ranch House Plan - 135-1149 - Front Exterior
Plan#135-1149
Starting at$1380
1991
Sq Ft
1
Story
3
Bed
3.5
Bath
3
Car
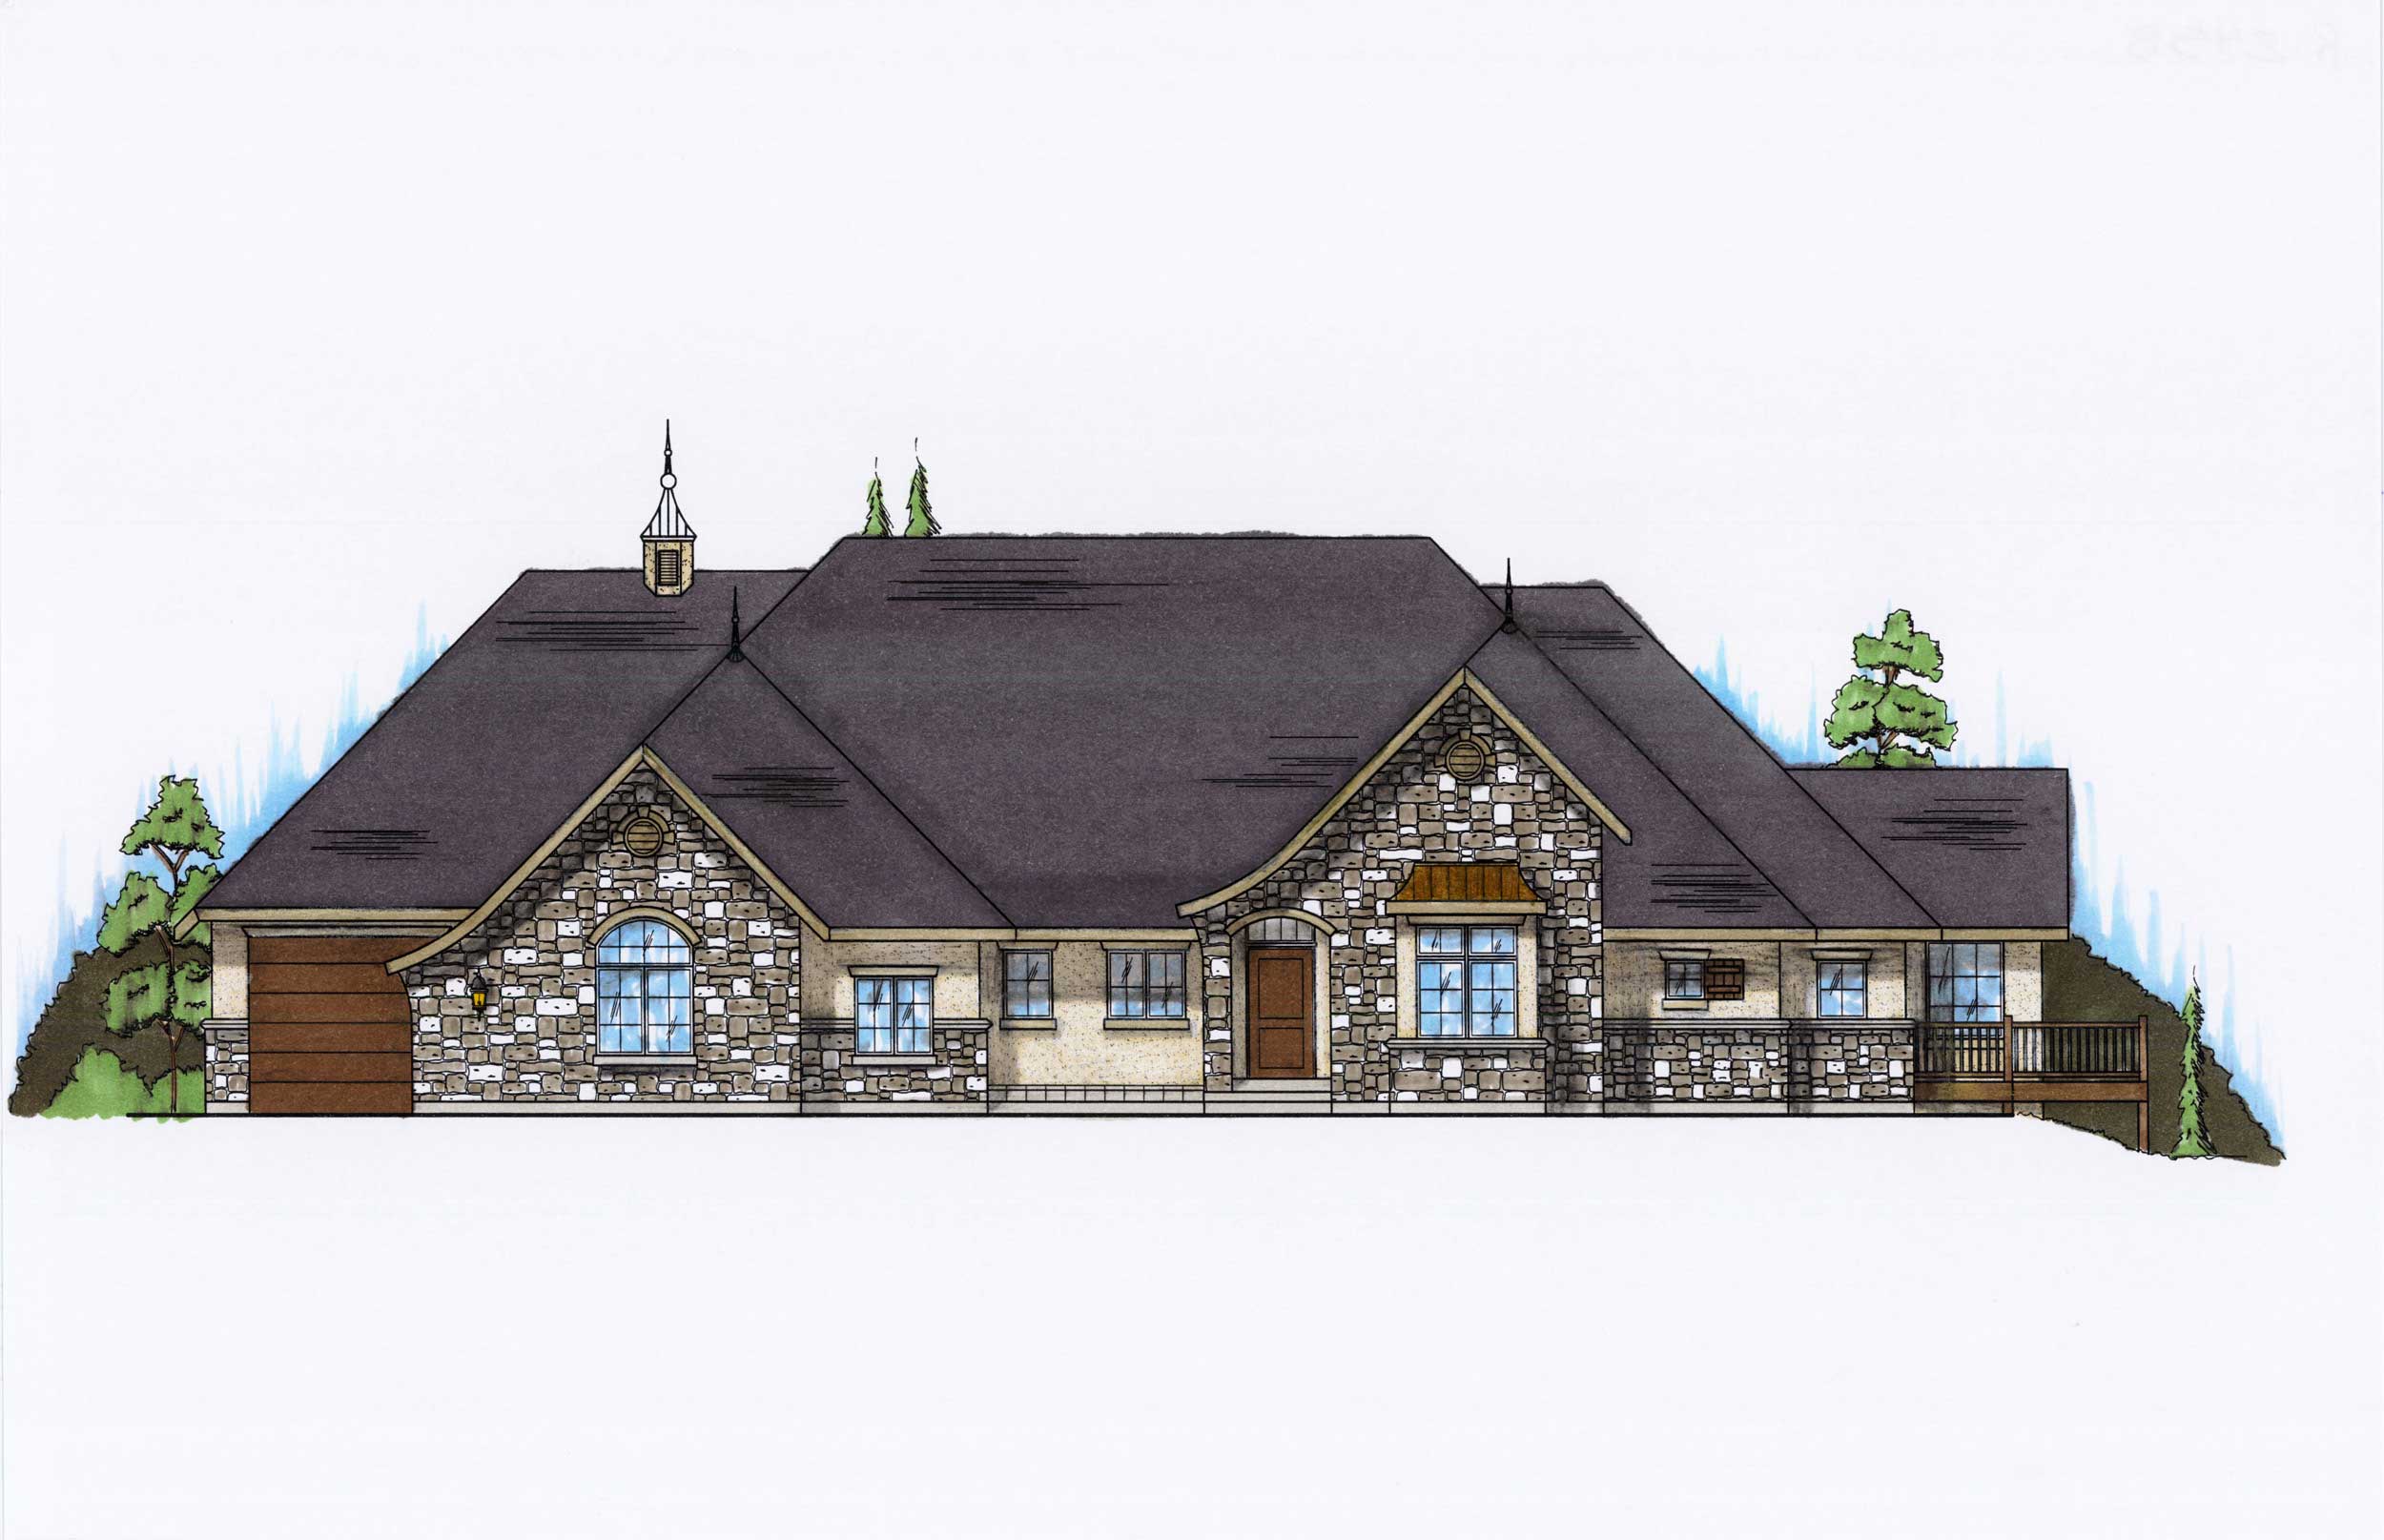
3-Bedroom, 1906 Sq Ft Ranch House Plan - 135-1162 - Front Exterior
Plan Collection
3-Bedroom, 1906 Sq Ft Ranch House Plan - 135-1162 - Front Exterior
Plan#135-1162
Starting at$1380
1906
Sq Ft
1
Story
3
Bed
3
Bath
3
Car
5-Bedroom, 1905 Sq Ft Ranch House Plan - 135-1163 - Front Exterior
Plan Collection
5-Bedroom, 1905 Sq Ft Ranch House Plan - 135-1163 - Front Exterior
Plan#135-1163
Starting at$1380
1905
Sq Ft
1
Story
5
Bed
3.5
Bath
3
Car
5-Bedroom, 1821 Sq Ft Ranch House Plan - 135-1166 - Front Exterior
Plan Collection
5-Bedroom, 1821 Sq Ft Ranch House Plan - 135-1166 - Front Exterior
Plan#135-1166
Starting at$1380
1821
Sq Ft
1
Story
5
Bed
3.5
Bath
3
Car
3-Bedroom, 1761 Sq Ft Rustic House Plan - 135-1169 - Front Exterior
Plan Collection
3-Bedroom, 1761 Sq Ft Rustic House Plan - 135-1169 - Front Exterior
Plan#135-1169
Starting at$1380
1761
Sq Ft
1
Story
2
Bed
2.5
Bath
3
Car
5-Bedroom, 1699 Sq Ft Farmhouse Home Plan - 135-1131 - Main Exterior
Plan Collection
5-Bedroom, 1699 Sq Ft Farmhouse Home Plan - 135-1131 - Main Exterior
Plan#135-1131
Starting at$1380
1699
Sq Ft
1
Story
5
Bed
2
Bath
2
Car
5-Bedroom, 1644 Sq Ft Small House Plans - 135-1160 - Front Exterior
Plan Collection
5-Bedroom, 1644 Sq Ft Small House Plans - 135-1160 - Front Exterior
Plan#135-1160
Starting at$1380
1644
Sq Ft
1
Story
5
Bed
3.5
Bath
2
Car
4-Bedroom, 2890 Sq Ft Country Home Plan - 147-1067 - Main Exterior
Plan Collection
4-Bedroom, 2890 Sq Ft Country Home Plan - 147-1067 - Main Exterior
Plan#147-1067
Starting at$1097
2890
Sq Ft
2
Story
4
Bed
3.5
Bath
2
Car
4-Bedroom, 3070 Sq Ft Traditional Home Plan - 147-1041 - Main Exterior
Plan Collection
4-Bedroom, 3070 Sq Ft Traditional Home Plan - 147-1041 - Main Exterior
Plan#147-1041
Starting at$1323
3070
Sq Ft
2
Story
4
Bed
3.5
Bath
3
Car
3-Bedroom, 3154 Sq Ft European Home Plan - 147-1052 - Main Exterior
Plan Collection
3-Bedroom, 3154 Sq Ft European Home Plan - 147-1052 - Main Exterior
Plan#147-1052
Starting at$1323
3154
Sq Ft
2
Story
3
Bed
4
Bath
2
Car
4-Bedroom, 2889 Sq Ft Craftsman Home Plan - 147-1048 - Main Exterior
Plan Collection
4-Bedroom, 2889 Sq Ft Craftsman Home Plan - 147-1048 - Main Exterior
Plan#147-1048
Starting at$1323
2889
Sq Ft
2
Story
4
Bed
3.5
Bath
2
Car
4-Bedroom, 2576 Sq Ft Contemporary Home Plan - 147-1050 - Main Exterior
Plan Collection
4-Bedroom, 2576 Sq Ft Contemporary Home Plan - 147-1050 - Main Exterior
Plan#147-1050
Starting at$1323
2576
Sq Ft
2
Story
4
Bed
3.5
Bath
3
Car
4-Bedroom, 2697 Sq Ft Craftsman House Plan - 147-1039 - Front Exterior
Plan Collection
4-Bedroom, 2697 Sq Ft Craftsman House Plan - 147-1039 - Front Exterior
Plan#147-1039
Starting at$1323
2697
Sq Ft
2
Story
4
Bed
2.5
Bath
2
Car
4-Bedroom, 2690 Sq Ft Craftsman House Plan - 147-1059 - Front Exterior
Plan Collection
4-Bedroom, 2690 Sq Ft Craftsman House Plan - 147-1059 - Front Exterior
Plan#147-1059
Starting at$1323
2690
Sq Ft
2
Story
4
Bed
2.5
Bath
2
Car
4-Bedroom, 2567 Sq Ft Craftsman House Plan - 147-1060 - Front Exterior
Plan Collection
4-Bedroom, 2567 Sq Ft Craftsman House Plan - 147-1060 - Front Exterior
Plan#147-1060
Starting at$1234
2567
Sq Ft
2
Story
4
Bed
2.5
Bath
2
Car
4-Bedroom, 2649 Sq Ft Multi-Level Home Plan - 147-1062 - Main Exterior
Plan Collection
4-Bedroom, 2649 Sq Ft Multi-Level Home Plan - 147-1062 - Main Exterior
Plan#147-1062
Starting at$1234
2649
Sq Ft
2
Story
4
Bed
2
Bath
3
Car
4-Bedroom, 2667 Sq Ft Contemporary Home Plan - 147-1047 - Main Exterior
Plan Collection
4-Bedroom, 2667 Sq Ft Contemporary Home Plan - 147-1047 - Main Exterior
Plan#147-1047
Starting at$1323
2667
Sq Ft
2
Story
4
Bed
2.5
Bath
2
Car
4-Bedroom, 2636 Sq Ft Country House Plan - 147-1043 - Front Exterior
Plan Collection
4-Bedroom, 2636 Sq Ft Country House Plan - 147-1043 - Front Exterior
Plan#147-1043
Starting at$1234
2636
Sq Ft
2
Story
4
Bed
2.5
Bath
3
Car
2-Bedroom, 2472 Sq Ft Farmhouse House Plan - 147-1030 - Front Exterior
Plan Collection
2-Bedroom, 2472 Sq Ft Farmhouse House Plan - 147-1030 - Front Exterior
Plan#147-1030
Starting at$1097
2472
Sq Ft
2
Story
2
Bed
2
Bath
2
Car
3-Bedroom, 1830 Sq Ft Ranch House Plan - 147-1036 - Front Exterior
Plan Collection
3-Bedroom, 1830 Sq Ft Ranch House Plan - 147-1036 - Front Exterior
Plan#147-1036
Starting at$1234
1830
Sq Ft
1
Story
3
Bed
2
Bath
2
Car
3-Bedroom, 1931 Sq Ft Traditional House Plan - 147-1027 - Front Exterior
Plan Collection
3-Bedroom, 1931 Sq Ft Traditional House Plan - 147-1027 - Front Exterior
Plan#147-1027
Starting at$1097
1931
Sq Ft
2
Story
3
Bed
2.5
Bath
3
Car
4-Bedroom, 4510 Sq Ft Luxury House Plan - 153-1602 - Front Exterior
Plan Collection
4-Bedroom, 4510 Sq Ft Luxury House Plan - 153-1602 - Front Exterior
Plan#153-1602
Starting at$1350
4510
Sq Ft
1
Story
4
Bed
4.5
Bath
2
Car
5-Bedroom, 2060 Sq Ft Ranch House Plan - 135-1148 - Front Exterior
Plan Collection
5-Bedroom, 2060 Sq Ft Ranch House Plan - 135-1148 - Front Exterior
Plan#135-1148
Starting at$1610
2060
Sq Ft
1
Story
5
Bed
4
Bath
3
Car
5-Bedroom, 2060 Sq Ft Ranch House Plan - 135-1161 - Front Exterior
Plan Collection
5-Bedroom, 2060 Sq Ft Ranch House Plan - 135-1161 - Front Exterior
Plan#135-1161
Starting at$1610
2060
Sq Ft
1
Story
5
Bed
4
Bath
3
Car
3-Bedroom, 1991 Sq Ft Ranch House Plan - 135-1149 - Front Exterior
Plan Collection
3-Bedroom, 1991 Sq Ft Ranch House Plan - 135-1149 - Front Exterior
Plan#135-1149
Starting at$1380
1991
Sq Ft
1
Story
3
Bed
3.5
Bath
3
Car
3-Bedroom, 1906 Sq Ft Ranch House Plan - 135-1162 - Front Exterior
Plan Collection
3-Bedroom, 1906 Sq Ft Ranch House Plan - 135-1162 - Front Exterior
Plan#135-1162
Starting at$1380
1906
Sq Ft
1
Story
3
Bed
3
Bath
3
Car
5-Bedroom, 1905 Sq Ft Ranch House Plan - 135-1163 - Front Exterior
Plan Collection
5-Bedroom, 1905 Sq Ft Ranch House Plan - 135-1163 - Front Exterior
Plan#135-1163
Starting at$1380
1905
Sq Ft
1
Story
5
Bed
3.5
Bath
3
Car
5-Bedroom, 1821 Sq Ft Ranch House Plan - 135-1166 - Front Exterior
Plan Collection
5-Bedroom, 1821 Sq Ft Ranch House Plan - 135-1166 - Front Exterior
Plan#135-1166
Starting at$1380
1821
Sq Ft
1
Story
5
Bed
3.5
Bath
3
Car
3-Bedroom, 1761 Sq Ft Rustic House Plan - 135-1169 - Front Exterior
Plan Collection
3-Bedroom, 1761 Sq Ft Rustic House Plan - 135-1169 - Front Exterior
Plan#135-1169
Starting at$1380
1761
Sq Ft
1
Story
2
Bed
2.5
Bath
3
Car
5-Bedroom, 1699 Sq Ft Farmhouse Home Plan - 135-1131 - Main Exterior
Plan Collection
5-Bedroom, 1699 Sq Ft Farmhouse Home Plan - 135-1131 - Main Exterior
Plan#135-1131
Starting at$1380
1699
Sq Ft
1
Story
5
Bed
2
Bath
2
Car
5-Bedroom, 1644 Sq Ft Small House Plans - 135-1160 - Front Exterior
Plan Collection
5-Bedroom, 1644 Sq Ft Small House Plans - 135-1160 - Front Exterior
Plan#135-1160
Starting at$1380
1644
Sq Ft
1
Story
5
Bed
3.5
Bath
2
Car
4-Bedroom, 2890 Sq Ft Country Home Plan - 147-1067 - Main Exterior
Plan Collection
4-Bedroom, 2890 Sq Ft Country Home Plan - 147-1067 - Main Exterior
Plan#147-1067
Starting at$1097
2890
Sq Ft
2
Story
4
Bed
3.5
Bath
2
Car
4-Bedroom, 3070 Sq Ft Traditional Home Plan - 147-1041 - Main Exterior
Plan Collection
4-Bedroom, 3070 Sq Ft Traditional Home Plan - 147-1041 - Main Exterior
Plan#147-1041
Starting at$1323
3070
Sq Ft
2
Story
4
Bed
3.5
Bath
3
Car
3-Bedroom, 3154 Sq Ft European Home Plan - 147-1052 - Main Exterior
Plan Collection
3-Bedroom, 3154 Sq Ft European Home Plan - 147-1052 - Main Exterior
Plan#147-1052
Starting at$1323
3154
Sq Ft
2
Story
3
Bed
4
Bath
2
Car
4-Bedroom, 2889 Sq Ft Craftsman Home Plan - 147-1048 - Main Exterior
Plan Collection
4-Bedroom, 2889 Sq Ft Craftsman Home Plan - 147-1048 - Main Exterior
Plan#147-1048
Starting at$1323
2889
Sq Ft
2
Story
4
Bed
3.5
Bath
2
Car
4-Bedroom, 2576 Sq Ft Contemporary Home Plan - 147-1050 - Main Exterior
Plan Collection
4-Bedroom, 2576 Sq Ft Contemporary Home Plan - 147-1050 - Main Exterior
Plan#147-1050
Starting at$1323
2576
Sq Ft
2
Story
4
Bed
3.5
Bath
3
Car
4-Bedroom, 2697 Sq Ft Craftsman House Plan - 147-1039 - Front Exterior
Plan Collection
4-Bedroom, 2697 Sq Ft Craftsman House Plan - 147-1039 - Front Exterior
Plan#147-1039
Starting at$1323
2697
Sq Ft
2
Story
4
Bed
2.5
Bath
2
Car
4-Bedroom, 2690 Sq Ft Craftsman House Plan - 147-1059 - Front Exterior
Plan Collection
4-Bedroom, 2690 Sq Ft Craftsman House Plan - 147-1059 - Front Exterior
Plan#147-1059
Starting at$1323
2690
Sq Ft
2
Story
4
Bed
2.5
Bath
2
Car
4-Bedroom, 2567 Sq Ft Craftsman House Plan - 147-1060 - Front Exterior
Plan Collection
4-Bedroom, 2567 Sq Ft Craftsman House Plan - 147-1060 - Front Exterior
Plan#147-1060
Starting at$1234
2567
Sq Ft
2
Story
4
Bed
2.5
Bath
2
Car
4-Bedroom, 2649 Sq Ft Multi-Level Home Plan - 147-1062 - Main Exterior
Plan Collection
4-Bedroom, 2649 Sq Ft Multi-Level Home Plan - 147-1062 - Main Exterior
Plan#147-1062
Starting at$1234
2649
Sq Ft
2
Story
4
Bed
2
Bath
3
Car
4-Bedroom, 2667 Sq Ft Contemporary Home Plan - 147-1047 - Main Exterior
Plan Collection
4-Bedroom, 2667 Sq Ft Contemporary Home Plan - 147-1047 - Main Exterior
Plan#147-1047
Starting at$1323
2667
Sq Ft
2
Story
4
Bed
2.5
Bath
2
Car
4-Bedroom, 2636 Sq Ft Country House Plan - 147-1043 - Front Exterior
Plan Collection
4-Bedroom, 2636 Sq Ft Country House Plan - 147-1043 - Front Exterior
Plan#147-1043
Starting at$1234
2636
Sq Ft
2
Story
4
Bed
2.5
Bath
3
Car
2-Bedroom, 2472 Sq Ft Farmhouse House Plan - 147-1030 - Front Exterior
Plan Collection
2-Bedroom, 2472 Sq Ft Farmhouse House Plan - 147-1030 - Front Exterior
Plan#147-1030
Starting at$1097
2472
Sq Ft
2
Story
2
Bed
2
Bath
2
Car
3-Bedroom, 1830 Sq Ft Ranch House Plan - 147-1036 - Front Exterior
Plan Collection
3-Bedroom, 1830 Sq Ft Ranch House Plan - 147-1036 - Front Exterior
Plan#147-1036
Starting at$1234
1830
Sq Ft
1
Story
3
Bed
2
Bath
2
Car
3-Bedroom, 1931 Sq Ft Traditional House Plan - 147-1027 - Front Exterior
Plan Collection
3-Bedroom, 1931 Sq Ft Traditional House Plan - 147-1027 - Front Exterior
Plan#147-1027
Starting at$1097
1931
Sq Ft
2
Story
3
Bed
2.5
Bath
3
Car
4-Bedroom, 4510 Sq Ft Luxury House Plan - 153-1602 - Front Exterior
Plan Collection
4-Bedroom, 4510 Sq Ft Luxury House Plan - 153-1602 - Front Exterior
Plan#153-1602
Starting at$1350
4510
Sq Ft
1
Story
4
Bed
4.5
Bath
2
Car
1...648649650651652...943