The house plan you are looking for is either unavailable or has been discontinued.
Check out one of our bestselling plans below or browse our most popular plans.
Bestselling Home Plans
Clear AllSort ByTrending
22,641
Plan Results
Plan Results
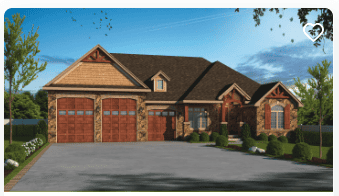
Plan#120-2823
Starting at$1255
1548
Sq Ft
1
Story
2
Bed
2
Bath
3
Car
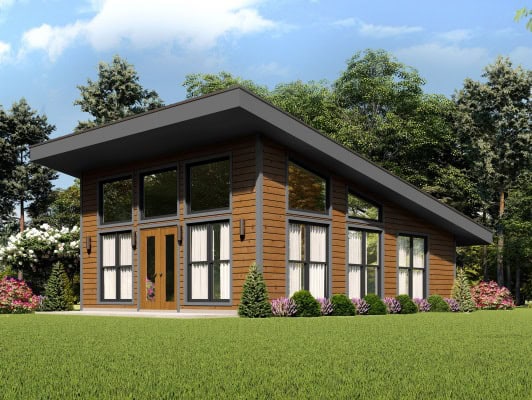
Plan#196-1859
Starting at$715
650
Sq Ft
1
Story
1
Bed
1
Bath
0
Car
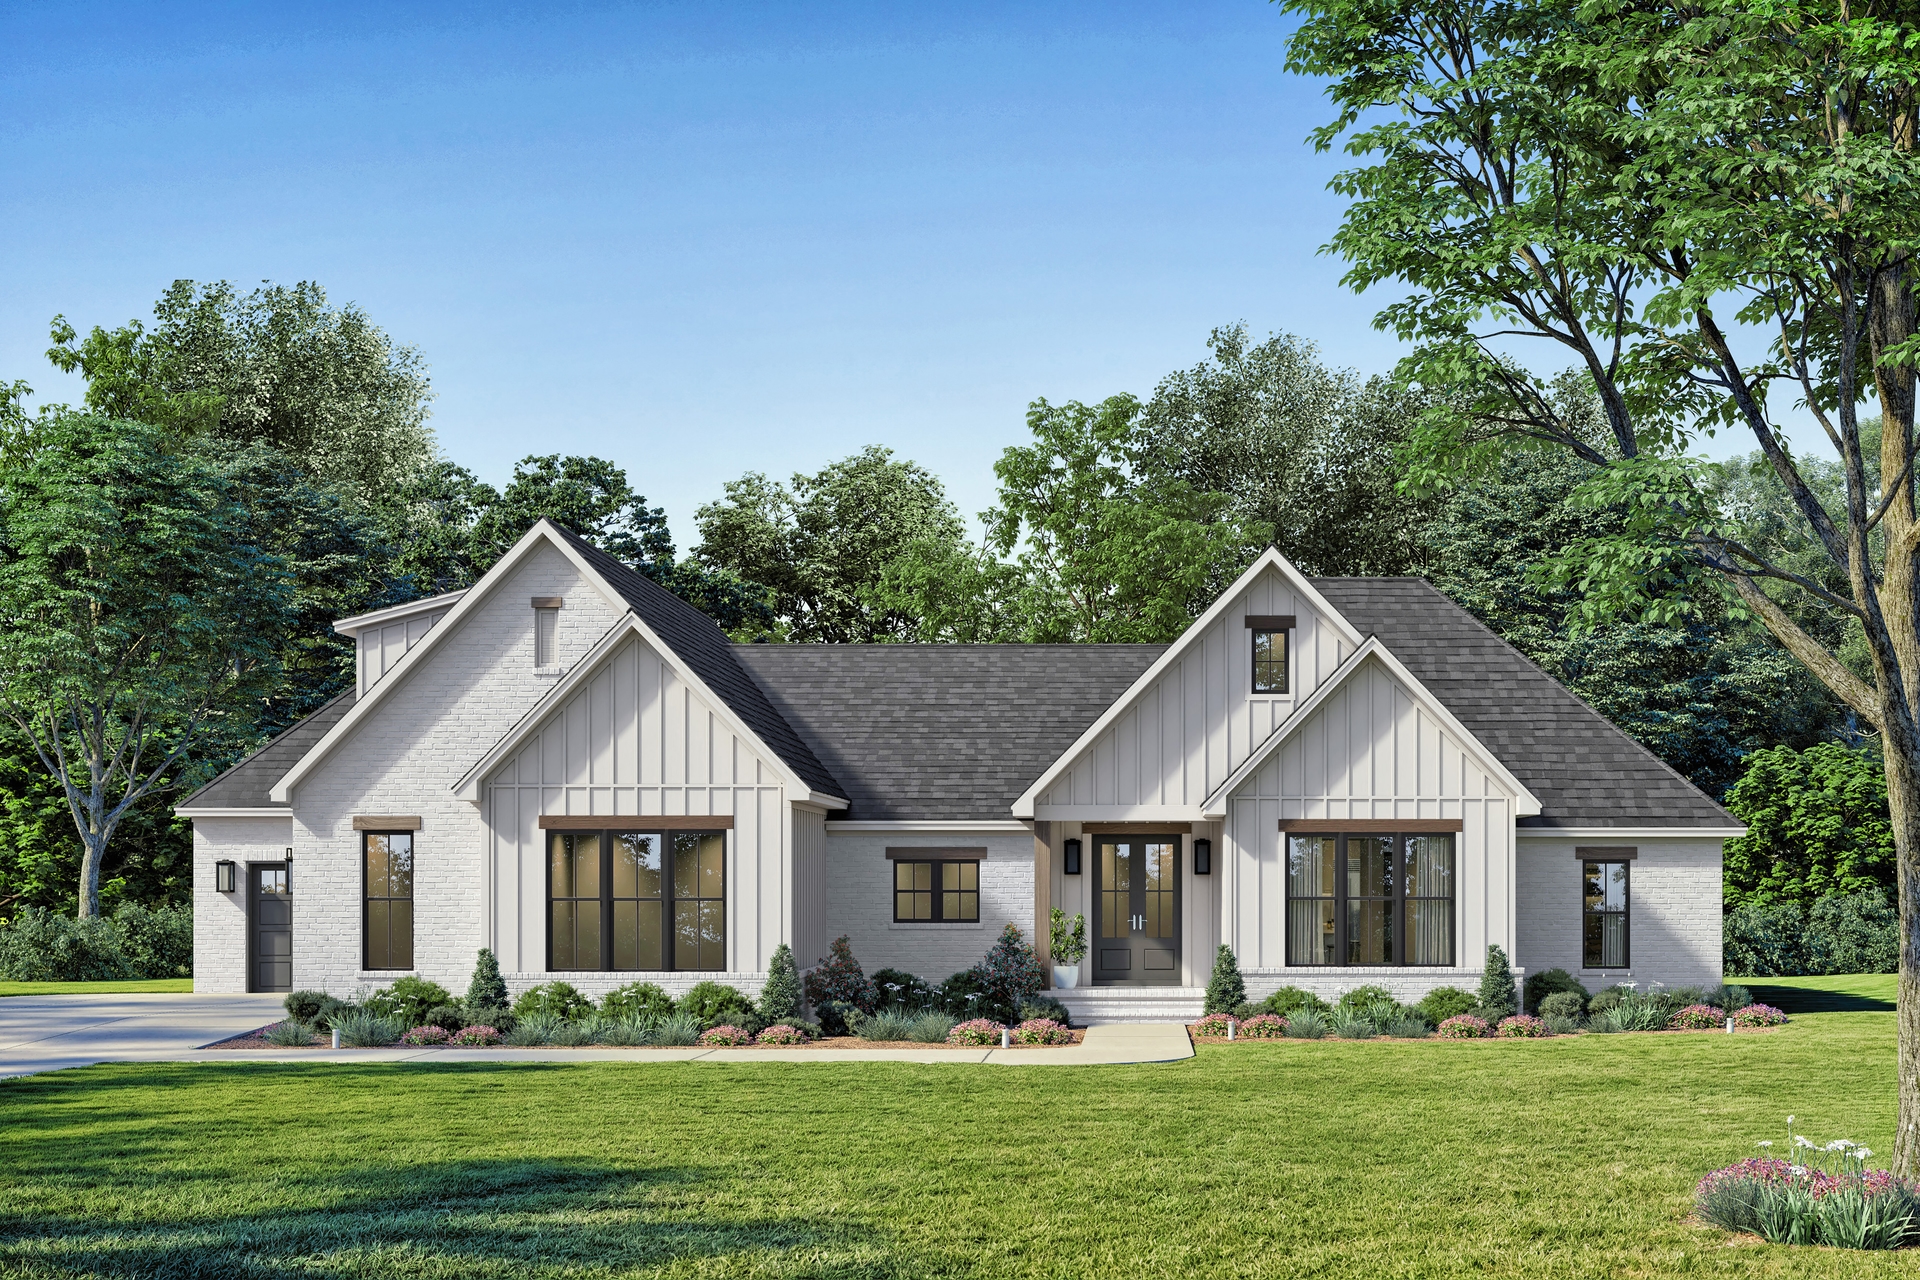
Plan#142-1541
Starting at$1495
2557
Sq Ft
1.5
Story
4
Bed
3.5
Bath
3
Car

Plan#142-1540
Starting at$1395
1952
Sq Ft
1
Story
4
Bed
2.5
Bath
3
Car
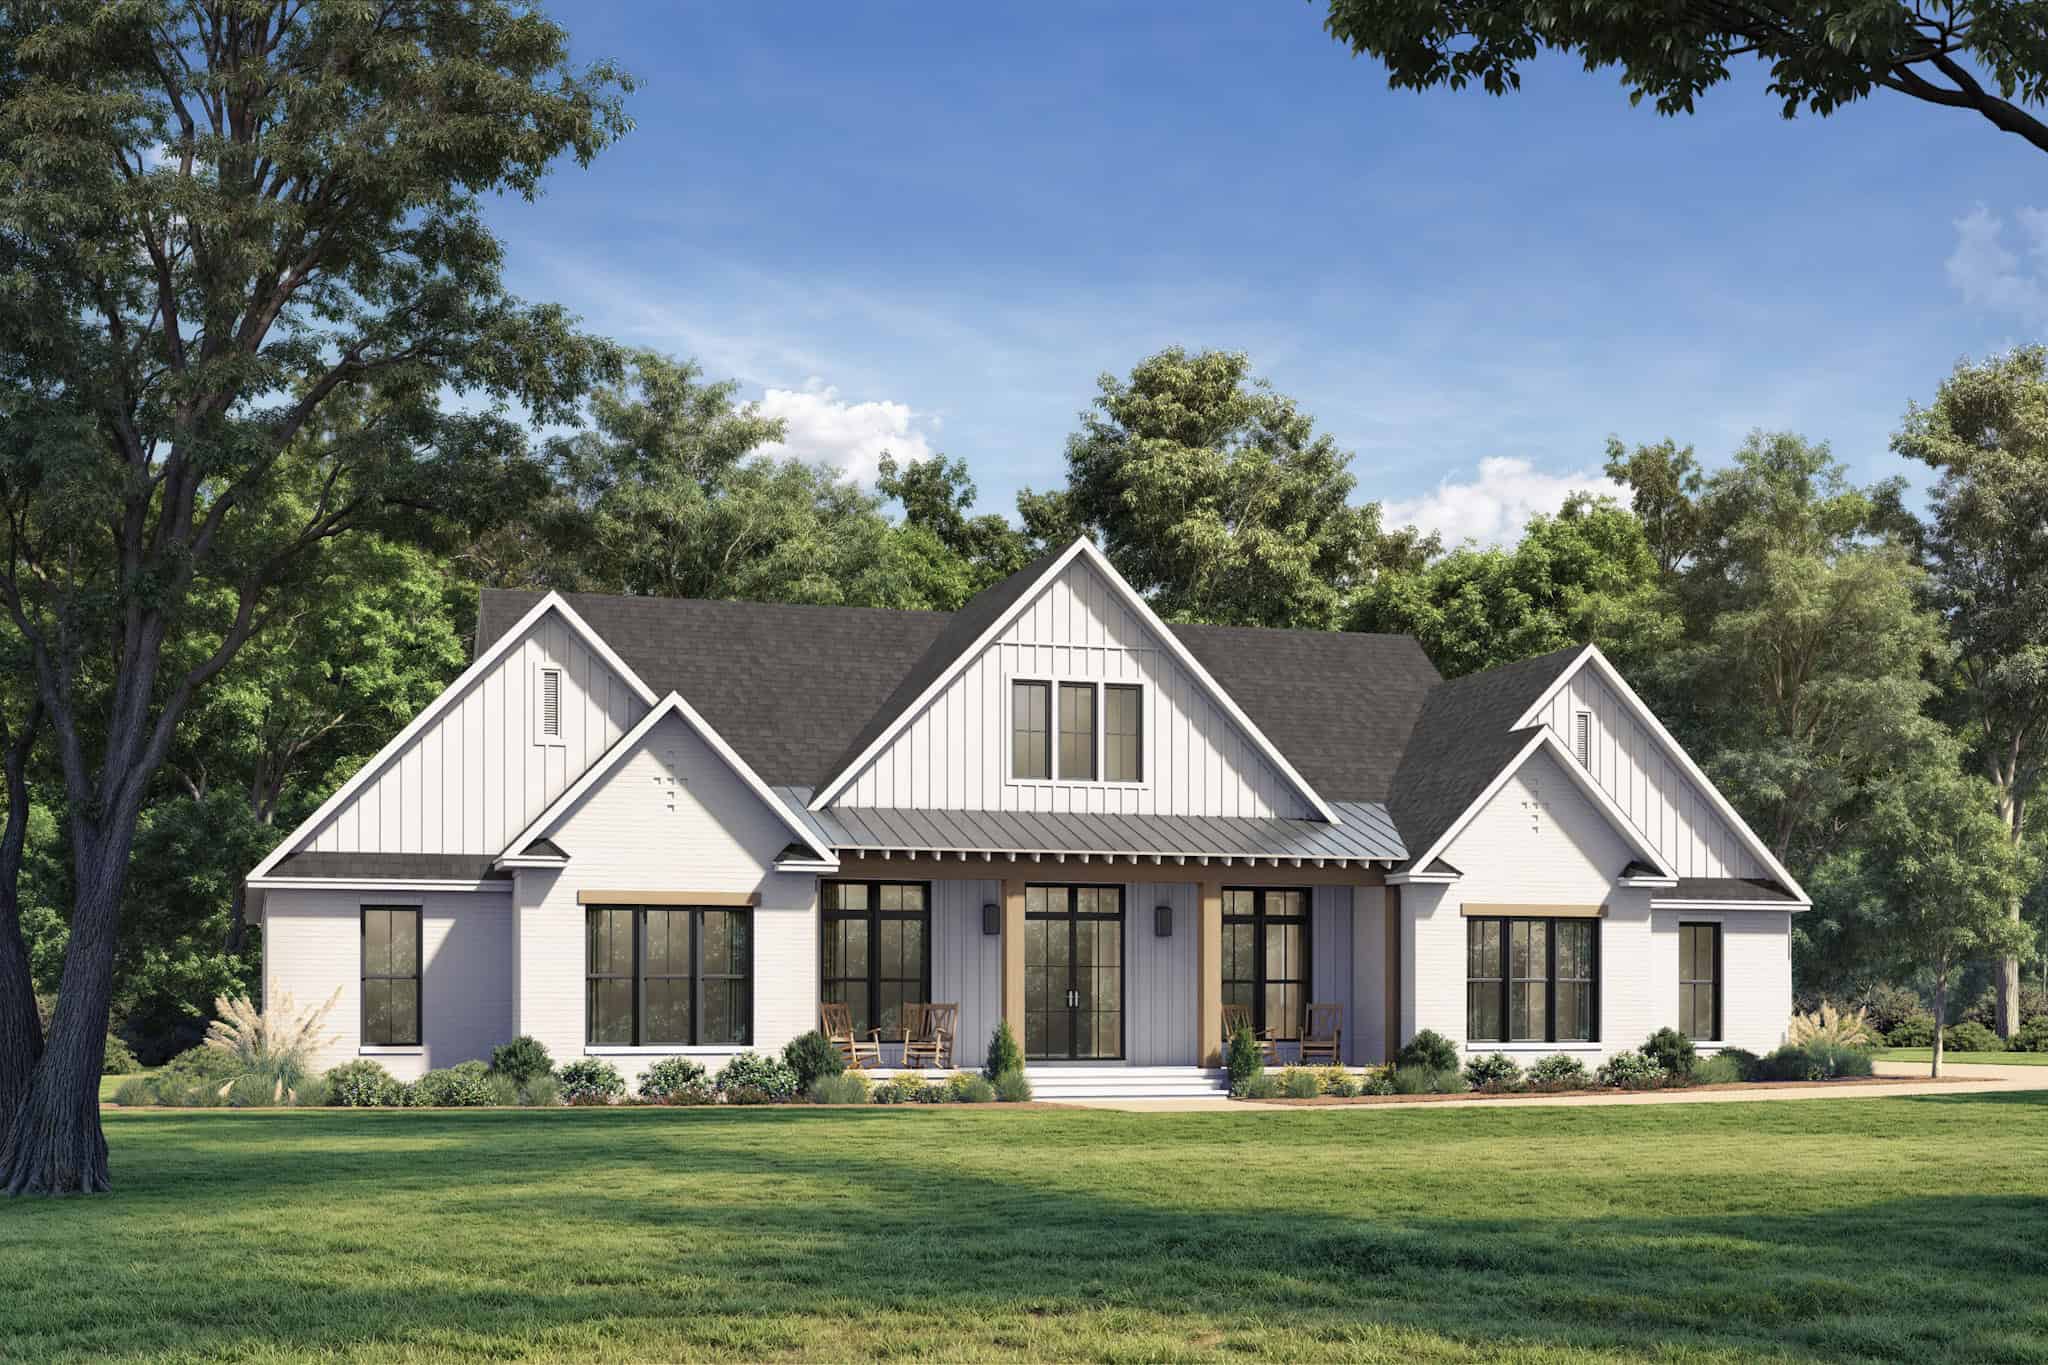
Plan#142-1539
Starting at$1645
3354
Sq Ft
1.5
Story
4
Bed
3.5
Bath
3
Car
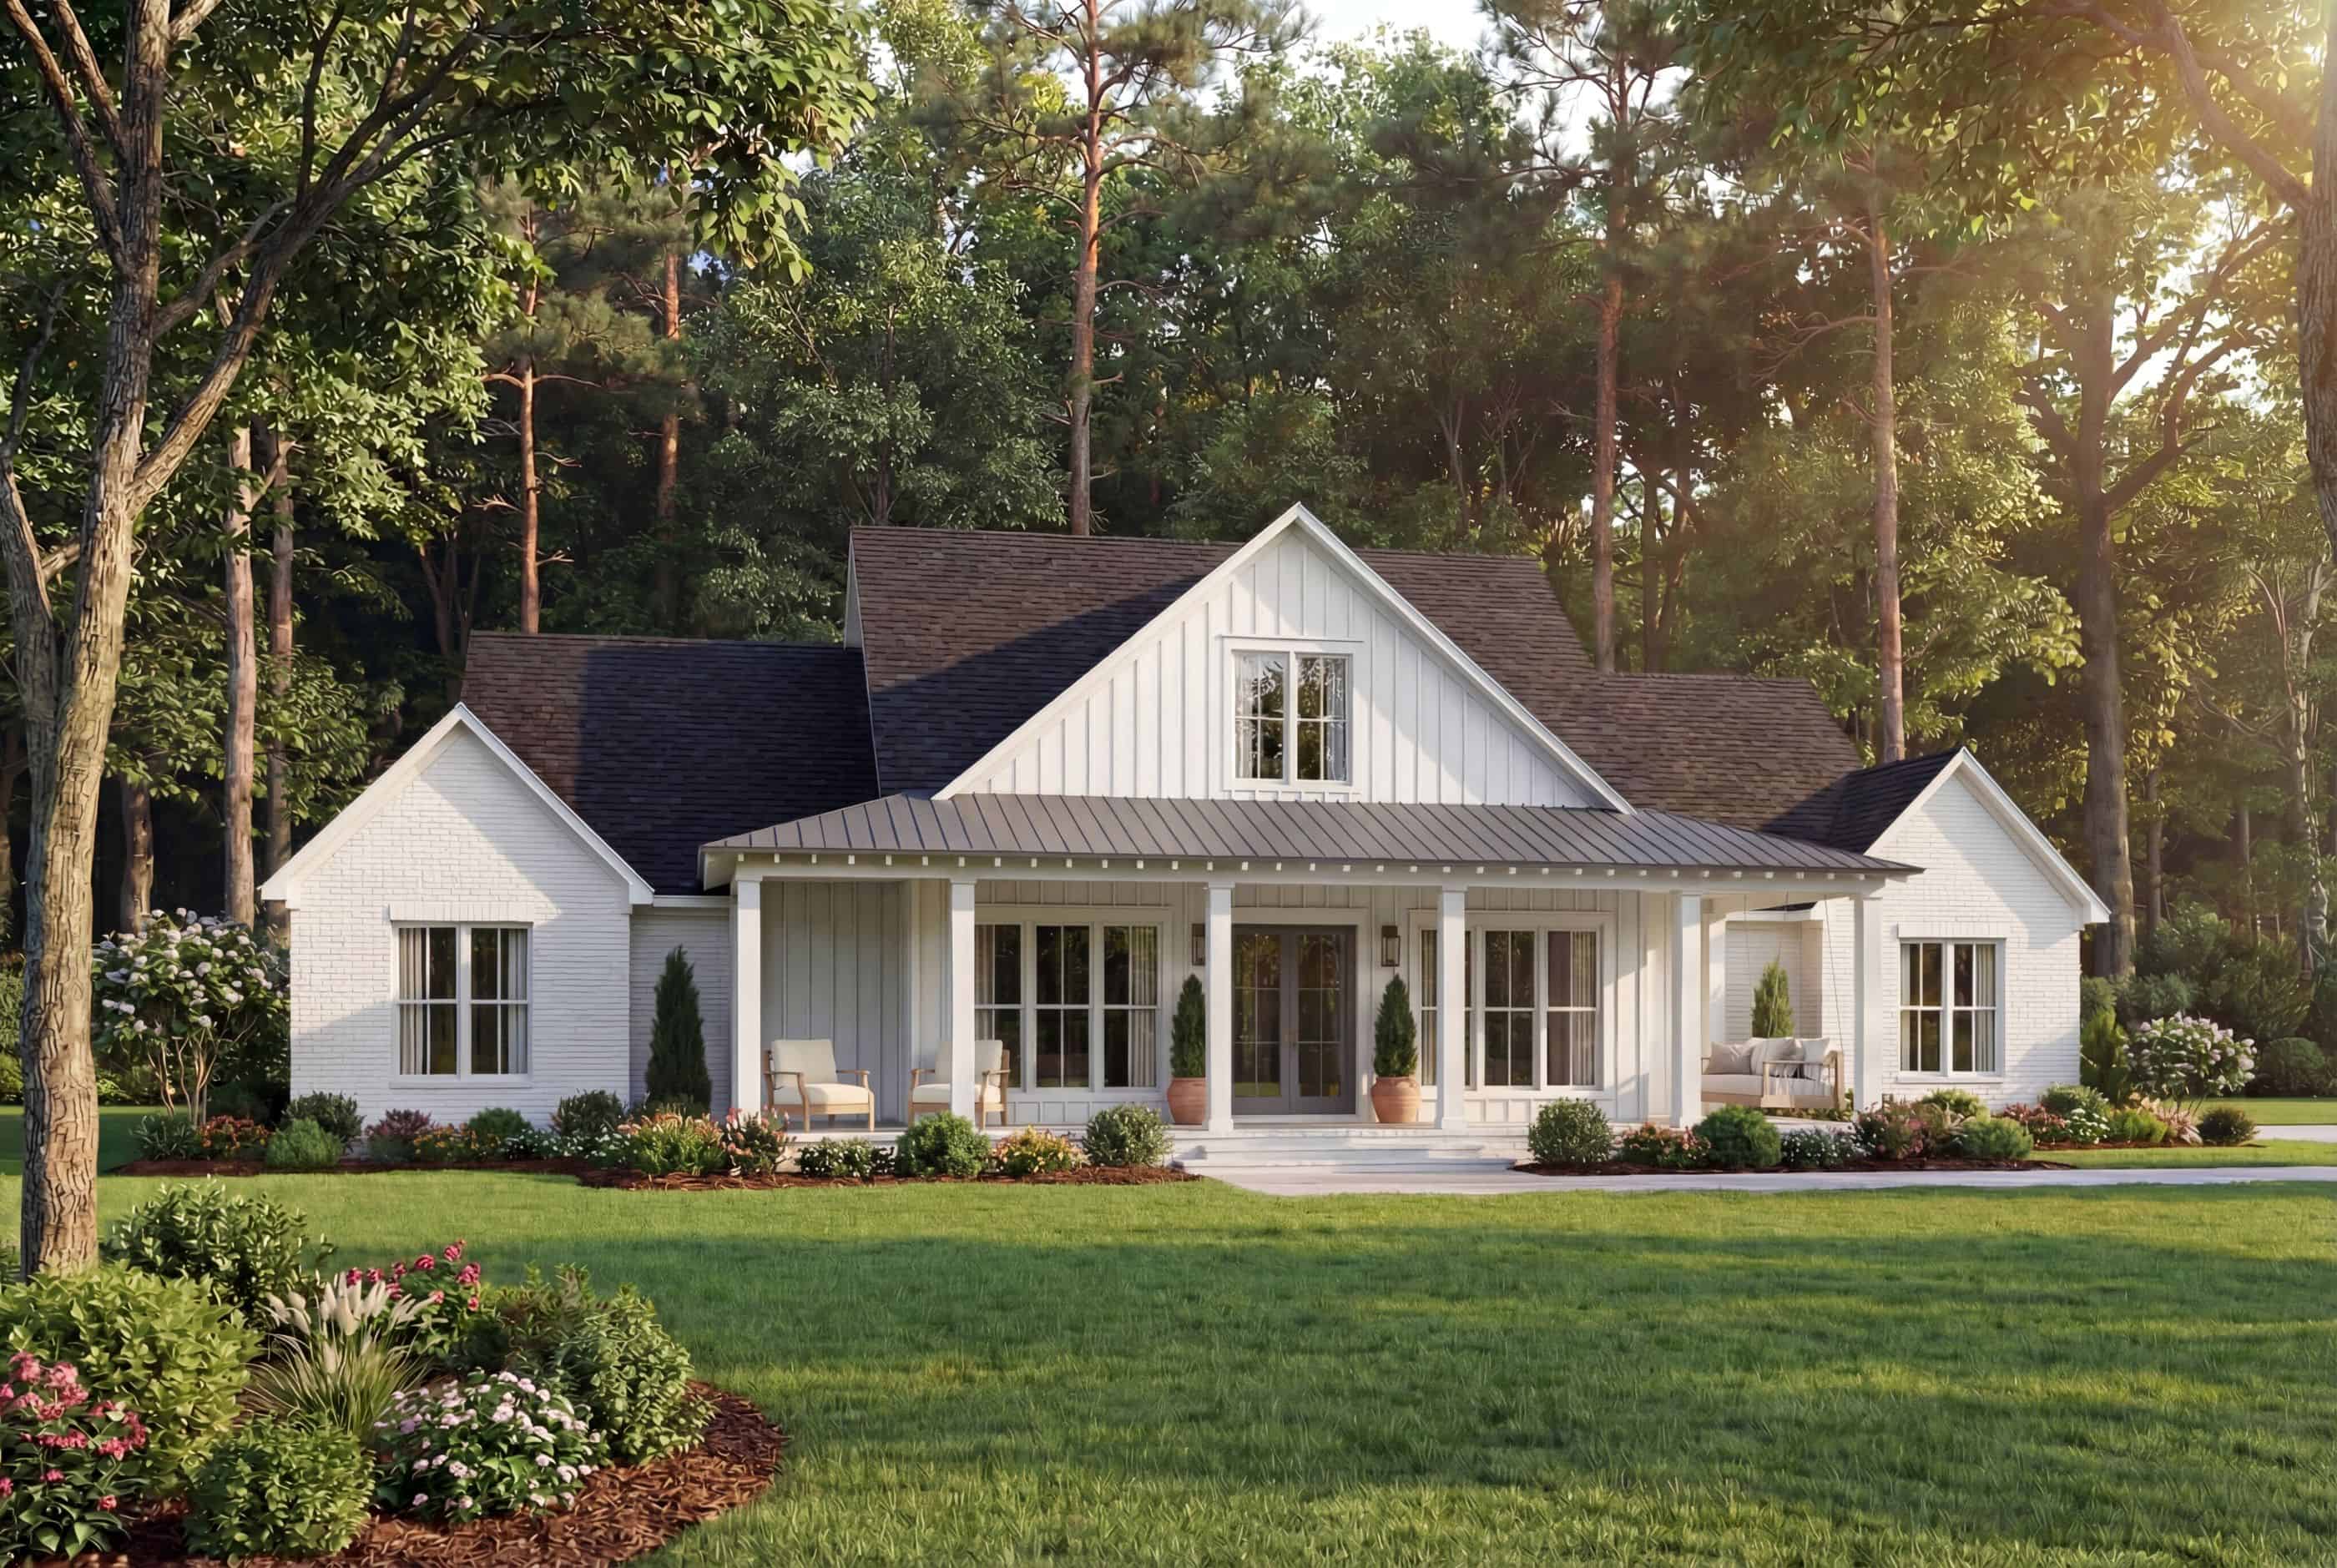
Plan#142-1538
Starting at$1495
2655
Sq Ft
1
Story
4
Bed
3.5
Bath
2
Car
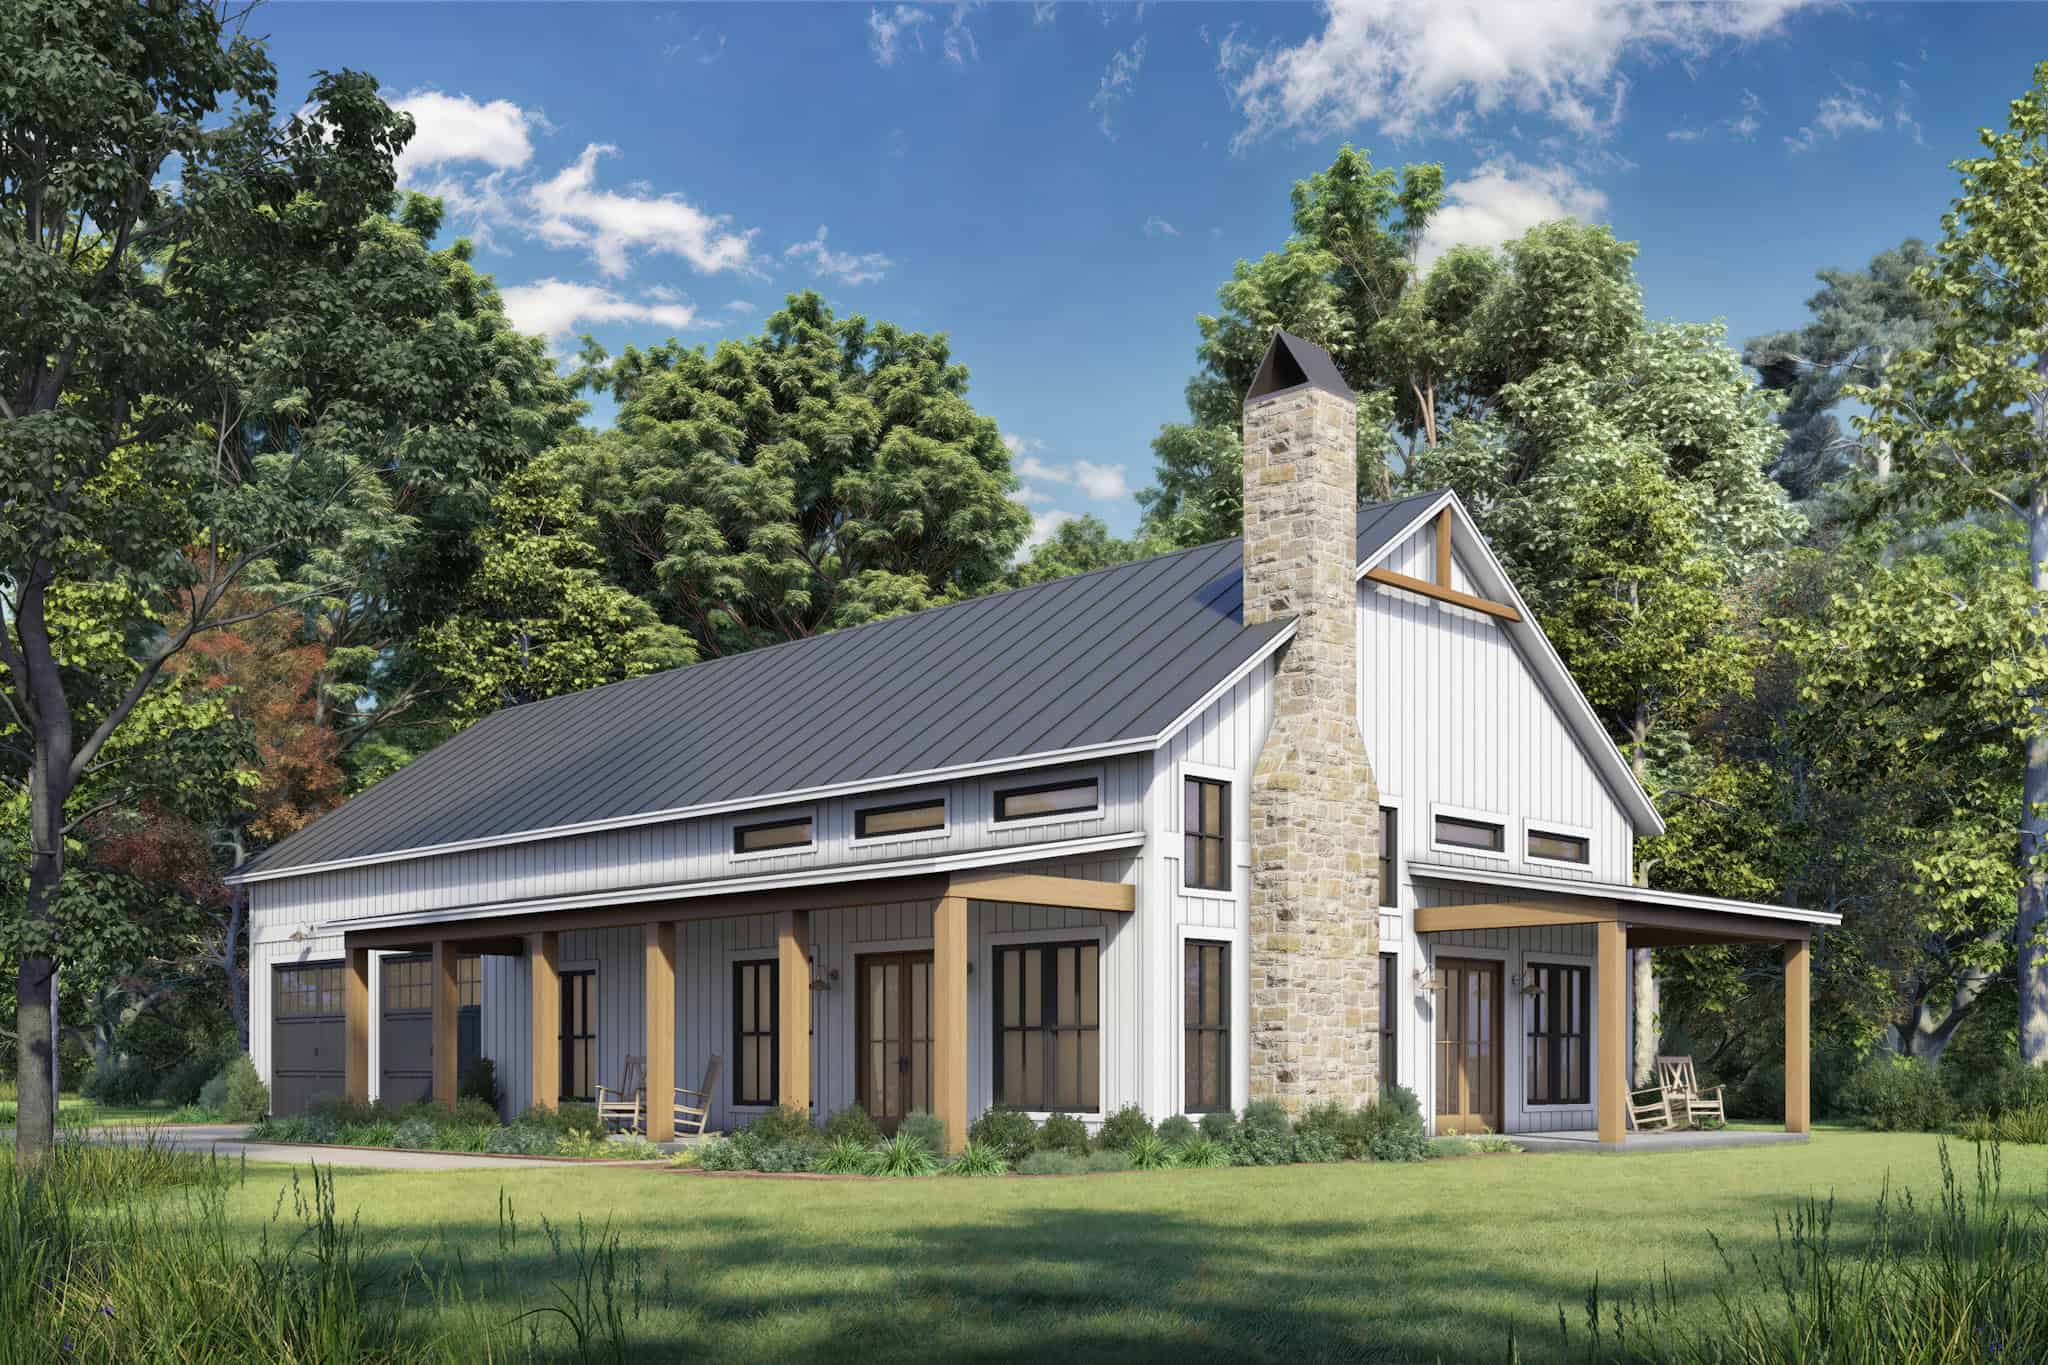
Plan#142-1537
Starting at$1395
1800
Sq Ft
1
Story
3
Bed
2
Bath
2
Car
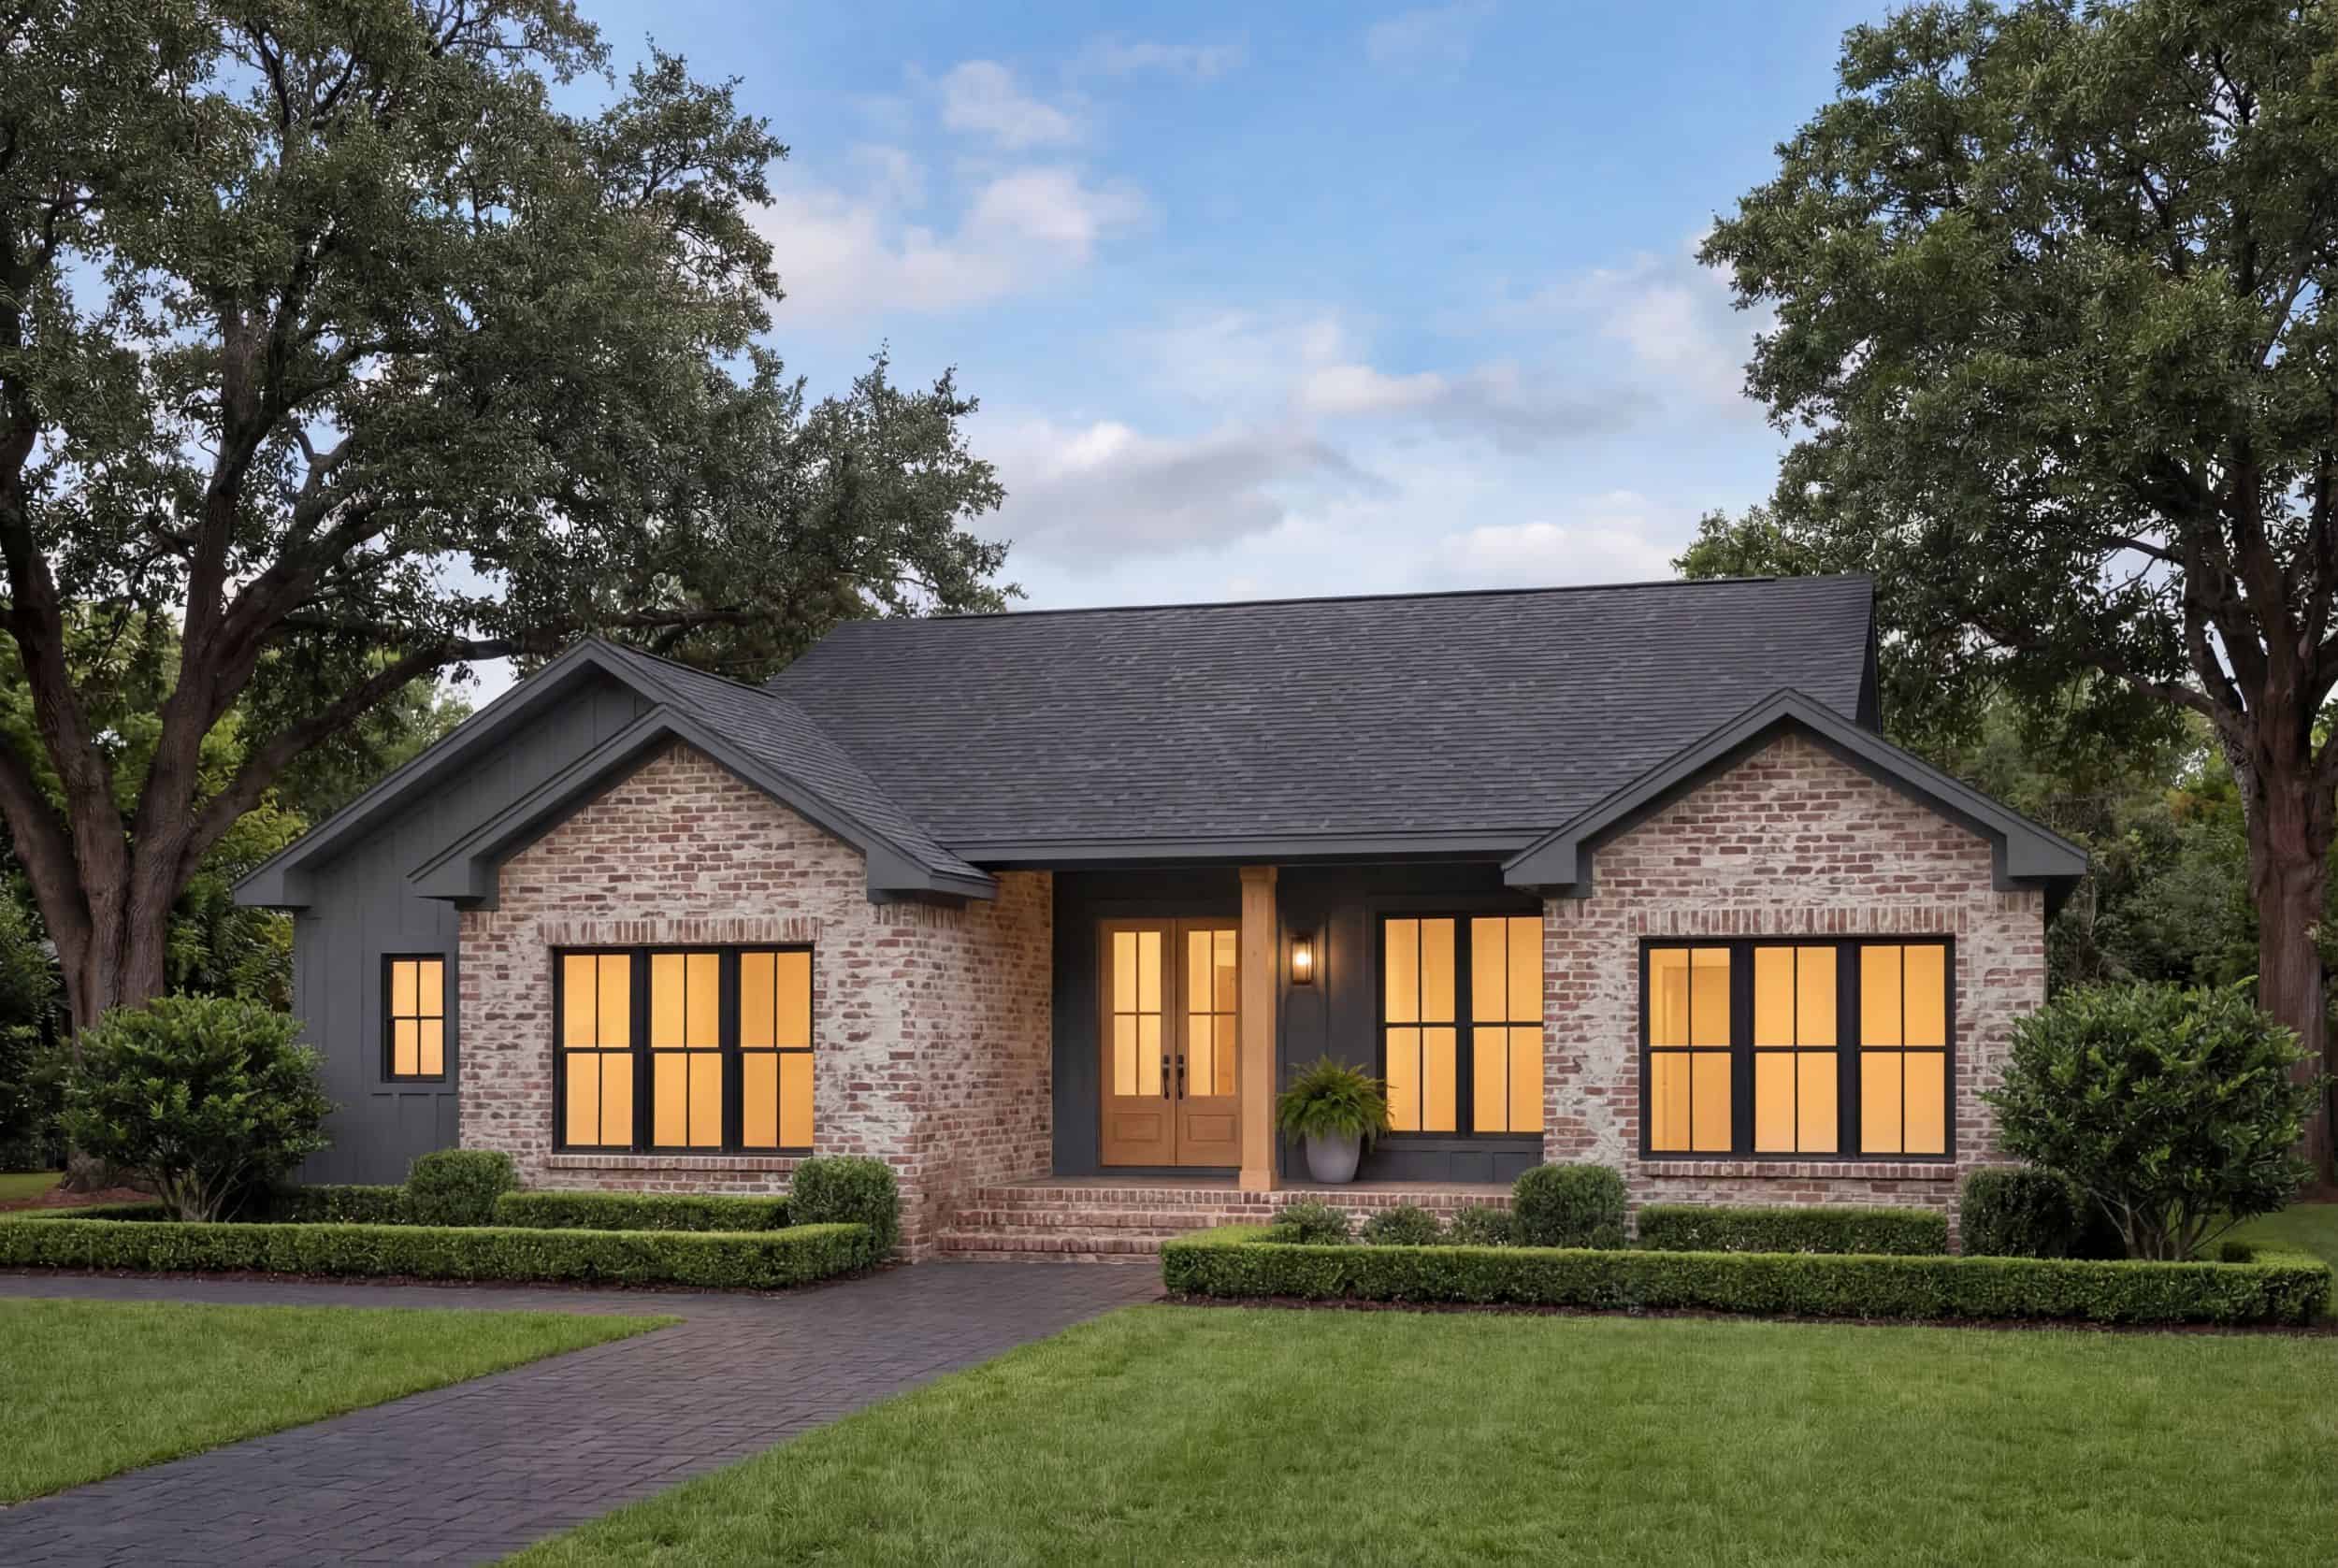
Plan#142-1536
Starting at$1395
1597
Sq Ft
1
Story
3
Bed
2.5
Bath
2
Car
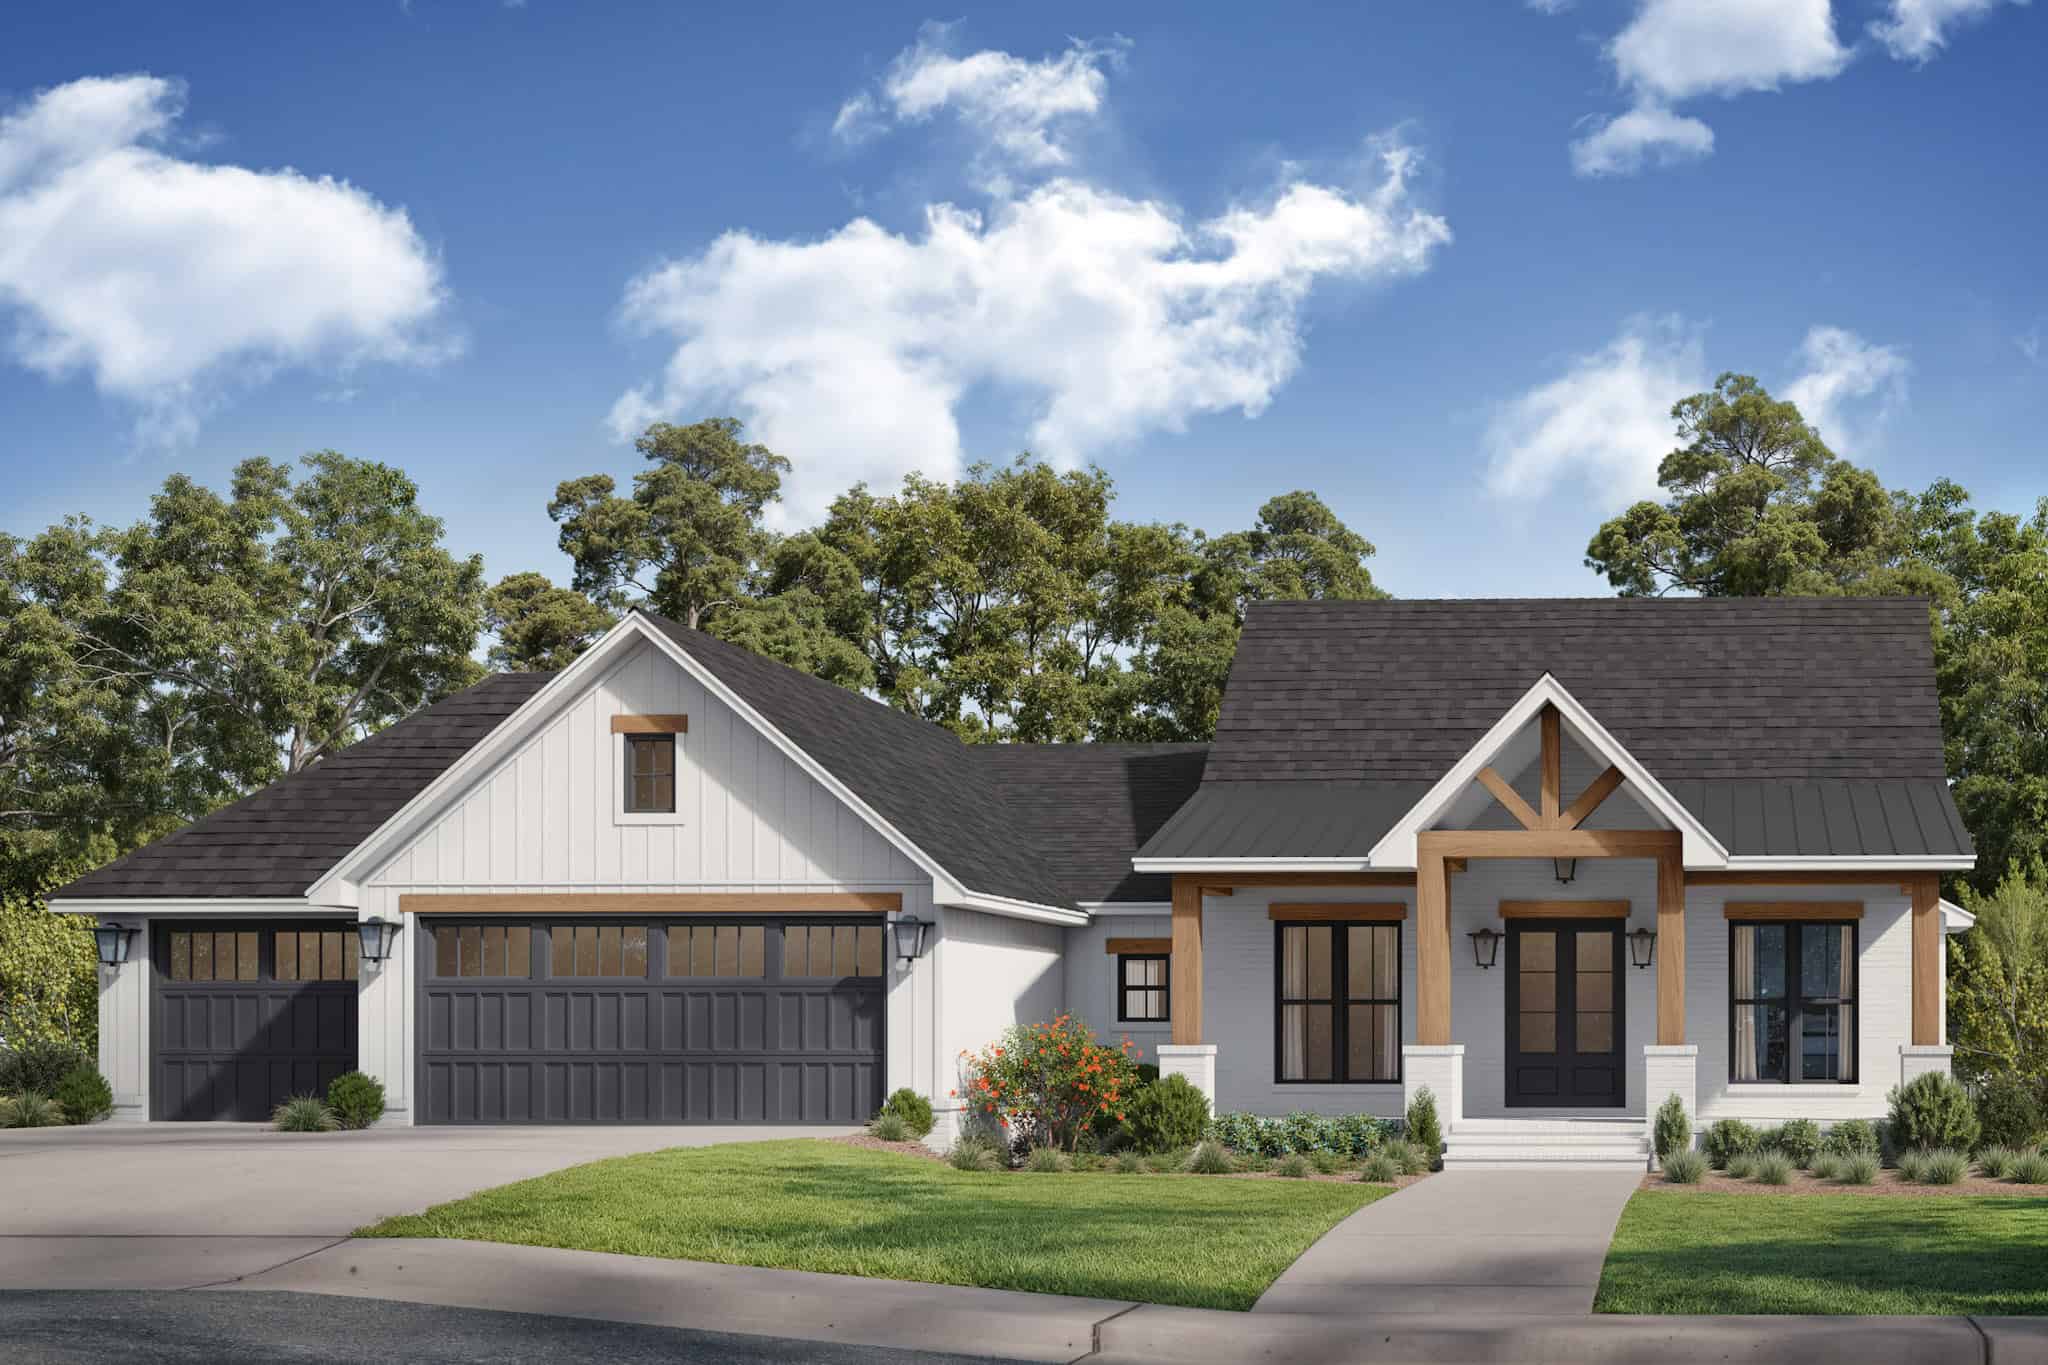
Plan#142-1535
Starting at$1395
1698
Sq Ft
1
Story
3
Bed
2.5
Bath
3
Car
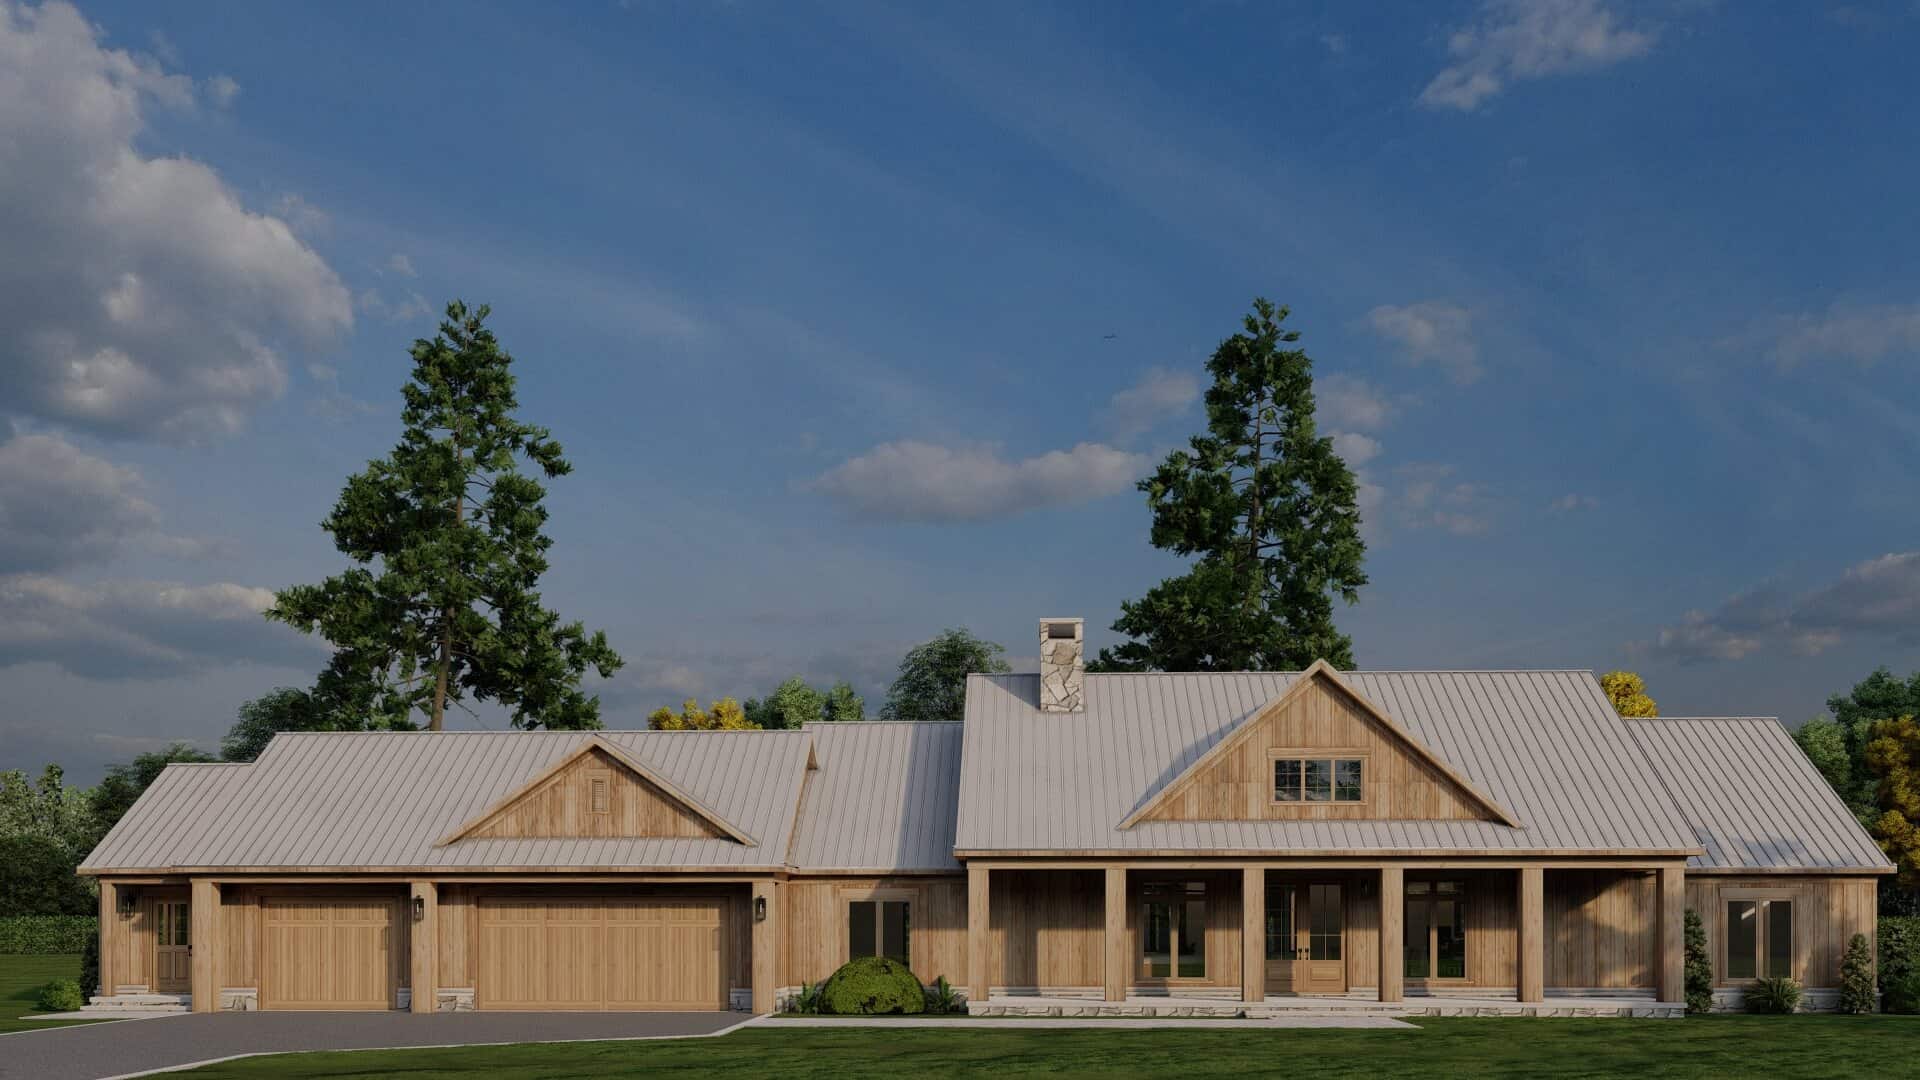
Plan#193-1361
Starting at$1350
2283
Sq Ft
1
Story
3
Bed
2.5
Bath
3
Car
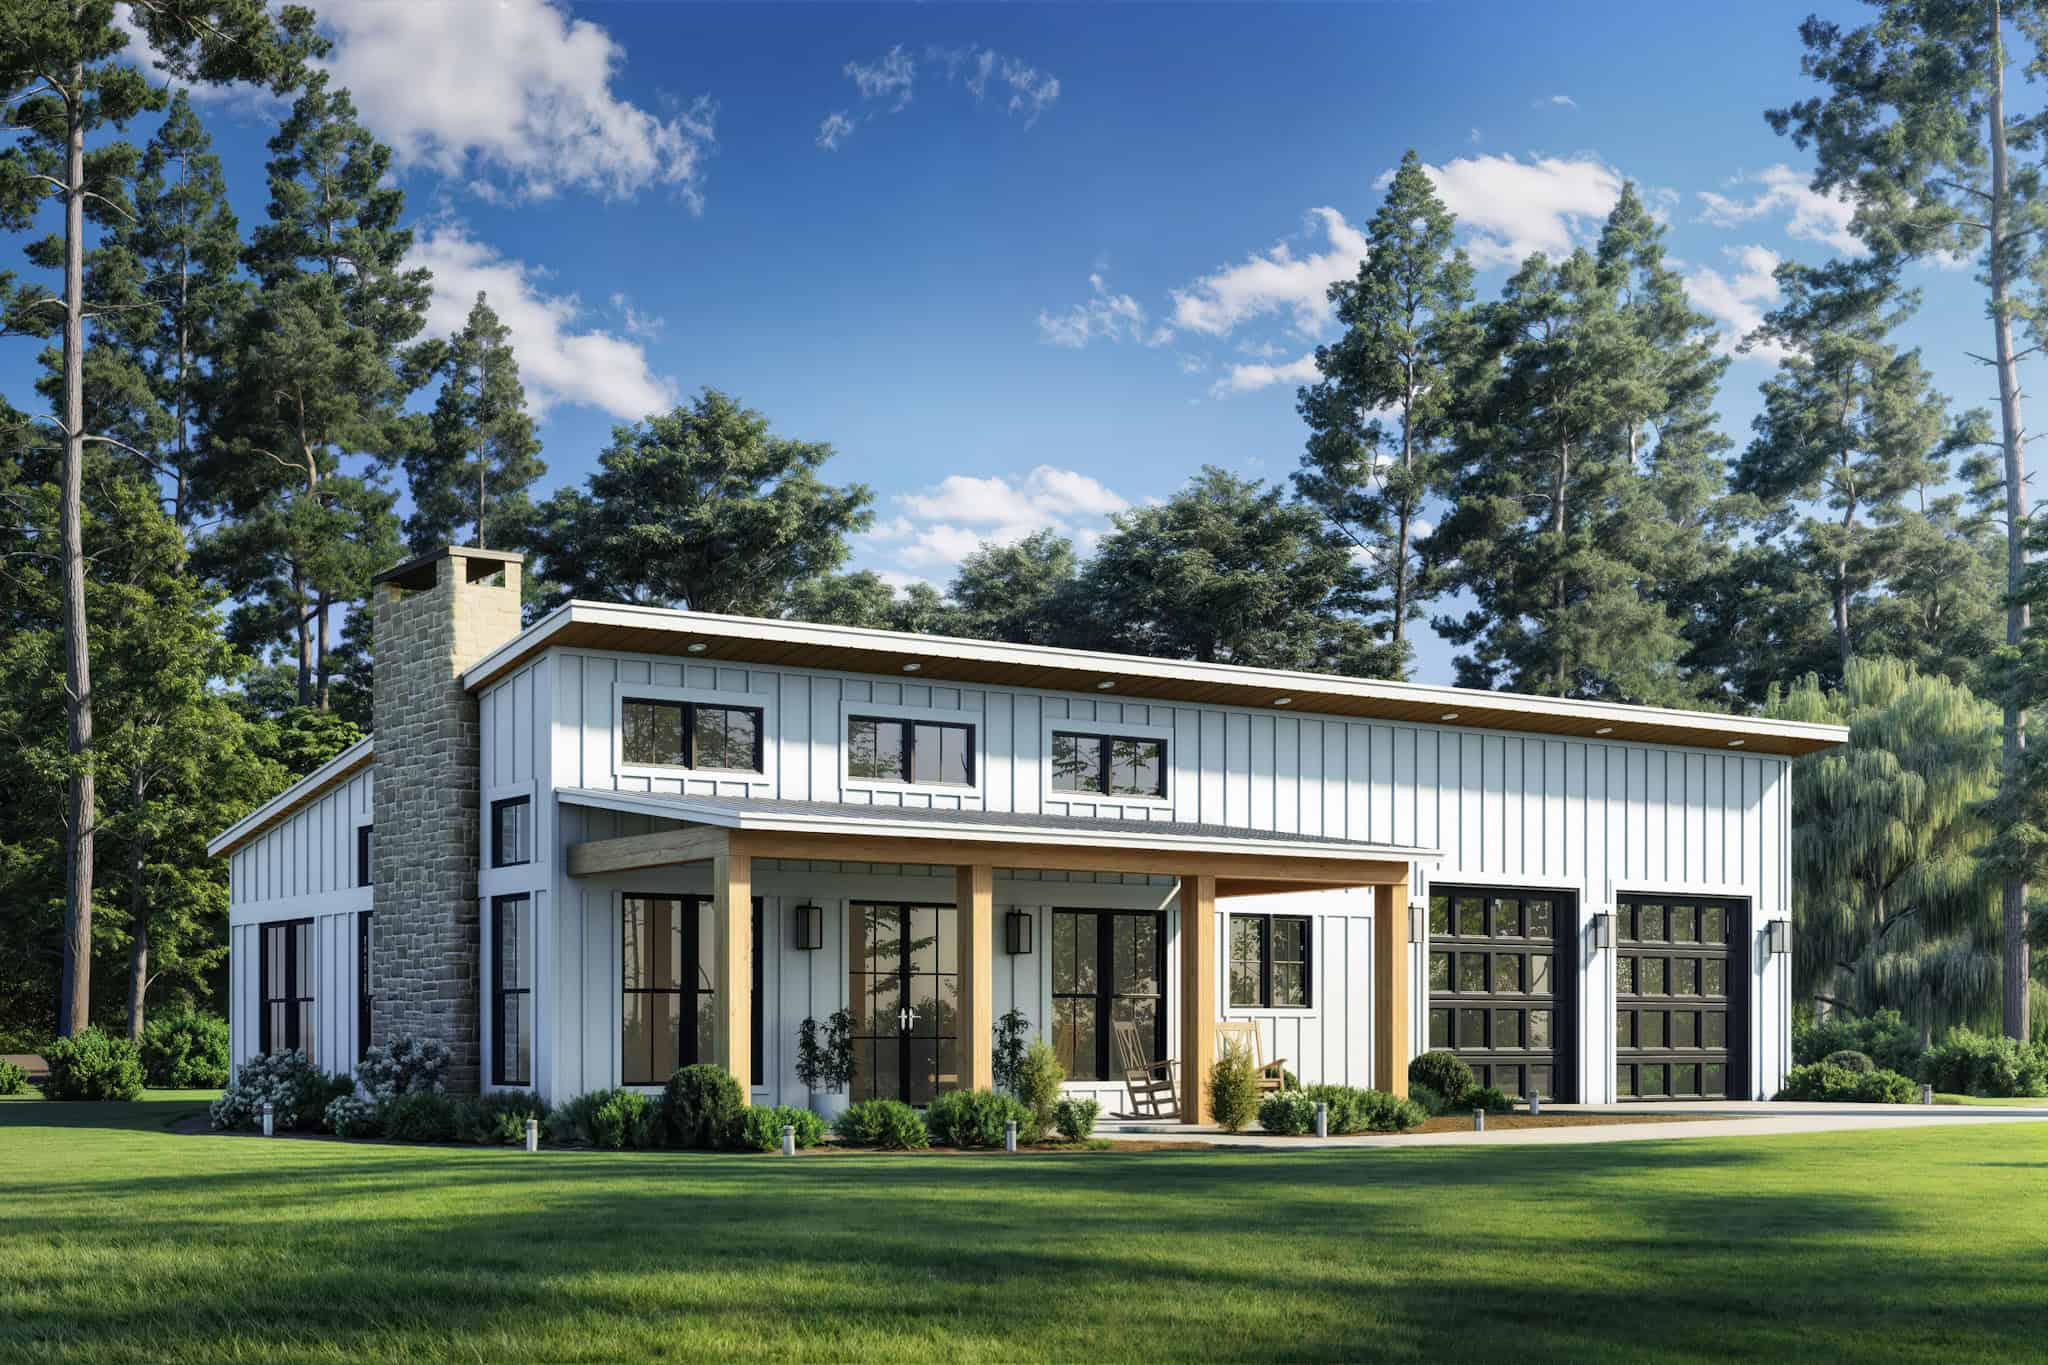
Plan#142-1534
Starting at$1345
1260
Sq Ft
1
Story
2
Bed
2
Bath
2
Car
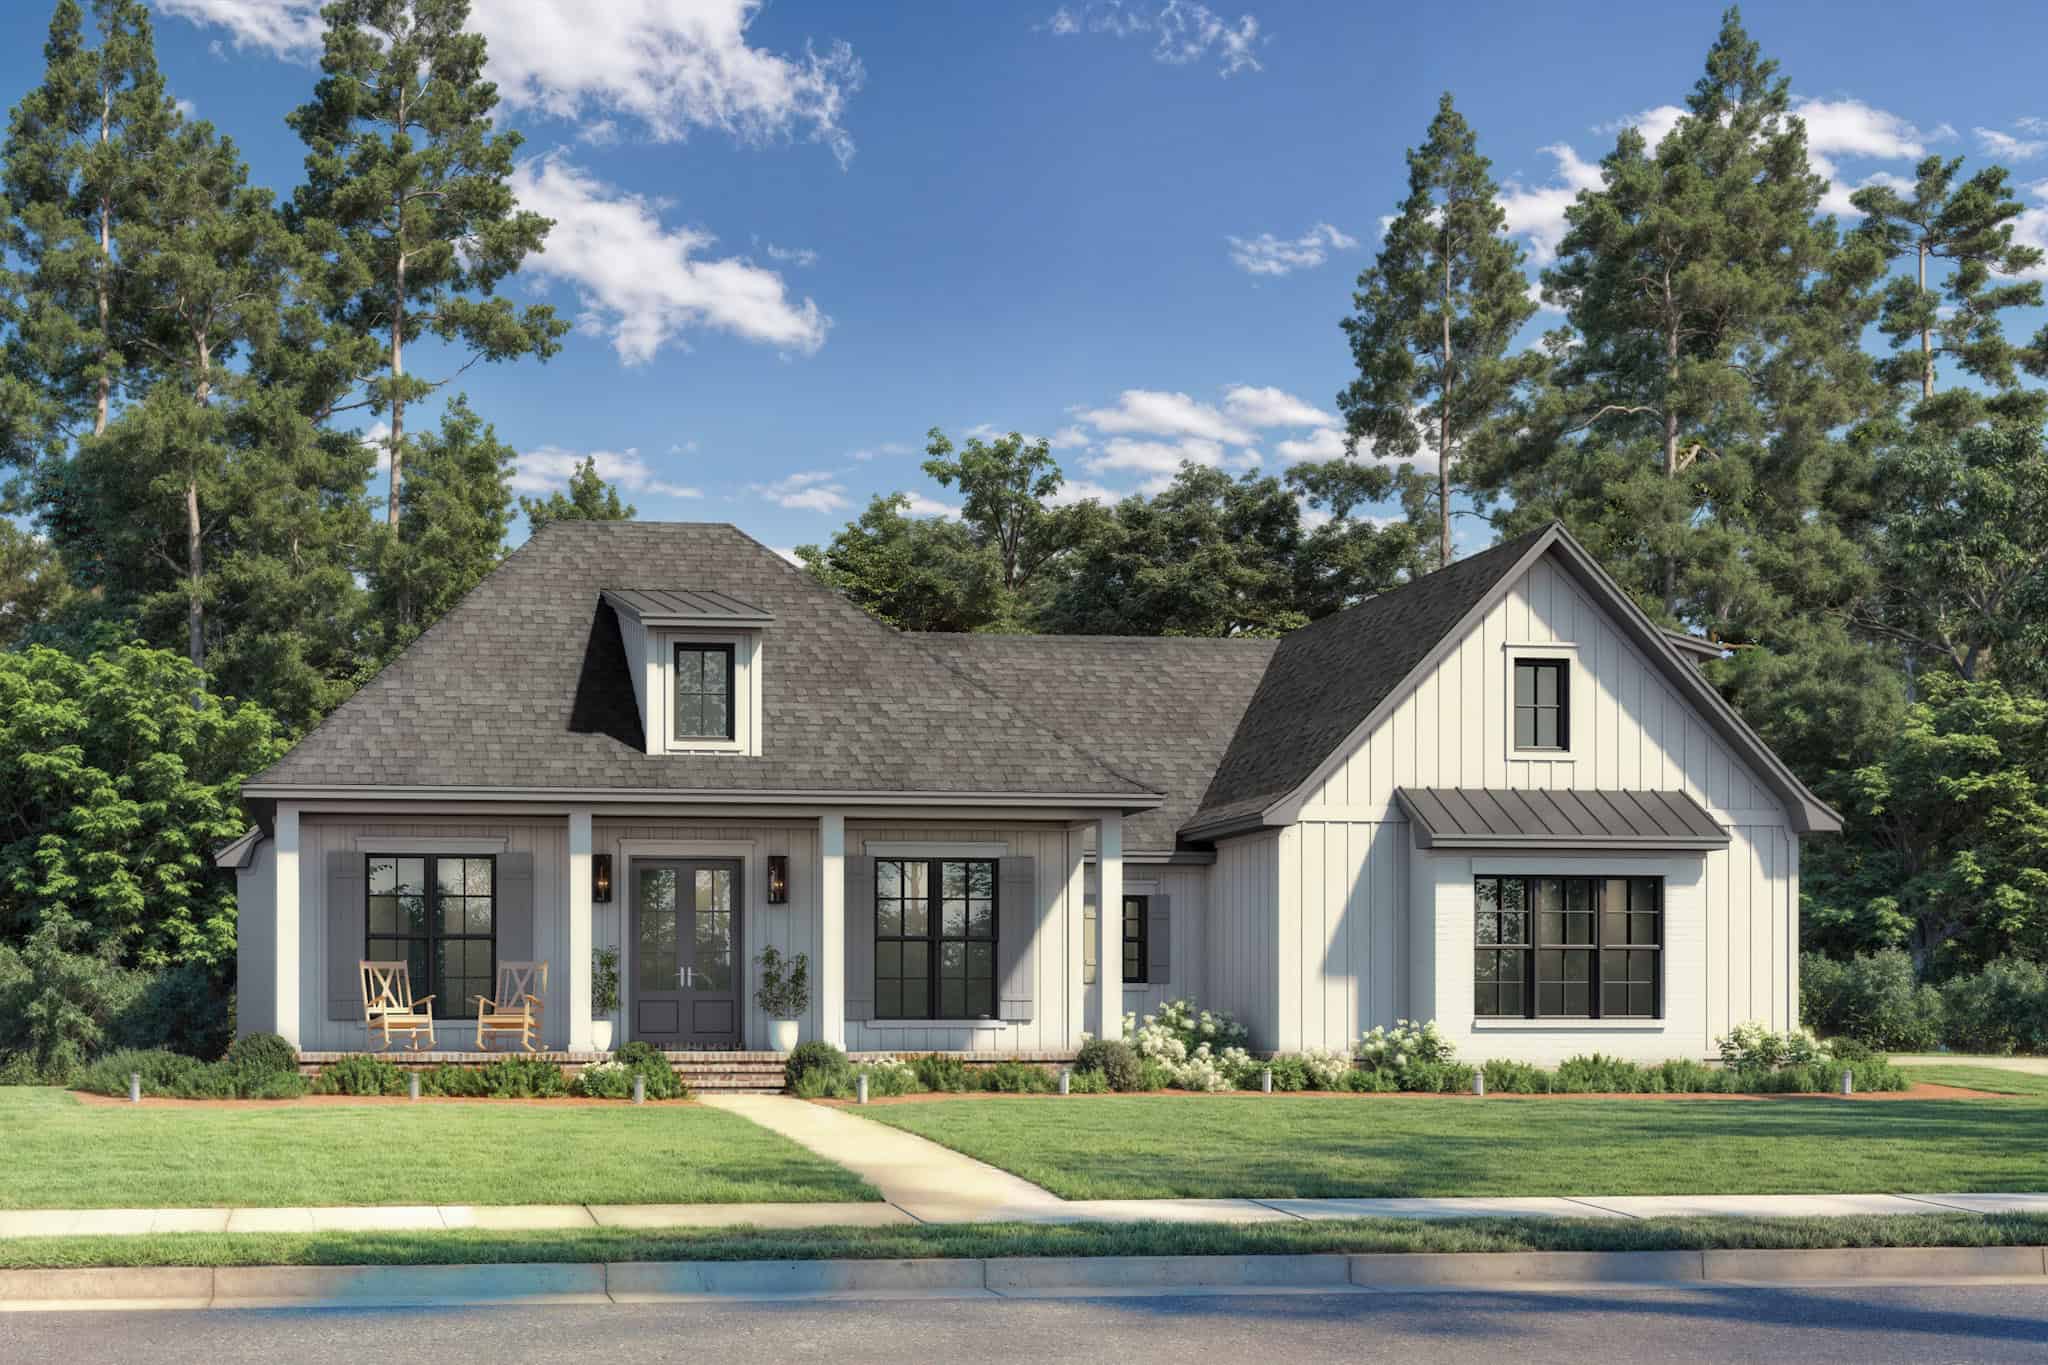
Plan#142-1533
Starting at$1445
2200
Sq Ft
1.5
Story
3
Bed
2.5
Bath
2
Car
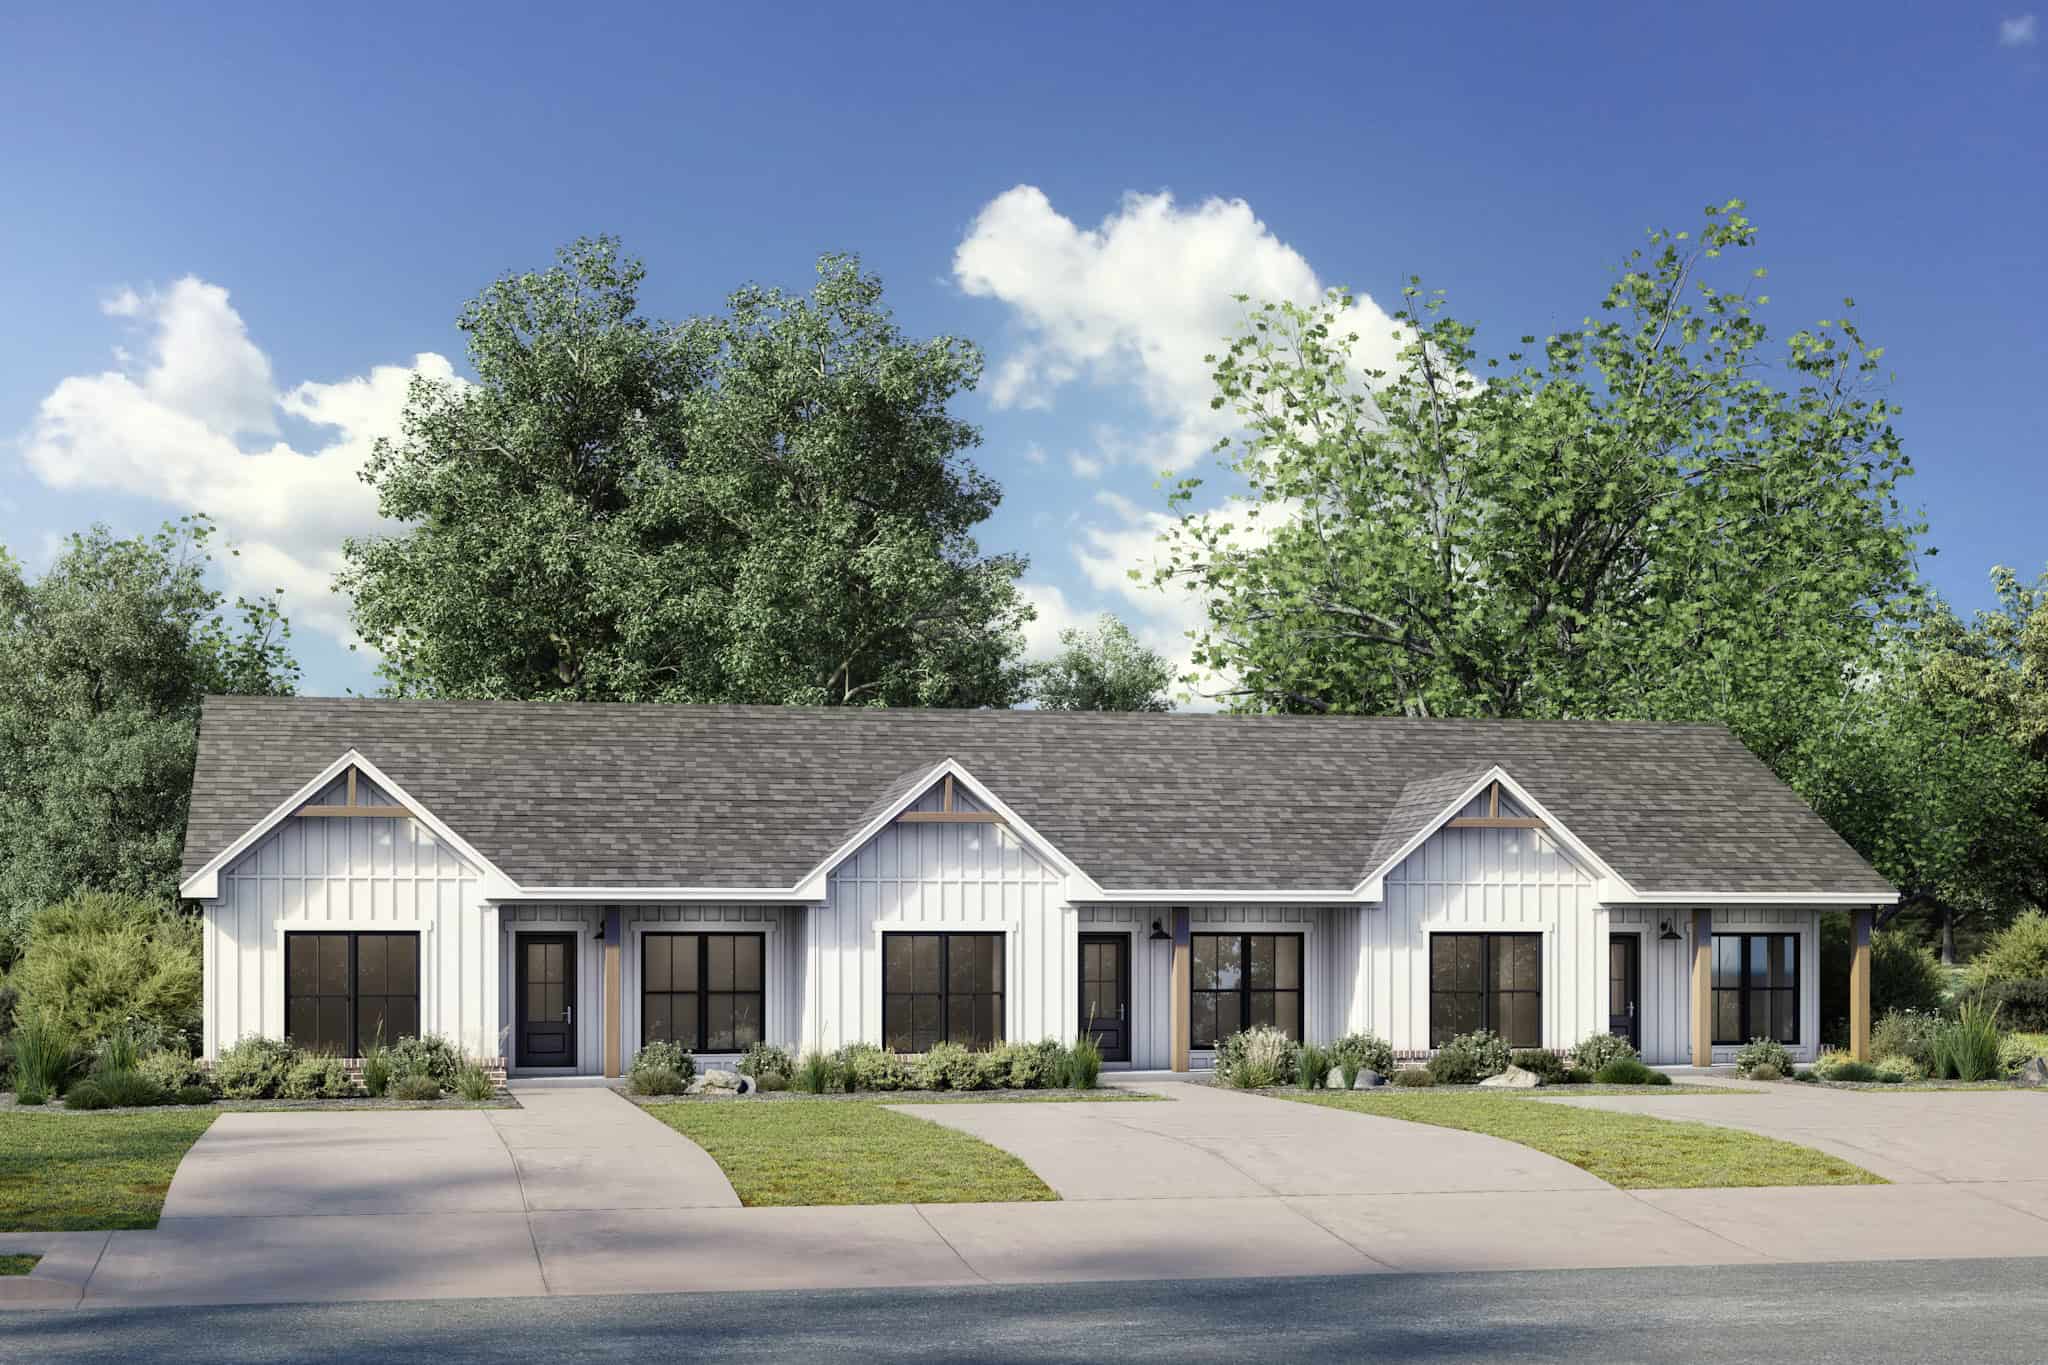
Plan#142-1532
Starting at$1645
3000
Sq Ft
1
Story
6
Bed
6
Bath
0
Car
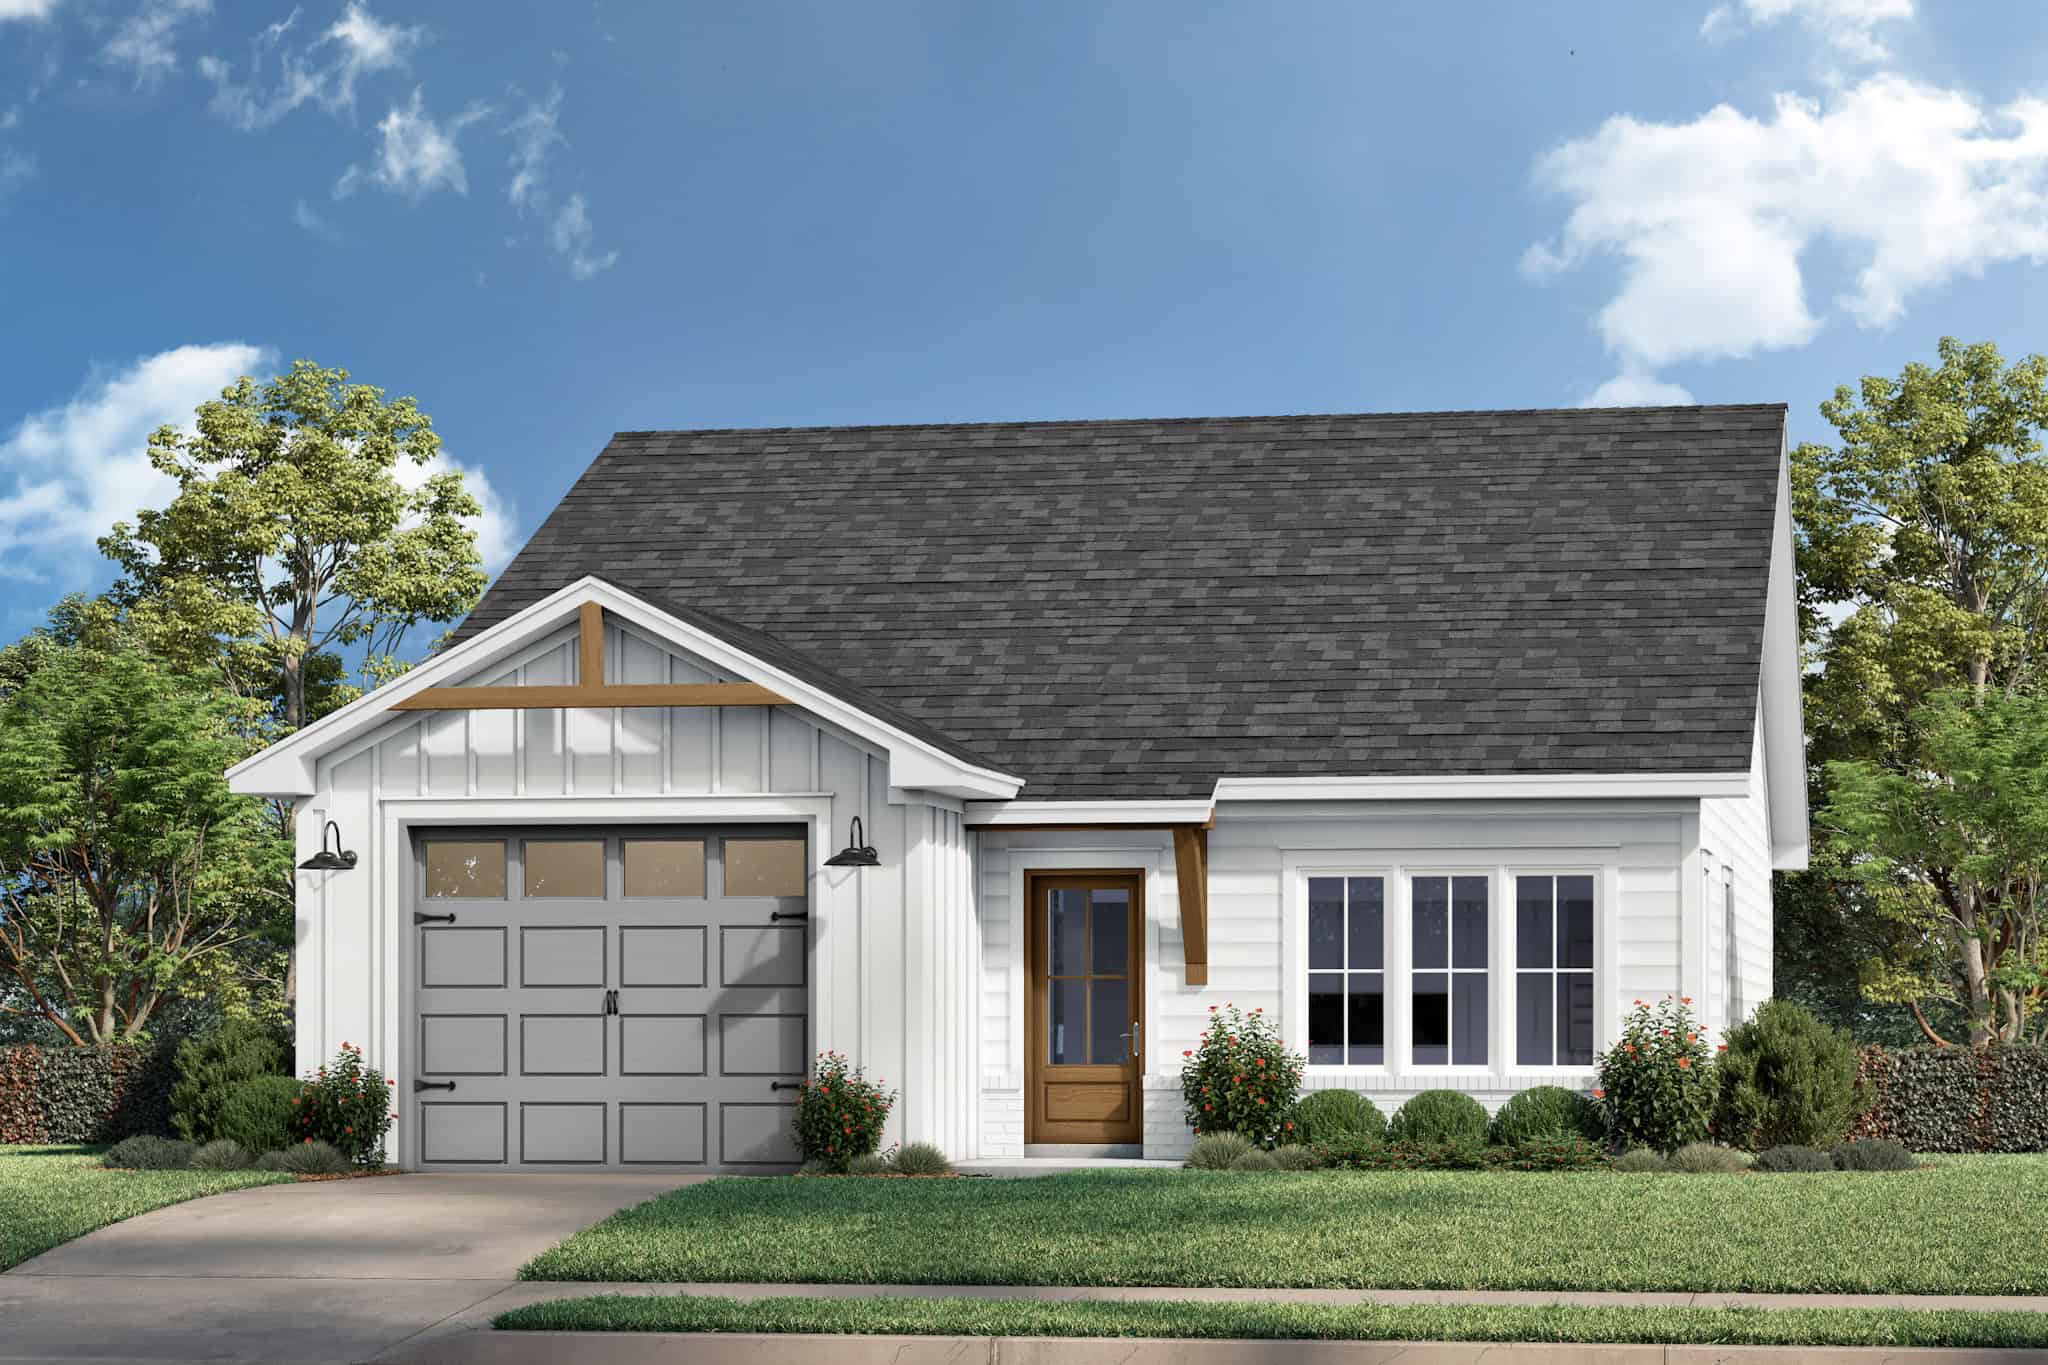
Plan#142-1531
Starting at$1345
1191
Sq Ft
1
Story
2
Bed
2
Bath
1
Car
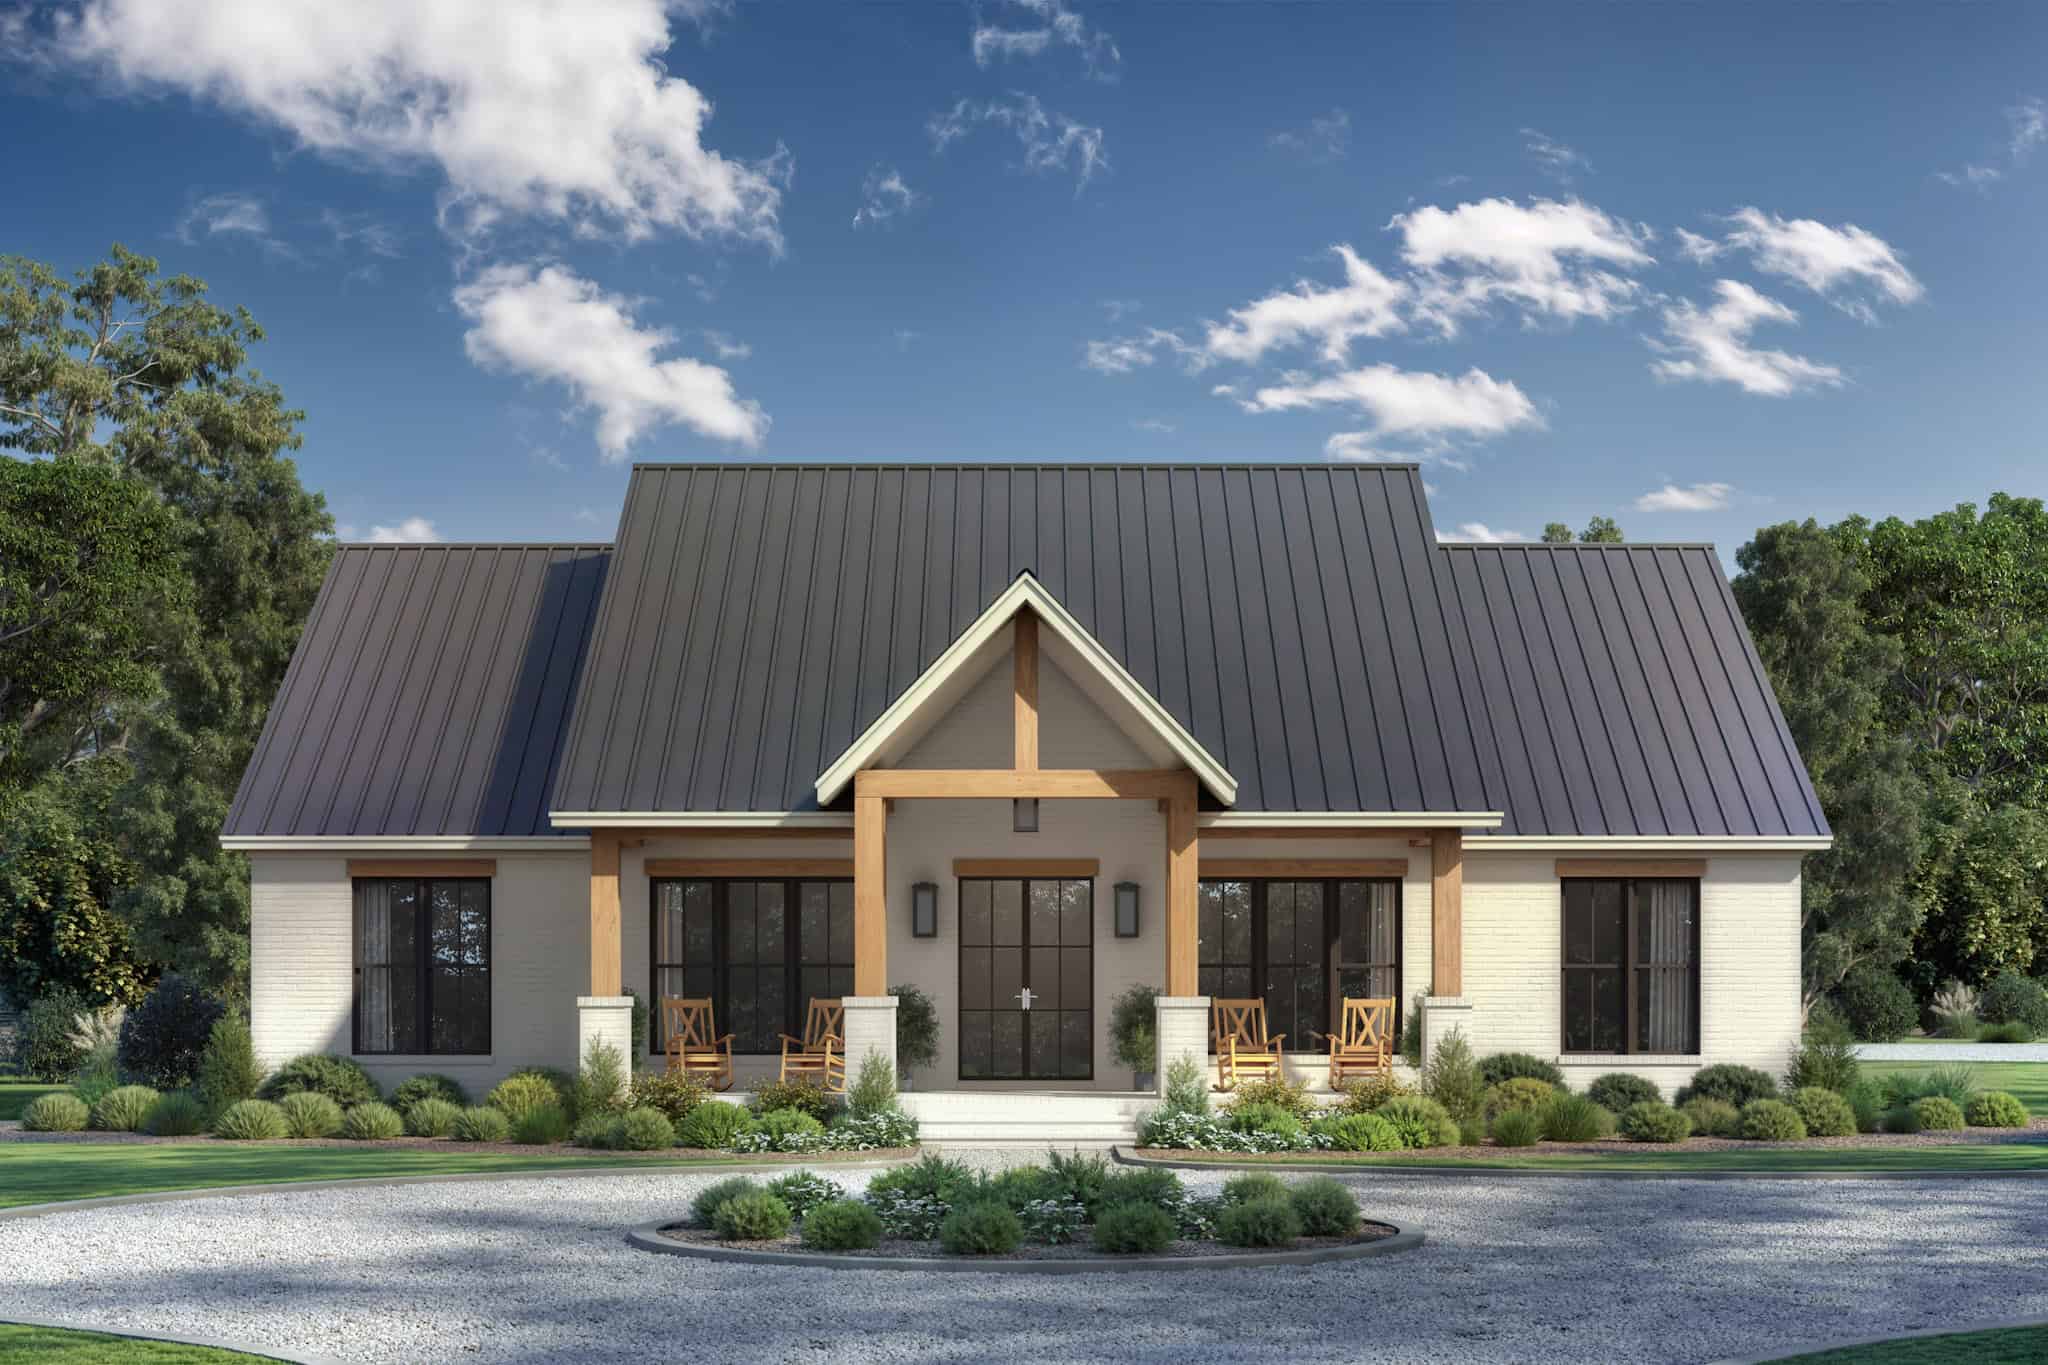
Plan#142-1529
Starting at$1445
2400
Sq Ft
1
Story
3
Bed
2.5
Bath
3
Car
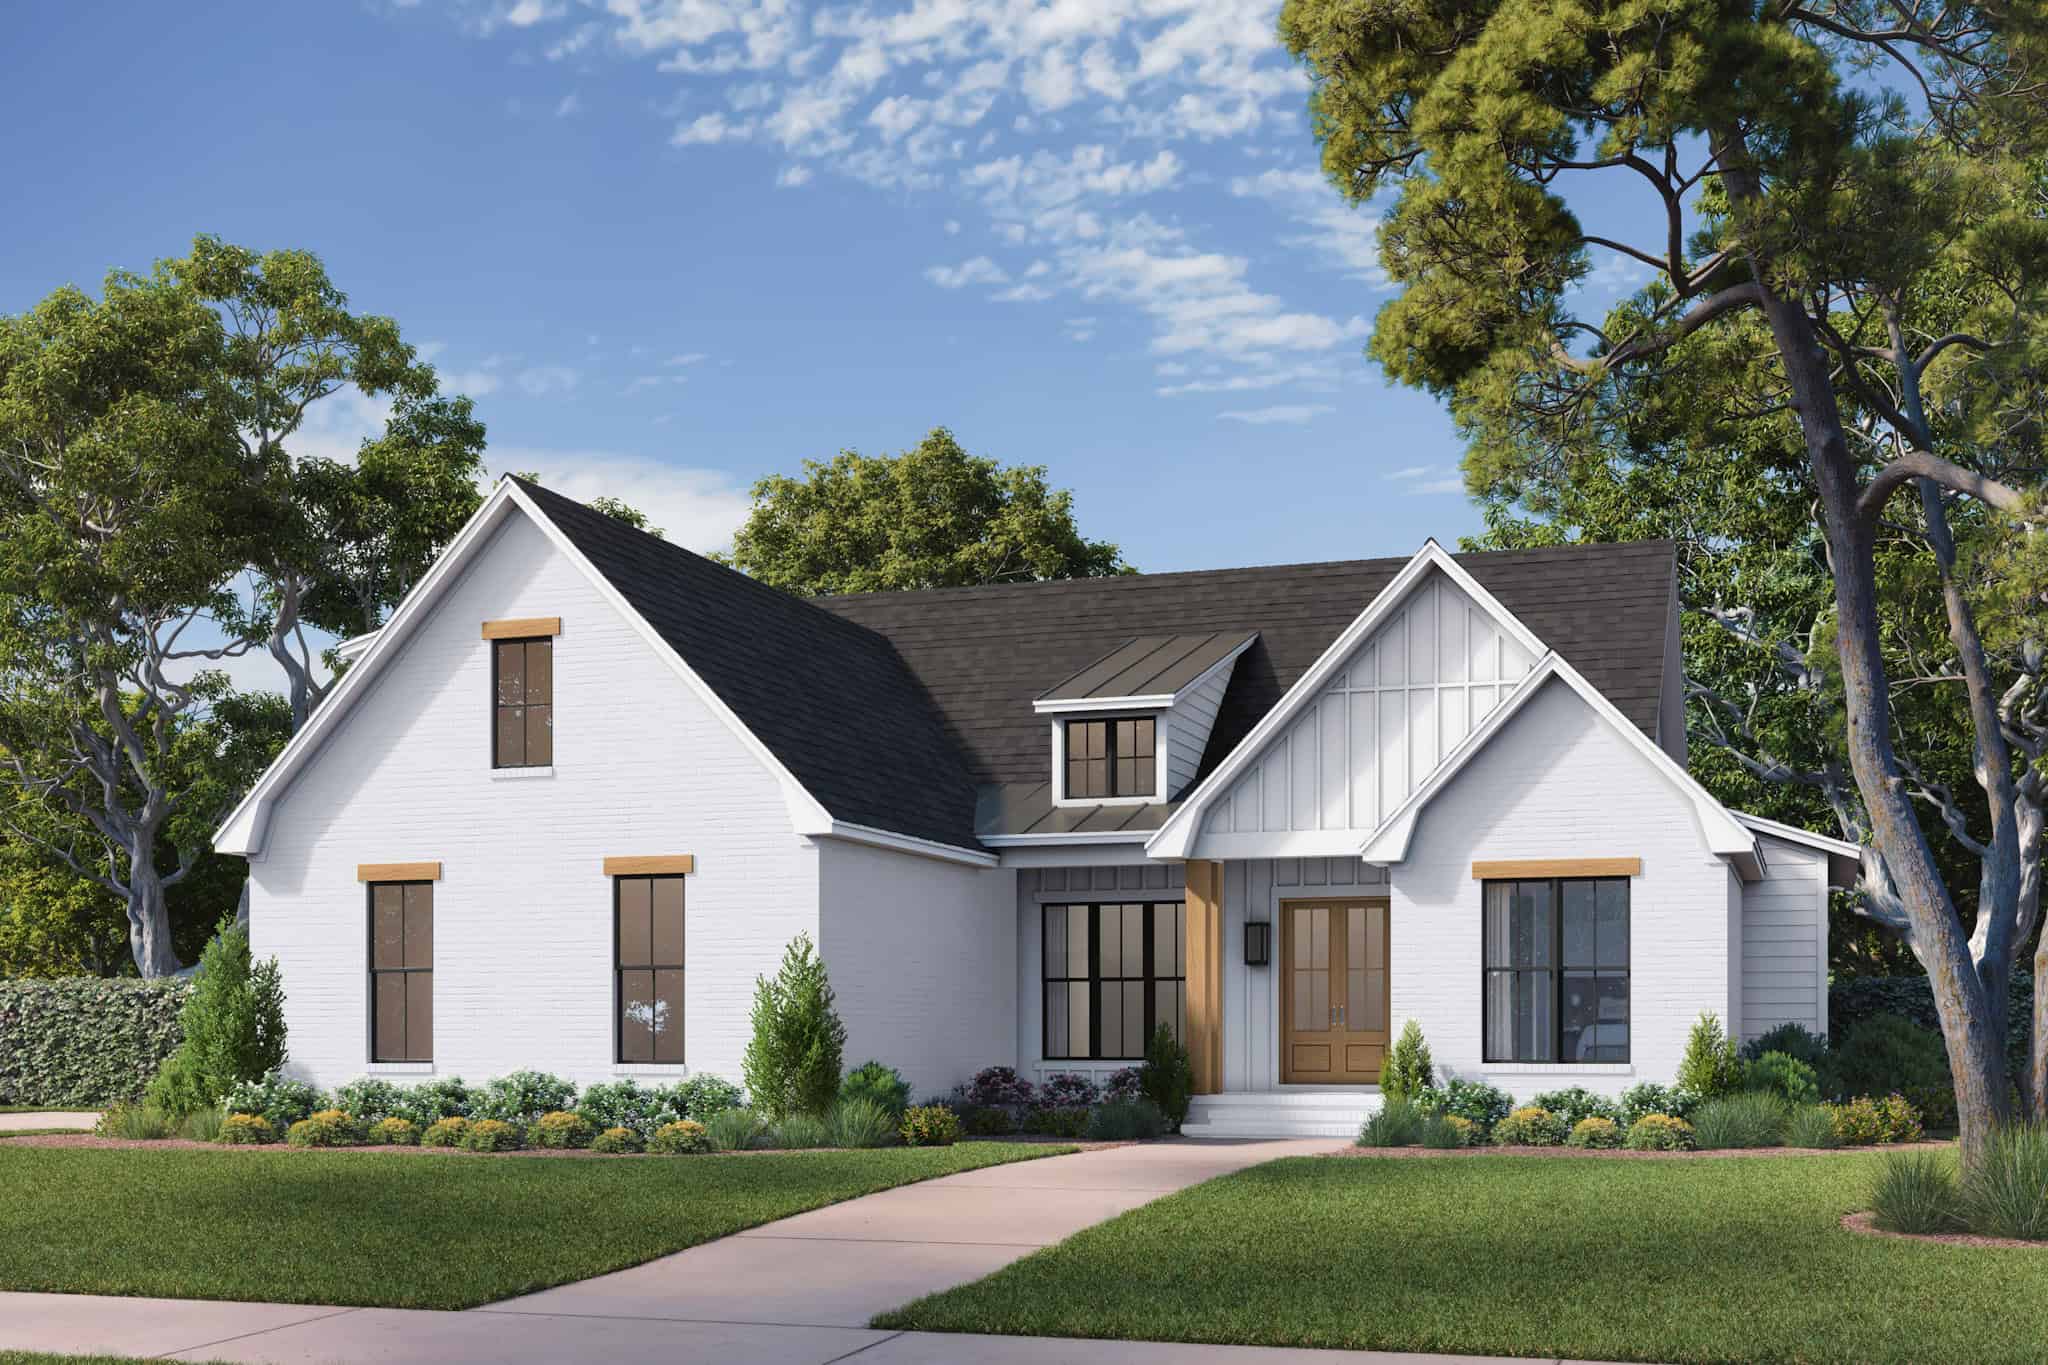
Plan#142-1528
Starting at$1395
1945
Sq Ft
1.5
Story
4
Bed
2
Bath
2
Car
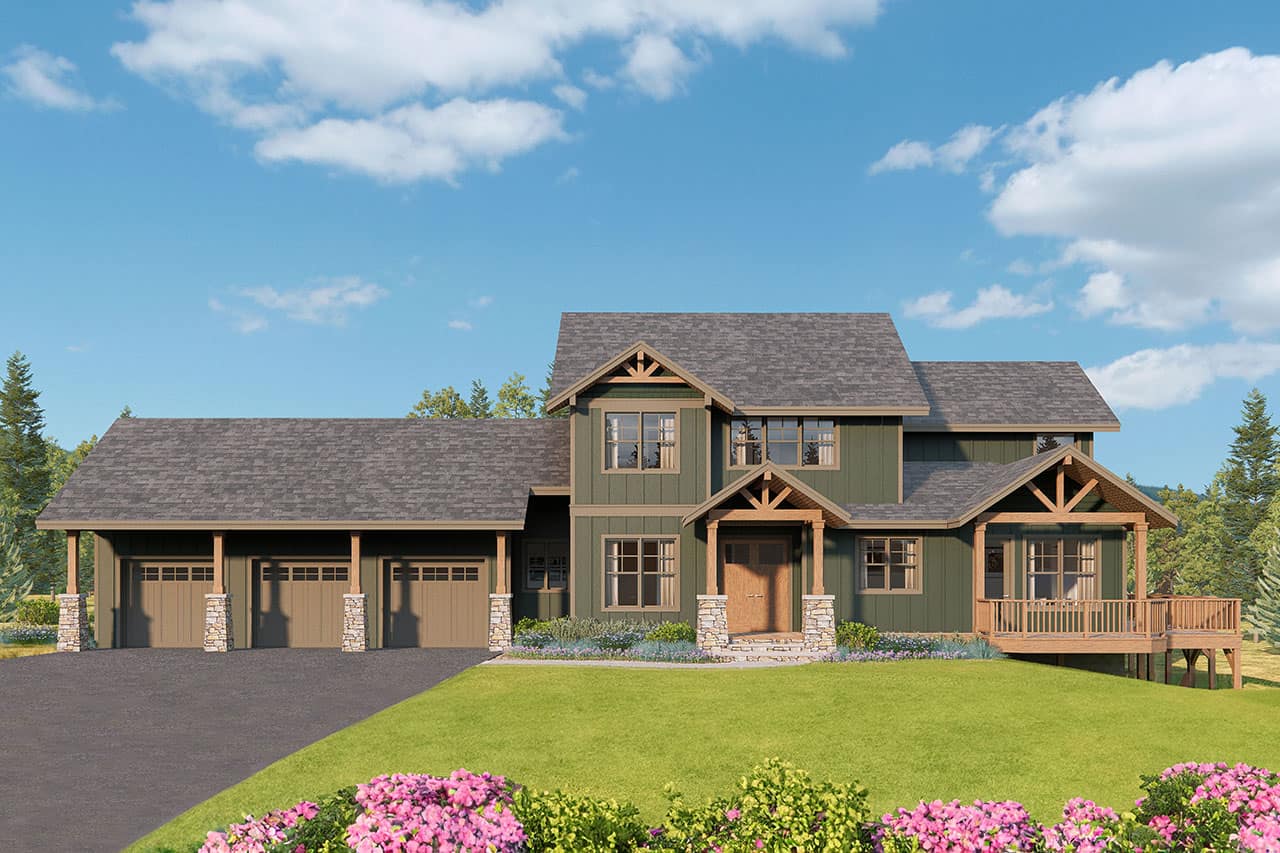
Plan#108-2153
Starting at$1815
3031
Sq Ft
2
Story
3
Bed
3
Bath
3
Car
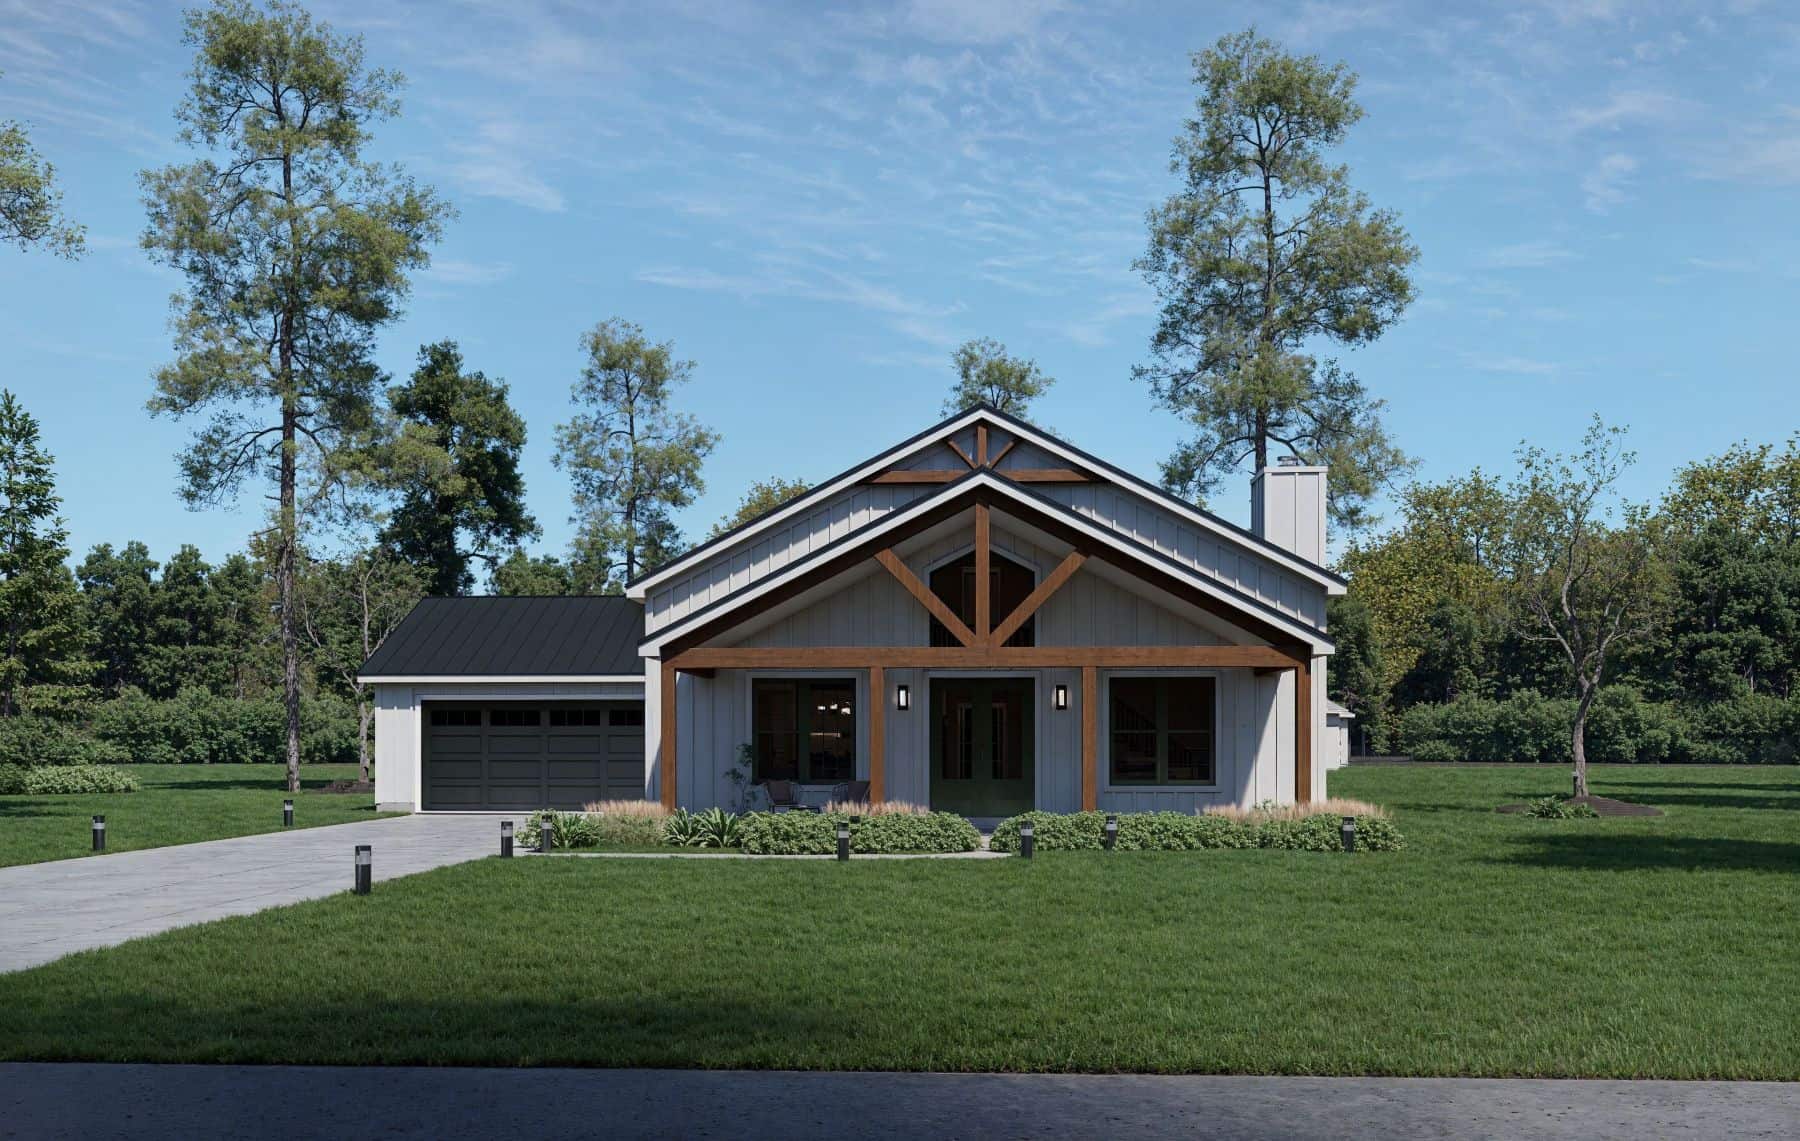
Plan#196-1858
Starting at$1315
2863
Sq Ft
2
Story
3
Bed
2.5
Bath
2
Car
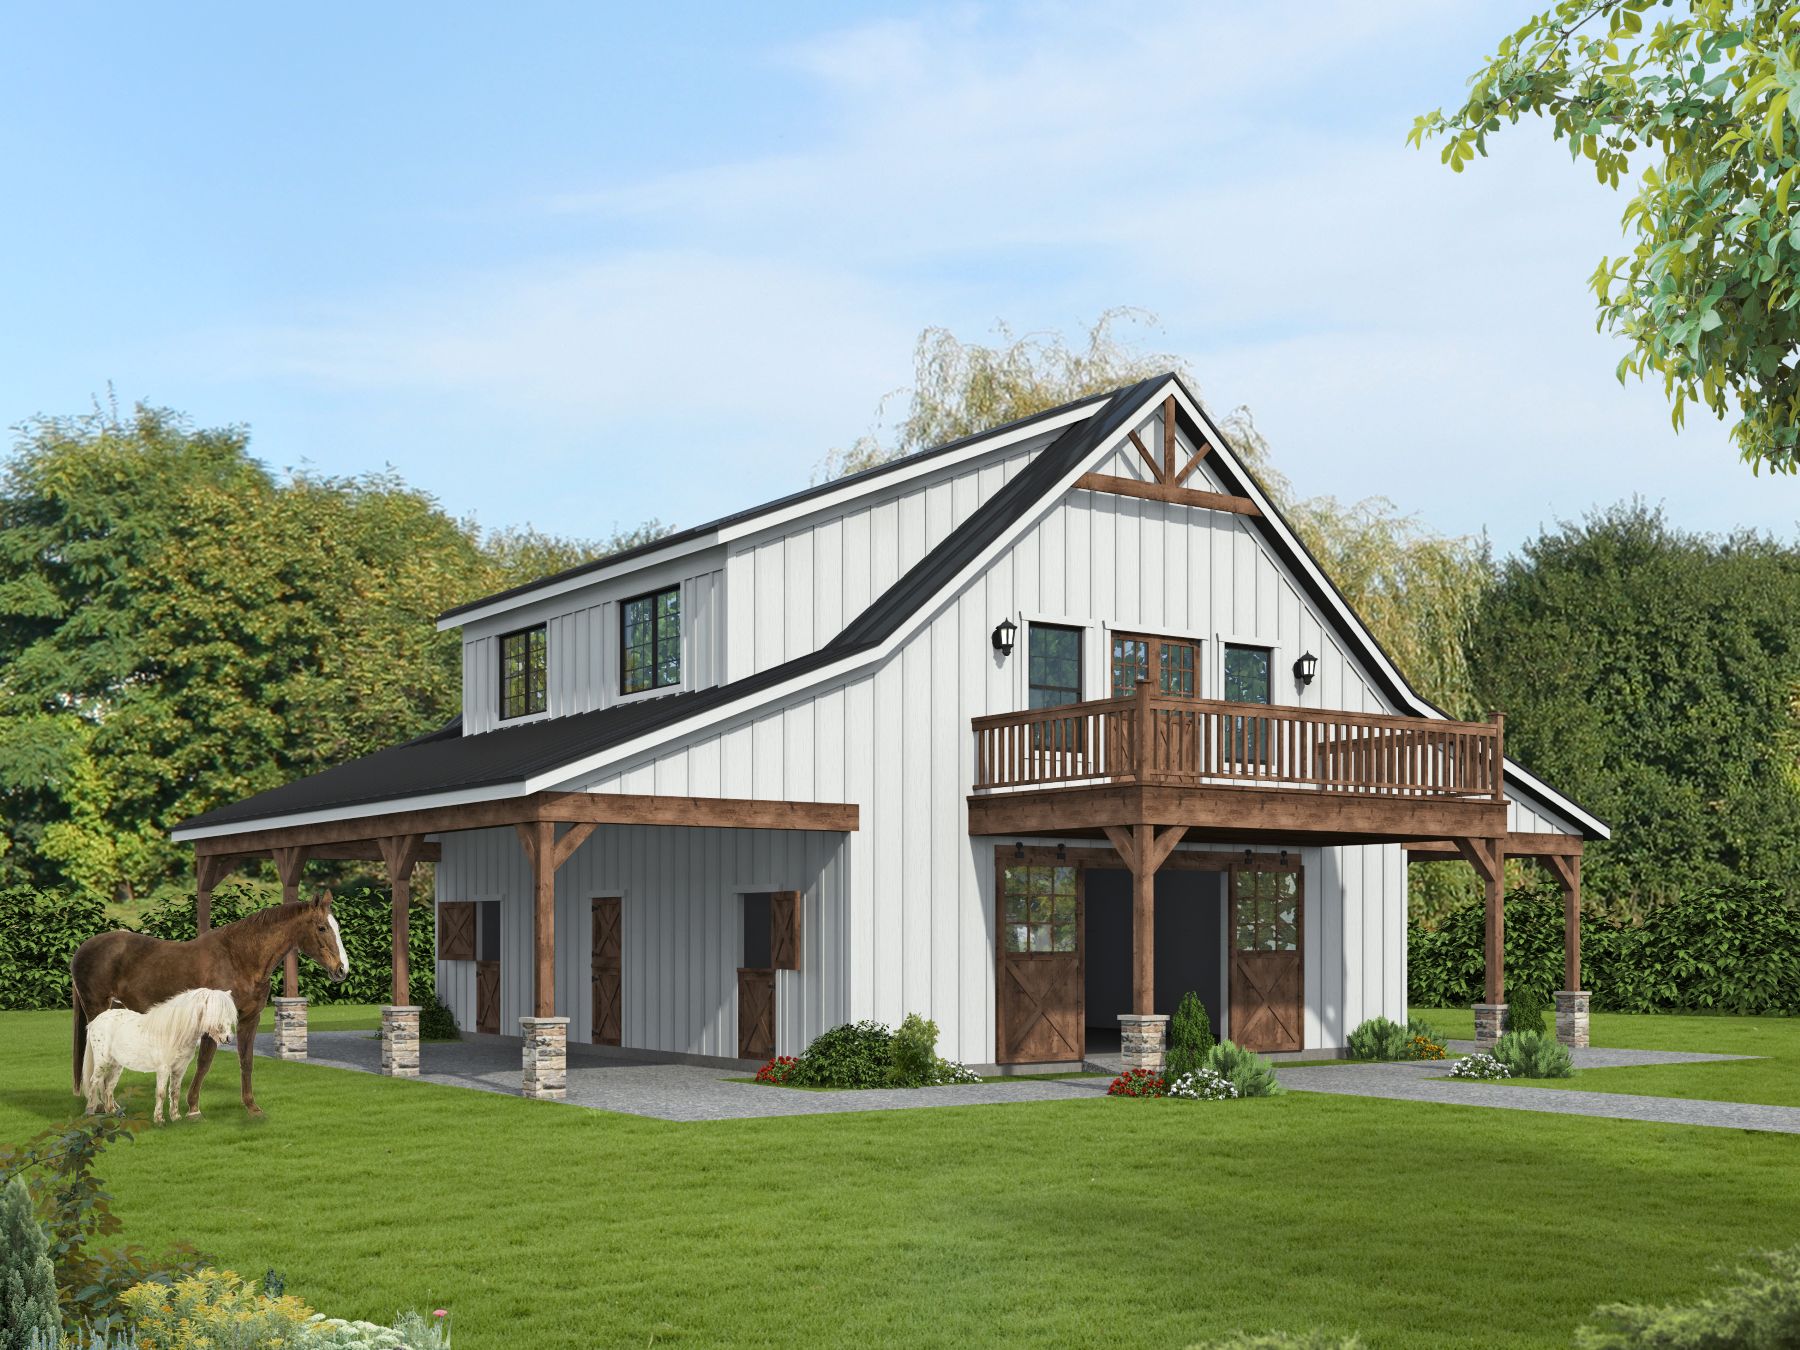
Plan#196-1857
Starting at$825
1323
Sq Ft
2
Story
1
Bed
2
Bath
0
Car
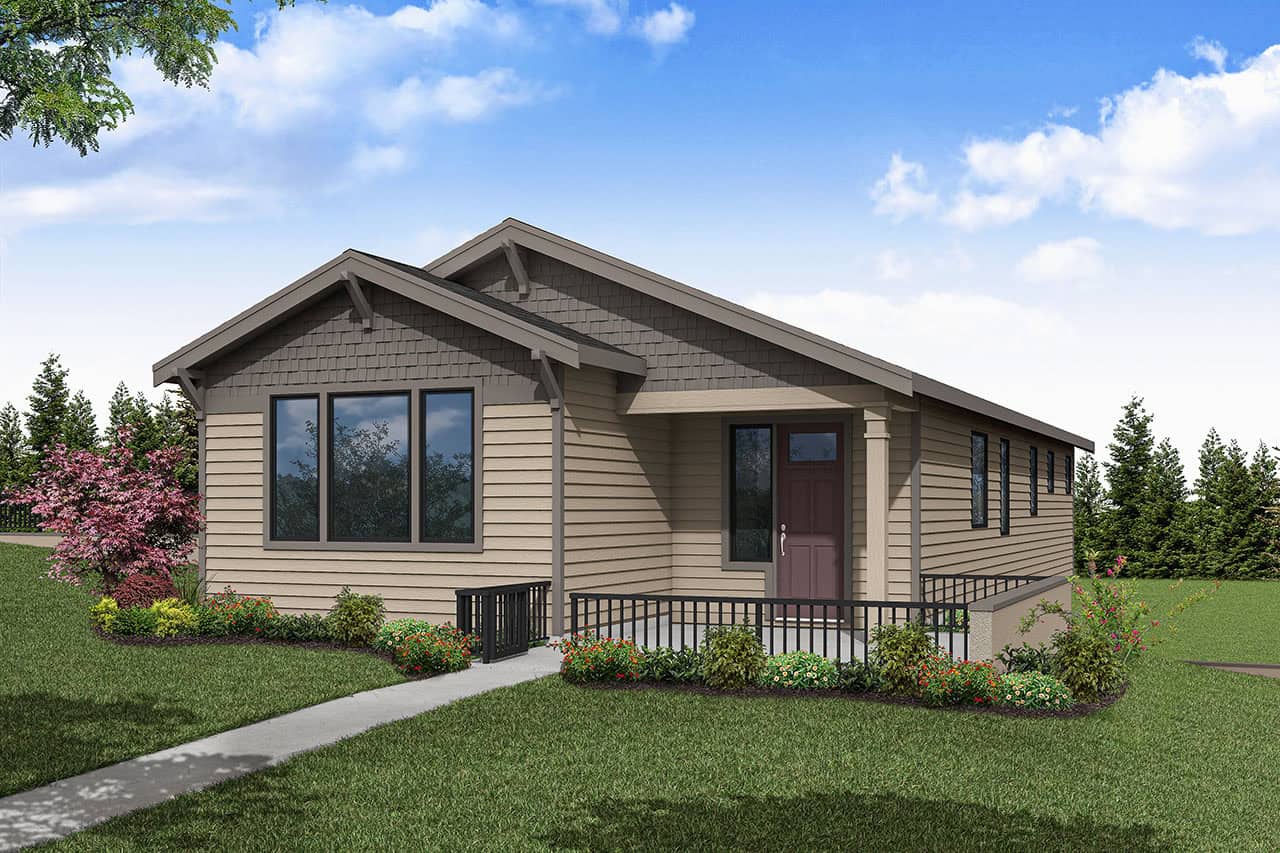
Plan#108-2152
Starting at$1025
1731
Sq Ft
1
Story
3
Bed
2
Bath
2
Car
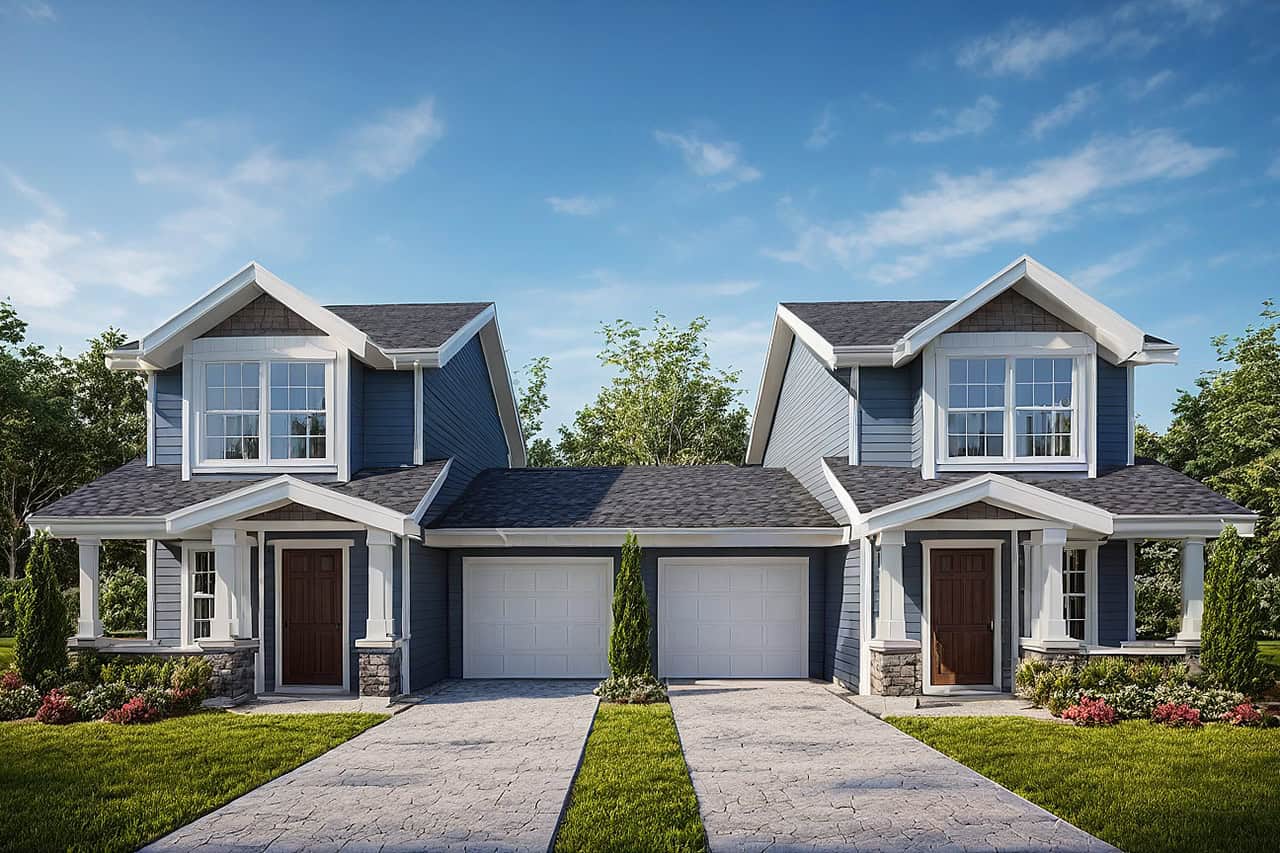
Plan#108-2149
Starting at$1025
1720
Sq Ft
2
Story
4
Bed
2.5
Bath
2
Car
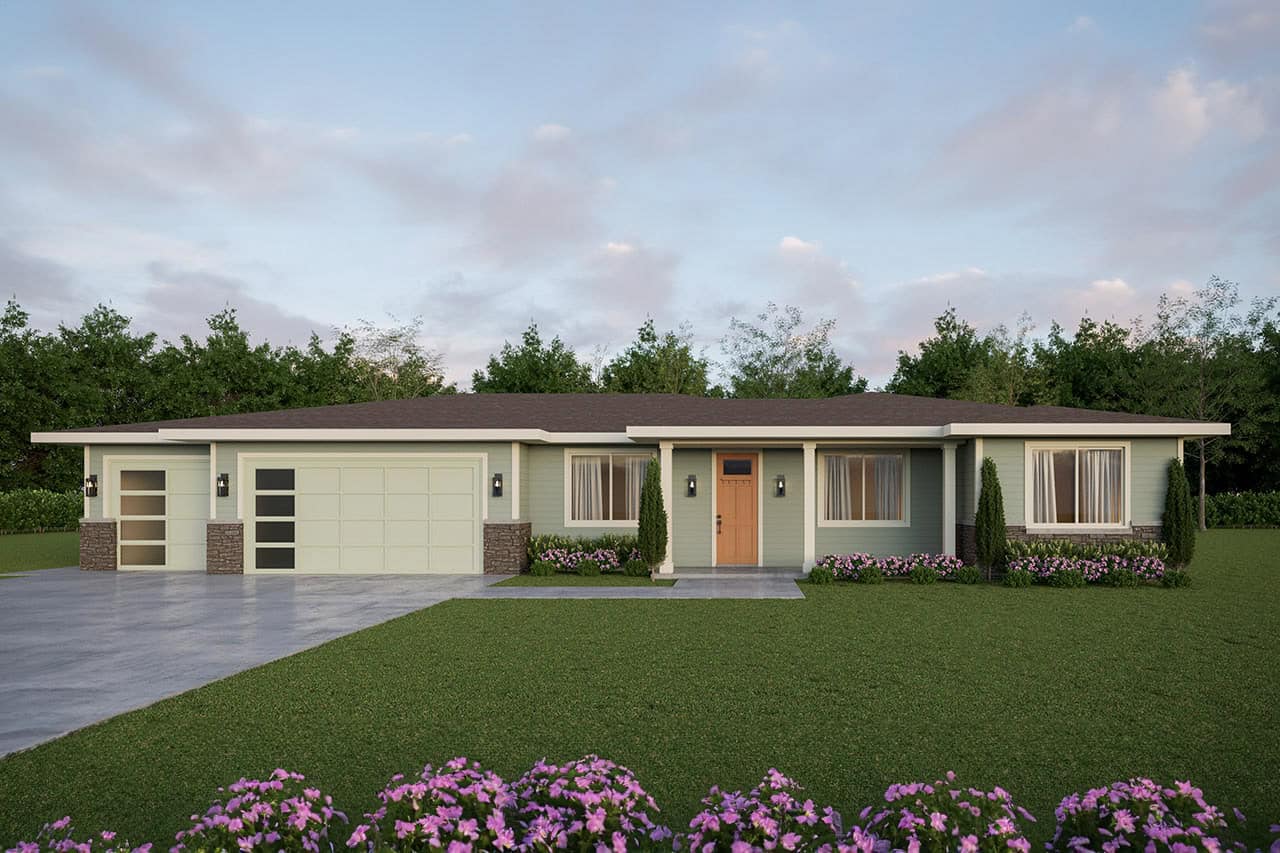
Plan#108-2148
Starting at$1125
2259
Sq Ft
1
Story
4
Bed
2.5
Bath
2
Car
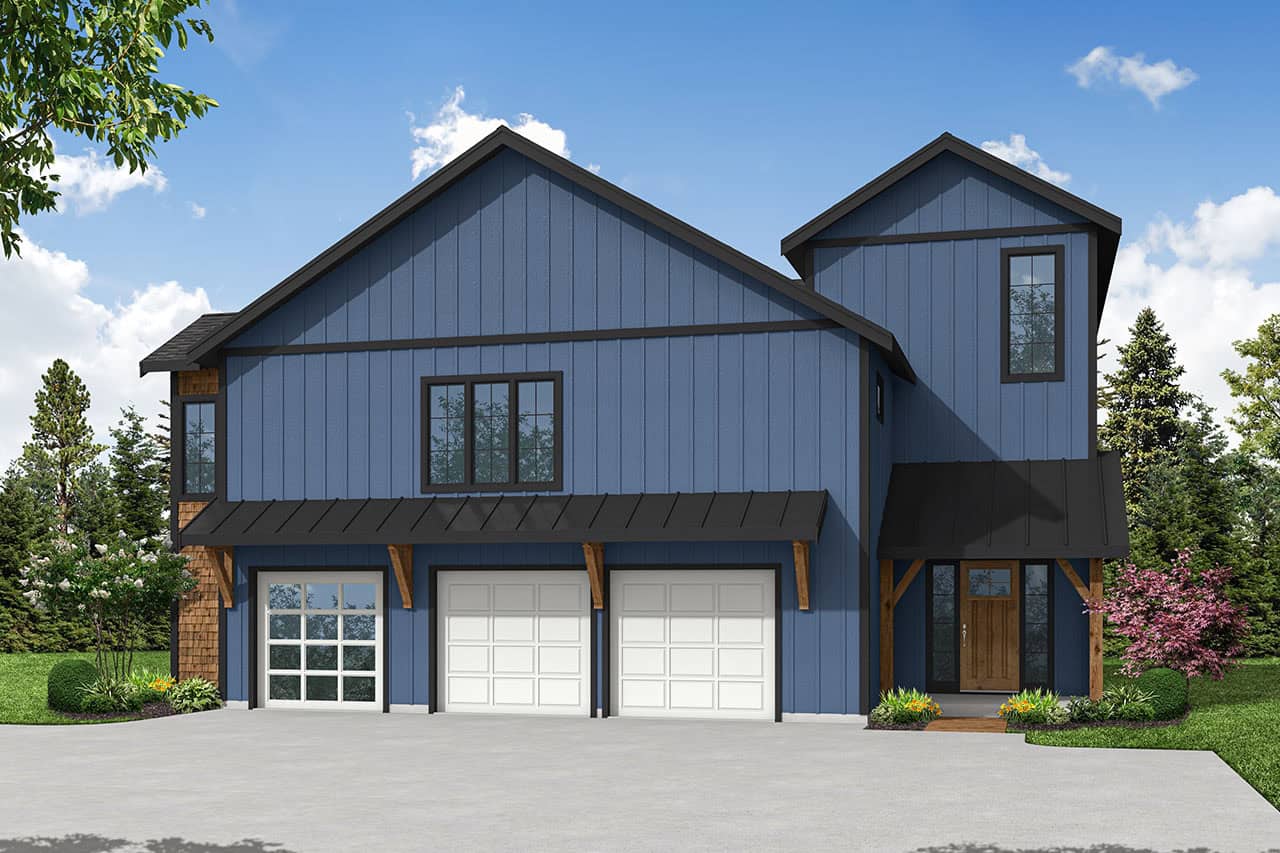
Plan#108-2147
Starting at$2350
4401
Sq Ft
3
Story
4
Bed
4.5
Bath
2
Car
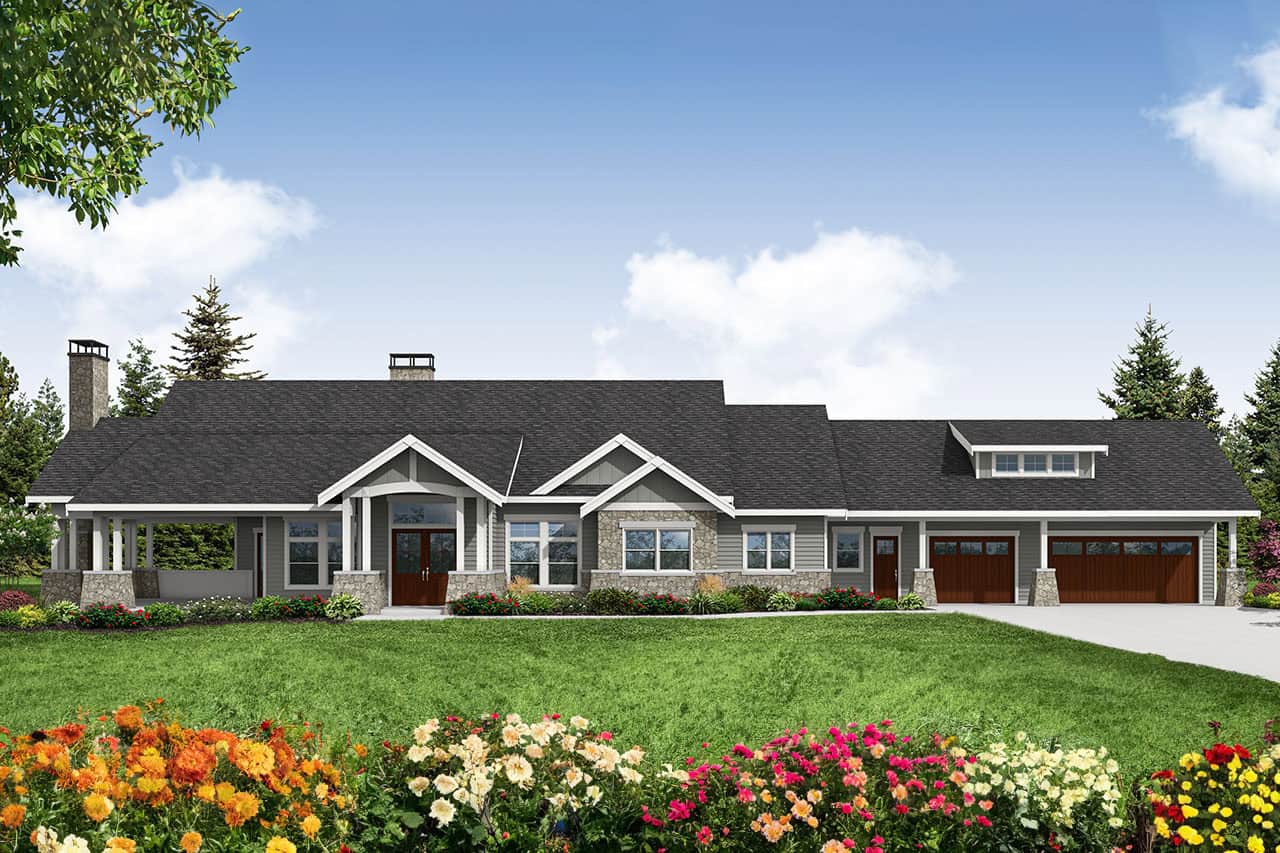
Plan#108-2146
Starting at$1815
3045
Sq Ft
1
Story
3
Bed
2.5
Bath
3
Car
Plan#120-2823
Starting at$1255
1548
Sq Ft
1
Story
2
Bed
2
Bath
3
Car
Plan#196-1859
Starting at$715
650
Sq Ft
1
Story
1
Bed
1
Bath
0
Car
Plan#142-1541
Starting at$1495
2557
Sq Ft
1.5
Story
4
Bed
3.5
Bath
3
Car
Plan#142-1540
Starting at$1395
1952
Sq Ft
1
Story
4
Bed
2.5
Bath
3
Car
Plan#142-1539
Starting at$1645
3354
Sq Ft
1.5
Story
4
Bed
3.5
Bath
3
Car
Plan#142-1538
Starting at$1495
2655
Sq Ft
1
Story
4
Bed
3.5
Bath
2
Car
Plan#142-1537
Starting at$1395
1800
Sq Ft
1
Story
3
Bed
2
Bath
2
Car
Plan#142-1536
Starting at$1395
1597
Sq Ft
1
Story
3
Bed
2.5
Bath
2
Car
Plan#142-1535
Starting at$1395
1698
Sq Ft
1
Story
3
Bed
2.5
Bath
3
Car
Plan#193-1361
Starting at$1350
2283
Sq Ft
1
Story
3
Bed
2.5
Bath
3
Car
Plan#142-1534
Starting at$1345
1260
Sq Ft
1
Story
2
Bed
2
Bath
2
Car
Plan#142-1533
Starting at$1445
2200
Sq Ft
1.5
Story
3
Bed
2.5
Bath
2
Car
Plan#142-1532
Starting at$1645
3000
Sq Ft
1
Story
6
Bed
6
Bath
0
Car
Plan#142-1531
Starting at$1345
1191
Sq Ft
1
Story
2
Bed
2
Bath
1
Car
Plan#142-1529
Starting at$1445
2400
Sq Ft
1
Story
3
Bed
2.5
Bath
3
Car
Plan#142-1528
Starting at$1395
1945
Sq Ft
1.5
Story
4
Bed
2
Bath
2
Car
Plan#108-2153
Starting at$1815
3031
Sq Ft
2
Story
3
Bed
3
Bath
3
Car
Plan#196-1858
Starting at$1315
2863
Sq Ft
2
Story
3
Bed
2.5
Bath
2
Car
Plan#196-1857
Starting at$825
1323
Sq Ft
2
Story
1
Bed
2
Bath
0
Car
Plan#108-2152
Starting at$1025
1731
Sq Ft
1
Story
3
Bed
2
Bath
2
Car
Plan#108-2149
Starting at$1025
1720
Sq Ft
2
Story
4
Bed
2.5
Bath
2
Car
Plan#108-2148
Starting at$1125
2259
Sq Ft
1
Story
4
Bed
2.5
Bath
2
Car
Plan#108-2147
Starting at$2350
4401
Sq Ft
3
Story
4
Bed
4.5
Bath
2
Car
Plan#108-2146
Starting at$1815
3045
Sq Ft
1
Story
3
Bed
2.5
Bath
3
Car