The house plan you are looking for is either unavailable or has been discontinued.

Check out one of our bestselling plans below or browse our most popular plans.

Bestselling Home Plans

22,565
Plan Results
Barndominium-style garage apartment with board and batten siding, metal gable roof, and covered porch, Plan 196-1962
Plan Collection
Barndominium-style garage apartment with board and batten siding, metal gable roof, and covered porch, Plan 196-1962
Plan#196-1962
Starting at$865
1541
Sq Ft
2
Story
2
Bed
2.5
Bath
4
Car
Front elevation of three-story Modern home with low-slope shed roof, stone accents, and drive-under garage, Plan 196-1961
Plan Collection
Front elevation of three-story Modern home with low-slope shed roof, stone accents, and drive-under garage, Plan 196-1961
Plan#196-1961
Starting at$865
1558
Sq Ft
3
Story
2
Bed
2.5
Bath
3
Car
Front elevation of three-story Modern narrow lot home with rooftop deck and flat roofline, Plan 196-1960
Plan Collection
Front elevation of three-story Modern narrow lot home with rooftop deck and flat roofline, Plan 196-1960
Plan#196-1960
Starting at$825
1337
Sq Ft
3
Story
3
Bed
2.5
Bath
0
Car
Brick and stone Cottage Bungalow exterior with covered front porch, gable-and-dormer roofline, and 2-car garage — Plan #193-1411
Plan Collection
Brick and stone Cottage Bungalow exterior with covered front porch, gable-and-dormer roofline, and 2-car garage — Plan #193-1411
Plan#193-1411
Starting at$1200
2267
Sq Ft
2
Story
3
Bed
3.5
Bath
2
Car
Small Craftsman cottage exterior with stone and shake cladding, covered front porch, and gable roofline — Plan #193-1410
Plan Collection
Small Craftsman cottage exterior with stone and shake cladding, covered front porch, and gable roofline — Plan #193-1410
Plan#193-1410
Starting at$800
1105
Sq Ft
1
Story
2
Bed
2
Bath
1
Car
Modern ranch exterior with double shed metal roof, board and batten siding, and front-entry 2-car garage — Plan #193-1409
Plan Collection
Modern ranch exterior with double shed metal roof, board and batten siding, and front-entry 2-car garage — Plan #193-1409
Plan#193-1409
Starting at$1000
2219
Sq Ft
1
Story
3
Bed
2
Bath
2
Car
Modern Home Plan - 3 Bedrms, 2 Baths - 1659 Sq Ft - #193-1408
Plan Collection
Modern Home Plan - 3 Bedrms, 2 Baths - 1659 Sq Ft - #193-1408
Plan#193-1408
Starting at$1000
1659
Sq Ft
1
Story
3
Bed
2
Bath
3
Car
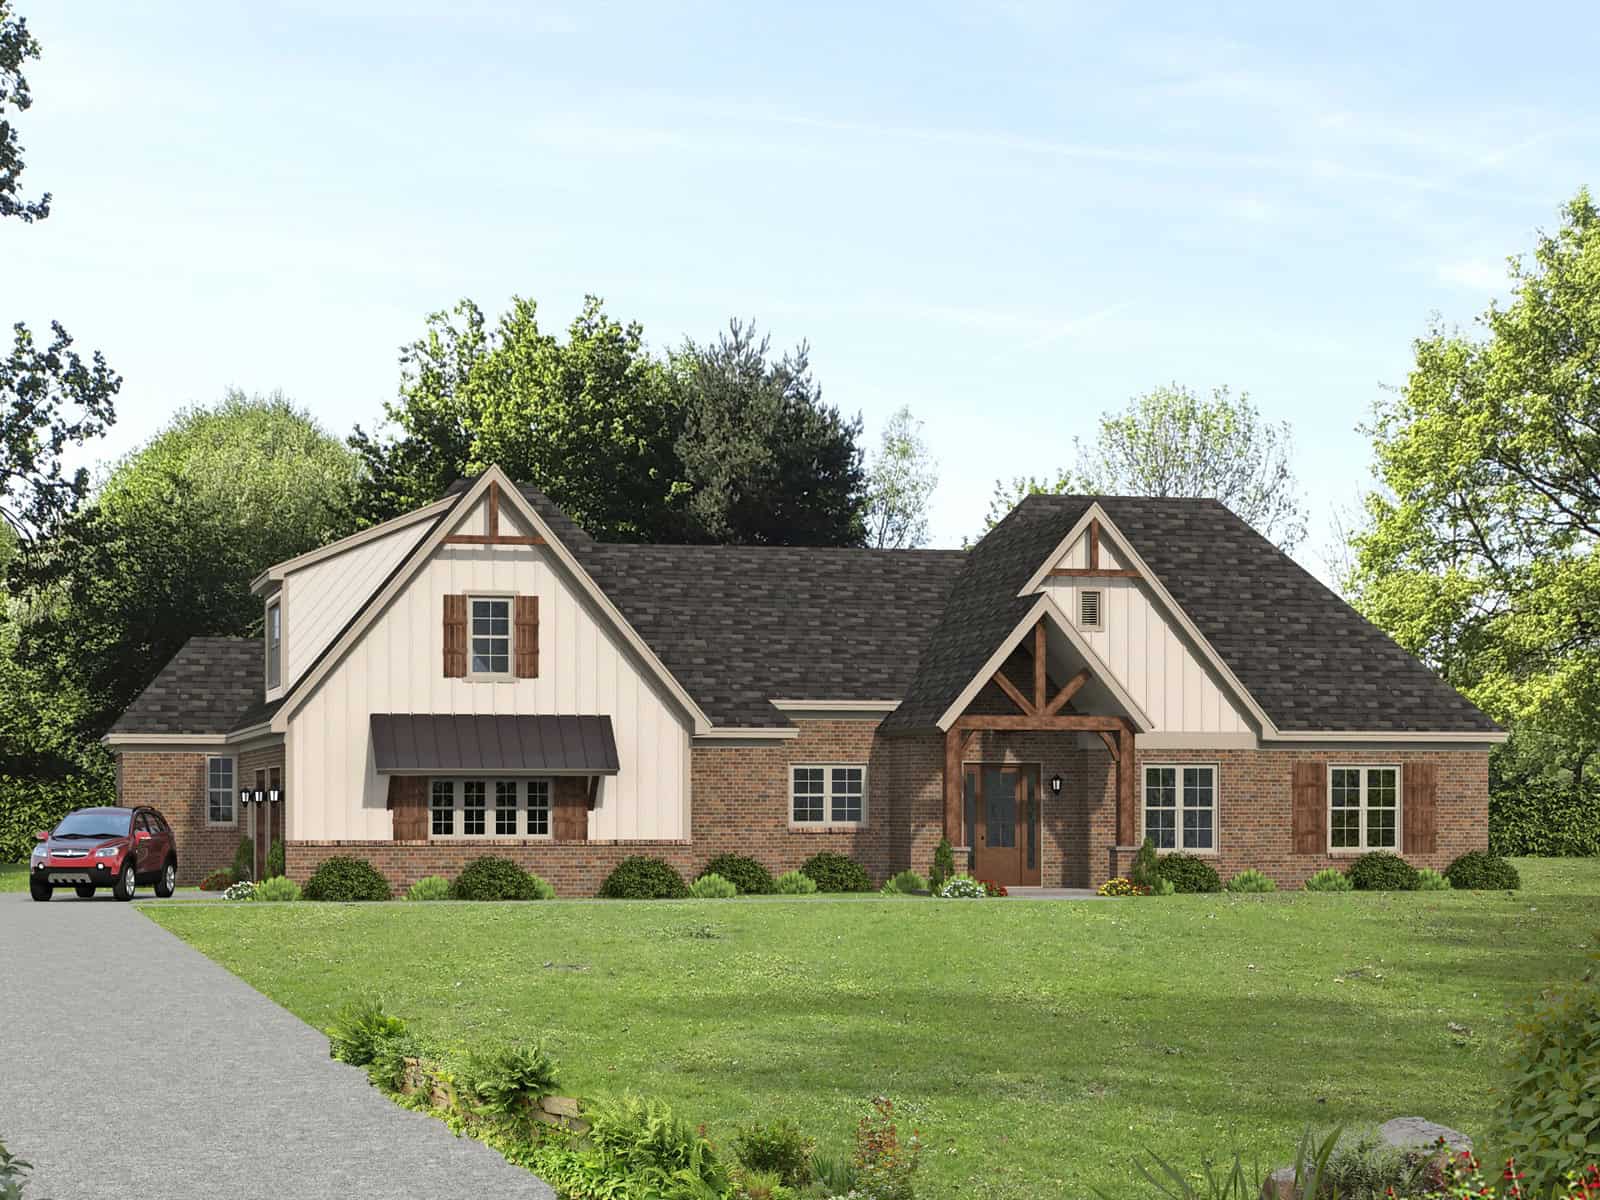
Brick and stone Cottage Bungalow exterior with hip-gable roofline, covered entry, and 2-car garage — Plan #193-1407
Plan Collection
Brick and stone Cottage Bungalow exterior with hip-gable roofline, covered entry, and 2-car garage — Plan #193-1407
Plan#193-1407
Starting at$1350
2394
Sq Ft
2
Story
3
Bed
3.5
Bath
2
Car
Single-story Modern Farmhouse exterior with board-and-batten siding, mixed metal roofline, and 4-car side-entry garage — Plan #193-1406
Plan Collection
Single-story Modern Farmhouse exterior with board-and-batten siding, mixed metal roofline, and 4-car side-entry garage — Plan #193-1406
Plan#193-1406
Starting at$1550
3630
Sq Ft
1
Story
4
Bed
4.5
Bath
4
Car
Rustic House Plan - 1 Bedrms, 1.5 Baths - 1161 Sq Ft - #193-1405
Plan Collection
Rustic House Plan - 1 Bedrms, 1.5 Baths - 1161 Sq Ft - #193-1405
Plan#193-1405
Starting at$1100
1161
Sq Ft
2
Story
1
Bed
1.5
Bath
0
Car
Cottage Floor Plan - 3 Bedrms, 3.5 Baths - 2091 Sq Ft - #193-1404
Plan Collection
Cottage Floor Plan - 3 Bedrms, 3.5 Baths - 2091 Sq Ft - #193-1404
Plan#193-1404
Starting at$1100
2091
Sq Ft
1.5
Story
3
Bed
3.5
Bath
2
Car
Cottage Home Plan - 2 Bedrms, 2.5 Baths - 1533 Sq Ft - #193-1403
Plan Collection
Cottage Home Plan - 2 Bedrms, 2.5 Baths - 1533 Sq Ft - #193-1403
Plan#193-1403
Starting at$1000
1533
Sq Ft
1
Story
2
Bed
2.5
Bath
0
Car
Tudor Cottage House Plan - 2 Bedrms, 2.5 Baths - 1325 Sq Ft - #193-1402
Plan Collection
Tudor Cottage House Plan - 2 Bedrms, 2.5 Baths - 1325 Sq Ft - #193-1402
Plan#193-1402
Starting at$1000
1325
Sq Ft
1
Story
2
Bed
2.5
Bath
0
Car
Southern Home Plan - 4 Bedrms, 3.5 Baths - 2422 Sq Ft - #193-1401
Plan Collection
Southern Home Plan - 4 Bedrms, 3.5 Baths - 2422 Sq Ft - #193-1401
Plan#193-1401
Starting at$1350
2422
Sq Ft
1
Story
4
Bed
3.5
Bath
2
Car
Bungalow House Plan - 3 Bedrms, 3.5 Baths - 2162 Sq Ft - #193-1400
Plan Collection
Bungalow House Plan - 3 Bedrms, 3.5 Baths - 2162 Sq Ft - #193-1400
Plan#193-1400
Starting at$1100
2162
Sq Ft
1.5
Story
3
Bed
3.5
Bath
2
Car
French Floor Plan - 3 Bedrms, 2.5 Baths - 1932 Sq Ft - #193-1399
Plan Collection
French Floor Plan - 3 Bedrms, 2.5 Baths - 1932 Sq Ft - #193-1399
Plan#193-1399
Starting at$1100
1932
Sq Ft
1
Story
3
Bed
2.5
Bath
2
Car
Cottage Home Plan - 2 Bedrms, 2.5 Baths - 1576 Sq Ft - #193-1398
Plan Collection
Cottage Home Plan - 2 Bedrms, 2.5 Baths - 1576 Sq Ft - #193-1398
Plan#193-1398
Starting at$1000
1576
Sq Ft
1
Story
2
Bed
2.5
Bath
1
Car
Bungalow House Plan - 2 Bedrms, 2.5 Baths - 1551 Sq Ft - #193-1397
Plan Collection
Bungalow House Plan - 2 Bedrms, 2.5 Baths - 1551 Sq Ft - #193-1397
Plan#193-1397
Starting at$1000
1551
Sq Ft
1
Story
2
Bed
2.5
Bath
2
Car
Two-story Farmhouse exterior with board-and-batten siding, metal accent roof, stone base, and covered front porch, Plan #193-1396
Plan Collection
Two-story Farmhouse exterior with board-and-batten siding, metal accent roof, stone base, and covered front porch, Plan #193-1396
Plan#193-1396
Starting at$1200
1737
Sq Ft
2
Story
3
Bed
3
Bath
1
Car
Craftsman House Plan - 3 Bedrms, 3 Baths - 1859 Sq Ft - #193-1395
Plan Collection
Craftsman House Plan - 3 Bedrms, 3 Baths - 1859 Sq Ft - #193-1395
Plan#193-1395
Starting at$1100
1859
Sq Ft
1
Story
3
Bed
3
Bath
2
Car
Farmhouse Floor Plan - 3 Bedrms, 3.5 Baths - 2579 Sq Ft - #193-1394
Plan Collection
Farmhouse Floor Plan - 3 Bedrms, 3.5 Baths - 2579 Sq Ft - #193-1394
Plan#193-1394
Starting at$1200
2579
Sq Ft
1
Story
3
Bed
3.5
Bath
3
Car
Southern Home Plan - 3 Bedrms, 2 Baths - 1100 Sq Ft - #193-1393
Plan Collection
Southern Home Plan - 3 Bedrms, 2 Baths - 1100 Sq Ft - #193-1393
Plan#193-1393
Starting at$1000
1100
Sq Ft
1
Story
3
Bed
2
Bath
0
Car
6-Bedroom, 2776 Sq Ft Modern Duplex Plan – 193-1392 – Main Exterior
Plan Collection
6-Bedroom, 2776 Sq Ft Modern Duplex Plan – 193-1392 – Main Exterior
Plan#193-1392
Starting at$1550
2776
Sq Ft
1
Story
6
Bed
4.5
Bath
4
Car
Farmhouse House Plan - 3 Bedrms, 3.5 Baths - 2692 Sq Ft - #193-1391
Plan Collection
Farmhouse House Plan - 3 Bedrms, 3.5 Baths - 2692 Sq Ft - #193-1391
Plan#193-1391
Starting at$1200
2692
Sq Ft
1
Story
3
Bed
3.5
Bath
3
Car
Barndominium-style garage apartment with board and batten siding, metal gable roof, and covered porch, Plan 196-1962
Plan Collection
Barndominium-style garage apartment with board and batten siding, metal gable roof, and covered porch, Plan 196-1962
Plan#196-1962
Starting at$865
1541
Sq Ft
2
Story
2
Bed
2.5
Bath
4
Car
Front elevation of three-story Modern home with low-slope shed roof, stone accents, and drive-under garage, Plan 196-1961
Plan Collection
Front elevation of three-story Modern home with low-slope shed roof, stone accents, and drive-under garage, Plan 196-1961
Plan#196-1961
Starting at$865
1558
Sq Ft
3
Story
2
Bed
2.5
Bath
3
Car
Front elevation of three-story Modern narrow lot home with rooftop deck and flat roofline, Plan 196-1960
Plan Collection
Front elevation of three-story Modern narrow lot home with rooftop deck and flat roofline, Plan 196-1960
Plan#196-1960
Starting at$825
1337
Sq Ft
3
Story
3
Bed
2.5
Bath
0
Car
Brick and stone Cottage Bungalow exterior with covered front porch, gable-and-dormer roofline, and 2-car garage — Plan #193-1411
Plan Collection
Brick and stone Cottage Bungalow exterior with covered front porch, gable-and-dormer roofline, and 2-car garage — Plan #193-1411
Plan#193-1411
Starting at$1200
2267
Sq Ft
2
Story
3
Bed
3.5
Bath
2
Car
Small Craftsman cottage exterior with stone and shake cladding, covered front porch, and gable roofline — Plan #193-1410
Plan Collection
Small Craftsman cottage exterior with stone and shake cladding, covered front porch, and gable roofline — Plan #193-1410
Plan#193-1410
Starting at$800
1105
Sq Ft
1
Story
2
Bed
2
Bath
1
Car
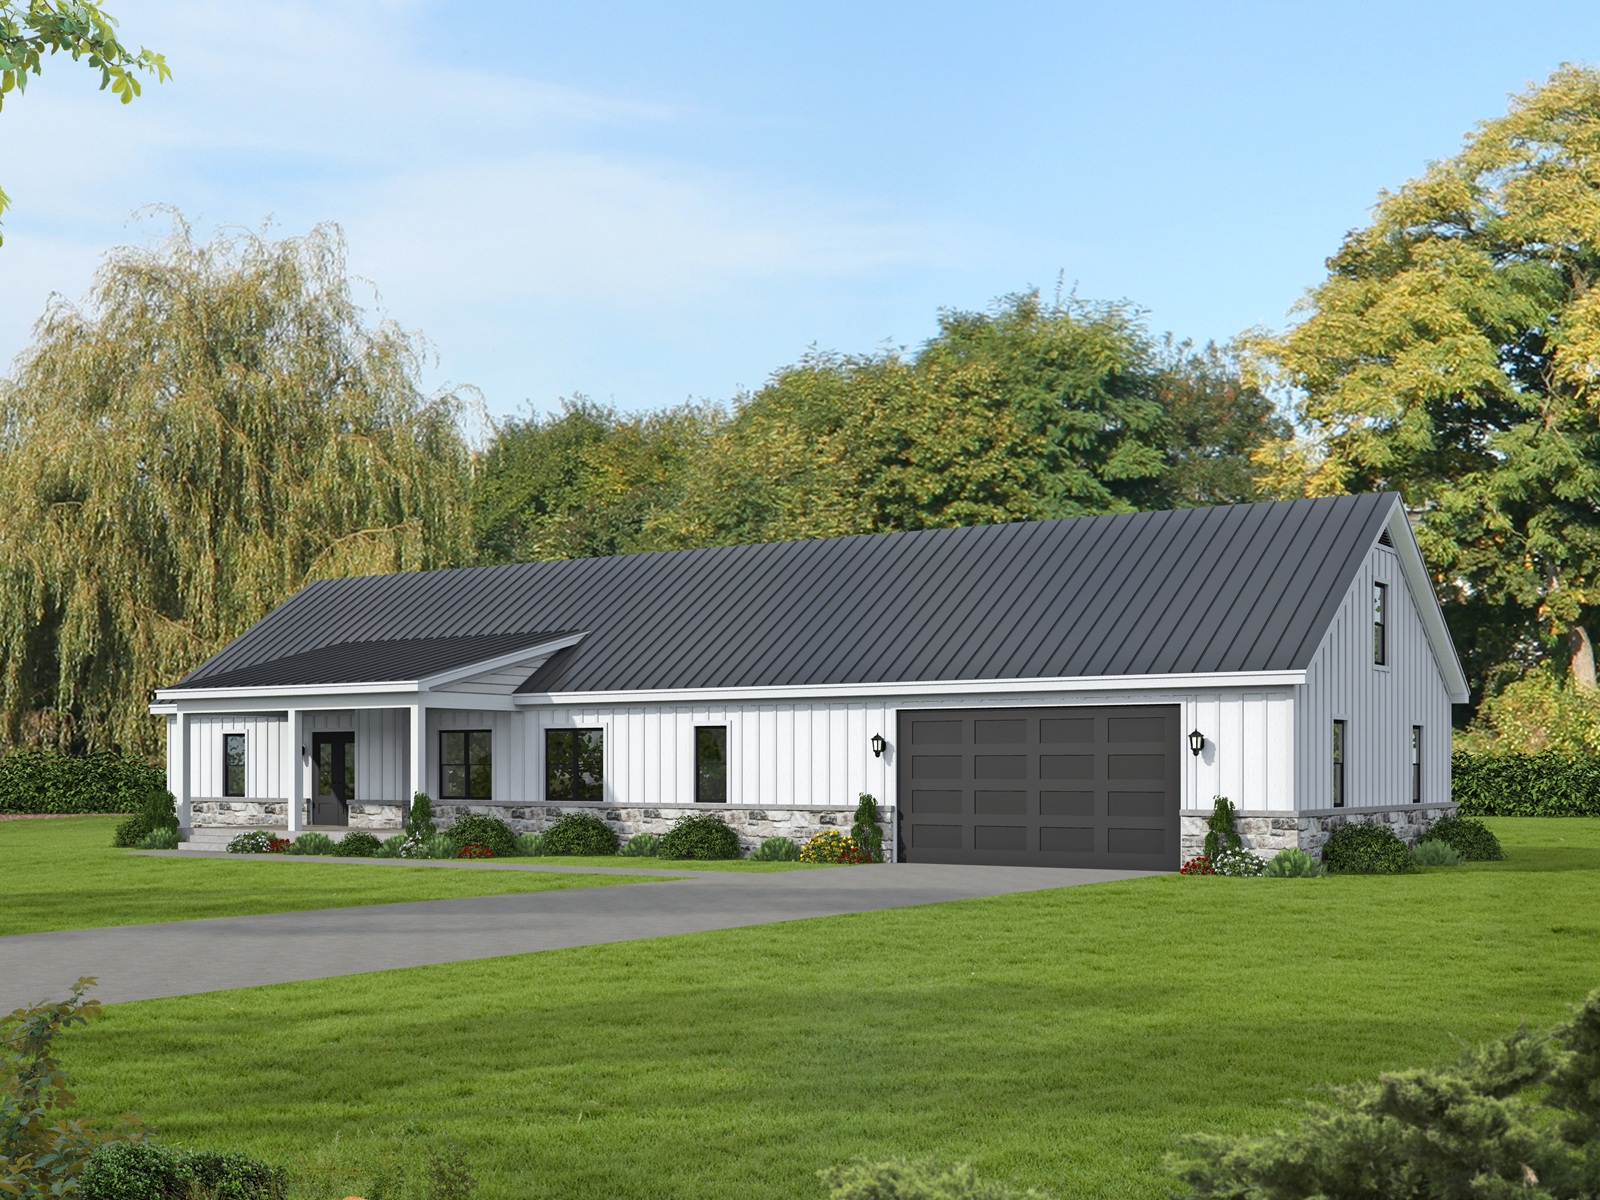
Modern ranch exterior with double shed metal roof, board and batten siding, and front-entry 2-car garage — Plan #193-1409
Plan Collection
Modern ranch exterior with double shed metal roof, board and batten siding, and front-entry 2-car garage — Plan #193-1409
Plan#193-1409
Starting at$1000
2219
Sq Ft
1
Story
3
Bed
2
Bath
2
Car
Modern Home Plan - 3 Bedrms, 2 Baths - 1659 Sq Ft - #193-1408
Plan Collection
Modern Home Plan - 3 Bedrms, 2 Baths - 1659 Sq Ft - #193-1408
Plan#193-1408
Starting at$1000
1659
Sq Ft
1
Story
3
Bed
2
Bath
3
Car
Brick and stone Cottage Bungalow exterior with hip-gable roofline, covered entry, and 2-car garage — Plan #193-1407
Plan Collection
Brick and stone Cottage Bungalow exterior with hip-gable roofline, covered entry, and 2-car garage — Plan #193-1407
Plan#193-1407
Starting at$1350
2394
Sq Ft
2
Story
3
Bed
3.5
Bath
2
Car
Single-story Modern Farmhouse exterior with board-and-batten siding, mixed metal roofline, and 4-car side-entry garage — Plan #193-1406
Plan Collection
Single-story Modern Farmhouse exterior with board-and-batten siding, mixed metal roofline, and 4-car side-entry garage — Plan #193-1406
Plan#193-1406
Starting at$1550
3630
Sq Ft
1
Story
4
Bed
4.5
Bath
4
Car
Rustic House Plan - 1 Bedrms, 1.5 Baths - 1161 Sq Ft - #193-1405
Plan Collection
Rustic House Plan - 1 Bedrms, 1.5 Baths - 1161 Sq Ft - #193-1405
Plan#193-1405
Starting at$1100
1161
Sq Ft
2
Story
1
Bed
1.5
Bath
0
Car
Cottage Floor Plan - 3 Bedrms, 3.5 Baths - 2091 Sq Ft - #193-1404
Plan Collection
Cottage Floor Plan - 3 Bedrms, 3.5 Baths - 2091 Sq Ft - #193-1404
Plan#193-1404
Starting at$1100
2091
Sq Ft
1.5
Story
3
Bed
3.5
Bath
2
Car
Cottage Home Plan - 2 Bedrms, 2.5 Baths - 1533 Sq Ft - #193-1403
Plan Collection
Cottage Home Plan - 2 Bedrms, 2.5 Baths - 1533 Sq Ft - #193-1403
Plan#193-1403
Starting at$1000
1533
Sq Ft
1
Story
2
Bed
2.5
Bath
0
Car
Tudor Cottage House Plan - 2 Bedrms, 2.5 Baths - 1325 Sq Ft - #193-1402
Plan Collection
Tudor Cottage House Plan - 2 Bedrms, 2.5 Baths - 1325 Sq Ft - #193-1402
Plan#193-1402
Starting at$1000
1325
Sq Ft
1
Story
2
Bed
2.5
Bath
0
Car
Southern Home Plan - 4 Bedrms, 3.5 Baths - 2422 Sq Ft - #193-1401
Plan Collection
Southern Home Plan - 4 Bedrms, 3.5 Baths - 2422 Sq Ft - #193-1401
Plan#193-1401
Starting at$1350
2422
Sq Ft
1
Story
4
Bed
3.5
Bath
2
Car
Bungalow House Plan - 3 Bedrms, 3.5 Baths - 2162 Sq Ft - #193-1400
Plan Collection
Bungalow House Plan - 3 Bedrms, 3.5 Baths - 2162 Sq Ft - #193-1400
Plan#193-1400
Starting at$1100
2162
Sq Ft
1.5
Story
3
Bed
3.5
Bath
2
Car
French Floor Plan - 3 Bedrms, 2.5 Baths - 1932 Sq Ft - #193-1399
Plan Collection
French Floor Plan - 3 Bedrms, 2.5 Baths - 1932 Sq Ft - #193-1399
Plan#193-1399
Starting at$1100
1932
Sq Ft
1
Story
3
Bed
2.5
Bath
2
Car
Cottage Home Plan - 2 Bedrms, 2.5 Baths - 1576 Sq Ft - #193-1398
Plan Collection
Cottage Home Plan - 2 Bedrms, 2.5 Baths - 1576 Sq Ft - #193-1398
Plan#193-1398
Starting at$1000
1576
Sq Ft
1
Story
2
Bed
2.5
Bath
1
Car
Bungalow House Plan - 2 Bedrms, 2.5 Baths - 1551 Sq Ft - #193-1397
Plan Collection
Bungalow House Plan - 2 Bedrms, 2.5 Baths - 1551 Sq Ft - #193-1397
Plan#193-1397
Starting at$1000
1551
Sq Ft
1
Story
2
Bed
2.5
Bath
2
Car
Two-story Farmhouse exterior with board-and-batten siding, metal accent roof, stone base, and covered front porch, Plan #193-1396
Plan Collection
Two-story Farmhouse exterior with board-and-batten siding, metal accent roof, stone base, and covered front porch, Plan #193-1396
Plan#193-1396
Starting at$1200
1737
Sq Ft
2
Story
3
Bed
3
Bath
1
Car
Craftsman House Plan - 3 Bedrms, 3 Baths - 1859 Sq Ft - #193-1395
Plan Collection
Craftsman House Plan - 3 Bedrms, 3 Baths - 1859 Sq Ft - #193-1395
Plan#193-1395
Starting at$1100
1859
Sq Ft
1
Story
3
Bed
3
Bath
2
Car
Farmhouse Floor Plan - 3 Bedrms, 3.5 Baths - 2579 Sq Ft - #193-1394
Plan Collection
Farmhouse Floor Plan - 3 Bedrms, 3.5 Baths - 2579 Sq Ft - #193-1394
Plan#193-1394
Starting at$1200
2579
Sq Ft
1
Story
3
Bed
3.5
Bath
3
Car
Southern Home Plan - 3 Bedrms, 2 Baths - 1100 Sq Ft - #193-1393
Plan Collection
Southern Home Plan - 3 Bedrms, 2 Baths - 1100 Sq Ft - #193-1393
Plan#193-1393
Starting at$1000
1100
Sq Ft
1
Story
3
Bed
2
Bath
0
Car
6-Bedroom, 2776 Sq Ft Modern Duplex Plan – 193-1392 – Main Exterior
Plan Collection
6-Bedroom, 2776 Sq Ft Modern Duplex Plan – 193-1392 – Main Exterior
Plan#193-1392
Starting at$1550
2776
Sq Ft
1
Story
6
Bed
4.5
Bath
4
Car
Farmhouse House Plan - 3 Bedrms, 3.5 Baths - 2692 Sq Ft - #193-1391
Plan Collection
Farmhouse House Plan - 3 Bedrms, 3.5 Baths - 2692 Sq Ft - #193-1391
Plan#193-1391
Starting at$1200
2692
Sq Ft
1
Story
3
Bed
3.5
Bath
3
Car
1...555556557558559...941