The house plan you are looking for is either unavailable or has been discontinued.

Check out one of our bestselling plans below or browse our most popular plans.

Bestselling Home Plans

22,433
Plan Results
2-Bedroom, 1378 Sq Ft Craftsman Home Plan - 194-1028 - Main Exterior
Plan Collection
2-Bedroom, 1378 Sq Ft Craftsman Home Plan - 194-1028 - Main Exterior
Plan#194-1028
Starting at$1195
1378
Sq Ft
1
Story
2
Bed
2
Bath
2
Car
4-Bedroom, 2828 Sq Ft Rustic Home Plan - 117-1129 - Main Exterior
Plan Collection
4-Bedroom, 2828 Sq Ft Rustic Home Plan - 117-1129 - Main Exterior
Plan#117-1129
Starting at$1545
2828
Sq Ft
2
Story
4
Bed
3.5
Bath
2
Car
3-Bedroom, 2498 Sq Ft Cottage House - Plan #198-1038 - Front Exterior
Plan Collection
3-Bedroom, 2498 Sq Ft Cottage House - Plan #198-1038 - Front Exterior
Plan#198-1038
Starting at$2195
2498
Sq Ft
1
Story
3
Bed
3
Bath
3
Car
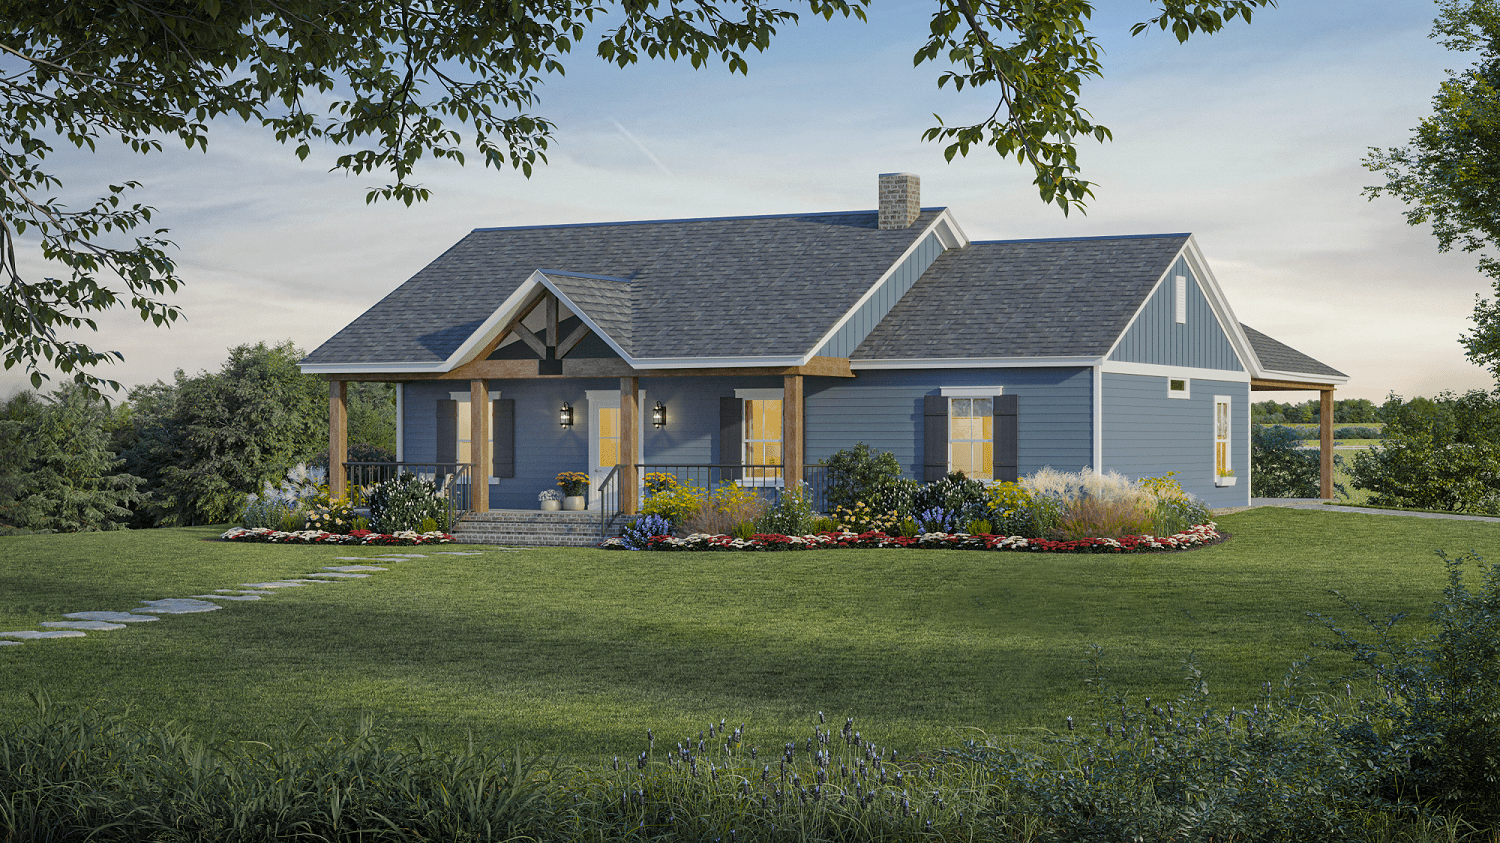
3-Bedroom, 1704 Sq Ft Farmhouse House Plan - 200-1024 - Front Exterior
Plan Collection
3-Bedroom, 1704 Sq Ft Farmhouse House Plan - 200-1024 - Front Exterior
Plan#200-1024
Starting at$1375
1704
Sq Ft
1
Story
3
Bed
2.5
Bath
0
Car
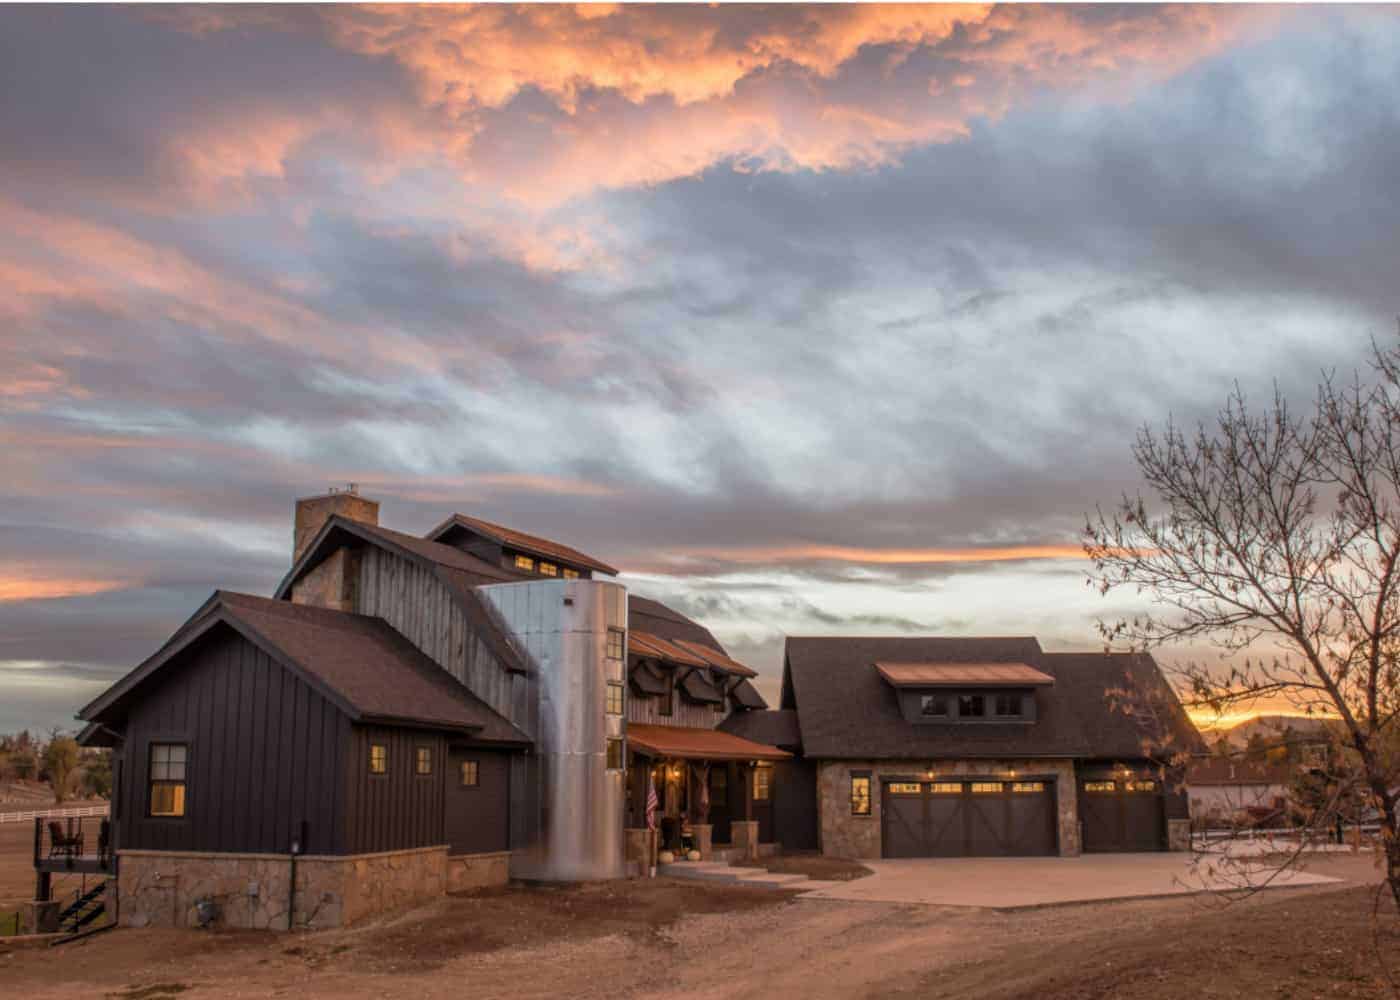
3-5 Bedroom, 3859 Sq Ft Barn Style Home Plan - 161-1090 - Main Exterior
Plan Collection
3-5 Bedroom, 3859 Sq Ft Barn Style Home Plan - 161-1090 - Main Exterior
Plan#161-1090
Starting at$2400
3859
Sq Ft
2
Story
3
Bed
3.5
Bath
3
Car
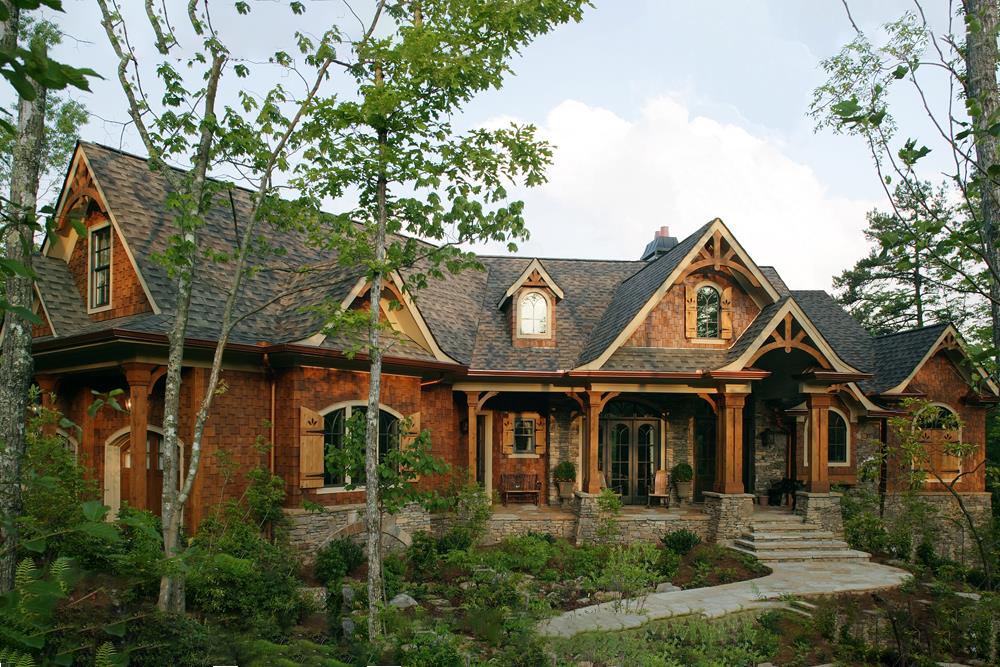
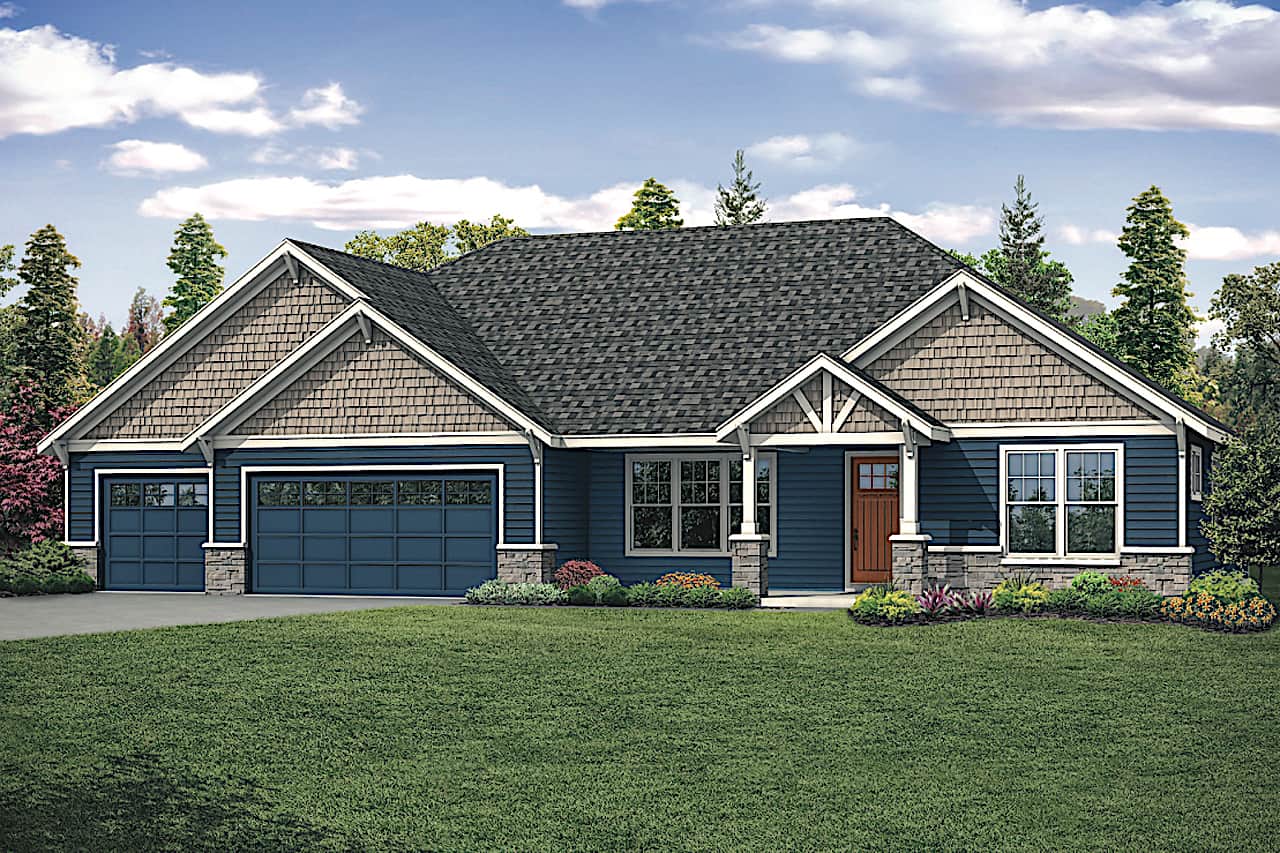
3-Bedroom, 2611 Sq Ft Arts and Crafts House Plan - 198-1010 - Front Exterior
Plan Collection
3-Bedroom, 2611 Sq Ft Arts and Crafts House Plan - 198-1010 - Front Exterior
Plan#198-1010
Starting at$2495
2611
Sq Ft
2
Story
3
Bed
2.5
Bath
2
Car
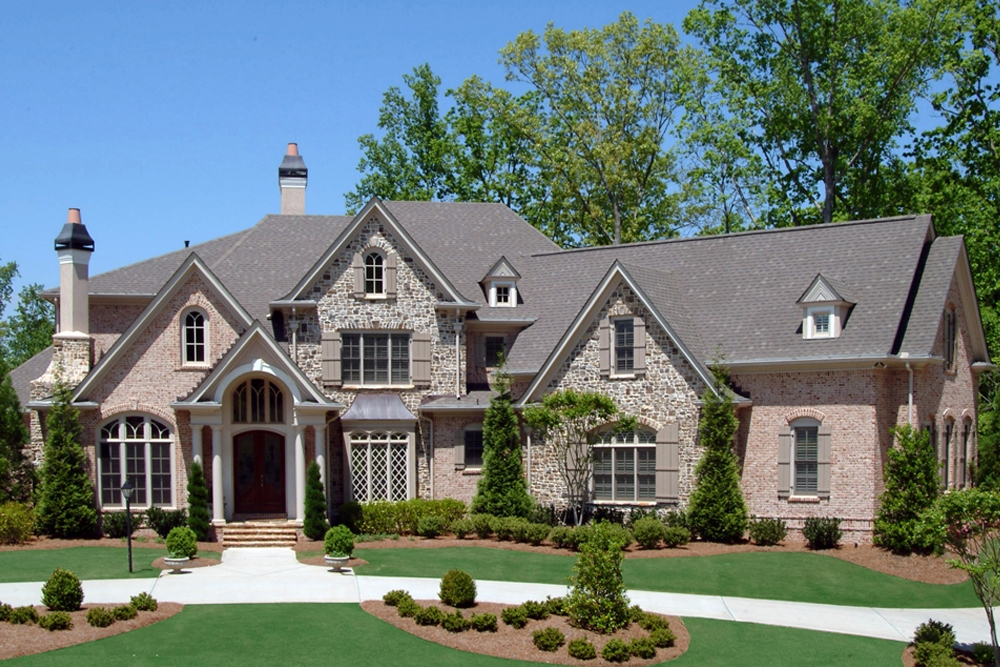
3-Bedroom, 3451 Sq Ft European Home Plan - 198-1002 - Main Exterior
Plan Collection
3-Bedroom, 3451 Sq Ft European Home Plan - 198-1002 - Main Exterior
Plan#198-1002
Starting at$2175
3451
Sq Ft
2
Story
3
Bed
3.5
Bath
3
Car
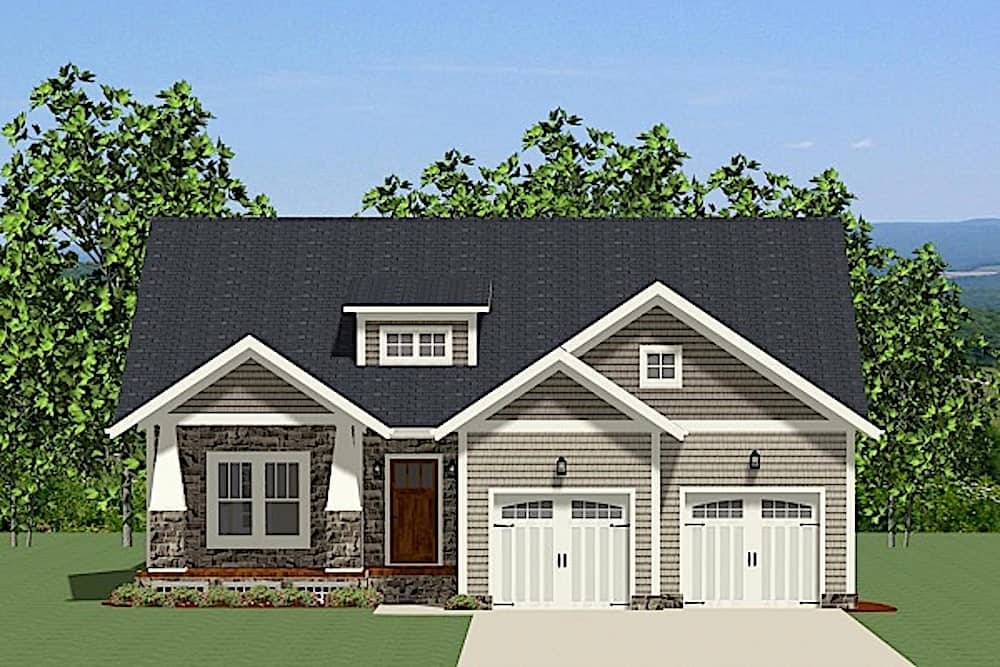
3-Bedroom, 2163 Sq Ft Craftsman Home - #189-1080 - Main Exterior
Plan Collection
3-Bedroom, 2163 Sq Ft Craftsman Home - #189-1080 - Main Exterior
Plan#189-1080
Starting at$1695
2163
Sq Ft
1
Story
3
Bed
2.5
Bath
2
Car
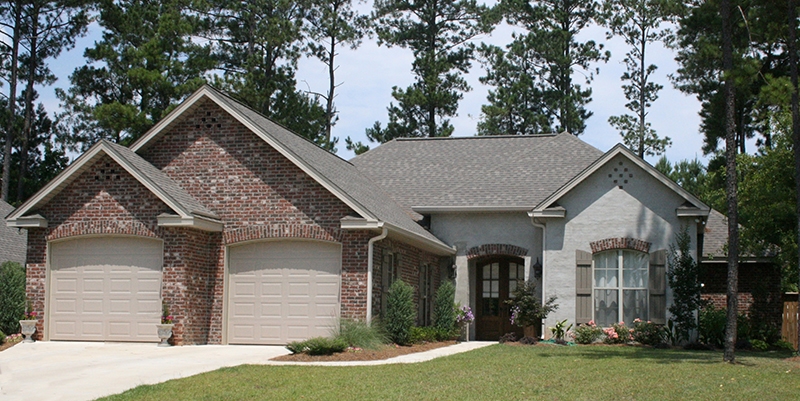
4-Bedroom, 2175 Sq Ft Acadian Home Plan - 142-1095 - Main Exterior
Plan Collection
4-Bedroom, 2175 Sq Ft Acadian Home Plan - 142-1095 - Main Exterior
Plan#142-1095
Starting at$1445
2175
Sq Ft
1
Story
4
Bed
2.5
Bath
2
Car
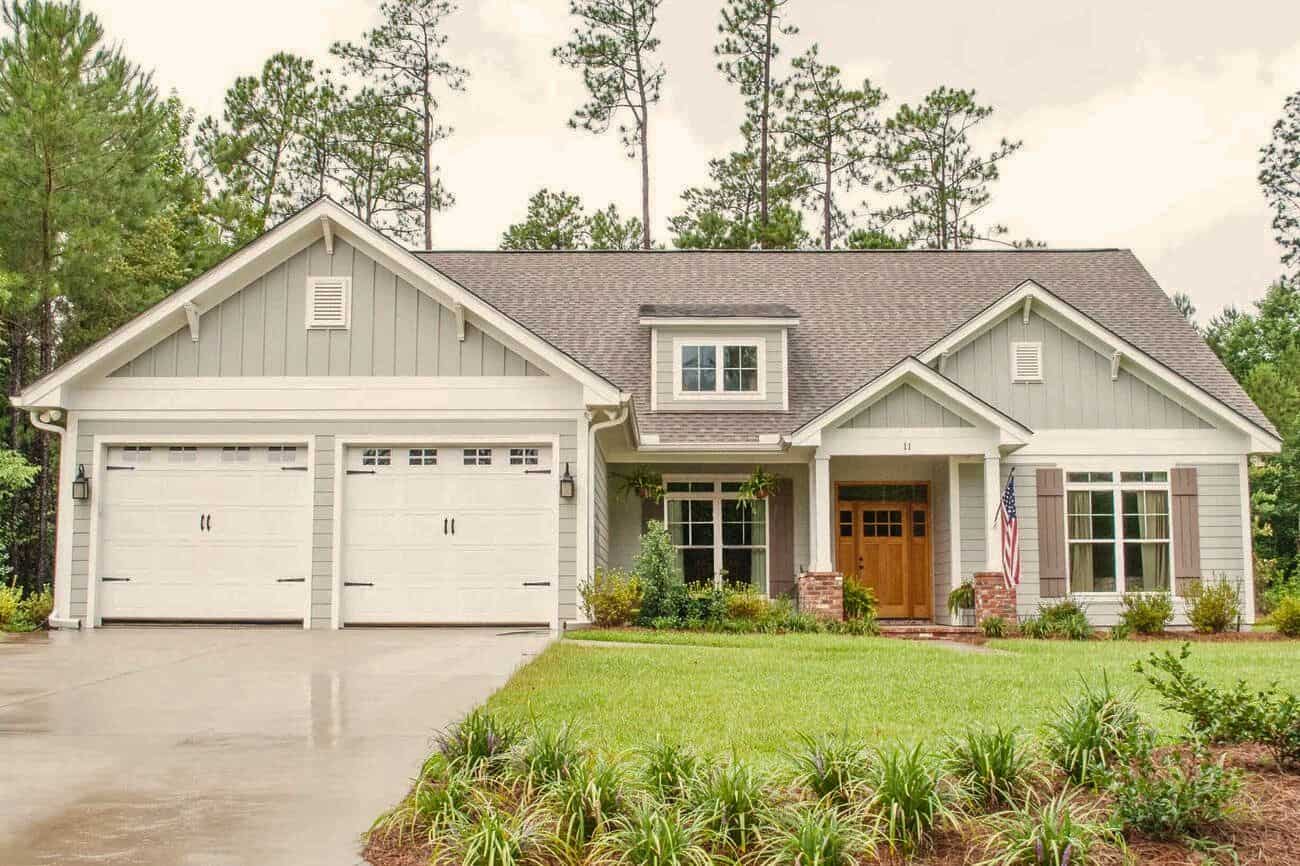
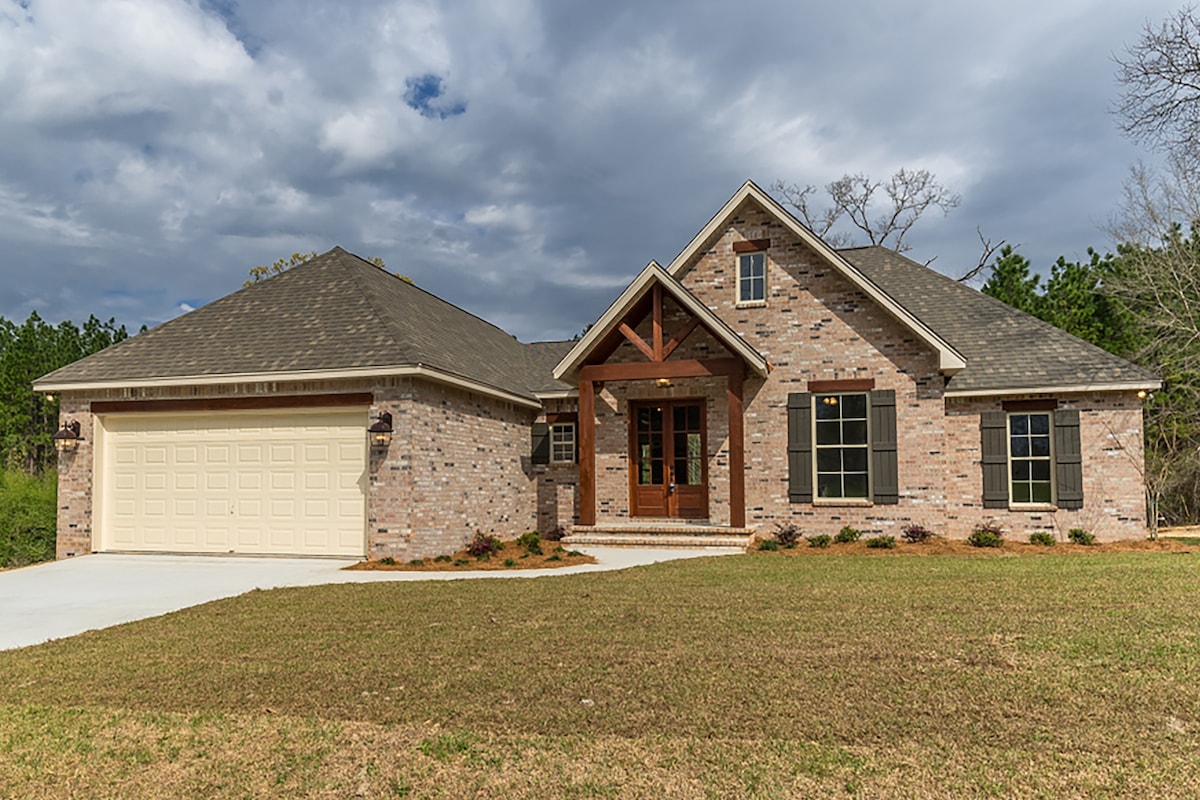
3-Bedroom, 2136 Sq Ft Country Plan - 142-1051 - Front Exterior
Plan Collection
3-Bedroom, 2136 Sq Ft Country Plan - 142-1051 - Front Exterior
Plan#142-1051
Starting at$1445
2136
Sq Ft
1
Story
3
Bed
2
Bath
2
Car
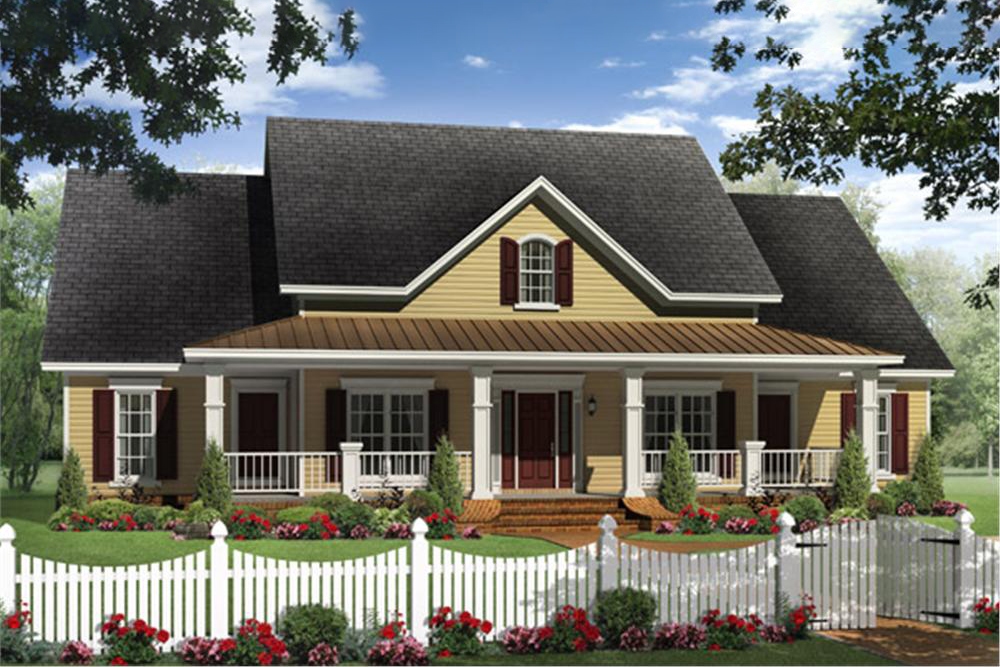
4-Bedroom, 2336 Sq Ft Country Home Plan - 141-1240 - Main Exterior
Plan Collection
4-Bedroom, 2336 Sq Ft Country Home Plan - 141-1240 - Main Exterior
Plan#141-1240
Starting at$1400
2336
Sq Ft
1
Story
4
Bed
2.5
Bath
2
Car
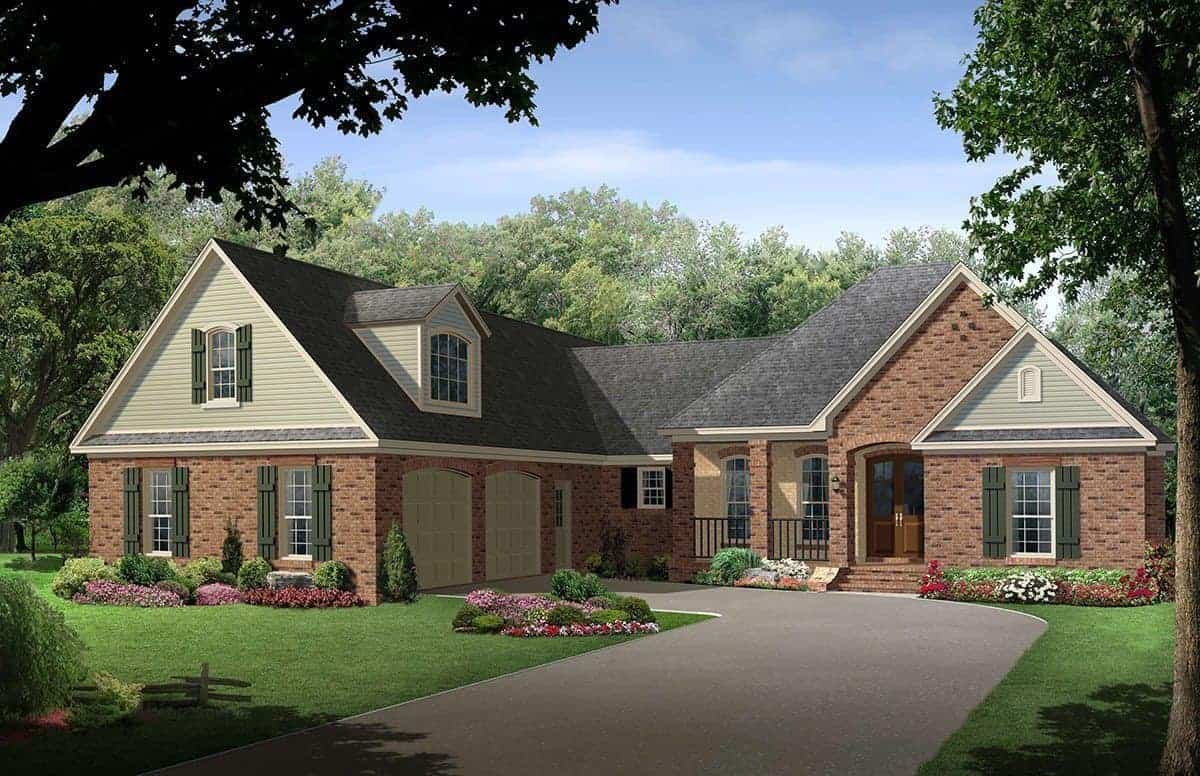
4-Bedroom, 2500 Sq Ft Country House Plan - 141-1097 - Front Exterior
Plan Collection
4-Bedroom, 2500 Sq Ft Country House Plan - 141-1097 - Front Exterior
Plan#141-1097
Starting at$1400
2500
Sq Ft
1
Story
4
Bed
3
Bath
2
Car
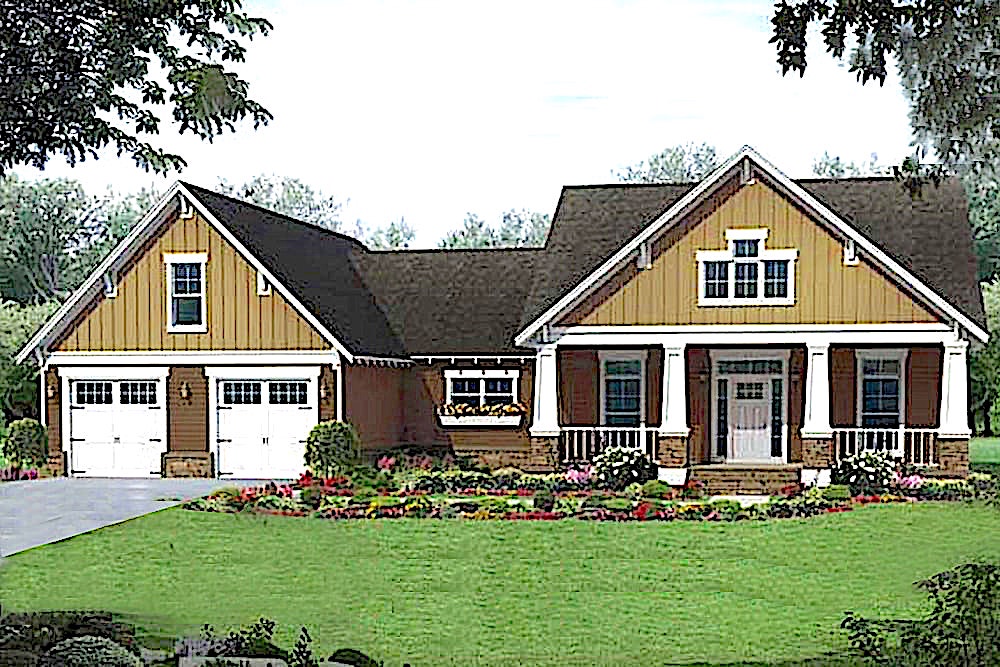
3-Bedroom, 1902 Sq Ft Country Home - Plan #141-1113 - Main Exterior
Plan Collection
3-Bedroom, 1902 Sq Ft Country Home - Plan #141-1113 - Main Exterior
Plan#141-1113
Starting at$1300
1902
Sq Ft
1
Story
3
Bed
2.5
Bath
2
Car
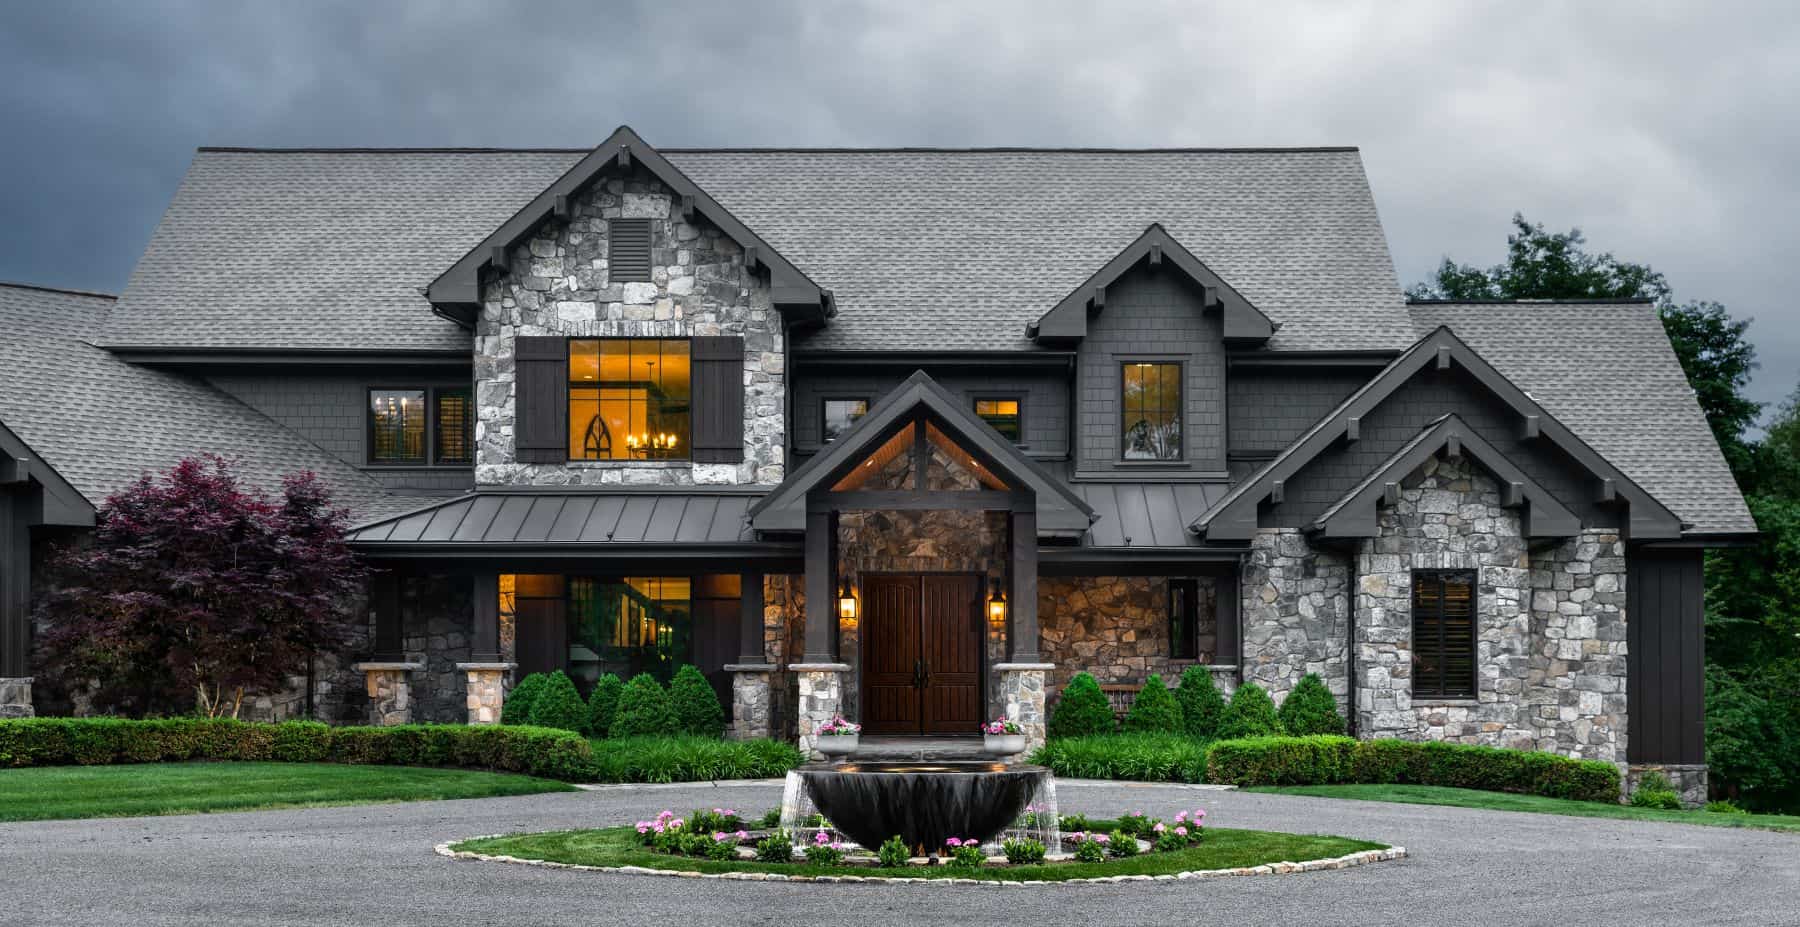
5-Bedroom, 5164 Sq Ft Country Home - Plan #161-1003 - Main Exterior
Plan Collection
5-Bedroom, 5164 Sq Ft Country Home - Plan #161-1003 - Main Exterior
Plan#161-1003
Starting at$4200
5164
Sq Ft
2
Story
5
Bed
3.5
Bath
3
Car
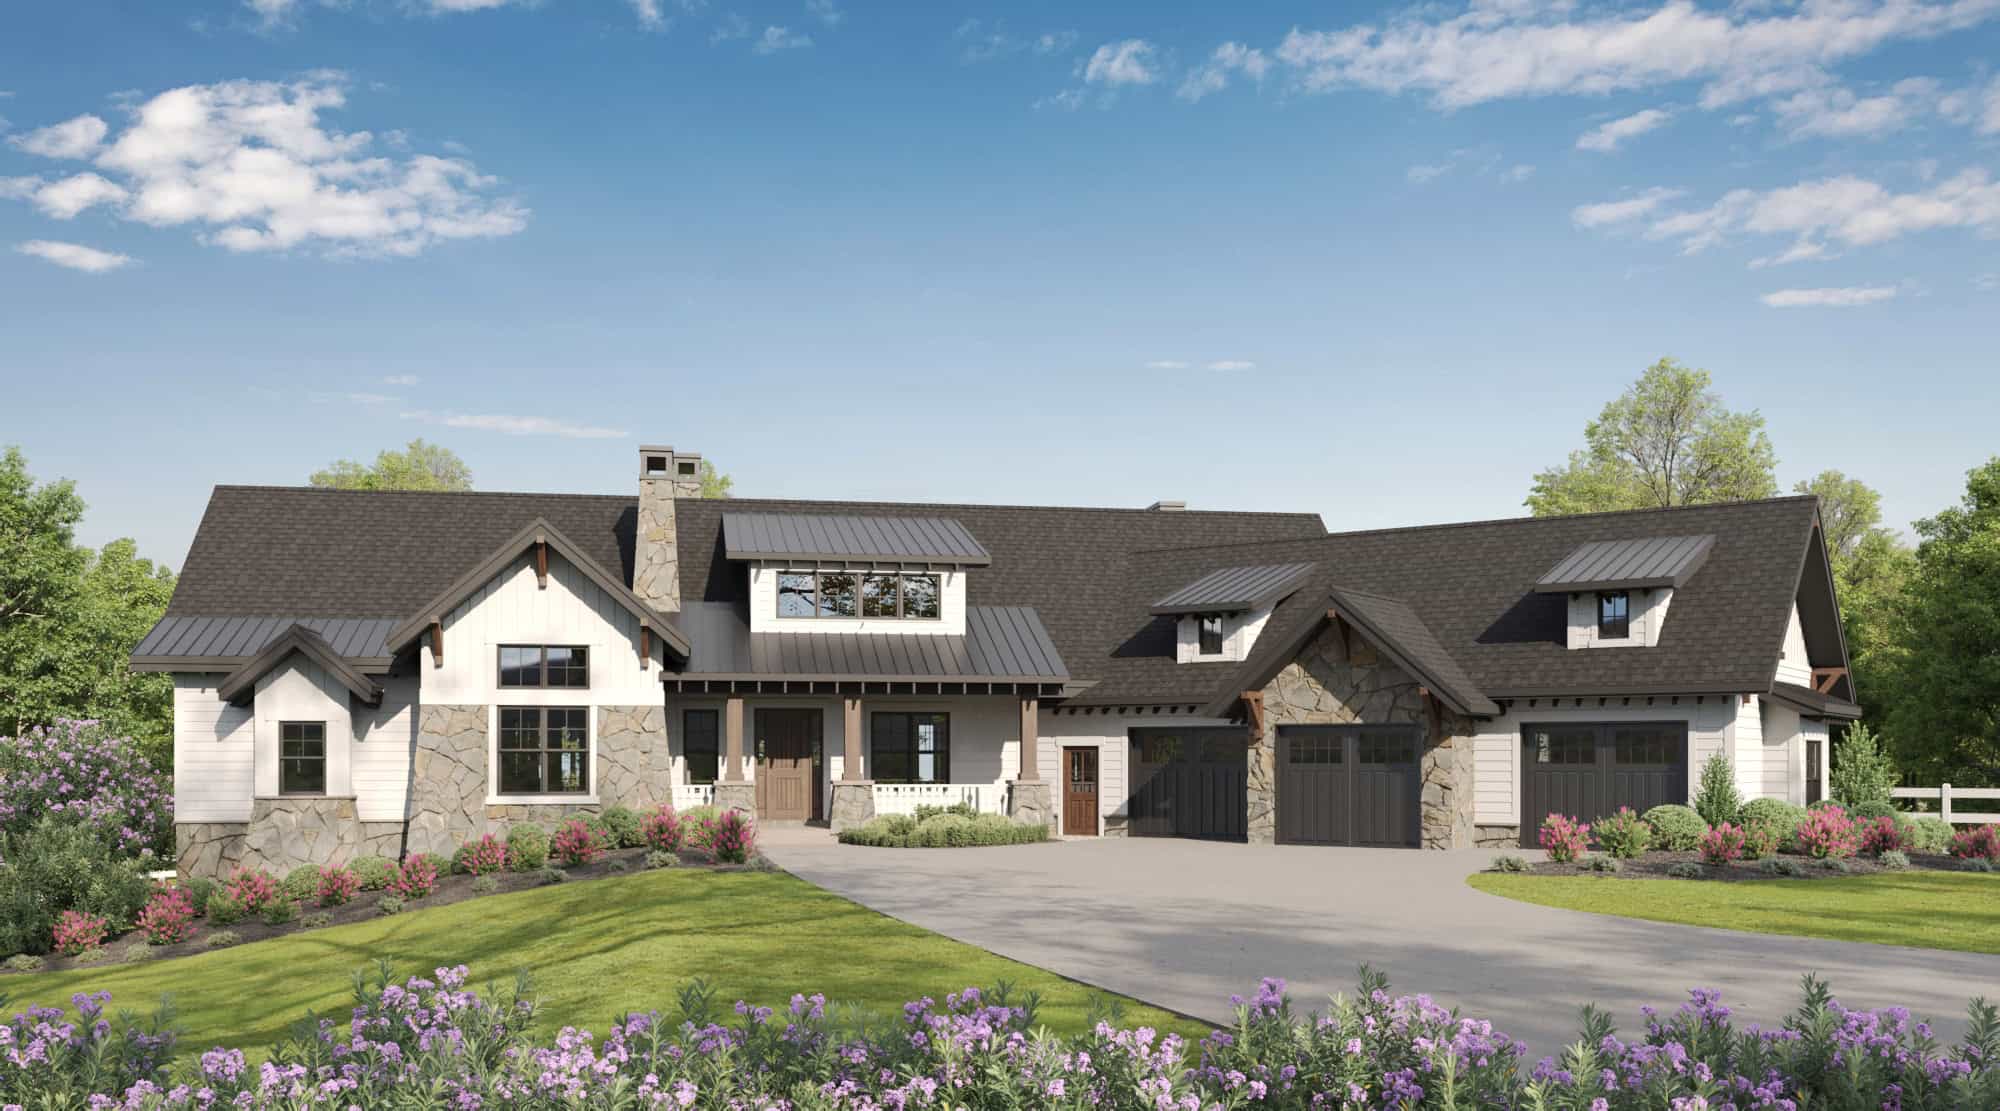
5-Bedroom, 5723 Sq Ft Country Home Plan - 161-1031 - Main Exterior
Plan Collection
5-Bedroom, 5723 Sq Ft Country Home Plan - 161-1031 - Main Exterior
Plan#161-1031
Starting at$2200
5723
Sq Ft
1
Story
5
Bed
4.5
Bath
3
Car
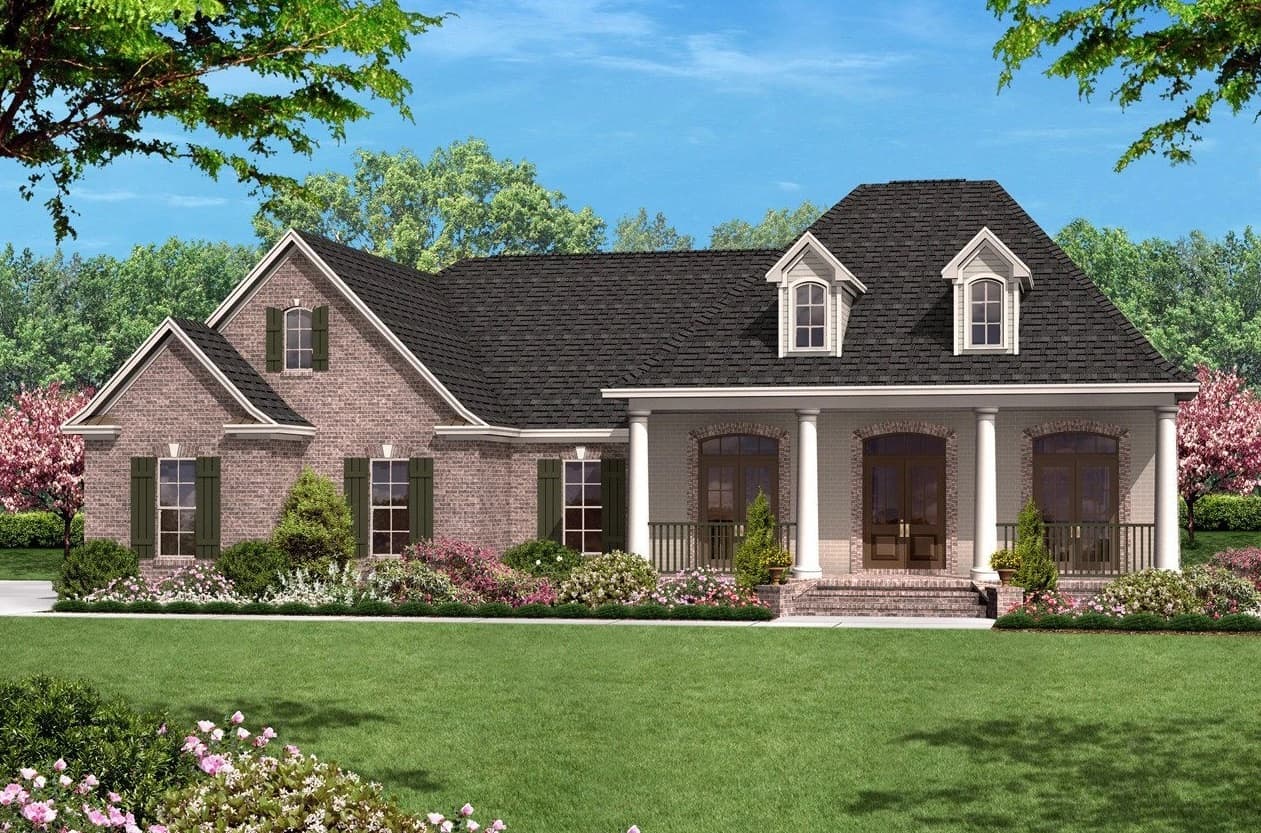
3-Bedroom, 1500 Sq Ft European House Plan - 142-1009 - Front Exterior
Plan Collection
3-Bedroom, 1500 Sq Ft European House Plan - 142-1009 - Front Exterior
Plan#142-1009
Starting at$1395
1500
Sq Ft
1
Story
3
Bed
2
Bath
2
Car
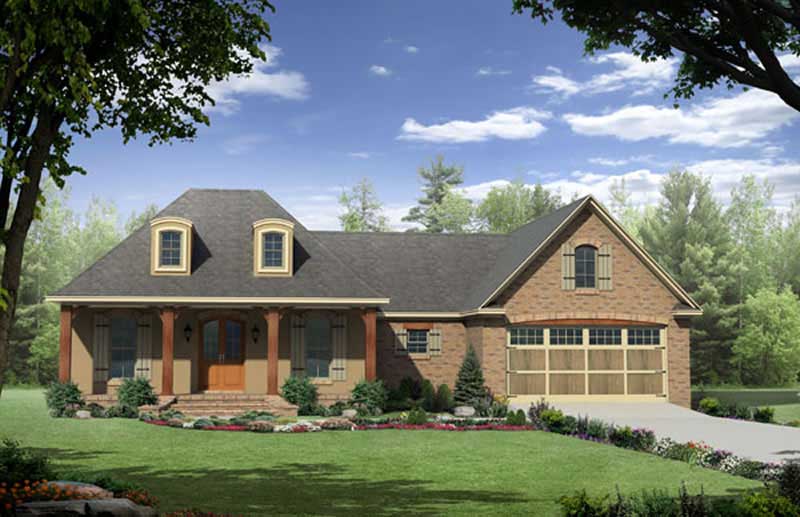
3-Bedroom, 1863 Sq Ft Country Home Plan - 141-1234 - Main Exterior
Plan Collection
3-Bedroom, 1863 Sq Ft Country Home Plan - 141-1234 - Main Exterior
Plan#141-1234
Starting at$1300
1863
Sq Ft
1
Story
3
Bed
2.5
Bath
2
Car
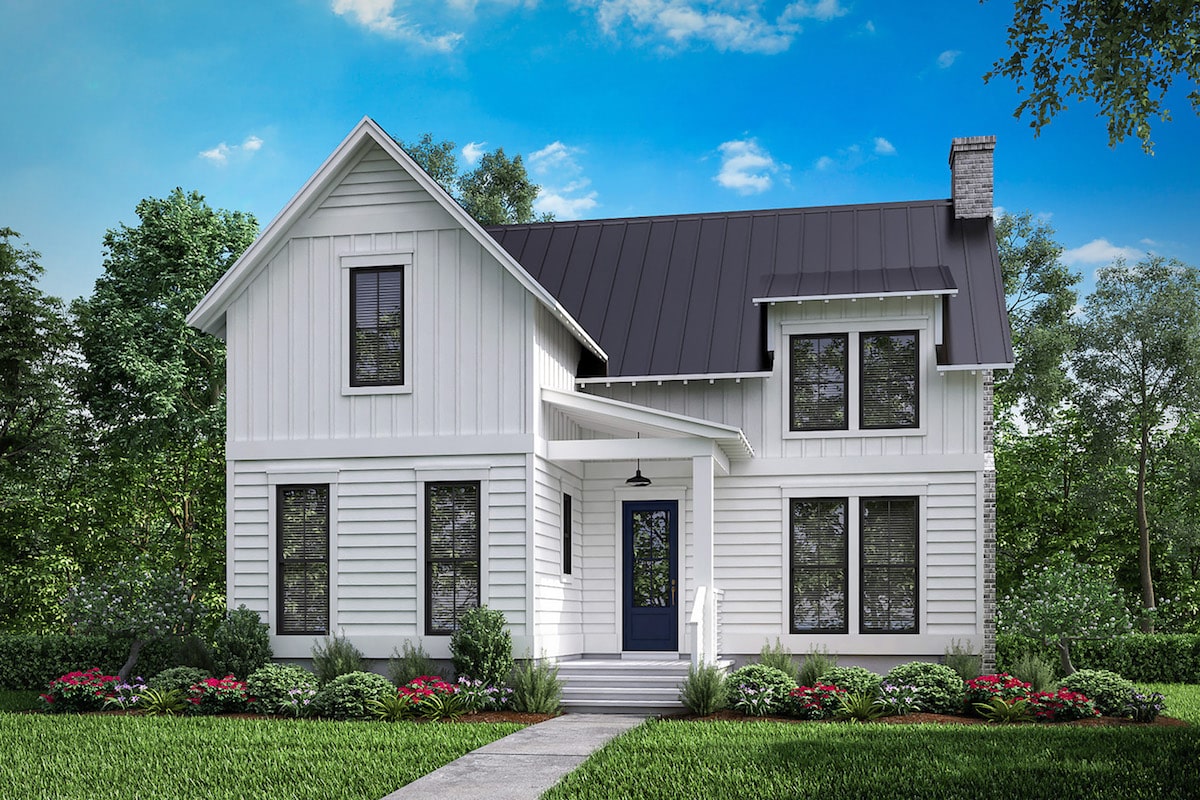
3-Bedroom, 1969 Sq Ft Farmhouse House Plan - 142-1198 - Front Exterior
Plan Collection
3-Bedroom, 1969 Sq Ft Farmhouse House Plan - 142-1198 - Front Exterior
Plan#142-1198
Starting at$1395
1969
Sq Ft
2
Story
3
Bed
2.5
Bath
0
Car

3-Bedroom, 2490 Sq Ft Contemporary House Plan - 117-1145 - Front Exterior
Plan Collection
3-Bedroom, 2490 Sq Ft Contemporary House Plan - 117-1145 - Front Exterior
Plan#117-1145
Starting at$2095
2490
Sq Ft
2
Story
3
Bed
2
Bath
2
Car
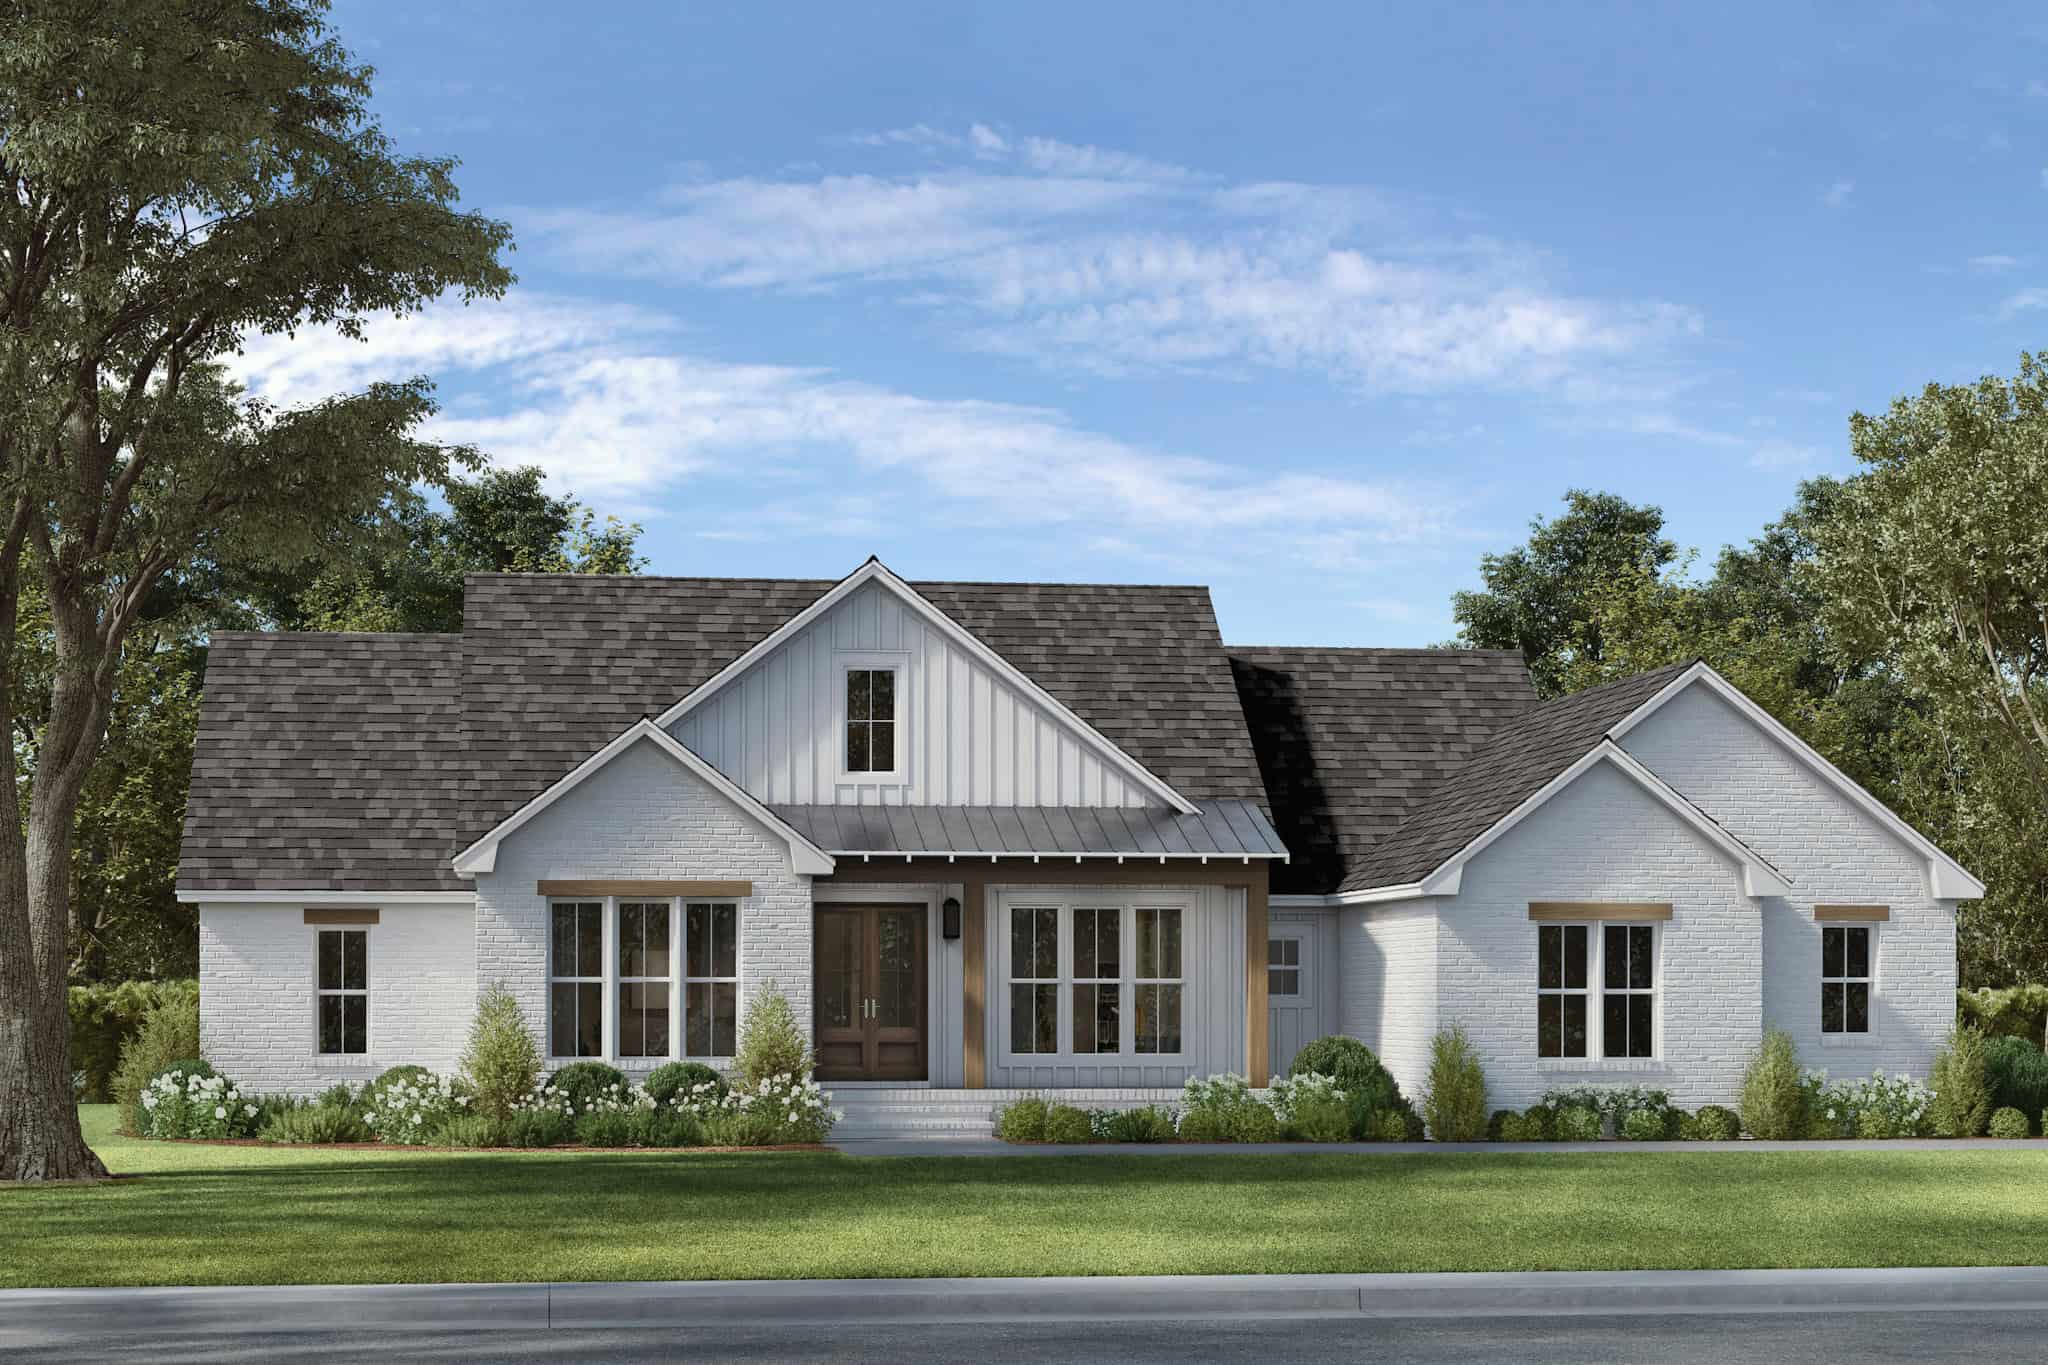
4-Bedroom, 2200 Sq Ft Modern Farmhouse Home Plan - 142-1506 - Main Exterior
Plan Collection
4-Bedroom, 2200 Sq Ft Modern Farmhouse Home Plan - 142-1506 - Main Exterior
Plan#142-1506
Starting at$1445
2200
Sq Ft
1
Story
4
Bed
2.5
Bath
2
Car
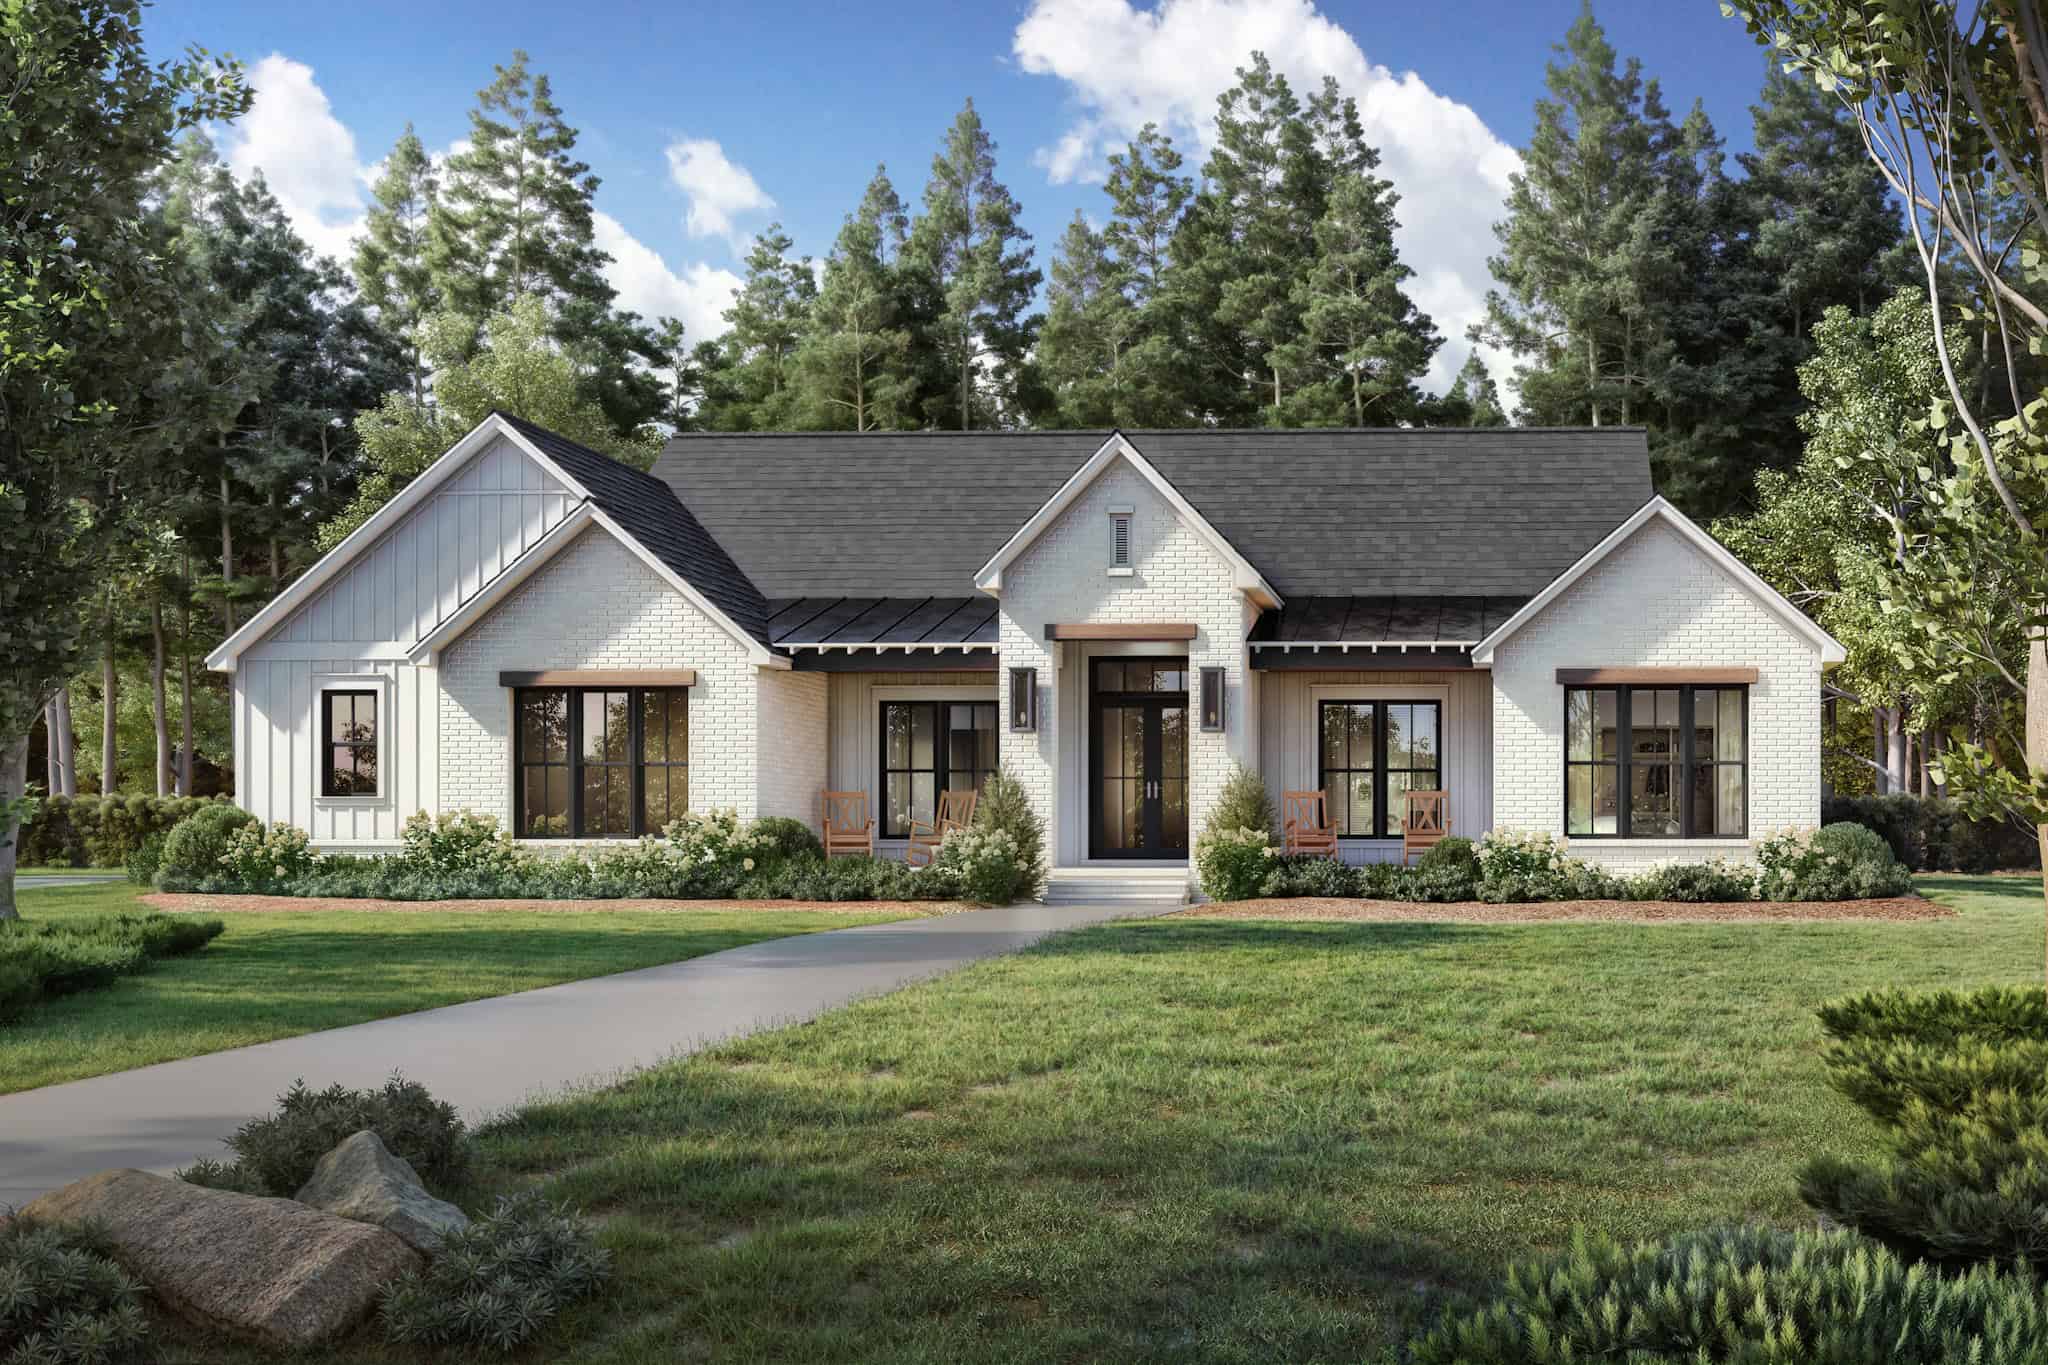
3-Bedroom, 2192 Sq Ft Transitional House Plan - 142-1501 - Front Exterior
Plan Collection
3-Bedroom, 2192 Sq Ft Transitional House Plan - 142-1501 - Front Exterior
Plan#142-1501
Starting at$1445
2192
Sq Ft
1
Story
3
Bed
2.5
Bath
2
Car
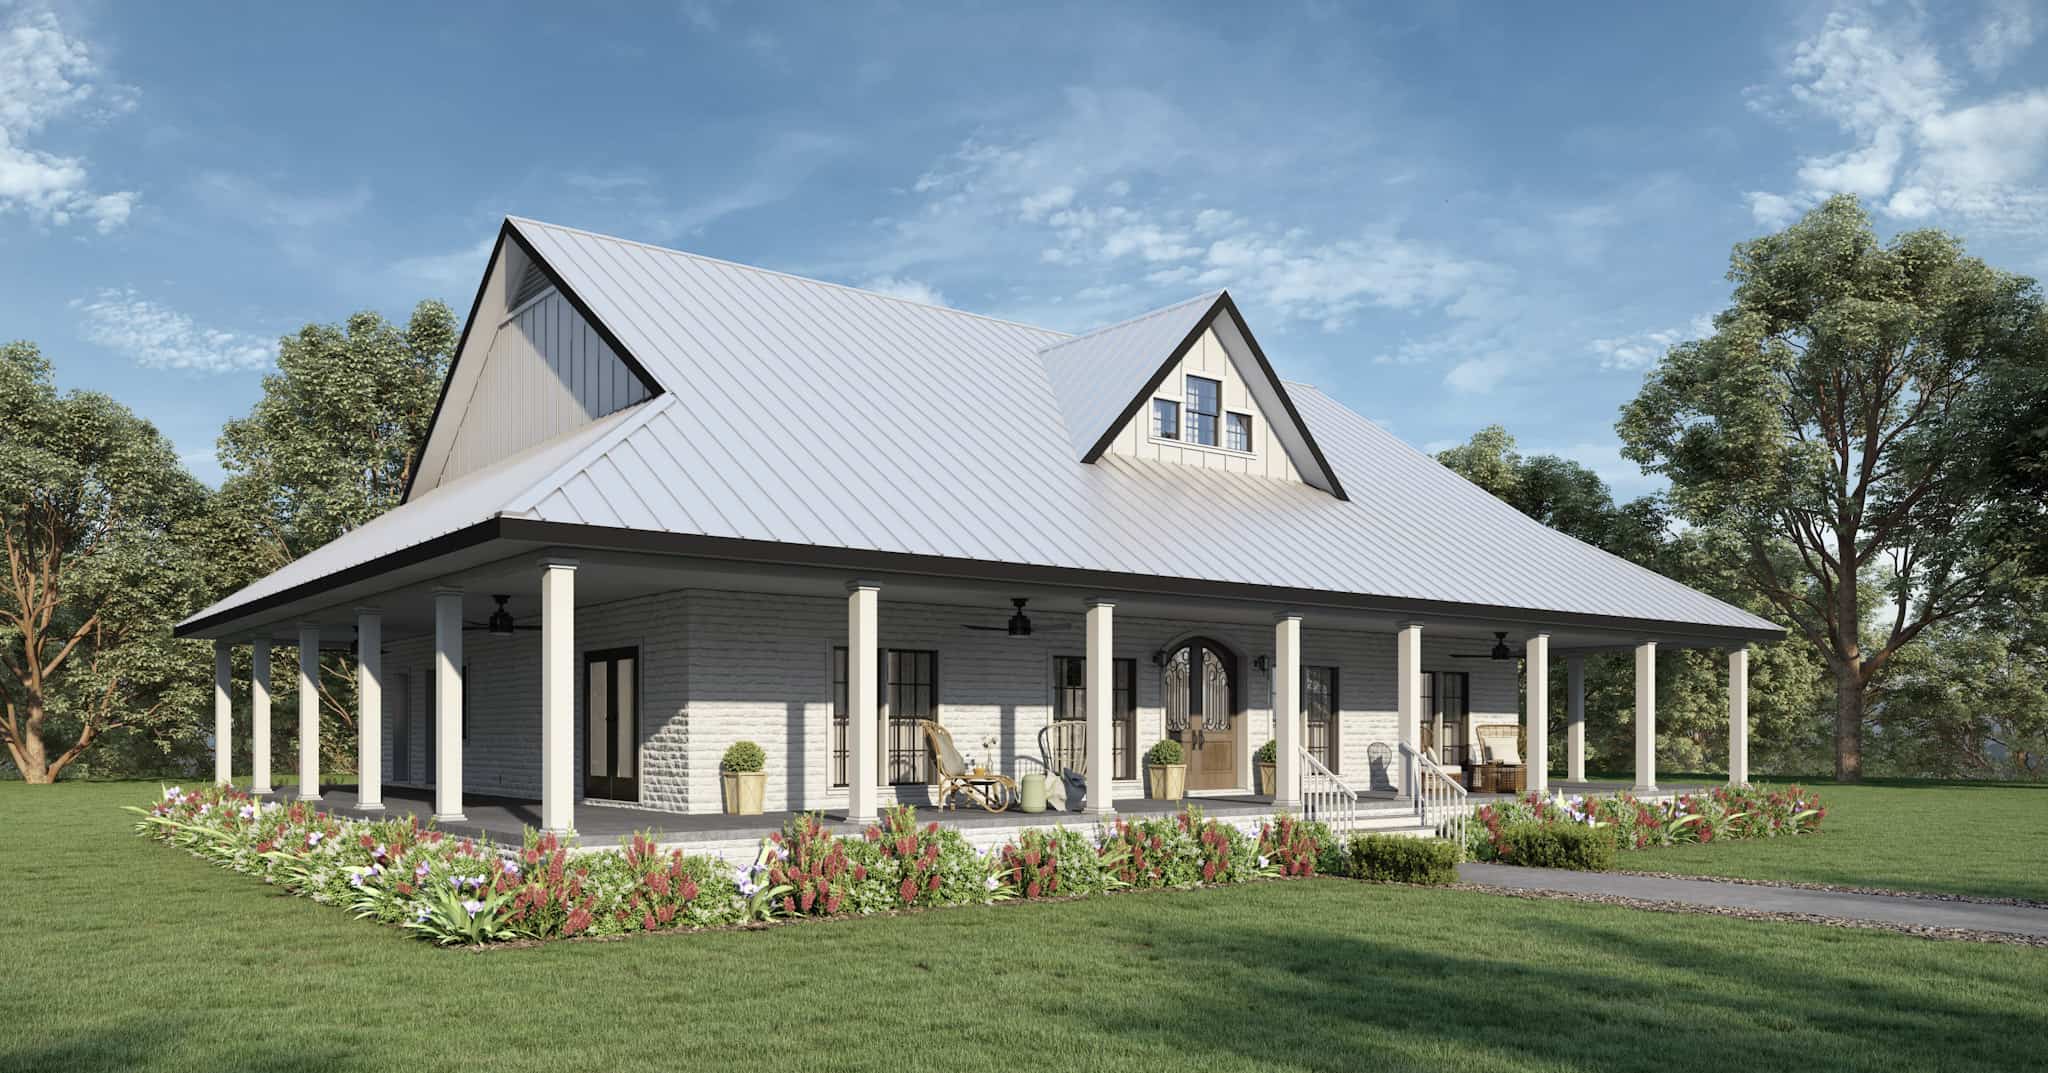
Image of a 3 bedroom, 2 bath ranch with a wrap-around porch
Plan Collection
Image of a 3 bedroom, 2 bath ranch with a wrap-around porch
Plan#123-1134
Starting at$1190
2090
Sq Ft
1
Story
3
Bed
2
Bath
0
Car
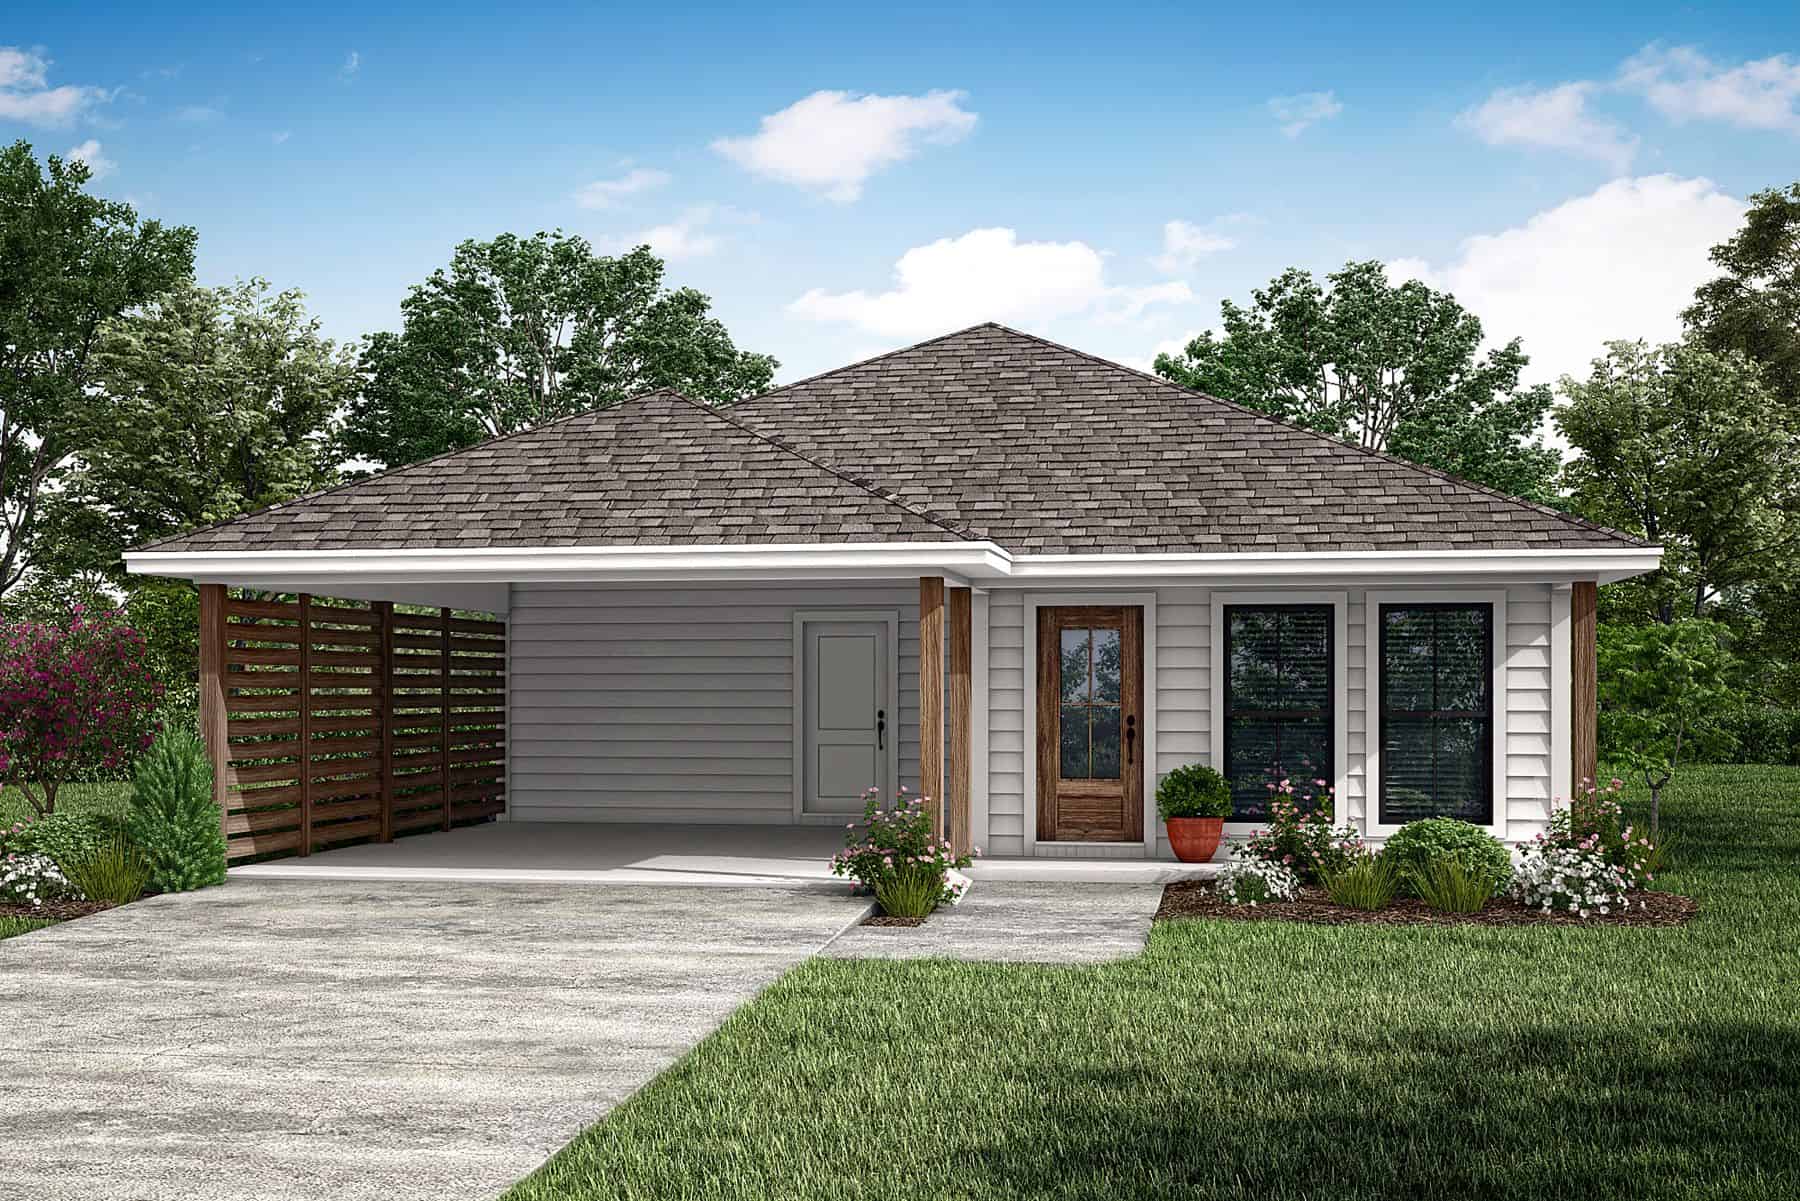
3-Bedroom, 1296 Sq Ft Ranch House Plan - 142-1448 - Front Exterior
Plan Collection
3-Bedroom, 1296 Sq Ft Ranch House Plan - 142-1448 - Front Exterior
Plan#142-1448
Starting at$1345
1296
Sq Ft
1
Story
3
Bed
2
Bath
2
Car
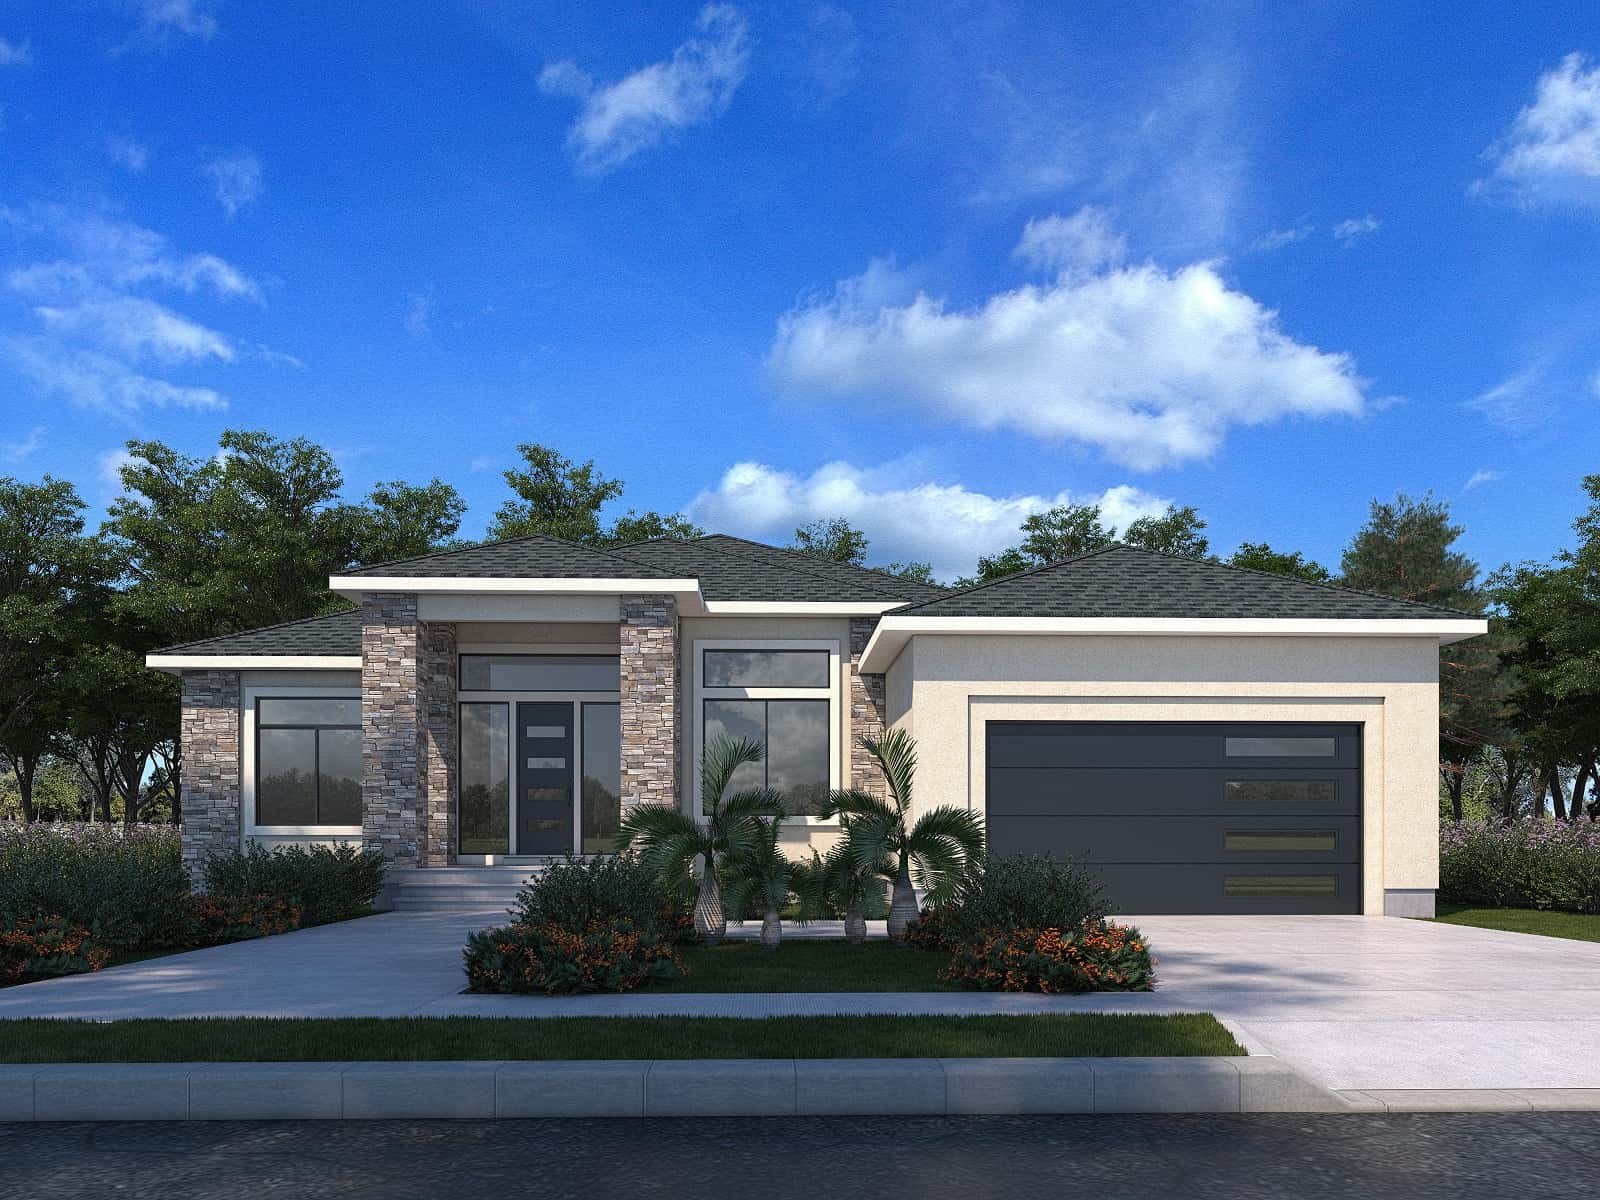
3-Bedroom, 1901 Sq Ft Contemporary House Plan - 208-1034 - Front Exterior
Plan Collection
3-Bedroom, 1901 Sq Ft Contemporary House Plan - 208-1034 - Front Exterior
Plan#208-1034
Starting at$1145
1901
Sq Ft
1
Story
3
Bed
2
Bath
2
Car
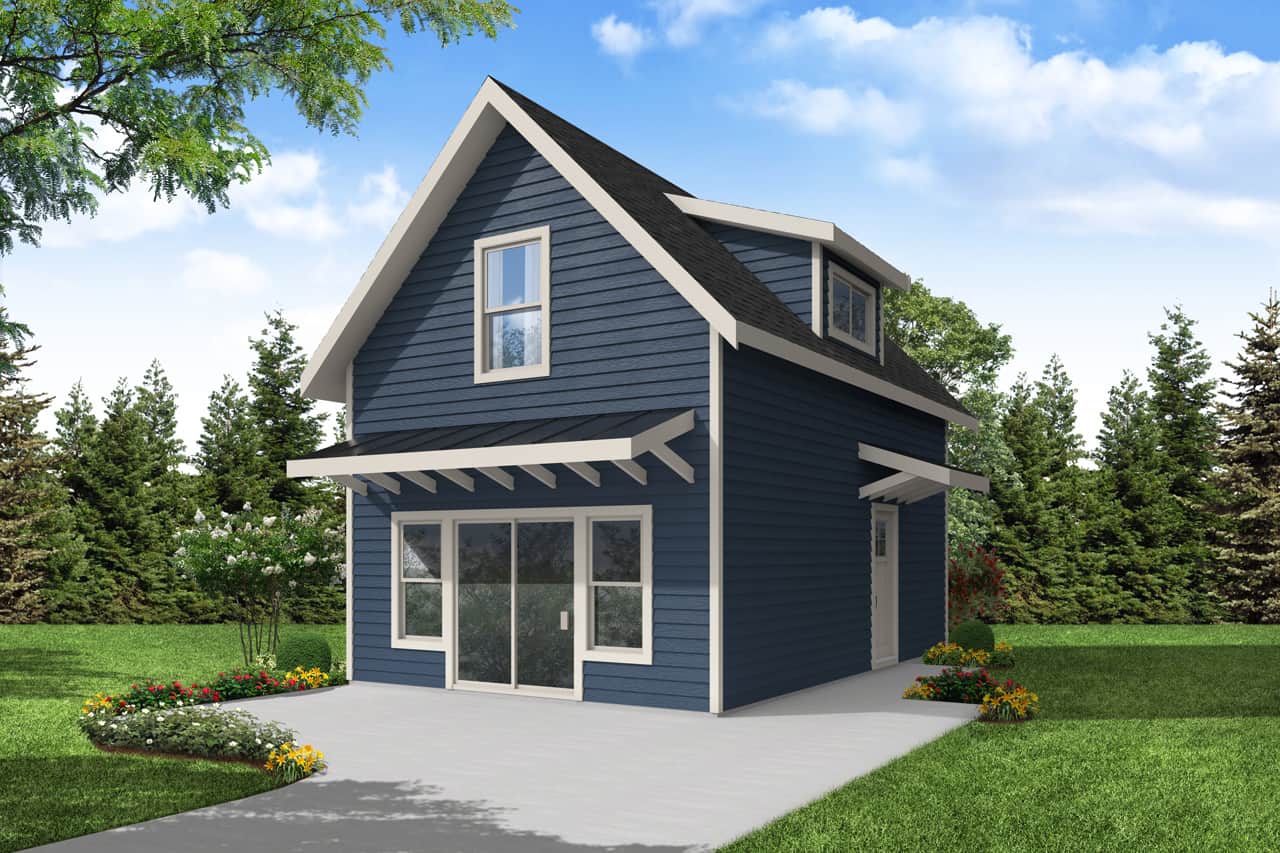
2-Bedroom, 1378 Sq Ft Craftsman Home Plan - 194-1028 - Main Exterior
Plan Collection
2-Bedroom, 1378 Sq Ft Craftsman Home Plan - 194-1028 - Main Exterior
Plan#194-1028
Starting at$1195
1378
Sq Ft
1
Story
2
Bed
2
Bath
2
Car
4-Bedroom, 2828 Sq Ft Rustic Home Plan - 117-1129 - Main Exterior
Plan Collection
4-Bedroom, 2828 Sq Ft Rustic Home Plan - 117-1129 - Main Exterior
Plan#117-1129
Starting at$1545
2828
Sq Ft
2
Story
4
Bed
3.5
Bath
2
Car
3-Bedroom, 2498 Sq Ft Cottage House - Plan #198-1038 - Front Exterior
Plan Collection
3-Bedroom, 2498 Sq Ft Cottage House - Plan #198-1038 - Front Exterior
Plan#198-1038
Starting at$2195
2498
Sq Ft
1
Story
3
Bed
3
Bath
3
Car
3-Bedroom, 1704 Sq Ft Farmhouse House Plan - 200-1024 - Front Exterior
Plan Collection
3-Bedroom, 1704 Sq Ft Farmhouse House Plan - 200-1024 - Front Exterior
Plan#200-1024
Starting at$1375
1704
Sq Ft
1
Story
3
Bed
2.5
Bath
0
Car
3-5 Bedroom, 3859 Sq Ft Barn Style Home Plan - 161-1090 - Main Exterior
Plan Collection
3-5 Bedroom, 3859 Sq Ft Barn Style Home Plan - 161-1090 - Main Exterior
Plan#161-1090
Starting at$2400
3859
Sq Ft
2
Story
3
Bed
3.5
Bath
3
Car
3-Bedroom, 2611 Sq Ft Arts and Crafts House Plan - 198-1010 - Front Exterior
Plan Collection
3-Bedroom, 2611 Sq Ft Arts and Crafts House Plan - 198-1010 - Front Exterior
Plan#198-1010
Starting at$2495
2611
Sq Ft
2
Story
3
Bed
2.5
Bath
2
Car
3-Bedroom, 3451 Sq Ft European Home Plan - 198-1002 - Main Exterior
Plan Collection
3-Bedroom, 3451 Sq Ft European Home Plan - 198-1002 - Main Exterior
Plan#198-1002
Starting at$2175
3451
Sq Ft
2
Story
3
Bed
3.5
Bath
3
Car
3-Bedroom, 2163 Sq Ft Craftsman Home - #189-1080 - Main Exterior
Plan Collection
3-Bedroom, 2163 Sq Ft Craftsman Home - #189-1080 - Main Exterior
Plan#189-1080
Starting at$1695
2163
Sq Ft
1
Story
3
Bed
2.5
Bath
2
Car
4-Bedroom, 2175 Sq Ft Acadian Home Plan - 142-1095 - Main Exterior
Plan Collection
4-Bedroom, 2175 Sq Ft Acadian Home Plan - 142-1095 - Main Exterior
Plan#142-1095
Starting at$1445
2175
Sq Ft
1
Story
4
Bed
2.5
Bath
2
Car
3-Bedroom, 2136 Sq Ft Country Plan - 142-1051 - Front Exterior
Plan Collection
3-Bedroom, 2136 Sq Ft Country Plan - 142-1051 - Front Exterior
Plan#142-1051
Starting at$1445
2136
Sq Ft
1
Story
3
Bed
2
Bath
2
Car
4-Bedroom, 2336 Sq Ft Country Home Plan - 141-1240 - Main Exterior
Plan Collection
4-Bedroom, 2336 Sq Ft Country Home Plan - 141-1240 - Main Exterior
Plan#141-1240
Starting at$1400
2336
Sq Ft
1
Story
4
Bed
2.5
Bath
2
Car
4-Bedroom, 2500 Sq Ft Country House Plan - 141-1097 - Front Exterior
Plan Collection
4-Bedroom, 2500 Sq Ft Country House Plan - 141-1097 - Front Exterior
Plan#141-1097
Starting at$1400
2500
Sq Ft
1
Story
4
Bed
3
Bath
2
Car
3-Bedroom, 1902 Sq Ft Country Home - Plan #141-1113 - Main Exterior
Plan Collection
3-Bedroom, 1902 Sq Ft Country Home - Plan #141-1113 - Main Exterior
Plan#141-1113
Starting at$1300
1902
Sq Ft
1
Story
3
Bed
2.5
Bath
2
Car
5-Bedroom, 5164 Sq Ft Country Home - Plan #161-1003 - Main Exterior
Plan Collection
5-Bedroom, 5164 Sq Ft Country Home - Plan #161-1003 - Main Exterior
Plan#161-1003
Starting at$4200
5164
Sq Ft
2
Story
5
Bed
3.5
Bath
3
Car
5-Bedroom, 5723 Sq Ft Country Home Plan - 161-1031 - Main Exterior
Plan Collection
5-Bedroom, 5723 Sq Ft Country Home Plan - 161-1031 - Main Exterior
Plan#161-1031
Starting at$2200
5723
Sq Ft
1
Story
5
Bed
4.5
Bath
3
Car
3-Bedroom, 1500 Sq Ft European House Plan - 142-1009 - Front Exterior
Plan Collection
3-Bedroom, 1500 Sq Ft European House Plan - 142-1009 - Front Exterior
Plan#142-1009
Starting at$1395
1500
Sq Ft
1
Story
3
Bed
2
Bath
2
Car
3-Bedroom, 1863 Sq Ft Country Home Plan - 141-1234 - Main Exterior
Plan Collection
3-Bedroom, 1863 Sq Ft Country Home Plan - 141-1234 - Main Exterior
Plan#141-1234
Starting at$1300
1863
Sq Ft
1
Story
3
Bed
2.5
Bath
2
Car
3-Bedroom, 1969 Sq Ft Farmhouse House Plan - 142-1198 - Front Exterior
Plan Collection
3-Bedroom, 1969 Sq Ft Farmhouse House Plan - 142-1198 - Front Exterior
Plan#142-1198
Starting at$1395
1969
Sq Ft
2
Story
3
Bed
2.5
Bath
0
Car
3-Bedroom, 2490 Sq Ft Contemporary House Plan - 117-1145 - Front Exterior
Plan Collection
3-Bedroom, 2490 Sq Ft Contemporary House Plan - 117-1145 - Front Exterior
Plan#117-1145
Starting at$2095
2490
Sq Ft
2
Story
3
Bed
2
Bath
2
Car
4-Bedroom, 2200 Sq Ft Modern Farmhouse Home Plan - 142-1506 - Main Exterior
Plan Collection
4-Bedroom, 2200 Sq Ft Modern Farmhouse Home Plan - 142-1506 - Main Exterior
Plan#142-1506
Starting at$1445
2200
Sq Ft
1
Story
4
Bed
2.5
Bath
2
Car
3-Bedroom, 2192 Sq Ft Transitional House Plan - 142-1501 - Front Exterior
Plan Collection
3-Bedroom, 2192 Sq Ft Transitional House Plan - 142-1501 - Front Exterior
Plan#142-1501
Starting at$1445
2192
Sq Ft
1
Story
3
Bed
2.5
Bath
2
Car
Image of a 3 bedroom, 2 bath ranch with a wrap-around porch
Plan Collection
Image of a 3 bedroom, 2 bath ranch with a wrap-around porch
Plan#123-1134
Starting at$1190
2090
Sq Ft
1
Story
3
Bed
2
Bath
0
Car
3-Bedroom, 1296 Sq Ft Ranch House Plan - 142-1448 - Front Exterior
Plan Collection
3-Bedroom, 1296 Sq Ft Ranch House Plan - 142-1448 - Front Exterior
Plan#142-1448
Starting at$1345
1296
Sq Ft
1
Story
3
Bed
2
Bath
2
Car
3-Bedroom, 1901 Sq Ft Contemporary House Plan - 208-1034 - Front Exterior
Plan Collection
3-Bedroom, 1901 Sq Ft Contemporary House Plan - 208-1034 - Front Exterior
Plan#208-1034
Starting at$1145
1901
Sq Ft
1
Story
3
Bed
2
Bath
2
Car
1...5051525354...935