The house plan you are looking for is either unavailable or has been discontinued.

Check out one of our bestselling plans below or browse our most popular plans.

Bestselling Home Plans

22,628
Plan Results
3-Bedroom, 1968 Sq Ft Ranch House Plan - 134-1225 - Front Exterior
Plan Collection
3-Bedroom, 1968 Sq Ft Ranch House Plan - 134-1225 - Front Exterior
Plan#134-1225
Starting at$6494
1968
Sq Ft
1
Story
3
Bed
2
Bath
2
Car
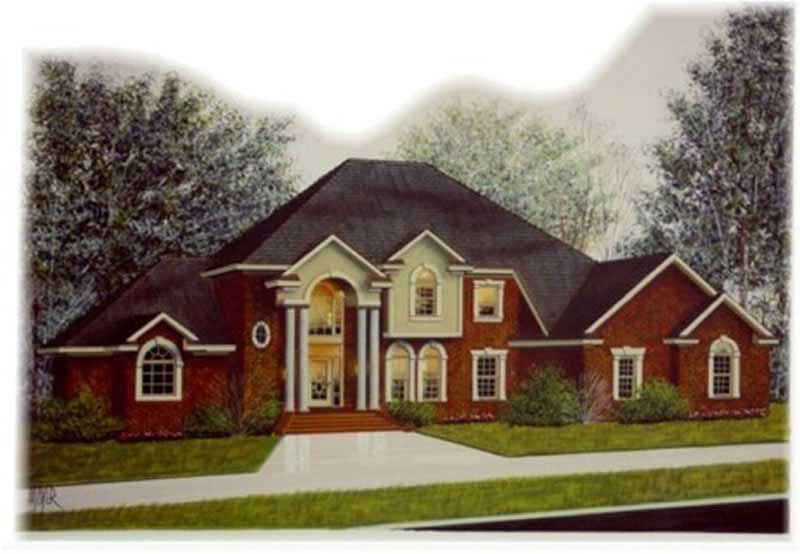
4-Bedroom, 3596 Sq Ft Colonial Home Plan - 113-1029 - Main Exterior
Plan Collection
4-Bedroom, 3596 Sq Ft Colonial Home Plan - 113-1029 - Main Exterior
Plan#113-1029
Starting at$450
3596
Sq Ft
2
Story
4
Bed
3
Bath
3
Car
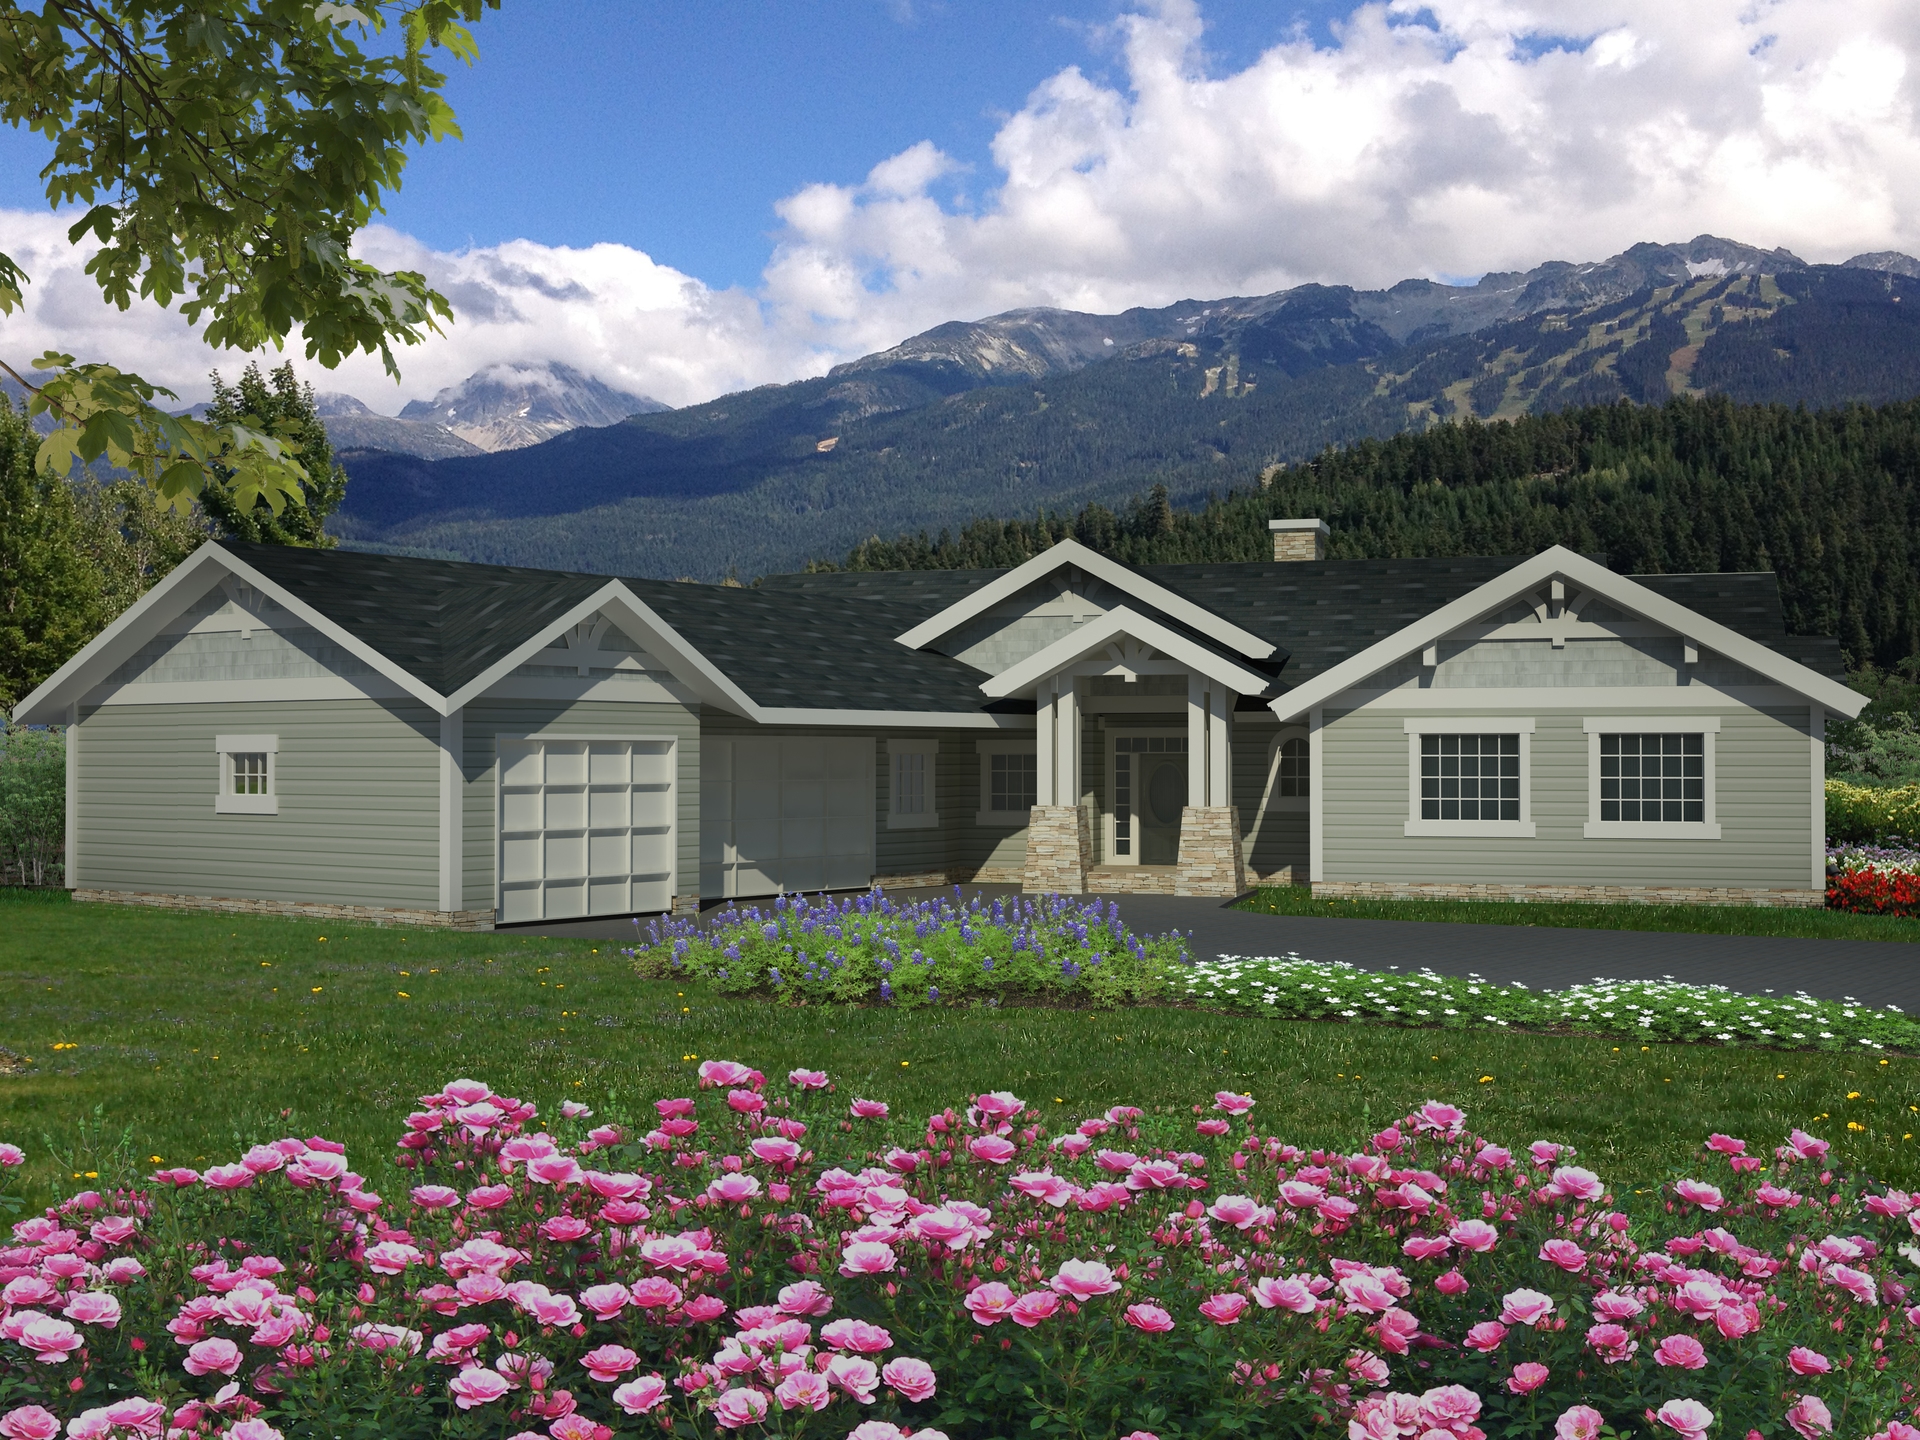
3-Bedroom, 2180 Sq Ft Traditional House Plan - 132-1538 - Front Exterior
Plan Collection
3-Bedroom, 2180 Sq Ft Traditional House Plan - 132-1538 - Front Exterior
Plan#132-1538
Starting at$1370
2180
Sq Ft
1
Story
3
Bed
2.5
Bath
3
Car
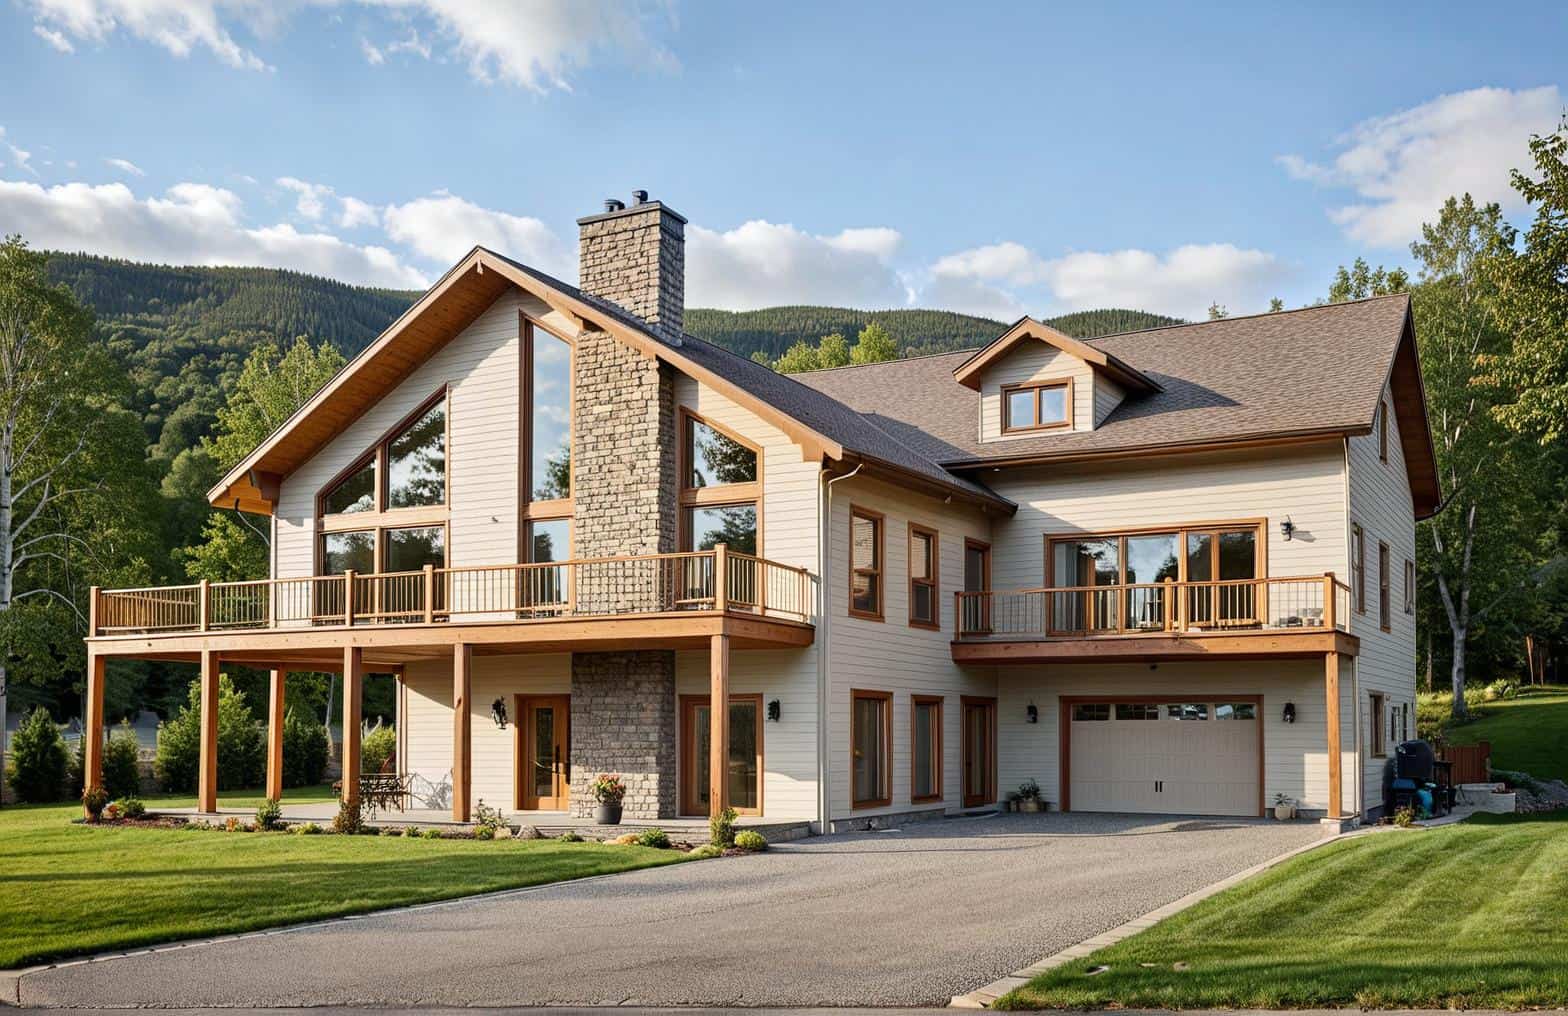
4-Bedroom, 2907 Sq Ft Contemporary House Plan - 132-1195 - Front Exterior
Plan Collection
4-Bedroom, 2907 Sq Ft Contemporary House Plan - 132-1195 - Front Exterior
Plan#132-1195
Starting at$2085
2907
Sq Ft
3
Story
4
Bed
5
Bath
3
Car
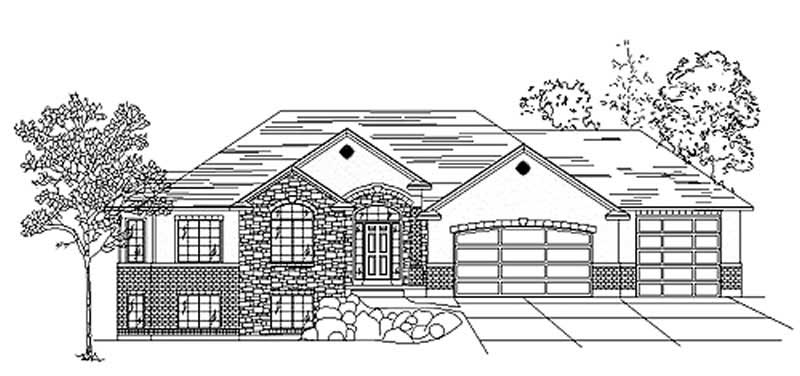
3-Bedroom, 1837 Sq Ft European House Plan - 135-1276 - Front Exterior
Plan Collection
3-Bedroom, 1837 Sq Ft European House Plan - 135-1276 - Front Exterior
Plan#135-1276
Starting at$1380
1837
Sq Ft
1
Story
3
Bed
3
Bath
3
Car
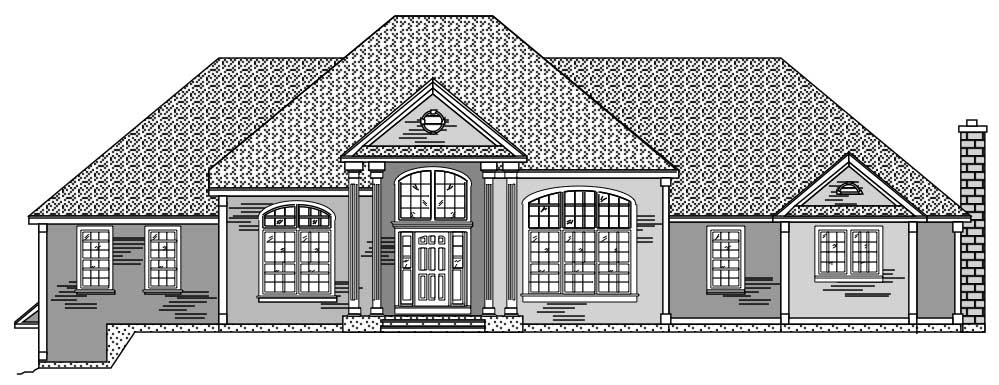
3-Bedroom, 2937 Sq Ft European Home Plan - 110-1046 - Main Exterior
Plan Collection
3-Bedroom, 2937 Sq Ft European Home Plan - 110-1046 - Main Exterior
Plan#110-1046
Starting at$840
2937
Sq Ft
1
Story
3
Bed
2.5
Bath
2
Car
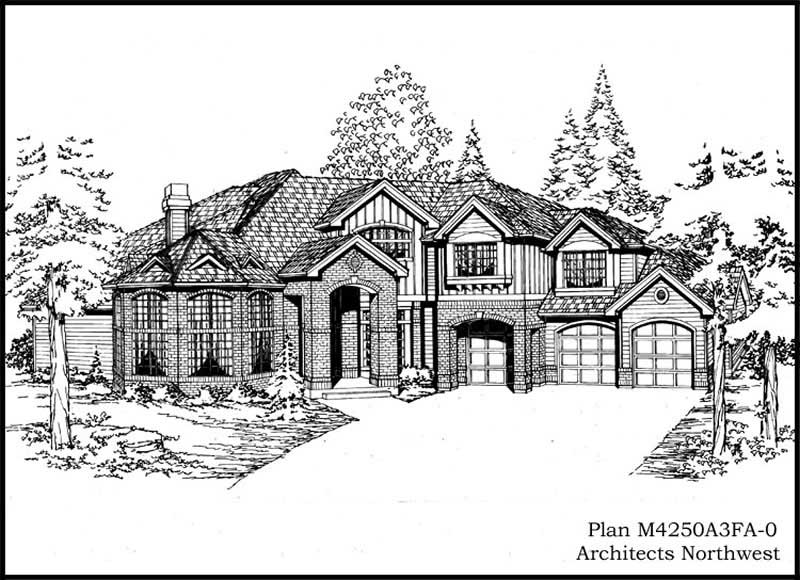
4-Bedroom, 4250 Sq Ft European Home Plan - 115-1166 - Main Exterior
Plan Collection
4-Bedroom, 4250 Sq Ft European Home Plan - 115-1166 - Main Exterior
Plan#115-1166
Starting at$2600
4250
Sq Ft
2
Story
4
Bed
4
Bath
3
Car
3-Bedroom, 1388 Sq Ft Log Cabin Home Plan - 157-1490 - Main Exterior
Plan Collection
3-Bedroom, 1388 Sq Ft Log Cabin Home Plan - 157-1490 - Main Exterior
Plan#157-1490
Starting at$1255
1388
Sq Ft
2
Story
3
Bed
2
Bath
0
Car
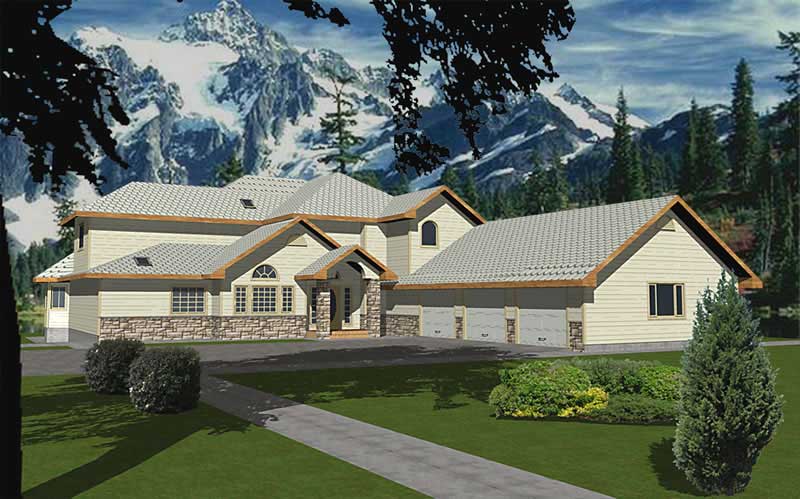
5-Bedroom, 3254 Sq Ft Contemporary Home Plan - 132-1500 - Main Exterior
Plan Collection
5-Bedroom, 3254 Sq Ft Contemporary Home Plan - 132-1500 - Main Exterior
Plan#132-1500
Starting at$1480
3254
Sq Ft
2
Story
5
Bed
4
Bath
3
Car
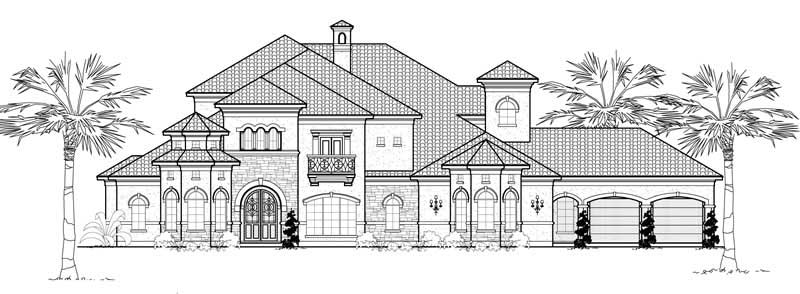
4-Bedroom, 6023 Sq Ft Mediterranean House Plan - 134-1010 - Front Exterior
Plan Collection
4-Bedroom, 6023 Sq Ft Mediterranean House Plan - 134-1010 - Front Exterior
Plan#134-1010
Starting at$19876
6023
Sq Ft
1
Story
4
Bed
4.5
Bath
3
Car
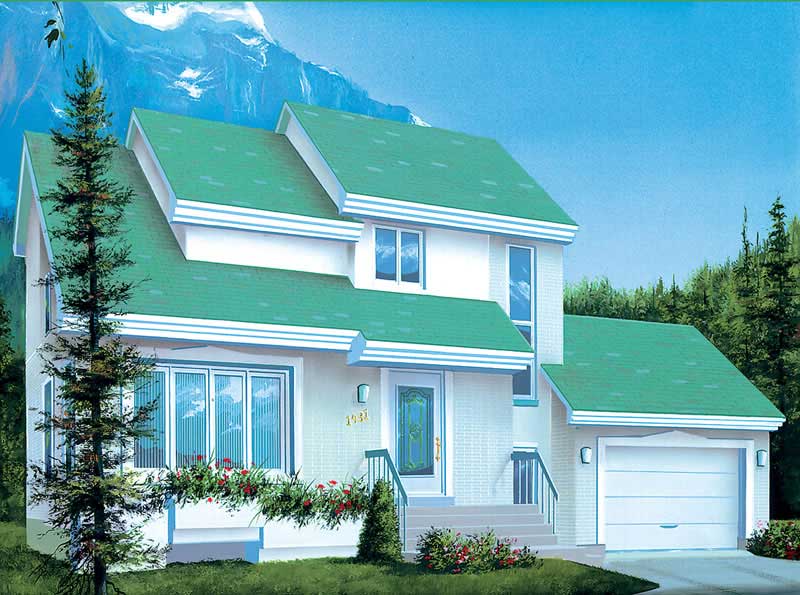
2-Bedroom, 1247 Sq Ft Ranch Home Plan - 157-1287 - Main Exterior
Plan Collection
2-Bedroom, 1247 Sq Ft Ranch Home Plan - 157-1287 - Main Exterior
Plan#157-1287
Starting at$1055
1247
Sq Ft
2
Story
2
Bed
2
Bath
1
Car
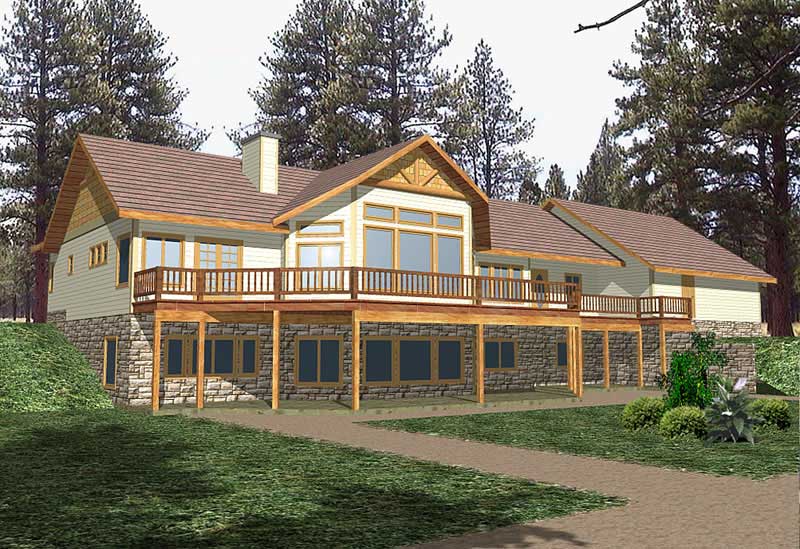
4-Bedroom, 4711 Sq Ft Craftsman Home Plan - 132-1325 - Main Exterior
Plan Collection
4-Bedroom, 4711 Sq Ft Craftsman Home Plan - 132-1325 - Main Exterior
Plan#132-1325
Starting at$2085
4711
Sq Ft
1
Story
4
Bed
4
Bath
3
Car
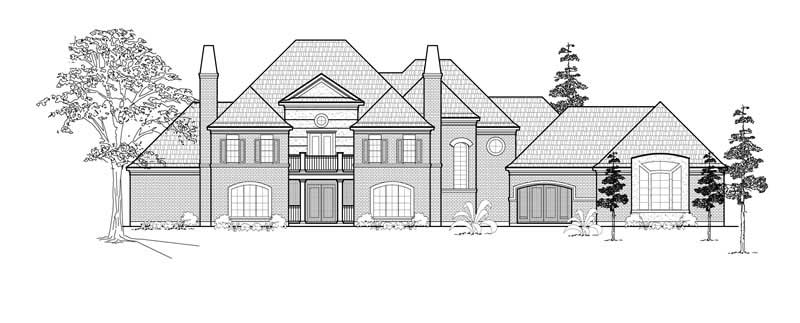
4-Bedroom, 5379 Sq Ft Luxury Home Plan - 134-1220 - Main Exterior
Plan Collection
4-Bedroom, 5379 Sq Ft Luxury Home Plan - 134-1220 - Main Exterior
Plan#134-1220
Starting at$12910
5379
Sq Ft
2
Story
4
Bed
6.5
Bath
3
Car
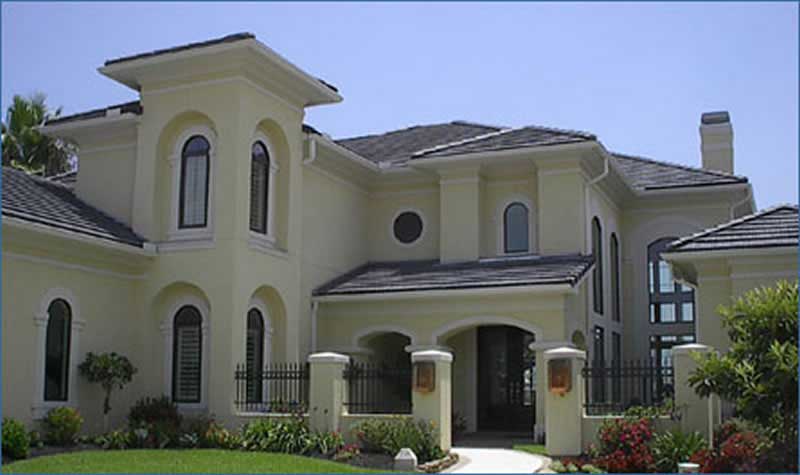
4-Bedroom, 3887 Sq Ft Mediterranean House Plan - 134-1398 - Front Exterior
Plan Collection
4-Bedroom, 3887 Sq Ft Mediterranean House Plan - 134-1398 - Front Exterior
Plan#134-1398
Starting at$9329
3887
Sq Ft
2
Story
4
Bed
4.5
Bath
3
Car
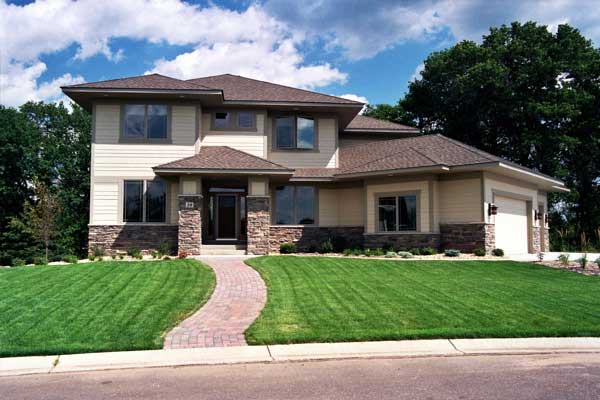
3-Bedroom, 3149 Sq Ft contemporary European Home Plan - 165-1048 - Main Exterior
Plan Collection
3-Bedroom, 3149 Sq Ft contemporary European Home Plan - 165-1048 - Main Exterior
Plan#165-1048
Starting at$2050
3149
Sq Ft
2
Story
3
Bed
3
Bath
3
Car
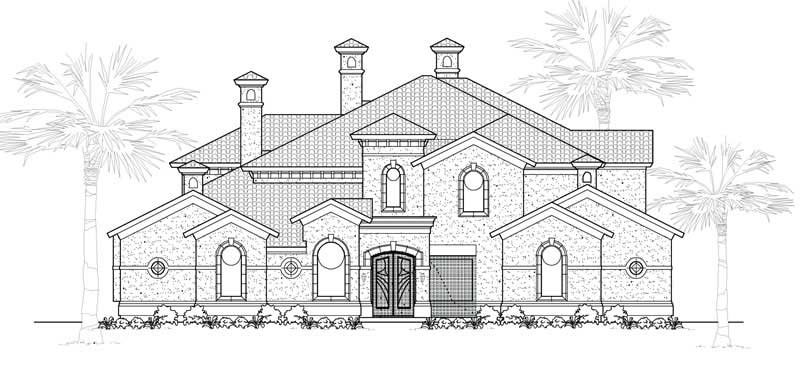
5-Bedroom, 6151 Sq Ft Mediterranean House Plan - 134-1131 - Front Exterior
Plan Collection
5-Bedroom, 6151 Sq Ft Mediterranean House Plan - 134-1131 - Front Exterior
Plan#134-1131
Starting at$20298
6151
Sq Ft
1
Story
5
Bed
4.5
Bath
4
Car
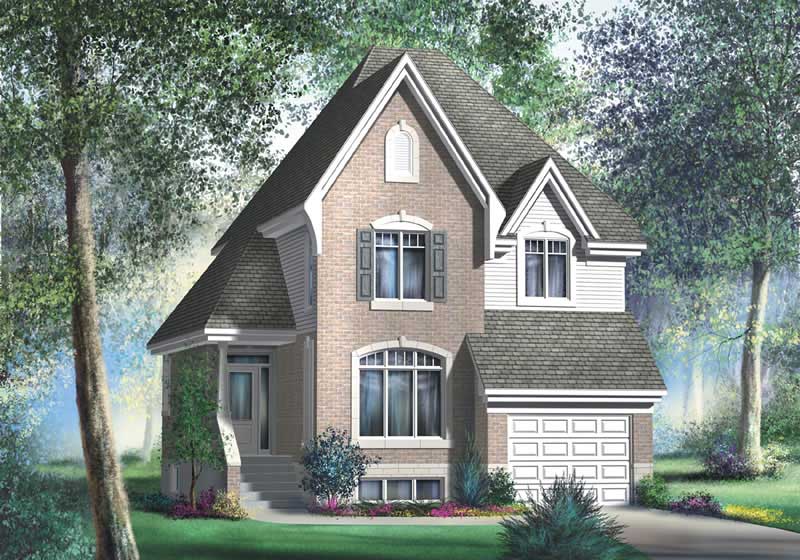
3-Bedroom, 1702 Sq Ft Multi-Level House Plan - 157-1582 - Front Exterior
Plan Collection
3-Bedroom, 1702 Sq Ft Multi-Level House Plan - 157-1582 - Front Exterior
Plan#157-1582
Starting at$1350
1702
Sq Ft
2
Story
3
Bed
2
Bath
1
Car
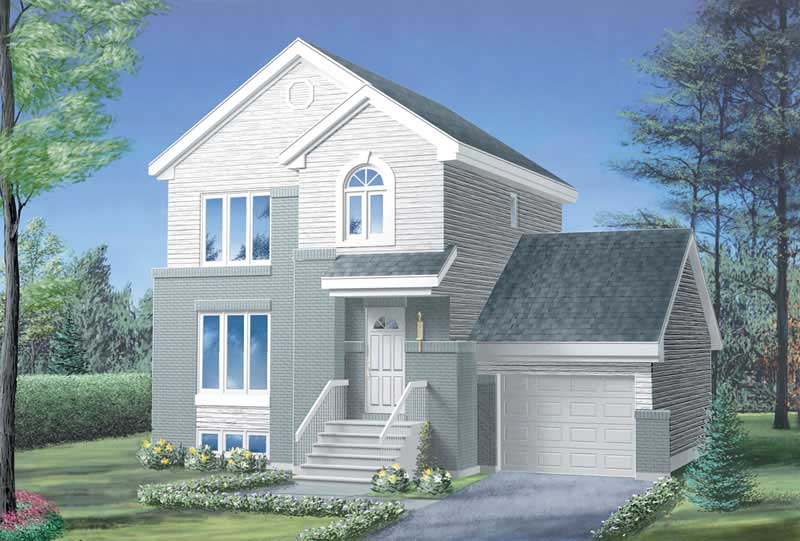
3-Bedroom, 1196 Sq Ft Craftsman House Plan - 157-1617 - Front Exterior
Plan Collection
3-Bedroom, 1196 Sq Ft Craftsman House Plan - 157-1617 - Front Exterior
Plan#157-1617
Starting at$1055
1196
Sq Ft
2
Story
3
Bed
1
Bath
1
Car
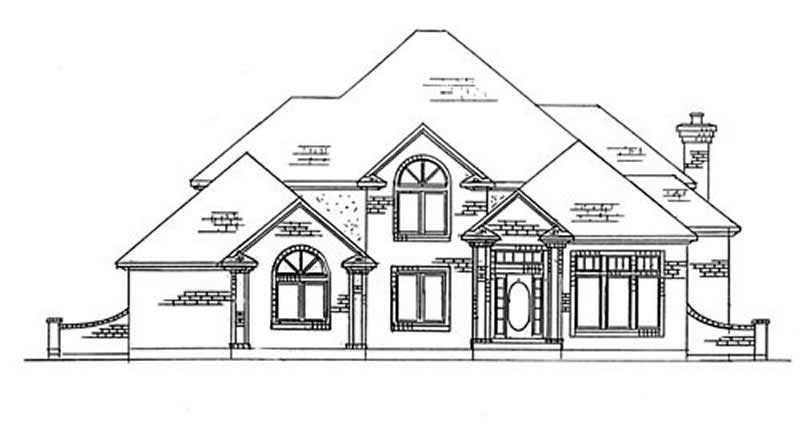
6-Bedroom, 3307 Sq Ft European House Plan - 135-1203 - Front Exterior
Plan Collection
6-Bedroom, 3307 Sq Ft European House Plan - 135-1203 - Front Exterior
Plan#135-1203
Starting at$1840
3307
Sq Ft
2
Story
6
Bed
5
Bath
3
Car
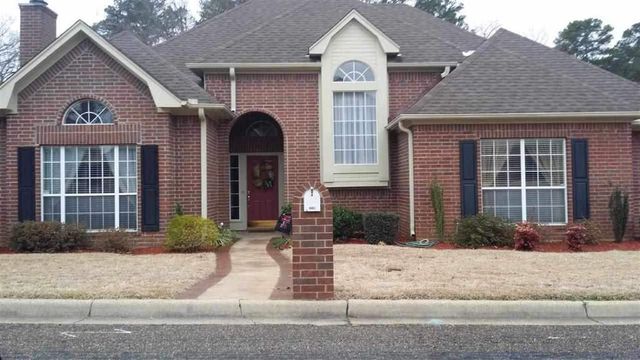
3-Bedroom, 1861 Sq Ft Tudor House Plan - 195-1154 - Front Exterior
Plan Collection
3-Bedroom, 1861 Sq Ft Tudor House Plan - 195-1154 - Front Exterior
Plan#195-1154
Starting at$1050
1861
Sq Ft
2
Story
3
Bed
2.5
Bath
2
Car
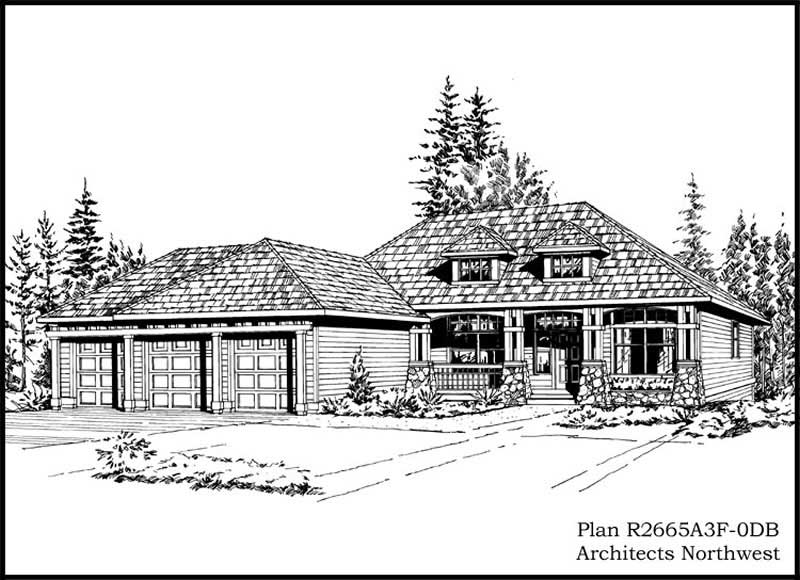
3-Bedroom, 2665 Sq Ft Craftsman Home Plan - 115-1114 - Main Exterior
Plan Collection
3-Bedroom, 2665 Sq Ft Craftsman Home Plan - 115-1114 - Main Exterior
Plan#115-1114
Starting at$1950
2665
Sq Ft
1
Story
3
Bed
2
Bath
3
Car
3-Bedroom, 1460 Sq Ft Craftsman Home Plan - 115-1019 - Main Exterior
Plan Collection
3-Bedroom, 1460 Sq Ft Craftsman Home Plan - 115-1019 - Main Exterior
Plan#115-1019
Starting at$1500
1460
Sq Ft
2
Story
3
Bed
2
Bath
2
Car
6-Bedroom, 6292 Sq Ft Luxury House Plan - 134-1353 - Front Exterior
Plan Collection
6-Bedroom, 6292 Sq Ft Luxury House Plan - 134-1353 - Front Exterior
Plan#134-1353
Starting at$20764
6292
Sq Ft
2
Story
6
Bed
7.5
Bath
3
Car
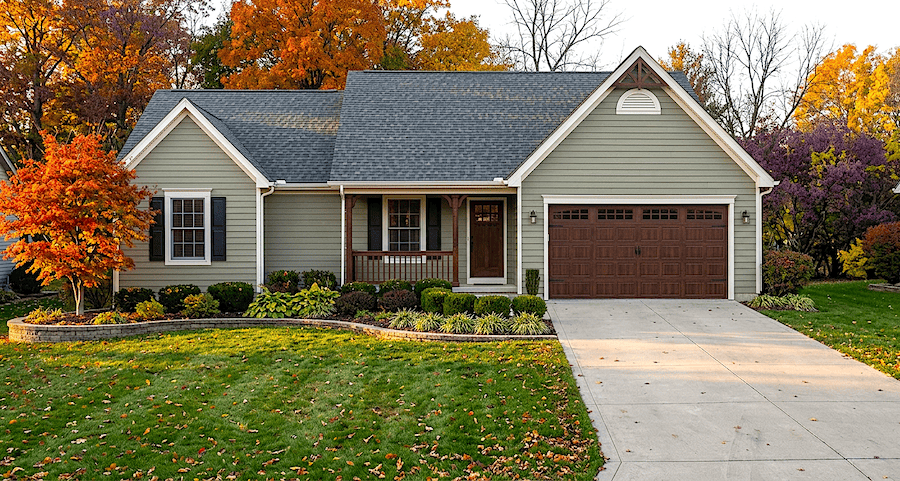
3-Bedroom, 1207 Sq Ft Ranch House Plan - 124-1093 - Front Exterior
Plan Collection
3-Bedroom, 1207 Sq Ft Ranch House Plan - 124-1093 - Front Exterior
Plan#124-1093
Starting at$645
1207
Sq Ft
1
Story
3
Bed
2
Bath
2
Car
3-Bedroom, 1968 Sq Ft Ranch House Plan - 134-1225 - Front Exterior
Plan Collection
3-Bedroom, 1968 Sq Ft Ranch House Plan - 134-1225 - Front Exterior
Plan#134-1225
Starting at$6494
1968
Sq Ft
1
Story
3
Bed
2
Bath
2
Car
4-Bedroom, 3596 Sq Ft Colonial Home Plan - 113-1029 - Main Exterior
Plan Collection
4-Bedroom, 3596 Sq Ft Colonial Home Plan - 113-1029 - Main Exterior
Plan#113-1029
Starting at$450
3596
Sq Ft
2
Story
4
Bed
3
Bath
3
Car
3-Bedroom, 2180 Sq Ft Traditional House Plan - 132-1538 - Front Exterior
Plan Collection
3-Bedroom, 2180 Sq Ft Traditional House Plan - 132-1538 - Front Exterior
Plan#132-1538
Starting at$1370
2180
Sq Ft
1
Story
3
Bed
2.5
Bath
3
Car
4-Bedroom, 2907 Sq Ft Contemporary House Plan - 132-1195 - Front Exterior
Plan Collection
4-Bedroom, 2907 Sq Ft Contemporary House Plan - 132-1195 - Front Exterior
Plan#132-1195
Starting at$2085
2907
Sq Ft
3
Story
4
Bed
5
Bath
3
Car
3-Bedroom, 1837 Sq Ft European House Plan - 135-1276 - Front Exterior
Plan Collection
3-Bedroom, 1837 Sq Ft European House Plan - 135-1276 - Front Exterior
Plan#135-1276
Starting at$1380
1837
Sq Ft
1
Story
3
Bed
3
Bath
3
Car
3-Bedroom, 2937 Sq Ft European Home Plan - 110-1046 - Main Exterior
Plan Collection
3-Bedroom, 2937 Sq Ft European Home Plan - 110-1046 - Main Exterior
Plan#110-1046
Starting at$840
2937
Sq Ft
1
Story
3
Bed
2.5
Bath
2
Car
4-Bedroom, 4250 Sq Ft European Home Plan - 115-1166 - Main Exterior
Plan Collection
4-Bedroom, 4250 Sq Ft European Home Plan - 115-1166 - Main Exterior
Plan#115-1166
Starting at$2600
4250
Sq Ft
2
Story
4
Bed
4
Bath
3
Car
3-Bedroom, 1388 Sq Ft Log Cabin Home Plan - 157-1490 - Main Exterior
Plan Collection
3-Bedroom, 1388 Sq Ft Log Cabin Home Plan - 157-1490 - Main Exterior
Plan#157-1490
Starting at$1255
1388
Sq Ft
2
Story
3
Bed
2
Bath
0
Car
5-Bedroom, 3254 Sq Ft Contemporary Home Plan - 132-1500 - Main Exterior
Plan Collection
5-Bedroom, 3254 Sq Ft Contemporary Home Plan - 132-1500 - Main Exterior
Plan#132-1500
Starting at$1480
3254
Sq Ft
2
Story
5
Bed
4
Bath
3
Car
4-Bedroom, 6023 Sq Ft Mediterranean House Plan - 134-1010 - Front Exterior
Plan Collection
4-Bedroom, 6023 Sq Ft Mediterranean House Plan - 134-1010 - Front Exterior
Plan#134-1010
Starting at$19876
6023
Sq Ft
1
Story
4
Bed
4.5
Bath
3
Car
2-Bedroom, 1247 Sq Ft Ranch Home Plan - 157-1287 - Main Exterior
Plan Collection
2-Bedroom, 1247 Sq Ft Ranch Home Plan - 157-1287 - Main Exterior
Plan#157-1287
Starting at$1055
1247
Sq Ft
2
Story
2
Bed
2
Bath
1
Car
4-Bedroom, 4711 Sq Ft Craftsman Home Plan - 132-1325 - Main Exterior
Plan Collection
4-Bedroom, 4711 Sq Ft Craftsman Home Plan - 132-1325 - Main Exterior
Plan#132-1325
Starting at$2085
4711
Sq Ft
1
Story
4
Bed
4
Bath
3
Car
4-Bedroom, 5379 Sq Ft Luxury Home Plan - 134-1220 - Main Exterior
Plan Collection
4-Bedroom, 5379 Sq Ft Luxury Home Plan - 134-1220 - Main Exterior
Plan#134-1220
Starting at$12910
5379
Sq Ft
2
Story
4
Bed
6.5
Bath
3
Car
4-Bedroom, 3887 Sq Ft Mediterranean House Plan - 134-1398 - Front Exterior
Plan Collection
4-Bedroom, 3887 Sq Ft Mediterranean House Plan - 134-1398 - Front Exterior
Plan#134-1398
Starting at$9329
3887
Sq Ft
2
Story
4
Bed
4.5
Bath
3
Car
3-Bedroom, 3149 Sq Ft contemporary European Home Plan - 165-1048 - Main Exterior
Plan Collection
3-Bedroom, 3149 Sq Ft contemporary European Home Plan - 165-1048 - Main Exterior
Plan#165-1048
Starting at$2050
3149
Sq Ft
2
Story
3
Bed
3
Bath
3
Car
5-Bedroom, 6151 Sq Ft Mediterranean House Plan - 134-1131 - Front Exterior
Plan Collection
5-Bedroom, 6151 Sq Ft Mediterranean House Plan - 134-1131 - Front Exterior
Plan#134-1131
Starting at$20298
6151
Sq Ft
1
Story
5
Bed
4.5
Bath
4
Car
3-Bedroom, 1702 Sq Ft Multi-Level House Plan - 157-1582 - Front Exterior
Plan Collection
3-Bedroom, 1702 Sq Ft Multi-Level House Plan - 157-1582 - Front Exterior
Plan#157-1582
Starting at$1350
1702
Sq Ft
2
Story
3
Bed
2
Bath
1
Car
3-Bedroom, 1196 Sq Ft Craftsman House Plan - 157-1617 - Front Exterior
Plan Collection
3-Bedroom, 1196 Sq Ft Craftsman House Plan - 157-1617 - Front Exterior
Plan#157-1617
Starting at$1055
1196
Sq Ft
2
Story
3
Bed
1
Bath
1
Car
6-Bedroom, 3307 Sq Ft European House Plan - 135-1203 - Front Exterior
Plan Collection
6-Bedroom, 3307 Sq Ft European House Plan - 135-1203 - Front Exterior
Plan#135-1203
Starting at$1840
3307
Sq Ft
2
Story
6
Bed
5
Bath
3
Car
3-Bedroom, 1861 Sq Ft Tudor House Plan - 195-1154 - Front Exterior
Plan Collection
3-Bedroom, 1861 Sq Ft Tudor House Plan - 195-1154 - Front Exterior
Plan#195-1154
Starting at$1050
1861
Sq Ft
2
Story
3
Bed
2.5
Bath
2
Car
3-Bedroom, 2665 Sq Ft Craftsman Home Plan - 115-1114 - Main Exterior
Plan Collection
3-Bedroom, 2665 Sq Ft Craftsman Home Plan - 115-1114 - Main Exterior
Plan#115-1114
Starting at$1950
2665
Sq Ft
1
Story
3
Bed
2
Bath
3
Car
3-Bedroom, 1460 Sq Ft Craftsman Home Plan - 115-1019 - Main Exterior
Plan Collection
3-Bedroom, 1460 Sq Ft Craftsman Home Plan - 115-1019 - Main Exterior
Plan#115-1019
Starting at$1500
1460
Sq Ft
2
Story
3
Bed
2
Bath
2
Car
6-Bedroom, 6292 Sq Ft Luxury House Plan - 134-1353 - Front Exterior
Plan Collection
6-Bedroom, 6292 Sq Ft Luxury House Plan - 134-1353 - Front Exterior
Plan#134-1353
Starting at$20764
6292
Sq Ft
2
Story
6
Bed
7.5
Bath
3
Car
3-Bedroom, 1207 Sq Ft Ranch House Plan - 124-1093 - Front Exterior
Plan Collection
3-Bedroom, 1207 Sq Ft Ranch House Plan - 124-1093 - Front Exterior
Plan#124-1093
Starting at$645
1207
Sq Ft
1
Story
3
Bed
2
Bath
2
Car
1...462463464465466...943