The house plan you are looking for is either unavailable or has been discontinued.

Check out one of our bestselling plans below or browse our most popular plans.

Bestselling Home Plans

22,628
Plan Results
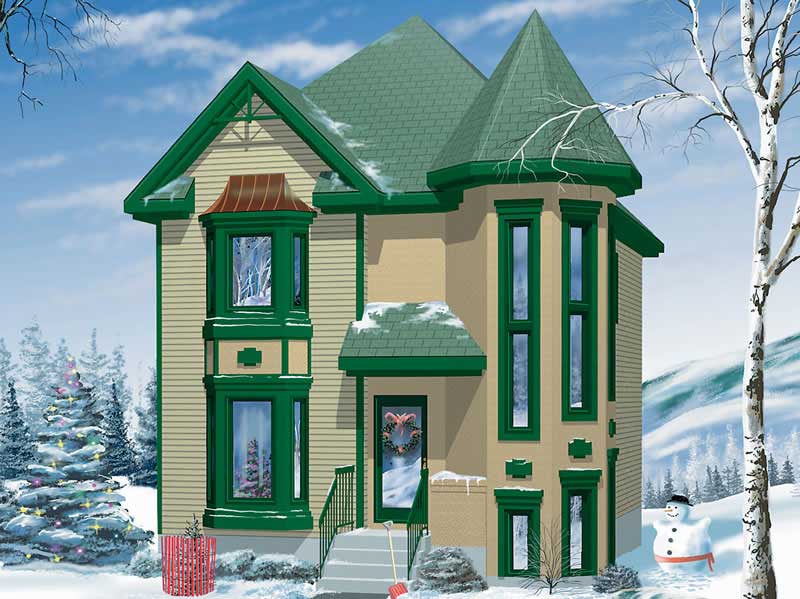
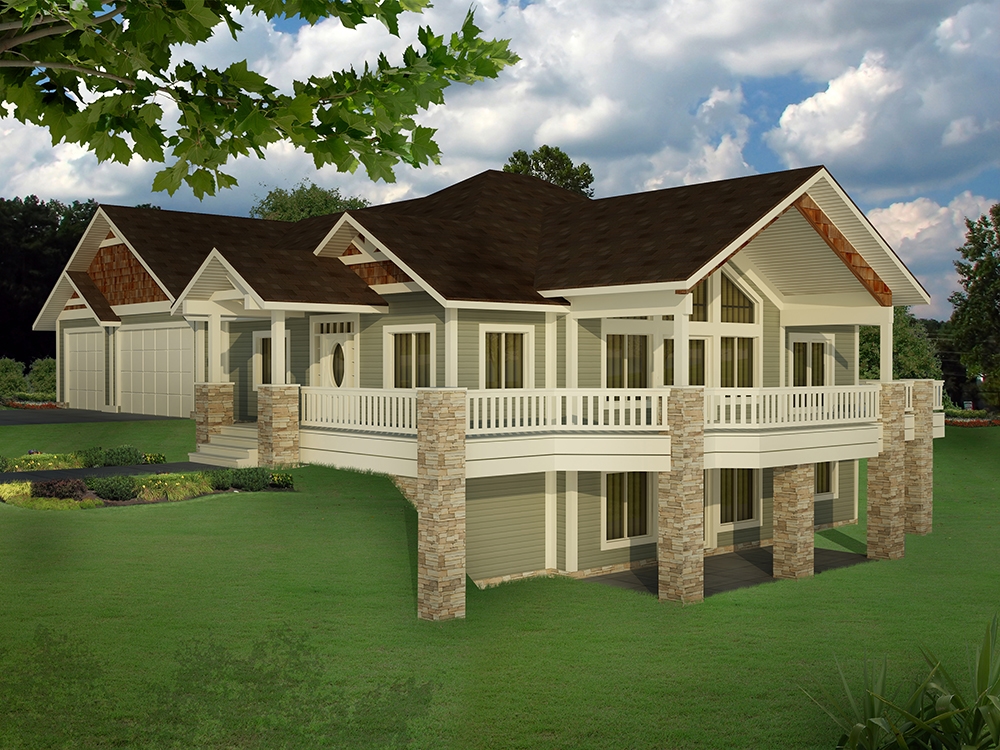
4-Bedroom, 2445 Sq Ft Multi-Unit Home Plan - 132-1626 - Main Exterior
Plan Collection
4-Bedroom, 2445 Sq Ft Multi-Unit Home Plan - 132-1626 - Main Exterior
Plan#132-1626
Starting at$1480
2445
Sq Ft
2
Story
4
Bed
2.5
Bath
1
Car
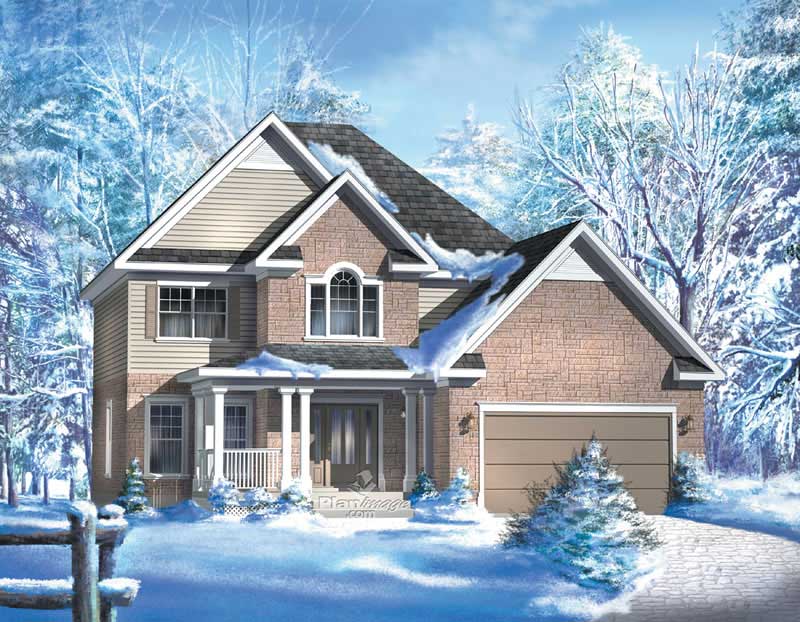
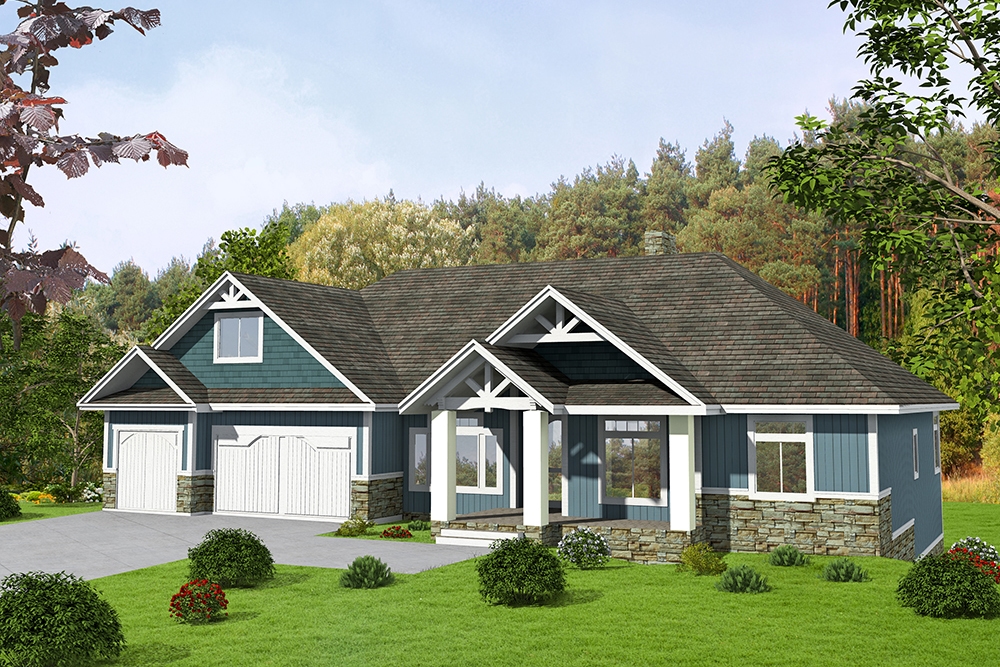
3-Bedroom, 2758 Sq Ft Cottage Home Plan - 132-1640 - Main Exterior
Plan Collection
3-Bedroom, 2758 Sq Ft Cottage Home Plan - 132-1640 - Main Exterior
Plan#132-1640
Starting at$1480
2758
Sq Ft
1
Story
3
Bed
3
Bath
3
Car
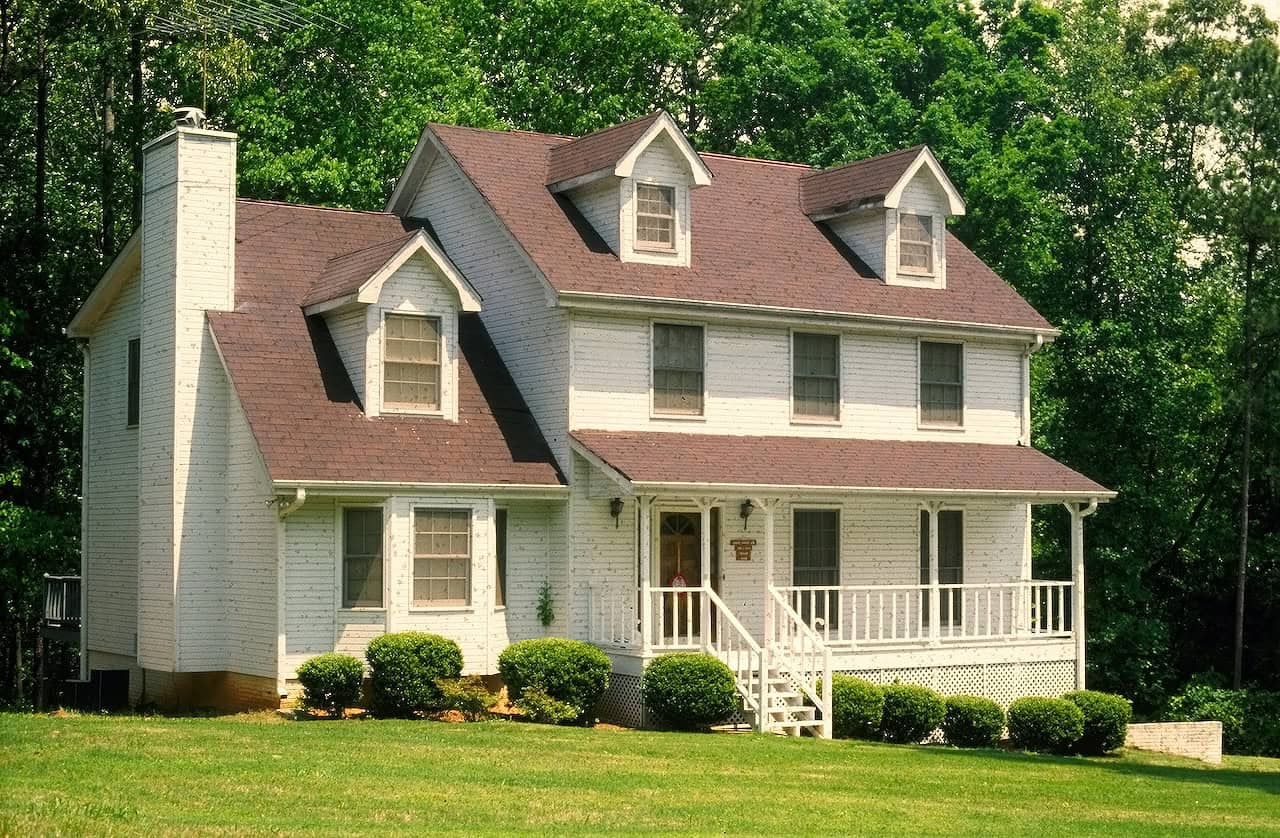
3-Bedroom, 2342 Sq Ft Traditional House Plan - 132-1683 - Front Exterior
Plan Collection
3-Bedroom, 2342 Sq Ft Traditional House Plan - 132-1683 - Front Exterior
Plan#132-1683
Starting at$1480
2342
Sq Ft
1
Story
3
Bed
3
Bath
4
Car
3-Bedroom, 1132 Sq Ft Ranch Home Plan - 157-1318 - Main Exterior
Plan Collection
3-Bedroom, 1132 Sq Ft Ranch Home Plan - 157-1318 - Main Exterior
Plan#157-1318
Starting at$1055
1132
Sq Ft
1
Story
3
Bed
1
Bath
0
Car
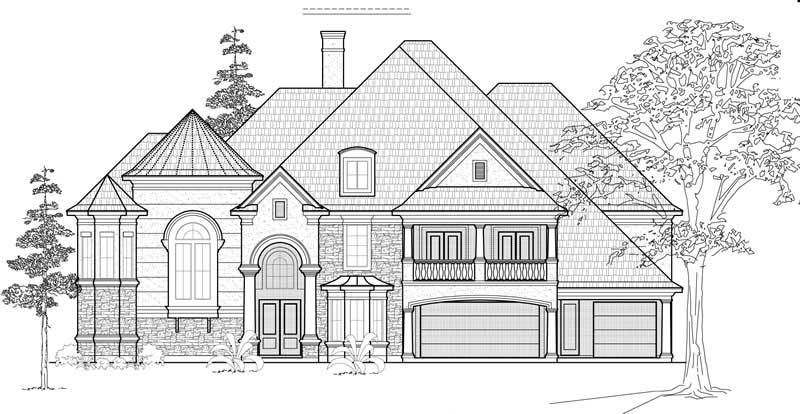
4-Bedroom, 2862 Sq Ft Luxury Home Plan - 147-1154 - Main Exterior
Plan Collection
4-Bedroom, 2862 Sq Ft Luxury Home Plan - 147-1154 - Main Exterior
Plan#147-1154
Starting at$1234
2862
Sq Ft
2
Story
4
Bed
3.5
Bath
3
Car
3-Bedroom, 2777 Sq Ft Contemporary Home Plan - 110-1044 - Main Exterior
Plan Collection
3-Bedroom, 2777 Sq Ft Contemporary Home Plan - 110-1044 - Main Exterior
Plan#110-1044
Starting at$840
2777
Sq Ft
1
Story
3
Bed
2
Bath
2
Car
4-Bedroom, 3534 Sq Ft Country House Plan - 110-1125 - Front Exterior
Plan Collection
4-Bedroom, 3534 Sq Ft Country House Plan - 110-1125 - Front Exterior
Plan#110-1125
Starting at$840
3534
Sq Ft
2
Story
4
Bed
3
Bath
3
Car
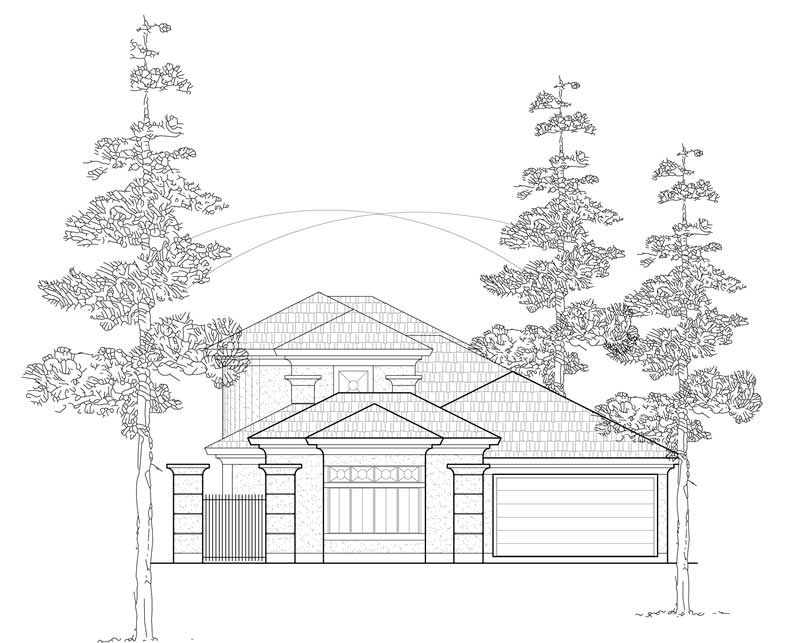
2-Car, 330 Sq Ft Garage Home Plan - 110-1136 - Main Exterior
Plan Collection
2-Car, 330 Sq Ft Garage Home Plan - 110-1136 - Main Exterior
Plan#110-1136
Starting at$400
576
Sq Ft
1
Story
0
Bed
0
Bath
2
Car
2-Bedroom, 1142 Sq Ft Ranch Home Plan - 157-1378 - Main Exterior
Plan Collection
2-Bedroom, 1142 Sq Ft Ranch Home Plan - 157-1378 - Main Exterior
Plan#157-1378
Starting at$1055
1142
Sq Ft
1
Story
2
Bed
1
Bath
0
Car
3-Bedroom, 2520 Sq Ft European House Plan - 124-1129 - Front Exterior
Plan Collection
3-Bedroom, 2520 Sq Ft European House Plan - 124-1129 - Front Exterior
Plan#124-1129
Starting at$745
2520
Sq Ft
2
Story
3
Bed
2
Bath
2
Car
2-Bedroom, 3685 Sq Ft Craftsman House Plan - 132-1570 - Front Exterior
Plan Collection
2-Bedroom, 3685 Sq Ft Craftsman House Plan - 132-1570 - Front Exterior
Plan#132-1570
Starting at$2085
3685
Sq Ft
1.5
Story
2
Bed
2.5
Bath
2
Car
4-Bedroom, 3246 Sq Ft Country Home Plan - 134-1037 - Main Exterior
Plan Collection
4-Bedroom, 3246 Sq Ft Country Home Plan - 134-1037 - Main Exterior
Plan#134-1037
Starting at$10712
3246
Sq Ft
1
Story
4
Bed
3.5
Bath
3
Car
3-Bedroom, 1620 Sq Ft Craftsman House Plan - 115-1077 - Front Exterior
Plan Collection
3-Bedroom, 1620 Sq Ft Craftsman House Plan - 115-1077 - Front Exterior
Plan#115-1077
Starting at$1600
1620
Sq Ft
2
Story
3
Bed
2
Bath
2
Car
3-Bedroom, 1332 Sq Ft Small House Plans - 157-1279 - Main Exterior
Plan Collection
3-Bedroom, 1332 Sq Ft Small House Plans - 157-1279 - Main Exterior
Plan#157-1279
Starting at$1255
1332
Sq Ft
2
Story
3
Bed
1
Bath
0
Car
3-Bedroom, 3324 Sq Ft Log Cabin Home Plan - 132-1268 - Main Exterior
Plan Collection
3-Bedroom, 3324 Sq Ft Log Cabin Home Plan - 132-1268 - Main Exterior
Plan#132-1268
Starting at$2085
3324
Sq Ft
3
Story
3
Bed
4
Bath
0
Car
3-Bedroom, 3560 Sq Ft Luxury House Plan - 134-1318 - Front Exterior
Plan Collection
3-Bedroom, 3560 Sq Ft Luxury House Plan - 134-1318 - Front Exterior
Plan#134-1318
Starting at$8544
3560
Sq Ft
2
Story
3
Bed
3.5
Bath
3
Car
4-Bedroom, 2519 Sq Ft Southern Home Plan - 102-1042 - Main Exterior
Plan Collection
4-Bedroom, 2519 Sq Ft Southern Home Plan - 102-1042 - Main Exterior
Plan#102-1042
Starting at$1100
2519
Sq Ft
2
Story
4
Bed
4
Bath
2
Car
4-Bedroom, 2327 Sq Ft European Home Plan - 147-1143 - Main Exterior
Plan Collection
4-Bedroom, 2327 Sq Ft European Home Plan - 147-1143 - Main Exterior
Plan#147-1143
Starting at$1097
2327
Sq Ft
2
Story
4
Bed
2.5
Bath
2
Car
3-Bedroom, 2649 Sq Ft Cape Cod Home Plan - 110-1199 - Main Exterior
Plan Collection
3-Bedroom, 2649 Sq Ft Cape Cod Home Plan - 110-1199 - Main Exterior
Plan#110-1199
Starting at$840
2649
Sq Ft
2
Story
3
Bed
2.5
Bath
2
Car
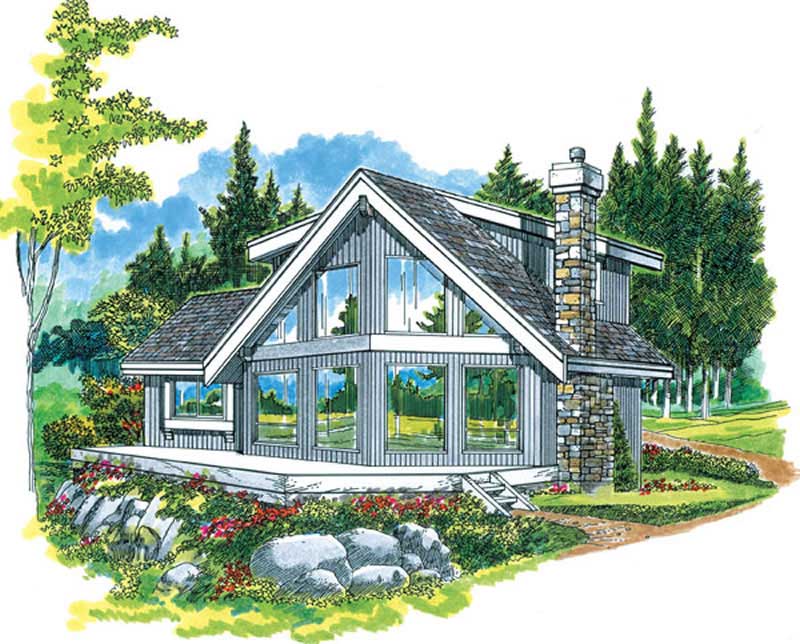
3-Bedroom, 4139 Sq Ft Craftsman Home Plan - 132-1606 - Main Exterior
Plan Collection
3-Bedroom, 4139 Sq Ft Craftsman Home Plan - 132-1606 - Main Exterior
Plan#132-1606
Starting at$2085
4139
Sq Ft
1.5
Story
3
Bed
3
Bath
3
Car
3-Bedroom, 1605 Sq Ft Contemporary Home Plan - 132-1419 - Main Exterior
Plan Collection
3-Bedroom, 1605 Sq Ft Contemporary Home Plan - 132-1419 - Main Exterior
Plan#132-1419
Starting at$1370
1605
Sq Ft
1
Story
3
Bed
2
Bath
2
Car
2-Bedroom, 2302 Sq Ft Cottage House Plan - 132-1660 - Front Exterior
Plan Collection
2-Bedroom, 2302 Sq Ft Cottage House Plan - 132-1660 - Front Exterior
Plan#132-1660
Starting at$1480
2302
Sq Ft
1.5
Story
2
Bed
2
Bath
0
Car
3-Bedroom, 2275 Sq Ft Ranch House Plan - 109-1106 - Front Exterior
Plan Collection
3-Bedroom, 2275 Sq Ft Ranch House Plan - 109-1106 - Front Exterior
Plan#109-1106
Starting at$1395
2275
Sq Ft
1
Story
3
Bed
2
Bath
1
Car
3-Bedroom, 2130 Sq Ft Coastal Home Plan - 132-1417 - Main Exterior
Plan Collection
3-Bedroom, 2130 Sq Ft Coastal Home Plan - 132-1417 - Main Exterior
Plan#132-1417
Starting at$1370
2130
Sq Ft
2
Story
3
Bed
2
Bath
1
Car
4-Bedroom, 2445 Sq Ft Multi-Unit Home Plan - 132-1626 - Main Exterior
Plan Collection
4-Bedroom, 2445 Sq Ft Multi-Unit Home Plan - 132-1626 - Main Exterior
Plan#132-1626
Starting at$1480
2445
Sq Ft
2
Story
4
Bed
2.5
Bath
1
Car
3-Bedroom, 2758 Sq Ft Cottage Home Plan - 132-1640 - Main Exterior
Plan Collection
3-Bedroom, 2758 Sq Ft Cottage Home Plan - 132-1640 - Main Exterior
Plan#132-1640
Starting at$1480
2758
Sq Ft
1
Story
3
Bed
3
Bath
3
Car
3-Bedroom, 2342 Sq Ft Traditional House Plan - 132-1683 - Front Exterior
Plan Collection
3-Bedroom, 2342 Sq Ft Traditional House Plan - 132-1683 - Front Exterior
Plan#132-1683
Starting at$1480
2342
Sq Ft
1
Story
3
Bed
3
Bath
4
Car
3-Bedroom, 1132 Sq Ft Ranch Home Plan - 157-1318 - Main Exterior
Plan Collection
3-Bedroom, 1132 Sq Ft Ranch Home Plan - 157-1318 - Main Exterior
Plan#157-1318
Starting at$1055
1132
Sq Ft
1
Story
3
Bed
1
Bath
0
Car
4-Bedroom, 2862 Sq Ft Luxury Home Plan - 147-1154 - Main Exterior
Plan Collection
4-Bedroom, 2862 Sq Ft Luxury Home Plan - 147-1154 - Main Exterior
Plan#147-1154
Starting at$1234
2862
Sq Ft
2
Story
4
Bed
3.5
Bath
3
Car
3-Bedroom, 2777 Sq Ft Contemporary Home Plan - 110-1044 - Main Exterior
Plan Collection
3-Bedroom, 2777 Sq Ft Contemporary Home Plan - 110-1044 - Main Exterior
Plan#110-1044
Starting at$840
2777
Sq Ft
1
Story
3
Bed
2
Bath
2
Car
4-Bedroom, 3534 Sq Ft Country House Plan - 110-1125 - Front Exterior
Plan Collection
4-Bedroom, 3534 Sq Ft Country House Plan - 110-1125 - Front Exterior
Plan#110-1125
Starting at$840
3534
Sq Ft
2
Story
4
Bed
3
Bath
3
Car
2-Car, 330 Sq Ft Garage Home Plan - 110-1136 - Main Exterior
Plan Collection
2-Car, 330 Sq Ft Garage Home Plan - 110-1136 - Main Exterior
Plan#110-1136
Starting at$400
576
Sq Ft
1
Story
0
Bed
0
Bath
2
Car
2-Bedroom, 1142 Sq Ft Ranch Home Plan - 157-1378 - Main Exterior
Plan Collection
2-Bedroom, 1142 Sq Ft Ranch Home Plan - 157-1378 - Main Exterior
Plan#157-1378
Starting at$1055
1142
Sq Ft
1
Story
2
Bed
1
Bath
0
Car
3-Bedroom, 2520 Sq Ft European House Plan - 124-1129 - Front Exterior
Plan Collection
3-Bedroom, 2520 Sq Ft European House Plan - 124-1129 - Front Exterior
Plan#124-1129
Starting at$745
2520
Sq Ft
2
Story
3
Bed
2
Bath
2
Car
2-Bedroom, 3685 Sq Ft Craftsman House Plan - 132-1570 - Front Exterior
Plan Collection
2-Bedroom, 3685 Sq Ft Craftsman House Plan - 132-1570 - Front Exterior
Plan#132-1570
Starting at$2085
3685
Sq Ft
1.5
Story
2
Bed
2.5
Bath
2
Car
4-Bedroom, 3246 Sq Ft Country Home Plan - 134-1037 - Main Exterior
Plan Collection
4-Bedroom, 3246 Sq Ft Country Home Plan - 134-1037 - Main Exterior
Plan#134-1037
Starting at$10712
3246
Sq Ft
1
Story
4
Bed
3.5
Bath
3
Car
3-Bedroom, 1620 Sq Ft Craftsman House Plan - 115-1077 - Front Exterior
Plan Collection
3-Bedroom, 1620 Sq Ft Craftsman House Plan - 115-1077 - Front Exterior
Plan#115-1077
Starting at$1600
1620
Sq Ft
2
Story
3
Bed
2
Bath
2
Car
3-Bedroom, 1332 Sq Ft Small House Plans - 157-1279 - Main Exterior
Plan Collection
3-Bedroom, 1332 Sq Ft Small House Plans - 157-1279 - Main Exterior
Plan#157-1279
Starting at$1255
1332
Sq Ft
2
Story
3
Bed
1
Bath
0
Car
3-Bedroom, 3324 Sq Ft Log Cabin Home Plan - 132-1268 - Main Exterior
Plan Collection
3-Bedroom, 3324 Sq Ft Log Cabin Home Plan - 132-1268 - Main Exterior
Plan#132-1268
Starting at$2085
3324
Sq Ft
3
Story
3
Bed
4
Bath
0
Car
3-Bedroom, 3560 Sq Ft Luxury House Plan - 134-1318 - Front Exterior
Plan Collection
3-Bedroom, 3560 Sq Ft Luxury House Plan - 134-1318 - Front Exterior
Plan#134-1318
Starting at$8544
3560
Sq Ft
2
Story
3
Bed
3.5
Bath
3
Car
4-Bedroom, 2519 Sq Ft Southern Home Plan - 102-1042 - Main Exterior
Plan Collection
4-Bedroom, 2519 Sq Ft Southern Home Plan - 102-1042 - Main Exterior
Plan#102-1042
Starting at$1100
2519
Sq Ft
2
Story
4
Bed
4
Bath
2
Car
4-Bedroom, 2327 Sq Ft European Home Plan - 147-1143 - Main Exterior
Plan Collection
4-Bedroom, 2327 Sq Ft European Home Plan - 147-1143 - Main Exterior
Plan#147-1143
Starting at$1097
2327
Sq Ft
2
Story
4
Bed
2.5
Bath
2
Car
3-Bedroom, 2649 Sq Ft Cape Cod Home Plan - 110-1199 - Main Exterior
Plan Collection
3-Bedroom, 2649 Sq Ft Cape Cod Home Plan - 110-1199 - Main Exterior
Plan#110-1199
Starting at$840
2649
Sq Ft
2
Story
3
Bed
2.5
Bath
2
Car
3-Bedroom, 4139 Sq Ft Craftsman Home Plan - 132-1606 - Main Exterior
Plan Collection
3-Bedroom, 4139 Sq Ft Craftsman Home Plan - 132-1606 - Main Exterior
Plan#132-1606
Starting at$2085
4139
Sq Ft
1.5
Story
3
Bed
3
Bath
3
Car
3-Bedroom, 1605 Sq Ft Contemporary Home Plan - 132-1419 - Main Exterior
Plan Collection
3-Bedroom, 1605 Sq Ft Contemporary Home Plan - 132-1419 - Main Exterior
Plan#132-1419
Starting at$1370
1605
Sq Ft
1
Story
3
Bed
2
Bath
2
Car
2-Bedroom, 2302 Sq Ft Cottage House Plan - 132-1660 - Front Exterior
Plan Collection
2-Bedroom, 2302 Sq Ft Cottage House Plan - 132-1660 - Front Exterior
Plan#132-1660
Starting at$1480
2302
Sq Ft
1.5
Story
2
Bed
2
Bath
0
Car
3-Bedroom, 2275 Sq Ft Ranch House Plan - 109-1106 - Front Exterior
Plan Collection
3-Bedroom, 2275 Sq Ft Ranch House Plan - 109-1106 - Front Exterior
Plan#109-1106
Starting at$1395
2275
Sq Ft
1
Story
3
Bed
2
Bath
1
Car
3-Bedroom, 2130 Sq Ft Coastal Home Plan - 132-1417 - Main Exterior
Plan Collection
3-Bedroom, 2130 Sq Ft Coastal Home Plan - 132-1417 - Main Exterior
Plan#132-1417
Starting at$1370
2130
Sq Ft
2
Story
3
Bed
2
Bath
1
Car
1...436437438439440...943