The house plan you are looking for is either unavailable or has been discontinued.

Check out one of our bestselling plans below or browse our most popular plans.

Bestselling Home Plans

22,619
Plan Results
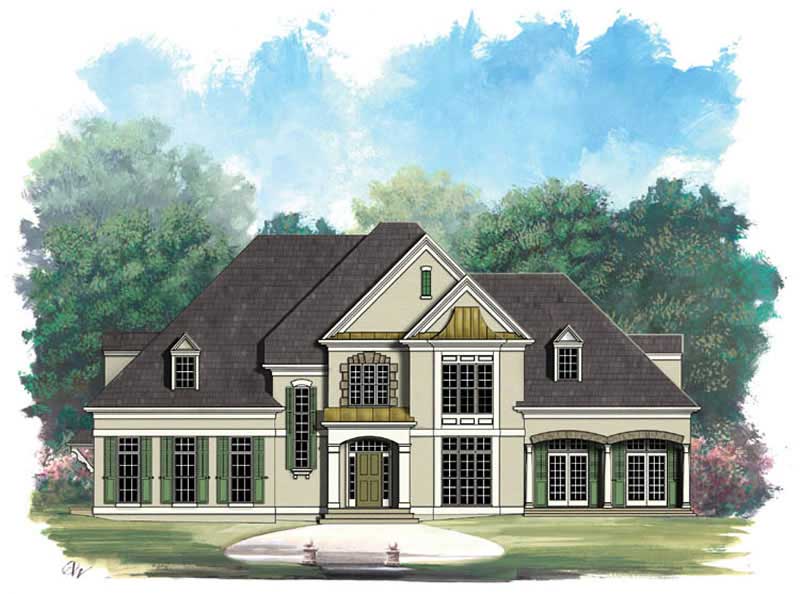
4-Bedroom, 2019 Sq Ft Traditional Home Plan - 120-2150 - Main Exterior
Plan Collection
4-Bedroom, 2019 Sq Ft Traditional Home Plan - 120-2150 - Main Exterior
Plan#120-2150
Starting at$1305
2019
Sq Ft
2
Story
4
Bed
2
Bath
2
Car
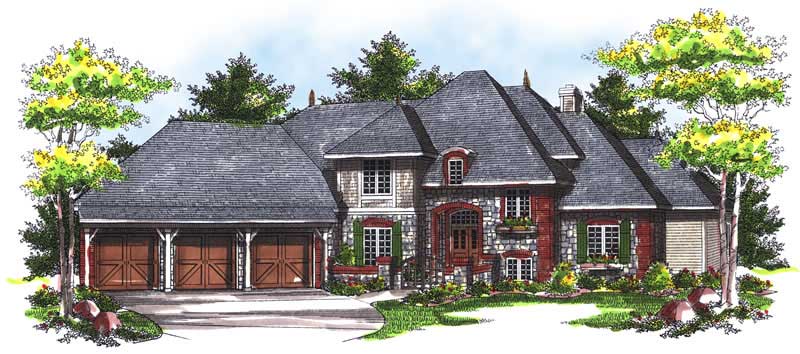
4-Bedroom, 4407 Sq Ft European Home Plan - 101-1484 - Main Exterior
Plan Collection
4-Bedroom, 4407 Sq Ft European Home Plan - 101-1484 - Main Exterior
Plan#101-1484
Starting at$4319
4407
Sq Ft
1
Story
4
Bed
3
Bath
3
Car
3-Bedroom, 2859 Sq Ft Ranch House Plan - 138-1229 - Front Exterior
Plan Collection
3-Bedroom, 2859 Sq Ft Ranch House Plan - 138-1229 - Front Exterior
Plan#138-1229
Starting at$1500
2859
Sq Ft
1
Story
3
Bed
2.5
Bath
3
Car
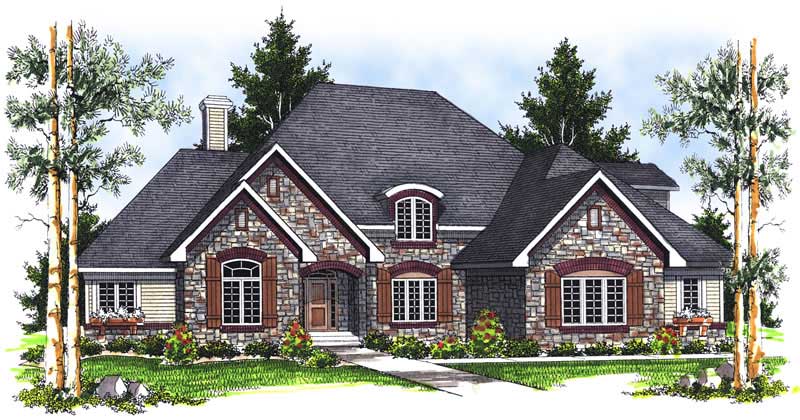
3-Bedroom, 1899 Sq Ft Ranch House Plan - 101-1024 - Front Exterior
Plan Collection
3-Bedroom, 1899 Sq Ft Ranch House Plan - 101-1024 - Front Exterior
Plan#101-1024
Starting at$1055
1899
Sq Ft
1
Story
3
Bed
2.5
Bath
2
Car
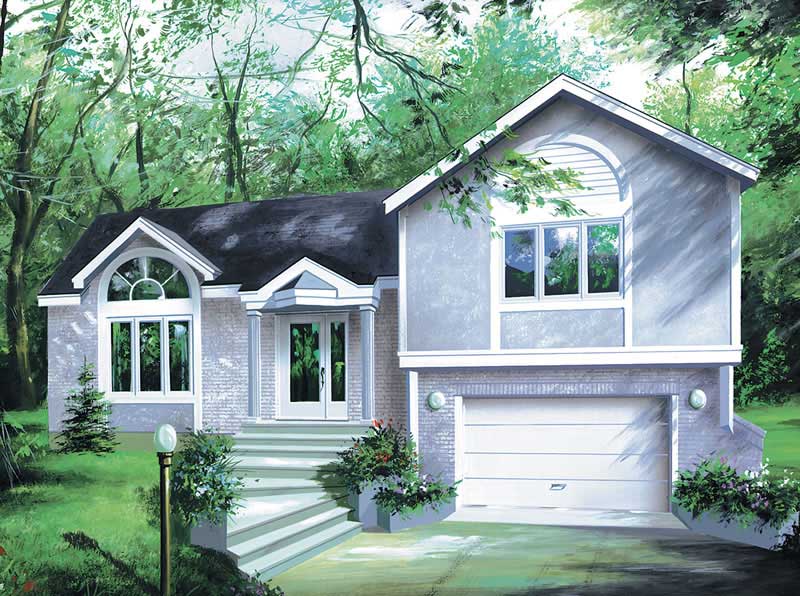
3-Bedroom, 1242 Sq Ft Ranch House Plan - 103-1076 - Front Exterior
Plan Collection
3-Bedroom, 1242 Sq Ft Ranch House Plan - 103-1076 - Front Exterior
Plan#103-1076
Starting at$895
1242
Sq Ft
1
Story
3
Bed
2
Bath
2
Car
3-Bedroom, 3332 Sq Ft European House Plan - 101-1314 - Front Exterior
Plan Collection
3-Bedroom, 3332 Sq Ft European House Plan - 101-1314 - Front Exterior
Plan#101-1314
Starting at$1280
3332
Sq Ft
2
Story
3
Bed
2
Bath
3
Car

3-Bedroom, 2795 Sq Ft Country Home Plan - 101-1685 - Main Exterior
Plan Collection
3-Bedroom, 2795 Sq Ft Country Home Plan - 101-1685 - Main Exterior
Plan#101-1685
Starting at$1205
2795
Sq Ft
2
Story
3
Bed
2
Bath
2
Car
3-Bedroom, 3174 Sq Ft Country Home Plan - 101-1574 - Main Exterior
Plan Collection
3-Bedroom, 3174 Sq Ft Country Home Plan - 101-1574 - Main Exterior
Plan#101-1574
Starting at$1240
3174
Sq Ft
1
Story
3
Bed
2
Bath
3
Car
4-Bedroom, 2269 Sq Ft Craftsman House Plan - 101-1459 - Front Exterior
Plan Collection
4-Bedroom, 2269 Sq Ft Craftsman House Plan - 101-1459 - Front Exterior
Plan#101-1459
Starting at$1130
2269
Sq Ft
2
Story
4
Bed
2
Bath
2
Car
3-Bedroom, 2128 Sq Ft Ranch Home Plan - 101-1807 - Main Exterior
Plan Collection
3-Bedroom, 2128 Sq Ft Ranch Home Plan - 101-1807 - Main Exterior
Plan#101-1807
Starting at$1090
2128
Sq Ft
2
Story
3
Bed
2
Bath
2
Car
3-Bedroom, 1865 Sq Ft Ranch Home Plan - 103-1062 - Main Exterior
Plan Collection
3-Bedroom, 1865 Sq Ft Ranch Home Plan - 103-1062 - Main Exterior
Plan#103-1062
Starting at$920
1865
Sq Ft
1
Story
3
Bed
2
Bath
3
Car
4-Bedroom, 2445 Sq Ft Craftsman Home Plan - 101-1620 - Main Exterior
Plan Collection
4-Bedroom, 2445 Sq Ft Craftsman Home Plan - 101-1620 - Main Exterior
Plan#101-1620
Starting at$1130
2445
Sq Ft
2
Story
4
Bed
2
Bath
3
Car
2-Bedroom, 2620 Sq Ft Ranch Home Plan - 101-1148 - Main Exterior
Plan Collection
2-Bedroom, 2620 Sq Ft Ranch Home Plan - 101-1148 - Main Exterior
Plan#101-1148
Starting at$1155
2620
Sq Ft
1
Story
2
Bed
1
Bath
3
Car
4-Bedroom, 3313 Sq Ft Craftsman Home Plan - 101-1112 - Main Exterior
Plan Collection
4-Bedroom, 3313 Sq Ft Craftsman Home Plan - 101-1112 - Main Exterior
Plan#101-1112
Starting at$1280
3313
Sq Ft
2
Story
4
Bed
3
Bath
3
Car
3-Bedroom, 3099 Sq Ft Country Home Plan - 101-1290 - Main Exterior
Plan Collection
3-Bedroom, 3099 Sq Ft Country Home Plan - 101-1290 - Main Exterior
Plan#101-1290
Starting at$1280
3099
Sq Ft
2
Story
3
Bed
2
Bath
3
Car
0-Bedroom, 888 Sq Ft Garage House Plan - 100-1164 - Front Exterior
Plan Collection
0-Bedroom, 888 Sq Ft Garage House Plan - 100-1164 - Front Exterior
Plan#100-1164
Starting at$600
888
Sq Ft
1
Story
0
Bed
0
Bath
3
Car
3-Bedroom, 2702 Sq Ft Craftsman Home Plan - 101-1597 - Main Exterior
Plan Collection
3-Bedroom, 2702 Sq Ft Craftsman Home Plan - 101-1597 - Main Exterior
Plan#101-1597
Starting at$1155
2702
Sq Ft
2
Story
3
Bed
2
Bath
3
Car
3-Bedroom, 2040 Sq Ft Ranch House Plan - 101-1789 - Front Exterior
Plan Collection
3-Bedroom, 2040 Sq Ft Ranch House Plan - 101-1789 - Front Exterior
Plan#101-1789
Starting at$1090
2040
Sq Ft
1
Story
3
Bed
2
Bath
3
Car
3-Bedroom, 1308 Sq Ft Country Home Plan - 138-1291 - Main Exterior
Plan Collection
3-Bedroom, 1308 Sq Ft Country Home Plan - 138-1291 - Main Exterior
Plan#138-1291
Starting at$1200
1308
Sq Ft
1
Story
3
Bed
2
Bath
2
Car
4-Bedroom, 2167 Sq Ft Traditional Home Plan - 138-1169 - Main Exterior
Plan Collection
4-Bedroom, 2167 Sq Ft Traditional Home Plan - 138-1169 - Main Exterior
Plan#138-1169
Starting at$1400
2167
Sq Ft
2
Story
4
Bed
2.5
Bath
2
Car
4-Bedroom, 3486 Sq Ft Traditional Home - Plan #120-2272 - Main Exterior
Plan Collection
4-Bedroom, 3486 Sq Ft Traditional Home - Plan #120-2272 - Main Exterior
Plan#120-2272
Starting at$3365
4498
Sq Ft
2
Story
5
Bed
5.5
Bath
2
Car
3-Bedroom, 1153 Sq Ft Country Home Plan - 138-1214 - Main Exterior
Plan Collection
3-Bedroom, 1153 Sq Ft Country Home Plan - 138-1214 - Main Exterior
Plan#138-1214
Starting at$1200
1153
Sq Ft
1
Story
3
Bed
2
Bath
2
Car
3-Bedroom, 1646 Sq Ft Ranch House Plan - 103-1060 - Front Exterior
Plan Collection
3-Bedroom, 1646 Sq Ft Ranch House Plan - 103-1060 - Front Exterior
Plan#103-1060
Starting at$920
1646
Sq Ft
1
Story
3
Bed
2
Bath
2
Car
3-Bedroom, 1424 Sq Ft Ranch House Plan - 103-1010 - Front Exterior
Plan Collection
3-Bedroom, 1424 Sq Ft Ranch House Plan - 103-1010 - Front Exterior
Plan#103-1010
Starting at$895
1424
Sq Ft
1
Story
3
Bed
2
Bath
3
Car
4-Bedroom, 2019 Sq Ft Traditional Home Plan - 120-2150 - Main Exterior
Plan Collection
4-Bedroom, 2019 Sq Ft Traditional Home Plan - 120-2150 - Main Exterior
Plan#120-2150
Starting at$1305
2019
Sq Ft
2
Story
4
Bed
2
Bath
2
Car
4-Bedroom, 4407 Sq Ft European Home Plan - 101-1484 - Main Exterior
Plan Collection
4-Bedroom, 4407 Sq Ft European Home Plan - 101-1484 - Main Exterior
Plan#101-1484
Starting at$4319
4407
Sq Ft
1
Story
4
Bed
3
Bath
3
Car
3-Bedroom, 2859 Sq Ft Ranch House Plan - 138-1229 - Front Exterior
Plan Collection
3-Bedroom, 2859 Sq Ft Ranch House Plan - 138-1229 - Front Exterior
Plan#138-1229
Starting at$1500
2859
Sq Ft
1
Story
3
Bed
2.5
Bath
3
Car
3-Bedroom, 1899 Sq Ft Ranch House Plan - 101-1024 - Front Exterior
Plan Collection
3-Bedroom, 1899 Sq Ft Ranch House Plan - 101-1024 - Front Exterior
Plan#101-1024
Starting at$1055
1899
Sq Ft
1
Story
3
Bed
2.5
Bath
2
Car
3-Bedroom, 1242 Sq Ft Ranch House Plan - 103-1076 - Front Exterior
Plan Collection
3-Bedroom, 1242 Sq Ft Ranch House Plan - 103-1076 - Front Exterior
Plan#103-1076
Starting at$895
1242
Sq Ft
1
Story
3
Bed
2
Bath
2
Car
3-Bedroom, 3332 Sq Ft European House Plan - 101-1314 - Front Exterior
Plan Collection
3-Bedroom, 3332 Sq Ft European House Plan - 101-1314 - Front Exterior
Plan#101-1314
Starting at$1280
3332
Sq Ft
2
Story
3
Bed
2
Bath
3
Car
3-Bedroom, 2795 Sq Ft Country Home Plan - 101-1685 - Main Exterior
Plan Collection
3-Bedroom, 2795 Sq Ft Country Home Plan - 101-1685 - Main Exterior
Plan#101-1685
Starting at$1205
2795
Sq Ft
2
Story
3
Bed
2
Bath
2
Car
3-Bedroom, 3174 Sq Ft Country Home Plan - 101-1574 - Main Exterior
Plan Collection
3-Bedroom, 3174 Sq Ft Country Home Plan - 101-1574 - Main Exterior
Plan#101-1574
Starting at$1240
3174
Sq Ft
1
Story
3
Bed
2
Bath
3
Car
4-Bedroom, 2269 Sq Ft Craftsman House Plan - 101-1459 - Front Exterior
Plan Collection
4-Bedroom, 2269 Sq Ft Craftsman House Plan - 101-1459 - Front Exterior
Plan#101-1459
Starting at$1130
2269
Sq Ft
2
Story
4
Bed
2
Bath
2
Car
3-Bedroom, 2128 Sq Ft Ranch Home Plan - 101-1807 - Main Exterior
Plan Collection
3-Bedroom, 2128 Sq Ft Ranch Home Plan - 101-1807 - Main Exterior
Plan#101-1807
Starting at$1090
2128
Sq Ft
2
Story
3
Bed
2
Bath
2
Car
3-Bedroom, 1865 Sq Ft Ranch Home Plan - 103-1062 - Main Exterior
Plan Collection
3-Bedroom, 1865 Sq Ft Ranch Home Plan - 103-1062 - Main Exterior
Plan#103-1062
Starting at$920
1865
Sq Ft
1
Story
3
Bed
2
Bath
3
Car
4-Bedroom, 2445 Sq Ft Craftsman Home Plan - 101-1620 - Main Exterior
Plan Collection
4-Bedroom, 2445 Sq Ft Craftsman Home Plan - 101-1620 - Main Exterior
Plan#101-1620
Starting at$1130
2445
Sq Ft
2
Story
4
Bed
2
Bath
3
Car
2-Bedroom, 2620 Sq Ft Ranch Home Plan - 101-1148 - Main Exterior
Plan Collection
2-Bedroom, 2620 Sq Ft Ranch Home Plan - 101-1148 - Main Exterior
Plan#101-1148
Starting at$1155
2620
Sq Ft
1
Story
2
Bed
1
Bath
3
Car
4-Bedroom, 3313 Sq Ft Craftsman Home Plan - 101-1112 - Main Exterior
Plan Collection
4-Bedroom, 3313 Sq Ft Craftsman Home Plan - 101-1112 - Main Exterior
Plan#101-1112
Starting at$1280
3313
Sq Ft
2
Story
4
Bed
3
Bath
3
Car
3-Bedroom, 3099 Sq Ft Country Home Plan - 101-1290 - Main Exterior
Plan Collection
3-Bedroom, 3099 Sq Ft Country Home Plan - 101-1290 - Main Exterior
Plan#101-1290
Starting at$1280
3099
Sq Ft
2
Story
3
Bed
2
Bath
3
Car
0-Bedroom, 888 Sq Ft Garage House Plan - 100-1164 - Front Exterior
Plan Collection
0-Bedroom, 888 Sq Ft Garage House Plan - 100-1164 - Front Exterior
Plan#100-1164
Starting at$600
888
Sq Ft
1
Story
0
Bed
0
Bath
3
Car
3-Bedroom, 2702 Sq Ft Craftsman Home Plan - 101-1597 - Main Exterior
Plan Collection
3-Bedroom, 2702 Sq Ft Craftsman Home Plan - 101-1597 - Main Exterior
Plan#101-1597
Starting at$1155
2702
Sq Ft
2
Story
3
Bed
2
Bath
3
Car
3-Bedroom, 2040 Sq Ft Ranch House Plan - 101-1789 - Front Exterior
Plan Collection
3-Bedroom, 2040 Sq Ft Ranch House Plan - 101-1789 - Front Exterior
Plan#101-1789
Starting at$1090
2040
Sq Ft
1
Story
3
Bed
2
Bath
3
Car
3-Bedroom, 1308 Sq Ft Country Home Plan - 138-1291 - Main Exterior
Plan Collection
3-Bedroom, 1308 Sq Ft Country Home Plan - 138-1291 - Main Exterior
Plan#138-1291
Starting at$1200
1308
Sq Ft
1
Story
3
Bed
2
Bath
2
Car
4-Bedroom, 2167 Sq Ft Traditional Home Plan - 138-1169 - Main Exterior
Plan Collection
4-Bedroom, 2167 Sq Ft Traditional Home Plan - 138-1169 - Main Exterior
Plan#138-1169
Starting at$1400
2167
Sq Ft
2
Story
4
Bed
2.5
Bath
2
Car
4-Bedroom, 3486 Sq Ft Traditional Home - Plan #120-2272 - Main Exterior
Plan Collection
4-Bedroom, 3486 Sq Ft Traditional Home - Plan #120-2272 - Main Exterior
Plan#120-2272
Starting at$3365
4498
Sq Ft
2
Story
5
Bed
5.5
Bath
2
Car
3-Bedroom, 1153 Sq Ft Country Home Plan - 138-1214 - Main Exterior
Plan Collection
3-Bedroom, 1153 Sq Ft Country Home Plan - 138-1214 - Main Exterior
Plan#138-1214
Starting at$1200
1153
Sq Ft
1
Story
3
Bed
2
Bath
2
Car
3-Bedroom, 1646 Sq Ft Ranch House Plan - 103-1060 - Front Exterior
Plan Collection
3-Bedroom, 1646 Sq Ft Ranch House Plan - 103-1060 - Front Exterior
Plan#103-1060
Starting at$920
1646
Sq Ft
1
Story
3
Bed
2
Bath
2
Car
3-Bedroom, 1424 Sq Ft Ranch House Plan - 103-1010 - Front Exterior
Plan Collection
3-Bedroom, 1424 Sq Ft Ranch House Plan - 103-1010 - Front Exterior
Plan#103-1010
Starting at$895
1424
Sq Ft
1
Story
3
Bed
2
Bath
3
Car
1...409410411412413...943