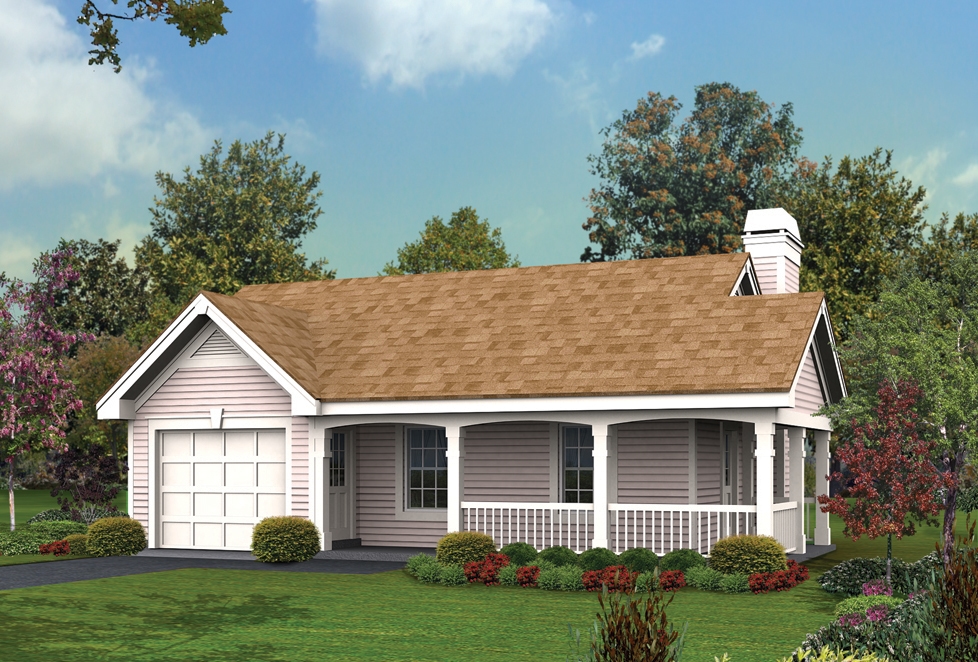
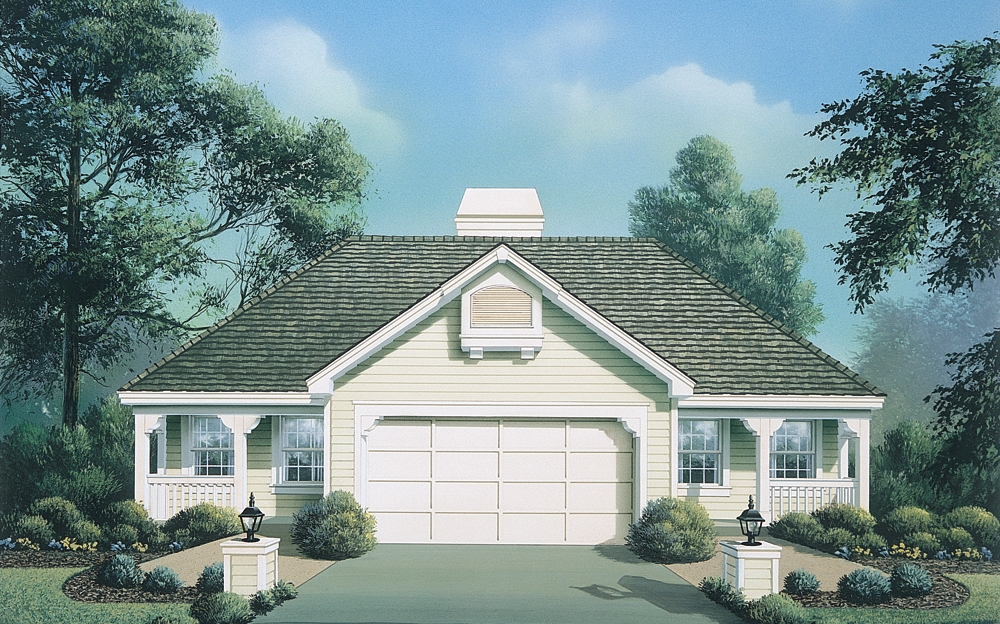
The house plan you are looking for is either unavailable or has been discontinued.

Check out one of our bestselling plans below or browse our most popular plans.

Bestselling Home Plans

22,495
Plan Results
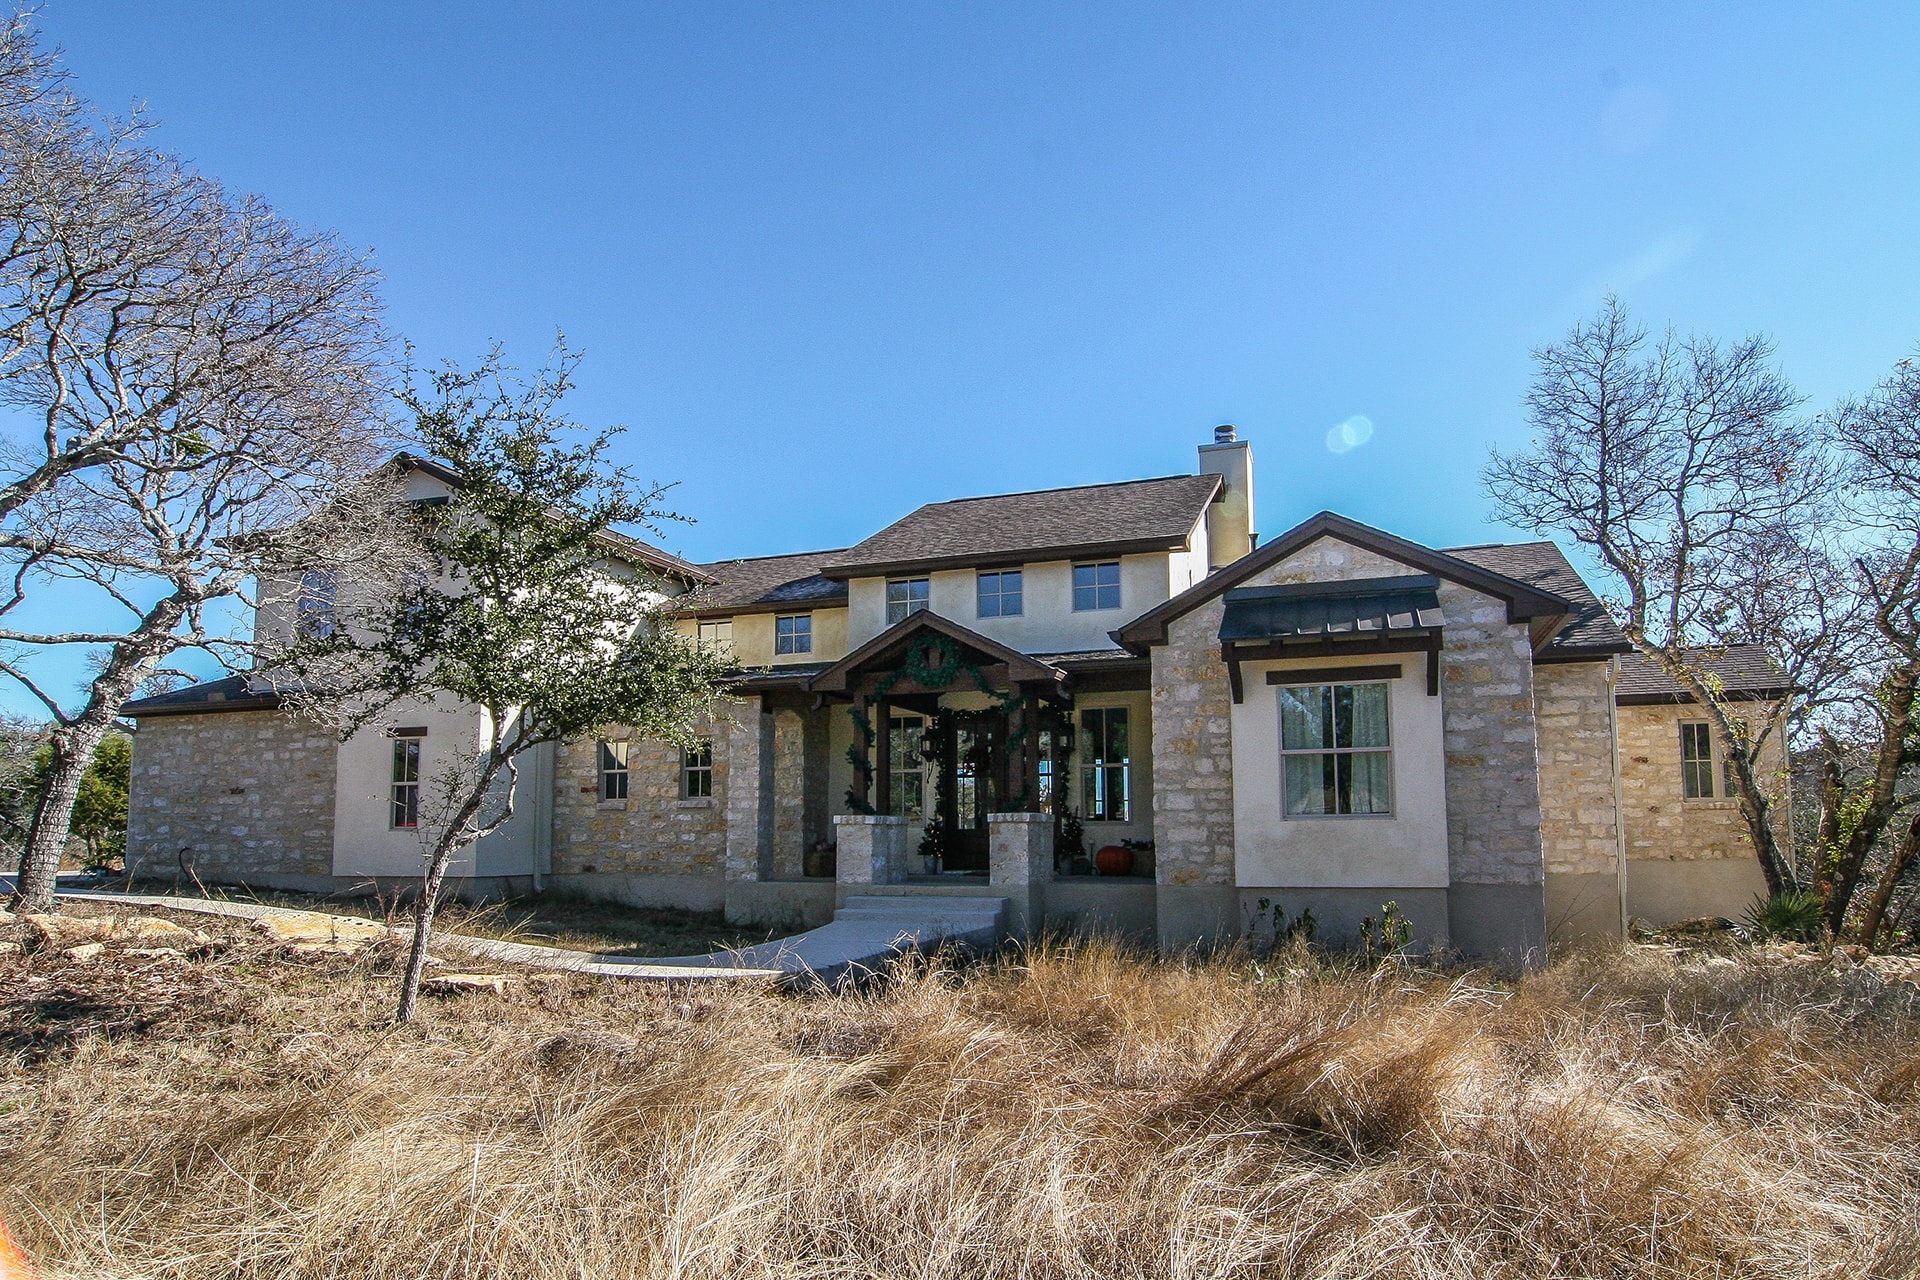
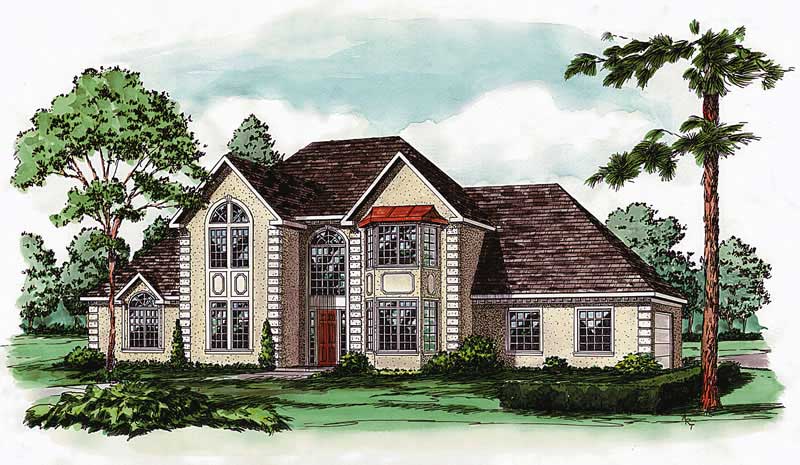
5-Bedroom, 5781 Sq Ft Luxury House Plan - 134-1249 - Front Exterior
Plan Collection
5-Bedroom, 5781 Sq Ft Luxury House Plan - 134-1249 - Front Exterior
Plan#134-1249
Starting at$13874
5781
Sq Ft
2
Story
5
Bed
5.5
Bath
3
Car
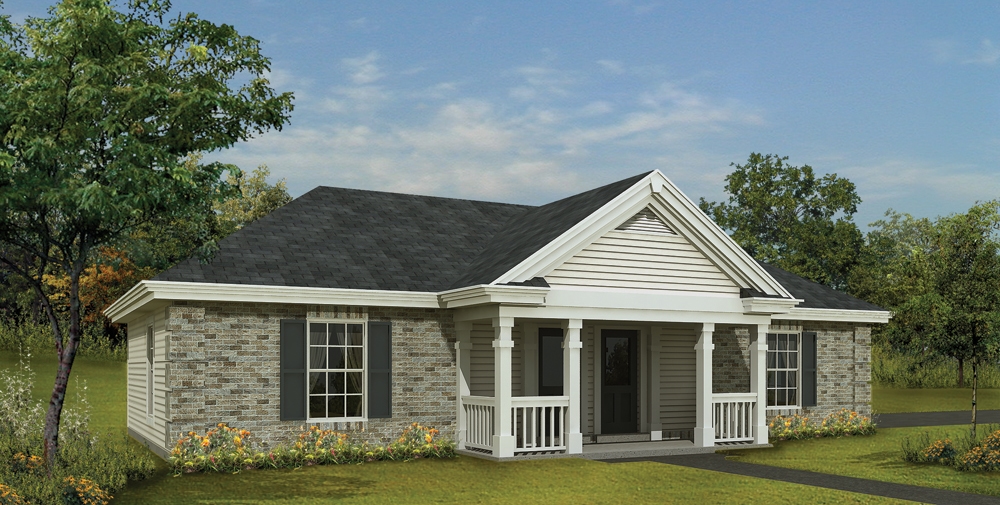
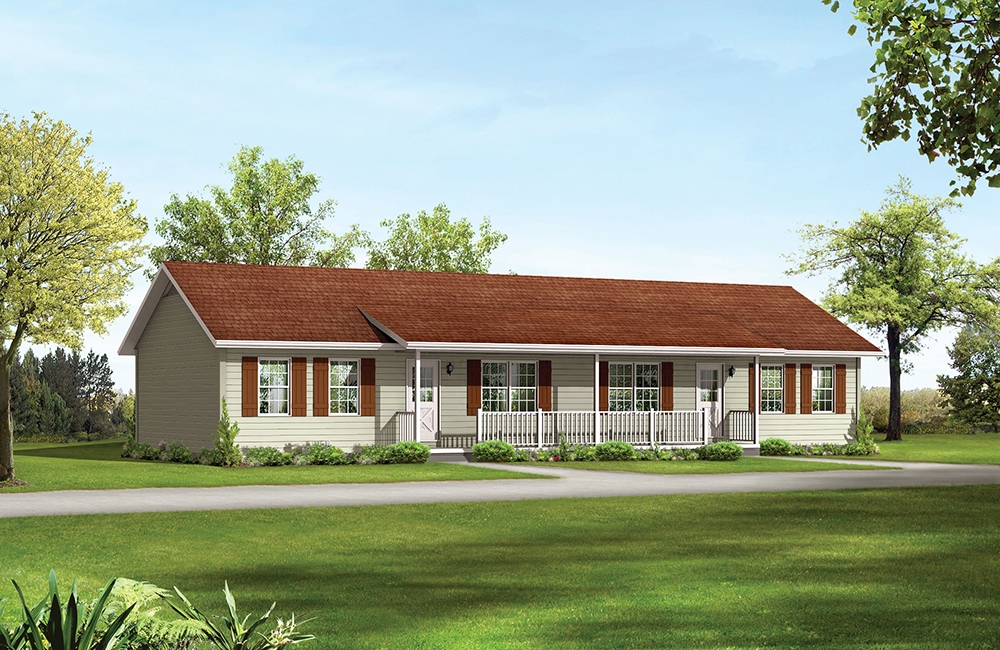
3-Bedroom, 1161 Sq Ft Cottage Home Plan - 138-1135 - Main Exterior
Plan Collection
3-Bedroom, 1161 Sq Ft Cottage Home Plan - 138-1135 - Main Exterior
Plan#138-1135
Starting at$1200
1161
Sq Ft
1
Story
3
Bed
2
Bath
0
Car
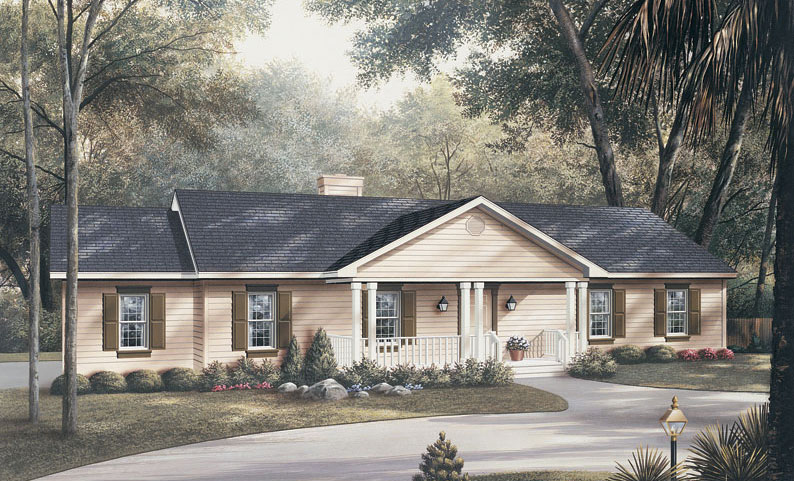
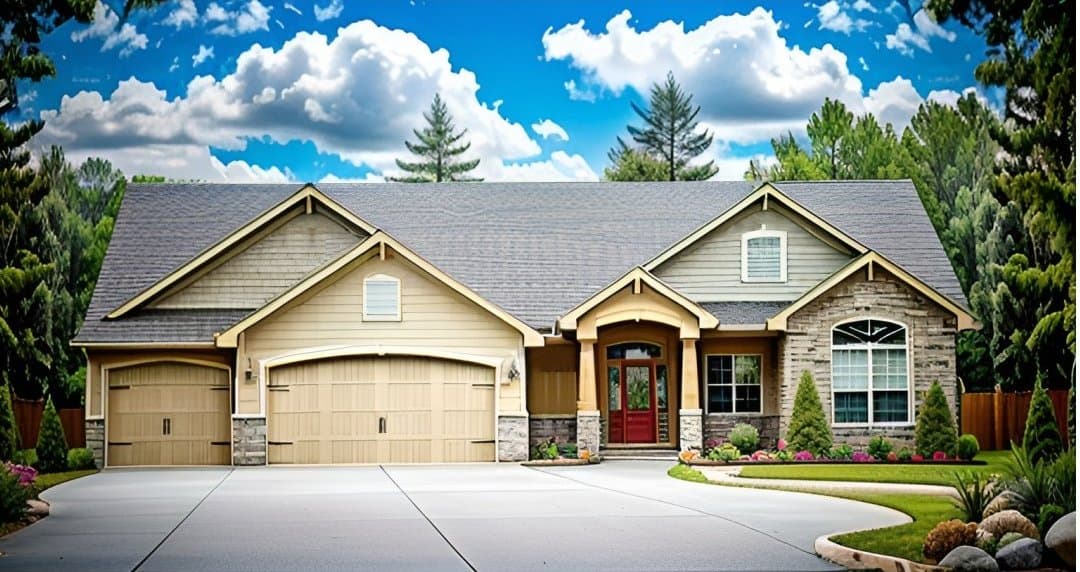
3-Bedroom, 1939 Sq Ft Ranch House Plan - 136-1026 - Front Exterior
Plan Collection
3-Bedroom, 1939 Sq Ft Ranch House Plan - 136-1026 - Front Exterior
Plan#136-1026
Starting at$1500
1939
Sq Ft
1
Story
3
Bed
2.5
Bath
0
Car
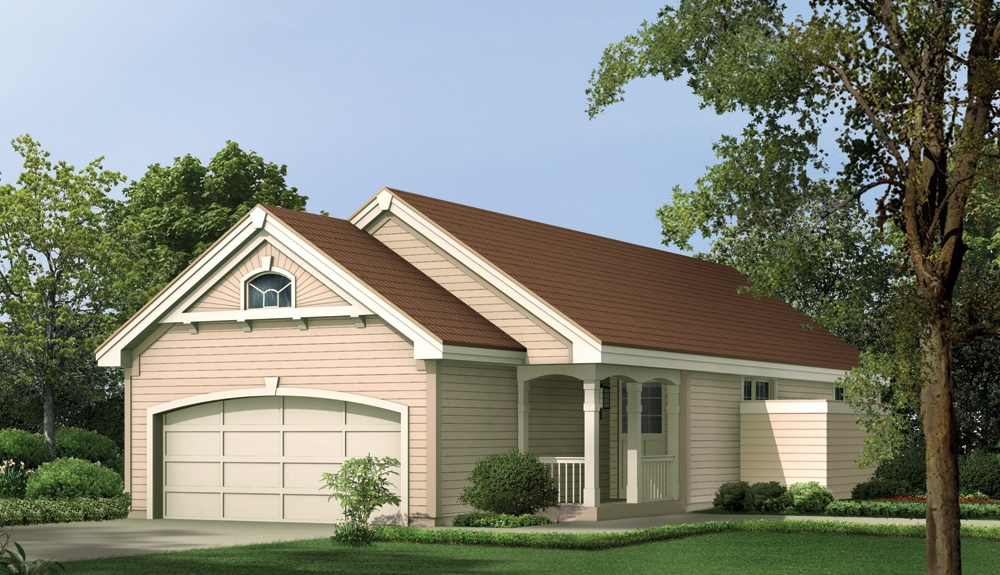
4-Bedroom, 2067 Sq Ft French House Plan - 170-2108 - Front Exterior
Plan Collection
4-Bedroom, 2067 Sq Ft French House Plan - 170-2108 - Front Exterior
Plan#170-2108
Starting at$970
2067
Sq Ft
2
Story
4
Bed
3
Bath
3
Car
3-Bedroom, 1620 Sq Ft Ranch House Plan - 103-1045 - Front Exterior
Plan Collection
3-Bedroom, 1620 Sq Ft Ranch House Plan - 103-1045 - Front Exterior
Plan#103-1045
Starting at$920
1620
Sq Ft
1
Story
3
Bed
2
Bath
2
Car
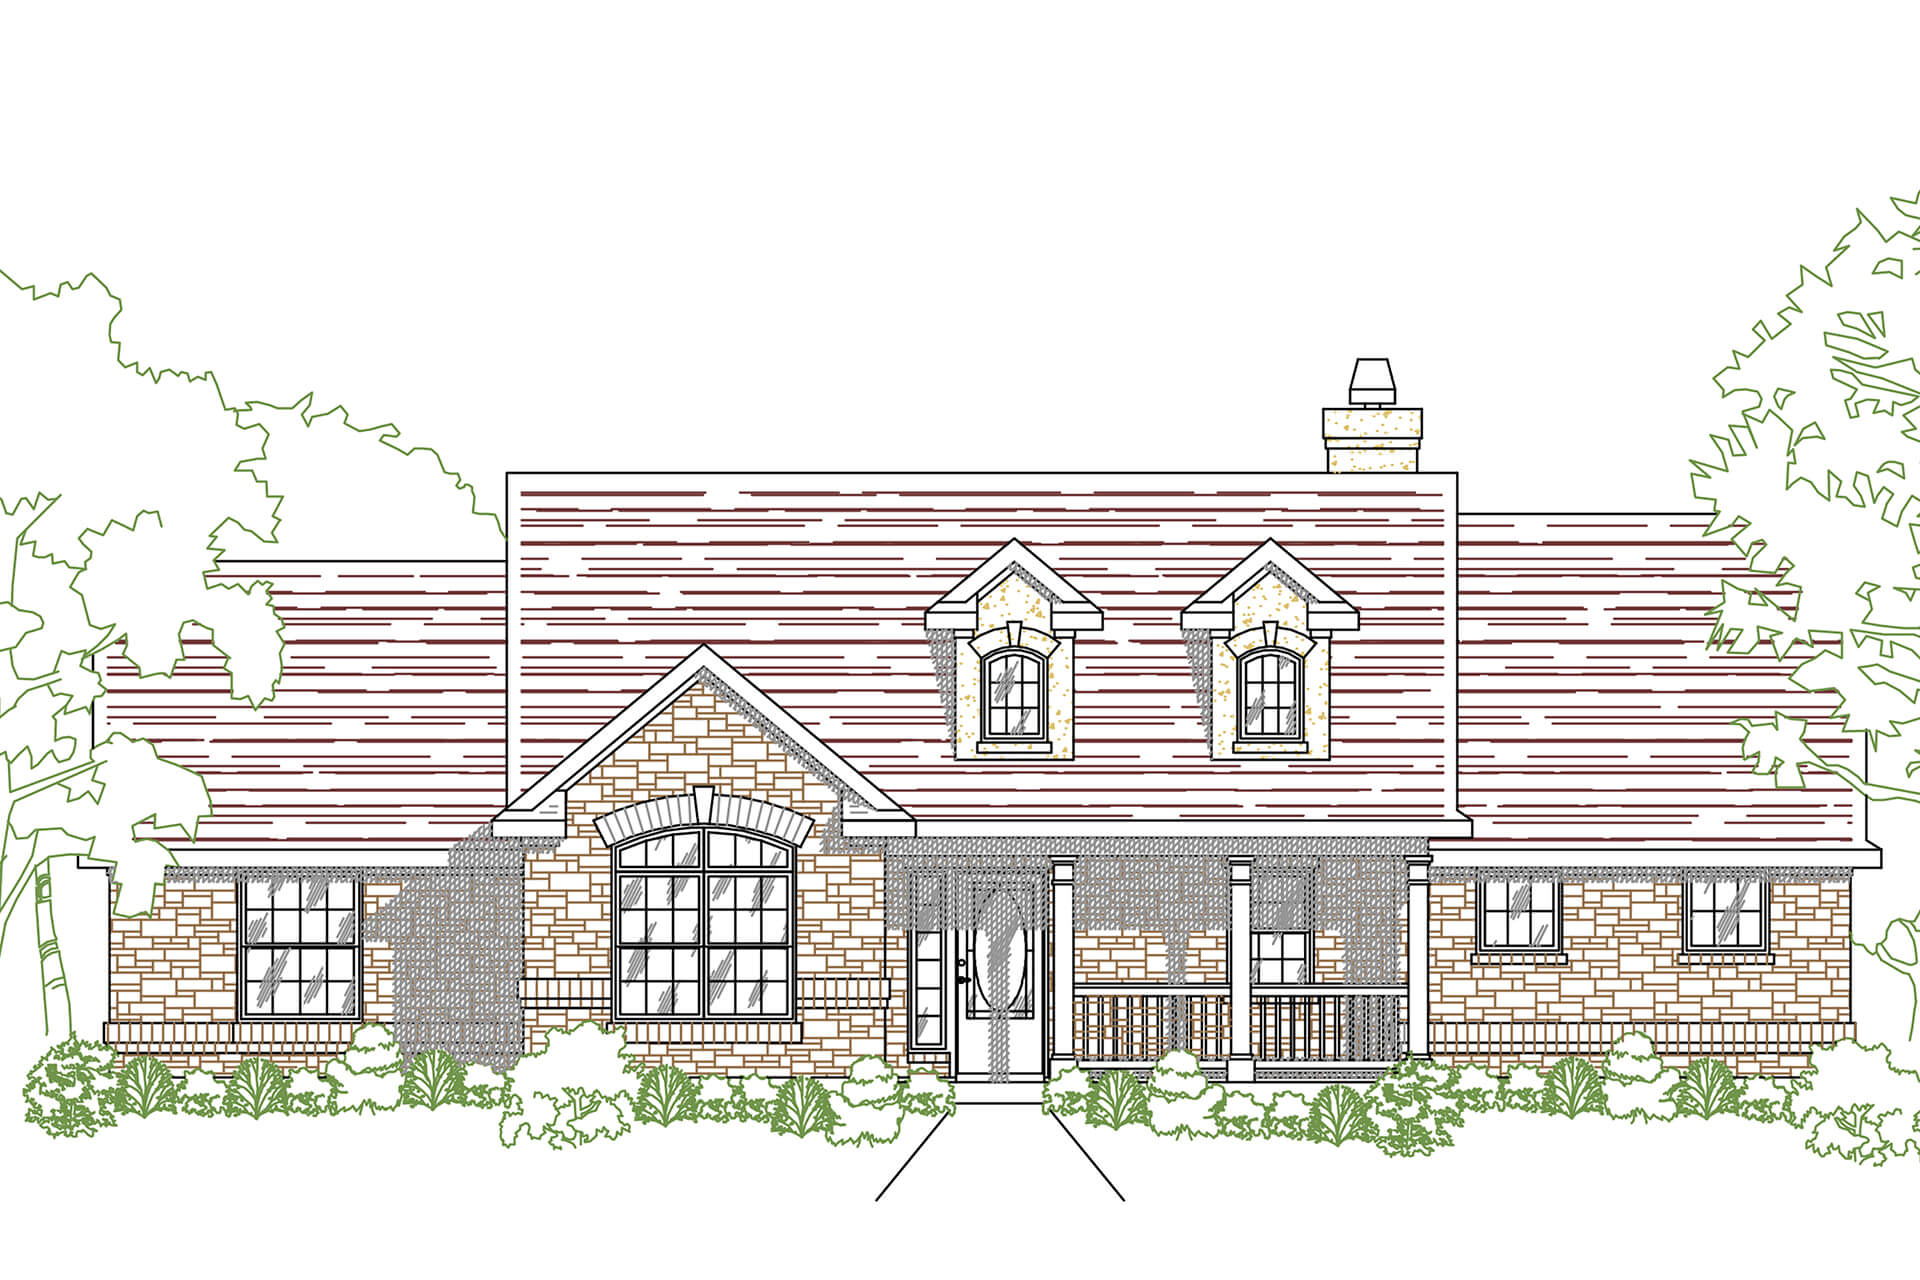
2-Bedroom, 800 Sq Ft Ranch House Plan - 138-1024 - Front Exterior
Plan Collection
2-Bedroom, 800 Sq Ft Ranch House Plan - 138-1024 - Front Exterior
Plan#138-1024
Starting at$700
800
Sq Ft
1
Story
2
Bed
1
Bath
0
Car
3-Bedroom, 1298 Sq Ft Florida Style House Plan - 138-1265 - Front Exterior
Plan Collection
3-Bedroom, 1298 Sq Ft Florida Style House Plan - 138-1265 - Front Exterior
Plan#138-1265
Starting at$1200
1298
Sq Ft
1
Story
3
Bed
2
Bath
2
Car
4-Bedroom, 1452 Sq Ft Country House Plan - 138-1130 - Front Exterior
Plan Collection
4-Bedroom, 1452 Sq Ft Country House Plan - 138-1130 - Front Exterior
Plan#138-1130
Starting at$1200
1452
Sq Ft
1
Story
4
Bed
2
Bath
0
Car
3-Bedroom, 1390 Sq Ft Contemporary Home Plan - 129-1022 - Main Exterior
Plan Collection
3-Bedroom, 1390 Sq Ft Contemporary Home Plan - 129-1022 - Main Exterior
Plan#129-1022
Starting at$1029
1390
Sq Ft
1
Story
3
Bed
2
Bath
3
Car
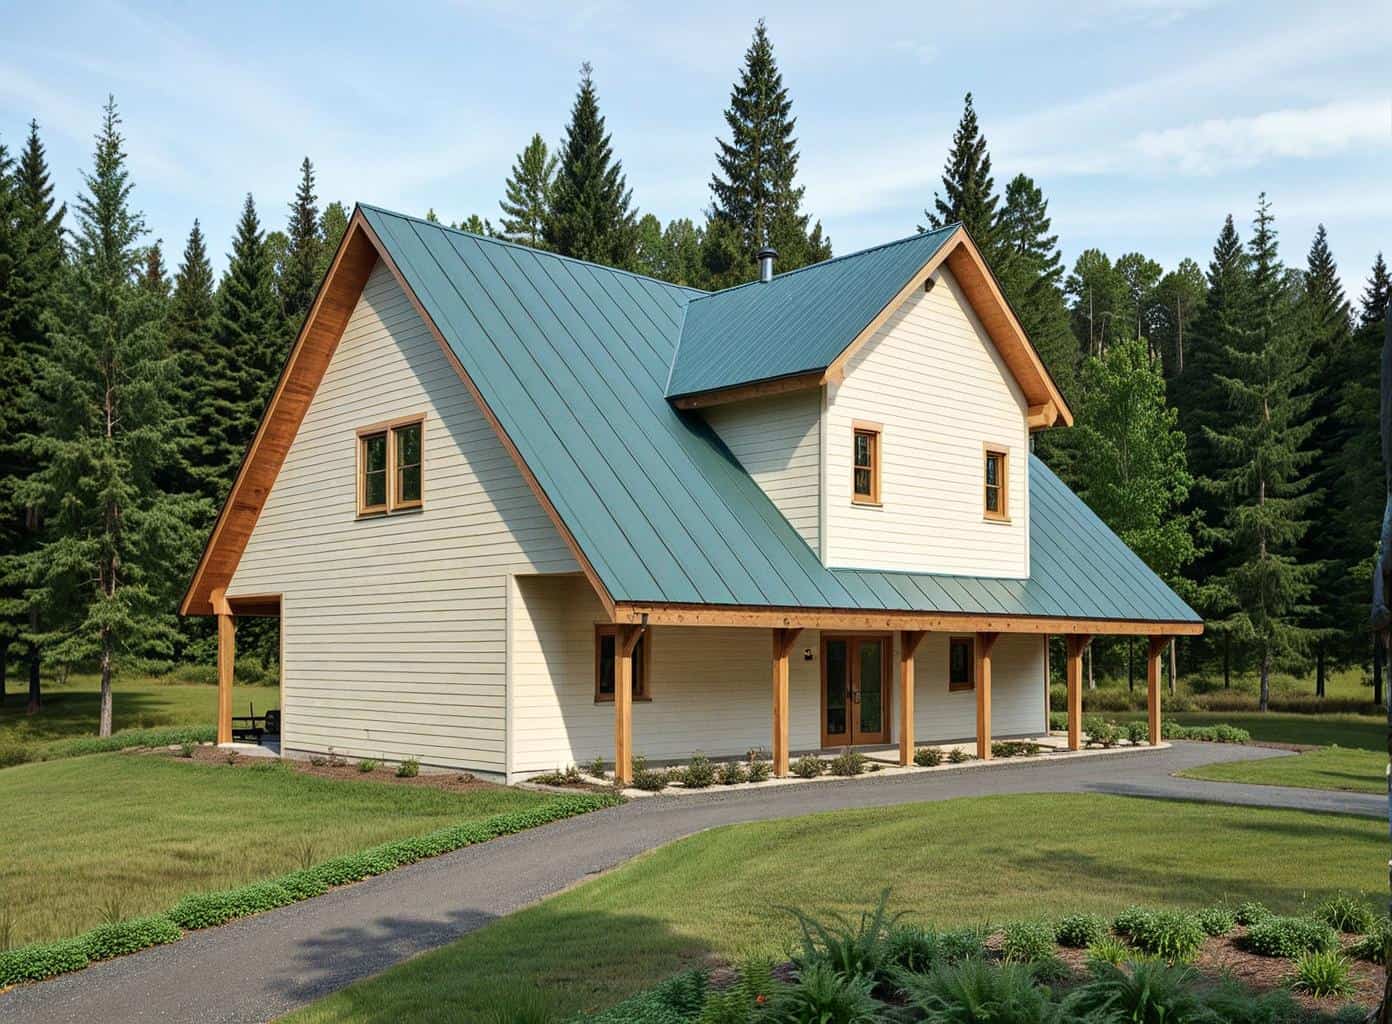
1-Bedroom, 618 Sq Ft A Frame Home Plan - 138-1333 - Main Exterior
Plan Collection
1-Bedroom, 618 Sq Ft A Frame Home Plan - 138-1333 - Main Exterior
Plan#138-1333
Starting at$700
618
Sq Ft
2
Story
1
Bed
1
Bath
0
Car
3-Bedroom, 1290 Sq Ft Craftsman Home - Plan #103-1129 - Main Exterior
Plan Collection
3-Bedroom, 1290 Sq Ft Craftsman Home - Plan #103-1129 - Main Exterior
Plan#103-1129
Starting at$895
1290
Sq Ft
1
Story
3
Bed
2
Bath
2
Car
3-Bedroom, 1341 Sq Ft Ranch Home Plan - 103-1007 - Main Exterior
Plan Collection
3-Bedroom, 1341 Sq Ft Ranch Home Plan - 103-1007 - Main Exterior
Plan#103-1007
Starting at$895
1341
Sq Ft
1
Story
3
Bed
2
Bath
3
Car
1-Bedroom, 480 Sq Ft Cottage Home Plan - 138-1173 - Main Exterior
Plan Collection
1-Bedroom, 480 Sq Ft Cottage Home Plan - 138-1173 - Main Exterior
Plan#138-1173
Starting at$500
480
Sq Ft
1
Story
1
Bed
1
Bath
1
Car
4-Bedroom, 1599 Sq Ft Traditional Home Plan - 138-1188 - Main Exterior
Plan Collection
4-Bedroom, 1599 Sq Ft Traditional Home Plan - 138-1188 - Main Exterior
Plan#138-1188
Starting at$1200
1599
Sq Ft
1
Story
4
Bed
2.5
Bath
2
Car
Exterior front view of Texas-style 4-bedroom home with wraparound porch and gabled rooflines
Plan Collection
Exterior front view of Texas-style 4-bedroom home with wraparound porch and gabled rooflines
Plan#136-1034
Starting at$2100
3382
Sq Ft
2
Story
4
Bed
4
Bath
3
Car
3-Bedroom, 1820 Sq Ft Southern Home Plan - 176-1019 - Main Exterior
Plan Collection
3-Bedroom, 1820 Sq Ft Southern Home Plan - 176-1019 - Main Exterior
Plan#176-1019
Starting at$735
1820
Sq Ft
1
Story
3
Bed
2
Bath
2
Car
1-Bedroom, 421 Sq Ft Cottage House Plan - 138-1209 - Front Exterior
Plan Collection
1-Bedroom, 421 Sq Ft Cottage House Plan - 138-1209 - Front Exterior
Plan#138-1209
Starting at$500
421
Sq Ft
1
Story
1
Bed
1
Bath
1
Car
4-Bedroom, 3084 Sq Ft European House Plan - 164-1125 - Front Exterior
Plan Collection
4-Bedroom, 3084 Sq Ft European House Plan - 164-1125 - Front Exterior
Plan#164-1125
Starting at$1500
3084
Sq Ft
2
Story
4
Bed
3.5
Bath
2
Car
2-Bedroom, 1076 Sq Ft Ranch House Plan - 103-1048 - Front Exterior
Plan Collection
2-Bedroom, 1076 Sq Ft Ranch House Plan - 103-1048 - Front Exterior
Plan#103-1048
Starting at$870
1076
Sq Ft
1
Story
2
Bed
2
Bath
2
Car
2-Bedroom, 1360 Sq Ft Craftsman Home - Plan #103-1132 - Main Exterior
Plan Collection
2-Bedroom, 1360 Sq Ft Craftsman Home - Plan #103-1132 - Main Exterior
Plan#103-1132
Starting at$895
1360
Sq Ft
1
Story
2
Bed
2
Bath
2
Car
1-Bedroom, 1075 Sq Ft Cottage House Plan - 138-1249 - Front Exterior
Plan Collection
1-Bedroom, 1075 Sq Ft Cottage House Plan - 138-1249 - Front Exterior
Plan#138-1249
Starting at$1000
1075
Sq Ft
2
Story
1
Bed
1
Bath
1
Car
3-Bedroom, 1929 Sq Ft Craftsman Home Plan - 120-2506 - Main Exterior
Plan Collection
3-Bedroom, 1929 Sq Ft Craftsman Home Plan - 120-2506 - Main Exterior
Plan#120-2506
Starting at$1255
1929
Sq Ft
1
Story
3
Bed
2
Bath
2
Car
2-Bedroom, 980 Sq Ft Transitional Home - Plan #103-1116 - Main Exterior
Plan Collection
2-Bedroom, 980 Sq Ft Transitional Home - Plan #103-1116 - Main Exterior
Plan#103-1116
Starting at$870
980
Sq Ft
1
Story
2
Bed
2
Bath
2
Car
3-Bedroom, 1240 Sq Ft Ranch Home Plan - 103-1086 - Main Exterior
Plan Collection
3-Bedroom, 1240 Sq Ft Ranch Home Plan - 103-1086 - Main Exterior
Plan#103-1086
Starting at$895
1240
Sq Ft
1
Story
3
Bed
2
Bath
2
Car
5-Bedroom, 5781 Sq Ft Luxury House Plan - 134-1249 - Front Exterior
Plan Collection
5-Bedroom, 5781 Sq Ft Luxury House Plan - 134-1249 - Front Exterior
Plan#134-1249
Starting at$13874
5781
Sq Ft
2
Story
5
Bed
5.5
Bath
3
Car
3-Bedroom, 1161 Sq Ft Cottage Home Plan - 138-1135 - Main Exterior
Plan Collection
3-Bedroom, 1161 Sq Ft Cottage Home Plan - 138-1135 - Main Exterior
Plan#138-1135
Starting at$1200
1161
Sq Ft
1
Story
3
Bed
2
Bath
0
Car
3-Bedroom, 1939 Sq Ft Ranch House Plan - 136-1026 - Front Exterior
Plan Collection
3-Bedroom, 1939 Sq Ft Ranch House Plan - 136-1026 - Front Exterior
Plan#136-1026
Starting at$1500
1939
Sq Ft
1
Story
3
Bed
2.5
Bath
0
Car
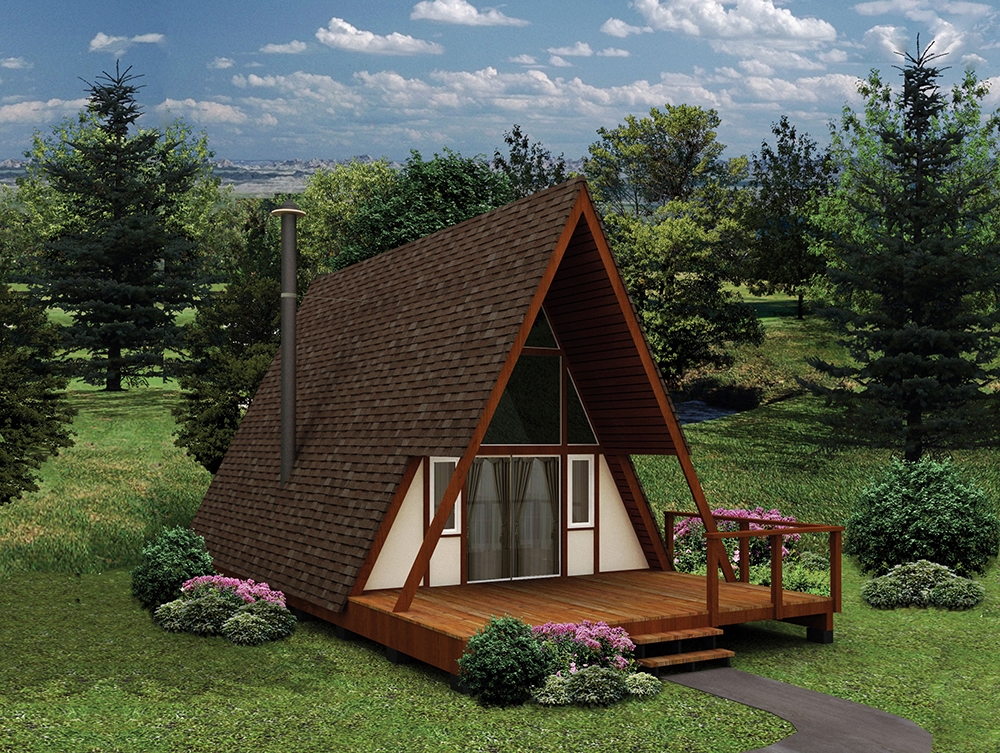
4-Bedroom, 2067 Sq Ft French House Plan - 170-2108 - Front Exterior
Plan Collection
4-Bedroom, 2067 Sq Ft French House Plan - 170-2108 - Front Exterior
Plan#170-2108
Starting at$970
2067
Sq Ft
2
Story
4
Bed
3
Bath
3
Car
3-Bedroom, 1620 Sq Ft Ranch House Plan - 103-1045 - Front Exterior
Plan Collection
3-Bedroom, 1620 Sq Ft Ranch House Plan - 103-1045 - Front Exterior
Plan#103-1045
Starting at$920
1620
Sq Ft
1
Story
3
Bed
2
Bath
2
Car
2-Bedroom, 800 Sq Ft Ranch House Plan - 138-1024 - Front Exterior
Plan Collection
2-Bedroom, 800 Sq Ft Ranch House Plan - 138-1024 - Front Exterior
Plan#138-1024
Starting at$700
800
Sq Ft
1
Story
2
Bed
1
Bath
0
Car
3-Bedroom, 1298 Sq Ft Florida Style House Plan - 138-1265 - Front Exterior
Plan Collection
3-Bedroom, 1298 Sq Ft Florida Style House Plan - 138-1265 - Front Exterior
Plan#138-1265
Starting at$1200
1298
Sq Ft
1
Story
3
Bed
2
Bath
2
Car
4-Bedroom, 1452 Sq Ft Country House Plan - 138-1130 - Front Exterior
Plan Collection
4-Bedroom, 1452 Sq Ft Country House Plan - 138-1130 - Front Exterior
Plan#138-1130
Starting at$1200
1452
Sq Ft
1
Story
4
Bed
2
Bath
0
Car
3-Bedroom, 1390 Sq Ft Contemporary Home Plan - 129-1022 - Main Exterior
Plan Collection
3-Bedroom, 1390 Sq Ft Contemporary Home Plan - 129-1022 - Main Exterior
Plan#129-1022
Starting at$1029
1390
Sq Ft
1
Story
3
Bed
2
Bath
3
Car
1-Bedroom, 618 Sq Ft A Frame Home Plan - 138-1333 - Main Exterior
Plan Collection
1-Bedroom, 618 Sq Ft A Frame Home Plan - 138-1333 - Main Exterior
Plan#138-1333
Starting at$700
618
Sq Ft
2
Story
1
Bed
1
Bath
0
Car
3-Bedroom, 1290 Sq Ft Craftsman Home - Plan #103-1129 - Main Exterior
Plan Collection
3-Bedroom, 1290 Sq Ft Craftsman Home - Plan #103-1129 - Main Exterior
Plan#103-1129
Starting at$895
1290
Sq Ft
1
Story
3
Bed
2
Bath
2
Car
3-Bedroom, 1341 Sq Ft Ranch Home Plan - 103-1007 - Main Exterior
Plan Collection
3-Bedroom, 1341 Sq Ft Ranch Home Plan - 103-1007 - Main Exterior
Plan#103-1007
Starting at$895
1341
Sq Ft
1
Story
3
Bed
2
Bath
3
Car
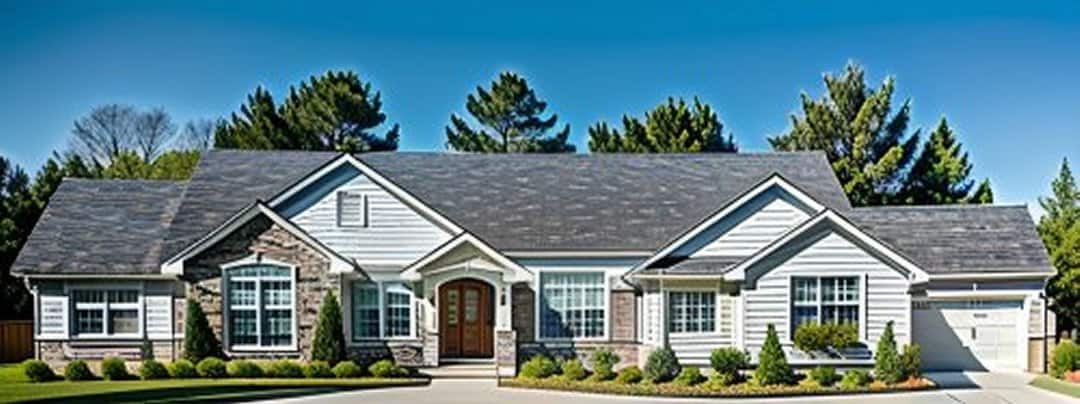
1-Bedroom, 480 Sq Ft Cottage Home Plan - 138-1173 - Main Exterior
Plan Collection
1-Bedroom, 480 Sq Ft Cottage Home Plan - 138-1173 - Main Exterior
Plan#138-1173
Starting at$500
480
Sq Ft
1
Story
1
Bed
1
Bath
1
Car
4-Bedroom, 1599 Sq Ft Traditional Home Plan - 138-1188 - Main Exterior
Plan Collection
4-Bedroom, 1599 Sq Ft Traditional Home Plan - 138-1188 - Main Exterior
Plan#138-1188
Starting at$1200
1599
Sq Ft
1
Story
4
Bed
2.5
Bath
2
Car
Exterior front view of Texas-style 4-bedroom home with wraparound porch and gabled rooflines
Plan Collection
Exterior front view of Texas-style 4-bedroom home with wraparound porch and gabled rooflines
Plan#136-1034
Starting at$2100
3382
Sq Ft
2
Story
4
Bed
4
Bath
3
Car
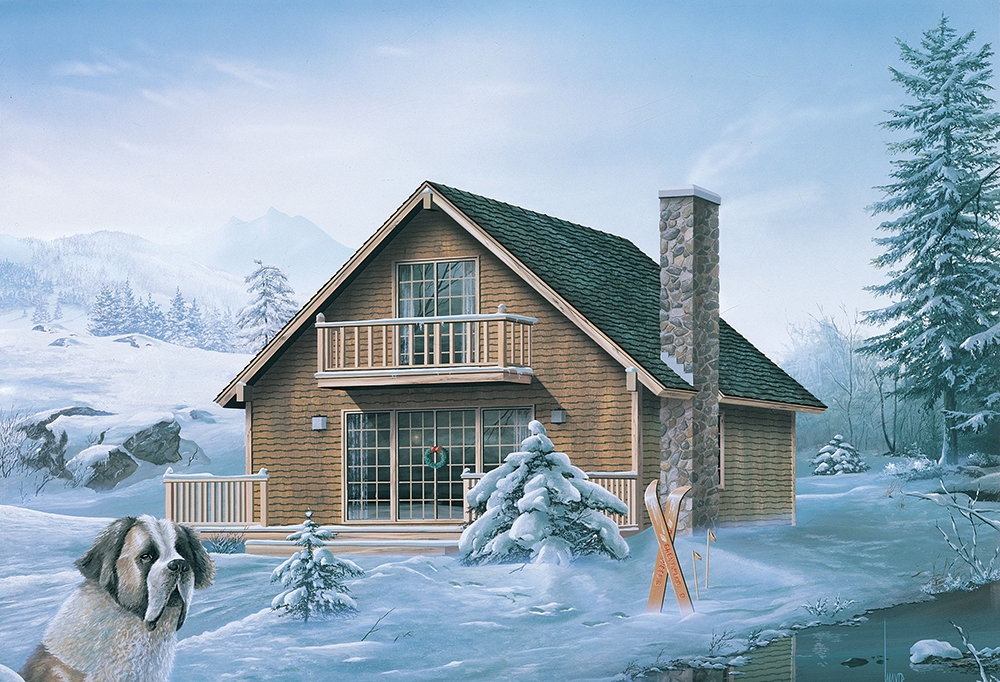
3-Bedroom, 1820 Sq Ft Southern Home Plan - 176-1019 - Main Exterior
Plan Collection
3-Bedroom, 1820 Sq Ft Southern Home Plan - 176-1019 - Main Exterior
Plan#176-1019
Starting at$735
1820
Sq Ft
1
Story
3
Bed
2
Bath
2
Car
1-Bedroom, 421 Sq Ft Cottage House Plan - 138-1209 - Front Exterior
Plan Collection
1-Bedroom, 421 Sq Ft Cottage House Plan - 138-1209 - Front Exterior
Plan#138-1209
Starting at$500
421
Sq Ft
1
Story
1
Bed
1
Bath
1
Car
4-Bedroom, 3084 Sq Ft European House Plan - 164-1125 - Front Exterior
Plan Collection
4-Bedroom, 3084 Sq Ft European House Plan - 164-1125 - Front Exterior
Plan#164-1125
Starting at$1500
3084
Sq Ft
2
Story
4
Bed
3.5
Bath
2
Car
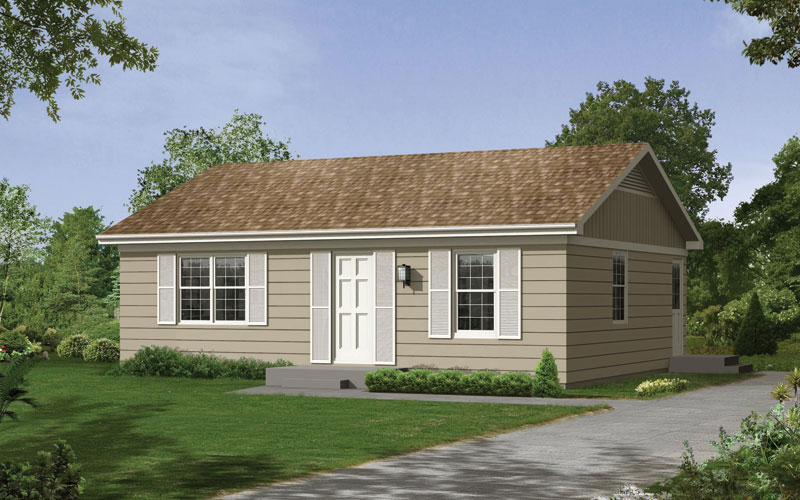
2-Bedroom, 1076 Sq Ft Ranch House Plan - 103-1048 - Front Exterior
Plan Collection
2-Bedroom, 1076 Sq Ft Ranch House Plan - 103-1048 - Front Exterior
Plan#103-1048
Starting at$870
1076
Sq Ft
1
Story
2
Bed
2
Bath
2
Car
2-Bedroom, 1360 Sq Ft Craftsman Home - Plan #103-1132 - Main Exterior
Plan Collection
2-Bedroom, 1360 Sq Ft Craftsman Home - Plan #103-1132 - Main Exterior
Plan#103-1132
Starting at$895
1360
Sq Ft
1
Story
2
Bed
2
Bath
2
Car
1-Bedroom, 1075 Sq Ft Cottage House Plan - 138-1249 - Front Exterior
Plan Collection
1-Bedroom, 1075 Sq Ft Cottage House Plan - 138-1249 - Front Exterior
Plan#138-1249
Starting at$1000
1075
Sq Ft
2
Story
1
Bed
1
Bath
1
Car
3-Bedroom, 1929 Sq Ft Craftsman Home Plan - 120-2506 - Main Exterior
Plan Collection
3-Bedroom, 1929 Sq Ft Craftsman Home Plan - 120-2506 - Main Exterior
Plan#120-2506
Starting at$1255
1929
Sq Ft
1
Story
3
Bed
2
Bath
2
Car
2-Bedroom, 980 Sq Ft Transitional Home - Plan #103-1116 - Main Exterior
Plan Collection
2-Bedroom, 980 Sq Ft Transitional Home - Plan #103-1116 - Main Exterior
Plan#103-1116
Starting at$870
980
Sq Ft
1
Story
2
Bed
2
Bath
2
Car
3-Bedroom, 1240 Sq Ft Ranch Home Plan - 103-1086 - Main Exterior
Plan Collection
3-Bedroom, 1240 Sq Ft Ranch Home Plan - 103-1086 - Main Exterior
Plan#103-1086
Starting at$895
1240
Sq Ft
1
Story
3
Bed
2
Bath
2
Car
1...383384385386387...938