The house plan you are looking for is either unavailable or has been discontinued.

Check out one of our bestselling plans below or browse our most popular plans.

Bestselling Home Plans

22,462
Plan Results
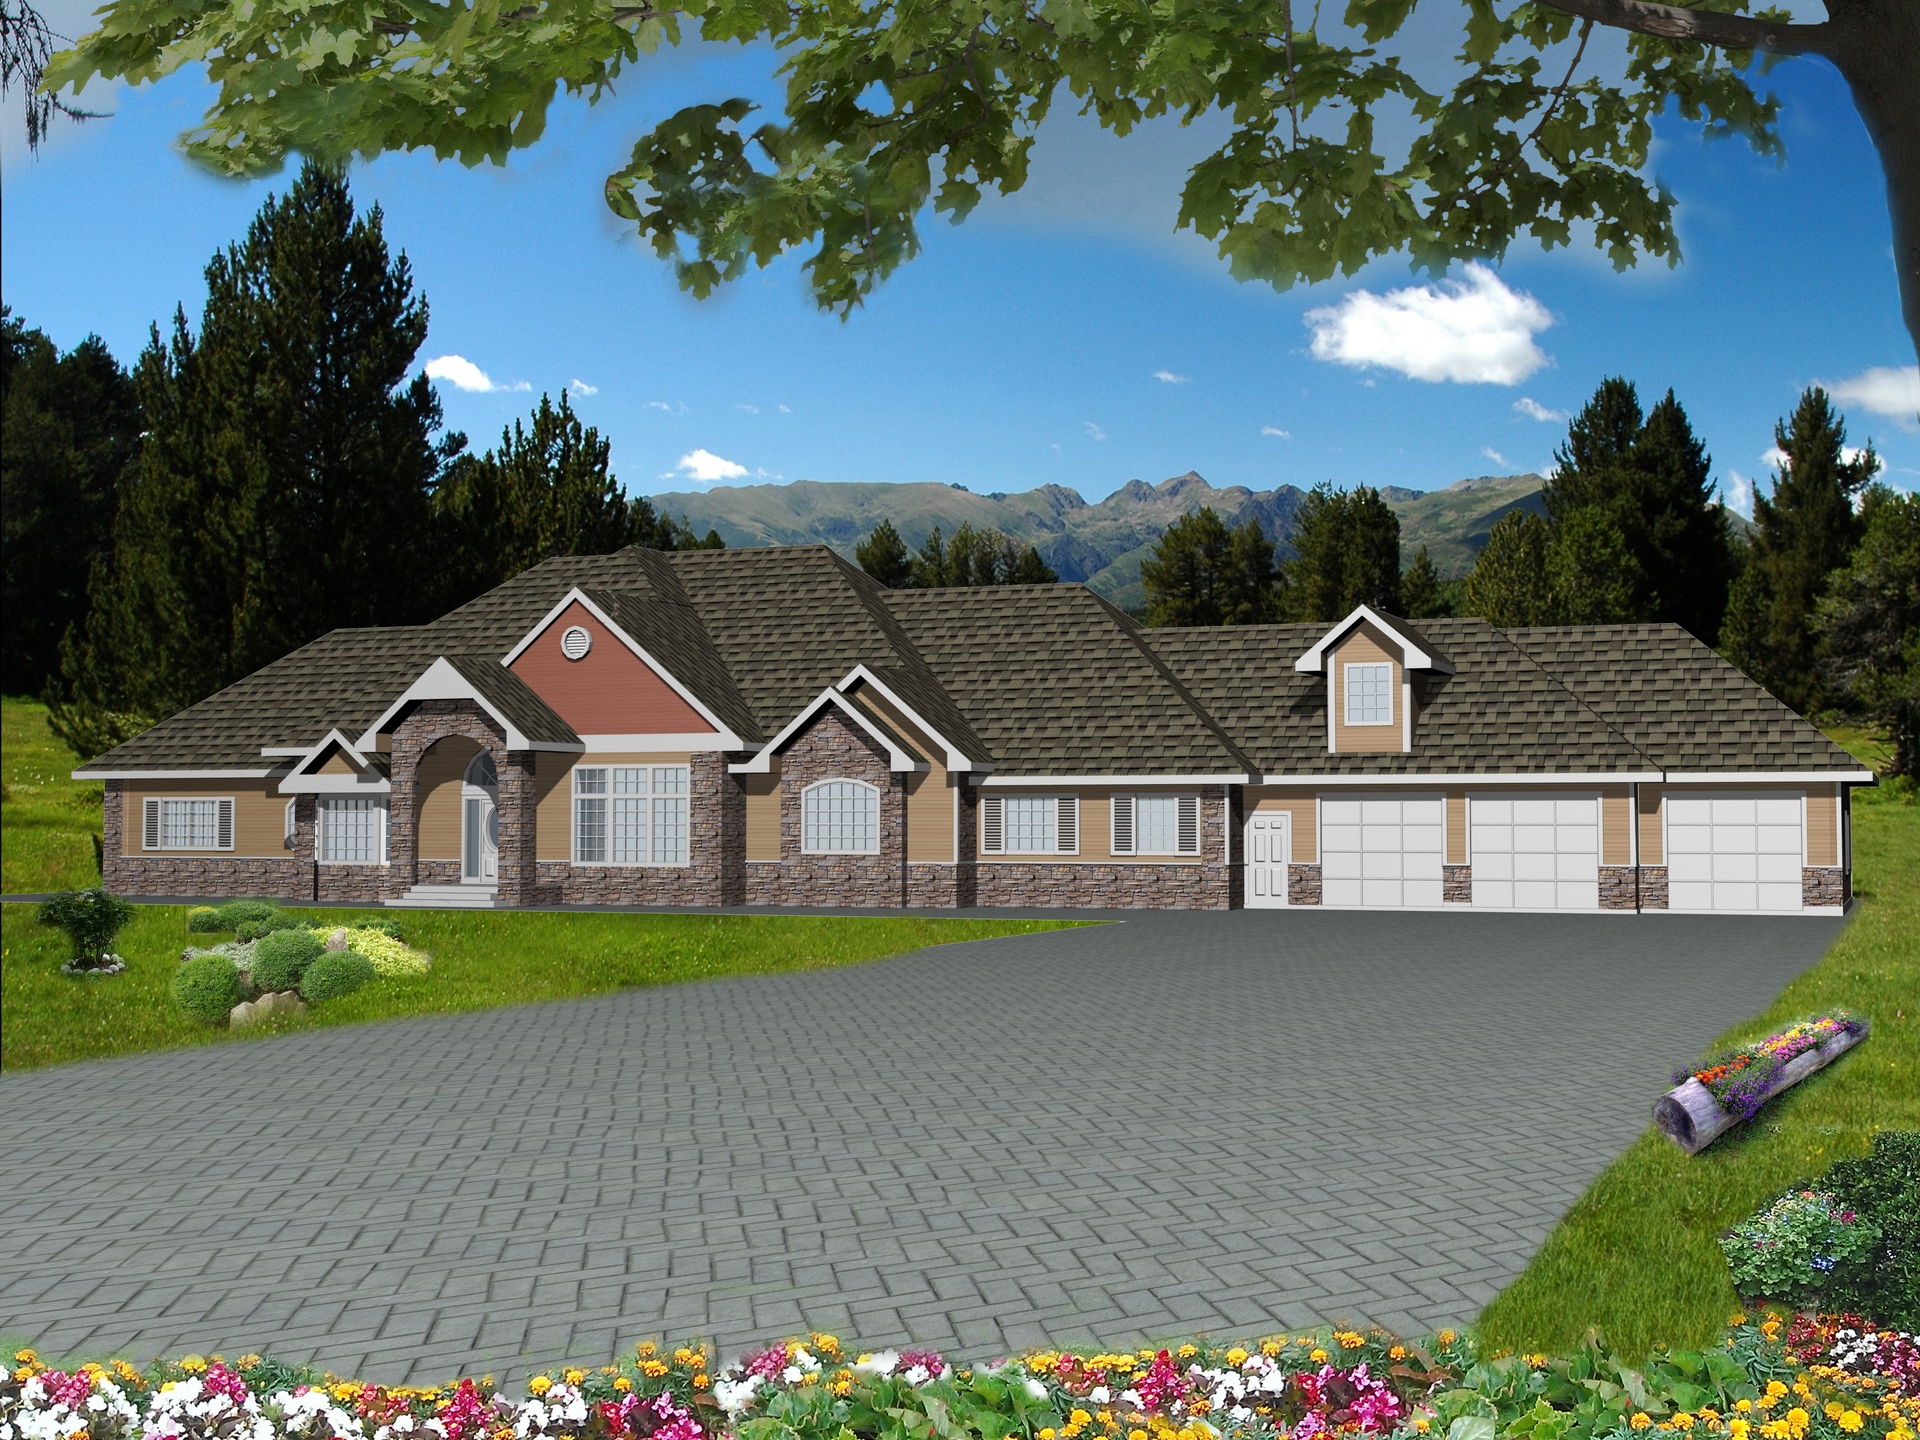
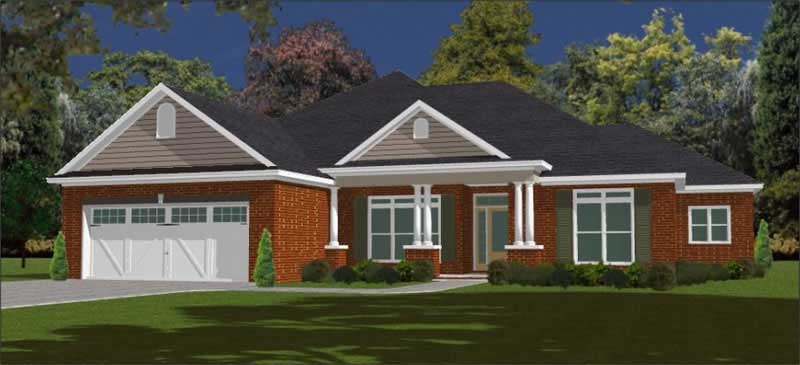
3-Bedroom, 3546 Sq Ft Craftsman Home Plan - 195-1115 - Main Exterior
Plan Collection
3-Bedroom, 3546 Sq Ft Craftsman Home Plan - 195-1115 - Main Exterior
Plan#195-1115
Starting at$1290
3546
Sq Ft
2
Story
3
Bed
3.5
Bath
2
Car
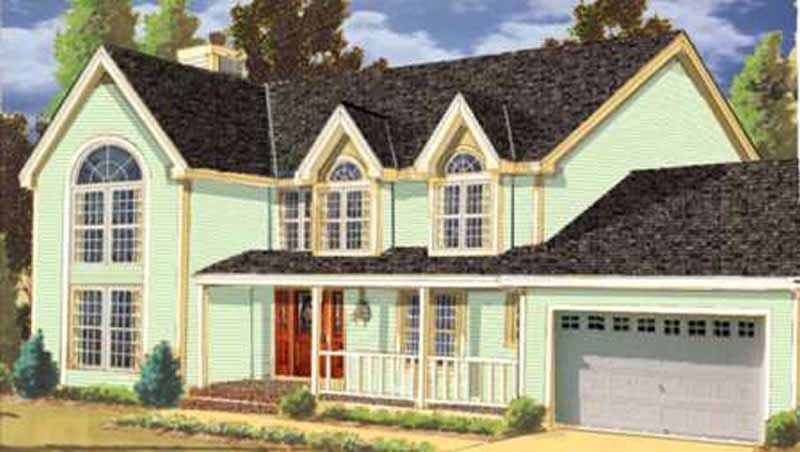
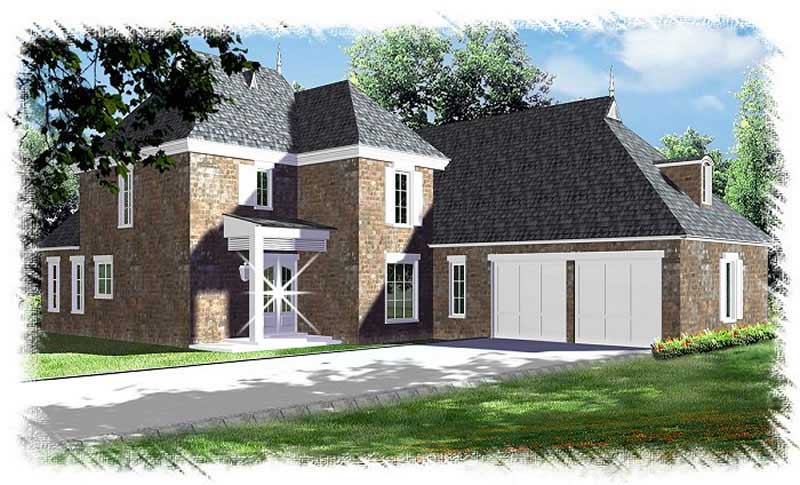
3-Bedroom, 2575 Sq Ft Tudor Home Plan - 195-1097 - Main Exterior
Plan Collection
3-Bedroom, 2575 Sq Ft Tudor Home Plan - 195-1097 - Main Exterior
Plan#195-1097
Starting at$1115
2575
Sq Ft
2
Story
3
Bed
2.5
Bath
2
Car
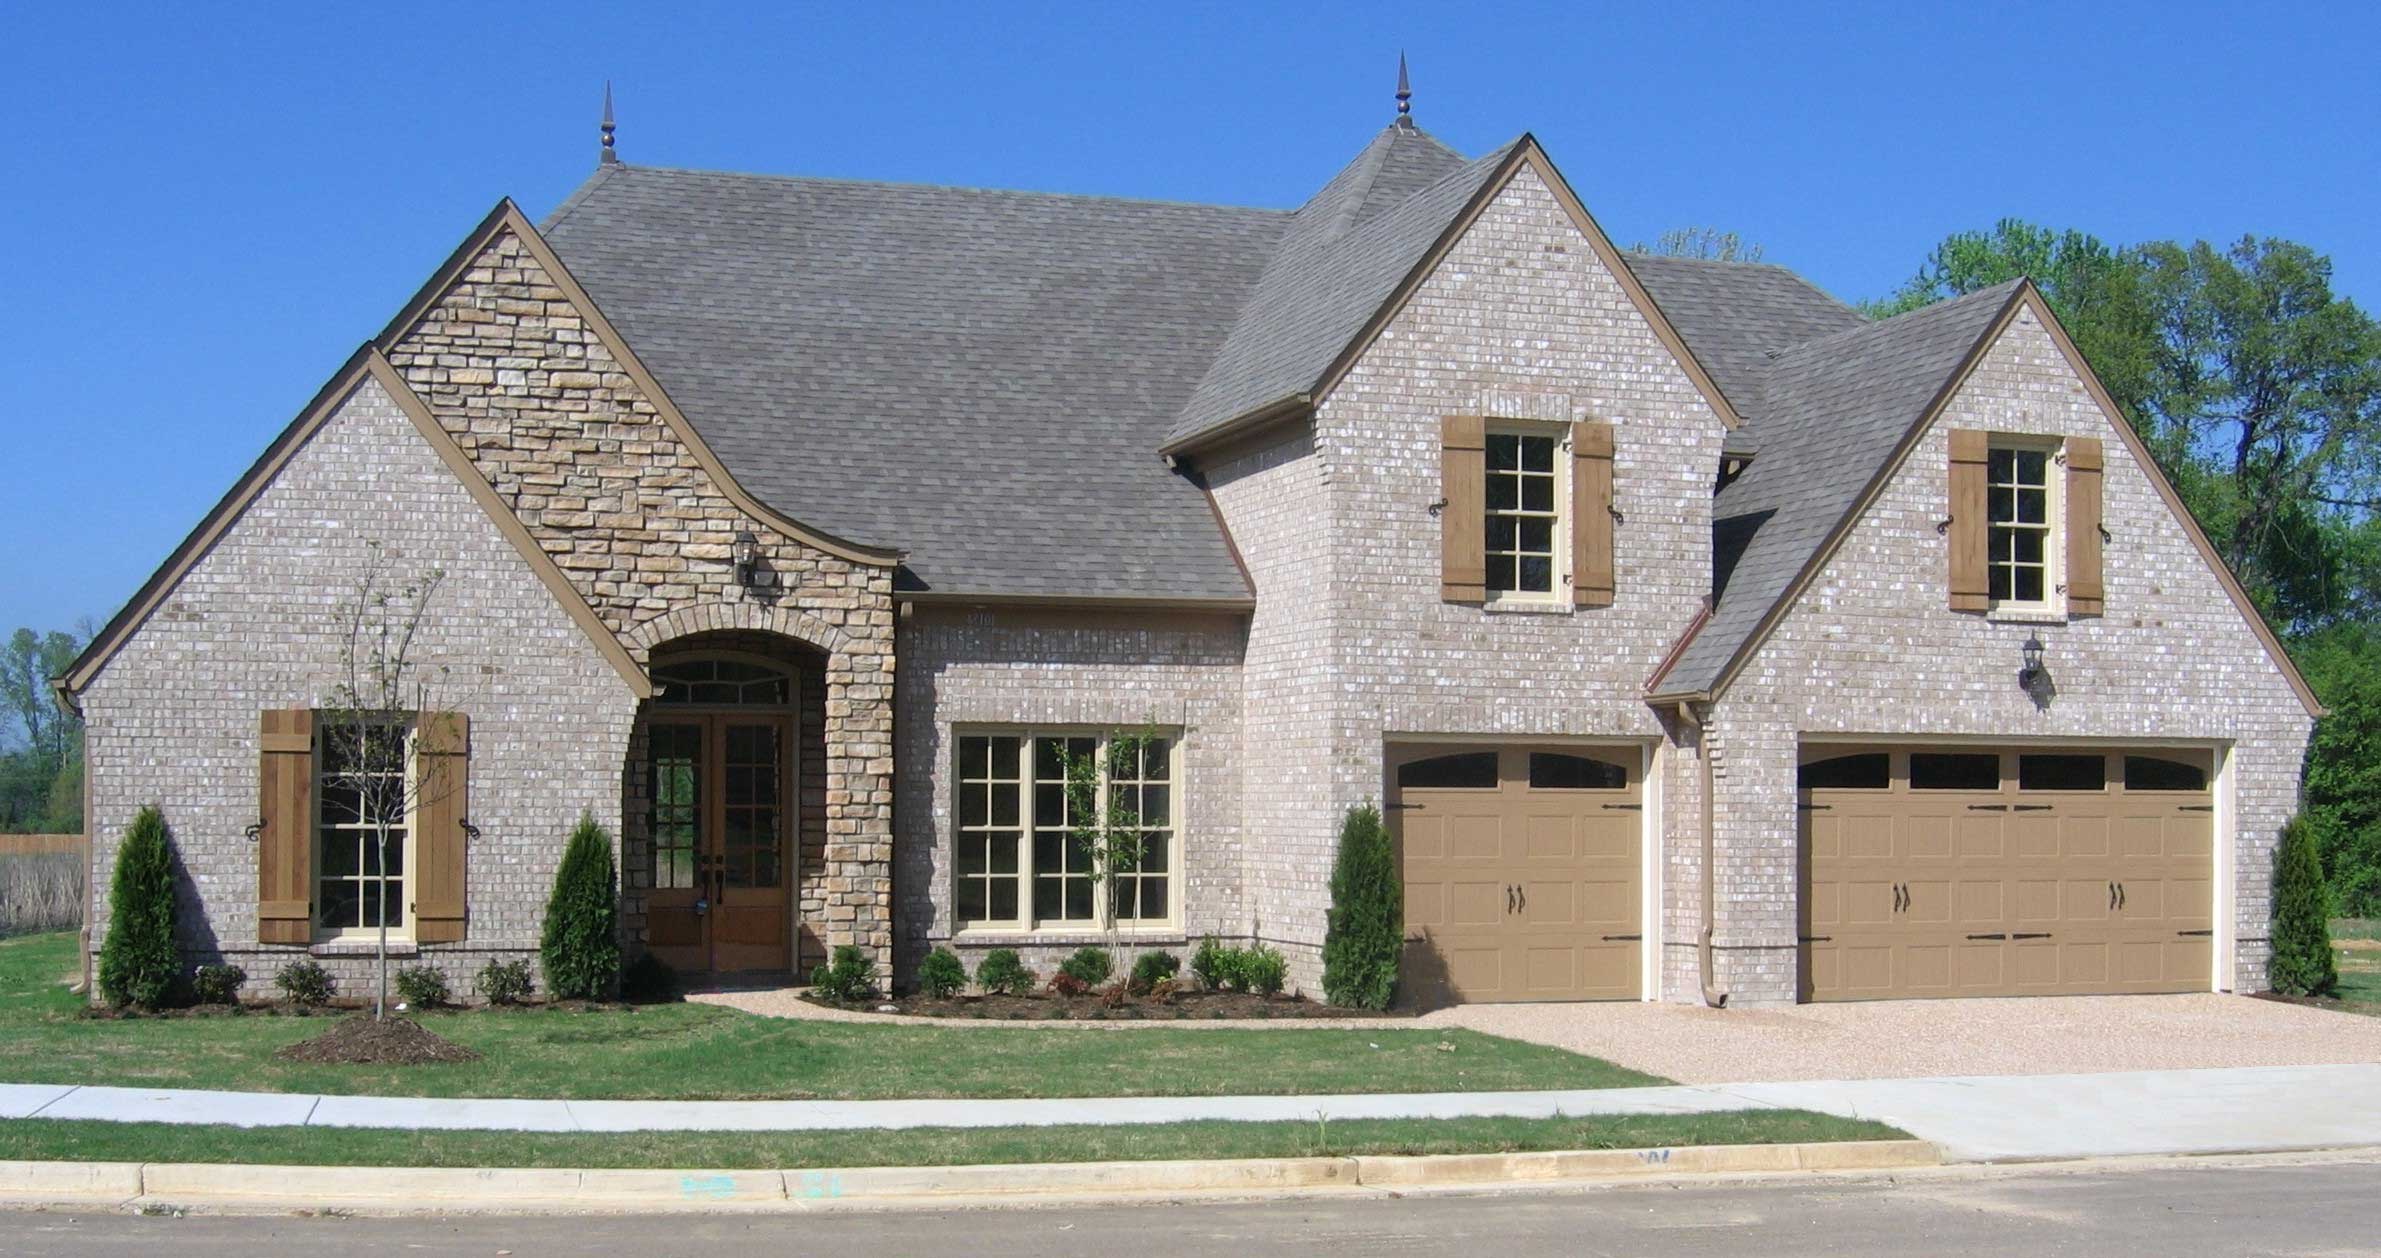
3-Bedroom, 2764 Sq Ft Cottage House Plan - 180-1035 - Front Exterior
Plan Collection
3-Bedroom, 2764 Sq Ft Cottage House Plan - 180-1035 - Front Exterior
Plan#180-1035
Starting at$1350
2764
Sq Ft
1
Story
3
Bed
4
Bath
2
Car
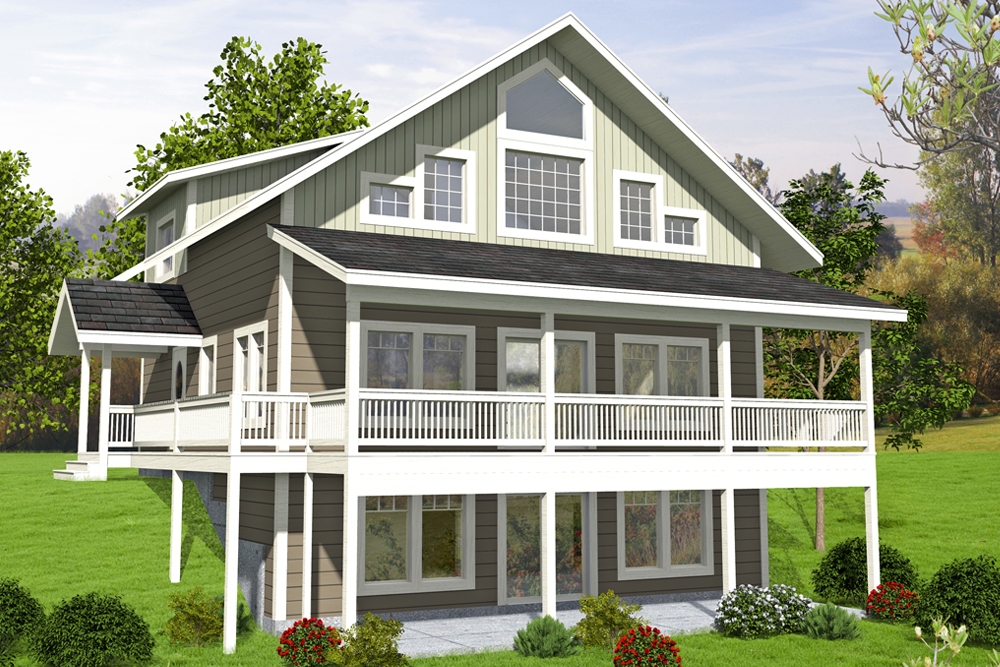
3-Bedroom, 1841 Sq Ft Traditional House Plan - 178-1264 - Front Exterior
Plan Collection
3-Bedroom, 1841 Sq Ft Traditional House Plan - 178-1264 - Front Exterior
Plan#178-1264
Starting at$1105
1841
Sq Ft
2
Story
3
Bed
2.5
Bath
2
Car
4-Bedroom, 3397 Sq Ft Traditional House Plan - 168-1107 - Front Exterior
Plan Collection
4-Bedroom, 3397 Sq Ft Traditional House Plan - 168-1107 - Front Exterior
Plan#168-1107
Starting at$2600
3397
Sq Ft
1
Story
4
Bed
3.5
Bath
3
Car
3-Bedroom, 2412 Sq Ft Prairie House Plan - 168-1074 - Front Exterior
Plan Collection
3-Bedroom, 2412 Sq Ft Prairie House Plan - 168-1074 - Front Exterior
Plan#168-1074
Starting at$1600
2412
Sq Ft
2
Story
3
Bed
3.5
Bath
2
Car
3-Bedroom, 1653 Sq Ft Colonial Home Plan - 109-1072 - Main Exterior
Plan Collection
3-Bedroom, 1653 Sq Ft Colonial Home Plan - 109-1072 - Main Exterior
Plan#109-1072
Starting at$1295
1653
Sq Ft
2
Story
3
Bed
2
Bath
0
Car
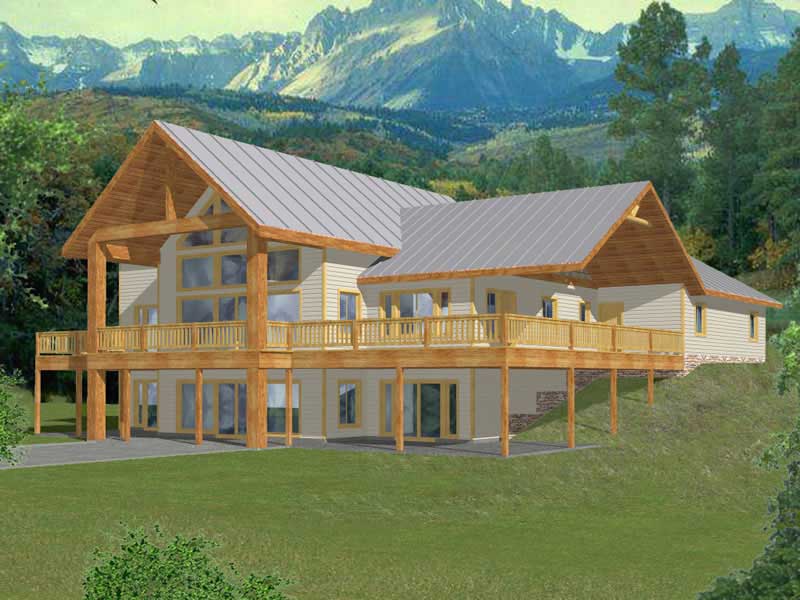
3-Bedroom, 2428 Sq Ft Vacation Homes Home Plan - 132-1384 - Main Exterior
Plan Collection
3-Bedroom, 2428 Sq Ft Vacation Homes Home Plan - 132-1384 - Main Exterior
Plan#132-1384
Starting at$1480
2428
Sq Ft
1
Story
3
Bed
2.5
Bath
2
Car
3-Bedroom, 5040 Sq Ft Craftsman Home Plan - 132-1324 - Main Exterior
Plan Collection
3-Bedroom, 5040 Sq Ft Craftsman Home Plan - 132-1324 - Main Exterior
Plan#132-1324
Starting at$2745
5040
Sq Ft
2
Story
3
Bed
4
Bath
4
Car
5-Bedroom, 4682 Sq Ft Colonial Home Plan - 113-1065 - Main Exterior
Plan Collection
5-Bedroom, 4682 Sq Ft Colonial Home Plan - 113-1065 - Main Exterior
Plan#113-1065
Starting at$450
4682
Sq Ft
2
Story
5
Bed
4
Bath
3
Car
4-Bedroom, 4357 Sq Ft Georgian Home Plan - 113-1068 - Main Exterior
Plan Collection
4-Bedroom, 4357 Sq Ft Georgian Home Plan - 113-1068 - Main Exterior
Plan#113-1068
Starting at$450
4357
Sq Ft
2
Story
4
Bed
3
Bath
3
Car
3-Bedroom, 2365 Sq Ft Traditional Home Plan - 108-1292 - Main Exterior
Plan Collection
3-Bedroom, 2365 Sq Ft Traditional Home Plan - 108-1292 - Main Exterior
Plan#108-1292
Starting at$1050
2365
Sq Ft
2
Story
3
Bed
2.5
Bath
3
Car
3-Bedroom, 2144 Sq Ft Country House Plan - 158-1034 - Front Exterior
Plan Collection
3-Bedroom, 2144 Sq Ft Country House Plan - 158-1034 - Front Exterior
Plan#158-1034
Starting at$2040
2144
Sq Ft
1
Story
3
Bed
2.5
Bath
0
Car
3-Bedroom, 3055 Sq Ft French Home Plan - 195-1188 - Main Exterior
Plan Collection
3-Bedroom, 3055 Sq Ft French Home Plan - 195-1188 - Main Exterior
Plan#195-1188
Starting at$1200
3055
Sq Ft
1
Story
3
Bed
2.5
Bath
2
Car
3-Bedroom, 2093 Sq Ft Craftsman Home Plan - 171-1304 - Main Exterior
Plan Collection
3-Bedroom, 2093 Sq Ft Craftsman Home Plan - 171-1304 - Main Exterior
Plan#171-1304
Starting at$1495
2093
Sq Ft
2
Story
3
Bed
2
Bath
2
Car
3-Bedroom, 3436 Sq Ft Tudor Home Plan - 195-1124 - Main Exterior
Plan Collection
3-Bedroom, 3436 Sq Ft Tudor Home Plan - 195-1124 - Main Exterior
Plan#195-1124
Starting at$1200
3436
Sq Ft
2
Story
3
Bed
3.5
Bath
2
Car
3-Bedroom, 3673 Sq Ft Georgian Home Plan - 195-1112 - Main Exterior
Plan Collection
3-Bedroom, 3673 Sq Ft Georgian Home Plan - 195-1112 - Main Exterior
Plan#195-1112
Starting at$1290
3673
Sq Ft
2
Story
3
Bed
4
Bath
3
Car
3-Bedroom, 3206 Sq Ft Multi-Unit Home Plan - 150-1012 - Main Exterior
Plan Collection
3-Bedroom, 3206 Sq Ft Multi-Unit Home Plan - 150-1012 - Main Exterior
Plan#150-1012
Starting at$1950
3206
Sq Ft
2
Story
3
Bed
2
Bath
2
Car
3-Bedroom, 3439 Sq Ft Country House Plan - 108-1129 - Front Exterior
Plan Collection
3-Bedroom, 3439 Sq Ft Country House Plan - 108-1129 - Front Exterior
Plan#108-1129
Starting at$1510
3439
Sq Ft
2
Story
3
Bed
3
Bath
3
Car
3-Bedroom, 3430 Sq Ft Ranch House Plan - 115-1052 - Front Exterior
Plan Collection
3-Bedroom, 3430 Sq Ft Ranch House Plan - 115-1052 - Front Exterior
Plan#115-1052
Starting at$2150
3430
Sq Ft
2
Story
3
Bed
2
Bath
0
Car
4-Bedroom, 3358 Sq Ft European House Plan - 109-1060 - Front Exterior
Plan Collection
4-Bedroom, 3358 Sq Ft European House Plan - 109-1060 - Front Exterior
Plan#109-1060
Starting at$1595
3358
Sq Ft
2
Story
4
Bed
3
Bath
2
Car
3-Bedroom, 2093 Sq Ft Contemporary Home Plan - 108-1622 - Main Exterior
Plan Collection
3-Bedroom, 2093 Sq Ft Contemporary Home Plan - 108-1622 - Main Exterior
Plan#108-1622
Starting at$945
2093
Sq Ft
2
Story
3
Bed
2
Bath
2
Car
3-Bedroom, 2822 Sq Ft Contemporary House Plan - 144-1048 - Front Exterior
Plan Collection
3-Bedroom, 2822 Sq Ft Contemporary House Plan - 144-1048 - Front Exterior
Plan#144-1048
Starting at$1350
2822
Sq Ft
1
Story
3
Bed
2
Bath
2
Car
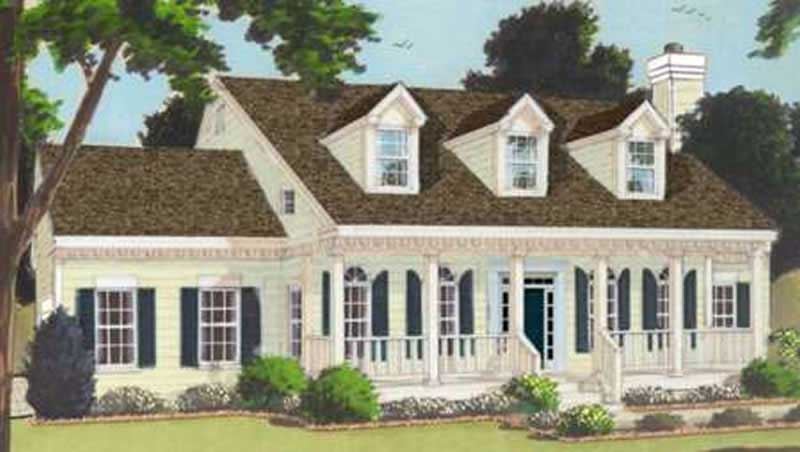
3-Bedroom, 1898 Sq Ft Ranch Home Plan - 132-1379 - Main Exterior
Plan Collection
3-Bedroom, 1898 Sq Ft Ranch Home Plan - 132-1379 - Main Exterior
Plan#132-1379
Starting at$1370
1898
Sq Ft
1
Story
3
Bed
2
Bath
2
Car
3-Bedroom, 3546 Sq Ft Craftsman Home Plan - 195-1115 - Main Exterior
Plan Collection
3-Bedroom, 3546 Sq Ft Craftsman Home Plan - 195-1115 - Main Exterior
Plan#195-1115
Starting at$1290
3546
Sq Ft
2
Story
3
Bed
3.5
Bath
2
Car
3-Bedroom, 2575 Sq Ft Tudor Home Plan - 195-1097 - Main Exterior
Plan Collection
3-Bedroom, 2575 Sq Ft Tudor Home Plan - 195-1097 - Main Exterior
Plan#195-1097
Starting at$1115
2575
Sq Ft
2
Story
3
Bed
2.5
Bath
2
Car
3-Bedroom, 2764 Sq Ft Cottage House Plan - 180-1035 - Front Exterior
Plan Collection
3-Bedroom, 2764 Sq Ft Cottage House Plan - 180-1035 - Front Exterior
Plan#180-1035
Starting at$1350
2764
Sq Ft
1
Story
3
Bed
4
Bath
2
Car
3-Bedroom, 1841 Sq Ft Traditional House Plan - 178-1264 - Front Exterior
Plan Collection
3-Bedroom, 1841 Sq Ft Traditional House Plan - 178-1264 - Front Exterior
Plan#178-1264
Starting at$1105
1841
Sq Ft
2
Story
3
Bed
2.5
Bath
2
Car
4-Bedroom, 3397 Sq Ft Traditional House Plan - 168-1107 - Front Exterior
Plan Collection
4-Bedroom, 3397 Sq Ft Traditional House Plan - 168-1107 - Front Exterior
Plan#168-1107
Starting at$2600
3397
Sq Ft
1
Story
4
Bed
3.5
Bath
3
Car
3-Bedroom, 2412 Sq Ft Prairie House Plan - 168-1074 - Front Exterior
Plan Collection
3-Bedroom, 2412 Sq Ft Prairie House Plan - 168-1074 - Front Exterior
Plan#168-1074
Starting at$1600
2412
Sq Ft
2
Story
3
Bed
3.5
Bath
2
Car
3-Bedroom, 1653 Sq Ft Colonial Home Plan - 109-1072 - Main Exterior
Plan Collection
3-Bedroom, 1653 Sq Ft Colonial Home Plan - 109-1072 - Main Exterior
Plan#109-1072
Starting at$1295
1653
Sq Ft
2
Story
3
Bed
2
Bath
0
Car
3-Bedroom, 2428 Sq Ft Vacation Homes Home Plan - 132-1384 - Main Exterior
Plan Collection
3-Bedroom, 2428 Sq Ft Vacation Homes Home Plan - 132-1384 - Main Exterior
Plan#132-1384
Starting at$1480
2428
Sq Ft
1
Story
3
Bed
2.5
Bath
2
Car
3-Bedroom, 5040 Sq Ft Craftsman Home Plan - 132-1324 - Main Exterior
Plan Collection
3-Bedroom, 5040 Sq Ft Craftsman Home Plan - 132-1324 - Main Exterior
Plan#132-1324
Starting at$2745
5040
Sq Ft
2
Story
3
Bed
4
Bath
4
Car
5-Bedroom, 4682 Sq Ft Colonial Home Plan - 113-1065 - Main Exterior
Plan Collection
5-Bedroom, 4682 Sq Ft Colonial Home Plan - 113-1065 - Main Exterior
Plan#113-1065
Starting at$450
4682
Sq Ft
2
Story
5
Bed
4
Bath
3
Car
4-Bedroom, 4357 Sq Ft Georgian Home Plan - 113-1068 - Main Exterior
Plan Collection
4-Bedroom, 4357 Sq Ft Georgian Home Plan - 113-1068 - Main Exterior
Plan#113-1068
Starting at$450
4357
Sq Ft
2
Story
4
Bed
3
Bath
3
Car
3-Bedroom, 2365 Sq Ft Traditional Home Plan - 108-1292 - Main Exterior
Plan Collection
3-Bedroom, 2365 Sq Ft Traditional Home Plan - 108-1292 - Main Exterior
Plan#108-1292
Starting at$1050
2365
Sq Ft
2
Story
3
Bed
2.5
Bath
3
Car
3-Bedroom, 2144 Sq Ft Country House Plan - 158-1034 - Front Exterior
Plan Collection
3-Bedroom, 2144 Sq Ft Country House Plan - 158-1034 - Front Exterior
Plan#158-1034
Starting at$2040
2144
Sq Ft
1
Story
3
Bed
2.5
Bath
0
Car
3-Bedroom, 3055 Sq Ft French Home Plan - 195-1188 - Main Exterior
Plan Collection
3-Bedroom, 3055 Sq Ft French Home Plan - 195-1188 - Main Exterior
Plan#195-1188
Starting at$1200
3055
Sq Ft
1
Story
3
Bed
2.5
Bath
2
Car
3-Bedroom, 2093 Sq Ft Craftsman Home Plan - 171-1304 - Main Exterior
Plan Collection
3-Bedroom, 2093 Sq Ft Craftsman Home Plan - 171-1304 - Main Exterior
Plan#171-1304
Starting at$1495
2093
Sq Ft
2
Story
3
Bed
2
Bath
2
Car
3-Bedroom, 3436 Sq Ft Tudor Home Plan - 195-1124 - Main Exterior
Plan Collection
3-Bedroom, 3436 Sq Ft Tudor Home Plan - 195-1124 - Main Exterior
Plan#195-1124
Starting at$1200
3436
Sq Ft
2
Story
3
Bed
3.5
Bath
2
Car
3-Bedroom, 3673 Sq Ft Georgian Home Plan - 195-1112 - Main Exterior
Plan Collection
3-Bedroom, 3673 Sq Ft Georgian Home Plan - 195-1112 - Main Exterior
Plan#195-1112
Starting at$1290
3673
Sq Ft
2
Story
3
Bed
4
Bath
3
Car
3-Bedroom, 3206 Sq Ft Multi-Unit Home Plan - 150-1012 - Main Exterior
Plan Collection
3-Bedroom, 3206 Sq Ft Multi-Unit Home Plan - 150-1012 - Main Exterior
Plan#150-1012
Starting at$1950
3206
Sq Ft
2
Story
3
Bed
2
Bath
2
Car
3-Bedroom, 3439 Sq Ft Country House Plan - 108-1129 - Front Exterior
Plan Collection
3-Bedroom, 3439 Sq Ft Country House Plan - 108-1129 - Front Exterior
Plan#108-1129
Starting at$1510
3439
Sq Ft
2
Story
3
Bed
3
Bath
3
Car
3-Bedroom, 3430 Sq Ft Ranch House Plan - 115-1052 - Front Exterior
Plan Collection
3-Bedroom, 3430 Sq Ft Ranch House Plan - 115-1052 - Front Exterior
Plan#115-1052
Starting at$2150
3430
Sq Ft
2
Story
3
Bed
2
Bath
0
Car
4-Bedroom, 3358 Sq Ft European House Plan - 109-1060 - Front Exterior
Plan Collection
4-Bedroom, 3358 Sq Ft European House Plan - 109-1060 - Front Exterior
Plan#109-1060
Starting at$1595
3358
Sq Ft
2
Story
4
Bed
3
Bath
2
Car
3-Bedroom, 2093 Sq Ft Contemporary Home Plan - 108-1622 - Main Exterior
Plan Collection
3-Bedroom, 2093 Sq Ft Contemporary Home Plan - 108-1622 - Main Exterior
Plan#108-1622
Starting at$945
2093
Sq Ft
2
Story
3
Bed
2
Bath
2
Car
3-Bedroom, 2822 Sq Ft Contemporary House Plan - 144-1048 - Front Exterior
Plan Collection
3-Bedroom, 2822 Sq Ft Contemporary House Plan - 144-1048 - Front Exterior
Plan#144-1048
Starting at$1350
2822
Sq Ft
1
Story
3
Bed
2
Bath
2
Car
3-Bedroom, 1898 Sq Ft Ranch Home Plan - 132-1379 - Main Exterior
Plan Collection
3-Bedroom, 1898 Sq Ft Ranch Home Plan - 132-1379 - Main Exterior
Plan#132-1379
Starting at$1370
1898
Sq Ft
1
Story
3
Bed
2
Bath
2
Car
1...333334335336337...936