The house plan you are looking for is either unavailable or has been discontinued.

Check out one of our bestselling plans below or browse our most popular plans.

Bestselling Home Plans

22,437
Plan Results
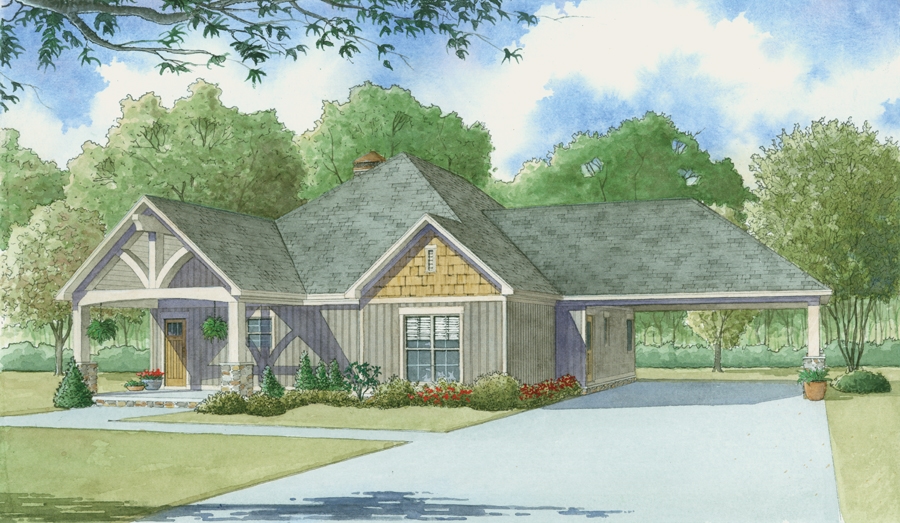
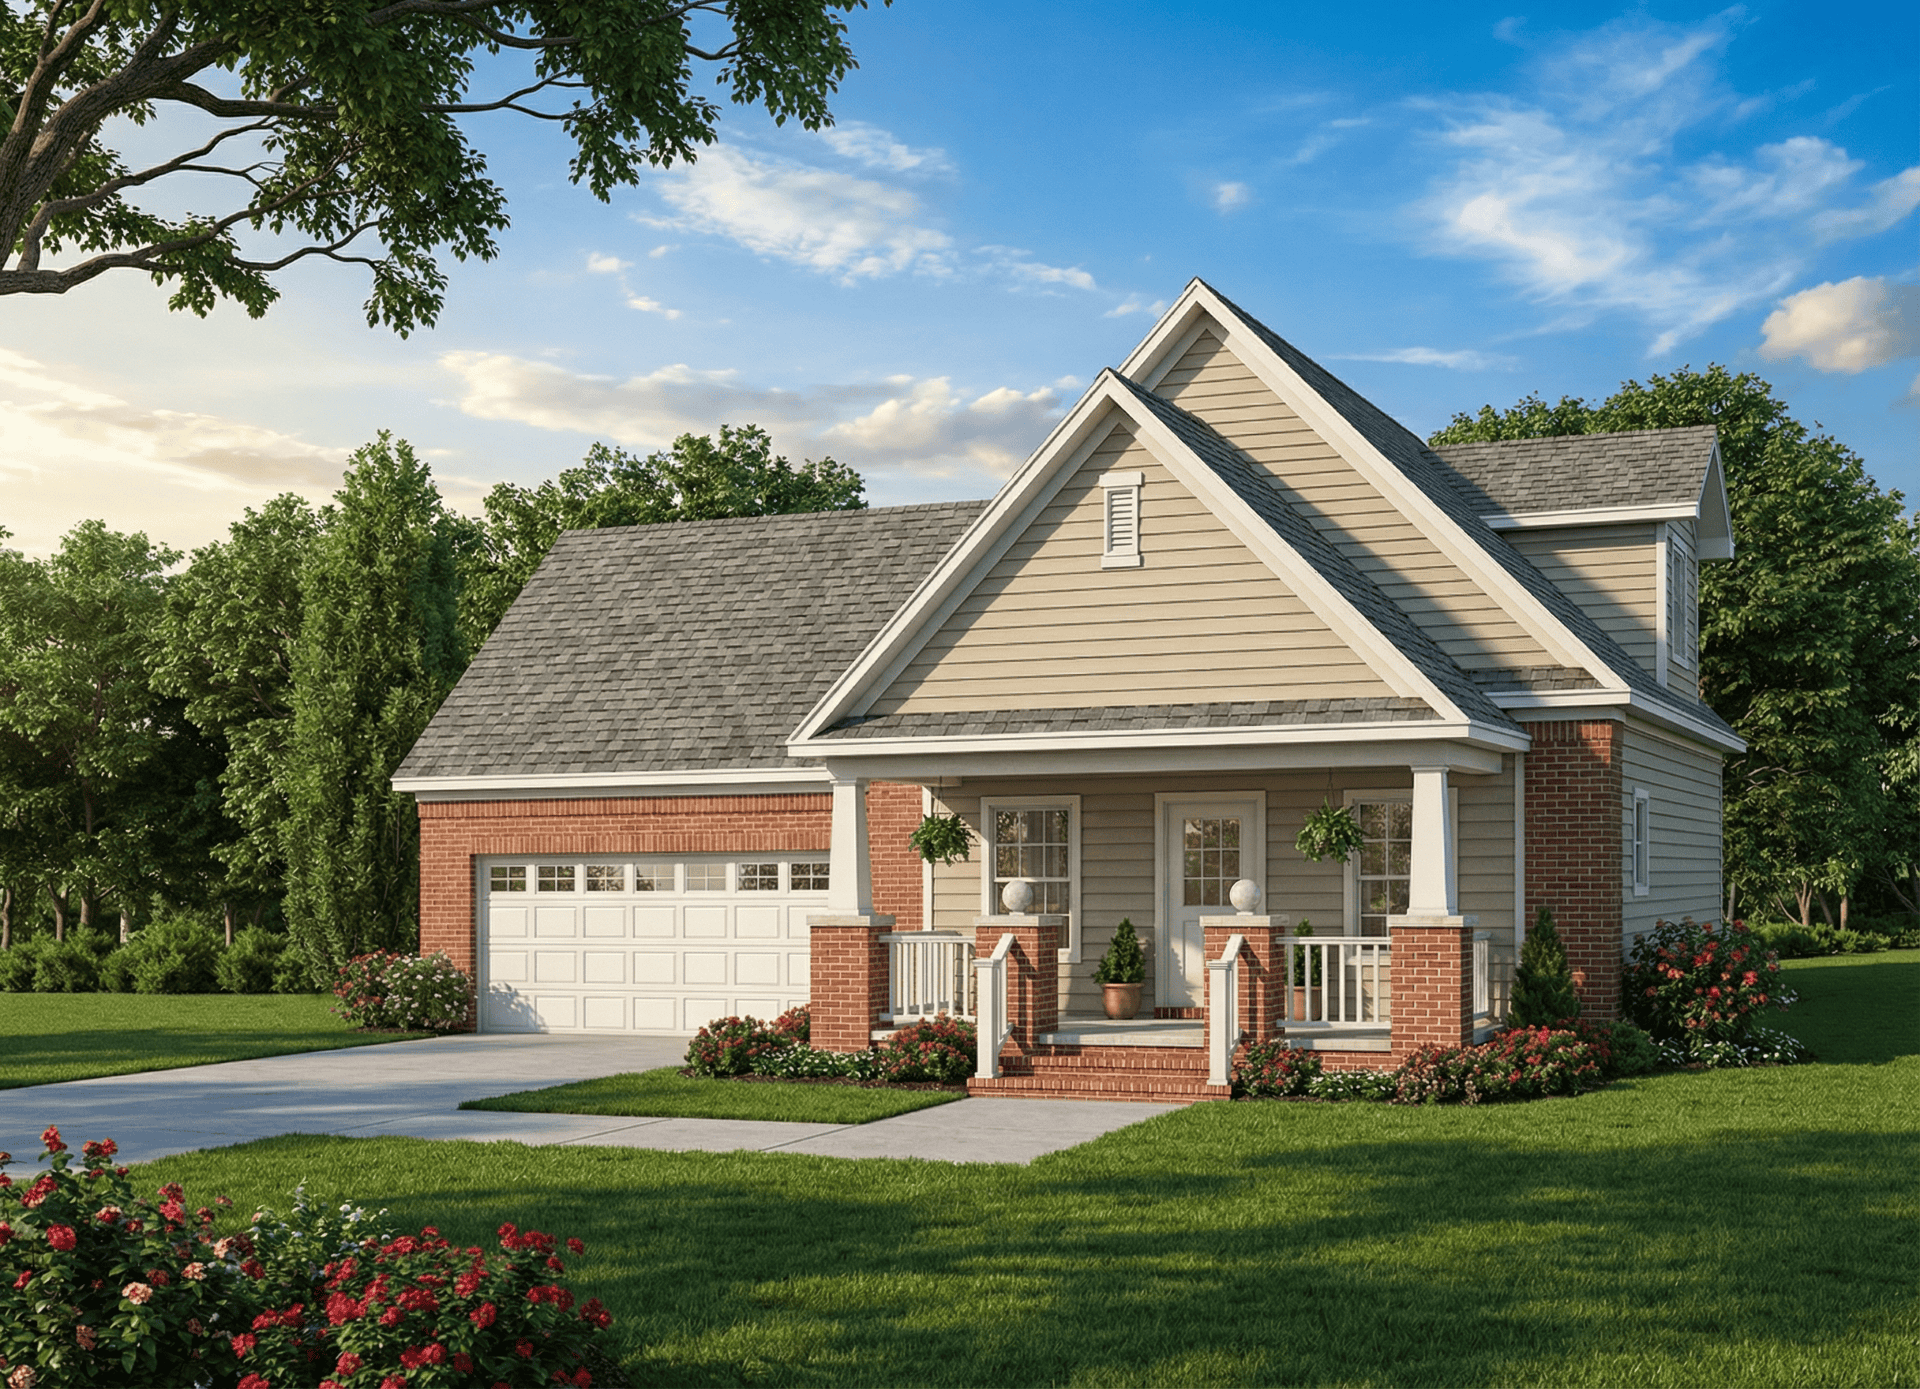
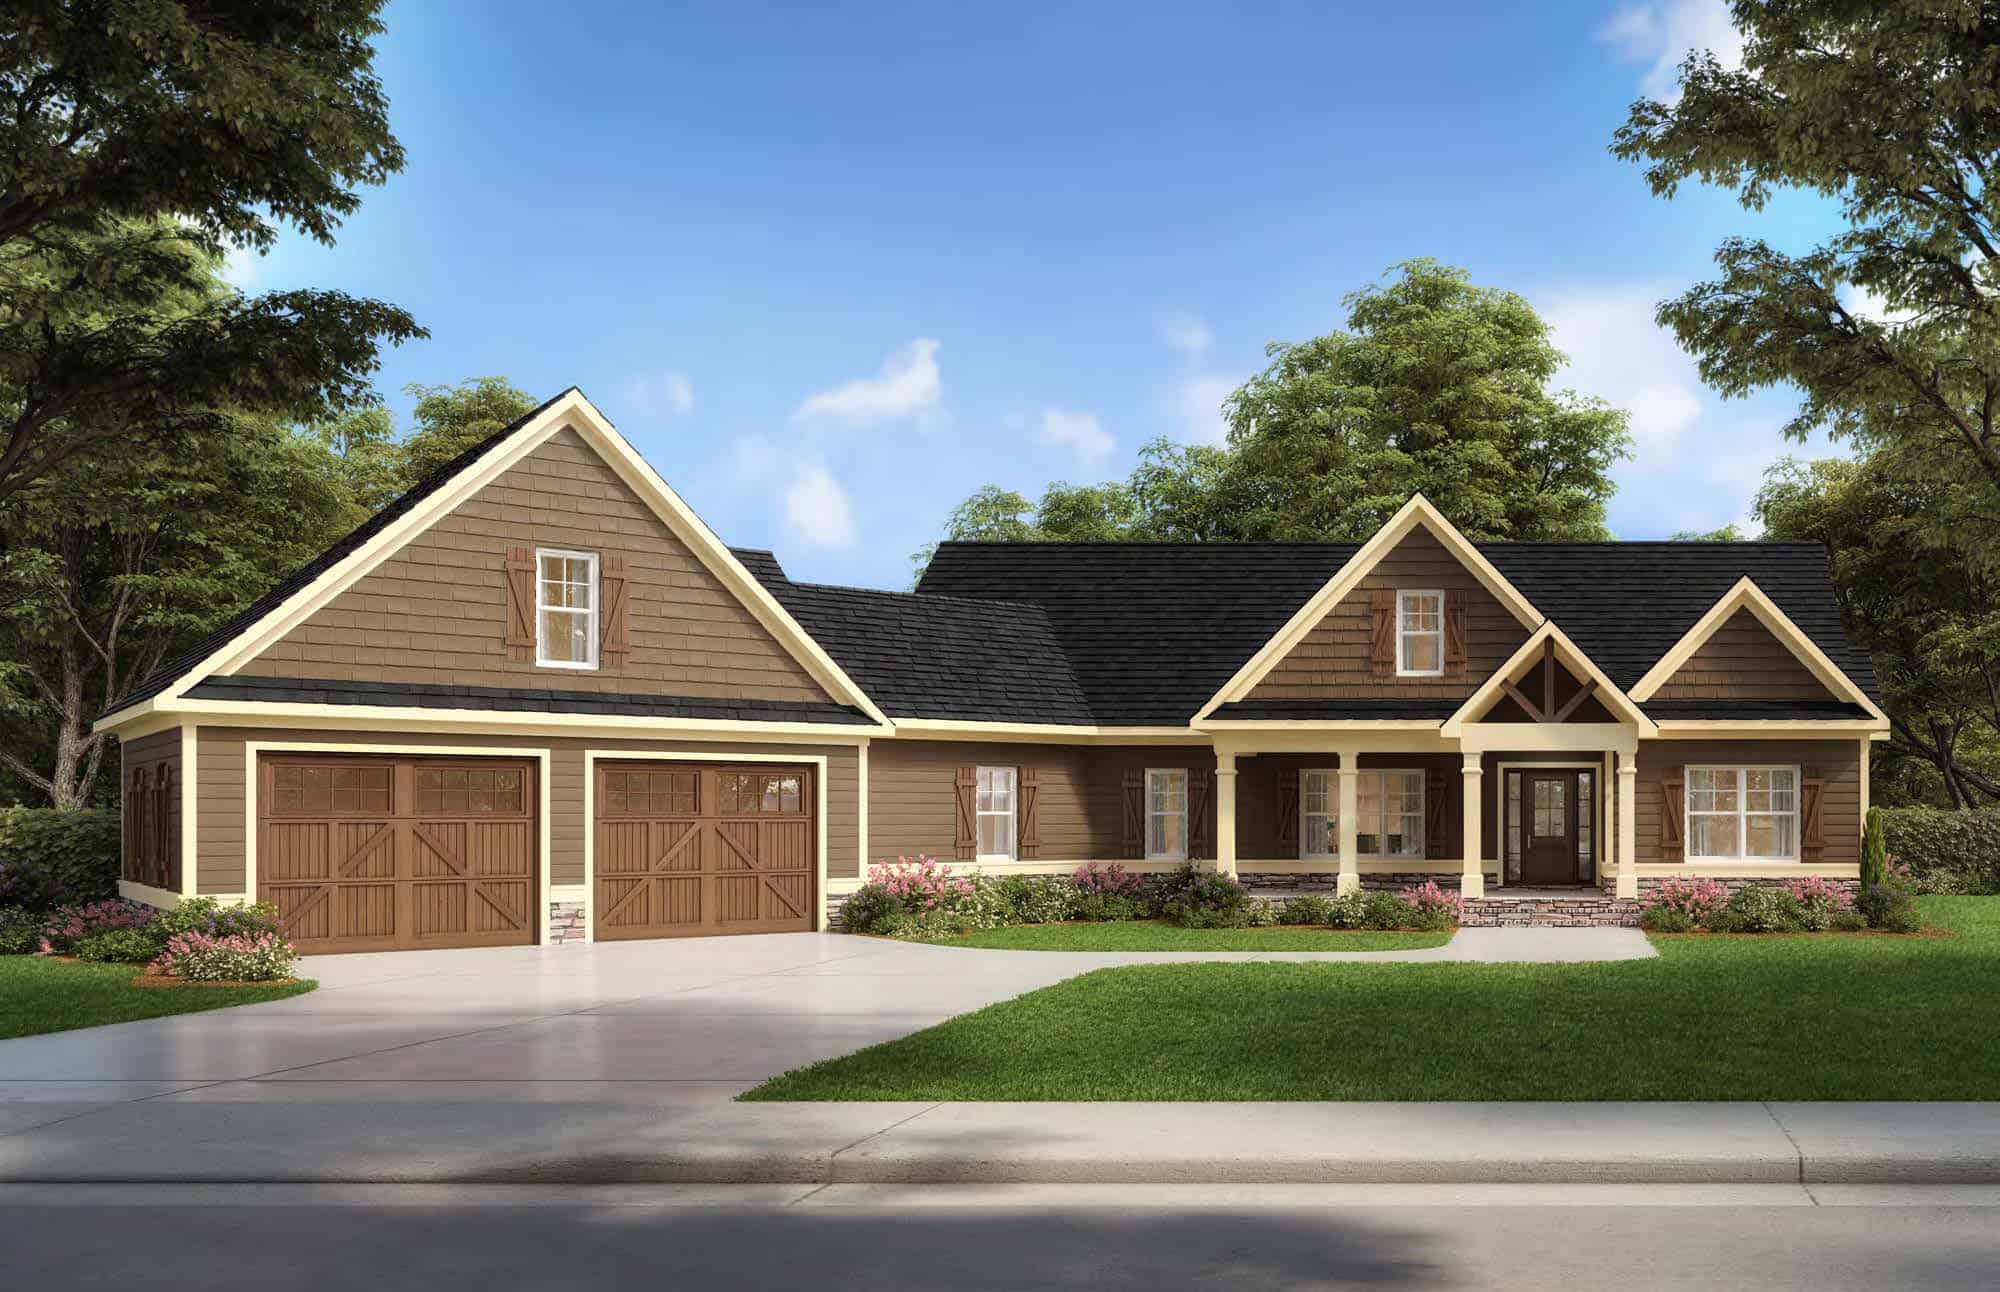
3-Bedroom, 1359 Sq Ft Country House Plan - 153-1434 - Front Exterior
Plan Collection
3-Bedroom, 1359 Sq Ft Country House Plan - 153-1434 - Front Exterior
Plan#153-1434
Starting at$1100
1359
Sq Ft
1
Story
3
Bed
2.5
Bath
2
Car
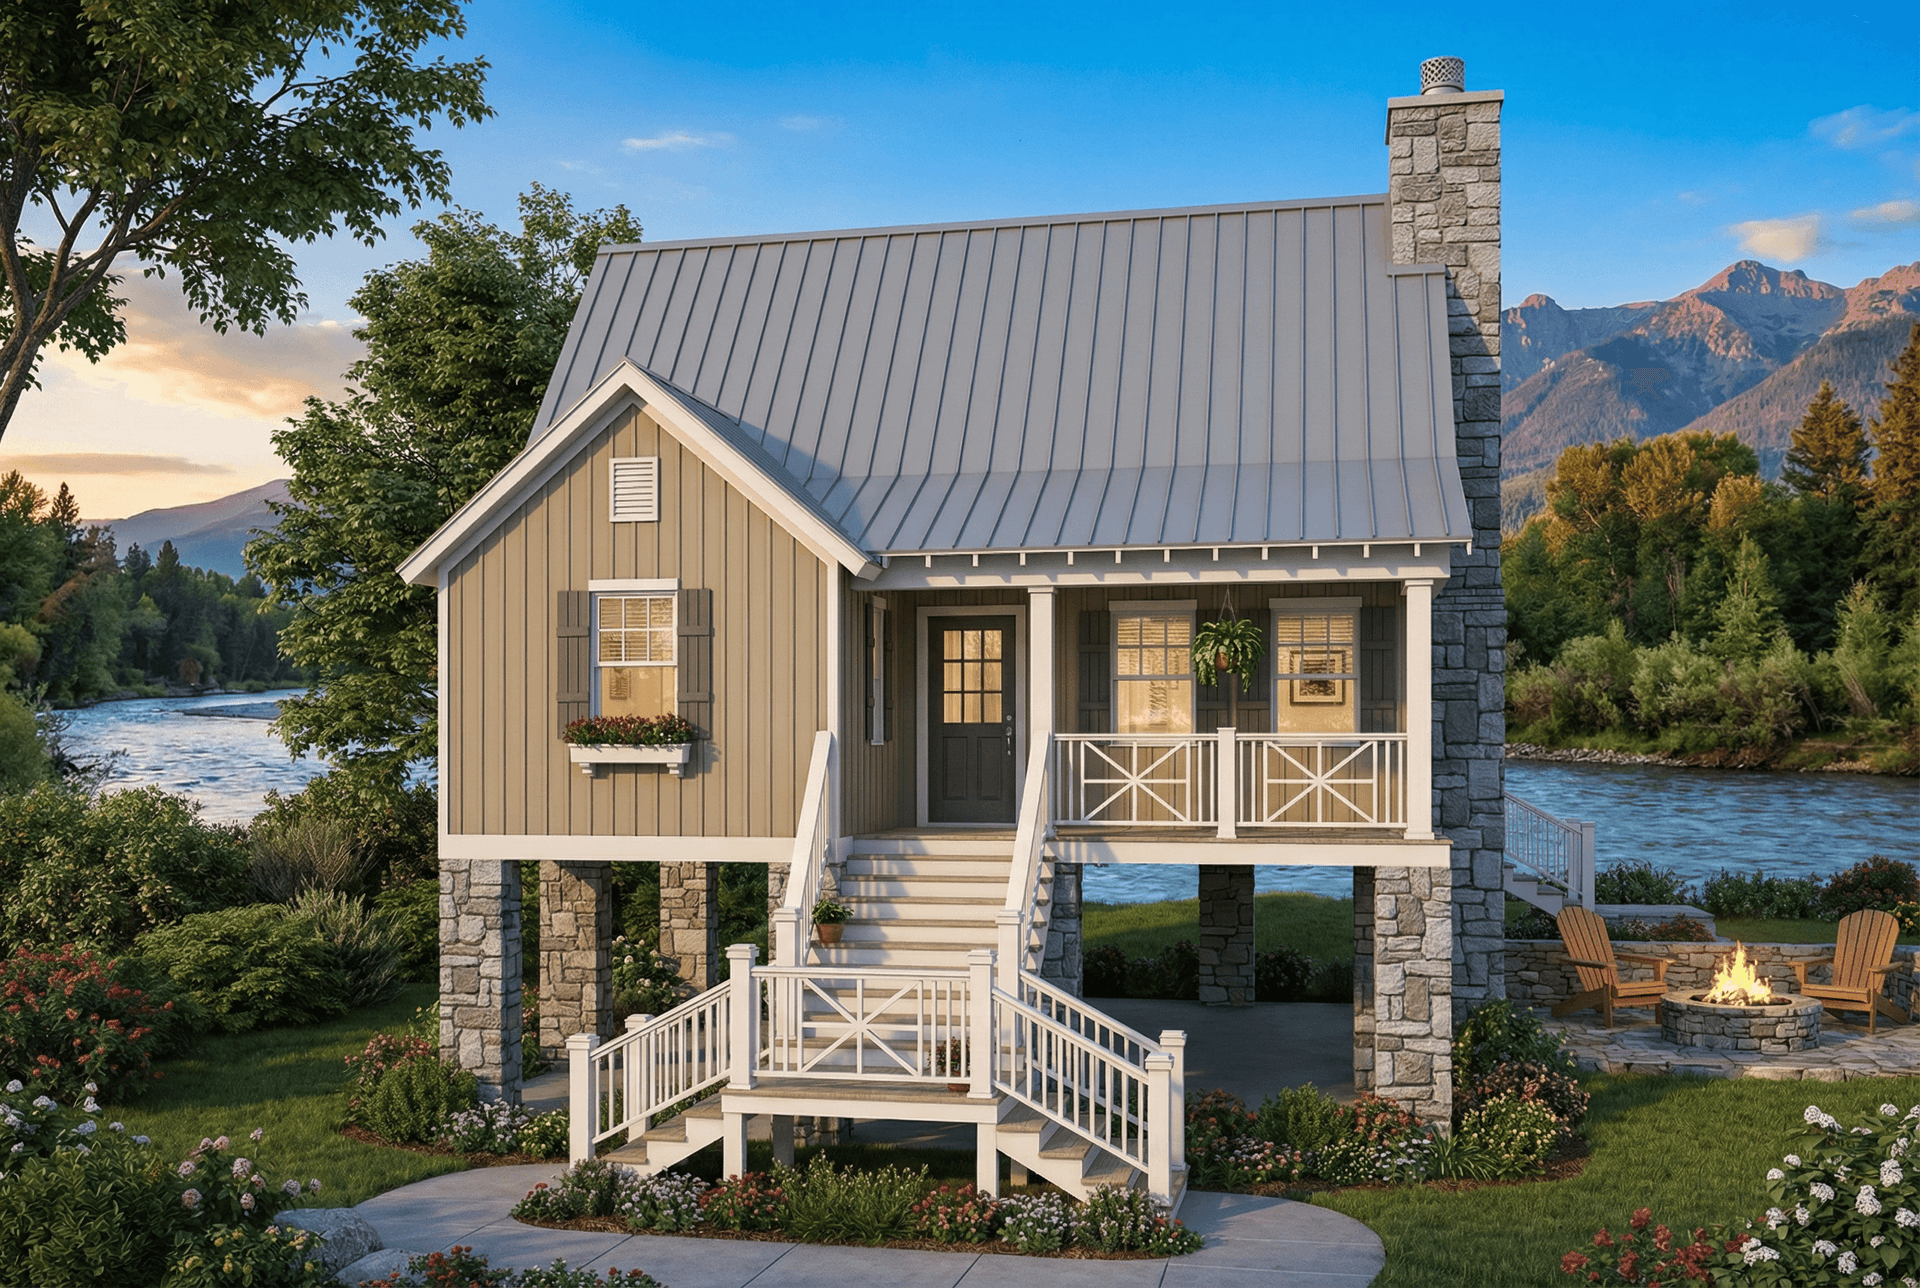
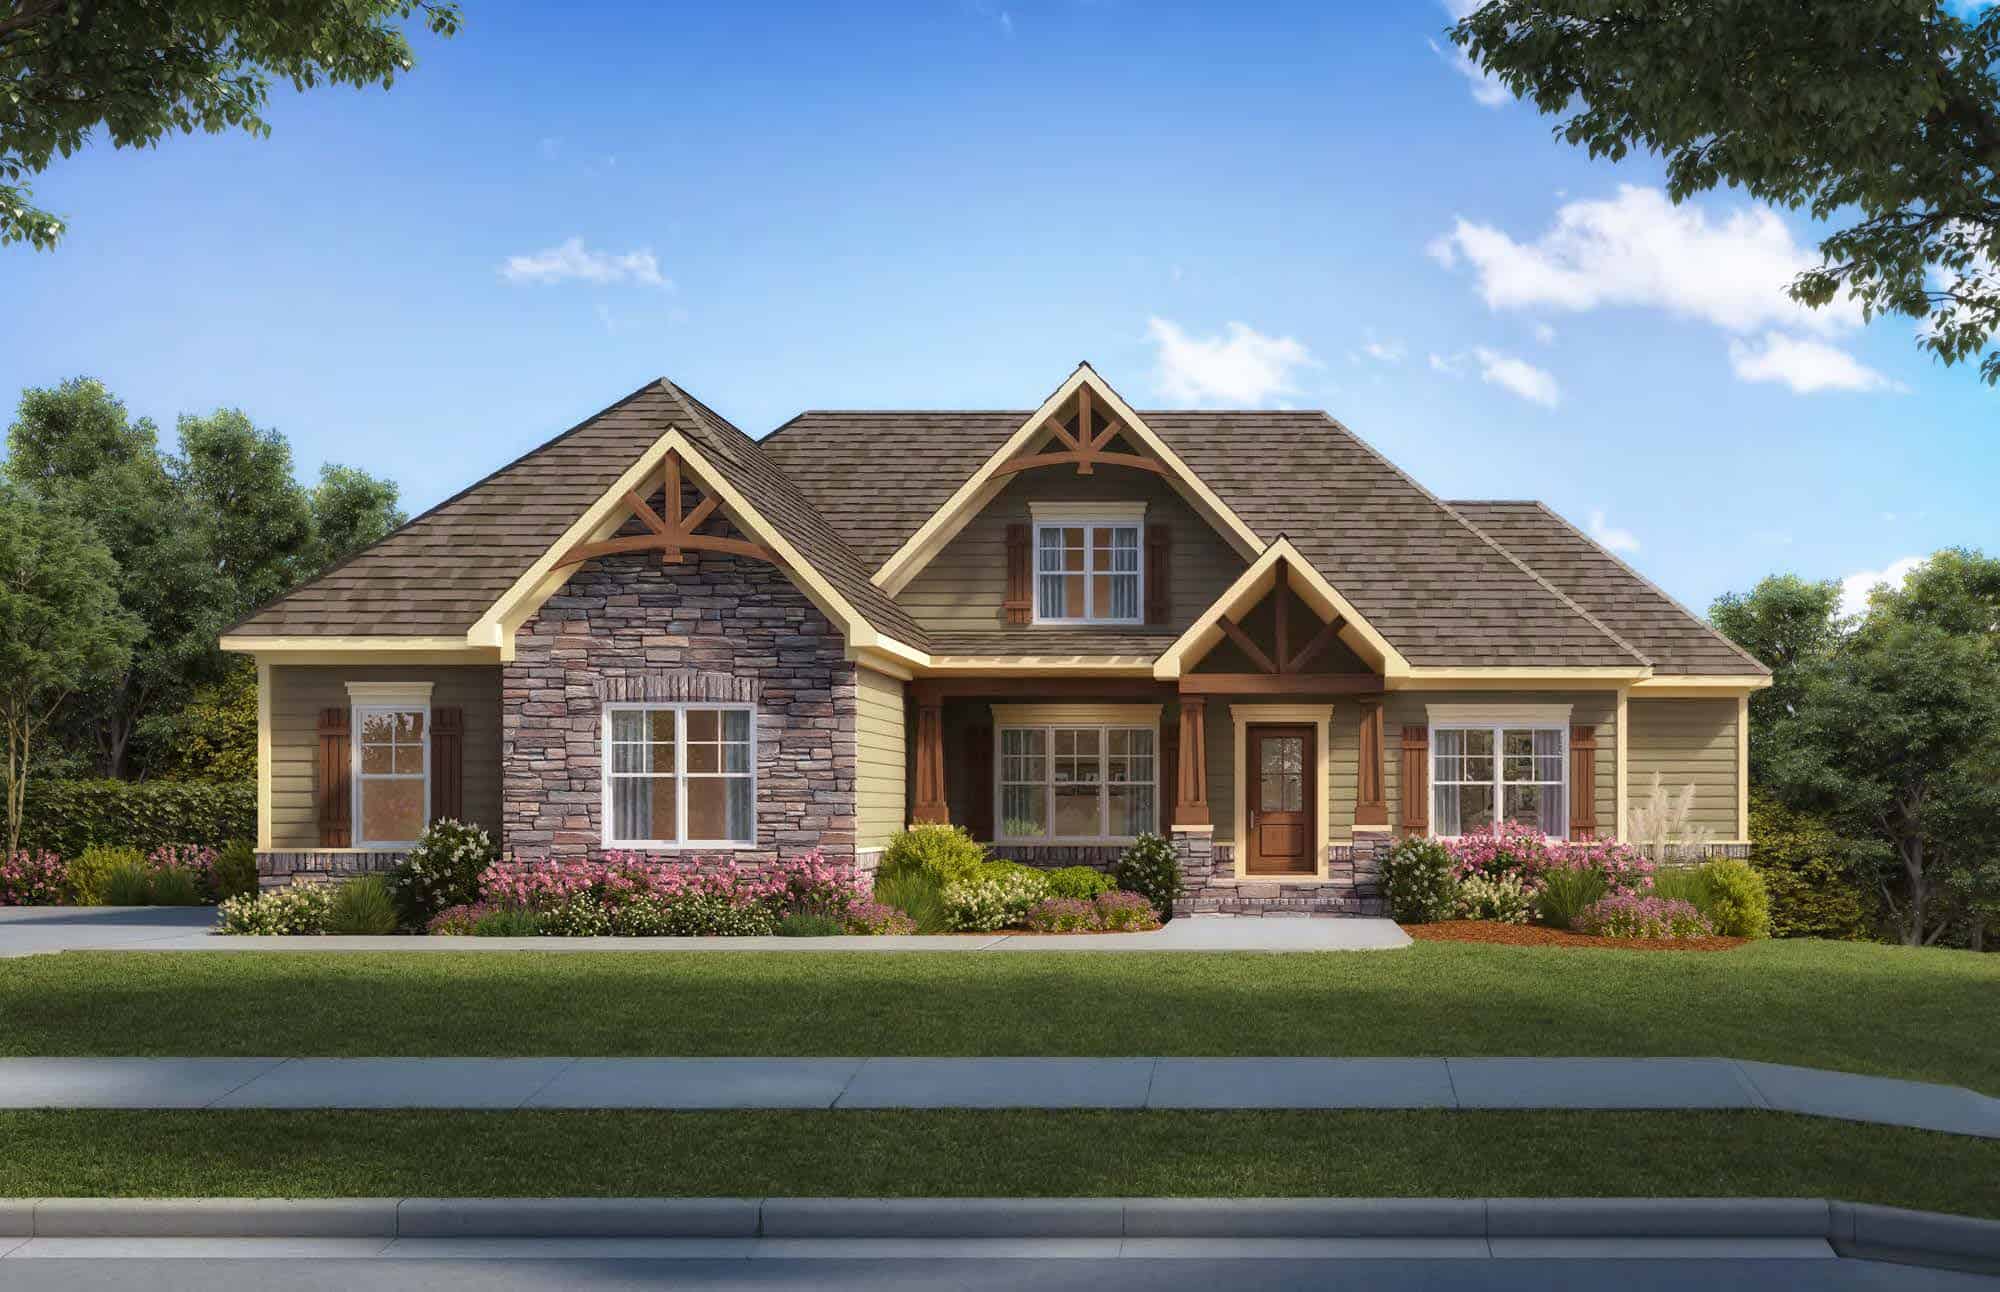
3-Bedroom, 1601 Sq Ft Country House Plan - 153-1631 - Front Exterior
Plan Collection
3-Bedroom, 1601 Sq Ft Country House Plan - 153-1631 - Front Exterior
Plan#153-1631
Starting at$1100
1601
Sq Ft
1
Story
3
Bed
2.5
Bath
2
Car
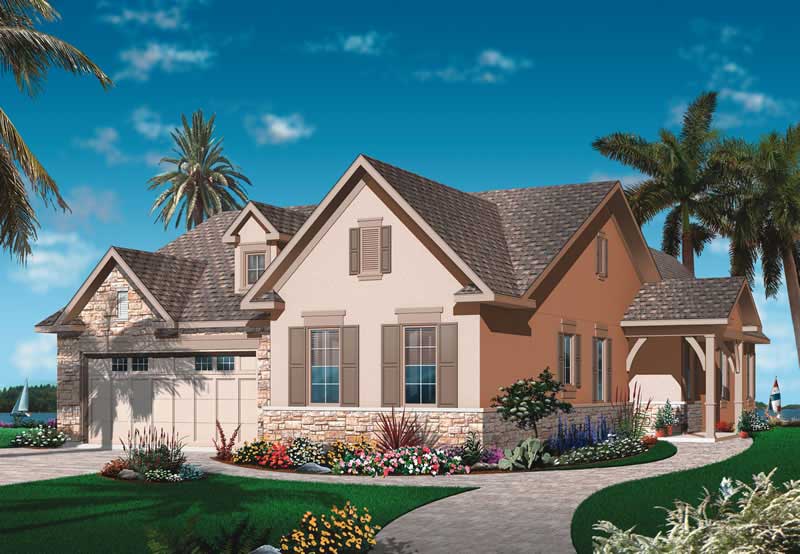
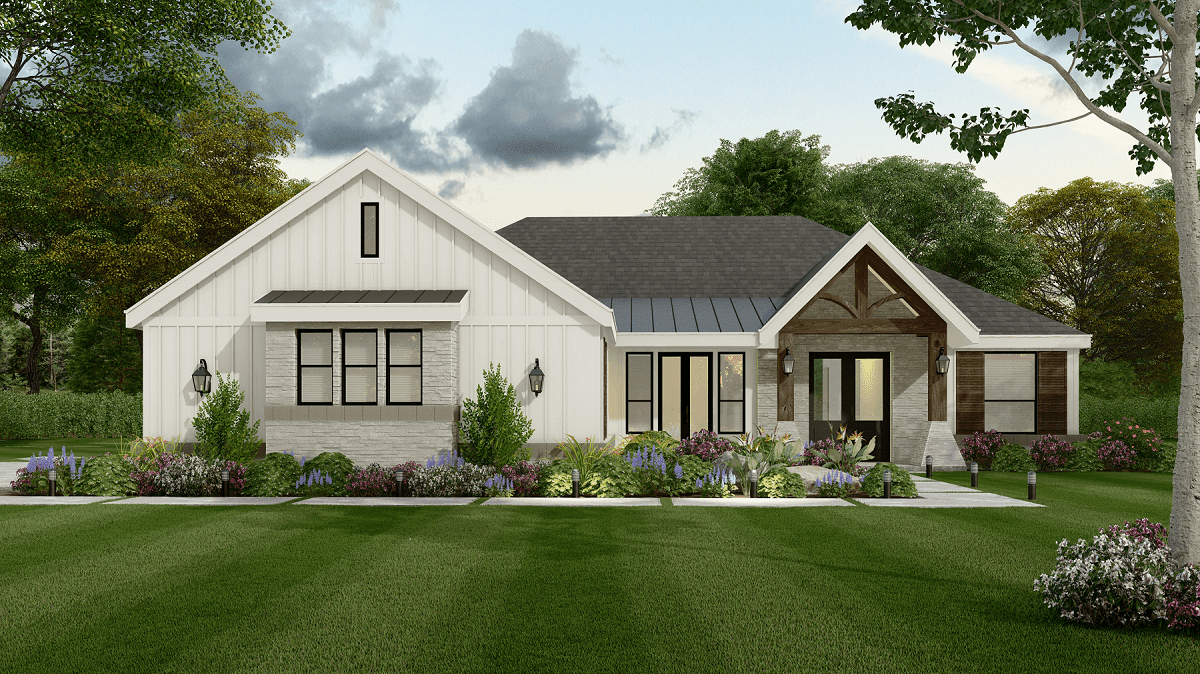
4-Bedroom, 2682 Sq Ft French House Plan - 164-1157 - Front Exterior
Plan Collection
4-Bedroom, 2682 Sq Ft French House Plan - 164-1157 - Front Exterior
Plan#164-1157
Starting at$1313
2682
Sq Ft
1
Story
4
Bed
3
Bath
2
Car
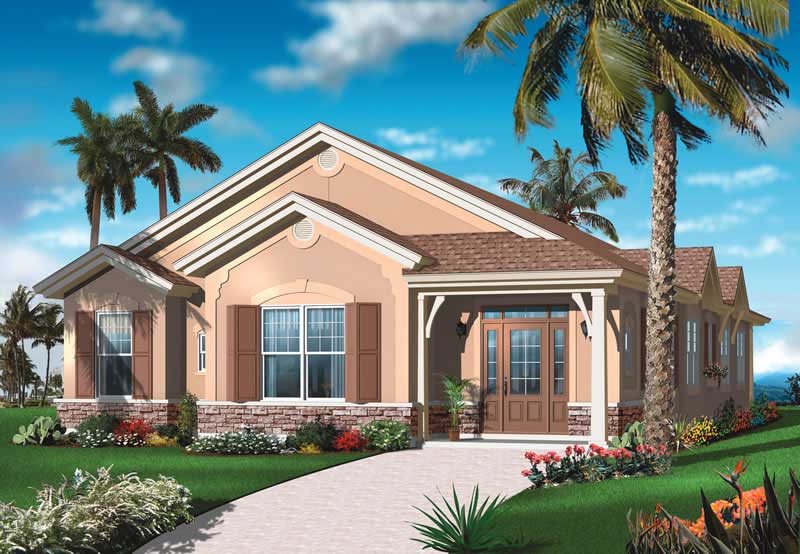
3-Bedroom, 1476 Sq Ft Cape Cod House Plan - 164-1043 - Front Exterior
Plan Collection
3-Bedroom, 1476 Sq Ft Cape Cod House Plan - 164-1043 - Front Exterior
Plan#164-1043
Starting at$938
1476
Sq Ft
1
Story
3
Bed
2
Bath
2
Car
5-Bedroom, 3496 Sq Ft Farmhouse Home Plan - 163-1084 - Main Exterior
Plan Collection
5-Bedroom, 3496 Sq Ft Farmhouse Home Plan - 163-1084 - Main Exterior
Plan#163-1084
Starting at$990
3496
Sq Ft
2
Story
5
Bed
4
Bath
2
Car
3-Bedroom, 1738 Sq Ft Ranch House Plan - 164-1007 - Front Exterior
Plan Collection
3-Bedroom, 1738 Sq Ft Ranch House Plan - 164-1007 - Front Exterior
Plan#164-1007
Starting at$1125
1738
Sq Ft
1
Story
3
Bed
2
Bath
2
Car
3-Bedroom, 1544 Sq Ft Coastal House Plan - 153-1908 - Front Exterior
Plan Collection
3-Bedroom, 1544 Sq Ft Coastal House Plan - 153-1908 - Front Exterior
Plan#153-1908
Starting at$1200
1544
Sq Ft
2
Story
3
Bed
2
Bath
0
Car
10-Bedroom, 3212 Sq Ft Craftsman House Plan - 153-1007 - Front Exterior
Plan Collection
10-Bedroom, 3212 Sq Ft Craftsman House Plan - 153-1007 - Front Exterior
Plan#153-1007
Starting at$1350
3212
Sq Ft
2
Story
10
Bed
3
Bath
0
Car
5-Bedroom, 4131 Sq Ft Country Home Plan - 153-1609 - Main Exterior
Plan Collection
5-Bedroom, 4131 Sq Ft Country Home Plan - 153-1609 - Main Exterior
Plan#153-1609
Starting at$1650
4131
Sq Ft
1.5
Story
5
Bed
3
Bath
3
Car
4-Bedroom, 2556 Sq Ft French Home Plan - 153-1188 - Main Exterior
Plan Collection
4-Bedroom, 2556 Sq Ft French Home Plan - 153-1188 - Main Exterior
Plan#153-1188
Starting at$1350
2556
Sq Ft
1
Story
4
Bed
3
Bath
3
Car
4-Bedroom, 2260 Sq Ft Southern Home Plan - 153-1168 - Main Exterior
Plan Collection
4-Bedroom, 2260 Sq Ft Southern Home Plan - 153-1168 - Main Exterior
Plan#153-1168
Starting at$1350
2260
Sq Ft
2
Story
4
Bed
2
Bath
2
Car
3-Bedroom, 1237 Sq Ft Country House Plan - 164-1045 - Front Exterior
Plan Collection
3-Bedroom, 1237 Sq Ft Country House Plan - 164-1045 - Front Exterior
Plan#164-1045
Starting at$938
1237
Sq Ft
1
Story
3
Bed
2
Bath
2
Car
2-Bedroom, 1430 Sq Ft Modern House Plan - 116-1127 - Front Exterior
Plan Collection
2-Bedroom, 1430 Sq Ft Modern House Plan - 116-1127 - Front Exterior
Plan#116-1127
Starting at$1016
1430
Sq Ft
2
Story
2
Bed
2.5
Bath
0
Car
Modern Farmhouse Floor Plan - 3 Bedrms, 3 Baths - 1804 Sq Ft - #195-1318
Plan Collection
Modern Farmhouse Floor Plan - 3 Bedrms, 3 Baths - 1804 Sq Ft - #195-1318
Plan#195-1318
Starting at$970
1804
Sq Ft
2
Story
3
Bed
3
Bath
0
Car
Craftsman Home Plan - 4 Bedrms, 3 Baths - 2291 Sq Ft
Plan Collection
Craftsman Home Plan - 4 Bedrms, 3 Baths - 2291 Sq Ft
Plan#213-1017
Starting at$1895
2291
Sq Ft
1.5
Story
4
Bed
3
Bath
2
Car
3-Bedroom, 2166 Sq Ft Traditional House Plan - 140-1134 - Front Exterior
Plan Collection
3-Bedroom, 2166 Sq Ft Traditional House Plan - 140-1134 - Front Exterior
Plan#140-1134
Starting at$945
2166
Sq Ft
1
Story
3
Bed
2
Bath
2
Car
3-Bedroom, 1639 Sq Ft Texas Style House Plan - 203-1023 - Front Exterior
Plan Collection
3-Bedroom, 1639 Sq Ft Texas Style House Plan - 203-1023 - Front Exterior
Plan#203-1023
Starting at$1250
1639
Sq Ft
1.5
Story
3
Bed
3
Bath
2
Car
4-Bedroom, 2608 Sq Ft European Home Plan - 203-1018 - Main Exterior
Plan Collection
4-Bedroom, 2608 Sq Ft European Home Plan - 203-1018 - Main Exterior
Plan#203-1018
Starting at$1750
2608
Sq Ft
1.5
Story
4
Bed
3
Bath
2
Car
2-Bedroom, 1742 Sq Ft French House Plan - 120-2493 - Front Exterior
Plan Collection
2-Bedroom, 1742 Sq Ft French House Plan - 120-2493 - Front Exterior
Plan#120-2493
Starting at$1255
1742
Sq Ft
1
Story
2
Bed
2
Bath
2
Car
2-Bedroom, 1891 Sq Ft Cottage House Plan - 193-1009 - Front Exterior
Plan Collection
2-Bedroom, 1891 Sq Ft Cottage House Plan - 193-1009 - Front Exterior
Plan#193-1009
Starting at$1200
1891
Sq Ft
1
Story
2
Bed
2
Bath
0
Car
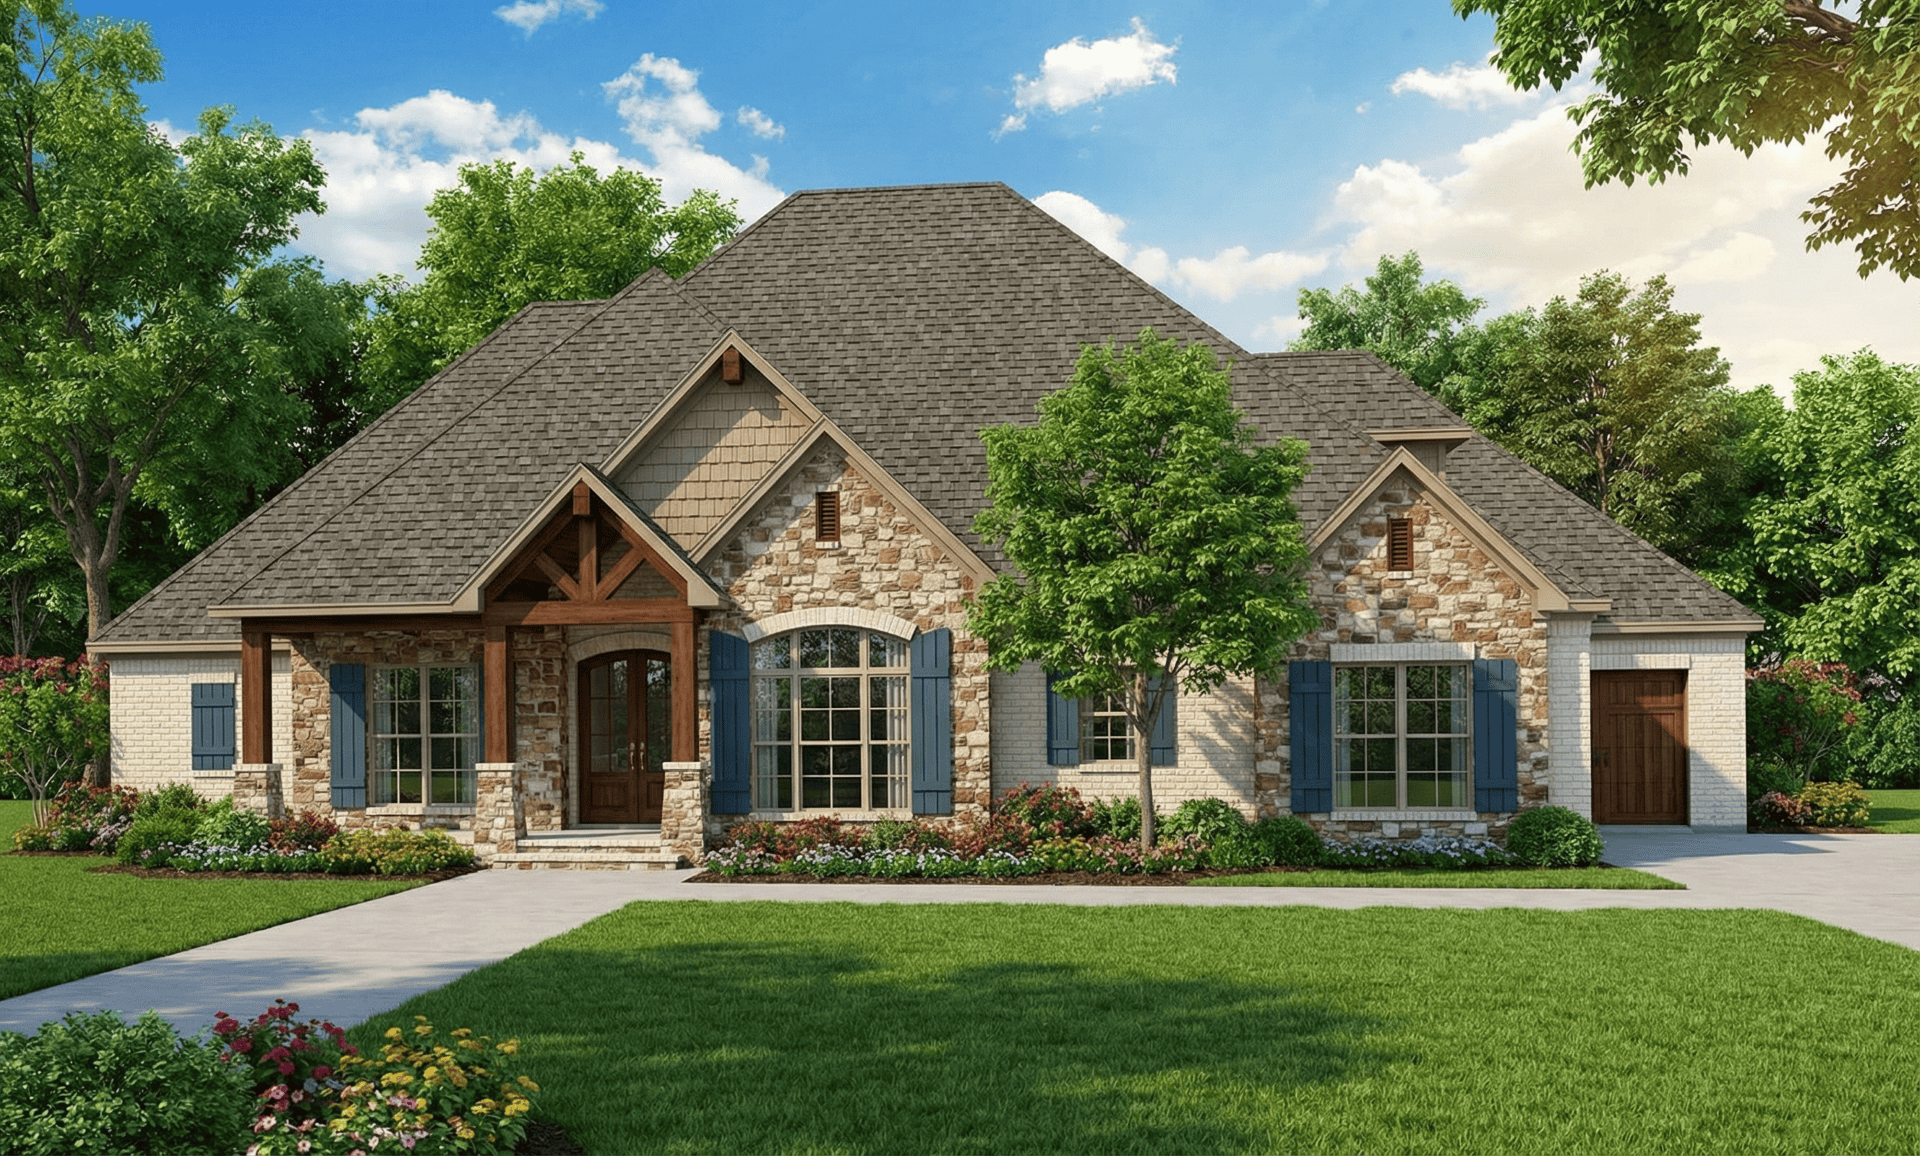
4-Bedroom, 2340 Sq Ft European Home - Plan #153-1987 - Main Exterior
Plan Collection
4-Bedroom, 2340 Sq Ft European Home - Plan #153-1987 - Main Exterior
Plan#153-1987
Starting at$1550
2340
Sq Ft
2
Story
4
Bed
3.5
Bath
3
Car
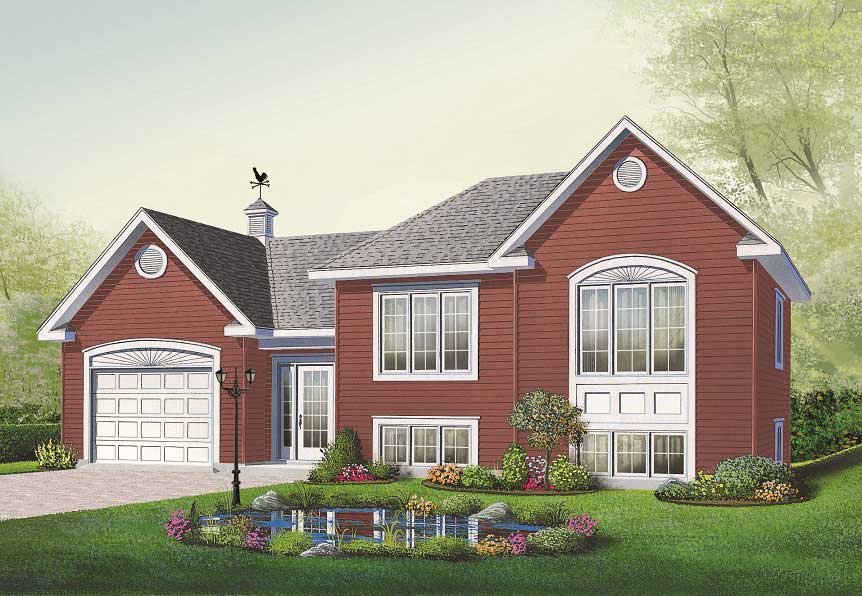
2-Bedroom, 1059 Sq Ft Split-Level Home Plan - 126-1055 - Main Exterior
Plan Collection
2-Bedroom, 1059 Sq Ft Split-Level Home Plan - 126-1055 - Main Exterior
Plan#126-1055
Starting at$1450
1059
Sq Ft
1.5
Story
2
Bed
1
Bath
1
Car
3-Bedroom, 1676 Sq Ft Cape Cod Home Plan - 164-1232 - Main Exterior
Plan Collection
3-Bedroom, 1676 Sq Ft Cape Cod Home Plan - 164-1232 - Main Exterior
Plan#164-1232
Starting at$1125
1676
Sq Ft
1
Story
3
Bed
2
Bath
2
Car
2-Bedroom, 1178 Sq Ft Country House Plan - 153-1932 - Front Exterior
Plan Collection
2-Bedroom, 1178 Sq Ft Country House Plan - 153-1932 - Front Exterior
Plan#153-1932
Starting at$1200
1178
Sq Ft
2
Story
2
Bed
2
Bath
0
Car
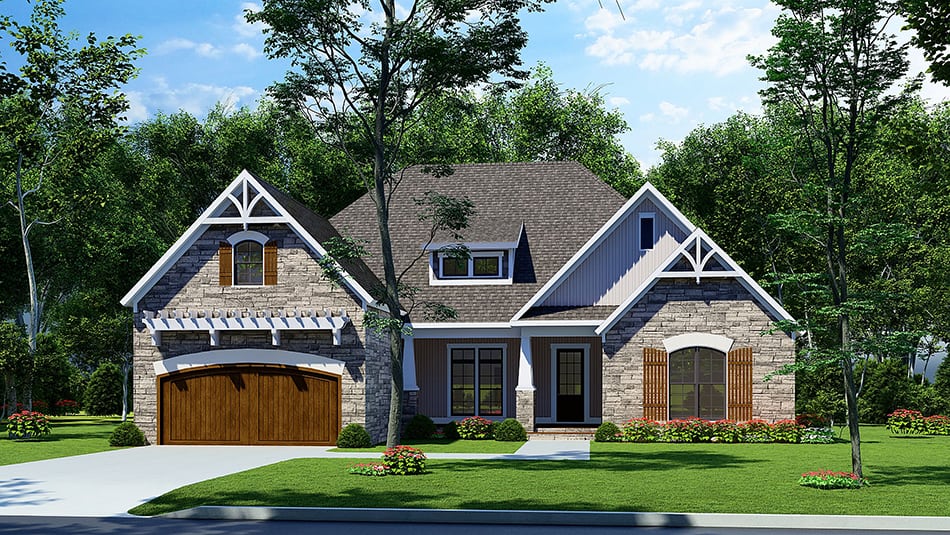
3-Bedroom, 1359 Sq Ft Country House Plan - 153-1434 - Front Exterior
Plan Collection
3-Bedroom, 1359 Sq Ft Country House Plan - 153-1434 - Front Exterior
Plan#153-1434
Starting at$1100
1359
Sq Ft
1
Story
3
Bed
2.5
Bath
2
Car
3-Bedroom, 1601 Sq Ft Country House Plan - 153-1631 - Front Exterior
Plan Collection
3-Bedroom, 1601 Sq Ft Country House Plan - 153-1631 - Front Exterior
Plan#153-1631
Starting at$1100
1601
Sq Ft
1
Story
3
Bed
2.5
Bath
2
Car
4-Bedroom, 2682 Sq Ft French House Plan - 164-1157 - Front Exterior
Plan Collection
4-Bedroom, 2682 Sq Ft French House Plan - 164-1157 - Front Exterior
Plan#164-1157
Starting at$1313
2682
Sq Ft
1
Story
4
Bed
3
Bath
2
Car
3-Bedroom, 1476 Sq Ft Cape Cod House Plan - 164-1043 - Front Exterior
Plan Collection
3-Bedroom, 1476 Sq Ft Cape Cod House Plan - 164-1043 - Front Exterior
Plan#164-1043
Starting at$938
1476
Sq Ft
1
Story
3
Bed
2
Bath
2
Car
5-Bedroom, 3496 Sq Ft Farmhouse Home Plan - 163-1084 - Main Exterior
Plan Collection
5-Bedroom, 3496 Sq Ft Farmhouse Home Plan - 163-1084 - Main Exterior
Plan#163-1084
Starting at$990
3496
Sq Ft
2
Story
5
Bed
4
Bath
2
Car
3-Bedroom, 1738 Sq Ft Ranch House Plan - 164-1007 - Front Exterior
Plan Collection
3-Bedroom, 1738 Sq Ft Ranch House Plan - 164-1007 - Front Exterior
Plan#164-1007
Starting at$1125
1738
Sq Ft
1
Story
3
Bed
2
Bath
2
Car
3-Bedroom, 1544 Sq Ft Coastal House Plan - 153-1908 - Front Exterior
Plan Collection
3-Bedroom, 1544 Sq Ft Coastal House Plan - 153-1908 - Front Exterior
Plan#153-1908
Starting at$1200
1544
Sq Ft
2
Story
3
Bed
2
Bath
0
Car
10-Bedroom, 3212 Sq Ft Craftsman House Plan - 153-1007 - Front Exterior
Plan Collection
10-Bedroom, 3212 Sq Ft Craftsman House Plan - 153-1007 - Front Exterior
Plan#153-1007
Starting at$1350
3212
Sq Ft
2
Story
10
Bed
3
Bath
0
Car
5-Bedroom, 4131 Sq Ft Country Home Plan - 153-1609 - Main Exterior
Plan Collection
5-Bedroom, 4131 Sq Ft Country Home Plan - 153-1609 - Main Exterior
Plan#153-1609
Starting at$1650
4131
Sq Ft
1.5
Story
5
Bed
3
Bath
3
Car
4-Bedroom, 2556 Sq Ft French Home Plan - 153-1188 - Main Exterior
Plan Collection
4-Bedroom, 2556 Sq Ft French Home Plan - 153-1188 - Main Exterior
Plan#153-1188
Starting at$1350
2556
Sq Ft
1
Story
4
Bed
3
Bath
3
Car
4-Bedroom, 2260 Sq Ft Southern Home Plan - 153-1168 - Main Exterior
Plan Collection
4-Bedroom, 2260 Sq Ft Southern Home Plan - 153-1168 - Main Exterior
Plan#153-1168
Starting at$1350
2260
Sq Ft
2
Story
4
Bed
2
Bath
2
Car
3-Bedroom, 1237 Sq Ft Country House Plan - 164-1045 - Front Exterior
Plan Collection
3-Bedroom, 1237 Sq Ft Country House Plan - 164-1045 - Front Exterior
Plan#164-1045
Starting at$938
1237
Sq Ft
1
Story
3
Bed
2
Bath
2
Car
2-Bedroom, 1430 Sq Ft Modern House Plan - 116-1127 - Front Exterior
Plan Collection
2-Bedroom, 1430 Sq Ft Modern House Plan - 116-1127 - Front Exterior
Plan#116-1127
Starting at$1016
1430
Sq Ft
2
Story
2
Bed
2.5
Bath
0
Car
Modern Farmhouse Floor Plan - 3 Bedrms, 3 Baths - 1804 Sq Ft - #195-1318
Plan Collection
Modern Farmhouse Floor Plan - 3 Bedrms, 3 Baths - 1804 Sq Ft - #195-1318
Plan#195-1318
Starting at$970
1804
Sq Ft
2
Story
3
Bed
3
Bath
0
Car
Craftsman Home Plan - 4 Bedrms, 3 Baths - 2291 Sq Ft
Plan Collection
Craftsman Home Plan - 4 Bedrms, 3 Baths - 2291 Sq Ft
Plan#213-1017
Starting at$1895
2291
Sq Ft
1.5
Story
4
Bed
3
Bath
2
Car
3-Bedroom, 2166 Sq Ft Traditional House Plan - 140-1134 - Front Exterior
Plan Collection
3-Bedroom, 2166 Sq Ft Traditional House Plan - 140-1134 - Front Exterior
Plan#140-1134
Starting at$945
2166
Sq Ft
1
Story
3
Bed
2
Bath
2
Car
3-Bedroom, 1639 Sq Ft Texas Style House Plan - 203-1023 - Front Exterior
Plan Collection
3-Bedroom, 1639 Sq Ft Texas Style House Plan - 203-1023 - Front Exterior
Plan#203-1023
Starting at$1250
1639
Sq Ft
1.5
Story
3
Bed
3
Bath
2
Car
4-Bedroom, 2608 Sq Ft European Home Plan - 203-1018 - Main Exterior
Plan Collection
4-Bedroom, 2608 Sq Ft European Home Plan - 203-1018 - Main Exterior
Plan#203-1018
Starting at$1750
2608
Sq Ft
1.5
Story
4
Bed
3
Bath
2
Car
2-Bedroom, 1742 Sq Ft French House Plan - 120-2493 - Front Exterior
Plan Collection
2-Bedroom, 1742 Sq Ft French House Plan - 120-2493 - Front Exterior
Plan#120-2493
Starting at$1255
1742
Sq Ft
1
Story
2
Bed
2
Bath
2
Car
2-Bedroom, 1891 Sq Ft Cottage House Plan - 193-1009 - Front Exterior
Plan Collection
2-Bedroom, 1891 Sq Ft Cottage House Plan - 193-1009 - Front Exterior
Plan#193-1009
Starting at$1200
1891
Sq Ft
1
Story
2
Bed
2
Bath
0
Car
4-Bedroom, 2340 Sq Ft European Home - Plan #153-1987 - Main Exterior
Plan Collection
4-Bedroom, 2340 Sq Ft European Home - Plan #153-1987 - Main Exterior
Plan#153-1987
Starting at$1550
2340
Sq Ft
2
Story
4
Bed
3.5
Bath
3
Car
2-Bedroom, 1059 Sq Ft Split-Level Home Plan - 126-1055 - Main Exterior
Plan Collection
2-Bedroom, 1059 Sq Ft Split-Level Home Plan - 126-1055 - Main Exterior
Plan#126-1055
Starting at$1450
1059
Sq Ft
1.5
Story
2
Bed
1
Bath
1
Car
3-Bedroom, 1676 Sq Ft Cape Cod Home Plan - 164-1232 - Main Exterior
Plan Collection
3-Bedroom, 1676 Sq Ft Cape Cod Home Plan - 164-1232 - Main Exterior
Plan#164-1232
Starting at$1125
1676
Sq Ft
1
Story
3
Bed
2
Bath
2
Car
2-Bedroom, 1178 Sq Ft Country House Plan - 153-1932 - Front Exterior
Plan Collection
2-Bedroom, 1178 Sq Ft Country House Plan - 153-1932 - Front Exterior
Plan#153-1932
Starting at$1200
1178
Sq Ft
2
Story
2
Bed
2
Bath
0
Car
1...272273274275276...935