The house plan you are looking for is either unavailable or has been discontinued.

Check out one of our bestselling plans below or browse our most popular plans.

Bestselling Home Plans

22,437
Plan Results
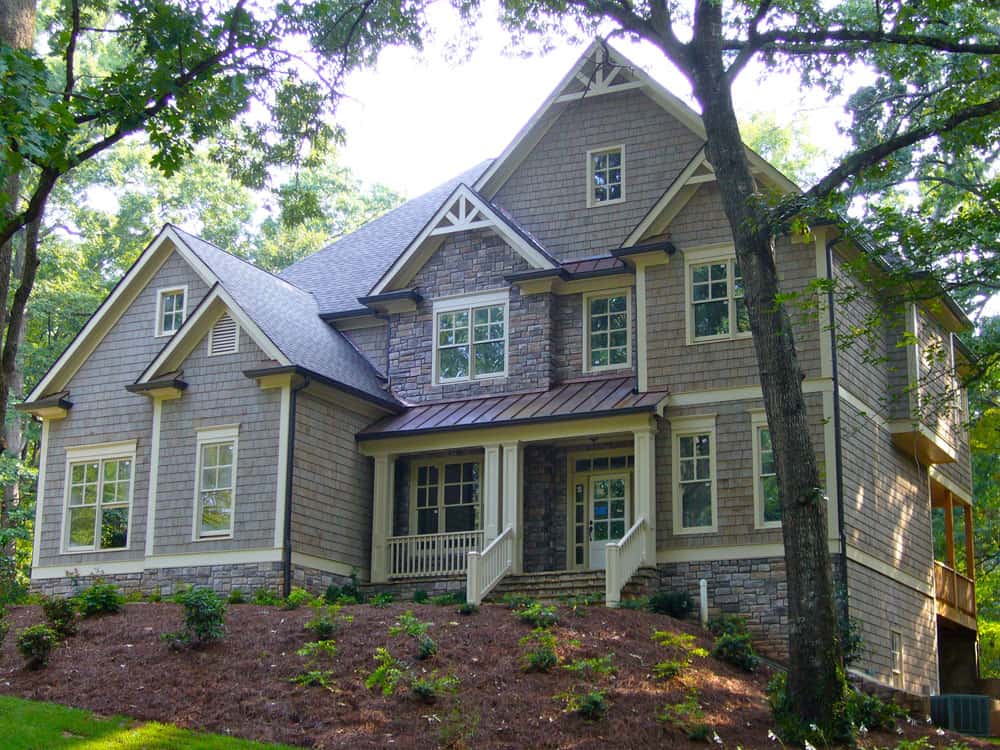
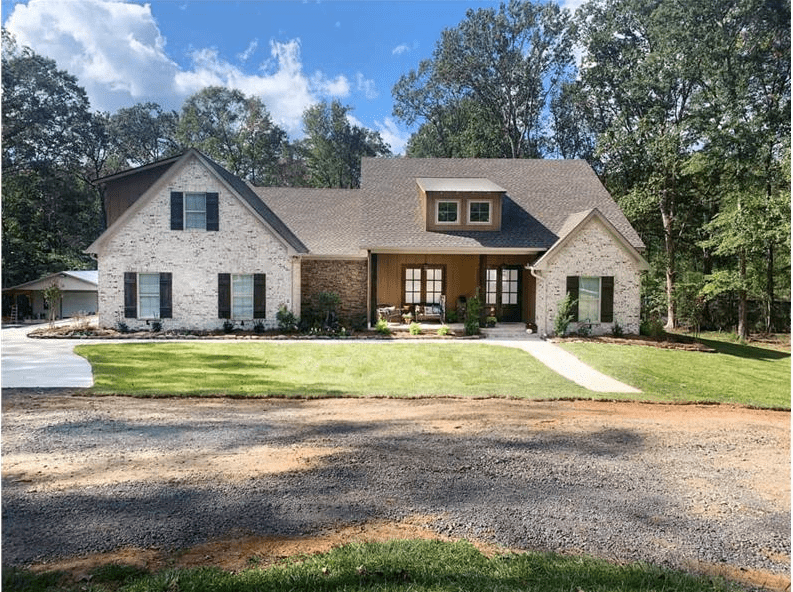
4-Bedroom, 2373 Sq Ft Country House Plan - 153-1224 - Front Exterior
Plan Collection
4-Bedroom, 2373 Sq Ft Country House Plan - 153-1224 - Front Exterior
Plan#153-1224
Starting at$1850
2373
Sq Ft
2
Story
4
Bed
3
Bath
2
Car
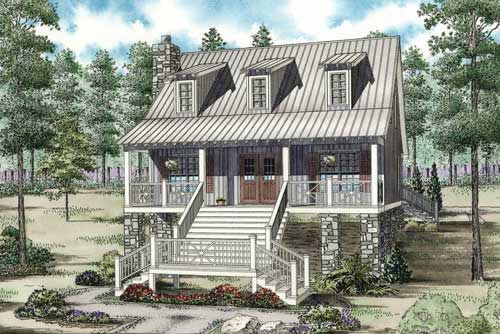
6-Bedroom, 2182 Sq Ft Multi-Unit Home Plan - 153-1664 - Main Exterior
Plan Collection
6-Bedroom, 2182 Sq Ft Multi-Unit Home Plan - 153-1664 - Main Exterior
Plan#153-1664
Starting at$2450
2182
Sq Ft
1.5
Story
6
Bed
6
Bath
4
Car
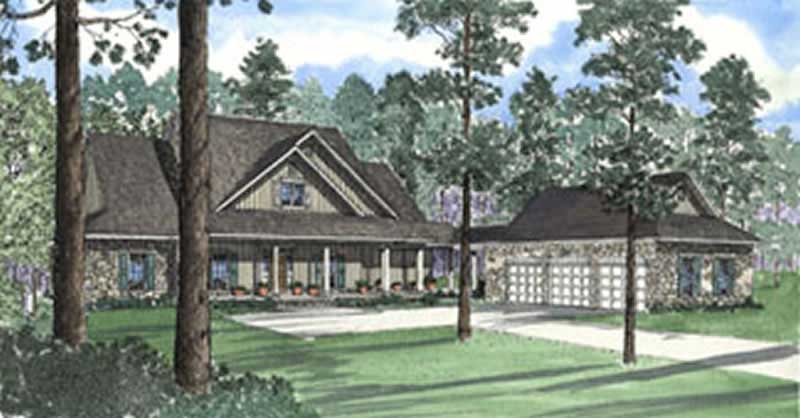
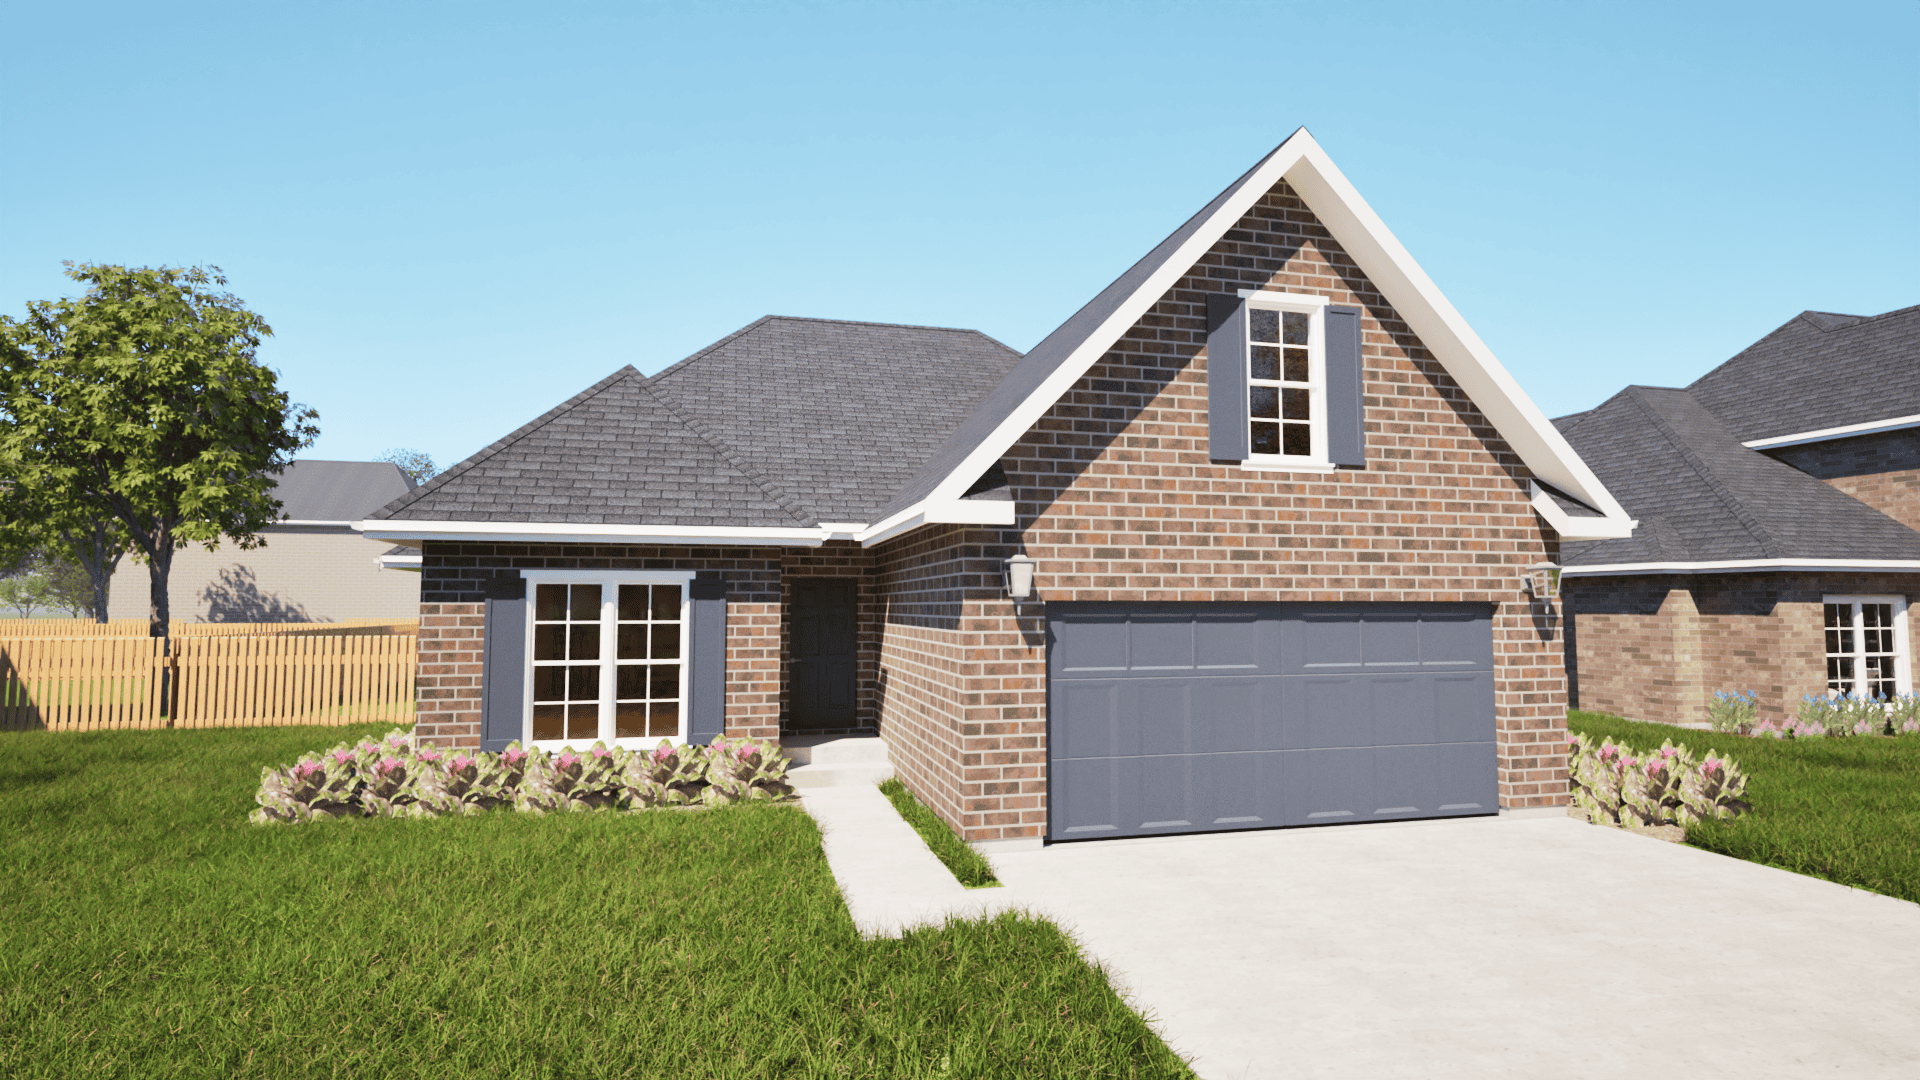
3-Bedroom, 1443 Sq Ft Country House Plan - 164-1218 - Front Exterior
Plan Collection
3-Bedroom, 1443 Sq Ft Country House Plan - 164-1218 - Front Exterior
Plan#164-1218
Starting at$938
1443
Sq Ft
1
Story
3
Bed
2
Bath
2
Car
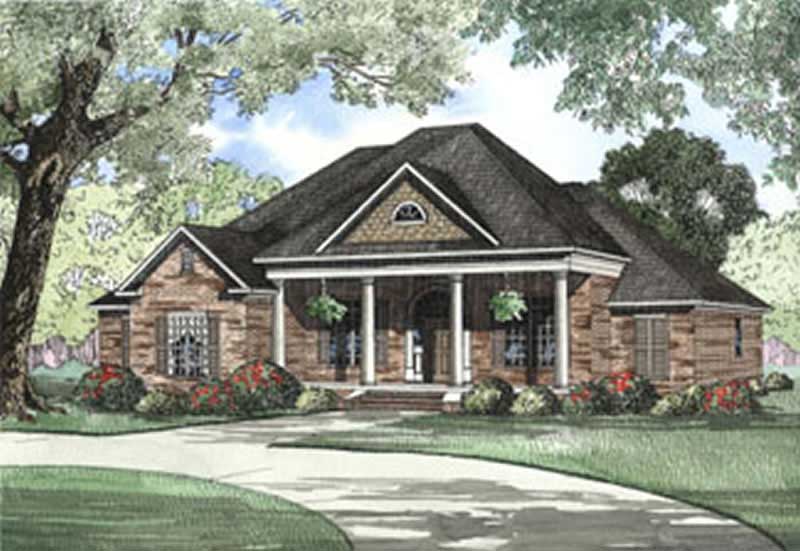
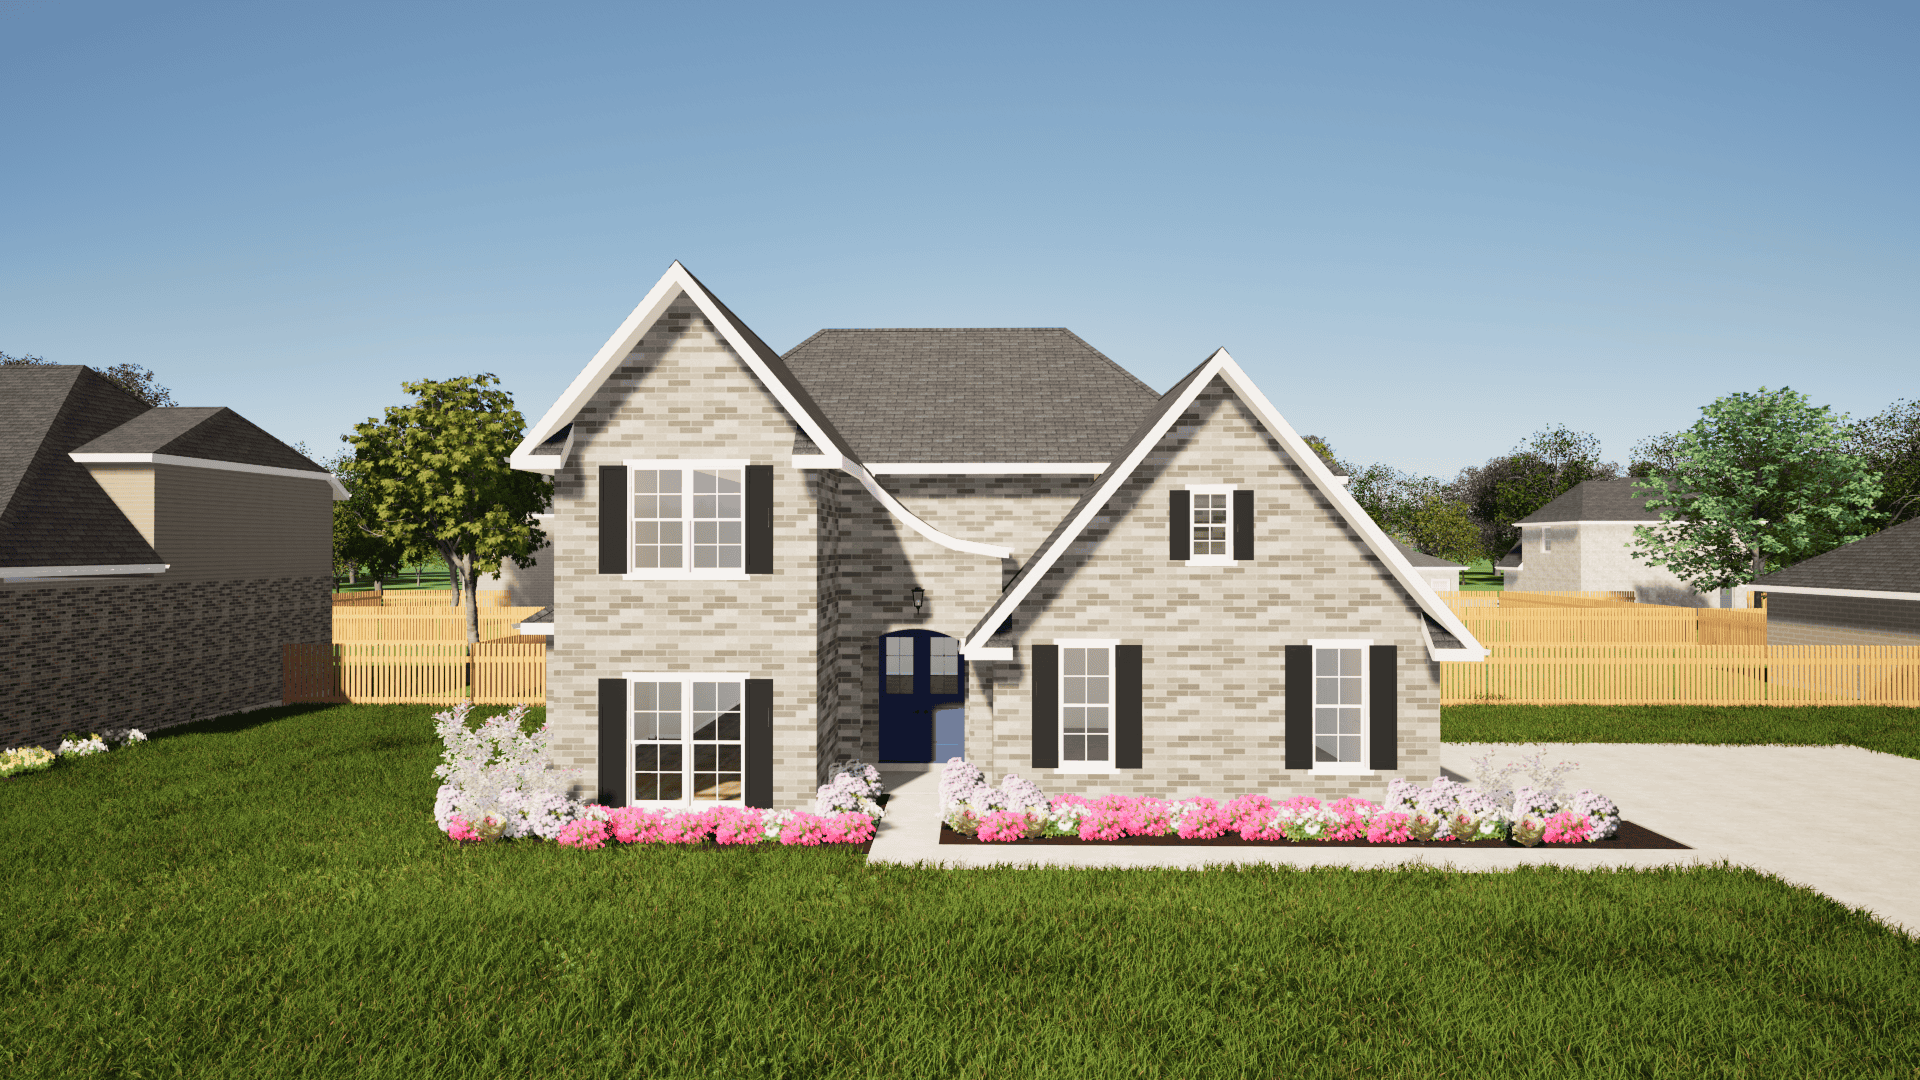
3-Bedroom, 1484 Sq Ft European House Plan - 164-1221 - Front Exterior
Plan Collection
3-Bedroom, 1484 Sq Ft European House Plan - 164-1221 - Front Exterior
Plan#164-1221
Starting at$938
1484
Sq Ft
1
Story
3
Bed
2
Bath
2
Car
5-Bedroom, 2447 Sq Ft Beachfront House Plan - 168-1155 - Front Exterior
Plan Collection
5-Bedroom, 2447 Sq Ft Beachfront House Plan - 168-1155 - Front Exterior
Plan#168-1155
Starting at$2950
2447
Sq Ft
3
Story
5
Bed
4.5
Bath
2
Car
4-Bedroom, 3295 Sq Ft Modern Farmhouse House Plan - 212-1009 - Front Exterior
Plan Collection
4-Bedroom, 3295 Sq Ft Modern Farmhouse House Plan - 212-1009 - Front Exterior
Plan#212-1009
Starting at$1795
3295
Sq Ft
2
Story
4
Bed
3.5
Bath
3
Car
2-Bedroom, 2083 Sq Ft Traditional Home Plan - 120-2569 - Main Exterior
Plan Collection
2-Bedroom, 2083 Sq Ft Traditional Home Plan - 120-2569 - Main Exterior
Plan#120-2569
Starting at$1305
2083
Sq Ft
1
Story
2
Bed
2.5
Bath
3
Car
2-Bedroom, 1742 Sq Ft Multi-Unit House Plan - 120-2528 - Front Exterior
Plan Collection
2-Bedroom, 1742 Sq Ft Multi-Unit House Plan - 120-2528 - Front Exterior
Plan#120-2528
Starting at$2480
1742
Sq Ft
1
Story
2
Bed
2
Bath
2
Car
2-Bedroom, 1610 Sq Ft Craftsman Home Plan - 175-1261 - Main Exterior
Plan Collection
2-Bedroom, 1610 Sq Ft Craftsman Home Plan - 175-1261 - Main Exterior
Plan#175-1261
Starting at$1000
1610
Sq Ft
1
Story
2
Bed
2
Bath
2
Car
4-Bedroom, 1857 Sq Ft Country Home Plan - 126-1876 - Main Exterior
Plan Collection
4-Bedroom, 1857 Sq Ft Country Home Plan - 126-1876 - Main Exterior
Plan#126-1876
Starting at$1740
1857
Sq Ft
2
Story
4
Bed
3.5
Bath
0
Car
4-Bedroom, 2454 Sq Ft Cottage Home Plan - 168-1126 - Main Exterior
Plan Collection
4-Bedroom, 2454 Sq Ft Cottage Home Plan - 168-1126 - Main Exterior
Plan#168-1126
Starting at$2500
2454
Sq Ft
2
Story
4
Bed
3.5
Bath
2
Car
4-Bedroom, 2245 Sq Ft Florida Style Home Plan - 150-1005 - Main Exterior
Plan Collection
4-Bedroom, 2245 Sq Ft Florida Style Home Plan - 150-1005 - Main Exterior
Plan#150-1005
Starting at$1575
2245
Sq Ft
1
Story
4
Bed
2.5
Bath
2
Car
2-Bedroom, 999 Sq Ft Country House Plan - 164-1163 - Front Exterior
Plan Collection
2-Bedroom, 999 Sq Ft Country House Plan - 164-1163 - Front Exterior
Plan#164-1163
Starting at$938
999
Sq Ft
1
Story
2
Bed
1
Bath
1
Car
4-Bedroom, 3438 Sq Ft Contemporary Home Plan - 153-1369 - Main Exterior
Plan Collection
4-Bedroom, 3438 Sq Ft Contemporary Home Plan - 153-1369 - Main Exterior
Plan#153-1369
Starting at$1200
3438
Sq Ft
1
Story
4
Bed
3
Bath
3
Car
2-Bedroom, 1210 Sq Ft Bungalow House Plan - 126-1001 - Front Exterior
Plan Collection
2-Bedroom, 1210 Sq Ft Bungalow House Plan - 126-1001 - Front Exterior
Plan#126-1001
Starting at$1510
1210
Sq Ft
1
Story
2
Bed
1
Bath
0
Car
2-Bedroom, 2998 Sq Ft Multi-Unit House Plan - 101-1035 - Front Exterior
Plan Collection
2-Bedroom, 2998 Sq Ft Multi-Unit House Plan - 101-1035 - Front Exterior
Plan#101-1035
Starting at$3150
2998
Sq Ft
1
Story
2
Bed
2
Bath
2
Car
3-Bedroom, 1700 Sq Ft Bungalow House Plan - 126-1392 - Front Exterior
Plan Collection
3-Bedroom, 1700 Sq Ft Bungalow House Plan - 126-1392 - Front Exterior
Plan#126-1392
Starting at$1680
1700
Sq Ft
1
Story
3
Bed
2
Bath
0
Car
4-Bedroom, 1875 Sq Ft Cape Cod Home Plan - 153-1768 - Main Exterior
Plan Collection
4-Bedroom, 1875 Sq Ft Cape Cod Home Plan - 153-1768 - Main Exterior
Plan#153-1768
Starting at$1200
1875
Sq Ft
2
Story
4
Bed
3
Bath
2
Car
2-Bedroom, 896 Sq Ft Bungalow Home Plan - 126-1535 - Main Exterior
Plan Collection
2-Bedroom, 896 Sq Ft Bungalow Home Plan - 126-1535 - Main Exterior
Plan#126-1535
Starting at$1275
896
Sq Ft
1
Story
2
Bed
1
Bath
2
Car
4-Bedroom, 3614 Sq Ft European House Plan - 126-1443 - Front Exterior
Plan Collection
4-Bedroom, 3614 Sq Ft European House Plan - 126-1443 - Front Exterior
Plan#126-1443
Starting at$2815
3614
Sq Ft
1
Story
4
Bed
3.5
Bath
3
Car
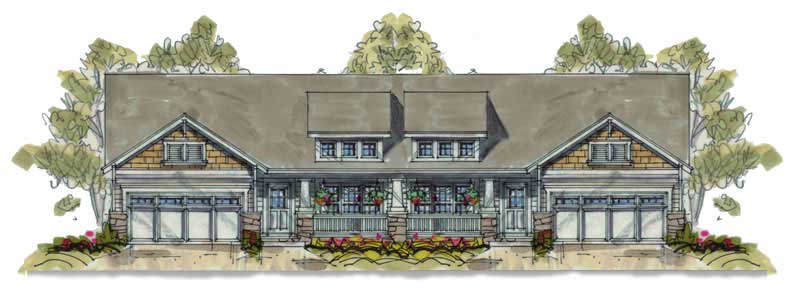
3-Bedroom, 1195 Sq Ft Per Unit Duplex Plan - 120-1633 - Front Exterior
Plan Collection
3-Bedroom, 1195 Sq Ft Per Unit Duplex Plan - 120-1633 - Front Exterior
Plan#120-1633
Starting at$2080
1195
Sq Ft
1
Story
3
Bed
0
Bath
2
Car
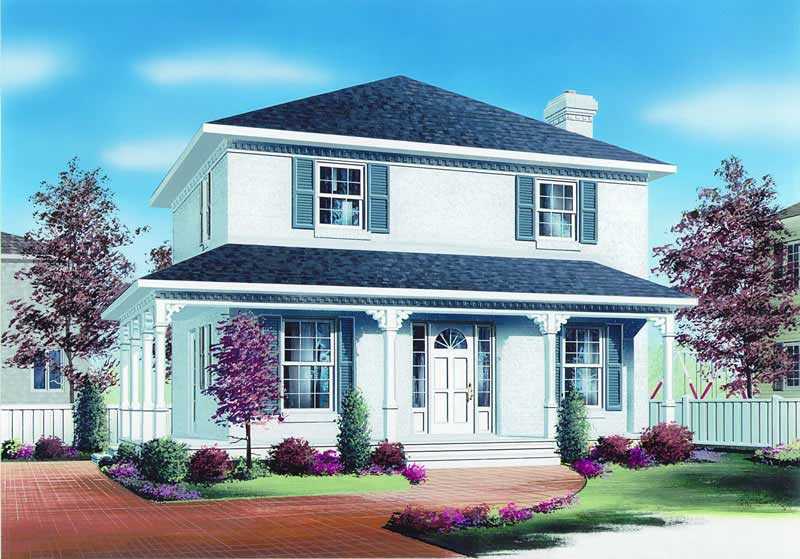
3-Bedroom, 1560 Sq Ft Country House Plan - 126-1260 - Front Exterior
Plan Collection
3-Bedroom, 1560 Sq Ft Country House Plan - 126-1260 - Front Exterior
Plan#126-1260
Starting at$1680
1560
Sq Ft
2
Story
3
Bed
2
Bath
0
Car
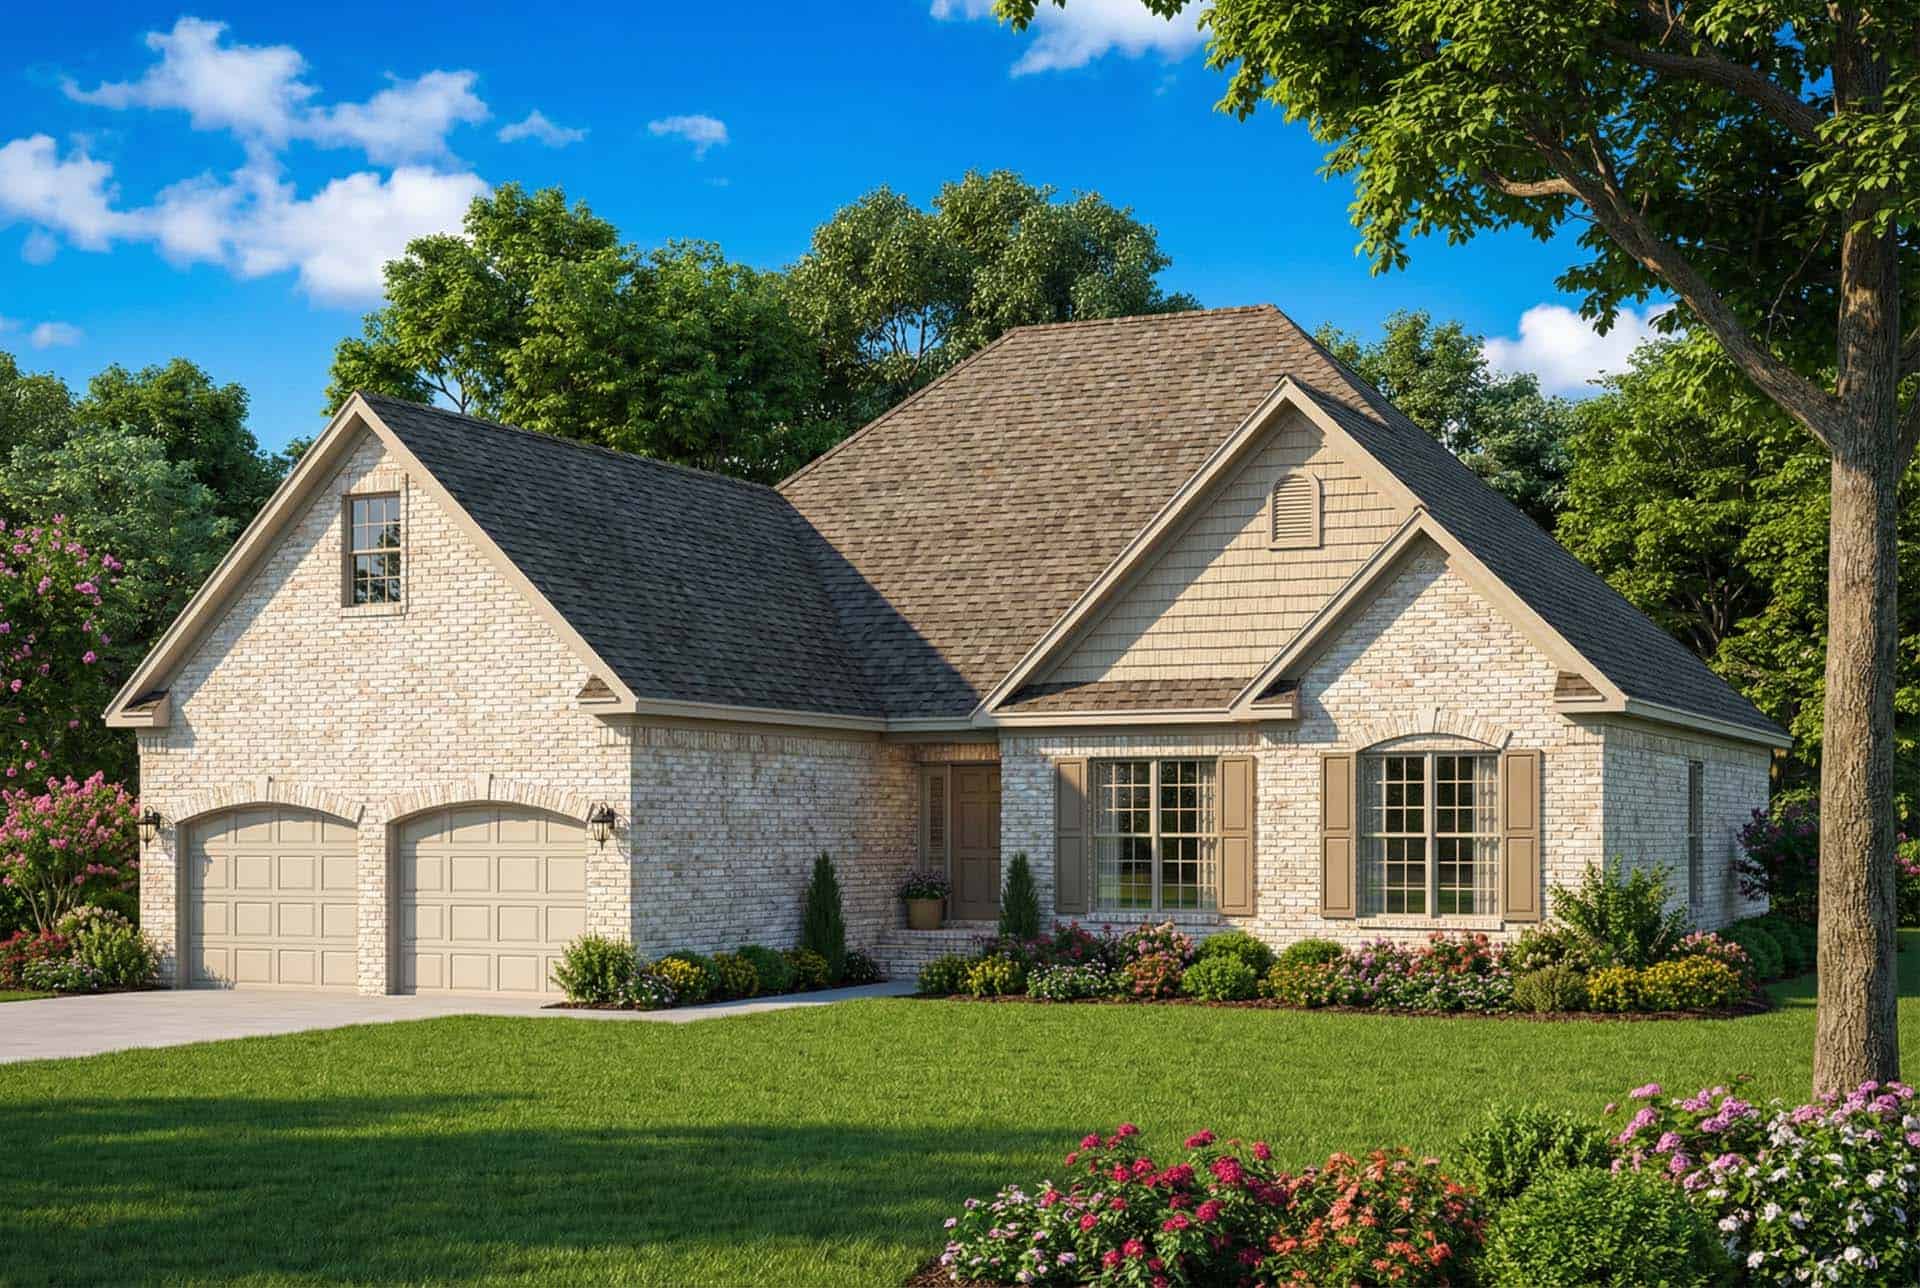
3-Bedroom, 1732 Sq Ft Contemporary House Plan - 153-1333 - Front Exterior
Plan Collection
3-Bedroom, 1732 Sq Ft Contemporary House Plan - 153-1333 - Front Exterior
Plan#153-1333
Starting at$1100
1732
Sq Ft
1
Story
3
Bed
2
Bath
2
Car
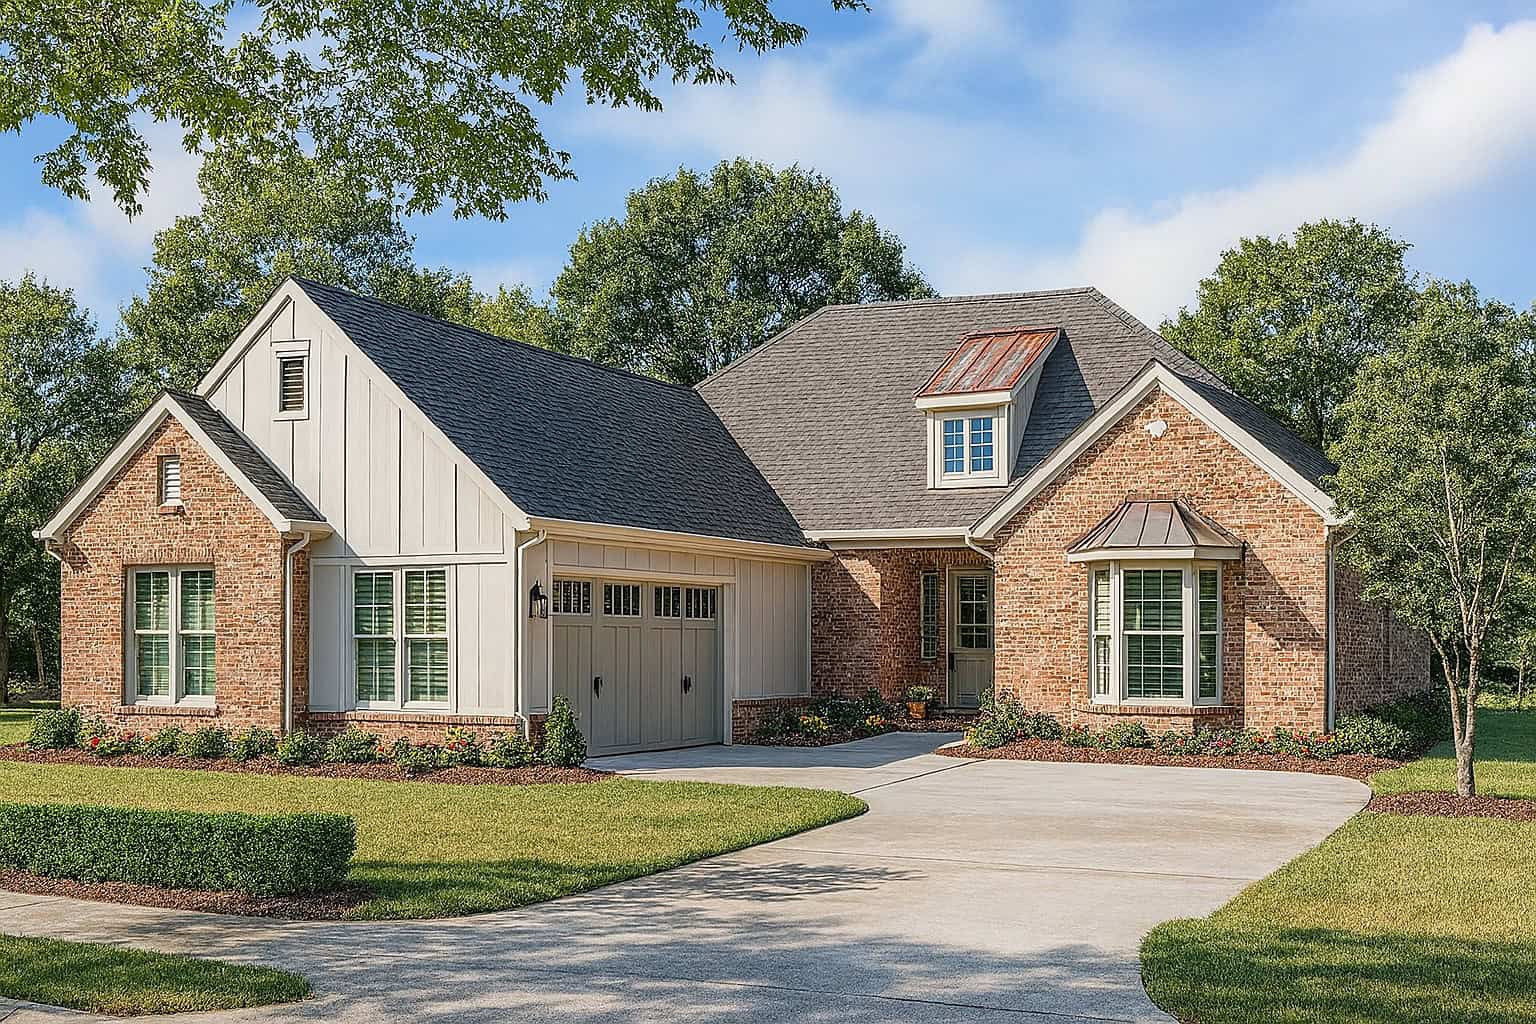
2-Bedroom, 1474 Sq Ft Craftsman Home Plan - 153-1571 - Main Exterior
Plan Collection
2-Bedroom, 1474 Sq Ft Craftsman Home Plan - 153-1571 - Main Exterior
Plan#153-1571
Starting at$1200
1474
Sq Ft
1
Story
2
Bed
2
Bath
2
Car
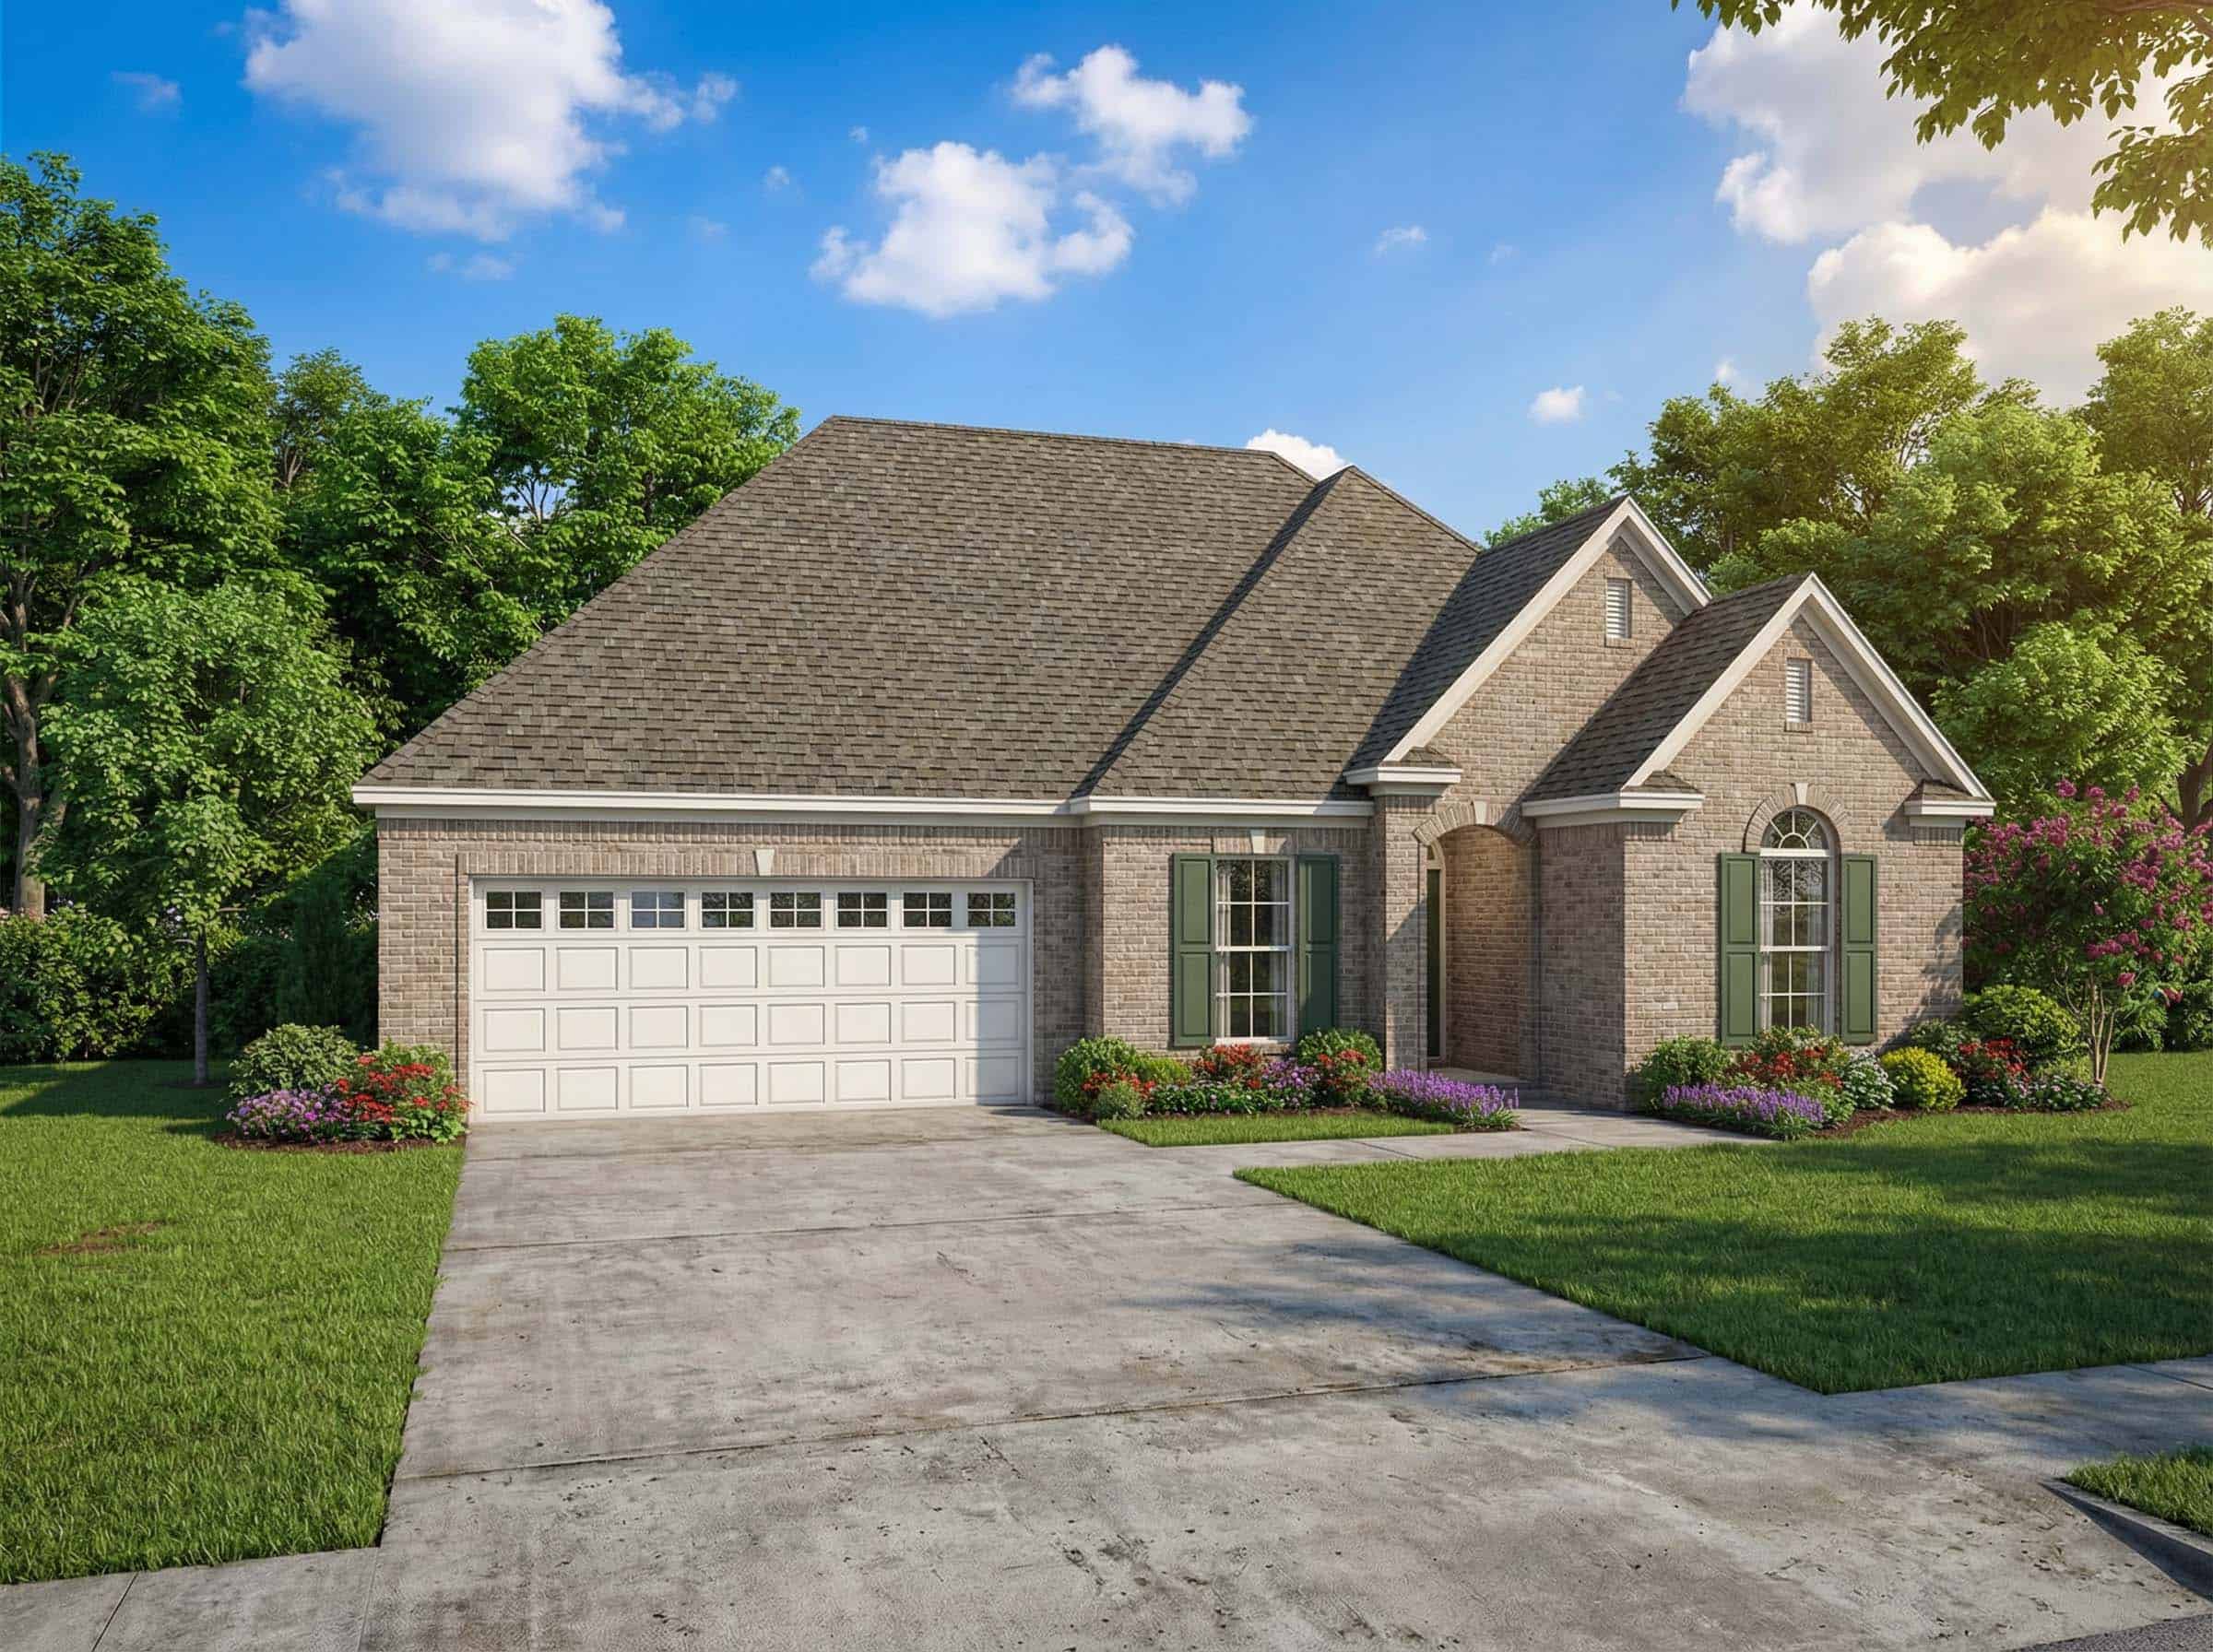
4-Bedroom, 2373 Sq Ft Country House Plan - 153-1224 - Front Exterior
Plan Collection
4-Bedroom, 2373 Sq Ft Country House Plan - 153-1224 - Front Exterior
Plan#153-1224
Starting at$1850
2373
Sq Ft
2
Story
4
Bed
3
Bath
2
Car
6-Bedroom, 2182 Sq Ft Multi-Unit Home Plan - 153-1664 - Main Exterior
Plan Collection
6-Bedroom, 2182 Sq Ft Multi-Unit Home Plan - 153-1664 - Main Exterior
Plan#153-1664
Starting at$2450
2182
Sq Ft
1.5
Story
6
Bed
6
Bath
4
Car
3-Bedroom, 1443 Sq Ft Country House Plan - 164-1218 - Front Exterior
Plan Collection
3-Bedroom, 1443 Sq Ft Country House Plan - 164-1218 - Front Exterior
Plan#164-1218
Starting at$938
1443
Sq Ft
1
Story
3
Bed
2
Bath
2
Car
3-Bedroom, 1484 Sq Ft European House Plan - 164-1221 - Front Exterior
Plan Collection
3-Bedroom, 1484 Sq Ft European House Plan - 164-1221 - Front Exterior
Plan#164-1221
Starting at$938
1484
Sq Ft
1
Story
3
Bed
2
Bath
2
Car
5-Bedroom, 2447 Sq Ft Beachfront House Plan - 168-1155 - Front Exterior
Plan Collection
5-Bedroom, 2447 Sq Ft Beachfront House Plan - 168-1155 - Front Exterior
Plan#168-1155
Starting at$2950
2447
Sq Ft
3
Story
5
Bed
4.5
Bath
2
Car
4-Bedroom, 3295 Sq Ft Modern Farmhouse House Plan - 212-1009 - Front Exterior
Plan Collection
4-Bedroom, 3295 Sq Ft Modern Farmhouse House Plan - 212-1009 - Front Exterior
Plan#212-1009
Starting at$1795
3295
Sq Ft
2
Story
4
Bed
3.5
Bath
3
Car
2-Bedroom, 2083 Sq Ft Traditional Home Plan - 120-2569 - Main Exterior
Plan Collection
2-Bedroom, 2083 Sq Ft Traditional Home Plan - 120-2569 - Main Exterior
Plan#120-2569
Starting at$1305
2083
Sq Ft
1
Story
2
Bed
2.5
Bath
3
Car
2-Bedroom, 1742 Sq Ft Multi-Unit House Plan - 120-2528 - Front Exterior
Plan Collection
2-Bedroom, 1742 Sq Ft Multi-Unit House Plan - 120-2528 - Front Exterior
Plan#120-2528
Starting at$2480
1742
Sq Ft
1
Story
2
Bed
2
Bath
2
Car
2-Bedroom, 1610 Sq Ft Craftsman Home Plan - 175-1261 - Main Exterior
Plan Collection
2-Bedroom, 1610 Sq Ft Craftsman Home Plan - 175-1261 - Main Exterior
Plan#175-1261
Starting at$1000
1610
Sq Ft
1
Story
2
Bed
2
Bath
2
Car
4-Bedroom, 1857 Sq Ft Country Home Plan - 126-1876 - Main Exterior
Plan Collection
4-Bedroom, 1857 Sq Ft Country Home Plan - 126-1876 - Main Exterior
Plan#126-1876
Starting at$1740
1857
Sq Ft
2
Story
4
Bed
3.5
Bath
0
Car
4-Bedroom, 2454 Sq Ft Cottage Home Plan - 168-1126 - Main Exterior
Plan Collection
4-Bedroom, 2454 Sq Ft Cottage Home Plan - 168-1126 - Main Exterior
Plan#168-1126
Starting at$2500
2454
Sq Ft
2
Story
4
Bed
3.5
Bath
2
Car
4-Bedroom, 2245 Sq Ft Florida Style Home Plan - 150-1005 - Main Exterior
Plan Collection
4-Bedroom, 2245 Sq Ft Florida Style Home Plan - 150-1005 - Main Exterior
Plan#150-1005
Starting at$1575
2245
Sq Ft
1
Story
4
Bed
2.5
Bath
2
Car
2-Bedroom, 999 Sq Ft Country House Plan - 164-1163 - Front Exterior
Plan Collection
2-Bedroom, 999 Sq Ft Country House Plan - 164-1163 - Front Exterior
Plan#164-1163
Starting at$938
999
Sq Ft
1
Story
2
Bed
1
Bath
1
Car
4-Bedroom, 3438 Sq Ft Contemporary Home Plan - 153-1369 - Main Exterior
Plan Collection
4-Bedroom, 3438 Sq Ft Contemporary Home Plan - 153-1369 - Main Exterior
Plan#153-1369
Starting at$1200
3438
Sq Ft
1
Story
4
Bed
3
Bath
3
Car
2-Bedroom, 1210 Sq Ft Bungalow House Plan - 126-1001 - Front Exterior
Plan Collection
2-Bedroom, 1210 Sq Ft Bungalow House Plan - 126-1001 - Front Exterior
Plan#126-1001
Starting at$1510
1210
Sq Ft
1
Story
2
Bed
1
Bath
0
Car
2-Bedroom, 2998 Sq Ft Multi-Unit House Plan - 101-1035 - Front Exterior
Plan Collection
2-Bedroom, 2998 Sq Ft Multi-Unit House Plan - 101-1035 - Front Exterior
Plan#101-1035
Starting at$3150
2998
Sq Ft
1
Story
2
Bed
2
Bath
2
Car
3-Bedroom, 1700 Sq Ft Bungalow House Plan - 126-1392 - Front Exterior
Plan Collection
3-Bedroom, 1700 Sq Ft Bungalow House Plan - 126-1392 - Front Exterior
Plan#126-1392
Starting at$1680
1700
Sq Ft
1
Story
3
Bed
2
Bath
0
Car
4-Bedroom, 1875 Sq Ft Cape Cod Home Plan - 153-1768 - Main Exterior
Plan Collection
4-Bedroom, 1875 Sq Ft Cape Cod Home Plan - 153-1768 - Main Exterior
Plan#153-1768
Starting at$1200
1875
Sq Ft
2
Story
4
Bed
3
Bath
2
Car
2-Bedroom, 896 Sq Ft Bungalow Home Plan - 126-1535 - Main Exterior
Plan Collection
2-Bedroom, 896 Sq Ft Bungalow Home Plan - 126-1535 - Main Exterior
Plan#126-1535
Starting at$1275
896
Sq Ft
1
Story
2
Bed
1
Bath
2
Car
4-Bedroom, 3614 Sq Ft European House Plan - 126-1443 - Front Exterior
Plan Collection
4-Bedroom, 3614 Sq Ft European House Plan - 126-1443 - Front Exterior
Plan#126-1443
Starting at$2815
3614
Sq Ft
1
Story
4
Bed
3.5
Bath
3
Car
3-Bedroom, 1195 Sq Ft Per Unit Duplex Plan - 120-1633 - Front Exterior
Plan Collection
3-Bedroom, 1195 Sq Ft Per Unit Duplex Plan - 120-1633 - Front Exterior
Plan#120-1633
Starting at$2080
1195
Sq Ft
1
Story
3
Bed
0
Bath
2
Car
3-Bedroom, 1560 Sq Ft Country House Plan - 126-1260 - Front Exterior
Plan Collection
3-Bedroom, 1560 Sq Ft Country House Plan - 126-1260 - Front Exterior
Plan#126-1260
Starting at$1680
1560
Sq Ft
2
Story
3
Bed
2
Bath
0
Car
3-Bedroom, 1732 Sq Ft Contemporary House Plan - 153-1333 - Front Exterior
Plan Collection
3-Bedroom, 1732 Sq Ft Contemporary House Plan - 153-1333 - Front Exterior
Plan#153-1333
Starting at$1100
1732
Sq Ft
1
Story
3
Bed
2
Bath
2
Car
2-Bedroom, 1474 Sq Ft Craftsman Home Plan - 153-1571 - Main Exterior
Plan Collection
2-Bedroom, 1474 Sq Ft Craftsman Home Plan - 153-1571 - Main Exterior
Plan#153-1571
Starting at$1200
1474
Sq Ft
1
Story
2
Bed
2
Bath
2
Car
1...271272273274275...935