The house plan you are looking for is either unavailable or has been discontinued.

Check out one of our bestselling plans below or browse our most popular plans.

Bestselling Home Plans

22,526
Plan Results
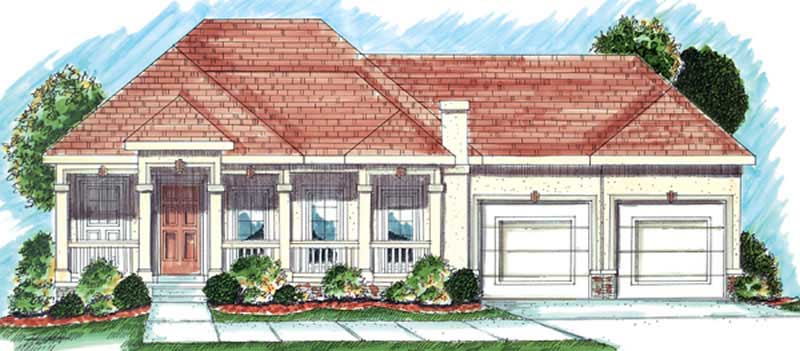
3-Bedroom, 2266 Sq Ft Ranch Home Plan - 101-1087 - Main Exterior
Plan Collection
3-Bedroom, 2266 Sq Ft Ranch Home Plan - 101-1087 - Main Exterior
Plan#101-1087
Starting at$1130
2266
Sq Ft
1
Story
3
Bed
2
Bath
3
Car
3-Bedroom, 1304 Sq Ft Ranch Home Plan - 100-1000 - Main Exterior
Plan Collection
3-Bedroom, 1304 Sq Ft Ranch Home Plan - 100-1000 - Main Exterior
Plan#100-1000
Starting at$1300
1304
Sq Ft
1
Story
3
Bed
2
Bath
2
Car
2-Bedroom, 1372 Sq Ft Craftsman House Plan - 101-1319 - Front Exterior
Plan Collection
2-Bedroom, 1372 Sq Ft Craftsman House Plan - 101-1319 - Front Exterior
Plan#101-1319
Starting at$985
1372
Sq Ft
1
Story
2
Bed
2
Bath
2
Car
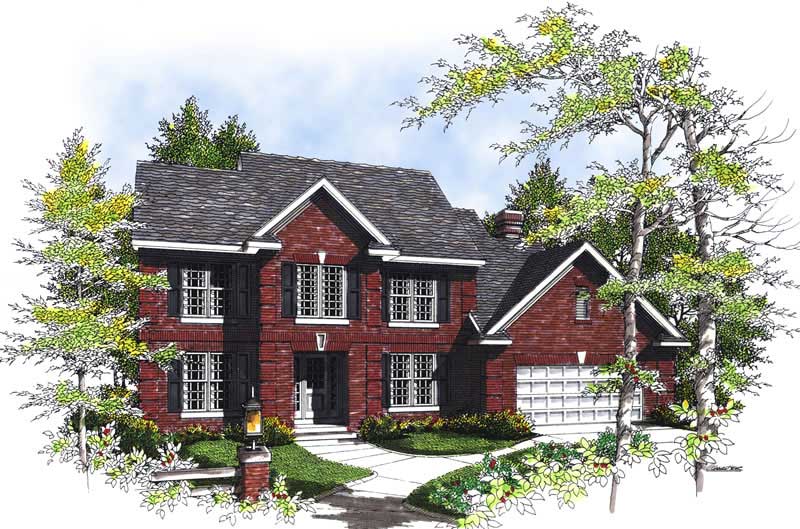
4-Bedroom, 4530 Sq Ft Country Home Plan - 134-1133 - Main Exterior
Plan Collection
4-Bedroom, 4530 Sq Ft Country Home Plan - 134-1133 - Main Exterior
Plan#134-1133
Starting at$14949
4530
Sq Ft
2
Story
4
Bed
3.5
Bath
3
Car
4-Bedroom, 4050 Sq Ft Country Home Plan - 101-1491 - Main Exterior
Plan Collection
4-Bedroom, 4050 Sq Ft Country Home Plan - 101-1491 - Main Exterior
Plan#101-1491
Starting at$3969
4050
Sq Ft
2
Story
4
Bed
1
Bath
4
Car
3-Bedroom, 1672 Sq Ft Country Home Plan - 101-1501 - Main Exterior
Plan Collection
3-Bedroom, 1672 Sq Ft Country Home Plan - 101-1501 - Main Exterior
Plan#101-1501
Starting at$1025
1672
Sq Ft
2
Story
3
Bed
2
Bath
2
Car
3-Bedroom, 1873 Sq Ft Ranch Home Plan - 101-1274 - Main Exterior
Plan Collection
3-Bedroom, 1873 Sq Ft Ranch Home Plan - 101-1274 - Main Exterior
Plan#101-1274
Starting at$1240
1873
Sq Ft
2
Story
3
Bed
2
Bath
2
Car
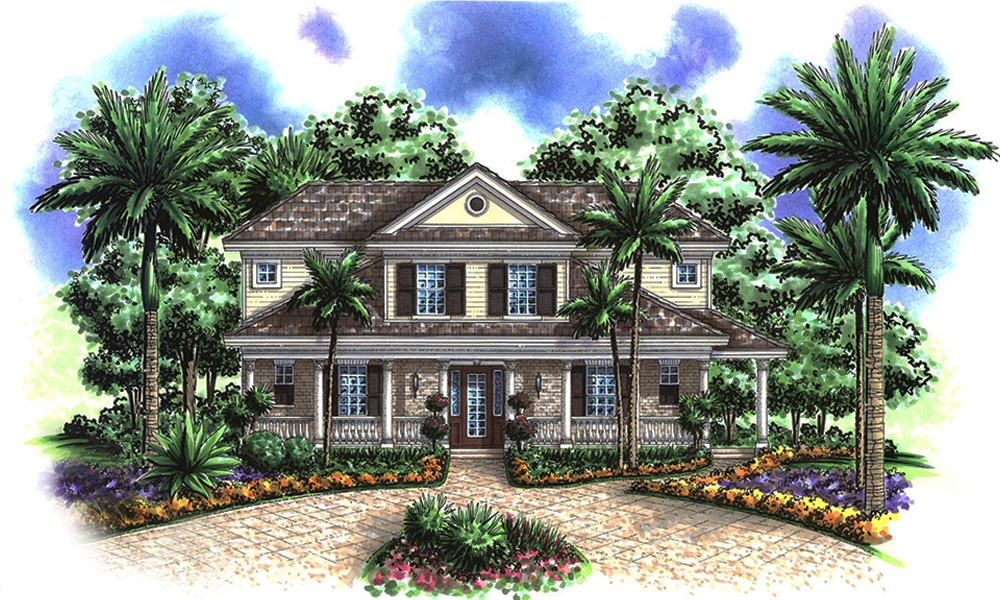
3-Bedroom, 2237 Sq Ft Florida Style House Plan - 153-1380 - Front Exterior
Plan Collection
3-Bedroom, 2237 Sq Ft Florida Style House Plan - 153-1380 - Front Exterior
Plan#153-1380
Starting at$1000
2237
Sq Ft
1
Story
3
Bed
2
Bath
2
Car
3-Bedroom, 1768 Sq Ft Contemporary House Plan - 126-1878 - Front Exterior
Plan Collection
3-Bedroom, 1768 Sq Ft Contemporary House Plan - 126-1878 - Front Exterior
Plan#126-1878
Starting at$1680
1768
Sq Ft
2
Story
3
Bed
1.5
Bath
0
Car
2-Bedroom, 1580 Sq Ft Small House Plans - 101-1046 - Front Exterior
Plan Collection
2-Bedroom, 1580 Sq Ft Small House Plans - 101-1046 - Front Exterior
Plan#101-1046
Starting at$1025
1580
Sq Ft
1
Story
2
Bed
2
Bath
2
Car
5-Bedroom, 3190 Sq Ft Ranch Home Plan - 101-1707 - Main Exterior
Plan Collection
5-Bedroom, 3190 Sq Ft Ranch Home Plan - 101-1707 - Main Exterior
Plan#101-1707
Starting at$1240
3190
Sq Ft
1
Story
5
Bed
3
Bath
3
Car
4-Bedroom, 5752 Sq Ft European House Plan - 101-1228 - Front Exterior
Plan Collection
4-Bedroom, 5752 Sq Ft European House Plan - 101-1228 - Front Exterior
Plan#101-1228
Starting at$5637
5752
Sq Ft
2
Story
4
Bed
2
Bath
3
Car
4-Bedroom, 2114 Sq Ft Ranch Home Plan - 101-1700 - Main Exterior
Plan Collection
4-Bedroom, 2114 Sq Ft Ranch Home Plan - 101-1700 - Main Exterior
Plan#101-1700
Starting at$1090
2114
Sq Ft
2
Story
4
Bed
2
Bath
2
Car
2-Bedroom, 4555 Sq Ft Ranch Home Plan - 101-1211 - Main Exterior
Plan Collection
2-Bedroom, 4555 Sq Ft Ranch Home Plan - 101-1211 - Main Exterior
Plan#101-1211
Starting at$4464
4555
Sq Ft
1
Story
2
Bed
2.5
Bath
3
Car
3-Bedroom, 2411 Sq Ft Ranch House Plan - 101-1134 - Front Exterior
Plan Collection
3-Bedroom, 2411 Sq Ft Ranch House Plan - 101-1134 - Front Exterior
Plan#101-1134
Starting at$1130
2411
Sq Ft
1
Story
3
Bed
2
Bath
3
Car
4-Bedroom, 4029 Sq Ft European Home Plan - 101-1461 - Main Exterior
Plan Collection
4-Bedroom, 4029 Sq Ft European Home Plan - 101-1461 - Main Exterior
Plan#101-1461
Starting at$3948
4029
Sq Ft
2
Story
4
Bed
3
Bath
3
Car
4-Bedroom, 3716 Sq Ft European House Plan - 101-1378 - Front Exterior
Plan Collection
4-Bedroom, 3716 Sq Ft European House Plan - 101-1378 - Front Exterior
Plan#101-1378
Starting at$3642
3716
Sq Ft
2
Story
4
Bed
3
Bath
2
Car
3-Bedroom, 2012 Sq Ft Craftsman Home Plan - 101-1154 - Main Exterior
Plan Collection
3-Bedroom, 2012 Sq Ft Craftsman Home Plan - 101-1154 - Main Exterior
Plan#101-1154
Starting at$1090
2012
Sq Ft
1
Story
3
Bed
2
Bath
2
Car
3-Bedroom, 1531 Sq Ft Traditional Home Plan - 120-2504 - Main Exterior
Plan Collection
3-Bedroom, 1531 Sq Ft Traditional Home Plan - 120-2504 - Main Exterior
Plan#120-2504
Starting at$1255
1531
Sq Ft
1
Story
3
Bed
2
Bath
2
Car
2-Bedroom, 1773 Sq Ft Small House Plans - 101-1167 - Main Exterior
Plan Collection
2-Bedroom, 1773 Sq Ft Small House Plans - 101-1167 - Main Exterior
Plan#101-1167
Starting at$1055
1773
Sq Ft
1
Story
2
Bed
2
Bath
3
Car
2-Bedroom, 1973 Sq Ft Craftsman Home Plan - 120-2461 - Main Exterior
Plan Collection
2-Bedroom, 1973 Sq Ft Craftsman Home Plan - 120-2461 - Main Exterior
Plan#120-2461
Starting at$1255
1973
Sq Ft
2
Story
2
Bed
3
Bath
2
Car
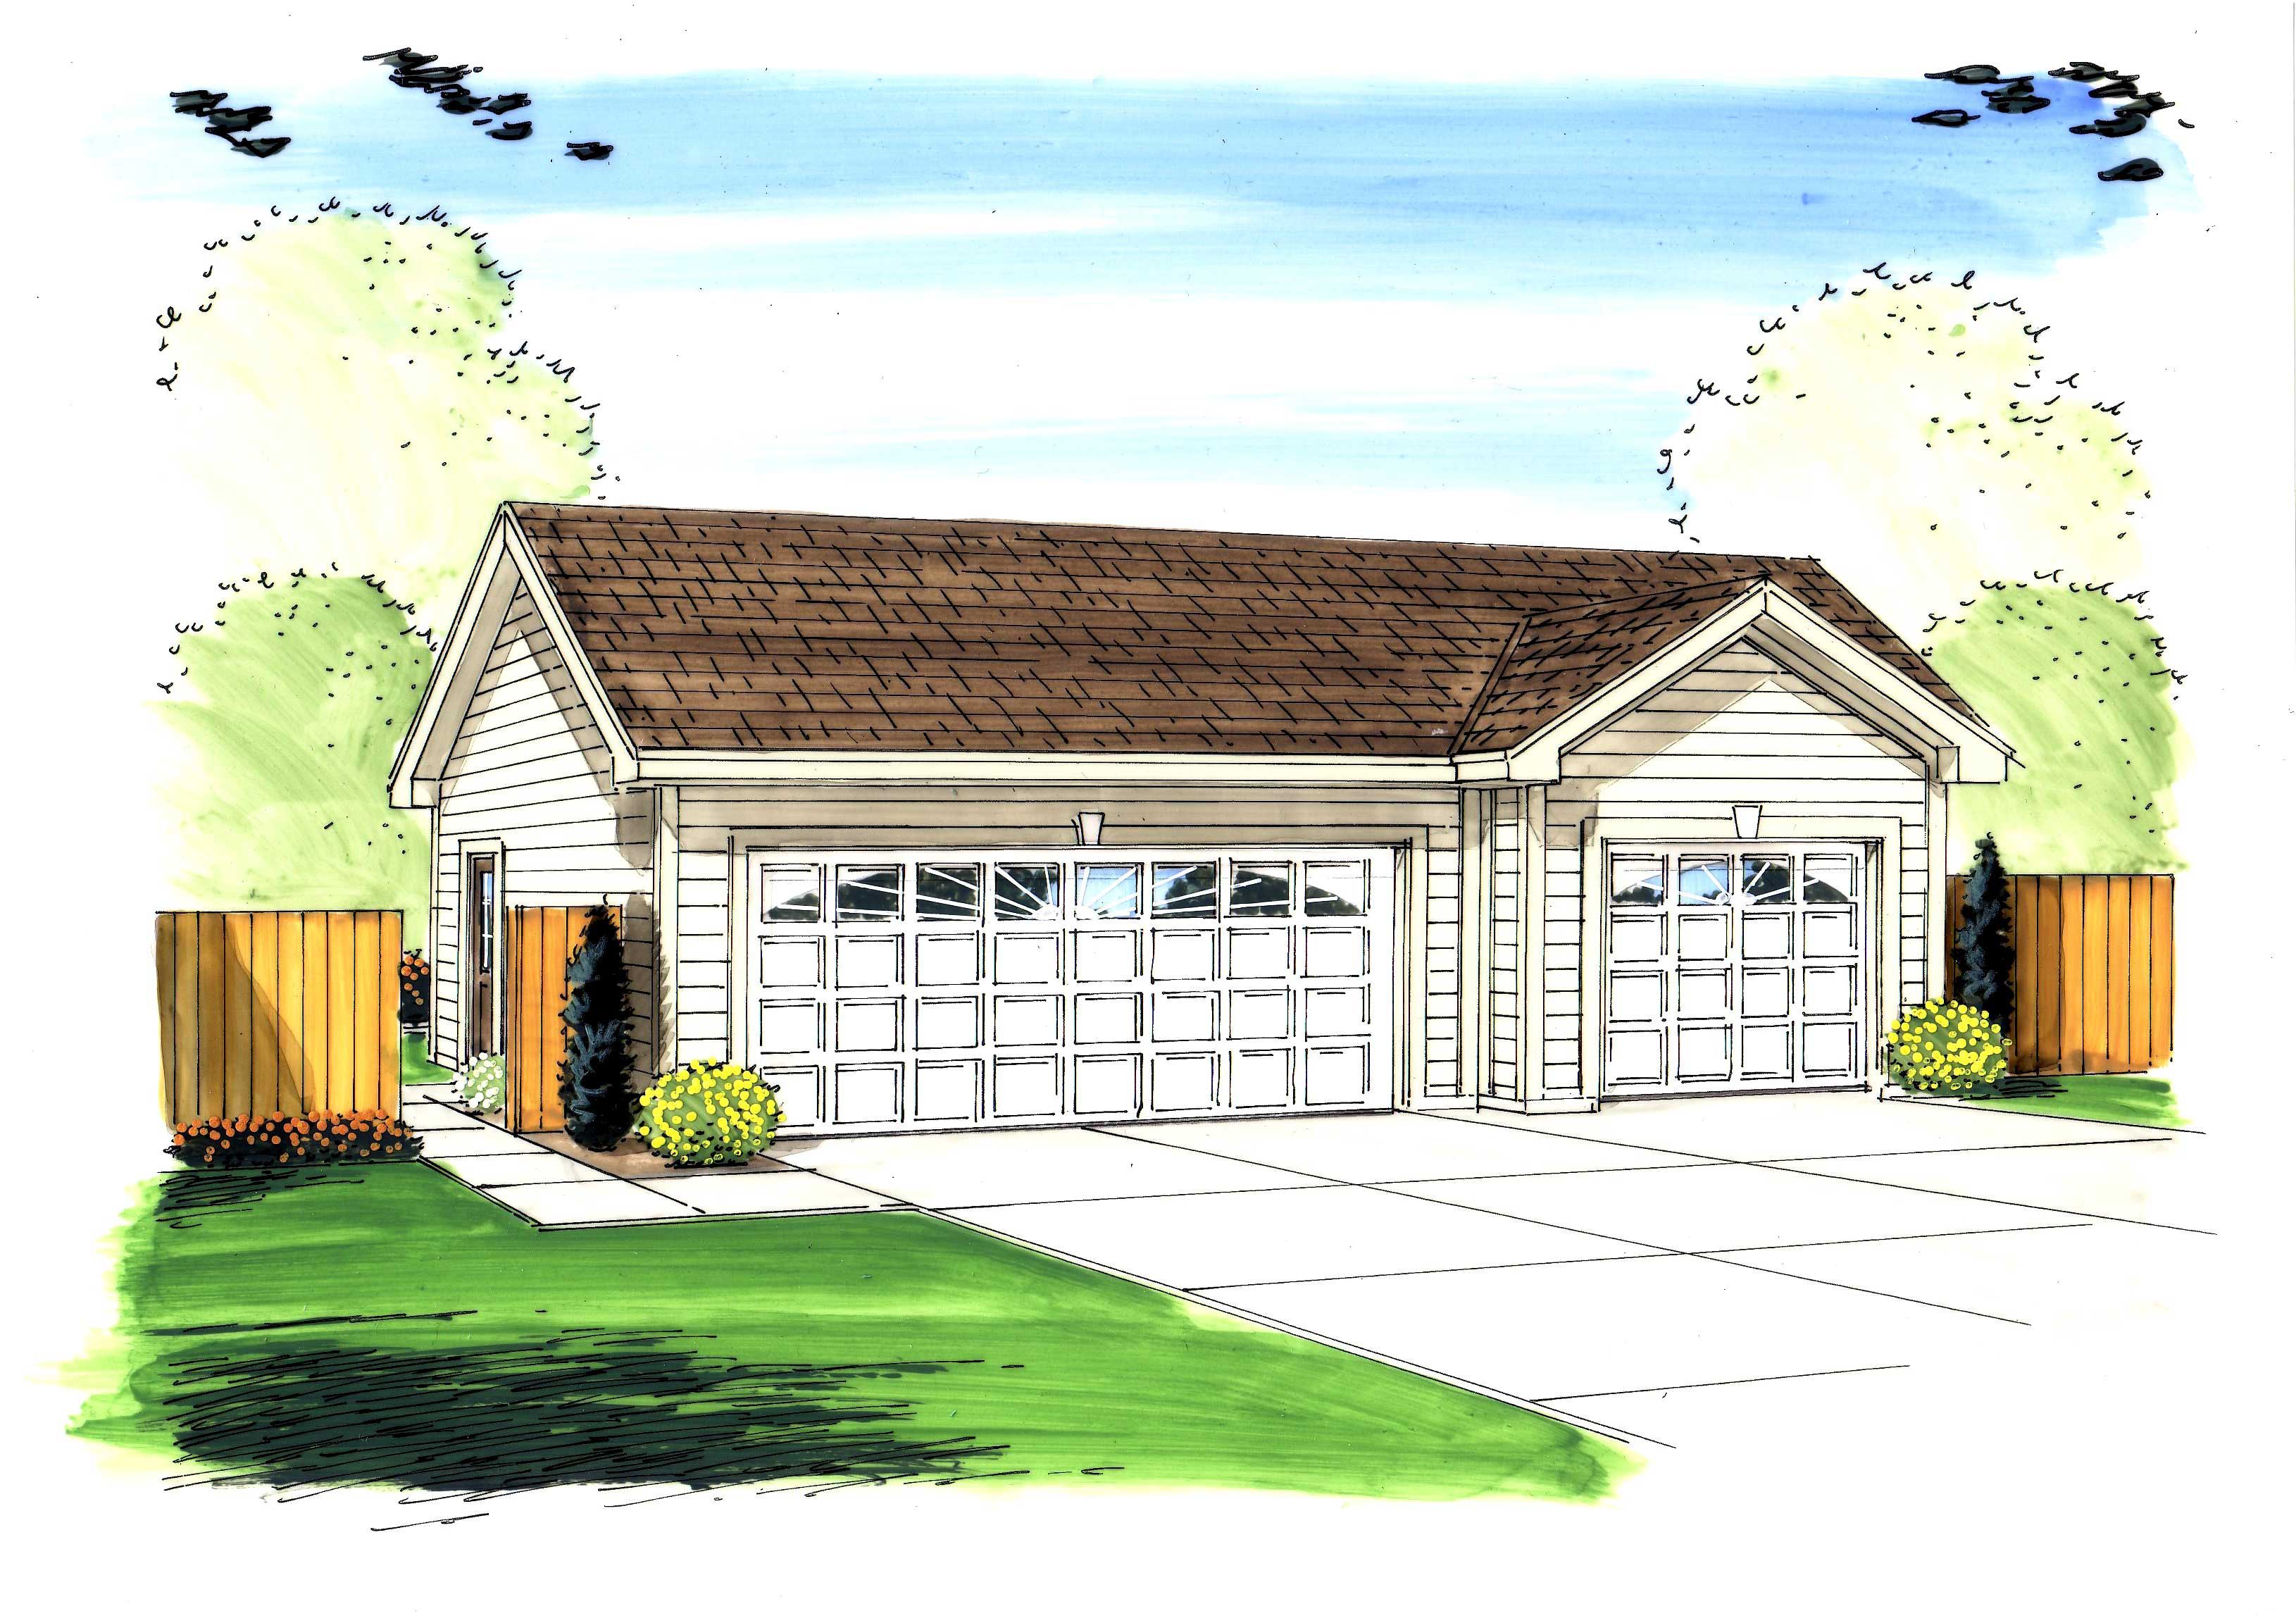
0-Bedroom, 591 Sq Ft Garage House Plan - 100-1182 - Front Exterior
Plan Collection
0-Bedroom, 591 Sq Ft Garage House Plan - 100-1182 - Front Exterior
Plan#100-1182
Starting at$600
1
Sq Ft
1
Story
0
Bed
0
Bath
2
Car
3-Bedroom, 1986 Sq Ft Ranch Home Plan - 101-1672 - Main Exterior
Plan Collection
3-Bedroom, 1986 Sq Ft Ranch Home Plan - 101-1672 - Main Exterior
Plan#101-1672
Starting at$1055
1986
Sq Ft
1
Story
3
Bed
2
Bath
3
Car
3-Bedroom, 4109 Sq Ft Coastal Home Plan - 175-1240 - Main Exterior
Plan Collection
3-Bedroom, 4109 Sq Ft Coastal Home Plan - 175-1240 - Main Exterior
Plan#175-1240
Starting at$1650
4109
Sq Ft
3
Story
3
Bed
4.5
Bath
3
Car
3-Bedroom, 2266 Sq Ft Ranch Home Plan - 101-1087 - Main Exterior
Plan Collection
3-Bedroom, 2266 Sq Ft Ranch Home Plan - 101-1087 - Main Exterior
Plan#101-1087
Starting at$1130
2266
Sq Ft
1
Story
3
Bed
2
Bath
3
Car
3-Bedroom, 1304 Sq Ft Ranch Home Plan - 100-1000 - Main Exterior
Plan Collection
3-Bedroom, 1304 Sq Ft Ranch Home Plan - 100-1000 - Main Exterior
Plan#100-1000
Starting at$1300
1304
Sq Ft
1
Story
3
Bed
2
Bath
2
Car
2-Bedroom, 1372 Sq Ft Craftsman House Plan - 101-1319 - Front Exterior
Plan Collection
2-Bedroom, 1372 Sq Ft Craftsman House Plan - 101-1319 - Front Exterior
Plan#101-1319
Starting at$985
1372
Sq Ft
1
Story
2
Bed
2
Bath
2
Car
4-Bedroom, 4530 Sq Ft Country Home Plan - 134-1133 - Main Exterior
Plan Collection
4-Bedroom, 4530 Sq Ft Country Home Plan - 134-1133 - Main Exterior
Plan#134-1133
Starting at$14949
4530
Sq Ft
2
Story
4
Bed
3.5
Bath
3
Car
4-Bedroom, 4050 Sq Ft Country Home Plan - 101-1491 - Main Exterior
Plan Collection
4-Bedroom, 4050 Sq Ft Country Home Plan - 101-1491 - Main Exterior
Plan#101-1491
Starting at$3969
4050
Sq Ft
2
Story
4
Bed
1
Bath
4
Car
3-Bedroom, 1672 Sq Ft Country Home Plan - 101-1501 - Main Exterior
Plan Collection
3-Bedroom, 1672 Sq Ft Country Home Plan - 101-1501 - Main Exterior
Plan#101-1501
Starting at$1025
1672
Sq Ft
2
Story
3
Bed
2
Bath
2
Car
3-Bedroom, 1873 Sq Ft Ranch Home Plan - 101-1274 - Main Exterior
Plan Collection
3-Bedroom, 1873 Sq Ft Ranch Home Plan - 101-1274 - Main Exterior
Plan#101-1274
Starting at$1240
1873
Sq Ft
2
Story
3
Bed
2
Bath
2
Car
3-Bedroom, 2237 Sq Ft Florida Style House Plan - 153-1380 - Front Exterior
Plan Collection
3-Bedroom, 2237 Sq Ft Florida Style House Plan - 153-1380 - Front Exterior
Plan#153-1380
Starting at$1000
2237
Sq Ft
1
Story
3
Bed
2
Bath
2
Car
3-Bedroom, 1768 Sq Ft Contemporary House Plan - 126-1878 - Front Exterior
Plan Collection
3-Bedroom, 1768 Sq Ft Contemporary House Plan - 126-1878 - Front Exterior
Plan#126-1878
Starting at$1680
1768
Sq Ft
2
Story
3
Bed
1.5
Bath
0
Car
2-Bedroom, 1580 Sq Ft Small House Plans - 101-1046 - Front Exterior
Plan Collection
2-Bedroom, 1580 Sq Ft Small House Plans - 101-1046 - Front Exterior
Plan#101-1046
Starting at$1025
1580
Sq Ft
1
Story
2
Bed
2
Bath
2
Car
5-Bedroom, 3190 Sq Ft Ranch Home Plan - 101-1707 - Main Exterior
Plan Collection
5-Bedroom, 3190 Sq Ft Ranch Home Plan - 101-1707 - Main Exterior
Plan#101-1707
Starting at$1240
3190
Sq Ft
1
Story
5
Bed
3
Bath
3
Car
4-Bedroom, 5752 Sq Ft European House Plan - 101-1228 - Front Exterior
Plan Collection
4-Bedroom, 5752 Sq Ft European House Plan - 101-1228 - Front Exterior
Plan#101-1228
Starting at$5637
5752
Sq Ft
2
Story
4
Bed
2
Bath
3
Car
4-Bedroom, 2114 Sq Ft Ranch Home Plan - 101-1700 - Main Exterior
Plan Collection
4-Bedroom, 2114 Sq Ft Ranch Home Plan - 101-1700 - Main Exterior
Plan#101-1700
Starting at$1090
2114
Sq Ft
2
Story
4
Bed
2
Bath
2
Car
2-Bedroom, 4555 Sq Ft Ranch Home Plan - 101-1211 - Main Exterior
Plan Collection
2-Bedroom, 4555 Sq Ft Ranch Home Plan - 101-1211 - Main Exterior
Plan#101-1211
Starting at$4464
4555
Sq Ft
1
Story
2
Bed
2.5
Bath
3
Car
3-Bedroom, 2411 Sq Ft Ranch House Plan - 101-1134 - Front Exterior
Plan Collection
3-Bedroom, 2411 Sq Ft Ranch House Plan - 101-1134 - Front Exterior
Plan#101-1134
Starting at$1130
2411
Sq Ft
1
Story
3
Bed
2
Bath
3
Car
4-Bedroom, 4029 Sq Ft European Home Plan - 101-1461 - Main Exterior
Plan Collection
4-Bedroom, 4029 Sq Ft European Home Plan - 101-1461 - Main Exterior
Plan#101-1461
Starting at$3948
4029
Sq Ft
2
Story
4
Bed
3
Bath
3
Car
4-Bedroom, 3716 Sq Ft European House Plan - 101-1378 - Front Exterior
Plan Collection
4-Bedroom, 3716 Sq Ft European House Plan - 101-1378 - Front Exterior
Plan#101-1378
Starting at$3642
3716
Sq Ft
2
Story
4
Bed
3
Bath
2
Car
3-Bedroom, 2012 Sq Ft Craftsman Home Plan - 101-1154 - Main Exterior
Plan Collection
3-Bedroom, 2012 Sq Ft Craftsman Home Plan - 101-1154 - Main Exterior
Plan#101-1154
Starting at$1090
2012
Sq Ft
1
Story
3
Bed
2
Bath
2
Car
3-Bedroom, 1531 Sq Ft Traditional Home Plan - 120-2504 - Main Exterior
Plan Collection
3-Bedroom, 1531 Sq Ft Traditional Home Plan - 120-2504 - Main Exterior
Plan#120-2504
Starting at$1255
1531
Sq Ft
1
Story
3
Bed
2
Bath
2
Car
2-Bedroom, 1773 Sq Ft Small House Plans - 101-1167 - Main Exterior
Plan Collection
2-Bedroom, 1773 Sq Ft Small House Plans - 101-1167 - Main Exterior
Plan#101-1167
Starting at$1055
1773
Sq Ft
1
Story
2
Bed
2
Bath
3
Car
2-Bedroom, 1973 Sq Ft Craftsman Home Plan - 120-2461 - Main Exterior
Plan Collection
2-Bedroom, 1973 Sq Ft Craftsman Home Plan - 120-2461 - Main Exterior
Plan#120-2461
Starting at$1255
1973
Sq Ft
2
Story
2
Bed
3
Bath
2
Car
0-Bedroom, 591 Sq Ft Garage House Plan - 100-1182 - Front Exterior
Plan Collection
0-Bedroom, 591 Sq Ft Garage House Plan - 100-1182 - Front Exterior
Plan#100-1182
Starting at$600
1
Sq Ft
1
Story
0
Bed
0
Bath
2
Car
3-Bedroom, 1986 Sq Ft Ranch Home Plan - 101-1672 - Main Exterior
Plan Collection
3-Bedroom, 1986 Sq Ft Ranch Home Plan - 101-1672 - Main Exterior
Plan#101-1672
Starting at$1055
1986
Sq Ft
1
Story
3
Bed
2
Bath
3
Car
3-Bedroom, 4109 Sq Ft Coastal Home Plan - 175-1240 - Main Exterior
Plan Collection
3-Bedroom, 4109 Sq Ft Coastal Home Plan - 175-1240 - Main Exterior
Plan#175-1240
Starting at$1650
4109
Sq Ft
3
Story
3
Bed
4.5
Bath
3
Car
1...239240241242243...939