The house plan you are looking for is either unavailable or has been discontinued.

Check out one of our bestselling plans below or browse our most popular plans.

Bestselling Home Plans

22,495
Plan Results
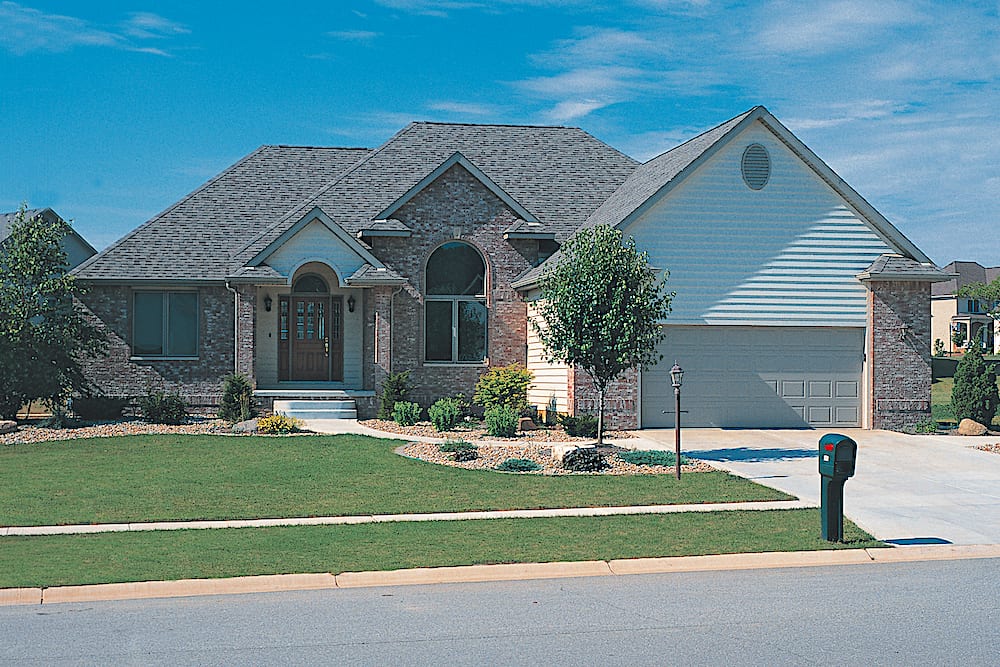
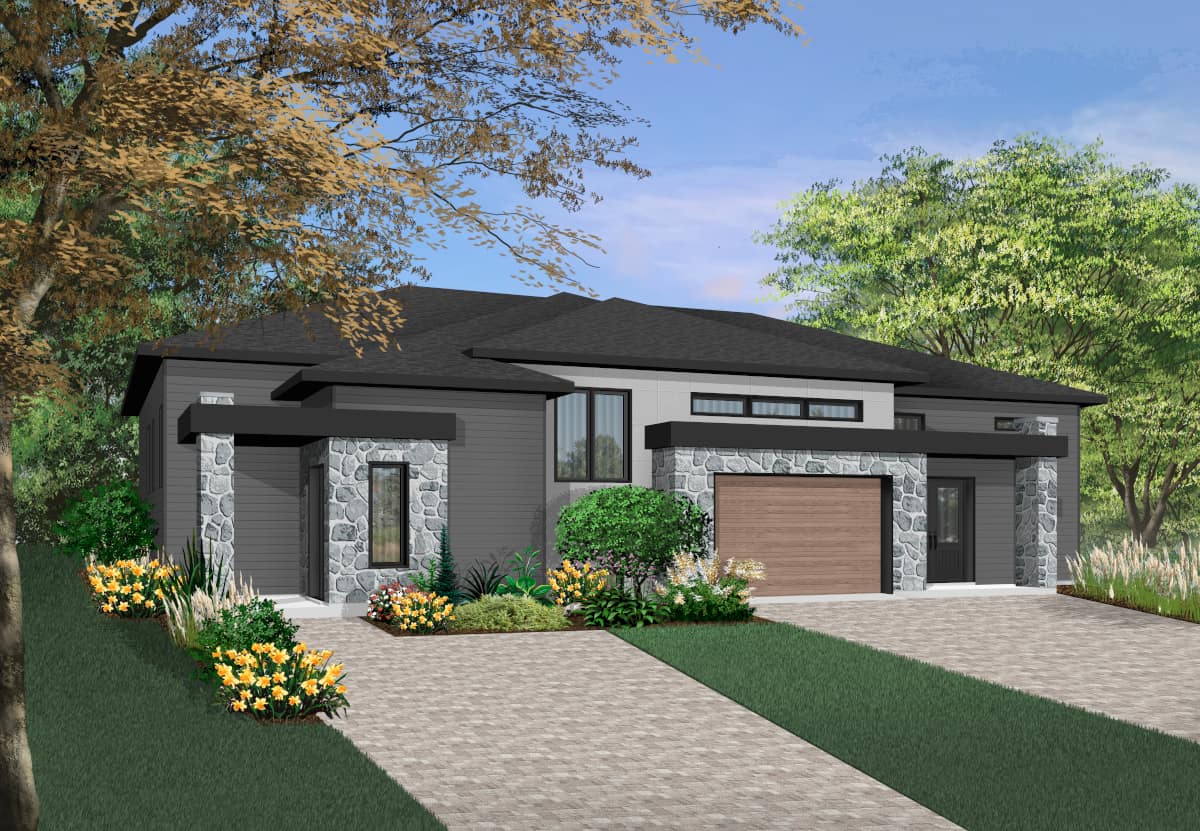
3-Bedroom, 1531 Sq Ft Ranch Home Plan - 108-1155 - Main Exterior
Plan Collection
3-Bedroom, 1531 Sq Ft Ranch Home Plan - 108-1155 - Main Exterior
Plan#108-1155
Starting at$920
1531
Sq Ft
1
Story
3
Bed
2.5
Bath
2
Car
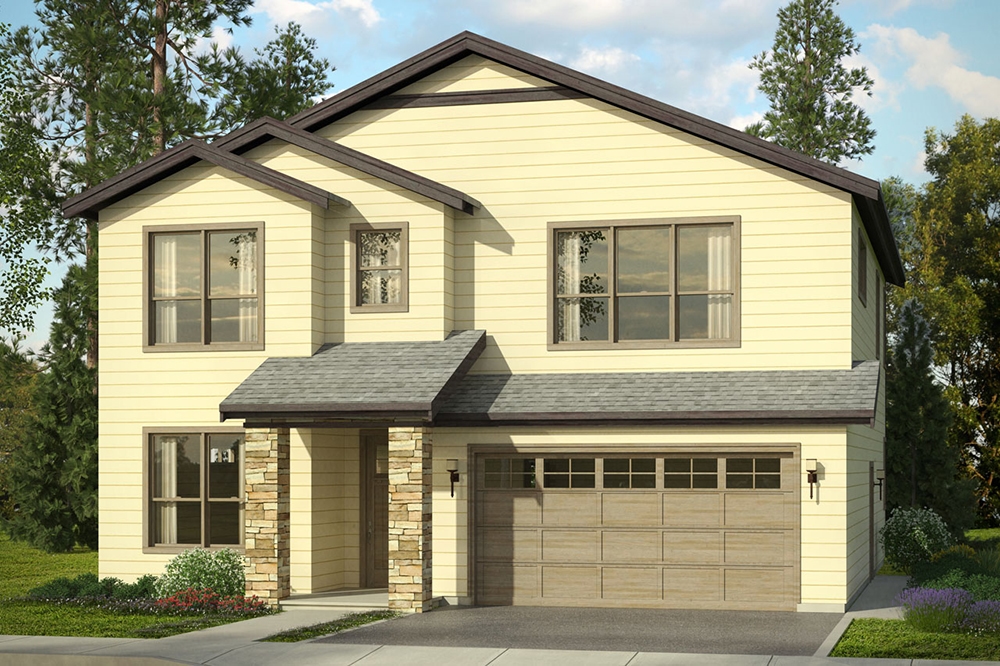
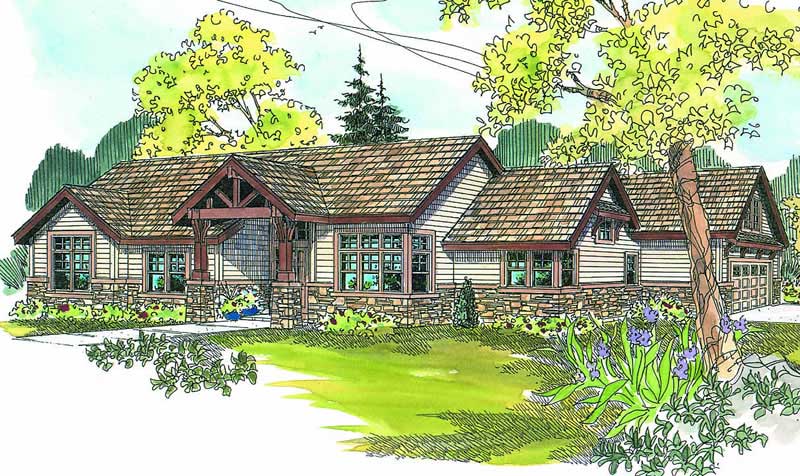
3-Bedroom, 2765 Sq Ft Arts and Crafts House Plan - 193-1200 - Front Exterior
Plan Collection
3-Bedroom, 2765 Sq Ft Arts and Crafts House Plan - 193-1200 - Front Exterior
Plan#193-1200
Starting at$1550
2765
Sq Ft
2
Story
3
Bed
3.5
Bath
2
Car
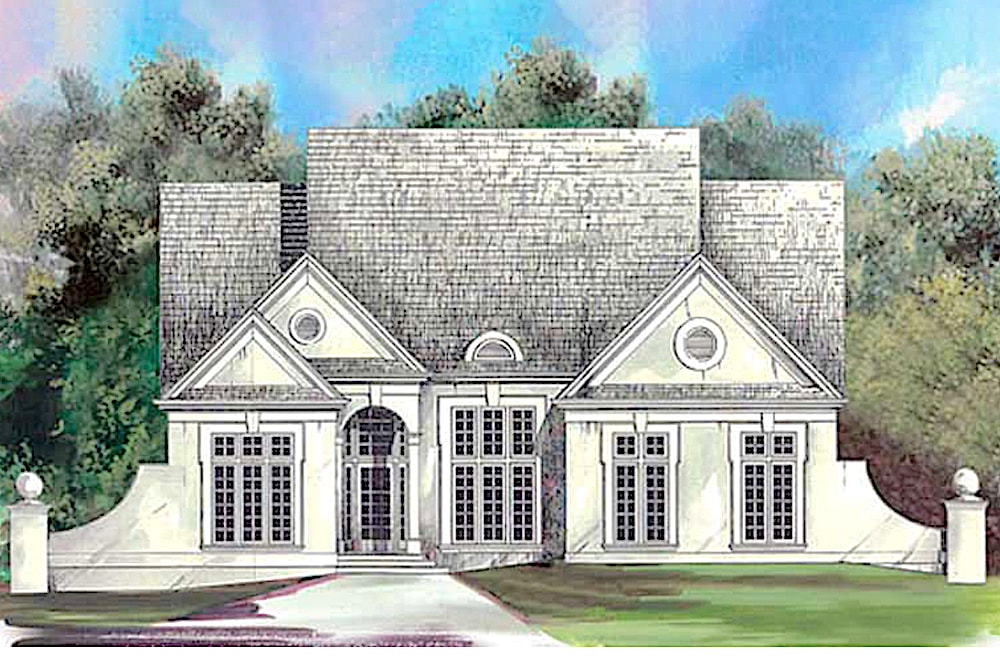
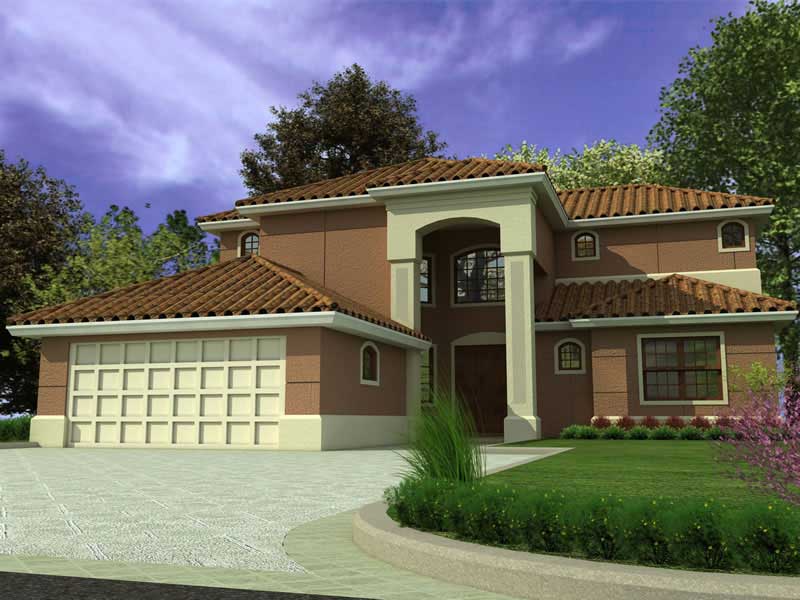
4-Bedroom, 3453 Sq Ft French House Plan - 197-1008 - Front Exterior
Plan Collection
4-Bedroom, 3453 Sq Ft French House Plan - 197-1008 - Front Exterior
Plan#197-1008
Starting at$745
3453
Sq Ft
2
Story
4
Bed
4.5
Bath
3
Car
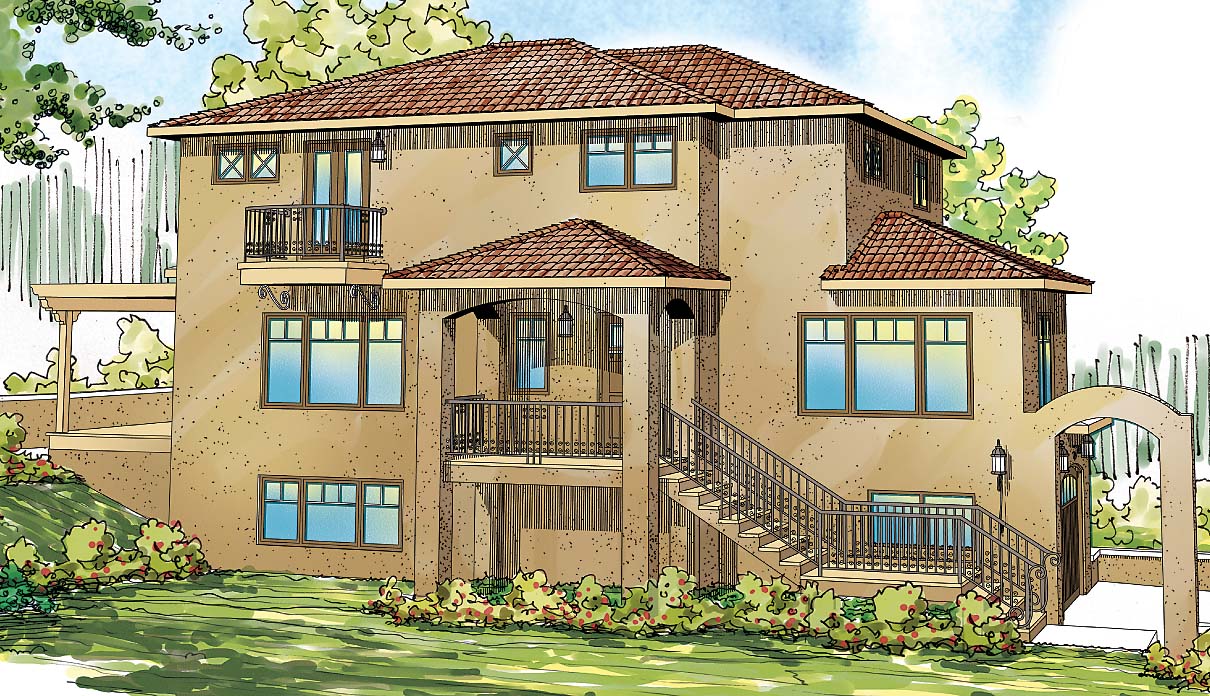
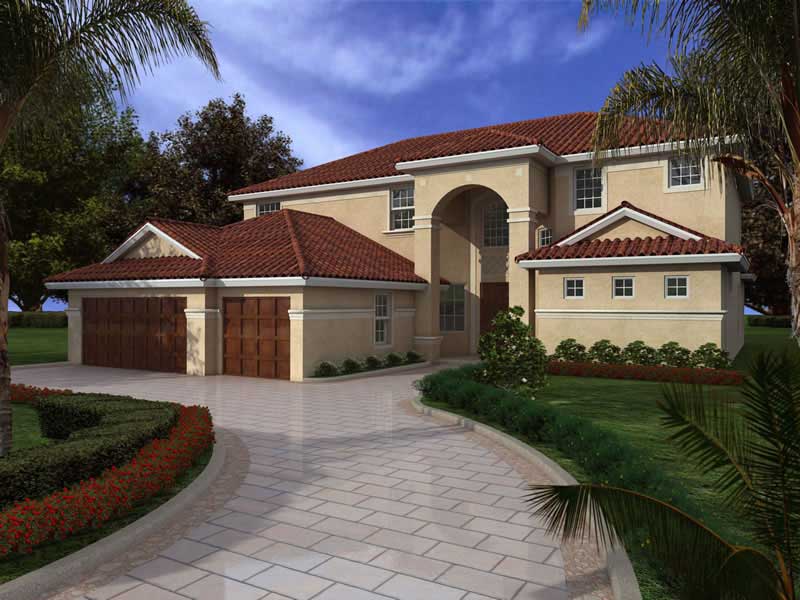
5-Bedroom, 5754 Sq Ft Mediterranean House Plan - 107-1181 - Front Exterior
Plan Collection
5-Bedroom, 5754 Sq Ft Mediterranean House Plan - 107-1181 - Front Exterior
Plan#107-1181
Starting at$1800
5754
Sq Ft
2
Story
5
Bed
5
Bath
4
Car
3-Bedroom, 3309 Sq Ft Luxury Home Plan - 108-1132 - Main Exterior
Plan Collection
3-Bedroom, 3309 Sq Ft Luxury Home Plan - 108-1132 - Main Exterior
Plan#108-1132
Starting at$1510
3309
Sq Ft
2
Story
3
Bed
2.5
Bath
3
Car
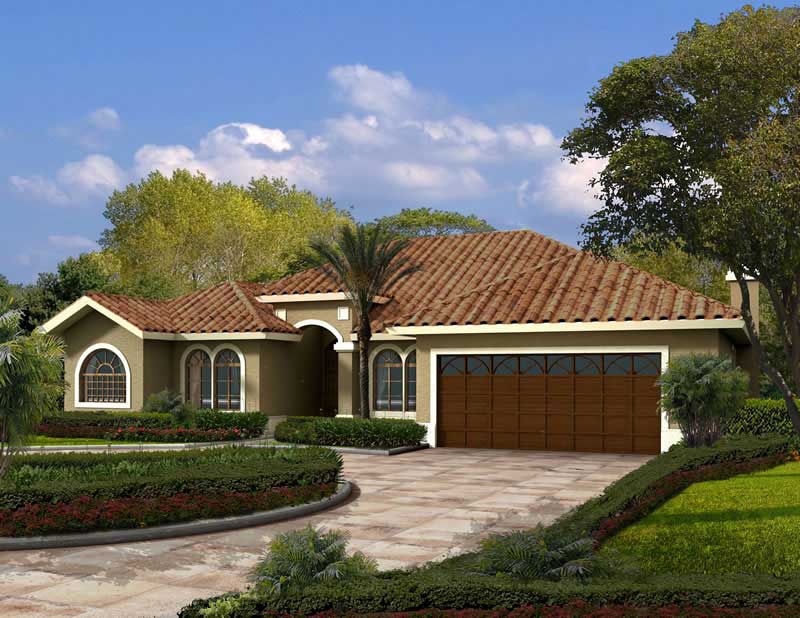
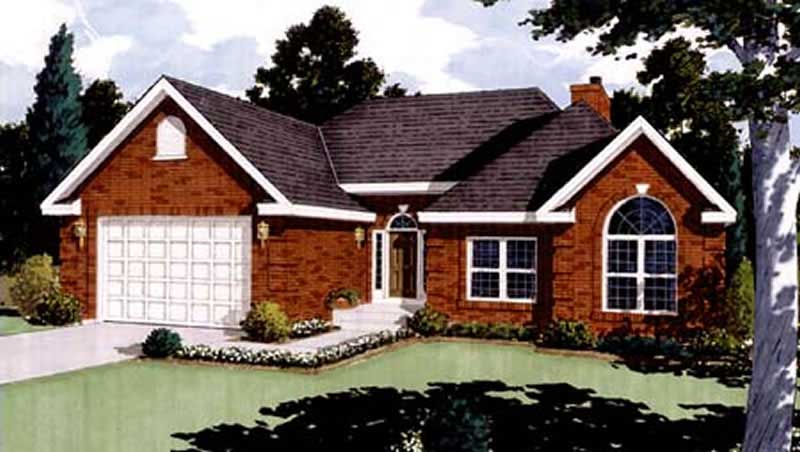
3-Bedroom, 1605 Sq Ft European Home Plan - 108-1276 - Main Exterior
Plan Collection
3-Bedroom, 1605 Sq Ft European Home Plan - 108-1276 - Main Exterior
Plan#108-1276
Starting at$920
1605
Sq Ft
1
Story
3
Bed
2
Bath
2
Car
4-Bedroom, 2708 Sq Ft Contemporary Home Plan - 108-1293 - Main Exterior
Plan Collection
4-Bedroom, 2708 Sq Ft Contemporary Home Plan - 108-1293 - Main Exterior
Plan#108-1293
Starting at$1100
2708
Sq Ft
2
Story
4
Bed
3.5
Bath
2
Car
2-Bedroom, 2538 Sq Ft Prairie Home Plan - 108-1137 - Main Exterior
Plan Collection
2-Bedroom, 2538 Sq Ft Prairie Home Plan - 108-1137 - Main Exterior
Plan#108-1137
Starting at$1100
2538
Sq Ft
1
Story
2
Bed
2
Bath
2
Car
3-Bedroom, 1673 Sq Ft Contemporary House Plan - 108-1009 - Front Exterior
Plan Collection
3-Bedroom, 1673 Sq Ft Contemporary House Plan - 108-1009 - Front Exterior
Plan#108-1009
Starting at$920
1673
Sq Ft
2
Story
3
Bed
2
Bath
2
Car
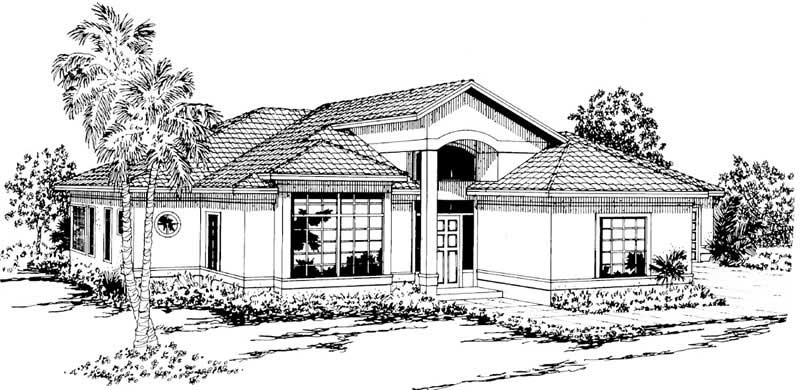
3-Bedroom, 3249 Sq Ft Mediterranean House Plan - 107-1140 - Front Exterior
Plan Collection
3-Bedroom, 3249 Sq Ft Mediterranean House Plan - 107-1140 - Front Exterior
Plan#107-1140
Starting at$1350
3249
Sq Ft
1
Story
3
Bed
3
Bath
2
Car
6-Bedroom, 5542 Sq Ft Mediterranean House Plan - 107-1185 - Front Exterior
Plan Collection
6-Bedroom, 5542 Sq Ft Mediterranean House Plan - 107-1185 - Front Exterior
Plan#107-1185
Starting at$1800
5542
Sq Ft
2
Story
6
Bed
6
Bath
3
Car
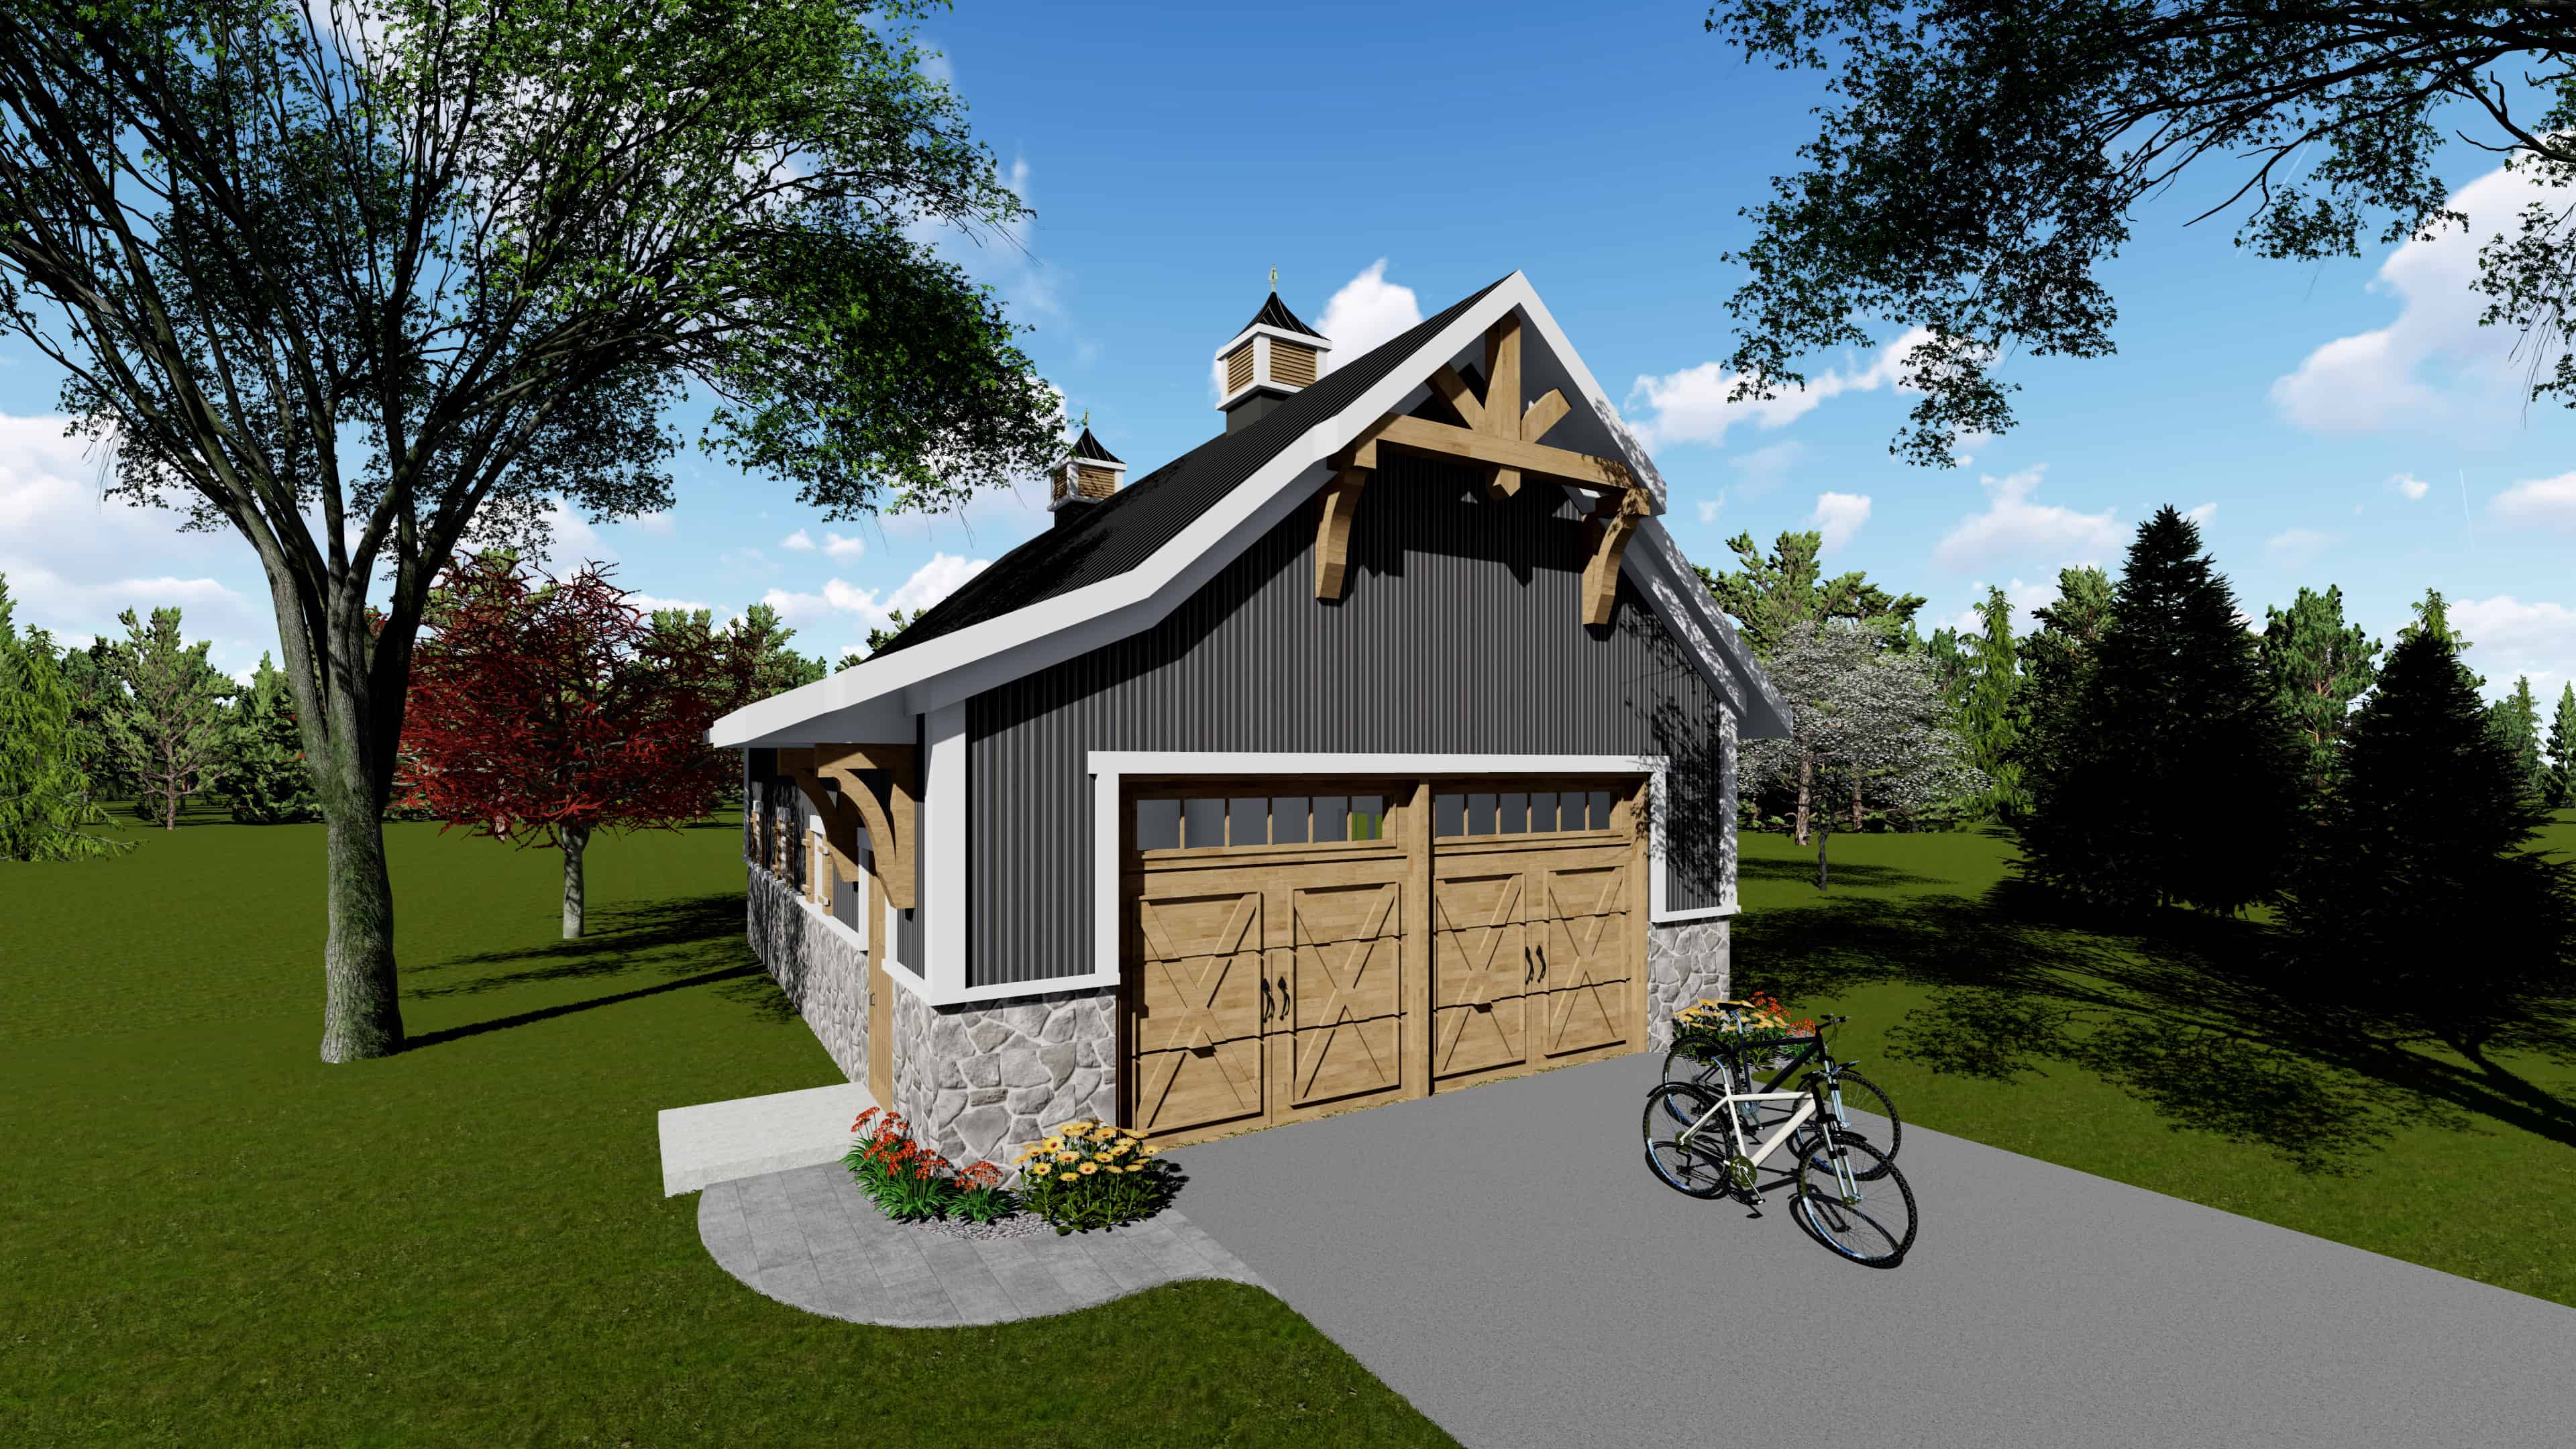
2316 Sq Ft Garage House Plan #187-1222
Plan Collection
2316 Sq Ft Garage House Plan #187-1222
Plan#187-1222
Starting at$575
1
Sq Ft
1
Story
0
Bed
1
Bath
3
Car
1148 Sq Ft Contemporary House Plan | Plan #187-1176
Plan Collection
1148 Sq Ft Contemporary House Plan | Plan #187-1176
Plan#187-1176
Starting at$950
1148
Sq Ft
2
Story
1
Bed
1.5
Bath
0
Car
6-Bedroom, 2952 Sq Ft Duplex/Multi-Unit House Plan - 108-1847 - Front Exterior
Plan Collection
6-Bedroom, 2952 Sq Ft Duplex/Multi-Unit House Plan - 108-1847 - Front Exterior
Plan#108-1847
Starting at$1535
2952
Sq Ft
2
Story
6
Bed
4.5
Bath
2
Car
4-Bedroom, 2899 Sq Ft Mediterranean Home Plan - 107-1014 - Main Exterior
Plan Collection
4-Bedroom, 2899 Sq Ft Mediterranean Home Plan - 107-1014 - Main Exterior
Plan#107-1014
Starting at$1250
2899
Sq Ft
2
Story
4
Bed
3.5
Bath
2
Car
4-Bedroom, 2432 Sq Ft Craftsman Home Plan - 108-1259 - Main Exterior
Plan Collection
4-Bedroom, 2432 Sq Ft Craftsman Home Plan - 108-1259 - Main Exterior
Plan#108-1259
Starting at$1050
2432
Sq Ft
2
Story
4
Bed
2.5
Bath
3
Car
0-Bedroom, 400 Sq Ft Traditional Home Plan - 108-1768 - Main Exterior
Plan Collection
0-Bedroom, 400 Sq Ft Traditional Home Plan - 108-1768 - Main Exterior
Plan#108-1768
Starting at$240
400
Sq Ft
1
Story
0
Bed
0
Bath
2
Car
3-Bedroom, 1558 Sq Ft Country Home Plan - 105-1034 - Main Exterior
Plan Collection
3-Bedroom, 1558 Sq Ft Country Home Plan - 105-1034 - Main Exterior
Plan#105-1034
Starting at$530
1558
Sq Ft
2
Story
3
Bed
2
Bath
2
Car
1020 Sq Ft Garage w/Apartments Plan #187-1217
Plan Collection
1020 Sq Ft Garage w/Apartments Plan #187-1217
Plan#187-1217
Starting at$500
1
Sq Ft
1
Story
0
Bed
0
Bath
2
Car
3-Bedroom, 2011 Sq Ft Southwest Home Plan - 108-1566 - Main Exterior
Plan Collection
3-Bedroom, 2011 Sq Ft Southwest Home Plan - 108-1566 - Main Exterior
Plan#108-1566
Starting at$945
2011
Sq Ft
1
Story
3
Bed
2.5
Bath
2
Car
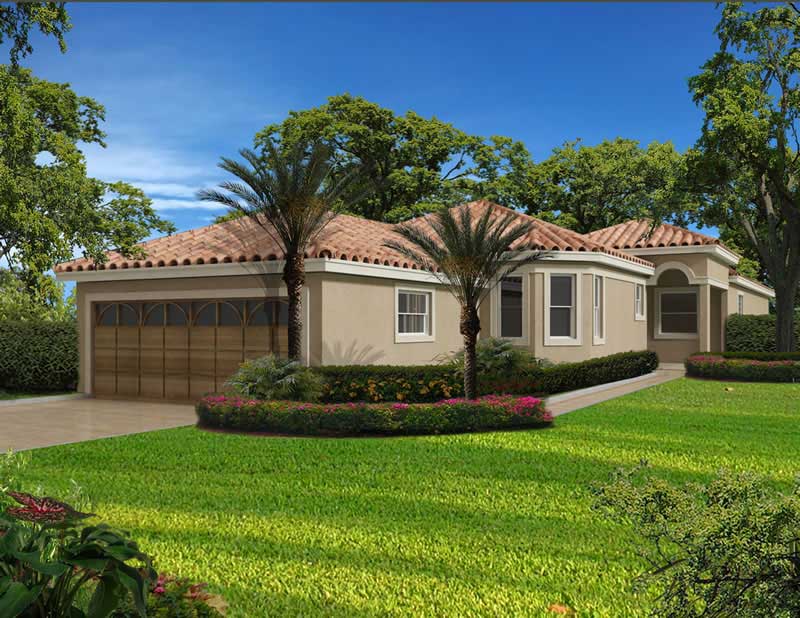
3-Bedroom, 1493 Sq Ft Mediterranean House Plan - 108-1351 - Front Exterior
Plan Collection
3-Bedroom, 1493 Sq Ft Mediterranean House Plan - 108-1351 - Front Exterior
Plan#108-1351
Starting at$690
1493
Sq Ft
1
Story
3
Bed
2.5
Bath
2
Car
3-Bedroom, 3112 Sq Ft Craftsman Home Plan - 108-1524 - Main Exterior
Plan Collection
3-Bedroom, 3112 Sq Ft Craftsman Home Plan - 108-1524 - Main Exterior
Plan#108-1524
Starting at$1510
3112
Sq Ft
2
Story
3
Bed
2.5
Bath
3
Car
3-Bedroom, 3867 Sq Ft Prairie House Plan - 108-1744 - Front Exterior
Plan Collection
3-Bedroom, 3867 Sq Ft Prairie House Plan - 108-1744 - Front Exterior
Plan#108-1744
Starting at$1765
3867
Sq Ft
2
Story
3
Bed
2.5
Bath
3
Car
2-Car Plus RV and 507 Living Sq Ft Garage House Plan - 108-1031 - Front Exterior
Plan Collection
2-Car Plus RV and 507 Living Sq Ft Garage House Plan - 108-1031 - Front Exterior
Plan#108-1031
Starting at$485
507
Sq Ft
2
Story
0
Bed
1
Bath
3
Car
3-Bedroom, 1531 Sq Ft Ranch Home Plan - 108-1155 - Main Exterior
Plan Collection
3-Bedroom, 1531 Sq Ft Ranch Home Plan - 108-1155 - Main Exterior
Plan#108-1155
Starting at$920
1531
Sq Ft
1
Story
3
Bed
2.5
Bath
2
Car
3-Bedroom, 2765 Sq Ft Arts and Crafts House Plan - 193-1200 - Front Exterior
Plan Collection
3-Bedroom, 2765 Sq Ft Arts and Crafts House Plan - 193-1200 - Front Exterior
Plan#193-1200
Starting at$1550
2765
Sq Ft
2
Story
3
Bed
3.5
Bath
2
Car
4-Bedroom, 3453 Sq Ft French House Plan - 197-1008 - Front Exterior
Plan Collection
4-Bedroom, 3453 Sq Ft French House Plan - 197-1008 - Front Exterior
Plan#197-1008
Starting at$745
3453
Sq Ft
2
Story
4
Bed
4.5
Bath
3
Car
5-Bedroom, 5754 Sq Ft Mediterranean House Plan - 107-1181 - Front Exterior
Plan Collection
5-Bedroom, 5754 Sq Ft Mediterranean House Plan - 107-1181 - Front Exterior
Plan#107-1181
Starting at$1800
5754
Sq Ft
2
Story
5
Bed
5
Bath
4
Car
3-Bedroom, 3309 Sq Ft Luxury Home Plan - 108-1132 - Main Exterior
Plan Collection
3-Bedroom, 3309 Sq Ft Luxury Home Plan - 108-1132 - Main Exterior
Plan#108-1132
Starting at$1510
3309
Sq Ft
2
Story
3
Bed
2.5
Bath
3
Car
3-Bedroom, 1605 Sq Ft European Home Plan - 108-1276 - Main Exterior
Plan Collection
3-Bedroom, 1605 Sq Ft European Home Plan - 108-1276 - Main Exterior
Plan#108-1276
Starting at$920
1605
Sq Ft
1
Story
3
Bed
2
Bath
2
Car
4-Bedroom, 2708 Sq Ft Contemporary Home Plan - 108-1293 - Main Exterior
Plan Collection
4-Bedroom, 2708 Sq Ft Contemporary Home Plan - 108-1293 - Main Exterior
Plan#108-1293
Starting at$1100
2708
Sq Ft
2
Story
4
Bed
3.5
Bath
2
Car
2-Bedroom, 2538 Sq Ft Prairie Home Plan - 108-1137 - Main Exterior
Plan Collection
2-Bedroom, 2538 Sq Ft Prairie Home Plan - 108-1137 - Main Exterior
Plan#108-1137
Starting at$1100
2538
Sq Ft
1
Story
2
Bed
2
Bath
2
Car
3-Bedroom, 1673 Sq Ft Contemporary House Plan - 108-1009 - Front Exterior
Plan Collection
3-Bedroom, 1673 Sq Ft Contemporary House Plan - 108-1009 - Front Exterior
Plan#108-1009
Starting at$920
1673
Sq Ft
2
Story
3
Bed
2
Bath
2
Car
3-Bedroom, 3249 Sq Ft Mediterranean House Plan - 107-1140 - Front Exterior
Plan Collection
3-Bedroom, 3249 Sq Ft Mediterranean House Plan - 107-1140 - Front Exterior
Plan#107-1140
Starting at$1350
3249
Sq Ft
1
Story
3
Bed
3
Bath
2
Car
6-Bedroom, 5542 Sq Ft Mediterranean House Plan - 107-1185 - Front Exterior
Plan Collection
6-Bedroom, 5542 Sq Ft Mediterranean House Plan - 107-1185 - Front Exterior
Plan#107-1185
Starting at$1800
5542
Sq Ft
2
Story
6
Bed
6
Bath
3
Car
2316 Sq Ft Garage House Plan #187-1222
Plan Collection
2316 Sq Ft Garage House Plan #187-1222
Plan#187-1222
Starting at$575
1
Sq Ft
1
Story
0
Bed
1
Bath
3
Car
1148 Sq Ft Contemporary House Plan | Plan #187-1176
Plan Collection
1148 Sq Ft Contemporary House Plan | Plan #187-1176
Plan#187-1176
Starting at$950
1148
Sq Ft
2
Story
1
Bed
1.5
Bath
0
Car
6-Bedroom, 2952 Sq Ft Duplex/Multi-Unit House Plan - 108-1847 - Front Exterior
Plan Collection
6-Bedroom, 2952 Sq Ft Duplex/Multi-Unit House Plan - 108-1847 - Front Exterior
Plan#108-1847
Starting at$1535
2952
Sq Ft
2
Story
6
Bed
4.5
Bath
2
Car
4-Bedroom, 2899 Sq Ft Mediterranean Home Plan - 107-1014 - Main Exterior
Plan Collection
4-Bedroom, 2899 Sq Ft Mediterranean Home Plan - 107-1014 - Main Exterior
Plan#107-1014
Starting at$1250
2899
Sq Ft
2
Story
4
Bed
3.5
Bath
2
Car
4-Bedroom, 2432 Sq Ft Craftsman Home Plan - 108-1259 - Main Exterior
Plan Collection
4-Bedroom, 2432 Sq Ft Craftsman Home Plan - 108-1259 - Main Exterior
Plan#108-1259
Starting at$1050
2432
Sq Ft
2
Story
4
Bed
2.5
Bath
3
Car
0-Bedroom, 400 Sq Ft Traditional Home Plan - 108-1768 - Main Exterior
Plan Collection
0-Bedroom, 400 Sq Ft Traditional Home Plan - 108-1768 - Main Exterior
Plan#108-1768
Starting at$240
400
Sq Ft
1
Story
0
Bed
0
Bath
2
Car
3-Bedroom, 1558 Sq Ft Country Home Plan - 105-1034 - Main Exterior
Plan Collection
3-Bedroom, 1558 Sq Ft Country Home Plan - 105-1034 - Main Exterior
Plan#105-1034
Starting at$530
1558
Sq Ft
2
Story
3
Bed
2
Bath
2
Car
1020 Sq Ft Garage w/Apartments Plan #187-1217
Plan Collection
1020 Sq Ft Garage w/Apartments Plan #187-1217
Plan#187-1217
Starting at$500
1
Sq Ft
1
Story
0
Bed
0
Bath
2
Car
3-Bedroom, 2011 Sq Ft Southwest Home Plan - 108-1566 - Main Exterior
Plan Collection
3-Bedroom, 2011 Sq Ft Southwest Home Plan - 108-1566 - Main Exterior
Plan#108-1566
Starting at$945
2011
Sq Ft
1
Story
3
Bed
2.5
Bath
2
Car
3-Bedroom, 1493 Sq Ft Mediterranean House Plan - 108-1351 - Front Exterior
Plan Collection
3-Bedroom, 1493 Sq Ft Mediterranean House Plan - 108-1351 - Front Exterior
Plan#108-1351
Starting at$690
1493
Sq Ft
1
Story
3
Bed
2.5
Bath
2
Car
3-Bedroom, 3112 Sq Ft Craftsman Home Plan - 108-1524 - Main Exterior
Plan Collection
3-Bedroom, 3112 Sq Ft Craftsman Home Plan - 108-1524 - Main Exterior
Plan#108-1524
Starting at$1510
3112
Sq Ft
2
Story
3
Bed
2.5
Bath
3
Car
3-Bedroom, 3867 Sq Ft Prairie House Plan - 108-1744 - Front Exterior
Plan Collection
3-Bedroom, 3867 Sq Ft Prairie House Plan - 108-1744 - Front Exterior
Plan#108-1744
Starting at$1765
3867
Sq Ft
2
Story
3
Bed
2.5
Bath
3
Car
2-Car Plus RV and 507 Living Sq Ft Garage House Plan - 108-1031 - Front Exterior
Plan Collection
2-Car Plus RV and 507 Living Sq Ft Garage House Plan - 108-1031 - Front Exterior
Plan#108-1031
Starting at$485
507
Sq Ft
2
Story
0
Bed
1
Bath
3
Car
1...155156157158159...938