The house plan you are looking for is either unavailable or has been discontinued.
Check out one of our bestselling plans below or browse our most popular plans.
Bestselling Home Plans
Clear AllSort ByTrending
22,735
Plan Results
Plan Results
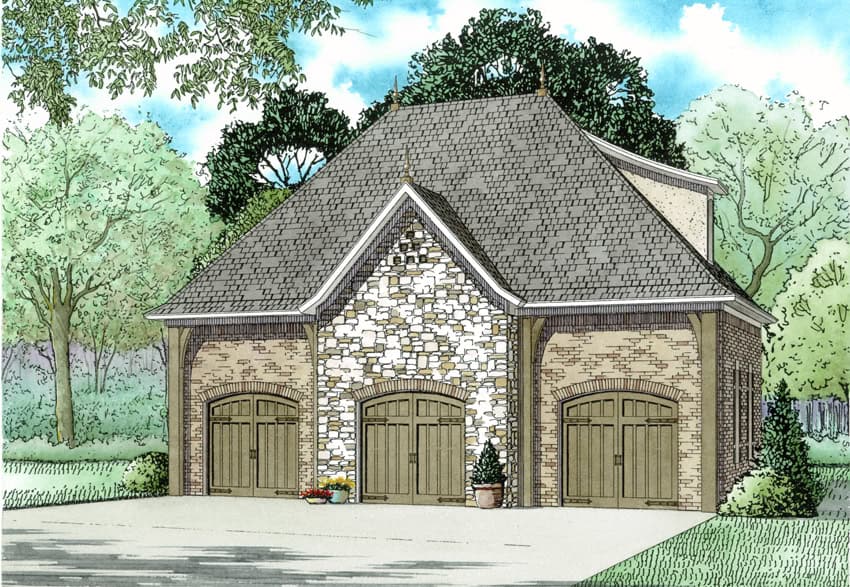
Plan#153-2127
Starting at$700
1
Sq Ft
1.5
Story
0
Bed
0
Bath
3
Car

Plan#108-1077
Starting at$1050
2400
Sq Ft
1
Story
4
Bed
2.5
Bath
2
Car
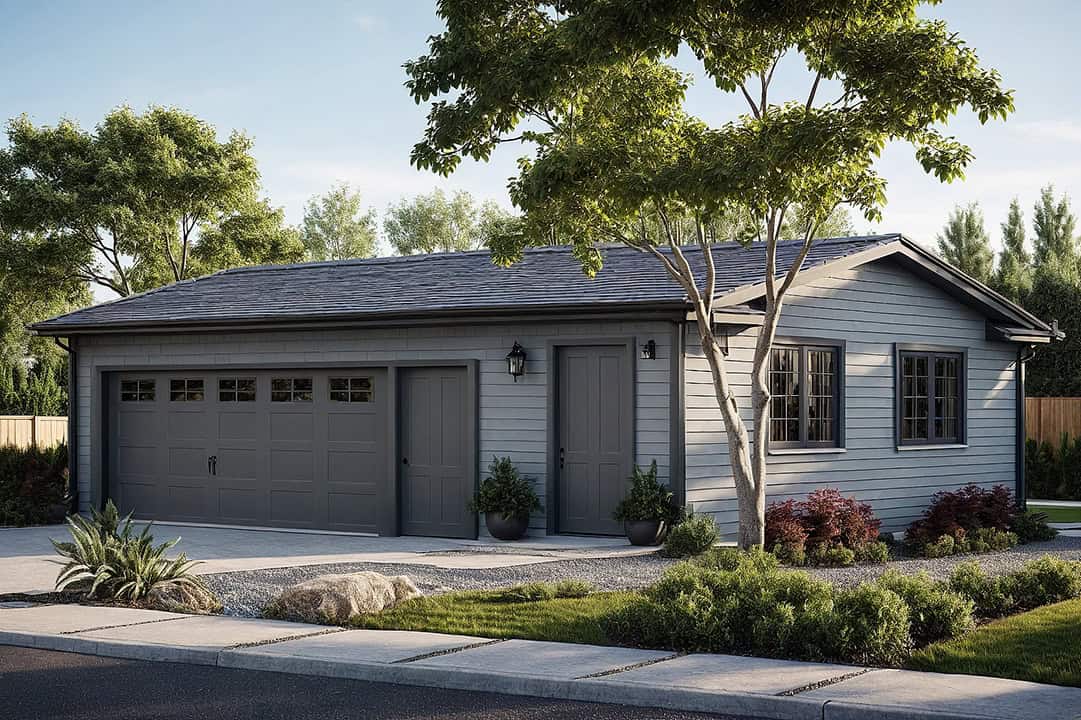
Plan#108-1122
Starting at$190
660
Sq Ft
1
Story
0
Bed
0
Bath
2
Car

Plan#178-1364
Starting at$1085
1780
Sq Ft
1
Story
3
Bed
2
Bath
2
Car

Plan#203-1036
Starting at$1500
2200
Sq Ft
1.5
Story
3
Bed
2.5
Bath
2
Car

Plan#169-1138
Starting at$870
2446
Sq Ft
2
Story
4
Bed
2.5
Bath
2
Car
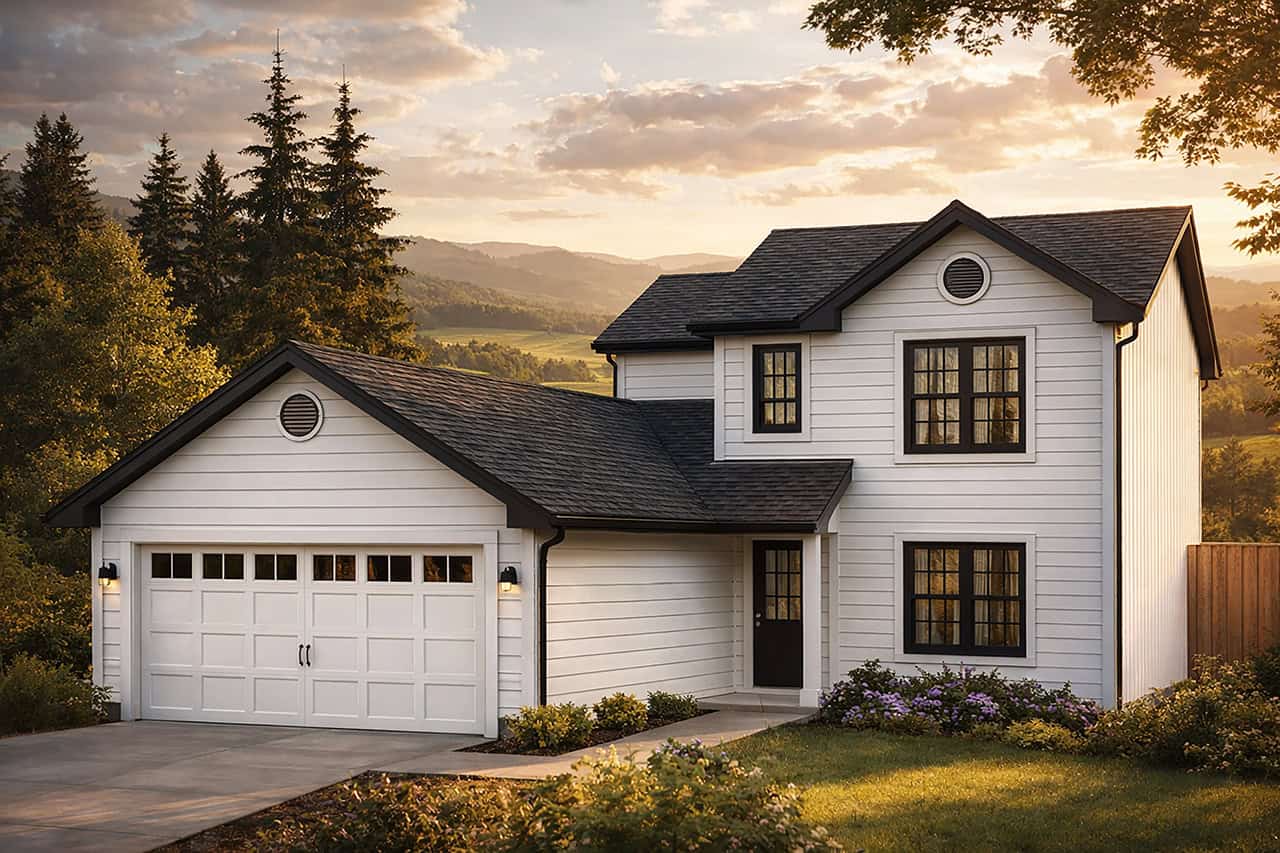
Plan#108-1271
Starting at$690
1419
Sq Ft
2
Story
4
Bed
2.5
Bath
2
Car

Plan#108-1110
Starting at$1100
2535
Sq Ft
2
Story
3
Bed
2.5
Bath
2
Car

Plan#107-1203
Starting at$1100
1400
Sq Ft
1
Story
3
Bed
2
Bath
2
Car
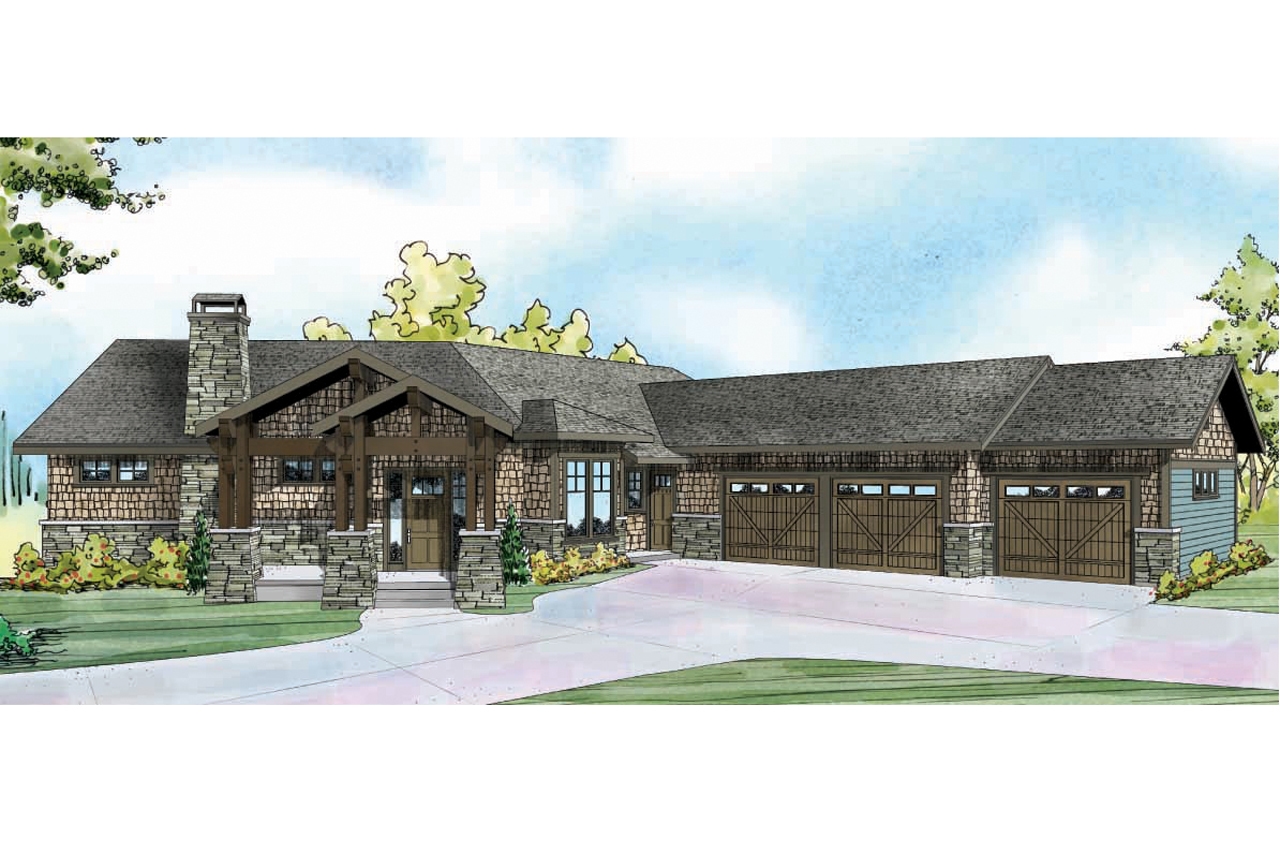
Plan#108-1788
Starting at$1970
4197
Sq Ft
2
Story
4
Bed
3.5
Bath
3
Car

Plan#169-1115
Starting at$870
2393
Sq Ft
1
Story
3
Bed
2
Bath
2
Car

Plan#178-1331
Starting at$1125
2062
Sq Ft
1
Story
4
Bed
3
Bath
0
Car

Plan#141-1146
Starting at$1300
1919
Sq Ft
1
Story
3
Bed
3
Bath
2
Car

Plan#108-1005
Starting at$945
2264
Sq Ft
1
Story
3
Bed
2.5
Bath
2
Car

Plan#108-1134
Starting at$945
2103
Sq Ft
1
Story
3
Bed
2
Bath
3
Car

Plan#187-1075
Starting at$1250
2199
Sq Ft
1
Story
3
Bed
2.5
Bath
3
Car
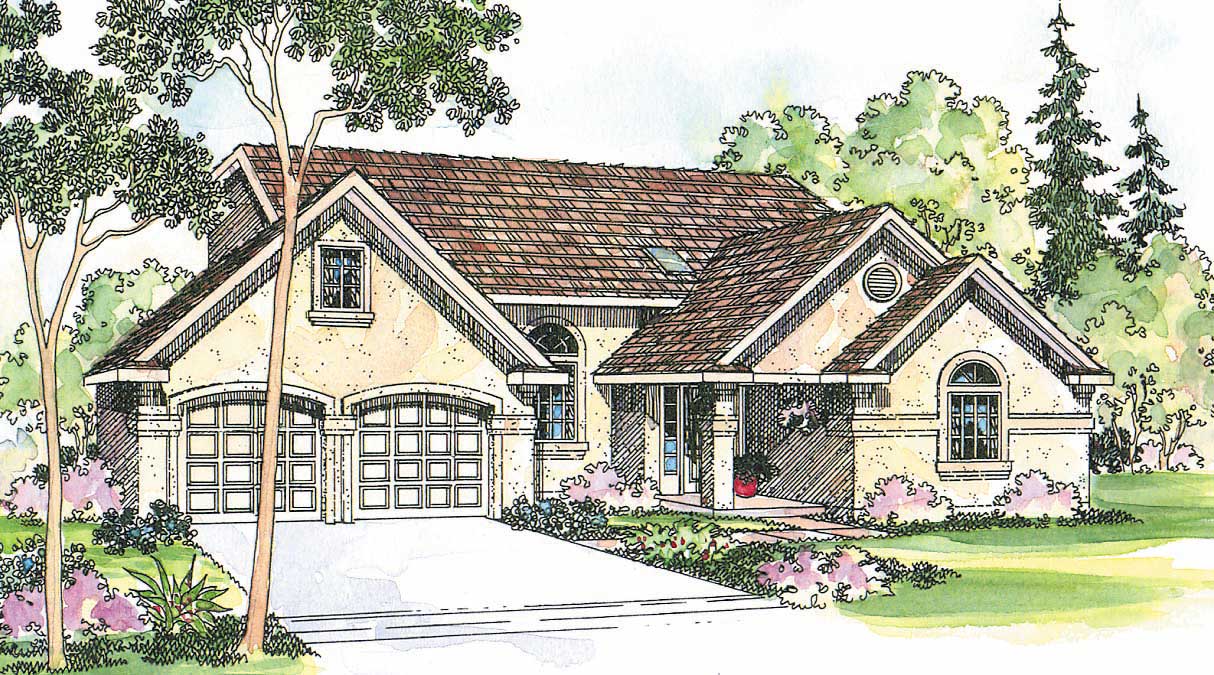
Plan#108-1241
Starting at$845
1750
Sq Ft
2
Story
3
Bed
2.5
Bath
2
Car

Plan#126-1896
Starting at$1450
1102
Sq Ft
1
Story
2
Bed
1
Bath
0
Car
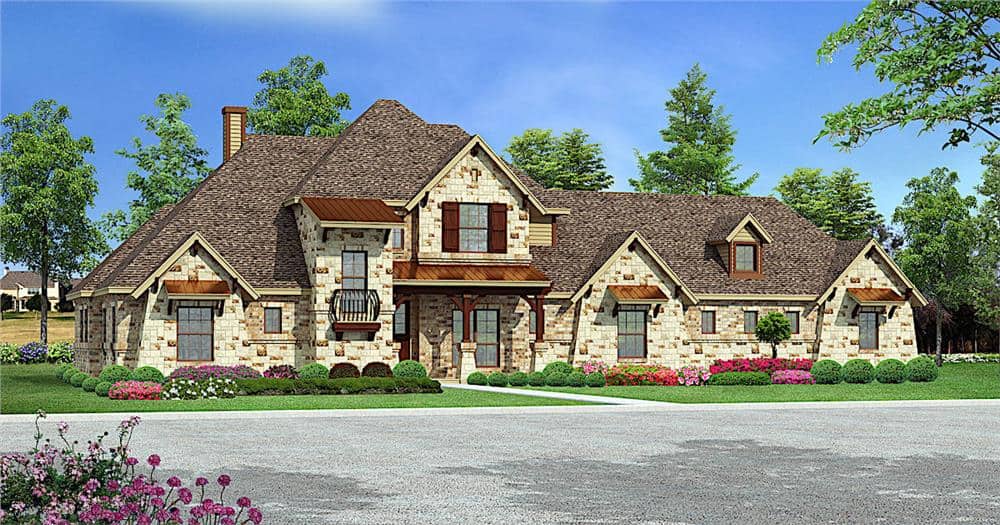
Plan#195-1284
Starting at$1200
3164
Sq Ft
2
Story
4
Bed
3
Bath
3
Car

Plan#141-1094
Starting at$1550
2510
Sq Ft
2
Story
4
Bed
4
Bath
2
Car
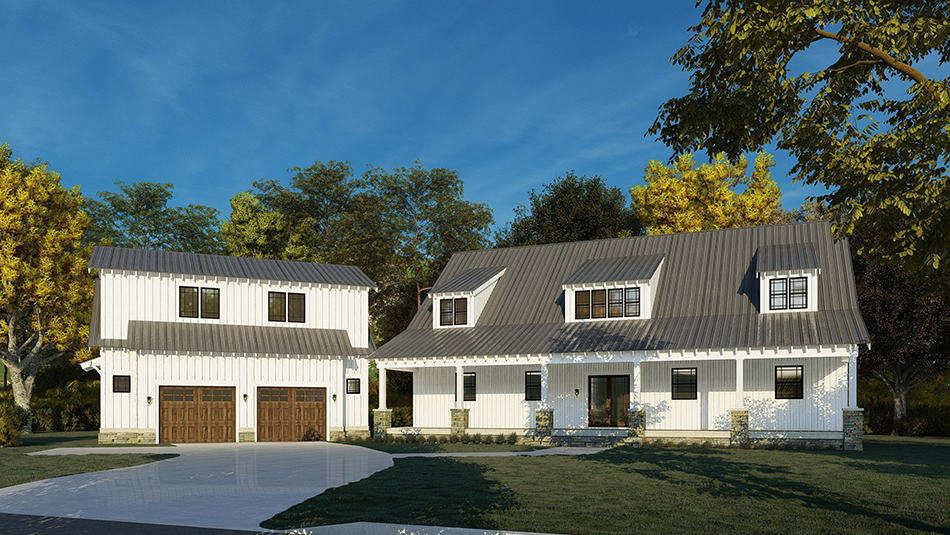
Plan#193-1201
Starting at$1850
3889
Sq Ft
2
Story
5
Bed
4
Bath
3
Car
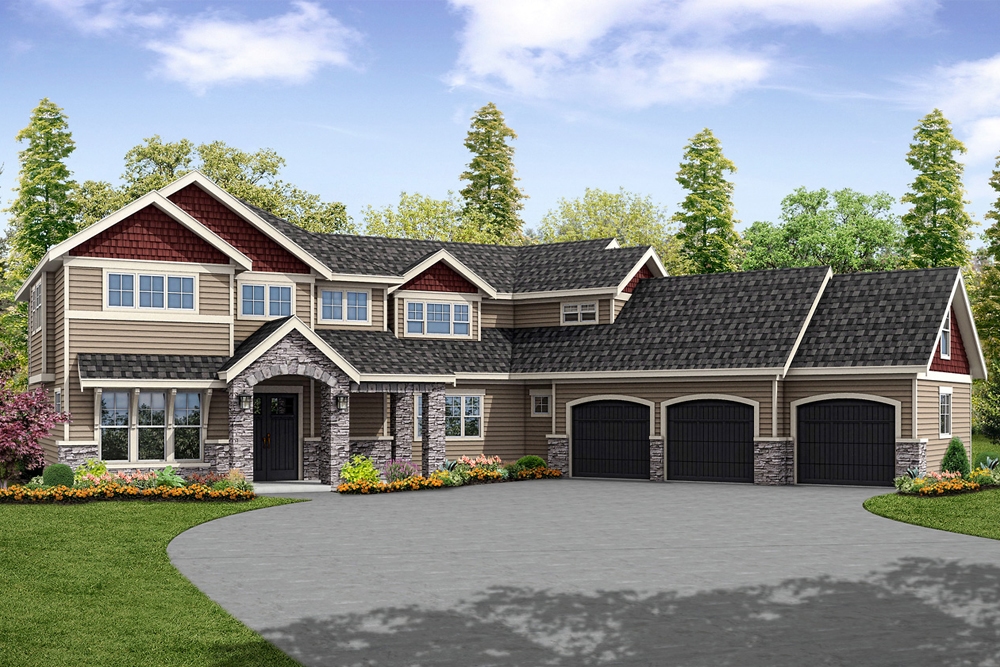
Plan#108-1858
Starting at$1510
3316
Sq Ft
2
Story
4
Bed
3.5
Bath
3
Car

Plan#108-1097
Starting at$945
2126
Sq Ft
2
Story
3
Bed
2.5
Bath
2
Car

Plan#169-1134
Starting at$870
2481
Sq Ft
2
Story
4
Bed
2.5
Bath
3
Car
Plan#153-2127
Starting at$700
1
Sq Ft
1.5
Story
0
Bed
0
Bath
3
Car
Plan#108-1077
Starting at$1050
2400
Sq Ft
1
Story
4
Bed
2.5
Bath
2
Car
Plan#108-1122
Starting at$190
660
Sq Ft
1
Story
0
Bed
0
Bath
2
Car
Plan#178-1364
Starting at$1085
1780
Sq Ft
1
Story
3
Bed
2
Bath
2
Car
Plan#203-1036
Starting at$1500
2200
Sq Ft
1.5
Story
3
Bed
2.5
Bath
2
Car
Plan#169-1138
Starting at$870
2446
Sq Ft
2
Story
4
Bed
2.5
Bath
2
Car
Plan#108-1271
Starting at$690
1419
Sq Ft
2
Story
4
Bed
2.5
Bath
2
Car
Plan#108-1110
Starting at$1100
2535
Sq Ft
2
Story
3
Bed
2.5
Bath
2
Car
Plan#107-1203
Starting at$1100
1400
Sq Ft
1
Story
3
Bed
2
Bath
2
Car
Plan#108-1788
Starting at$1970
4197
Sq Ft
2
Story
4
Bed
3.5
Bath
3
Car
Plan#169-1115
Starting at$870
2393
Sq Ft
1
Story
3
Bed
2
Bath
2
Car
Plan#178-1331
Starting at$1125
2062
Sq Ft
1
Story
4
Bed
3
Bath
0
Car
Plan#141-1146
Starting at$1300
1919
Sq Ft
1
Story
3
Bed
3
Bath
2
Car
Plan#108-1005
Starting at$945
2264
Sq Ft
1
Story
3
Bed
2.5
Bath
2
Car
Plan#108-1134
Starting at$945
2103
Sq Ft
1
Story
3
Bed
2
Bath
3
Car
Plan#187-1075
Starting at$1250
2199
Sq Ft
1
Story
3
Bed
2.5
Bath
3
Car
Plan#108-1241
Starting at$845
1750
Sq Ft
2
Story
3
Bed
2.5
Bath
2
Car
Plan#126-1896
Starting at$1450
1102
Sq Ft
1
Story
2
Bed
1
Bath
0
Car
Plan#195-1284
Starting at$1200
3164
Sq Ft
2
Story
4
Bed
3
Bath
3
Car
Plan#141-1094
Starting at$1550
2510
Sq Ft
2
Story
4
Bed
4
Bath
2
Car
Plan#193-1201
Starting at$1850
3889
Sq Ft
2
Story
5
Bed
4
Bath
3
Car
Plan#108-1858
Starting at$1510
3316
Sq Ft
2
Story
4
Bed
3.5
Bath
3
Car
Plan#108-1097
Starting at$945
2126
Sq Ft
2
Story
3
Bed
2.5
Bath
2
Car
Plan#169-1134
Starting at$870
2481
Sq Ft
2
Story
4
Bed
2.5
Bath
3
Car