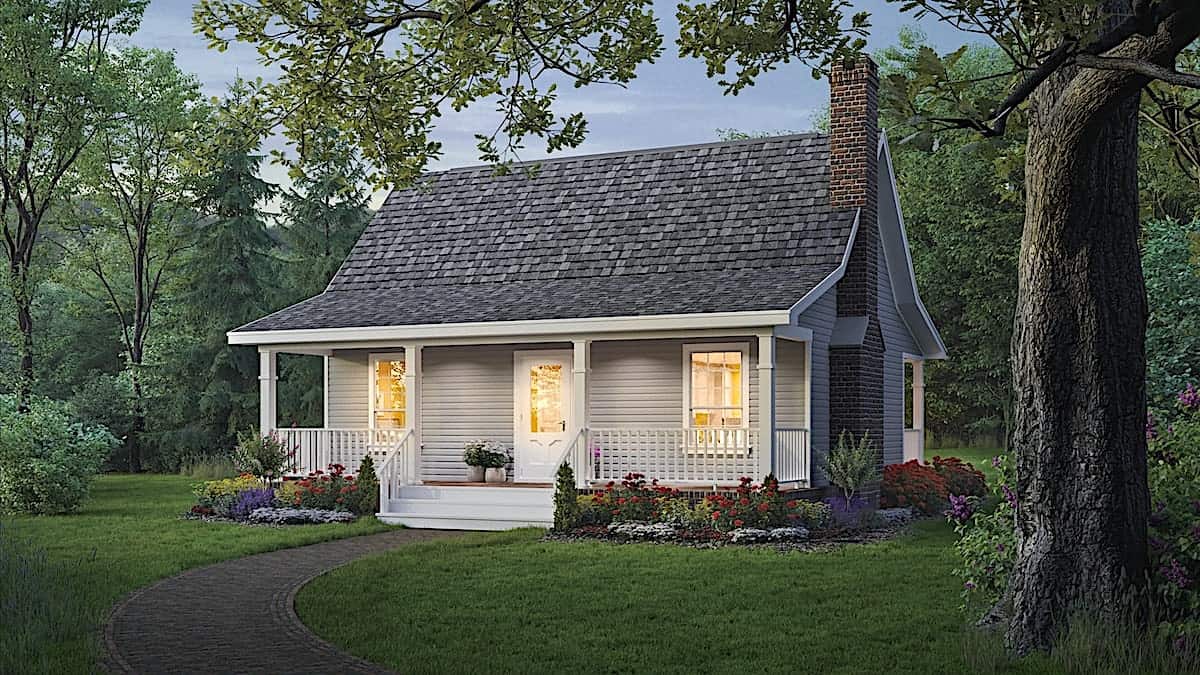
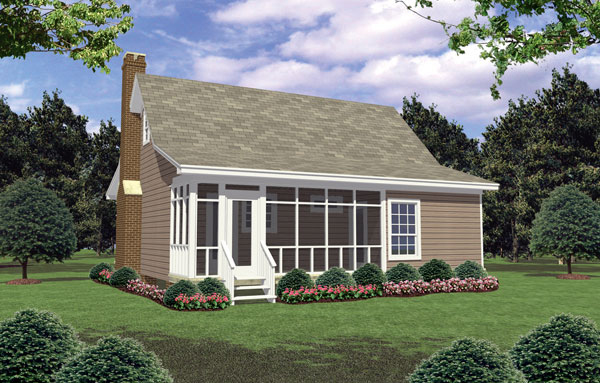
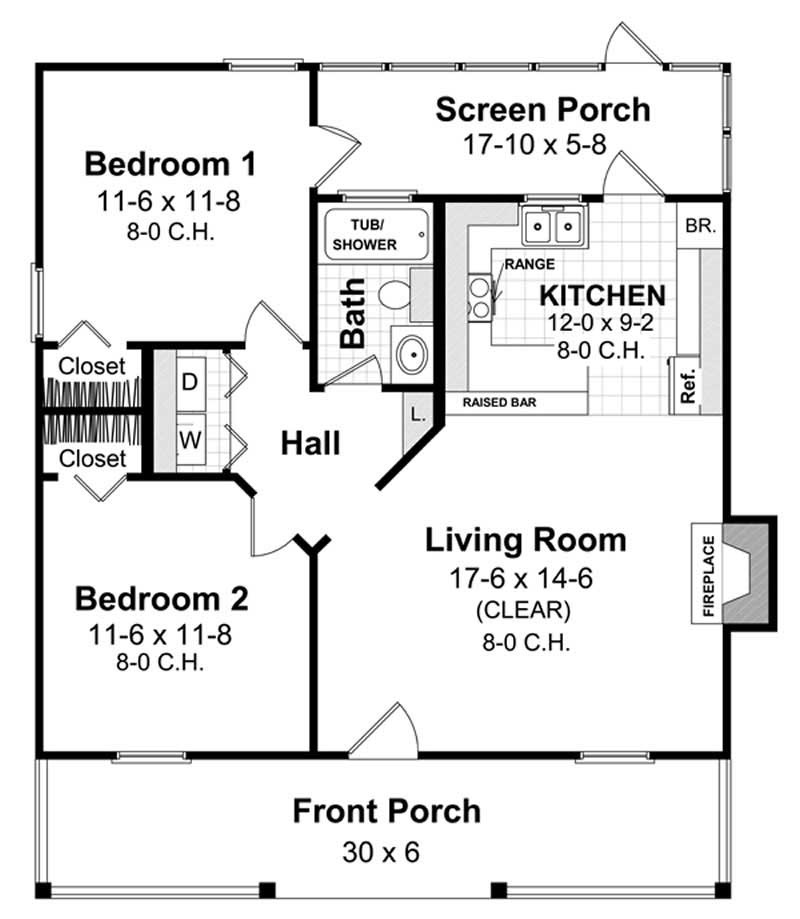
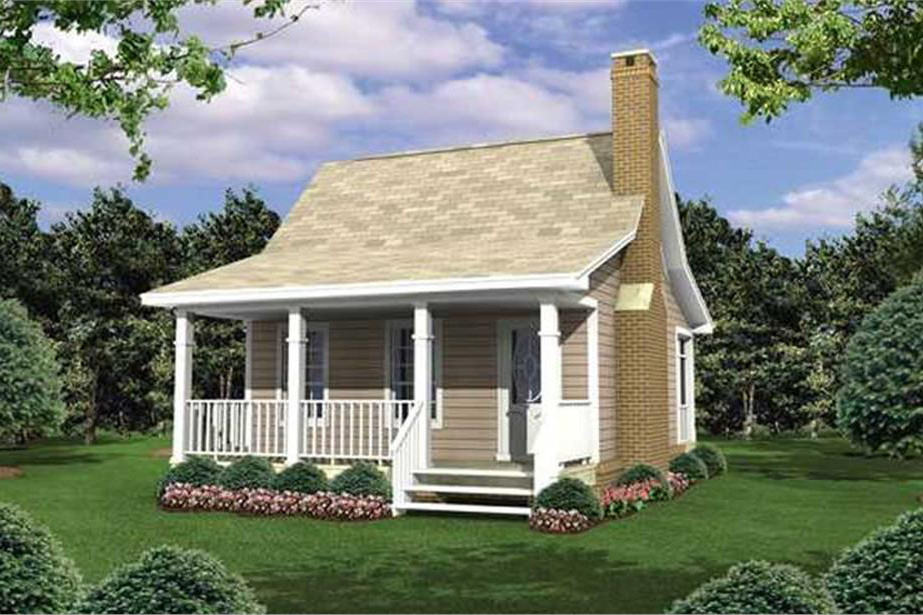
2-Bedroom, 800 Sq Ft Small Country House Plan with Fireplace and Screened Porch
 View Video
Images/Plans copyrighted by designer. Photos may reflect homeowner modifications.
About House Plan #141-1184


How much will it cost to build?
Estimate your costs based on your location and materials.

Can I modify this plan?
Yes! This plan can be customized—contact us for a free quote.
Floor Plans
 Share Plans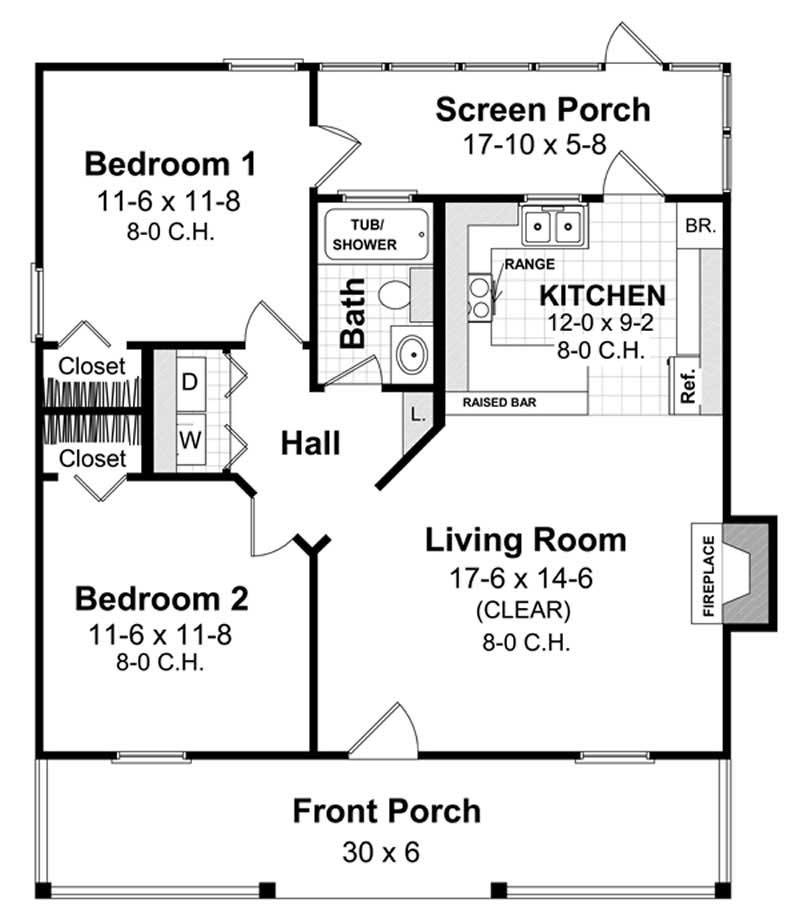
Can I modify this plan?
Yes! This plan can be customized—contact us for a free quote.
Additional Notes from Designer
Please Note! This designer does NOT ship paper copies to Canada. Please order your plans in electronic format (PDF or CAD)! USDA Approval is available for this plan. If interested, submit a modification request for a free quote. What is USDA Approval? Certification that a particular house plan meets the housing requirements of the US Department of Agriculture's Rural Housing Service. This is one of the requirements if you intend to apply for a loan through the Rural Housing Service.
House Plan Description
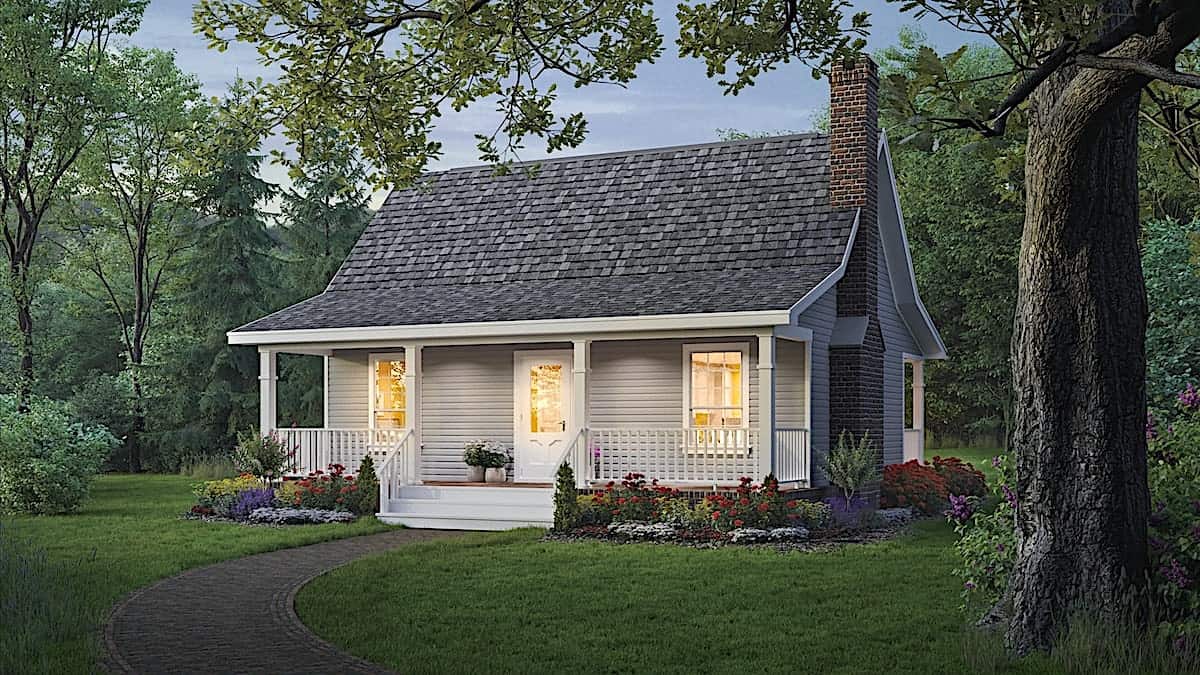
This charming tiny ranch house plan offers cozy comfort in a compact package. A steeply pitched gable roofline on a 30-foot-wide footprint gives this 800 sq ft single-story plan more vertical presence than its lot width suggests. Vinyl siding keeps the exterior straightforward. Two porches — one covered at the front, one screened at the rear — add substantial usable area beyond the heated envelope. That's a meaningful allocation for a plan this size.
The screened porch is the layout's most considered decision. Positioned off the rear of the home, it extends...
Home Details
How much will it cost to build?
Estimate your costs based on your location and materials.
What’s Included
 Cover page with renderingfoundation plan with typical detailsfloor plans with ceiling framing notesfour exterior views of exteriorroof plan, and rafter layout planfull cross section through house, and typical wall sectionsstair section (if there are stairs)Bonus room/garage section if there is a bonus room/garageInterior cabinet drawingsMisc. structural detailsElectrical plan with lighting, outlets, switches, etc..
What’s Not Included
 Architectural or Engineering Stamp - handled locally if required.Site Plan - handled locally when required.Mechanical Drawings (location of heating and air equipment and ductwork) - your subcontractors handle this.Plumbing Drawings (drawings showing the actual plumbing pipe sizes and locations) - your subcontractors handle this.Energy calculations - handled locally when required.
Additional Information
All sales of house plans, modifications, and other products found on this site are final. No refunds or exchanges can be given once your order has begun the fulfillment process. Please see our Policies for additional information.
All plans offered on ThePlanCollection.com are designed to conform to the local building codes when and where the original plan was drawn.
The homes as shown in photographs and renderings may differ from the actual blueprints. For more detailed information, please review the floor plan images herein carefully.
Home Details
How much will it cost to build?
Estimate your costs based on your location and materials.
Related House Plans






Browse Similar Searches

By Architectural Style
By Feature
By Region