22,557
Plan Results
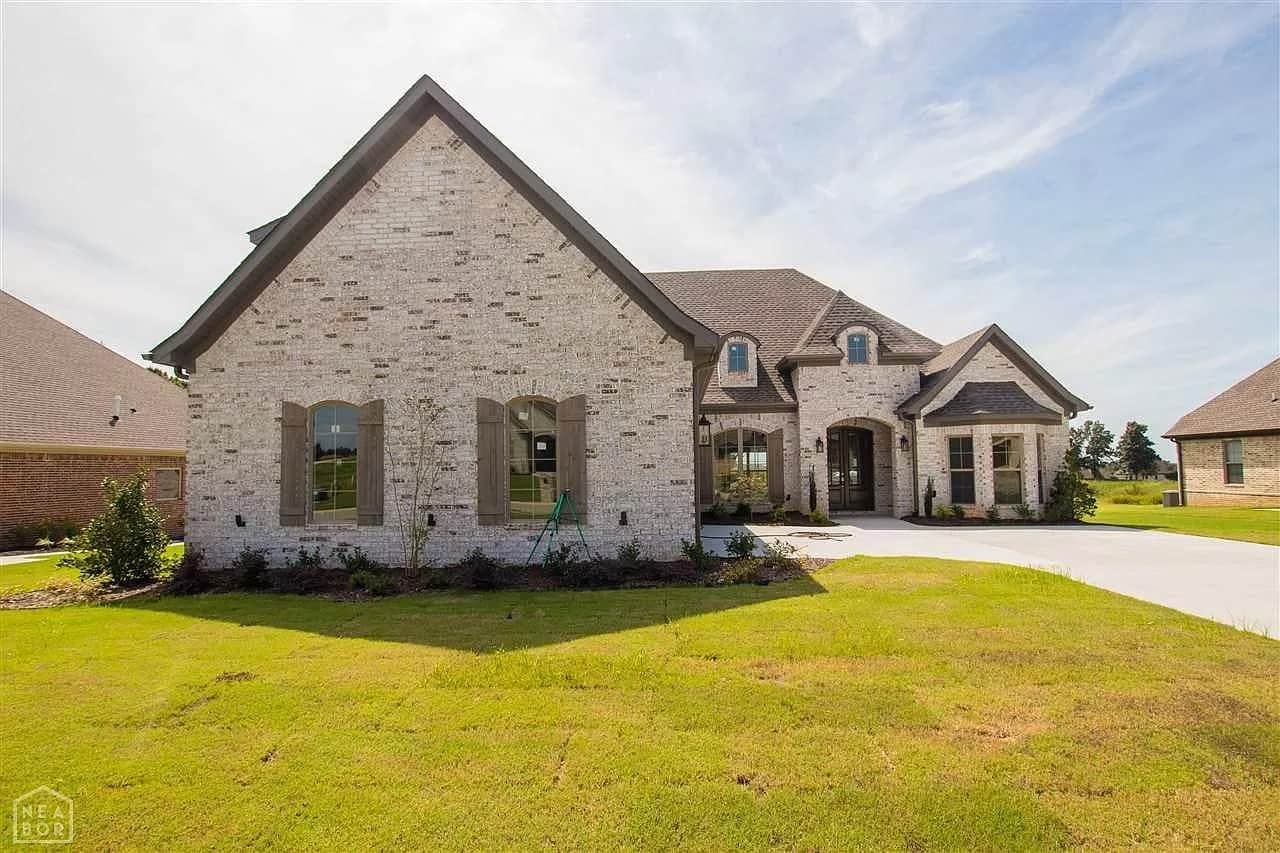
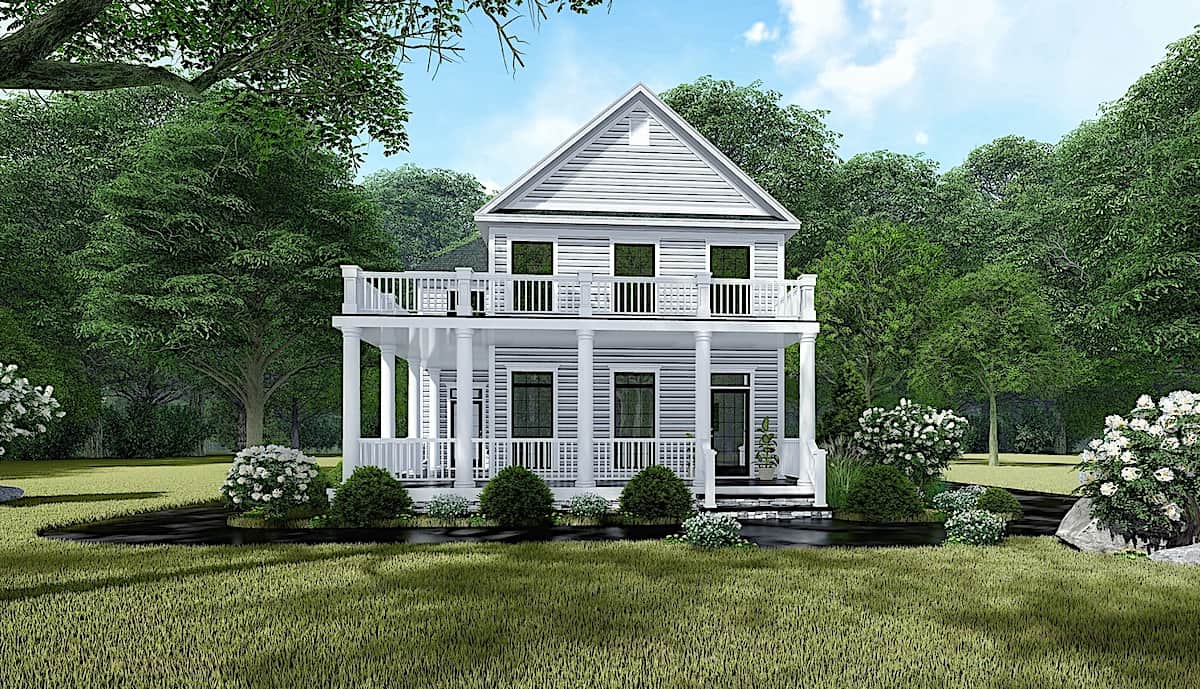
6-Bedroom Triplex , 2475 Sq Ft Southern House Plan - 141-1329 - Front Exterior
Plan Collection
6-Bedroom Triplex , 2475 Sq Ft Southern House Plan - 141-1329 - Front Exterior
Plan#141-1329
Starting at$1400
2475
Sq Ft
1
Story
6
Bed
6
Bath
0
Car
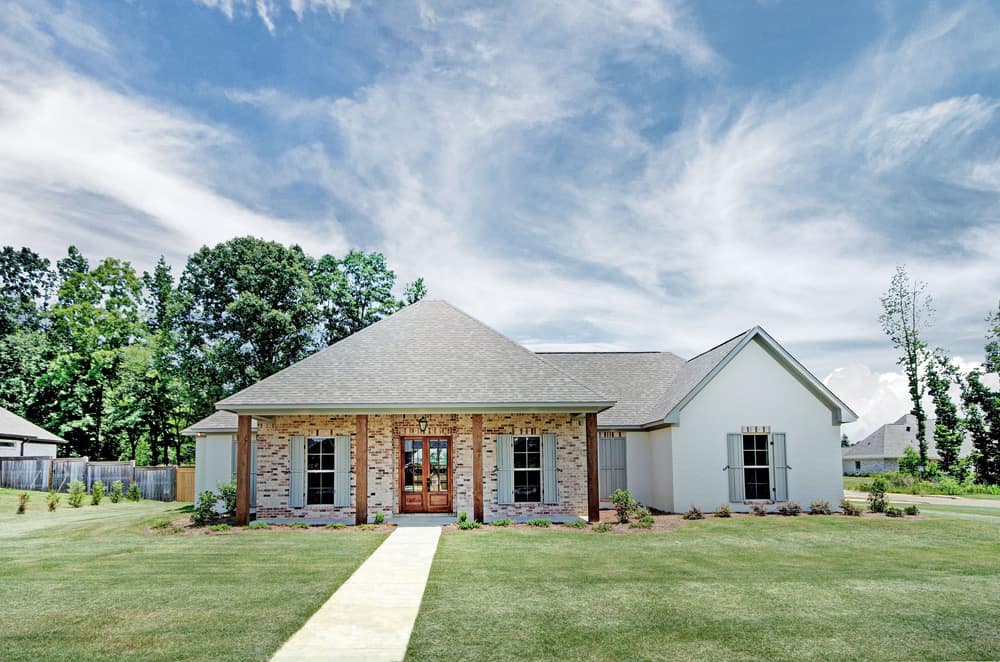
Traditional/Transitional single-story home with covered front porch, symmetrical window placement, and attached 2-car garage. Plan #108-1390.
Plan Collection
Traditional/Transitional single-story home with covered front porch, symmetrical window placement, and attached 2-car garage. Plan #108-1390.
Plan#108-1390
Starting at$920
1569
Sq Ft
1
Story
3
Bed
2.5
Bath
2
Car
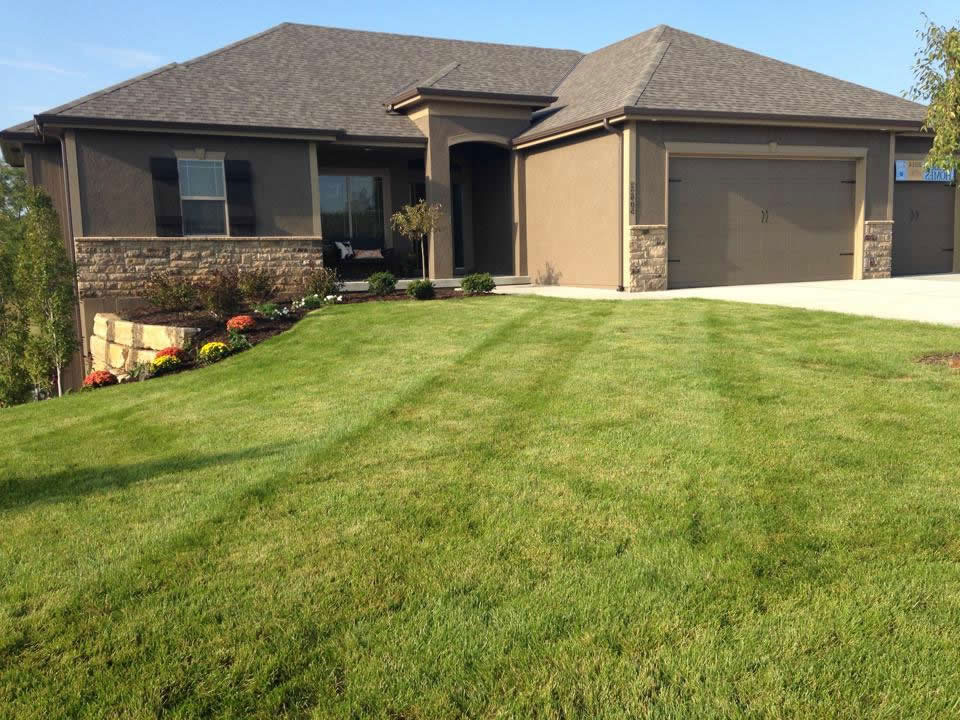
3-Bedroom, 2420 Sq Ft Ranch House - Plan #140-1088 - Front Exterior
Plan Collection
3-Bedroom, 2420 Sq Ft Ranch House - Plan #140-1088 - Front Exterior
Plan#140-1088
Starting at$945
2420
Sq Ft
1
Story
3
Bed
2
Bath
2
Car
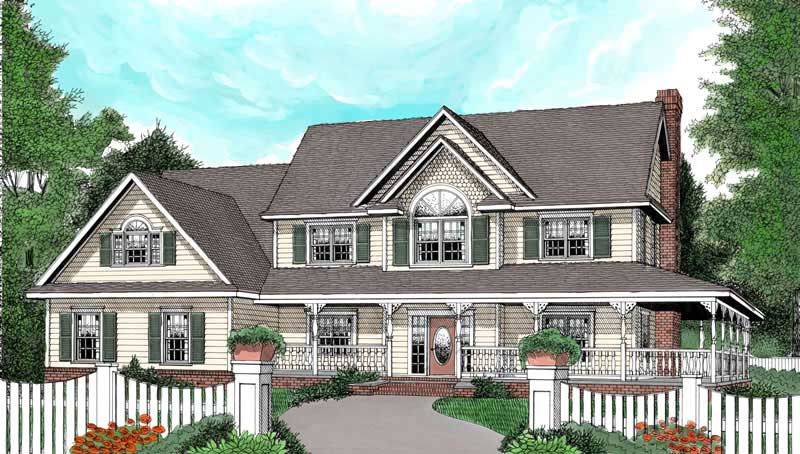
4-Bedroom, 1898 Sq Ft Farmhouse Home Plan - 117-1019 - Main Exterior
Plan Collection
4-Bedroom, 1898 Sq Ft Farmhouse Home Plan - 117-1019 - Main Exterior
Plan#117-1019
Starting at$1295
1898
Sq Ft
2
Story
3
Bed
2.5
Bath
0
Car
5-Bedroom, 6152 Sq Ft Luxury House Plan - 175-1101 - Front Exterior
Plan Collection
5-Bedroom, 6152 Sq Ft Luxury House Plan - 175-1101 - Front Exterior
Plan#175-1101
Starting at$3000
6152
Sq Ft
2
Story
5
Bed
5.5
Bath
3
Car
3-Bedroom, 2319 Sq Ft Craftsman Home Plan - 108-1717 - Main Exterior
Plan Collection
3-Bedroom, 2319 Sq Ft Craftsman Home Plan - 108-1717 - Main Exterior
Plan#108-1717
Starting at$1050
2319
Sq Ft
1
Story
3
Bed
2.5
Bath
2
Car
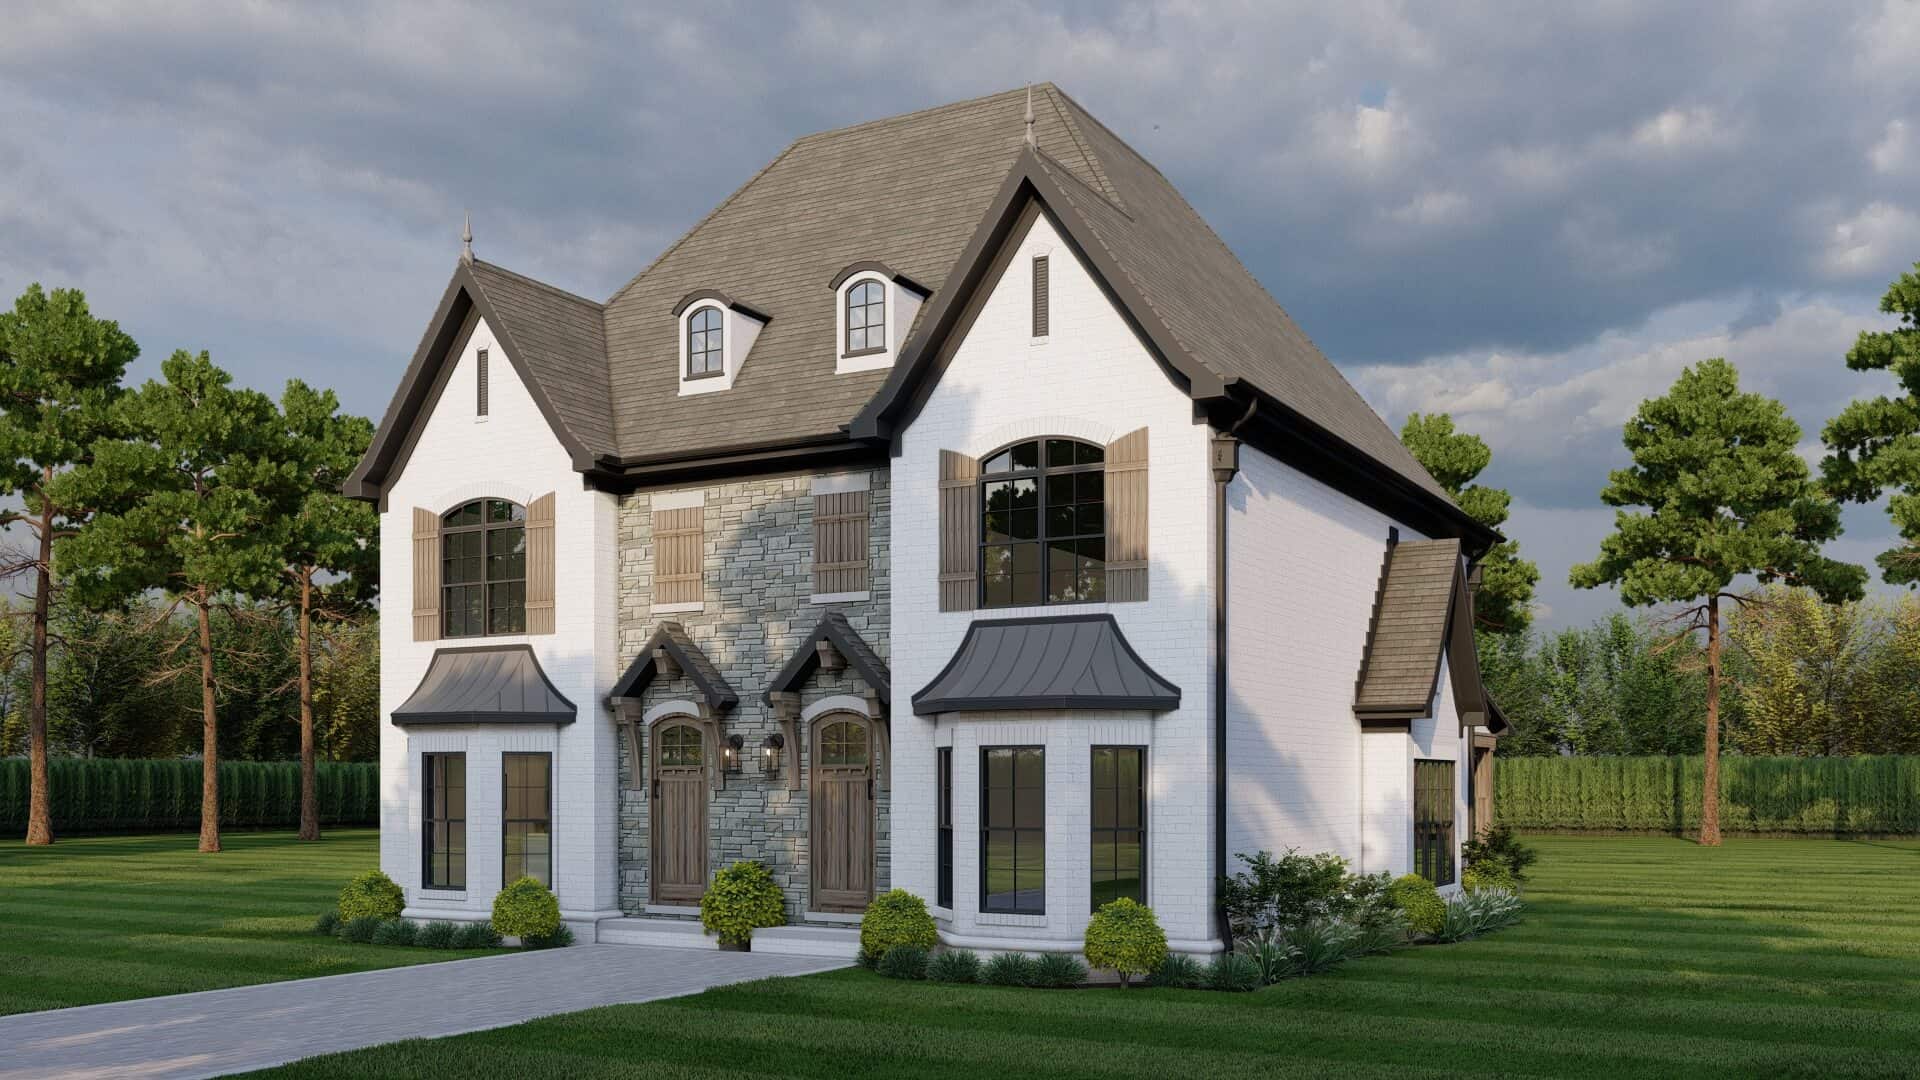
4-Bedroom, 4957 Sq Ft French Home - Plan #195-1294 - Main Exterior
Plan Collection
4-Bedroom, 4957 Sq Ft French Home - Plan #195-1294 - Main Exterior
Plan#195-1294
Starting at$1700
4957
Sq Ft
1
Story
4
Bed
4.5
Bath
3
Car
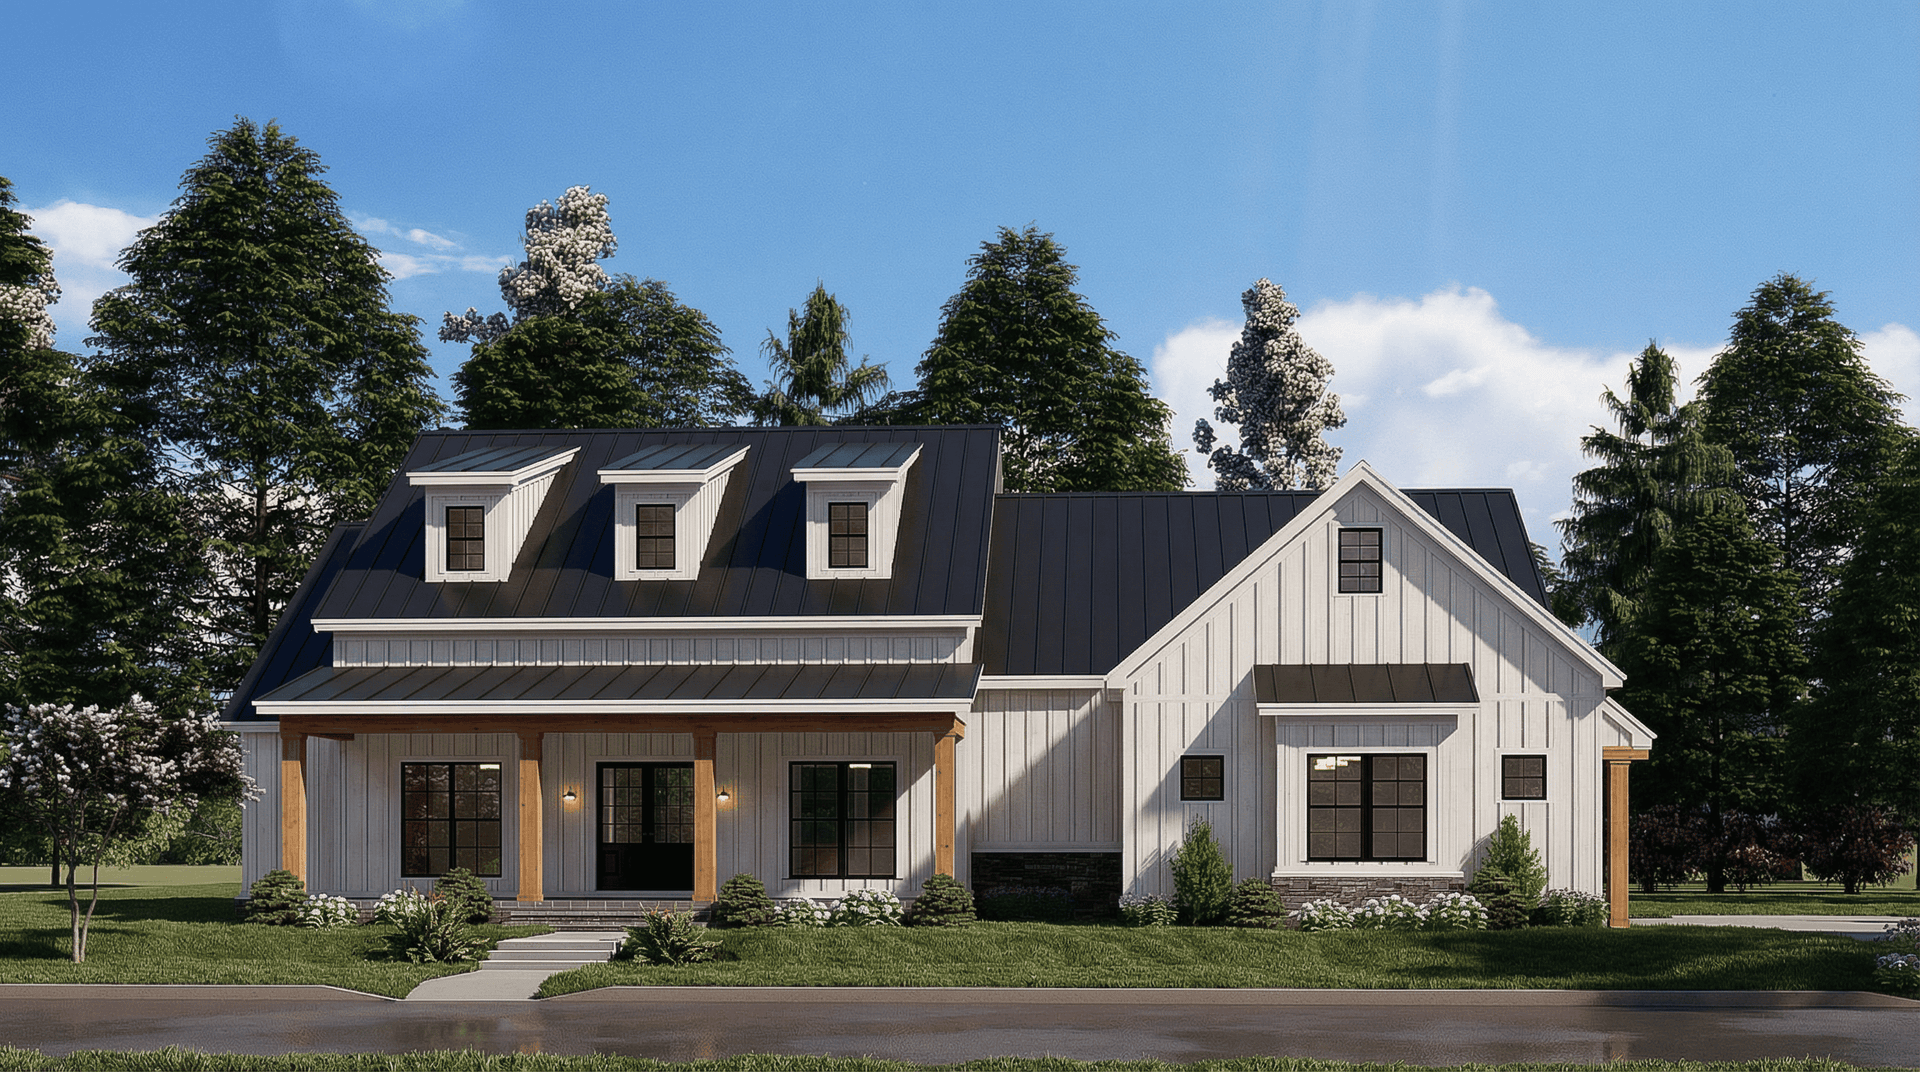
3-Bedroom, 1859 Sq Ft Cottage Home Plan - 108-1812 - Main Exterior
Plan Collection
3-Bedroom, 1859 Sq Ft Cottage Home Plan - 108-1812 - Main Exterior
Plan#108-1812
Starting at$845
1859
Sq Ft
2
Story
3
Bed
2.5
Bath
2
Car
4-Bedroom, 3090 Sq Ft European Home Plan - 153-2049 - Main Exterior
Plan Collection
4-Bedroom, 3090 Sq Ft European Home Plan - 153-2049 - Main Exterior
Plan#153-2049
Starting at$1850
3090
Sq Ft
1
Story
4
Bed
3
Bath
3
Car
4-Bedroom, 2860 Sq Ft Country Home Plan - 153-1983 - Main Exterior
Plan Collection
4-Bedroom, 2860 Sq Ft Country Home Plan - 153-1983 - Main Exterior
Plan#153-1983
Starting at$1350
2860
Sq Ft
2
Story
4
Bed
4
Bath
3
Car
1-Bedroom, 1141 Sq Ft Modern Home Plan - 126-1930 - Main Exterior
Plan Collection
1-Bedroom, 1141 Sq Ft Modern Home Plan - 126-1930 - Main Exterior
Plan#126-1930
Starting at$1450
1141
Sq Ft
1
Story
1
Bed
1
Bath
0
Car
3-Bedroom, 1853 Sq Ft Country Home - Plan #141-1054 - Main Exterior
Plan Collection
3-Bedroom, 1853 Sq Ft Country Home - Plan #141-1054 - Main Exterior
Plan#141-1054
Starting at$1300
1853
Sq Ft
1
Story
3
Bed
2
Bath
2
Car
3-Bedroom, 1819 Sq Ft Ranch Home Plan - 108-1865 - Main Exterior
Plan Collection
3-Bedroom, 1819 Sq Ft Ranch Home Plan - 108-1865 - Main Exterior
Plan#108-1865
Starting at$845
1819
Sq Ft
1
Story
3
Bed
2
Bath
2
Car
3-Bedroom, 2129 Sq Ft Country House Plan - 153-1464 - Front Exterior
Plan Collection
3-Bedroom, 2129 Sq Ft Country House Plan - 153-1464 - Front Exterior
Plan#153-1464
Starting at$1100
2129
Sq Ft
1
Story
3
Bed
2.5
Bath
2
Car
4-Bedroom, 2550 Sq Ft Mediterranean House Plan - 107-1161 - Front Exterior
Plan Collection
4-Bedroom, 2550 Sq Ft Mediterranean House Plan - 107-1161 - Front Exterior
Plan#107-1161
Starting at$1250
2550
Sq Ft
2
Story
4
Bed
2
Bath
2
Car
3-Bedroom, 1881 Sq Ft Shingle House Plan - 108-1799 - Front Exterior
Plan Collection
3-Bedroom, 1881 Sq Ft Shingle House Plan - 108-1799 - Front Exterior
Plan#108-1799
Starting at$845
1881
Sq Ft
1
Story
3
Bed
2
Bath
0
Car
4-Bedroom, 6837 Sq Ft Craftsman Home - Plan #193-1182 - Main Exterior
Plan Collection
4-Bedroom, 6837 Sq Ft Craftsman Home - Plan #193-1182 - Main Exterior
Plan#193-1182
Starting at$4000
6837
Sq Ft
1.5
Story
4
Bed
5.5
Bath
3
Car
4-Bedroom, 3099 Sq Ft Florida Style Home Plan - 107-1082 - Main Exterior
Plan Collection
4-Bedroom, 3099 Sq Ft Florida Style Home Plan - 107-1082 - Main Exterior
Plan#107-1082
Starting at$1350
3099
Sq Ft
1
Story
4
Bed
3
Bath
2
Car
5-Bedroom, 2647 Sq Ft Mediterranean House Plan - 107-1169 - Front Exterior
Plan Collection
5-Bedroom, 2647 Sq Ft Mediterranean House Plan - 107-1169 - Front Exterior
Plan#107-1169
Starting at$1250
2647
Sq Ft
2
Story
5
Bed
3
Bath
2
Car
2-Bedroom, 2120 Sq Ft Ranch Home - Plan #120-2627 - Main Exterior
Plan Collection
2-Bedroom, 2120 Sq Ft Ranch Home - Plan #120-2627 - Main Exterior
Plan#120-2627
Starting at$1305
2120
Sq Ft
1
Story
2
Bed
2.5
Bath
2
Car

2-Bedroom, 1147 Sq Ft Cottage House Plan - 178-1338 - Front Exterior
Plan Collection
2-Bedroom, 1147 Sq Ft Cottage House Plan - 178-1338 - Front Exterior
Plan#178-1338
Starting at$1025
1147
Sq Ft
1
Story
2
Bed
2
Bath
0
Car
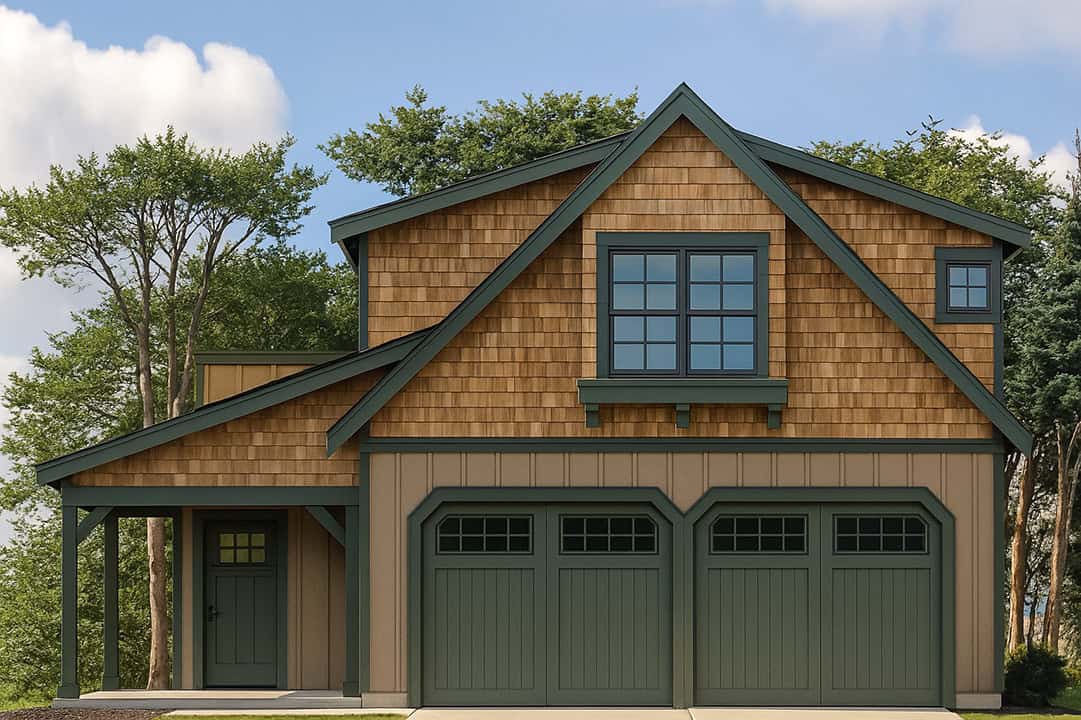
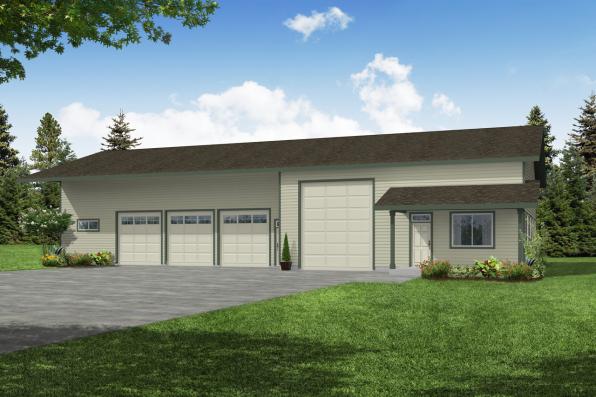
0-Bedroom, 756 Sq Ft Garage w/Apartments Home Plan - 100-1077 - Main Exterior
Plan Collection
0-Bedroom, 756 Sq Ft Garage w/Apartments Home Plan - 100-1077 - Main Exterior
Plan#100-1077
Starting at$600
756
Sq Ft
2
Story
0
Bed
0
Bath
2
Car
3-Bedroom, 1709 Sq Ft Cottage House Plan - 178-1323 - Front Exterior
Plan Collection
3-Bedroom, 1709 Sq Ft Cottage House Plan - 178-1323 - Front Exterior
Plan#178-1323
Starting at$1085
1709
Sq Ft
1
Story
3
Bed
2.5
Bath
2
Car
3-Bedroom, 1561 Sq Ft Ranch Home Plan - 108-1206 - Main Exterior
Plan Collection
3-Bedroom, 1561 Sq Ft Ranch Home Plan - 108-1206 - Main Exterior
Plan#108-1206
Starting at$920
1561
Sq Ft
1
Story
3
Bed
2.5
Bath
2
Car
6-Bedroom Triplex , 2475 Sq Ft Southern House Plan - 141-1329 - Front Exterior
Plan Collection
6-Bedroom Triplex , 2475 Sq Ft Southern House Plan - 141-1329 - Front Exterior
Plan#141-1329
Starting at$1400
2475
Sq Ft
1
Story
6
Bed
6
Bath
0
Car
Traditional/Transitional single-story home with covered front porch, symmetrical window placement, and attached 2-car garage. Plan #108-1390.
Plan Collection
Traditional/Transitional single-story home with covered front porch, symmetrical window placement, and attached 2-car garage. Plan #108-1390.
Plan#108-1390
Starting at$920
1569
Sq Ft
1
Story
3
Bed
2.5
Bath
2
Car
3-Bedroom, 2420 Sq Ft Ranch House - Plan #140-1088 - Front Exterior
Plan Collection
3-Bedroom, 2420 Sq Ft Ranch House - Plan #140-1088 - Front Exterior
Plan#140-1088
Starting at$945
2420
Sq Ft
1
Story
3
Bed
2
Bath
2
Car
4-Bedroom, 1898 Sq Ft Farmhouse Home Plan - 117-1019 - Main Exterior
Plan Collection
4-Bedroom, 1898 Sq Ft Farmhouse Home Plan - 117-1019 - Main Exterior
Plan#117-1019
Starting at$1295
1898
Sq Ft
2
Story
3
Bed
2.5
Bath
0
Car
5-Bedroom, 6152 Sq Ft Luxury House Plan - 175-1101 - Front Exterior
Plan Collection
5-Bedroom, 6152 Sq Ft Luxury House Plan - 175-1101 - Front Exterior
Plan#175-1101
Starting at$3000
6152
Sq Ft
2
Story
5
Bed
5.5
Bath
3
Car
3-Bedroom, 2319 Sq Ft Craftsman Home Plan - 108-1717 - Main Exterior
Plan Collection
3-Bedroom, 2319 Sq Ft Craftsman Home Plan - 108-1717 - Main Exterior
Plan#108-1717
Starting at$1050
2319
Sq Ft
1
Story
3
Bed
2.5
Bath
2
Car
4-Bedroom, 4957 Sq Ft French Home - Plan #195-1294 - Main Exterior
Plan Collection
4-Bedroom, 4957 Sq Ft French Home - Plan #195-1294 - Main Exterior
Plan#195-1294
Starting at$1700
4957
Sq Ft
1
Story
4
Bed
4.5
Bath
3
Car
3-Bedroom, 1859 Sq Ft Cottage Home Plan - 108-1812 - Main Exterior
Plan Collection
3-Bedroom, 1859 Sq Ft Cottage Home Plan - 108-1812 - Main Exterior
Plan#108-1812
Starting at$845
1859
Sq Ft
2
Story
3
Bed
2.5
Bath
2
Car
4-Bedroom, 3090 Sq Ft European Home Plan - 153-2049 - Main Exterior
Plan Collection
4-Bedroom, 3090 Sq Ft European Home Plan - 153-2049 - Main Exterior
Plan#153-2049
Starting at$1850
3090
Sq Ft
1
Story
4
Bed
3
Bath
3
Car
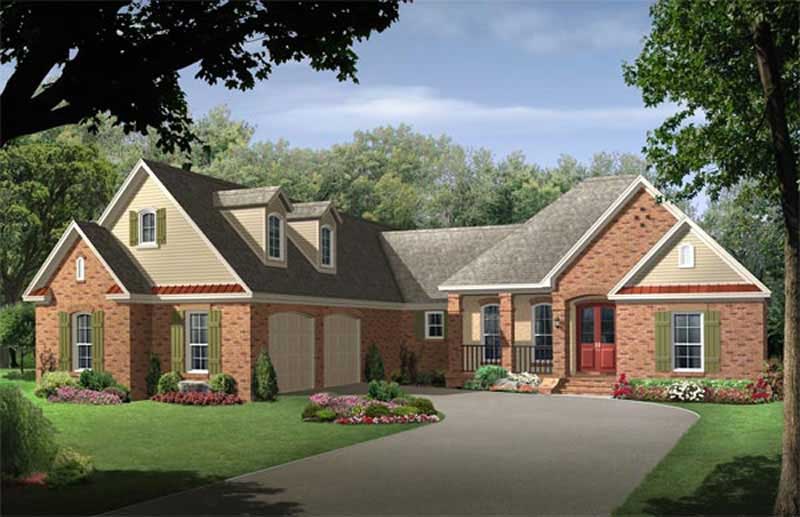
4-Bedroom, 2860 Sq Ft Country Home Plan - 153-1983 - Main Exterior
Plan Collection
4-Bedroom, 2860 Sq Ft Country Home Plan - 153-1983 - Main Exterior
Plan#153-1983
Starting at$1350
2860
Sq Ft
2
Story
4
Bed
4
Bath
3
Car
1-Bedroom, 1141 Sq Ft Modern Home Plan - 126-1930 - Main Exterior
Plan Collection
1-Bedroom, 1141 Sq Ft Modern Home Plan - 126-1930 - Main Exterior
Plan#126-1930
Starting at$1450
1141
Sq Ft
1
Story
1
Bed
1
Bath
0
Car
3-Bedroom, 1853 Sq Ft Country Home - Plan #141-1054 - Main Exterior
Plan Collection
3-Bedroom, 1853 Sq Ft Country Home - Plan #141-1054 - Main Exterior
Plan#141-1054
Starting at$1300
1853
Sq Ft
1
Story
3
Bed
2
Bath
2
Car
3-Bedroom, 1819 Sq Ft Ranch Home Plan - 108-1865 - Main Exterior
Plan Collection
3-Bedroom, 1819 Sq Ft Ranch Home Plan - 108-1865 - Main Exterior
Plan#108-1865
Starting at$845
1819
Sq Ft
1
Story
3
Bed
2
Bath
2
Car
3-Bedroom, 2129 Sq Ft Country House Plan - 153-1464 - Front Exterior
Plan Collection
3-Bedroom, 2129 Sq Ft Country House Plan - 153-1464 - Front Exterior
Plan#153-1464
Starting at$1100
2129
Sq Ft
1
Story
3
Bed
2.5
Bath
2
Car
4-Bedroom, 2550 Sq Ft Mediterranean House Plan - 107-1161 - Front Exterior
Plan Collection
4-Bedroom, 2550 Sq Ft Mediterranean House Plan - 107-1161 - Front Exterior
Plan#107-1161
Starting at$1250
2550
Sq Ft
2
Story
4
Bed
2
Bath
2
Car
3-Bedroom, 1881 Sq Ft Shingle House Plan - 108-1799 - Front Exterior
Plan Collection
3-Bedroom, 1881 Sq Ft Shingle House Plan - 108-1799 - Front Exterior
Plan#108-1799
Starting at$845
1881
Sq Ft
1
Story
3
Bed
2
Bath
0
Car
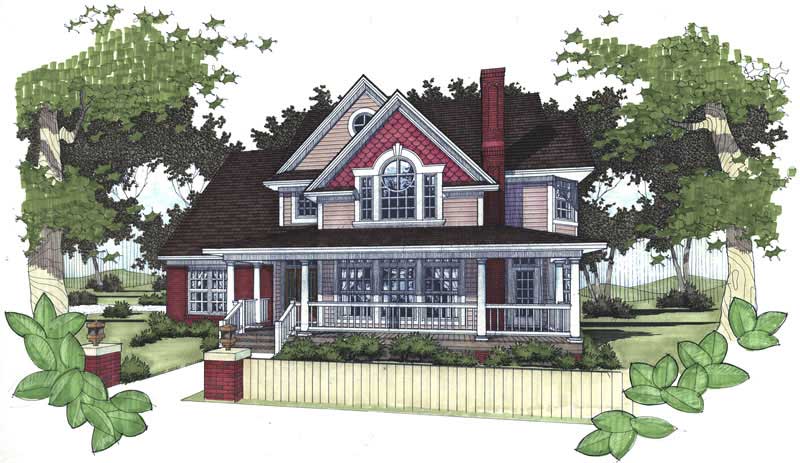
4-Bedroom, 6837 Sq Ft Craftsman Home - Plan #193-1182 - Main Exterior
Plan Collection
4-Bedroom, 6837 Sq Ft Craftsman Home - Plan #193-1182 - Main Exterior
Plan#193-1182
Starting at$4000
6837
Sq Ft
1.5
Story
4
Bed
5.5
Bath
3
Car
4-Bedroom, 3099 Sq Ft Florida Style Home Plan - 107-1082 - Main Exterior
Plan Collection
4-Bedroom, 3099 Sq Ft Florida Style Home Plan - 107-1082 - Main Exterior
Plan#107-1082
Starting at$1350
3099
Sq Ft
1
Story
4
Bed
3
Bath
2
Car
5-Bedroom, 2647 Sq Ft Mediterranean House Plan - 107-1169 - Front Exterior
Plan Collection
5-Bedroom, 2647 Sq Ft Mediterranean House Plan - 107-1169 - Front Exterior
Plan#107-1169
Starting at$1250
2647
Sq Ft
2
Story
5
Bed
3
Bath
2
Car
2-Bedroom, 2120 Sq Ft Ranch Home - Plan #120-2627 - Main Exterior
Plan Collection
2-Bedroom, 2120 Sq Ft Ranch Home - Plan #120-2627 - Main Exterior
Plan#120-2627
Starting at$1305
2120
Sq Ft
1
Story
2
Bed
2.5
Bath
2
Car
2-Bedroom, 1147 Sq Ft Cottage House Plan - 178-1338 - Front Exterior
Plan Collection
2-Bedroom, 1147 Sq Ft Cottage House Plan - 178-1338 - Front Exterior
Plan#178-1338
Starting at$1025
1147
Sq Ft
1
Story
2
Bed
2
Bath
0
Car
0-Bedroom, 756 Sq Ft Garage w/Apartments Home Plan - 100-1077 - Main Exterior
Plan Collection
0-Bedroom, 756 Sq Ft Garage w/Apartments Home Plan - 100-1077 - Main Exterior
Plan#100-1077
Starting at$600
756
Sq Ft
2
Story
0
Bed
0
Bath
2
Car
3-Bedroom, 1709 Sq Ft Cottage House Plan - 178-1323 - Front Exterior
Plan Collection
3-Bedroom, 1709 Sq Ft Cottage House Plan - 178-1323 - Front Exterior
Plan#178-1323
Starting at$1085
1709
Sq Ft
1
Story
3
Bed
2.5
Bath
2
Car
3-Bedroom, 1561 Sq Ft Ranch Home Plan - 108-1206 - Main Exterior
Plan Collection
3-Bedroom, 1561 Sq Ft Ranch Home Plan - 108-1206 - Main Exterior
Plan#108-1206
Starting at$920
1561
Sq Ft
1
Story
3
Bed
2.5
Bath
2
Car
1...124125126127128...940