22,630
Plan Results
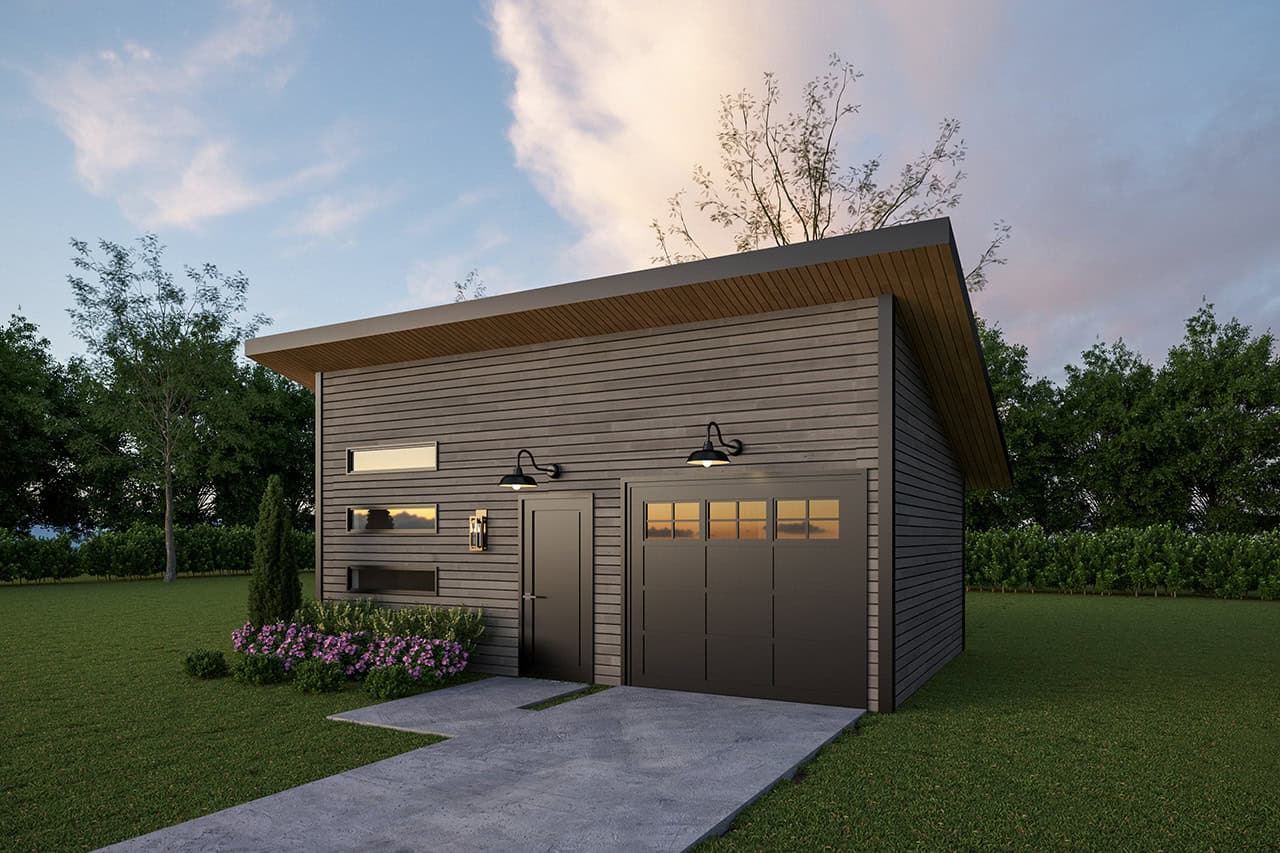
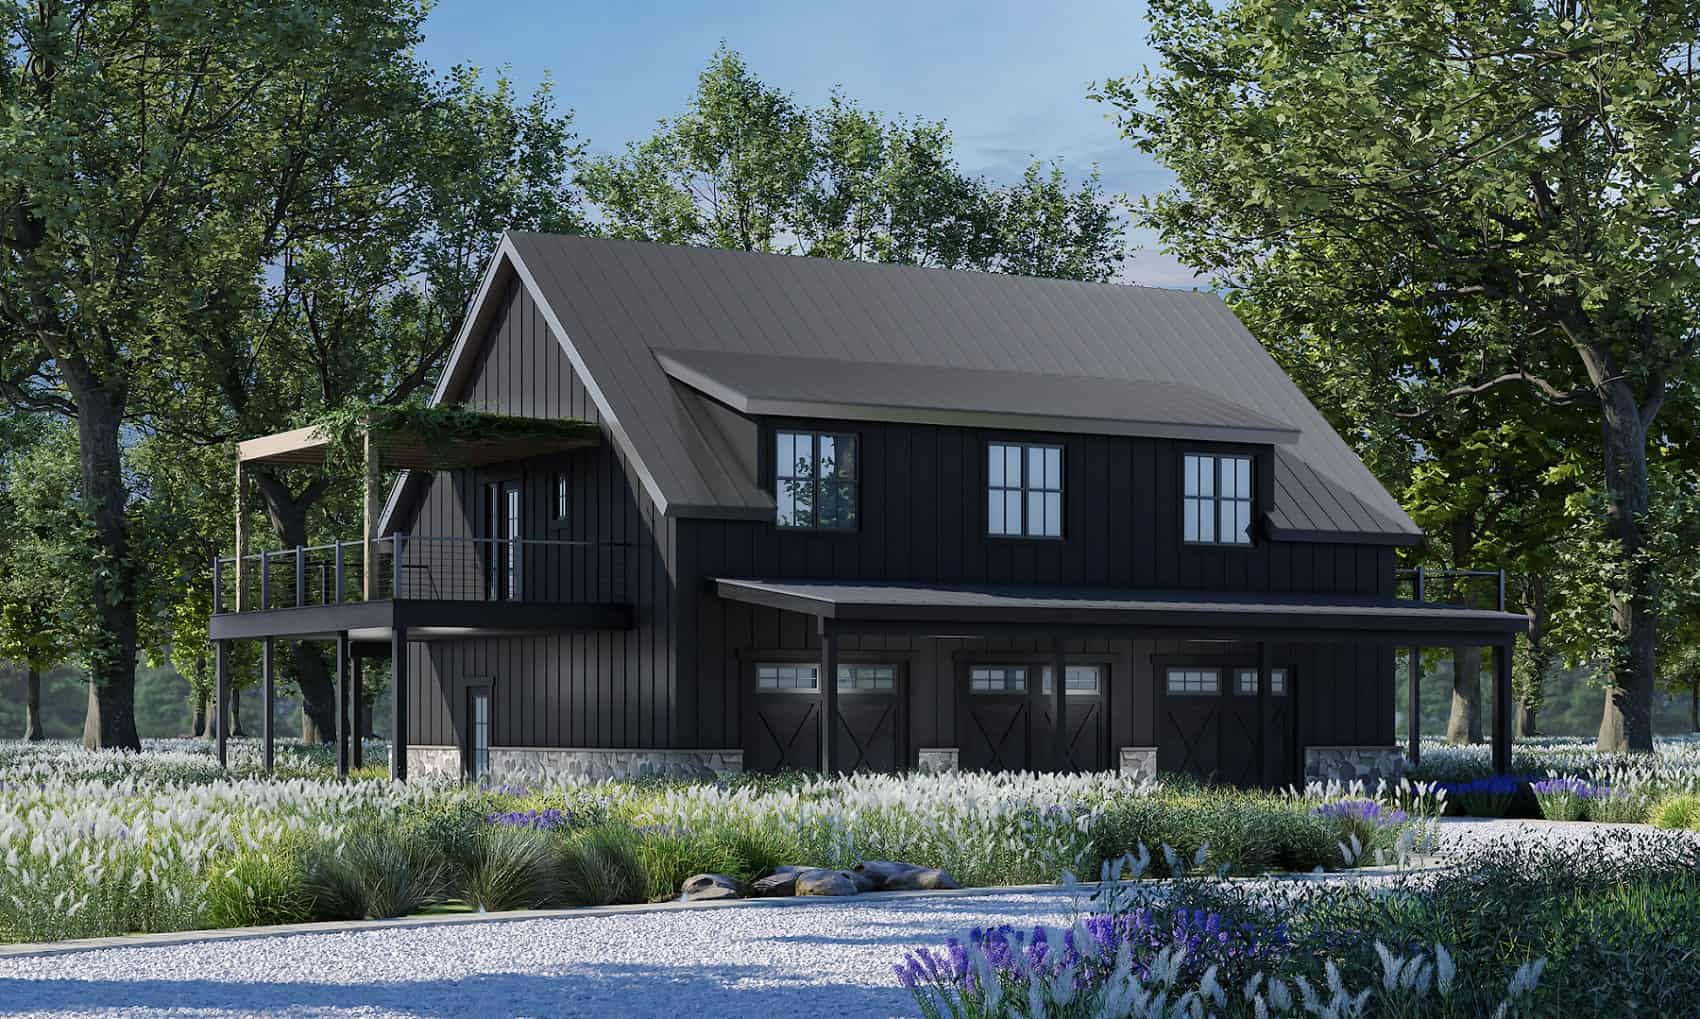
1-Bedroom , 846 Sq Ft Garage w/Apartments House Plan #153-2133
Plan Collection
1-Bedroom , 846 Sq Ft Garage w/Apartments House Plan #153-2133
Plan#153-2133
Starting at$700
846
Sq Ft
1.5
Story
1
Bed
1
Bath
3
Car
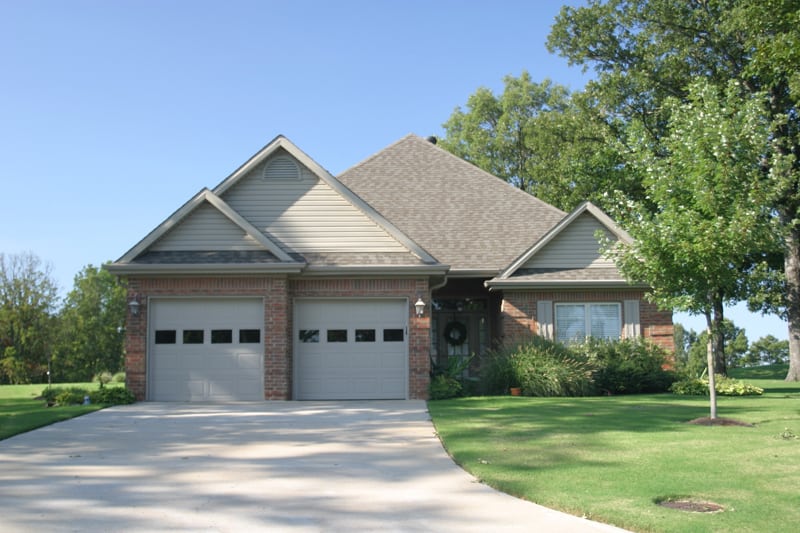
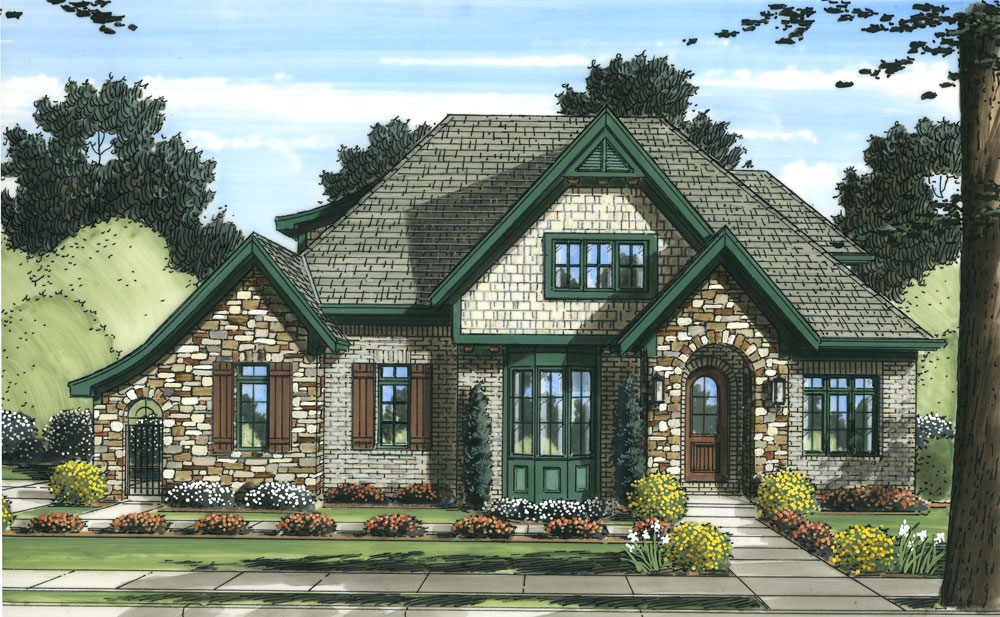
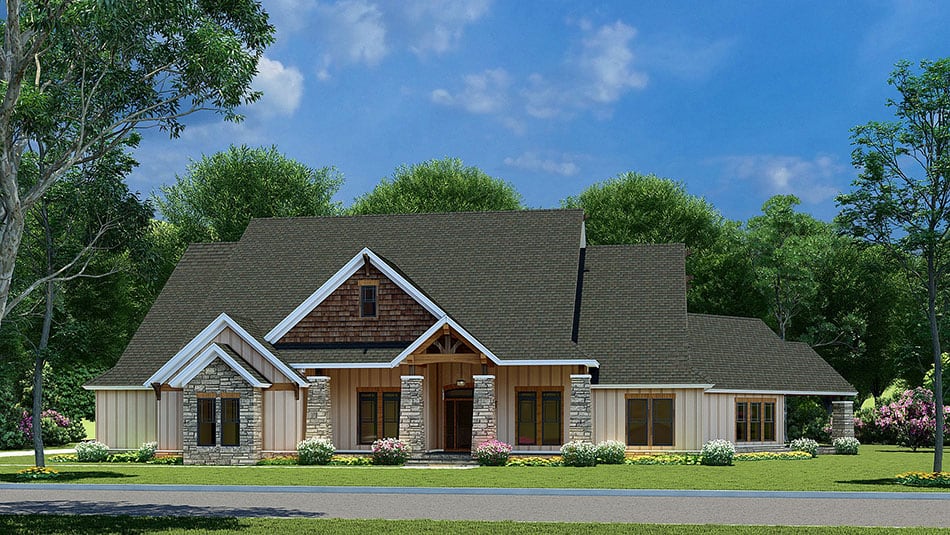
4-Bedroom, 2400 Sq Ft Country Home Plan - 141-1117 - Main Exterior
Plan Collection
4-Bedroom, 2400 Sq Ft Country Home Plan - 141-1117 - Main Exterior
Plan#141-1117
Starting at$1400
2400
Sq Ft
1
Story
4
Bed
3
Bath
2
Car
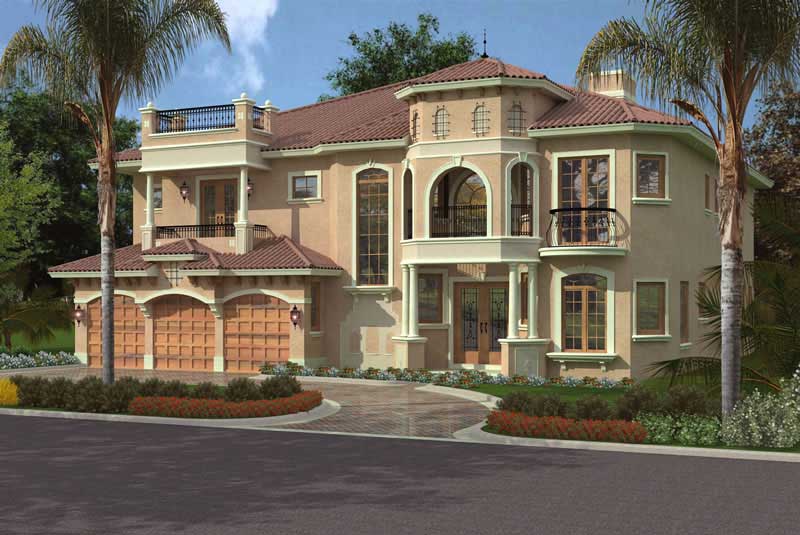
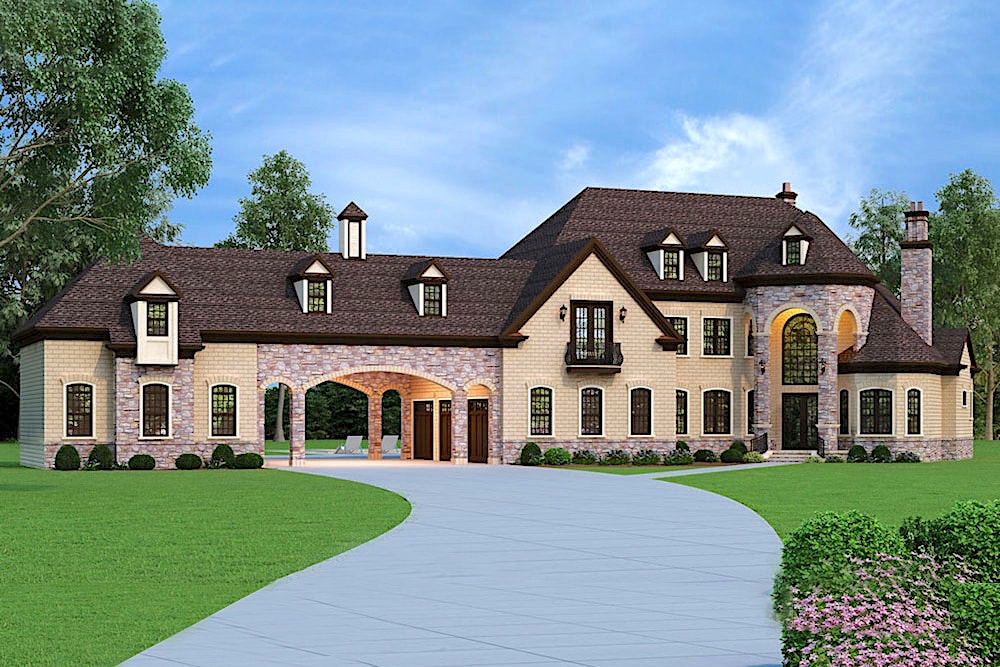
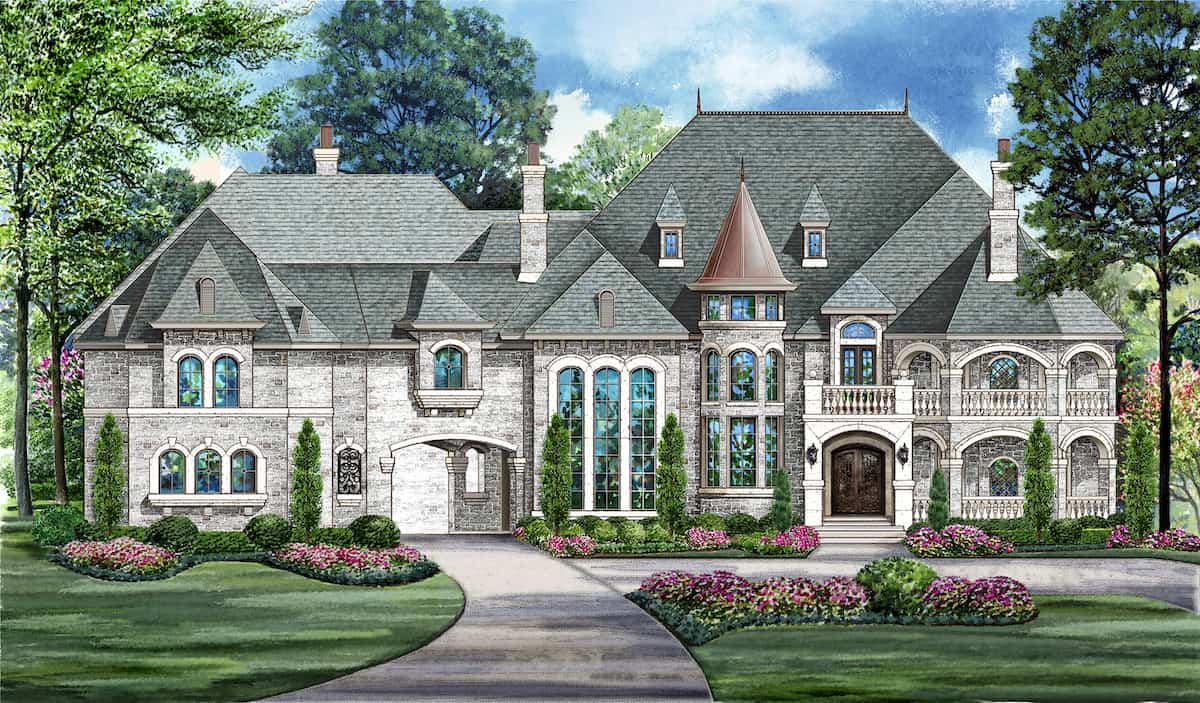
5-Bedroom, 4076 Sq Ft Colonial House Plan - 108-1467 - Front Exterior
Plan Collection
5-Bedroom, 4076 Sq Ft Colonial House Plan - 108-1467 - Front Exterior
Plan#108-1467
Starting at$1970
4076
Sq Ft
2
Story
5
Bed
4.5
Bath
3
Car
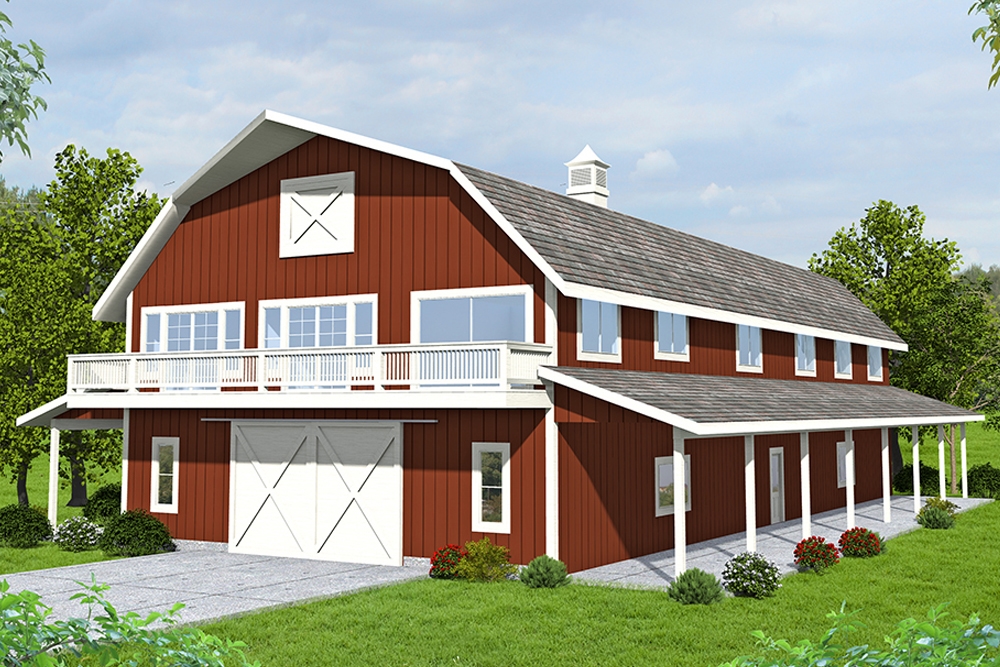
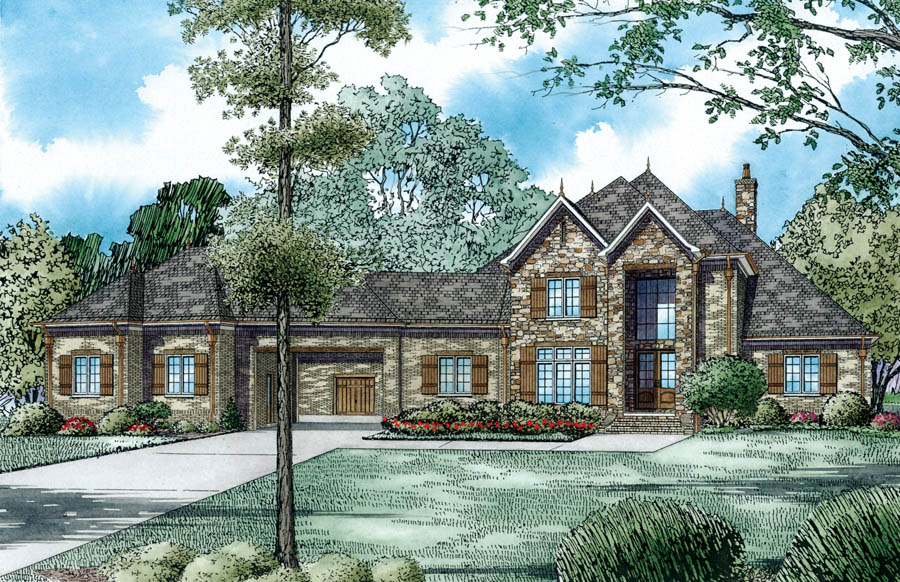
6-Bedroom, 3683 Sq Ft Multi-Unit House Plan - 158-1026 - Front Exterior
Plan Collection
6-Bedroom, 3683 Sq Ft Multi-Unit House Plan - 158-1026 - Front Exterior
Plan#158-1026
Starting at$2260
3683
Sq Ft
2
Story
6
Bed
2.5
Bath
2
Car
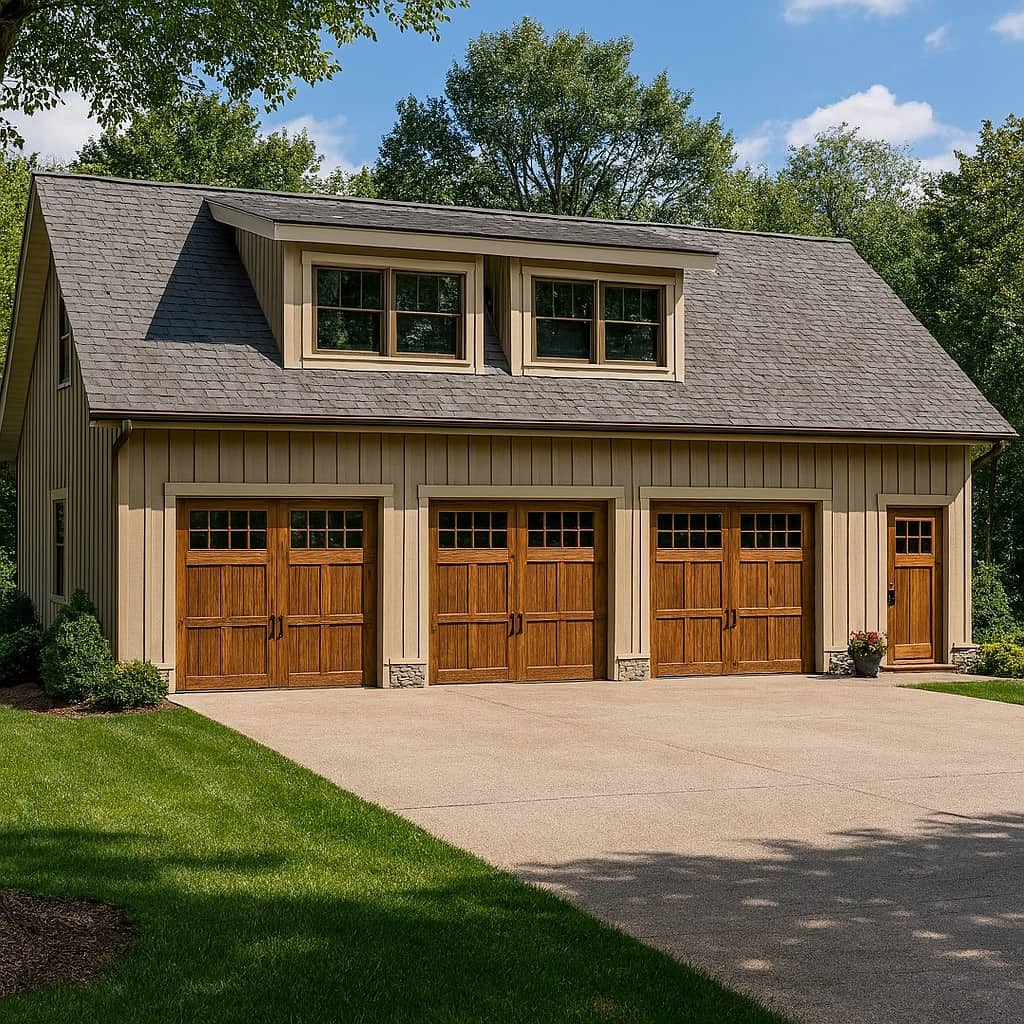
1-Bedroom, 643 Sq Ft Garage with Apartments Hous Plan - 187-1192 - Main Exterior
Plan Collection
1-Bedroom, 643 Sq Ft Garage with Apartments Hous Plan - 187-1192 - Main Exterior
Plan#187-1192
Starting at$750
643
Sq Ft
2
Story
1
Bed
1.5
Bath
2
Car
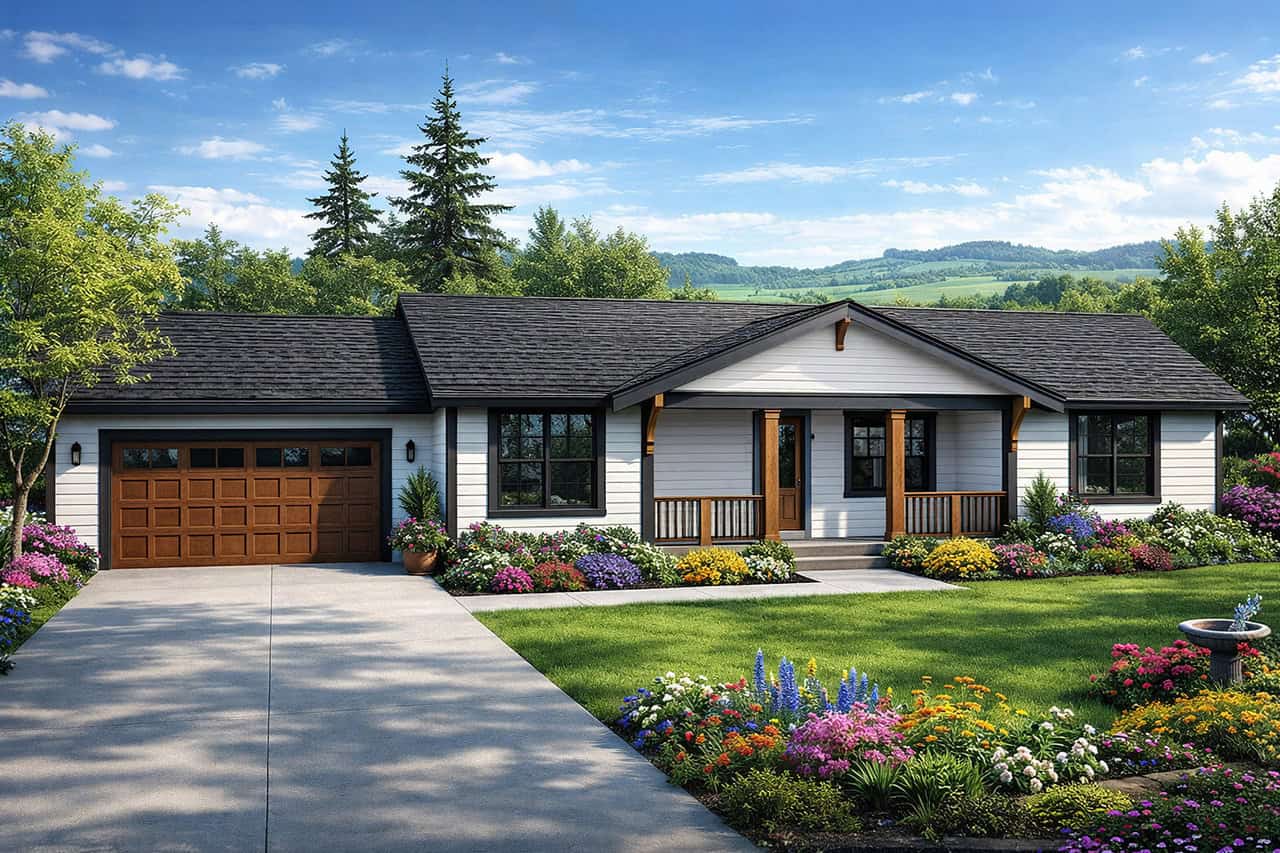
3-Bedroom, 1408 Sq Ft Ranch House Plan - 132-1262 - Front Exterior
Plan Collection
3-Bedroom, 1408 Sq Ft Ranch House Plan - 132-1262 - Front Exterior
Plan#132-1262
Starting at$1315
1408
Sq Ft
1
Story
3
Bed
2
Bath
0
Car
3-Bedroom, 2212 Sq Ft Concrete Block/ ICF Design Home Plan - 132-1372 - Main Exterior
Plan Collection
3-Bedroom, 2212 Sq Ft Concrete Block/ ICF Design Home Plan - 132-1372 - Main Exterior
Plan#132-1372
Starting at$1480
2212
Sq Ft
1
Story
3
Bed
2.5
Bath
0
Car
6-Bedroom, 2881 Sq Ft Multi-Unit House Plan - 108-1849 - Front Exterior
Plan Collection
6-Bedroom, 2881 Sq Ft Multi-Unit House Plan - 108-1849 - Front Exterior
Plan#108-1849
Starting at$1535
2881
Sq Ft
2
Story
6
Bed
4.5
Bath
2
Car
3-Bedroom, 1150 Sq Ft Multi-Level Home - Plan #120-2614 - Main Exterior
Plan Collection
3-Bedroom, 1150 Sq Ft Multi-Level Home - Plan #120-2614 - Main Exterior
Plan#120-2614
Starting at$1205
1150
Sq Ft
1
Story
3
Bed
2
Bath
2
Car
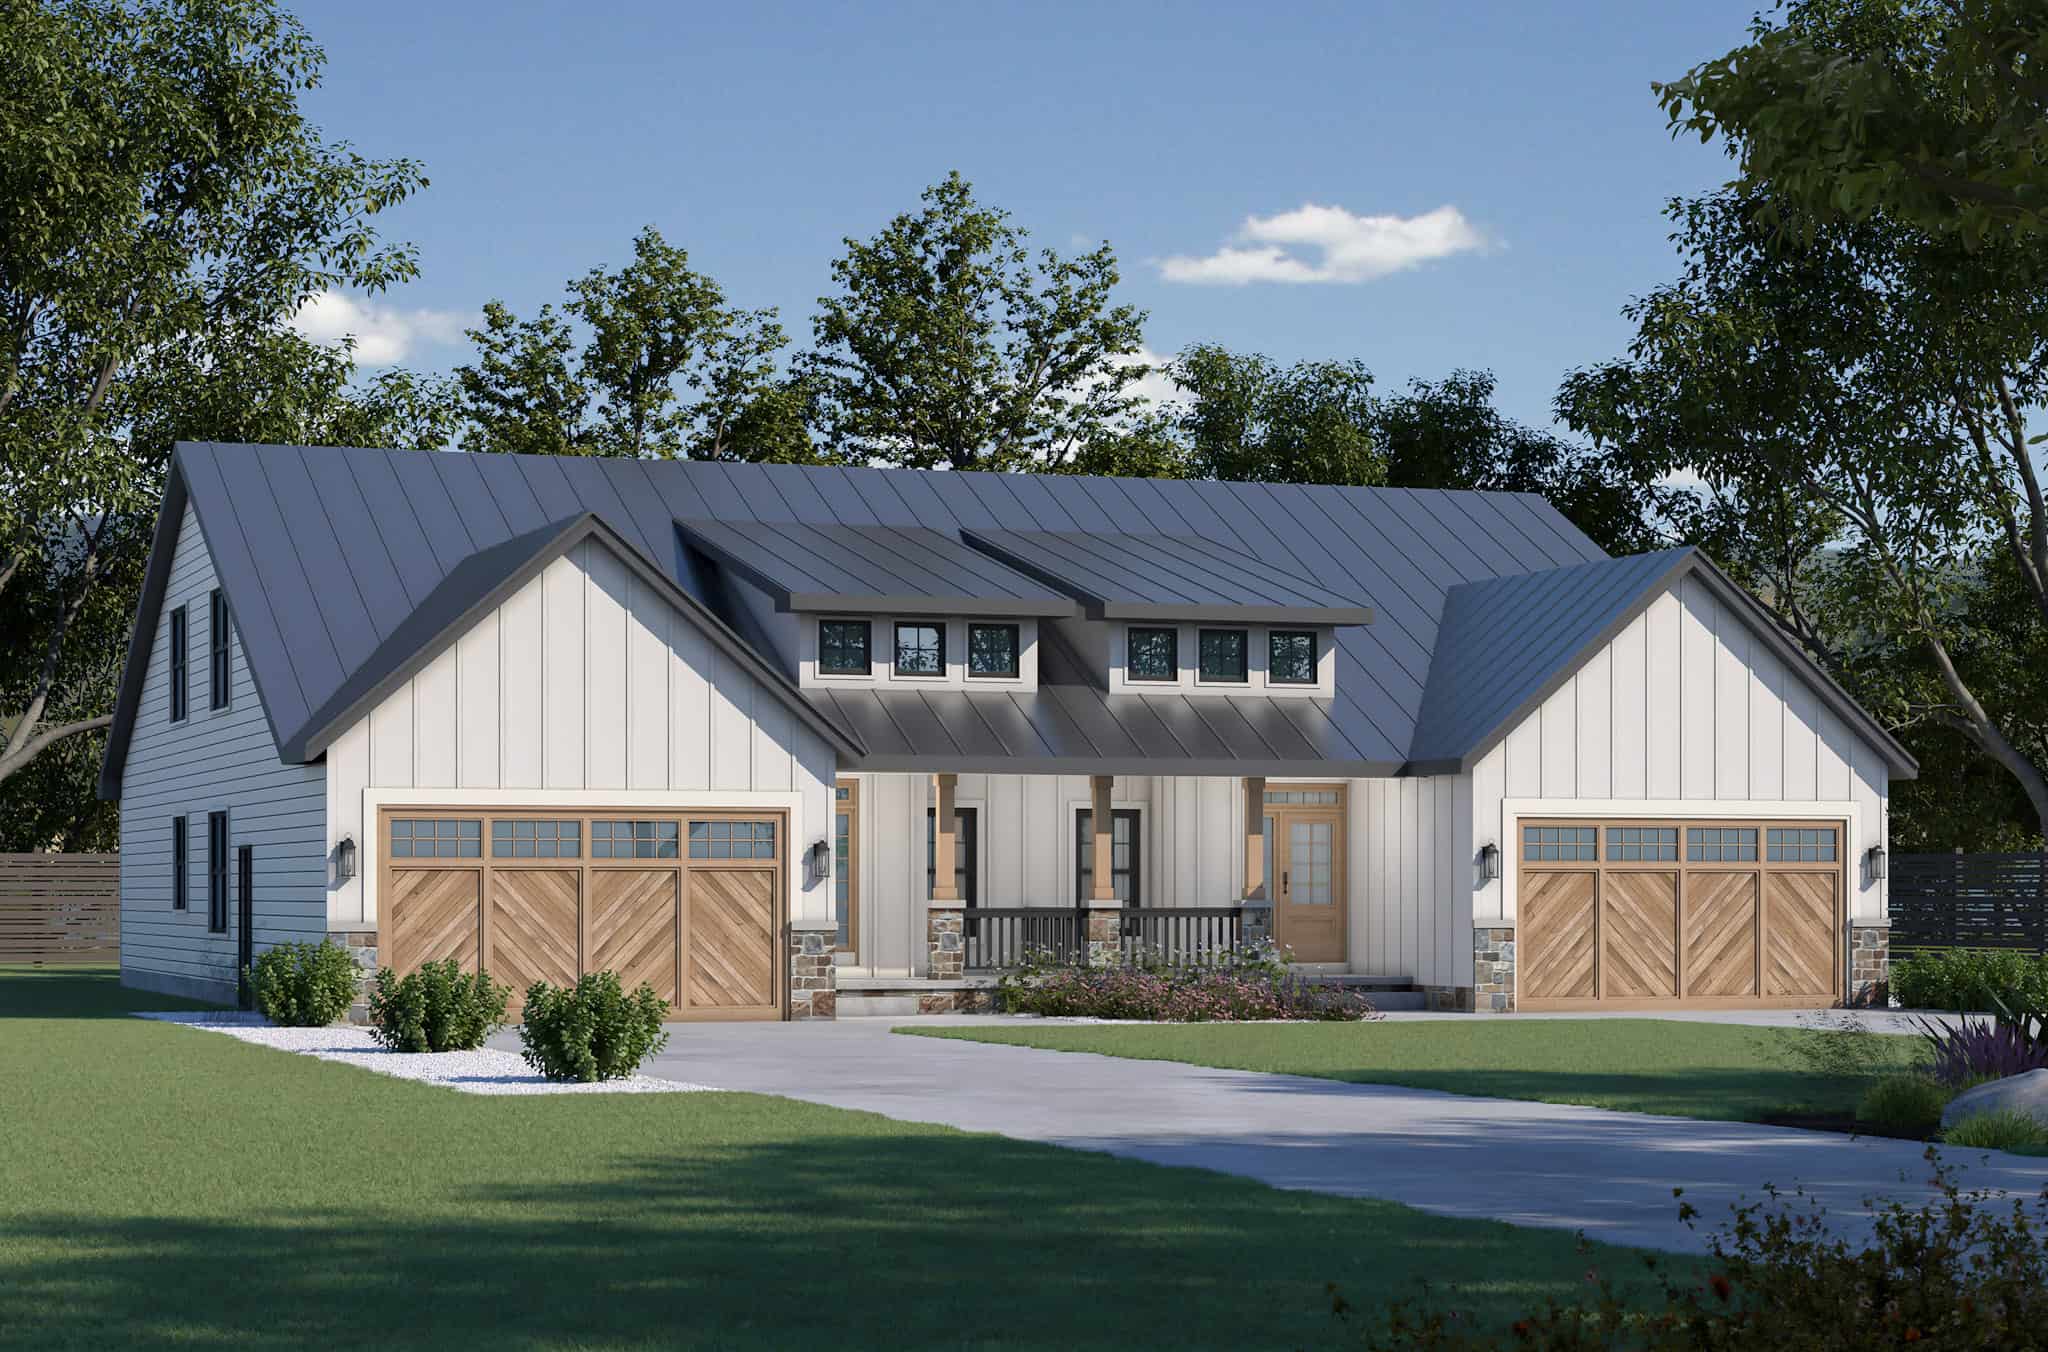
2-Bedroom, 1384 Sq Ft Log Cabin Home Plan - 108-1154 - Main Exterior
Plan Collection
2-Bedroom, 1384 Sq Ft Log Cabin Home Plan - 108-1154 - Main Exterior
Plan#108-1154
Starting at$690
1384
Sq Ft
2
Story
2
Bed
2
Bath
0
Car
3-Bedroom, 1597 Sq Ft Cottage House Plan - 178-1370 - Front Exterior
Plan Collection
3-Bedroom, 1597 Sq Ft Cottage House Plan - 178-1370 - Front Exterior
Plan#178-1370
Starting at$1065
1597
Sq Ft
1.5
Story
3
Bed
2.5
Bath
0
Car
4-Bedroom, 3579 Sq Ft Texas Style House - Plan #153-1941 Front Exterior
Plan Collection
4-Bedroom, 3579 Sq Ft Texas Style House - Plan #153-1941 Front Exterior
Plan#153-1941
Starting at$1650
3579
Sq Ft
2
Story
4
Bed
4.5
Bath
2
Car
1 Bedroom, 1565 Sq Ft Garage w/Apartments Home Plan | Plan #120-2788
Plan Collection
1 Bedroom, 1565 Sq Ft Garage w/Apartments Home Plan | Plan #120-2788
Plan#120-2788
Starting at$1255
1565
Sq Ft
2
Story
1
Bed
2
Bath
3
Car
4-Bedroom, 4564 Sq Ft Log Cabin Home Plan - 132-1291 - Main Exterior
Plan Collection
4-Bedroom, 4564 Sq Ft Log Cabin Home Plan - 132-1291 - Main Exterior
Plan#132-1291
Starting at$2085
4565
Sq Ft
2
Story
4
Bed
4.5
Bath
0
Car
3-Bedroom, 3698 Sq Ft Ranch Home - Plan #193-1165 - Main Exterior
Plan Collection
3-Bedroom, 3698 Sq Ft Ranch Home - Plan #193-1165 - Main Exterior
Plan#193-1165
Starting at$1650
3698
Sq Ft
1
Story
3
Bed
2
Bath
3
Car
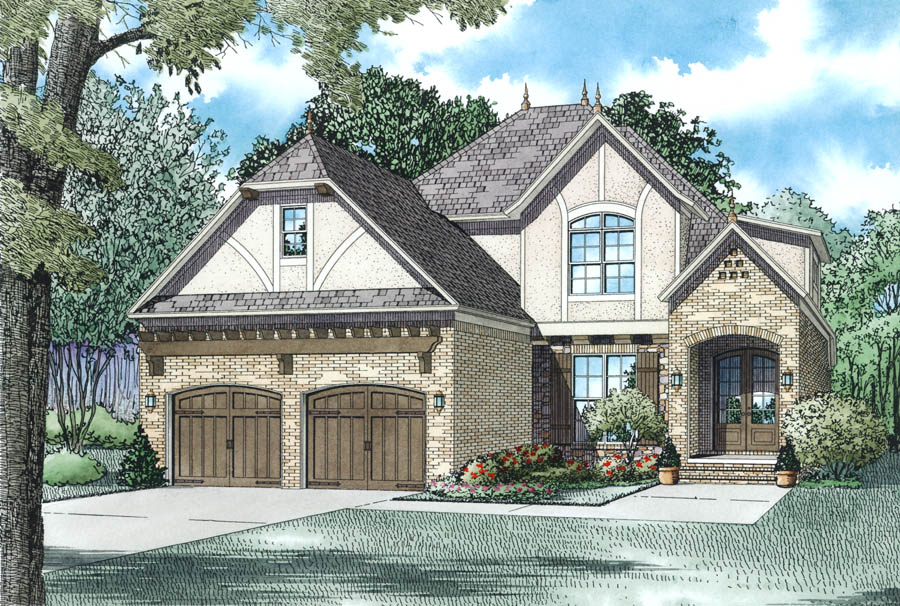
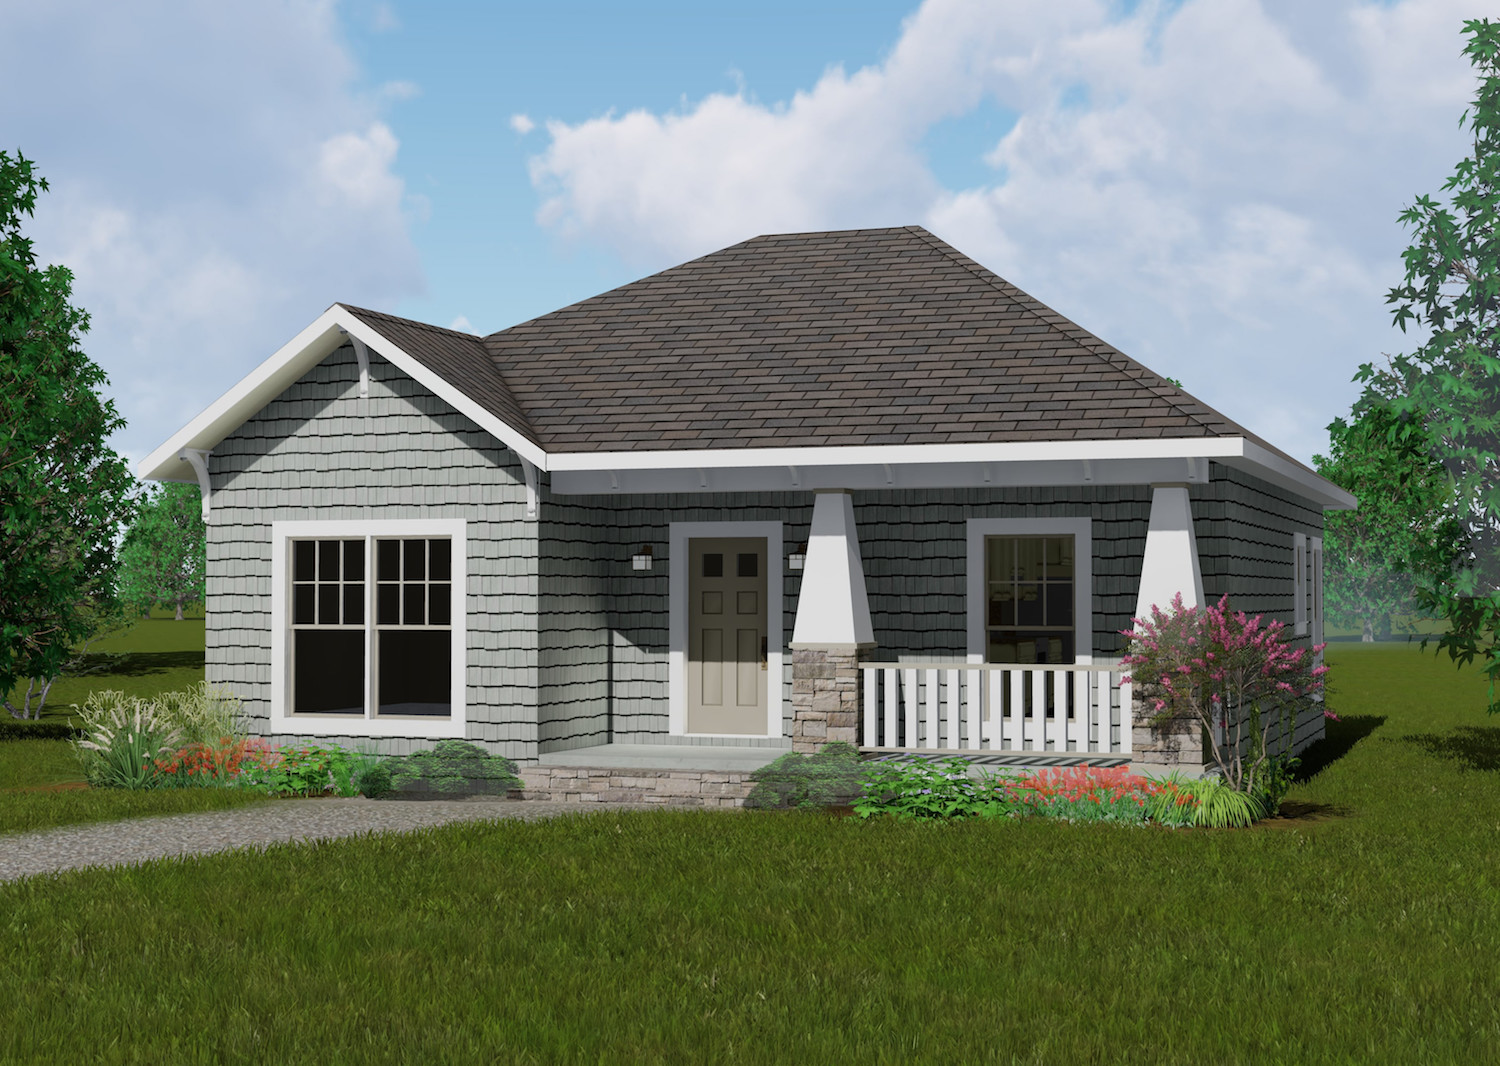
2-Bedroom, 1500 Sq Ft Small Home - Plan #196-1014 - Main Exterior
Plan Collection
2-Bedroom, 1500 Sq Ft Small Home - Plan #196-1014 - Main Exterior
Plan#196-1014
Starting at$825
1500
Sq Ft
1
Story
2
Bed
2
Bath
0
Car
4-Bedroom, 3270 Sq Ft Colonial Home Plan - 178-1034 - Main Exterior
Plan Collection
4-Bedroom, 3270 Sq Ft Colonial Home Plan - 178-1034 - Main Exterior
Plan#178-1034
Starting at$1225
3270
Sq Ft
2
Story
4
Bed
3.5
Bath
3
Car
4-Bedroom, 3496 Sq Ft Concrete Block/ ICF Design House Plan - 132-1309 - Front Exterior
Plan Collection
4-Bedroom, 3496 Sq Ft Concrete Block/ ICF Design House Plan - 132-1309 - Front Exterior
Plan#132-1309
Starting at$1480
3496
Sq Ft
1
Story
4
Bed
3
Bath
2
Car
3-Bedroom, 2607 Sq Ft Florida Style House Plan - 108-1360 - Front Exterior
Plan Collection
3-Bedroom, 2607 Sq Ft Florida Style House Plan - 108-1360 - Front Exterior
Plan#108-1360
Starting at$1100
2607
Sq Ft
2
Story
3
Bed
3.5
Bath
2
Car
3-Bedroom, 3860 Sq Ft Acadian Home - Plan #140-1109 - Main Exterior
Plan Collection
3-Bedroom, 3860 Sq Ft Acadian Home - Plan #140-1109 - Main Exterior
Plan#140-1109
Starting at$1045
3860
Sq Ft
1
Story
3
Bed
3.5
Bath
3
Car
4-Bedroom, 2555 Sq Ft French Home Plan - 153-1179 - Main Exterior
Plan Collection
4-Bedroom, 2555 Sq Ft French Home Plan - 153-1179 - Main Exterior
Plan#153-1179
Starting at$1550
2555
Sq Ft
1
Story
4
Bed
3
Bath
3
Car
3-Bedroom, 1250 Sq Ft Mediterranean Home Plan - 107-1204 - Main Exterior
Plan Collection
3-Bedroom, 1250 Sq Ft Mediterranean Home Plan - 107-1204 - Main Exterior
Plan#107-1204
Starting at$1100
1250
Sq Ft
1
Story
3
Bed
2
Bath
1
Car
3-Bedroom, 1301 Sq Ft Vacation Home in A-Frame Style - Plan #126-1890 - Front Exterior
Plan Collection
3-Bedroom, 1301 Sq Ft Vacation Home in A-Frame Style - Plan #126-1890 - Front Exterior
Plan#126-1890
Starting at$1510
1301
Sq Ft
2
Story
3
Bed
2
Bath
0
Car
3-Bedroom, 3314 Sq Ft Craftsman House Plan - 180-1047 - Front Exterior
Plan Collection
3-Bedroom, 3314 Sq Ft Craftsman House Plan - 180-1047 - Front Exterior
Plan#180-1047
Starting at$1550
3314
Sq Ft
2
Story
3
Bed
4.5
Bath
3
Car
1-Bedroom , 846 Sq Ft Garage w/Apartments House Plan #153-2133
Plan Collection
1-Bedroom , 846 Sq Ft Garage w/Apartments House Plan #153-2133
Plan#153-2133
Starting at$700
846
Sq Ft
1.5
Story
1
Bed
1
Bath
3
Car
4-Bedroom, 2400 Sq Ft Country Home Plan - 141-1117 - Main Exterior
Plan Collection
4-Bedroom, 2400 Sq Ft Country Home Plan - 141-1117 - Main Exterior
Plan#141-1117
Starting at$1400
2400
Sq Ft
1
Story
4
Bed
3
Bath
2
Car
5-Bedroom, 4076 Sq Ft Colonial House Plan - 108-1467 - Front Exterior
Plan Collection
5-Bedroom, 4076 Sq Ft Colonial House Plan - 108-1467 - Front Exterior
Plan#108-1467
Starting at$1970
4076
Sq Ft
2
Story
5
Bed
4.5
Bath
3
Car
6-Bedroom, 3683 Sq Ft Multi-Unit House Plan - 158-1026 - Front Exterior
Plan Collection
6-Bedroom, 3683 Sq Ft Multi-Unit House Plan - 158-1026 - Front Exterior
Plan#158-1026
Starting at$2260
3683
Sq Ft
2
Story
6
Bed
2.5
Bath
2
Car

1-Bedroom, 643 Sq Ft Garage with Apartments Hous Plan - 187-1192 - Main Exterior
Plan Collection
1-Bedroom, 643 Sq Ft Garage with Apartments Hous Plan - 187-1192 - Main Exterior
Plan#187-1192
Starting at$750
643
Sq Ft
2
Story
1
Bed
1.5
Bath
2
Car
3-Bedroom, 1408 Sq Ft Ranch House Plan - 132-1262 - Front Exterior
Plan Collection
3-Bedroom, 1408 Sq Ft Ranch House Plan - 132-1262 - Front Exterior
Plan#132-1262
Starting at$1315
1408
Sq Ft
1
Story
3
Bed
2
Bath
0
Car
3-Bedroom, 2212 Sq Ft Concrete Block/ ICF Design Home Plan - 132-1372 - Main Exterior
Plan Collection
3-Bedroom, 2212 Sq Ft Concrete Block/ ICF Design Home Plan - 132-1372 - Main Exterior
Plan#132-1372
Starting at$1480
2212
Sq Ft
1
Story
3
Bed
2.5
Bath
0
Car
6-Bedroom, 2881 Sq Ft Multi-Unit House Plan - 108-1849 - Front Exterior
Plan Collection
6-Bedroom, 2881 Sq Ft Multi-Unit House Plan - 108-1849 - Front Exterior
Plan#108-1849
Starting at$1535
2881
Sq Ft
2
Story
6
Bed
4.5
Bath
2
Car
3-Bedroom, 1150 Sq Ft Multi-Level Home - Plan #120-2614 - Main Exterior
Plan Collection
3-Bedroom, 1150 Sq Ft Multi-Level Home - Plan #120-2614 - Main Exterior
Plan#120-2614
Starting at$1205
1150
Sq Ft
1
Story
3
Bed
2
Bath
2
Car
2-Bedroom, 1384 Sq Ft Log Cabin Home Plan - 108-1154 - Main Exterior
Plan Collection
2-Bedroom, 1384 Sq Ft Log Cabin Home Plan - 108-1154 - Main Exterior
Plan#108-1154
Starting at$690
1384
Sq Ft
2
Story
2
Bed
2
Bath
0
Car
3-Bedroom, 1597 Sq Ft Cottage House Plan - 178-1370 - Front Exterior
Plan Collection
3-Bedroom, 1597 Sq Ft Cottage House Plan - 178-1370 - Front Exterior
Plan#178-1370
Starting at$1065
1597
Sq Ft
1.5
Story
3
Bed
2.5
Bath
0
Car
4-Bedroom, 3579 Sq Ft Texas Style House - Plan #153-1941 Front Exterior
Plan Collection
4-Bedroom, 3579 Sq Ft Texas Style House - Plan #153-1941 Front Exterior
Plan#153-1941
Starting at$1650
3579
Sq Ft
2
Story
4
Bed
4.5
Bath
2
Car
1 Bedroom, 1565 Sq Ft Garage w/Apartments Home Plan | Plan #120-2788
Plan Collection
1 Bedroom, 1565 Sq Ft Garage w/Apartments Home Plan | Plan #120-2788
Plan#120-2788
Starting at$1255
1565
Sq Ft
2
Story
1
Bed
2
Bath
3
Car
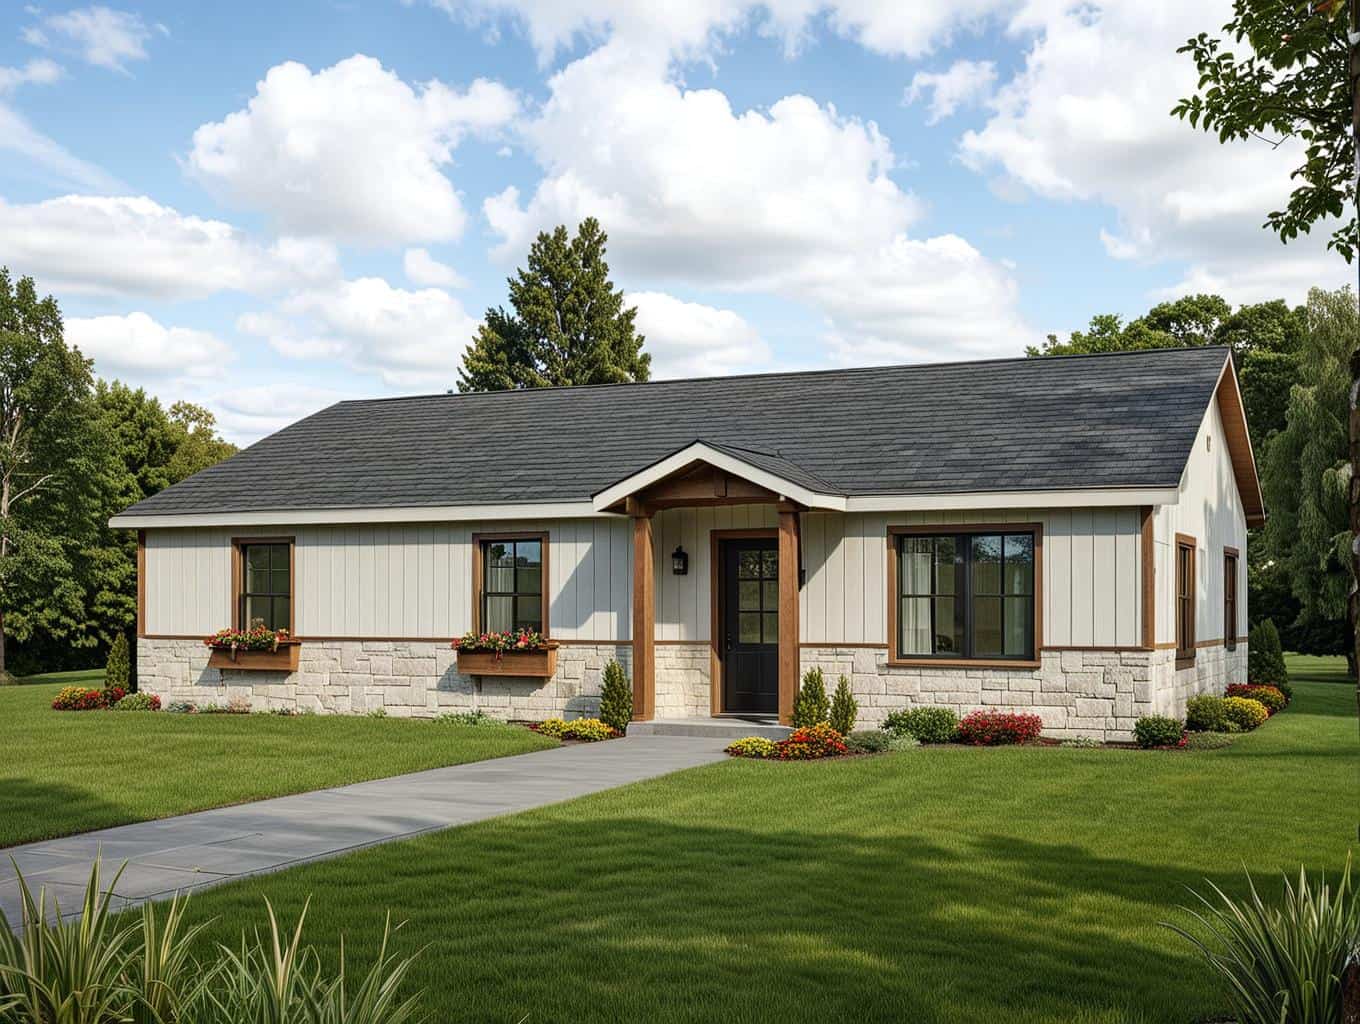
4-Bedroom, 4564 Sq Ft Log Cabin Home Plan - 132-1291 - Main Exterior
Plan Collection
4-Bedroom, 4564 Sq Ft Log Cabin Home Plan - 132-1291 - Main Exterior
Plan#132-1291
Starting at$2085
4565
Sq Ft
2
Story
4
Bed
4.5
Bath
0
Car
3-Bedroom, 3698 Sq Ft Ranch Home - Plan #193-1165 - Main Exterior
Plan Collection
3-Bedroom, 3698 Sq Ft Ranch Home - Plan #193-1165 - Main Exterior
Plan#193-1165
Starting at$1650
3698
Sq Ft
1
Story
3
Bed
2
Bath
3
Car
2-Bedroom, 1500 Sq Ft Small Home - Plan #196-1014 - Main Exterior
Plan Collection
2-Bedroom, 1500 Sq Ft Small Home - Plan #196-1014 - Main Exterior
Plan#196-1014
Starting at$825
1500
Sq Ft
1
Story
2
Bed
2
Bath
0
Car
4-Bedroom, 3270 Sq Ft Colonial Home Plan - 178-1034 - Main Exterior
Plan Collection
4-Bedroom, 3270 Sq Ft Colonial Home Plan - 178-1034 - Main Exterior
Plan#178-1034
Starting at$1225
3270
Sq Ft
2
Story
4
Bed
3.5
Bath
3
Car
4-Bedroom, 3496 Sq Ft Concrete Block/ ICF Design House Plan - 132-1309 - Front Exterior
Plan Collection
4-Bedroom, 3496 Sq Ft Concrete Block/ ICF Design House Plan - 132-1309 - Front Exterior
Plan#132-1309
Starting at$1480
3496
Sq Ft
1
Story
4
Bed
3
Bath
2
Car
3-Bedroom, 2607 Sq Ft Florida Style House Plan - 108-1360 - Front Exterior
Plan Collection
3-Bedroom, 2607 Sq Ft Florida Style House Plan - 108-1360 - Front Exterior
Plan#108-1360
Starting at$1100
2607
Sq Ft
2
Story
3
Bed
3.5
Bath
2
Car
3-Bedroom, 3860 Sq Ft Acadian Home - Plan #140-1109 - Main Exterior
Plan Collection
3-Bedroom, 3860 Sq Ft Acadian Home - Plan #140-1109 - Main Exterior
Plan#140-1109
Starting at$1045
3860
Sq Ft
1
Story
3
Bed
3.5
Bath
3
Car
4-Bedroom, 2555 Sq Ft French Home Plan - 153-1179 - Main Exterior
Plan Collection
4-Bedroom, 2555 Sq Ft French Home Plan - 153-1179 - Main Exterior
Plan#153-1179
Starting at$1550
2555
Sq Ft
1
Story
4
Bed
3
Bath
3
Car
3-Bedroom, 1250 Sq Ft Mediterranean Home Plan - 107-1204 - Main Exterior
Plan Collection
3-Bedroom, 1250 Sq Ft Mediterranean Home Plan - 107-1204 - Main Exterior
Plan#107-1204
Starting at$1100
1250
Sq Ft
1
Story
3
Bed
2
Bath
1
Car
3-Bedroom, 1301 Sq Ft Vacation Home in A-Frame Style - Plan #126-1890 - Front Exterior
Plan Collection
3-Bedroom, 1301 Sq Ft Vacation Home in A-Frame Style - Plan #126-1890 - Front Exterior
Plan#126-1890
Starting at$1510
1301
Sq Ft
2
Story
3
Bed
2
Bath
0
Car
3-Bedroom, 3314 Sq Ft Craftsman House Plan - 180-1047 - Front Exterior
Plan Collection
3-Bedroom, 3314 Sq Ft Craftsman House Plan - 180-1047 - Front Exterior
Plan#180-1047
Starting at$1550
3314
Sq Ft
2
Story
3
Bed
4.5
Bath
3
Car
1...108109110111112...943