22,558
Plan Results
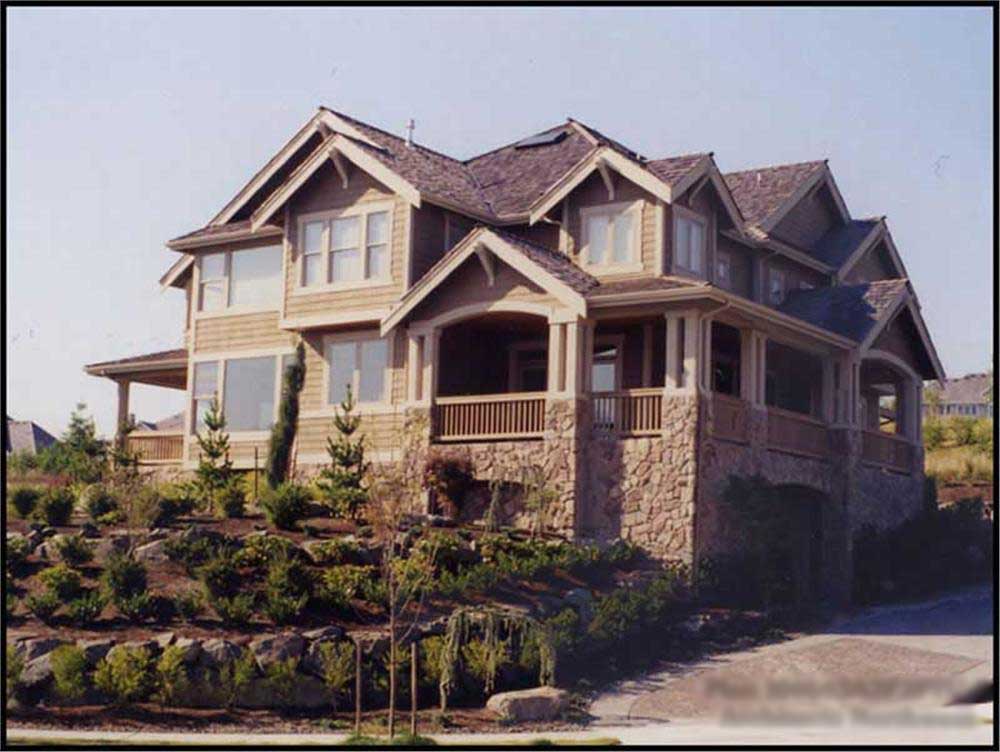
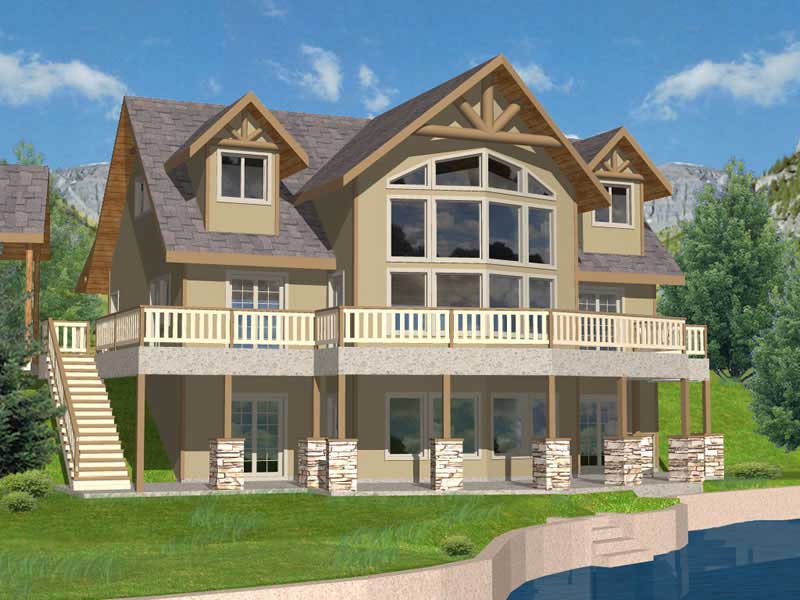
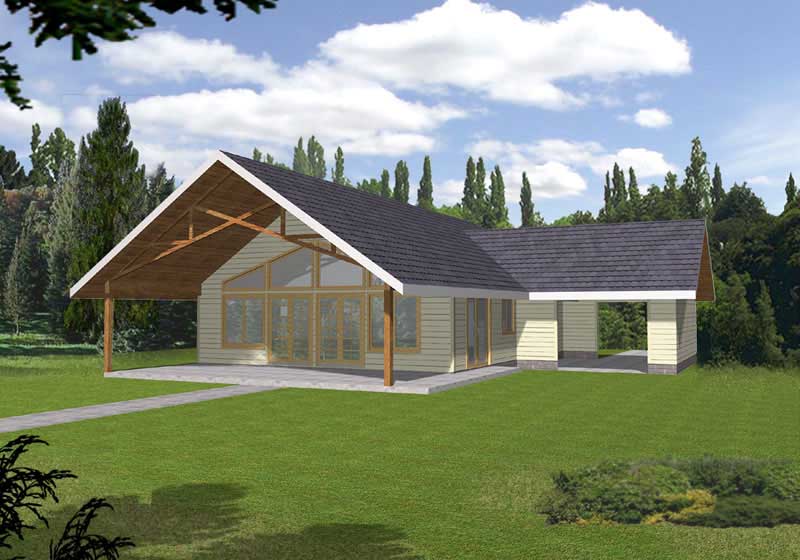
2-Bedroom, 2576 Sq Ft Log Cabin Home Plan - 132-1368 - Main Exterior
Plan Collection
2-Bedroom, 2576 Sq Ft Log Cabin Home Plan - 132-1368 - Main Exterior
Plan#132-1368
Starting at$1480
2576
Sq Ft
2
Story
2
Bed
2
Bath
0
Car
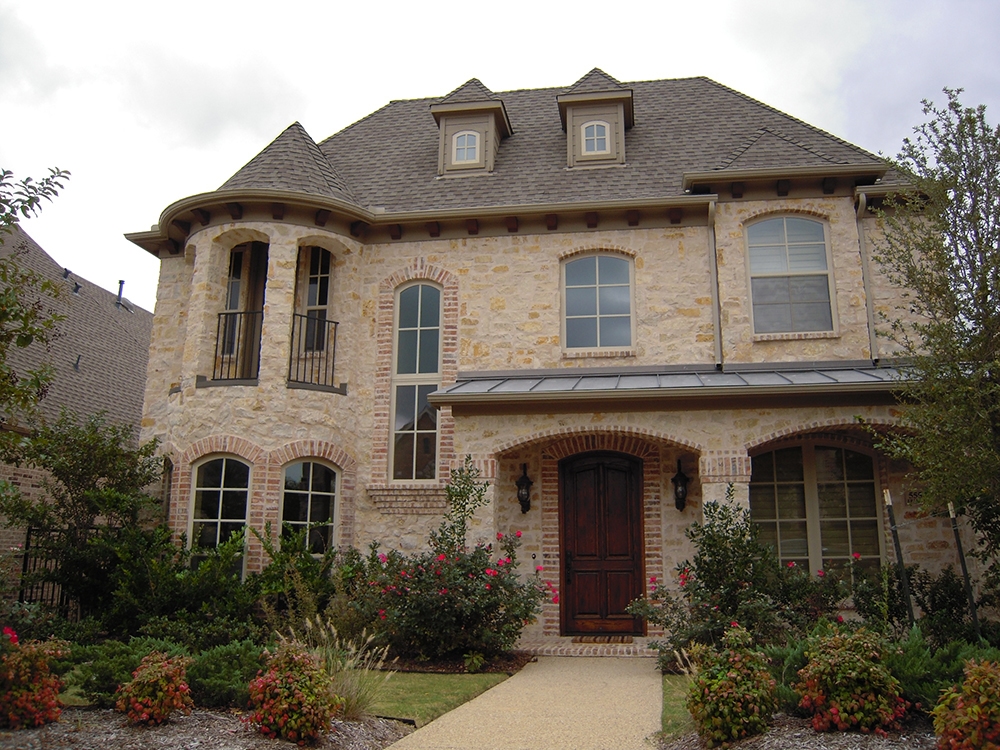
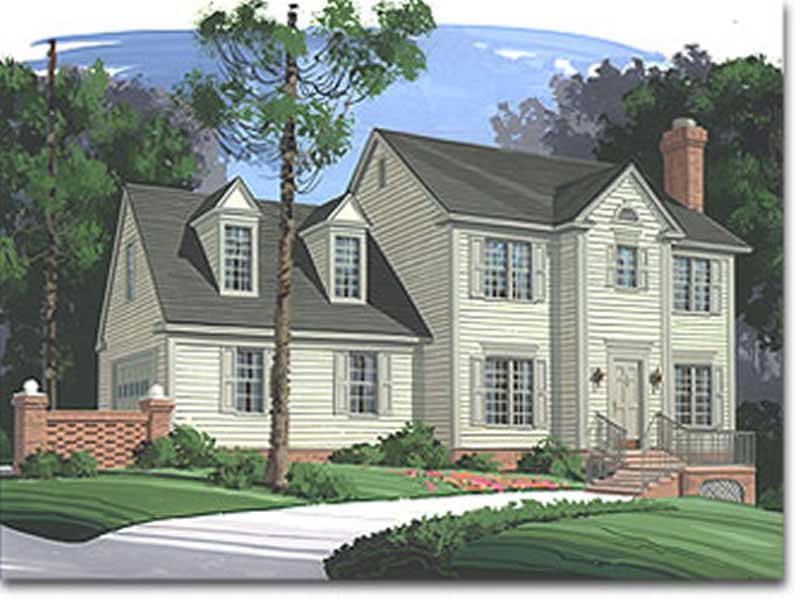
4-Bedroom, 2260 Sq Ft Colonial House Plan - 153-1692 - Front Exterior
Plan Collection
4-Bedroom, 2260 Sq Ft Colonial House Plan - 153-1692 - Front Exterior
Plan#153-1692
Starting at$1550
2260
Sq Ft
2
Story
4
Bed
2.5
Bath
2
Car
3-Bedroom, 2143 Sq Ft Country House Plan - 108-1392 - Front Exterior
Plan Collection
3-Bedroom, 2143 Sq Ft Country House Plan - 108-1392 - Front Exterior
Plan#108-1392
Starting at$945
2143
Sq Ft
2
Story
3
Bed
2.5
Bath
2
Car
3-Bedroom, 1258 Sq Ft Cottage Home Plan - 158-1295 - Main Exterior
Plan Collection
3-Bedroom, 1258 Sq Ft Cottage Home Plan - 158-1295 - Main Exterior
Plan#158-1295
Starting at$1500
1258
Sq Ft
2
Story
3
Bed
2
Bath
0
Car

3-Bedroom, 2554 Sq Ft Traditional House Plan - 169-1140 - Front Exterior
Plan Collection
3-Bedroom, 2554 Sq Ft Traditional House Plan - 169-1140 - Front Exterior
Plan#169-1140
Starting at$870
2554
Sq Ft
1
Story
3
Bed
2.5
Bath
2
Car
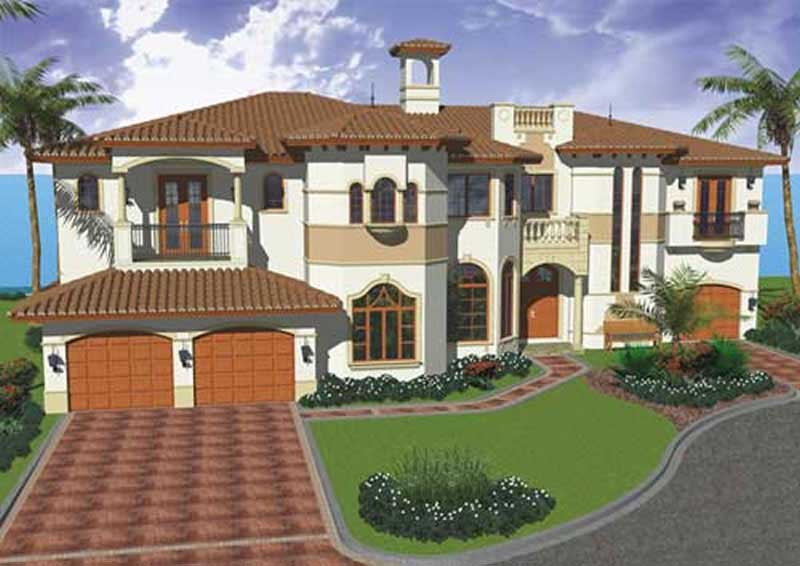
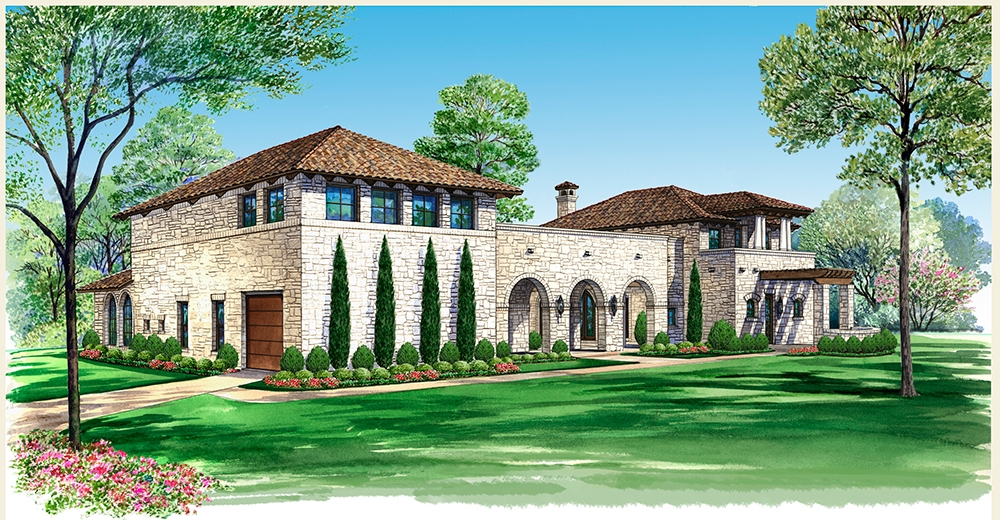
5-Bedroom, 5057 Sq Ft Mediterranean Home Plan - 195-1050 - Main Exterior
Plan Collection
5-Bedroom, 5057 Sq Ft Mediterranean Home Plan - 195-1050 - Main Exterior
Plan#195-1050
Starting at$2500
5057
Sq Ft
2
Story
5
Bed
4.5
Bath
3
Car
3-Bedroom, 1299 Sq Ft Ranch Home Plan - 102-1063 - Main Exterior
Plan Collection
3-Bedroom, 1299 Sq Ft Ranch Home Plan - 102-1063 - Main Exterior
Plan#102-1063
Starting at$800
1299
Sq Ft
1
Story
3
Bed
2
Bath
2
Car
3-Bedroom, 2456 Sq Ft Craftsman House Plan - 168-1118 - Front Exterior
Plan Collection
3-Bedroom, 2456 Sq Ft Craftsman House Plan - 168-1118 - Front Exterior
Plan#168-1118
Starting at$1600
2456
Sq Ft
2
Story
3
Bed
2.5
Bath
3
Car
4-Bedroom, 2341 Sq Ft Farmhouse House - Plan #191-1031 - Front Exterior
Plan Collection
4-Bedroom, 2341 Sq Ft Farmhouse House - Plan #191-1031 - Front Exterior
Plan#191-1031
Starting at$1575
2341
Sq Ft
2
Story
4
Bed
3.5
Bath
2
Car
2-Bedroom, 2595 Sq Ft Craftsman House Plan - 108-1825 - Front Exterior
Plan Collection
2-Bedroom, 2595 Sq Ft Craftsman House Plan - 108-1825 - Front Exterior
Plan#108-1825
Starting at$1100
2595
Sq Ft
2
Story
2
Bed
3
Bath
2
Car
1-Bedroom, 1453 Sq Ft Cottage Home Plan - 132-1577 - Main Exterior
Plan Collection
1-Bedroom, 1453 Sq Ft Cottage Home Plan - 132-1577 - Main Exterior
Plan#132-1577
Starting at$1315
1453
Sq Ft
2
Story
1
Bed
2
Bath
1
Car
3-Bedroom, 1284 Sq Ft Bungalow House Plan - 158-1311 - Front Exterior
Plan Collection
3-Bedroom, 1284 Sq Ft Bungalow House Plan - 158-1311 - Front Exterior
Plan#158-1311
Starting at$1500
1284
Sq Ft
1
Story
3
Bed
1
Bath
0
Car
4-Bedroom, 2415 Sq Ft Multi-Level Home Plan - 115-1088 - Main Exterior
Plan Collection
4-Bedroom, 2415 Sq Ft Multi-Level Home Plan - 115-1088 - Main Exterior
Plan#115-1088
Starting at$1700
2415
Sq Ft
2
Story
4
Bed
2
Bath
3
Car
5-Bedroom, 4201 Sq Ft Traditional House Plan - 132-1537 - Front Exterior
Plan Collection
5-Bedroom, 4201 Sq Ft Traditional House Plan - 132-1537 - Front Exterior
Plan#132-1537
Starting at$2085
4201
Sq Ft
2
Story
5
Bed
4
Bath
4
Car
4-Bedroom, 3674 Sq Ft Colonial House Plan - 105-1075 - Front Exterior
Plan Collection
4-Bedroom, 3674 Sq Ft Colonial House Plan - 105-1075 - Front Exterior
Plan#105-1075
Starting at$790
3674
Sq Ft
2
Story
4
Bed
3
Bath
2
Car
3-Bedroom, 2127 Sq Ft Craftsman House Plan - 115-1280 - Front Exterior
Plan Collection
3-Bedroom, 2127 Sq Ft Craftsman House Plan - 115-1280 - Front Exterior
Plan#115-1280
Starting at$1700
2127
Sq Ft
2
Story
3
Bed
2
Bath
2
Car
3-Bedroom, 1908 Sq Ft Country Home Plan - 108-1258 - Main Exterior
Plan Collection
3-Bedroom, 1908 Sq Ft Country Home Plan - 108-1258 - Main Exterior
Plan#108-1258
Starting at$845
1908
Sq Ft
1
Story
3
Bed
2.5
Bath
2
Car
3-Bedroom, 2640 Sq Ft Tudor House Plan - 195-1045 - Front Exterior
Plan Collection
3-Bedroom, 2640 Sq Ft Tudor House Plan - 195-1045 - Front Exterior
Plan#195-1045
Starting at$1115
2640
Sq Ft
1
Story
3
Bed
2.5
Bath
2
Car
3-Bedroom, 3267 Sq Ft Mediterranean House Plan - 195-1053 - Front Exterior
Plan Collection
3-Bedroom, 3267 Sq Ft Mediterranean House Plan - 195-1053 - Front Exterior
Plan#195-1053
Starting at$1200
3267
Sq Ft
1
Story
3
Bed
3.5
Bath
2
Car
4-Bedroom, 5130 Sq Ft European Home Plan - 196-1043 - Main Exterior
Plan Collection
4-Bedroom, 5130 Sq Ft European Home Plan - 196-1043 - Main Exterior
Plan#196-1043
Starting at$1990
5130
Sq Ft
2
Story
4
Bed
3.5
Bath
4
Car
3-Bedroom, 1304 Sq Ft Small House Plans - 113-1006 - Front Exterior
Plan Collection
3-Bedroom, 1304 Sq Ft Small House Plans - 113-1006 - Front Exterior
Plan#113-1006
Starting at$325
1304
Sq Ft
1
Story
3
Bed
2
Bath
2
Car
672 Sq Ft Garage House Plan - 132-1798 - Front Exterior
Plan Collection
672 Sq Ft Garage House Plan - 132-1798 - Front Exterior
Plan#132-1798
Starting at$820
1
Sq Ft
2
Story
0
Bed
0
Bath
2
Car
2-Bedroom, 2732 Sq Ft Cottage Home Plan - 132-1664 - Main Exterior
Plan Collection
2-Bedroom, 2732 Sq Ft Cottage Home Plan - 132-1664 - Main Exterior
Plan#132-1664
Starting at$1480
2732
Sq Ft
1
Story
2
Bed
2.5
Bath
2
Car
3-Bedroom, 1521 Sq Ft Colonial Home - Plan #108-1434 - Main Exterior
Plan Collection
3-Bedroom, 1521 Sq Ft Colonial Home - Plan #108-1434 - Main Exterior
Plan#108-1434
Starting at$920
1526
Sq Ft
2
Story
3
Bed
2.5
Bath
2
Car
2-Bedroom, 2576 Sq Ft Log Cabin Home Plan - 132-1368 - Main Exterior
Plan Collection
2-Bedroom, 2576 Sq Ft Log Cabin Home Plan - 132-1368 - Main Exterior
Plan#132-1368
Starting at$1480
2576
Sq Ft
2
Story
2
Bed
2
Bath
0
Car
4-Bedroom, 2260 Sq Ft Colonial House Plan - 153-1692 - Front Exterior
Plan Collection
4-Bedroom, 2260 Sq Ft Colonial House Plan - 153-1692 - Front Exterior
Plan#153-1692
Starting at$1550
2260
Sq Ft
2
Story
4
Bed
2.5
Bath
2
Car
3-Bedroom, 2143 Sq Ft Country House Plan - 108-1392 - Front Exterior
Plan Collection
3-Bedroom, 2143 Sq Ft Country House Plan - 108-1392 - Front Exterior
Plan#108-1392
Starting at$945
2143
Sq Ft
2
Story
3
Bed
2.5
Bath
2
Car
3-Bedroom, 1258 Sq Ft Cottage Home Plan - 158-1295 - Main Exterior
Plan Collection
3-Bedroom, 1258 Sq Ft Cottage Home Plan - 158-1295 - Main Exterior
Plan#158-1295
Starting at$1500
1258
Sq Ft
2
Story
3
Bed
2
Bath
0
Car
3-Bedroom, 2554 Sq Ft Traditional House Plan - 169-1140 - Front Exterior
Plan Collection
3-Bedroom, 2554 Sq Ft Traditional House Plan - 169-1140 - Front Exterior
Plan#169-1140
Starting at$870
2554
Sq Ft
1
Story
3
Bed
2.5
Bath
2
Car
5-Bedroom, 5057 Sq Ft Mediterranean Home Plan - 195-1050 - Main Exterior
Plan Collection
5-Bedroom, 5057 Sq Ft Mediterranean Home Plan - 195-1050 - Main Exterior
Plan#195-1050
Starting at$2500
5057
Sq Ft
2
Story
5
Bed
4.5
Bath
3
Car
3-Bedroom, 1299 Sq Ft Ranch Home Plan - 102-1063 - Main Exterior
Plan Collection
3-Bedroom, 1299 Sq Ft Ranch Home Plan - 102-1063 - Main Exterior
Plan#102-1063
Starting at$800
1299
Sq Ft
1
Story
3
Bed
2
Bath
2
Car
3-Bedroom, 2456 Sq Ft Craftsman House Plan - 168-1118 - Front Exterior
Plan Collection
3-Bedroom, 2456 Sq Ft Craftsman House Plan - 168-1118 - Front Exterior
Plan#168-1118
Starting at$1600
2456
Sq Ft
2
Story
3
Bed
2.5
Bath
3
Car
4-Bedroom, 2341 Sq Ft Farmhouse House - Plan #191-1031 - Front Exterior
Plan Collection
4-Bedroom, 2341 Sq Ft Farmhouse House - Plan #191-1031 - Front Exterior
Plan#191-1031
Starting at$1575
2341
Sq Ft
2
Story
4
Bed
3.5
Bath
2
Car
2-Bedroom, 2595 Sq Ft Craftsman House Plan - 108-1825 - Front Exterior
Plan Collection
2-Bedroom, 2595 Sq Ft Craftsman House Plan - 108-1825 - Front Exterior
Plan#108-1825
Starting at$1100
2595
Sq Ft
2
Story
2
Bed
3
Bath
2
Car
1-Bedroom, 1453 Sq Ft Cottage Home Plan - 132-1577 - Main Exterior
Plan Collection
1-Bedroom, 1453 Sq Ft Cottage Home Plan - 132-1577 - Main Exterior
Plan#132-1577
Starting at$1315
1453
Sq Ft
2
Story
1
Bed
2
Bath
1
Car
3-Bedroom, 1284 Sq Ft Bungalow House Plan - 158-1311 - Front Exterior
Plan Collection
3-Bedroom, 1284 Sq Ft Bungalow House Plan - 158-1311 - Front Exterior
Plan#158-1311
Starting at$1500
1284
Sq Ft
1
Story
3
Bed
1
Bath
0
Car
4-Bedroom, 2415 Sq Ft Multi-Level Home Plan - 115-1088 - Main Exterior
Plan Collection
4-Bedroom, 2415 Sq Ft Multi-Level Home Plan - 115-1088 - Main Exterior
Plan#115-1088
Starting at$1700
2415
Sq Ft
2
Story
4
Bed
2
Bath
3
Car
5-Bedroom, 4201 Sq Ft Traditional House Plan - 132-1537 - Front Exterior
Plan Collection
5-Bedroom, 4201 Sq Ft Traditional House Plan - 132-1537 - Front Exterior
Plan#132-1537
Starting at$2085
4201
Sq Ft
2
Story
5
Bed
4
Bath
4
Car
4-Bedroom, 3674 Sq Ft Colonial House Plan - 105-1075 - Front Exterior
Plan Collection
4-Bedroom, 3674 Sq Ft Colonial House Plan - 105-1075 - Front Exterior
Plan#105-1075
Starting at$790
3674
Sq Ft
2
Story
4
Bed
3
Bath
2
Car
3-Bedroom, 2127 Sq Ft Craftsman House Plan - 115-1280 - Front Exterior
Plan Collection
3-Bedroom, 2127 Sq Ft Craftsman House Plan - 115-1280 - Front Exterior
Plan#115-1280
Starting at$1700
2127
Sq Ft
2
Story
3
Bed
2
Bath
2
Car
3-Bedroom, 1908 Sq Ft Country Home Plan - 108-1258 - Main Exterior
Plan Collection
3-Bedroom, 1908 Sq Ft Country Home Plan - 108-1258 - Main Exterior
Plan#108-1258
Starting at$845
1908
Sq Ft
1
Story
3
Bed
2.5
Bath
2
Car
3-Bedroom, 2640 Sq Ft Tudor House Plan - 195-1045 - Front Exterior
Plan Collection
3-Bedroom, 2640 Sq Ft Tudor House Plan - 195-1045 - Front Exterior
Plan#195-1045
Starting at$1115
2640
Sq Ft
1
Story
3
Bed
2.5
Bath
2
Car
3-Bedroom, 3267 Sq Ft Mediterranean House Plan - 195-1053 - Front Exterior
Plan Collection
3-Bedroom, 3267 Sq Ft Mediterranean House Plan - 195-1053 - Front Exterior
Plan#195-1053
Starting at$1200
3267
Sq Ft
1
Story
3
Bed
3.5
Bath
2
Car
4-Bedroom, 5130 Sq Ft European Home Plan - 196-1043 - Main Exterior
Plan Collection
4-Bedroom, 5130 Sq Ft European Home Plan - 196-1043 - Main Exterior
Plan#196-1043
Starting at$1990
5130
Sq Ft
2
Story
4
Bed
3.5
Bath
4
Car
3-Bedroom, 1304 Sq Ft Small House Plans - 113-1006 - Front Exterior
Plan Collection
3-Bedroom, 1304 Sq Ft Small House Plans - 113-1006 - Front Exterior
Plan#113-1006
Starting at$325
1304
Sq Ft
1
Story
3
Bed
2
Bath
2
Car
672 Sq Ft Garage House Plan - 132-1798 - Front Exterior
Plan Collection
672 Sq Ft Garage House Plan - 132-1798 - Front Exterior
Plan#132-1798
Starting at$820
1
Sq Ft
2
Story
0
Bed
0
Bath
2
Car
2-Bedroom, 2732 Sq Ft Cottage Home Plan - 132-1664 - Main Exterior
Plan Collection
2-Bedroom, 2732 Sq Ft Cottage Home Plan - 132-1664 - Main Exterior
Plan#132-1664
Starting at$1480
2732
Sq Ft
1
Story
2
Bed
2.5
Bath
2
Car
3-Bedroom, 1521 Sq Ft Colonial Home - Plan #108-1434 - Main Exterior
Plan Collection
3-Bedroom, 1521 Sq Ft Colonial Home - Plan #108-1434 - Main Exterior
Plan#108-1434
Starting at$920
1526
Sq Ft
2
Story
3
Bed
2.5
Bath
2
Car
1...307308309310311...940