22,628
Plan Results
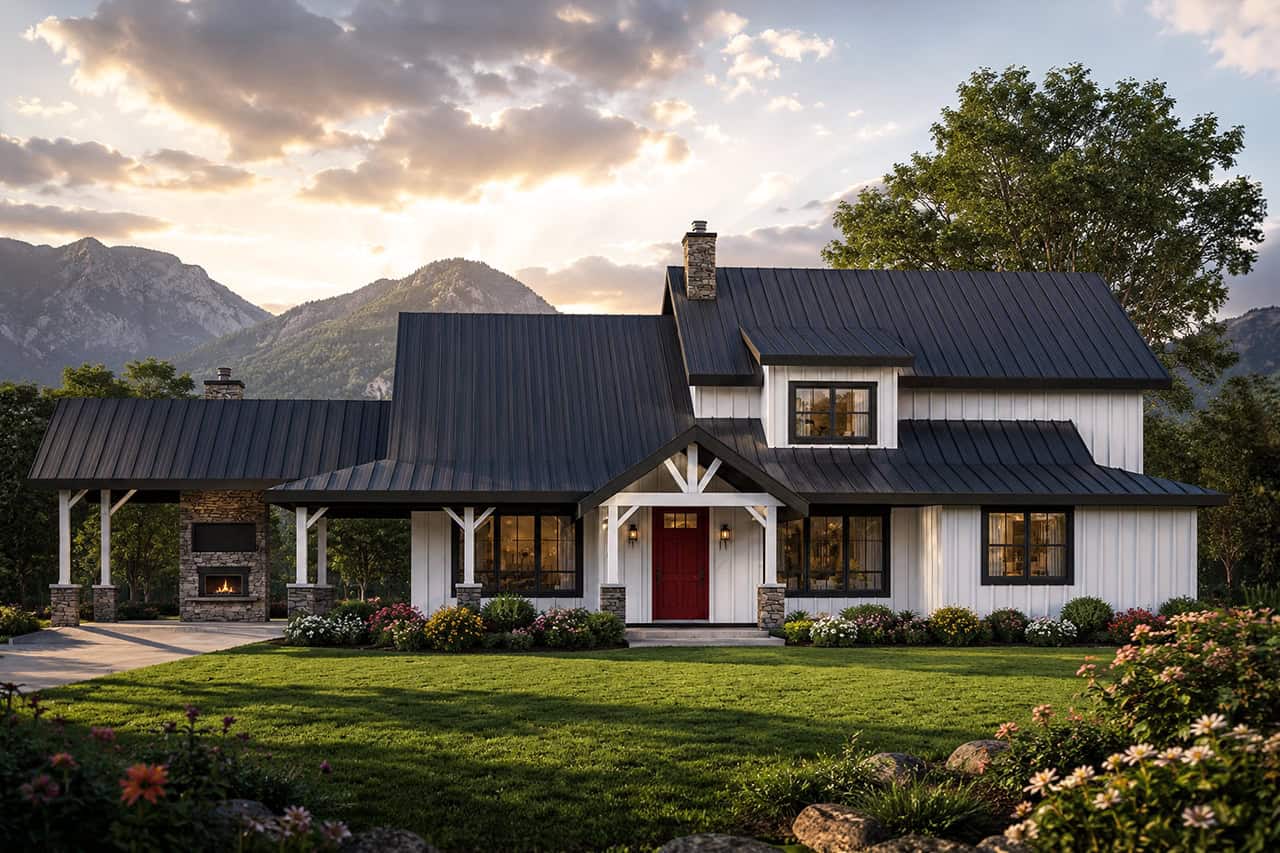
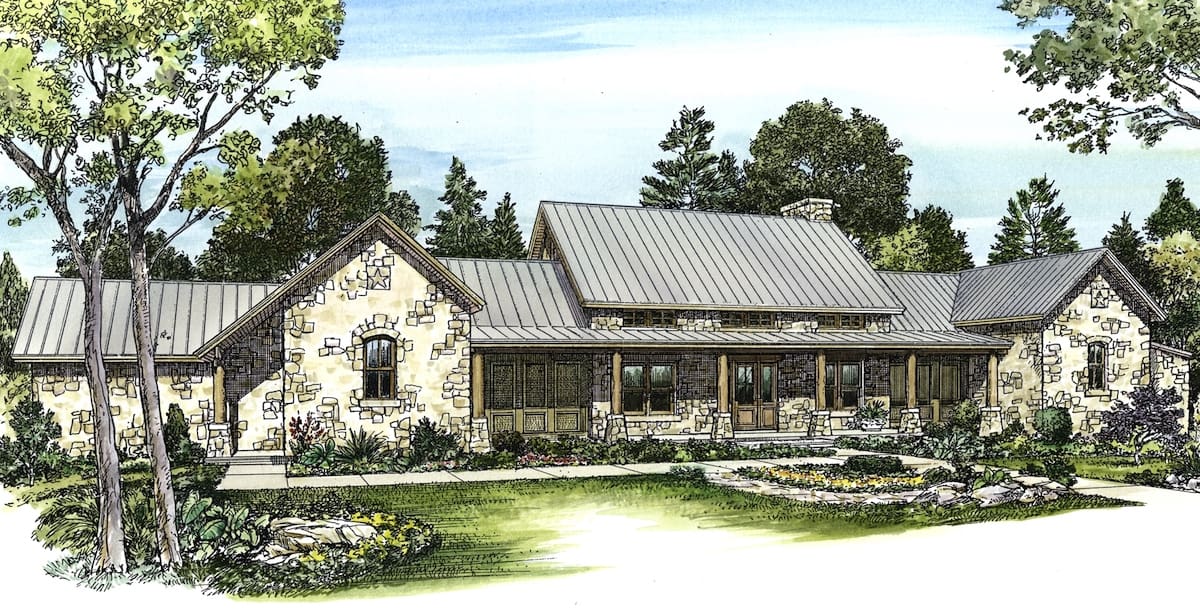
3-Bedroom, 2191 Sq Ft Ranch Home - Plan #193-1110 - Main Exterior
Plan Collection
3-Bedroom, 2191 Sq Ft Ranch Home - Plan #193-1110 - Main Exterior
Plan#193-1110
Starting at$1550
2191
Sq Ft
1
Story
3
Bed
2.5
Bath
2
Car
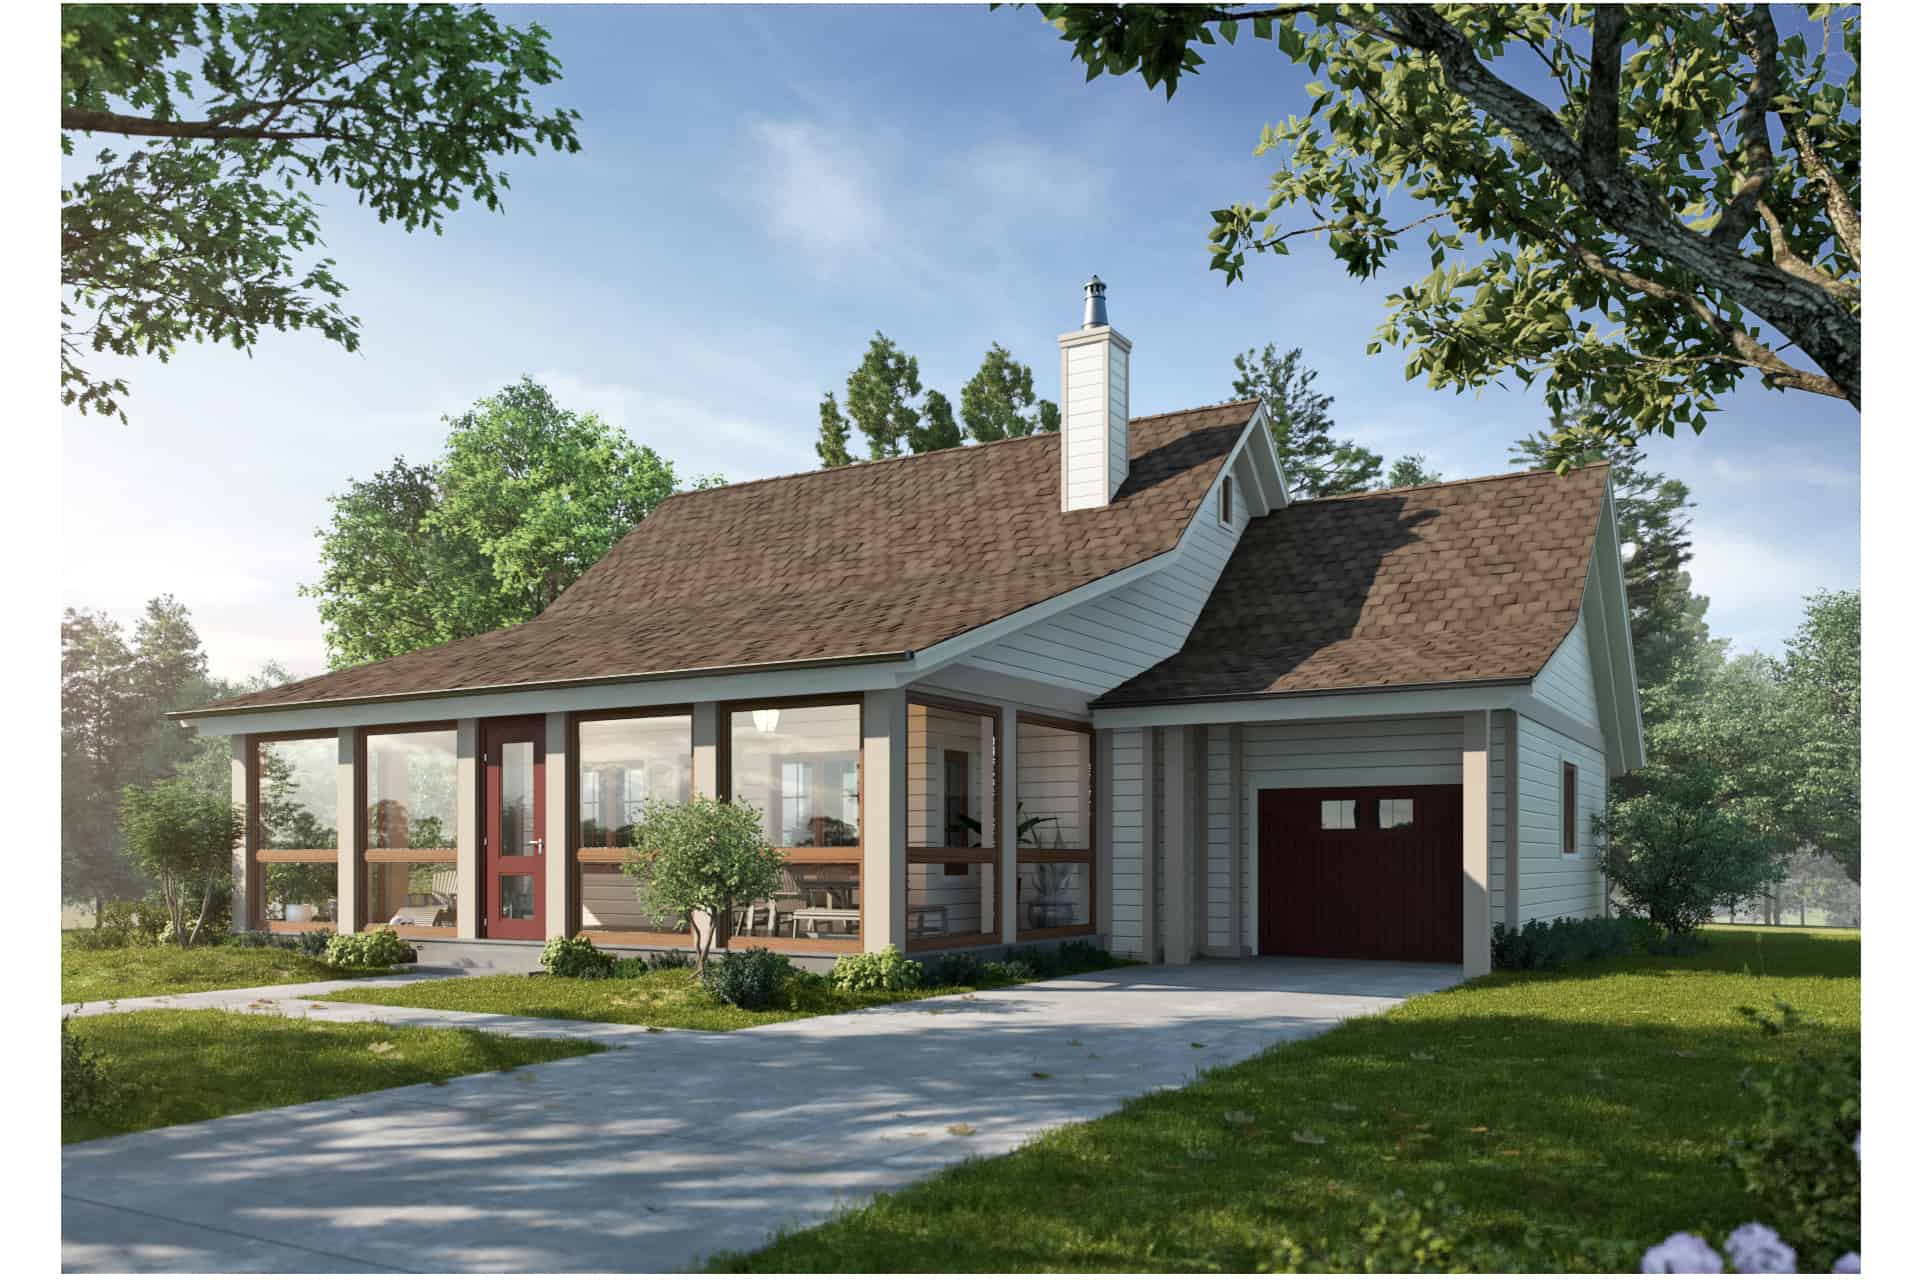
3-5 Bedroom, 1861 Sq Ft Ranch House - Plan #187-1151 - Front Exterior
Plan Collection
3-5 Bedroom, 1861 Sq Ft Ranch House - Plan #187-1151 - Front Exterior
Plan#187-1151
Starting at$1150
1861
Sq Ft
1
Story
3
Bed
2.5
Bath
2
Car
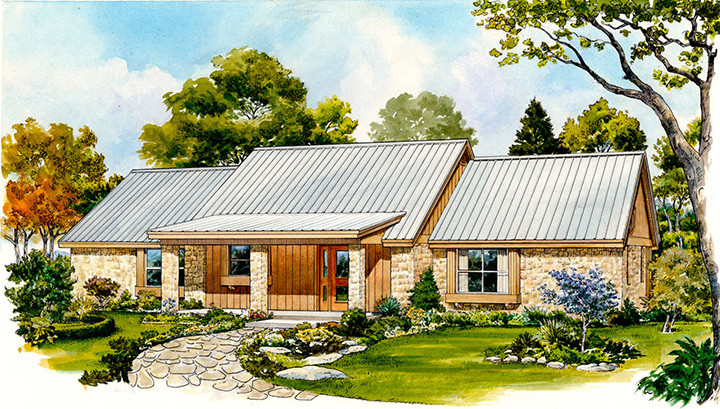
6-Bedroom, 3872 Sq Ft Duplex/Multi-Unit House Plan - 108-2125 - Front Exterior
Plan Collection
6-Bedroom, 3872 Sq Ft Duplex/Multi-Unit House Plan - 108-2125 - Front Exterior
Plan#108-2125
Starting at$2120
3872
Sq Ft
2
Story
6
Bed
4.5
Bath
0
Car
3-Bedroom, 2253 Sq Ft European House Plan - 192-1023 - Front Exterior
Plan Collection
3-Bedroom, 2253 Sq Ft European House Plan - 192-1023 - Front Exterior
Plan#192-1023
Starting at$500
2253
Sq Ft
2
Story
3
Bed
2.5
Bath
2
Car
4-Bedroom, 3644 Sq Ft Luxury Home - Plan #108-2006 - Main Exterior
Plan Collection
4-Bedroom, 3644 Sq Ft Luxury Home - Plan #108-2006 - Main Exterior
Plan#108-2006
Starting at$1765
3644
Sq Ft
1.5
Story
4
Bed
3.5
Bath
3
Car
4-Bedroom, 2597 Sq Ft Traditional Home Plan - 169-1096 - Main Exterior
Plan Collection
4-Bedroom, 2597 Sq Ft Traditional Home Plan - 169-1096 - Main Exterior
Plan#169-1096
Starting at$870
2597
Sq Ft
2
Story
4
Bed
3.5
Bath
3
Car

0-Bedroom, 891 Sq Ft Garage House Plan - 196-1936 - Front Exterior
Plan Collection
0-Bedroom, 891 Sq Ft Garage House Plan - 196-1936 - Front Exterior
Plan#196-1936
Starting at$1475
1
Sq Ft
1.5
Story
0
Bed
0
Bath
2
Car
1664 Living Sq Ft 2-Car Garage Plan - 108-2059 - Front Exterior
Plan Collection
1664 Living Sq Ft 2-Car Garage Plan - 108-2059 - Front Exterior
Plan#108-2059
Starting at$560
832
Sq Ft
2
Story
0
Bed
1.5
Bath
2
Car
3-Bedroom, 2117 Sq Ft Acadian Home Plan - 141-1274 - Main Exterior
Plan Collection
3-Bedroom, 2117 Sq Ft Acadian Home Plan - 141-1274 - Main Exterior
Plan#141-1274
Starting at$1400
2117
Sq Ft
1
Story
3
Bed
2.5
Bath
2
Car
3-Bedroom, 1898 Sq Ft Farmhouse Home - Plan #120-2666 - Main Exterior
Plan Collection
3-Bedroom, 1898 Sq Ft Farmhouse Home - Plan #120-2666 - Main Exterior
Plan#120-2666
Starting at$1255
1898
Sq Ft
1.5
Story
3
Bed
3
Bath
2
Car
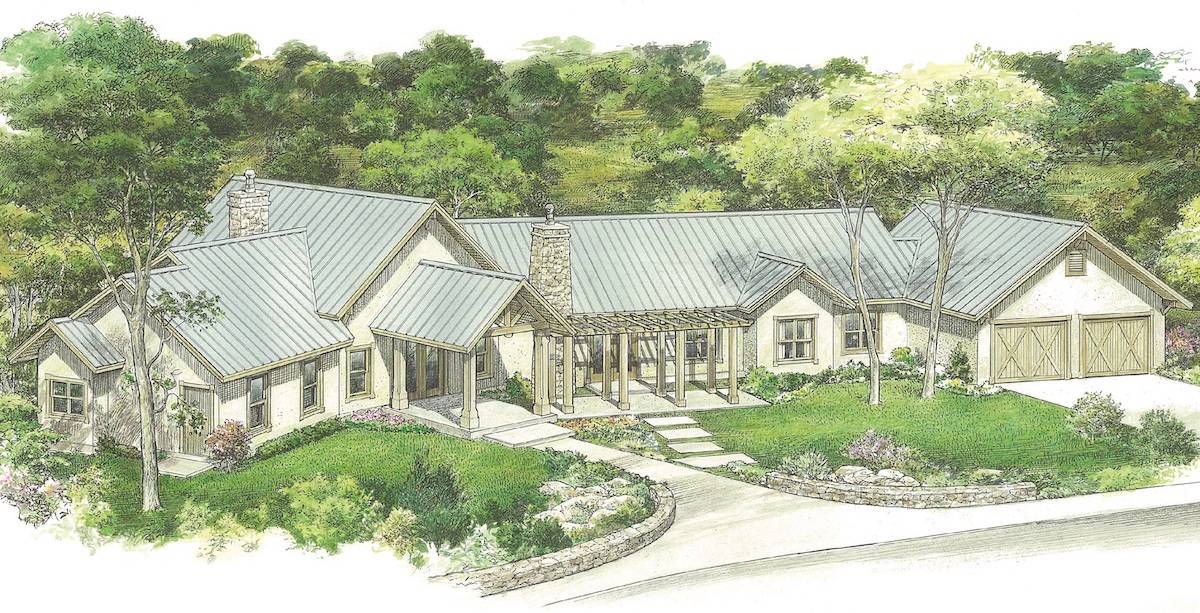
3-Bedroom, 3781 Sq Ft Craftsman Home - Plan #108-1941 - Main Exterior
Plan Collection
3-Bedroom, 3781 Sq Ft Craftsman Home - Plan #108-1941 - Main Exterior
Plan#108-1941
Starting at$1765
3781
Sq Ft
2
Story
3
Bed
2.5
Bath
3
Car
3-Bedroom, 2027 Sq Ft Traditional Home Plan - 178-1297 - Main Exterior
Plan Collection
3-Bedroom, 2027 Sq Ft Traditional Home Plan - 178-1297 - Main Exterior
Plan#178-1297
Starting at$1125
2027
Sq Ft
1
Story
3
Bed
2.5
Bath
2
Car
3–6-Bedroom, 1644–3264 Sq Ft Ranch Home - Plan #187-1165 - Main Exterior
Plan Collection
3–6-Bedroom, 1644–3264 Sq Ft Ranch Home - Plan #187-1165 - Main Exterior
Plan#187-1165
Starting at$1050
1644
Sq Ft
1
Story
3
Bed
2
Bath
3
Car
5–7-Bedroom, 3223–5233 Sq Ft Traditional Home - Plan 187-1171 - Main Exterior
Plan Collection
5–7-Bedroom, 3223–5233 Sq Ft Traditional Home - Plan 187-1171 - Main Exterior
Plan#187-1171
Starting at$1450
3223
Sq Ft
2
Story
5
Bed
3
Bath
2
Car
3-Bedroom, 2862 Sq Ft Texas Country Ranch House - Plan #192-1057 - Front Exterior
Plan Collection
3-Bedroom, 2862 Sq Ft Texas Country Ranch House - Plan #192-1057 - Front Exterior
Plan#192-1057
Starting at$500
2862
Sq Ft
1
Story
3
Bed
2.5
Bath
2
Car

4-Bedroom, 3107 Sq Ft Luxury House Plan - 201-1007 - Front Exterior
Plan Collection
4-Bedroom, 3107 Sq Ft Luxury House Plan - 201-1007 - Front Exterior
Plan#201-1007
Starting at$1030
3107
Sq Ft
2
Story
4
Bed
3.5
Bath
2
Car

3–5-Bedroom, 2282–4554 Sq Ft Country Home - Plan #187-1113 - Main Exterior
Plan Collection
3–5-Bedroom, 2282–4554 Sq Ft Country Home - Plan #187-1113 - Main Exterior
Plan#187-1113
Starting at$1250
2282
Sq Ft
1
Story
3
Bed
2.5
Bath
3
Car
3–6-Bedroom, 2631 Sq Ft Cape Cod home with wraparound porch, gable roofline, and side-entry garage — Plan #187-1006
Plan Collection
3–6-Bedroom, 2631 Sq Ft Cape Cod home with wraparound porch, gable roofline, and side-entry garage — Plan #187-1006
Plan#187-1006
Starting at$1350
2631
Sq Ft
1.5
Story
3
Bed
3
Bath
2
Car
3-Bedroom, 2491 Sq Ft Country House Plan - 192-1043 - Front Exterior
Plan Collection
3-Bedroom, 2491 Sq Ft Country House Plan - 192-1043 - Front Exterior
Plan#192-1043
Starting at$500
2491
Sq Ft
3
Story
3
Bed
2.5
Bath
0
Car
3-Bedroom, 1720 Sq Ft Traditional House Plan - 141-1261 - Front Exterior
Plan Collection
3-Bedroom, 1720 Sq Ft Traditional House Plan - 141-1261 - Front Exterior
Plan#141-1261
Starting at$1300
1720
Sq Ft
1
Story
3
Bed
2
Bath
2
Car
4-Bedroom, 2378 Sq Ft Multi-Unit House - Plan #108-2028 - Front Exterior
Plan Collection
4-Bedroom, 2378 Sq Ft Multi-Unit House - Plan #108-2028 - Front Exterior
Plan#108-2028
Starting at$1255
2378
Sq Ft
1
Story
4
Bed
4
Bath
4
Car
2-Bedroom, 1642 Sq Ft Cottage House Plan - 192-1011 - Front Exterior
Plan Collection
2-Bedroom, 1642 Sq Ft Cottage House Plan - 192-1011 - Front Exterior
Plan#192-1011
Starting at$500
1642
Sq Ft
1
Story
2
Bed
2
Bath
0
Car

3-Bedroom, 1635 Sq Ft Ranch Home - Plan #120-2551 - Main Exterior
Plan Collection
3-Bedroom, 1635 Sq Ft Ranch Home - Plan #120-2551 - Main Exterior
Plan#120-2551
Starting at$1255
1635
Sq Ft
1
Story
3
Bed
1.5
Bath
3
Car
588 Sq Ft Garage House Plan - 161-1234 - Front Exterior
Plan Collection
588 Sq Ft Garage House Plan - 161-1234 - Front Exterior
Plan#161-1234
Starting at$850
1
Sq Ft
1
Story
0
Bed
0
Bath
3
Car
3-Bedroom, 2191 Sq Ft Ranch Home - Plan #193-1110 - Main Exterior
Plan Collection
3-Bedroom, 2191 Sq Ft Ranch Home - Plan #193-1110 - Main Exterior
Plan#193-1110
Starting at$1550
2191
Sq Ft
1
Story
3
Bed
2.5
Bath
2
Car
3-5 Bedroom, 1861 Sq Ft Ranch House - Plan #187-1151 - Front Exterior
Plan Collection
3-5 Bedroom, 1861 Sq Ft Ranch House - Plan #187-1151 - Front Exterior
Plan#187-1151
Starting at$1150
1861
Sq Ft
1
Story
3
Bed
2.5
Bath
2
Car
6-Bedroom, 3872 Sq Ft Duplex/Multi-Unit House Plan - 108-2125 - Front Exterior
Plan Collection
6-Bedroom, 3872 Sq Ft Duplex/Multi-Unit House Plan - 108-2125 - Front Exterior
Plan#108-2125
Starting at$2120
3872
Sq Ft
2
Story
6
Bed
4.5
Bath
0
Car
3-Bedroom, 2253 Sq Ft European House Plan - 192-1023 - Front Exterior
Plan Collection
3-Bedroom, 2253 Sq Ft European House Plan - 192-1023 - Front Exterior
Plan#192-1023
Starting at$500
2253
Sq Ft
2
Story
3
Bed
2.5
Bath
2
Car
4-Bedroom, 3644 Sq Ft Luxury Home - Plan #108-2006 - Main Exterior
Plan Collection
4-Bedroom, 3644 Sq Ft Luxury Home - Plan #108-2006 - Main Exterior
Plan#108-2006
Starting at$1765
3644
Sq Ft
1.5
Story
4
Bed
3.5
Bath
3
Car
4-Bedroom, 2597 Sq Ft Traditional Home Plan - 169-1096 - Main Exterior
Plan Collection
4-Bedroom, 2597 Sq Ft Traditional Home Plan - 169-1096 - Main Exterior
Plan#169-1096
Starting at$870
2597
Sq Ft
2
Story
4
Bed
3.5
Bath
3
Car
0-Bedroom, 891 Sq Ft Garage House Plan - 196-1936 - Front Exterior
Plan Collection
0-Bedroom, 891 Sq Ft Garage House Plan - 196-1936 - Front Exterior
Plan#196-1936
Starting at$1475
1
Sq Ft
1.5
Story
0
Bed
0
Bath
2
Car
1664 Living Sq Ft 2-Car Garage Plan - 108-2059 - Front Exterior
Plan Collection
1664 Living Sq Ft 2-Car Garage Plan - 108-2059 - Front Exterior
Plan#108-2059
Starting at$560
832
Sq Ft
2
Story
0
Bed
1.5
Bath
2
Car
3-Bedroom, 2117 Sq Ft Acadian Home Plan - 141-1274 - Main Exterior
Plan Collection
3-Bedroom, 2117 Sq Ft Acadian Home Plan - 141-1274 - Main Exterior
Plan#141-1274
Starting at$1400
2117
Sq Ft
1
Story
3
Bed
2.5
Bath
2
Car
3-Bedroom, 1898 Sq Ft Farmhouse Home - Plan #120-2666 - Main Exterior
Plan Collection
3-Bedroom, 1898 Sq Ft Farmhouse Home - Plan #120-2666 - Main Exterior
Plan#120-2666
Starting at$1255
1898
Sq Ft
1.5
Story
3
Bed
3
Bath
2
Car
3-Bedroom, 3781 Sq Ft Craftsman Home - Plan #108-1941 - Main Exterior
Plan Collection
3-Bedroom, 3781 Sq Ft Craftsman Home - Plan #108-1941 - Main Exterior
Plan#108-1941
Starting at$1765
3781
Sq Ft
2
Story
3
Bed
2.5
Bath
3
Car
3-Bedroom, 2027 Sq Ft Traditional Home Plan - 178-1297 - Main Exterior
Plan Collection
3-Bedroom, 2027 Sq Ft Traditional Home Plan - 178-1297 - Main Exterior
Plan#178-1297
Starting at$1125
2027
Sq Ft
1
Story
3
Bed
2.5
Bath
2
Car
3–6-Bedroom, 1644–3264 Sq Ft Ranch Home - Plan #187-1165 - Main Exterior
Plan Collection
3–6-Bedroom, 1644–3264 Sq Ft Ranch Home - Plan #187-1165 - Main Exterior
Plan#187-1165
Starting at$1050
1644
Sq Ft
1
Story
3
Bed
2
Bath
3
Car
5–7-Bedroom, 3223–5233 Sq Ft Traditional Home - Plan 187-1171 - Main Exterior
Plan Collection
5–7-Bedroom, 3223–5233 Sq Ft Traditional Home - Plan 187-1171 - Main Exterior
Plan#187-1171
Starting at$1450
3223
Sq Ft
2
Story
5
Bed
3
Bath
2
Car
3-Bedroom, 2862 Sq Ft Texas Country Ranch House - Plan #192-1057 - Front Exterior
Plan Collection
3-Bedroom, 2862 Sq Ft Texas Country Ranch House - Plan #192-1057 - Front Exterior
Plan#192-1057
Starting at$500
2862
Sq Ft
1
Story
3
Bed
2.5
Bath
2
Car
4-Bedroom, 3107 Sq Ft Luxury House Plan - 201-1007 - Front Exterior
Plan Collection
4-Bedroom, 3107 Sq Ft Luxury House Plan - 201-1007 - Front Exterior
Plan#201-1007
Starting at$1030
3107
Sq Ft
2
Story
4
Bed
3.5
Bath
2
Car
3–5-Bedroom, 2282–4554 Sq Ft Country Home - Plan #187-1113 - Main Exterior
Plan Collection
3–5-Bedroom, 2282–4554 Sq Ft Country Home - Plan #187-1113 - Main Exterior
Plan#187-1113
Starting at$1250
2282
Sq Ft
1
Story
3
Bed
2.5
Bath
3
Car
3–6-Bedroom, 2631 Sq Ft Cape Cod home with wraparound porch, gable roofline, and side-entry garage — Plan #187-1006
Plan Collection
3–6-Bedroom, 2631 Sq Ft Cape Cod home with wraparound porch, gable roofline, and side-entry garage — Plan #187-1006
Plan#187-1006
Starting at$1350
2631
Sq Ft
1.5
Story
3
Bed
3
Bath
2
Car
3-Bedroom, 2491 Sq Ft Country House Plan - 192-1043 - Front Exterior
Plan Collection
3-Bedroom, 2491 Sq Ft Country House Plan - 192-1043 - Front Exterior
Plan#192-1043
Starting at$500
2491
Sq Ft
3
Story
3
Bed
2.5
Bath
0
Car
3-Bedroom, 1720 Sq Ft Traditional House Plan - 141-1261 - Front Exterior
Plan Collection
3-Bedroom, 1720 Sq Ft Traditional House Plan - 141-1261 - Front Exterior
Plan#141-1261
Starting at$1300
1720
Sq Ft
1
Story
3
Bed
2
Bath
2
Car
4-Bedroom, 2378 Sq Ft Multi-Unit House - Plan #108-2028 - Front Exterior
Plan Collection
4-Bedroom, 2378 Sq Ft Multi-Unit House - Plan #108-2028 - Front Exterior
Plan#108-2028
Starting at$1255
2378
Sq Ft
1
Story
4
Bed
4
Bath
4
Car
2-Bedroom, 1642 Sq Ft Cottage House Plan - 192-1011 - Front Exterior
Plan Collection
2-Bedroom, 1642 Sq Ft Cottage House Plan - 192-1011 - Front Exterior
Plan#192-1011
Starting at$500
1642
Sq Ft
1
Story
2
Bed
2
Bath
0
Car
3-Bedroom, 1635 Sq Ft Ranch Home - Plan #120-2551 - Main Exterior
Plan Collection
3-Bedroom, 1635 Sq Ft Ranch Home - Plan #120-2551 - Main Exterior
Plan#120-2551
Starting at$1255
1635
Sq Ft
1
Story
3
Bed
1.5
Bath
3
Car
588 Sq Ft Garage House Plan - 161-1234 - Front Exterior
Plan Collection
588 Sq Ft Garage House Plan - 161-1234 - Front Exterior
Plan#161-1234
Starting at$850
1
Sq Ft
1
Story
0
Bed
0
Bath
3
Car
1...8081828384...943