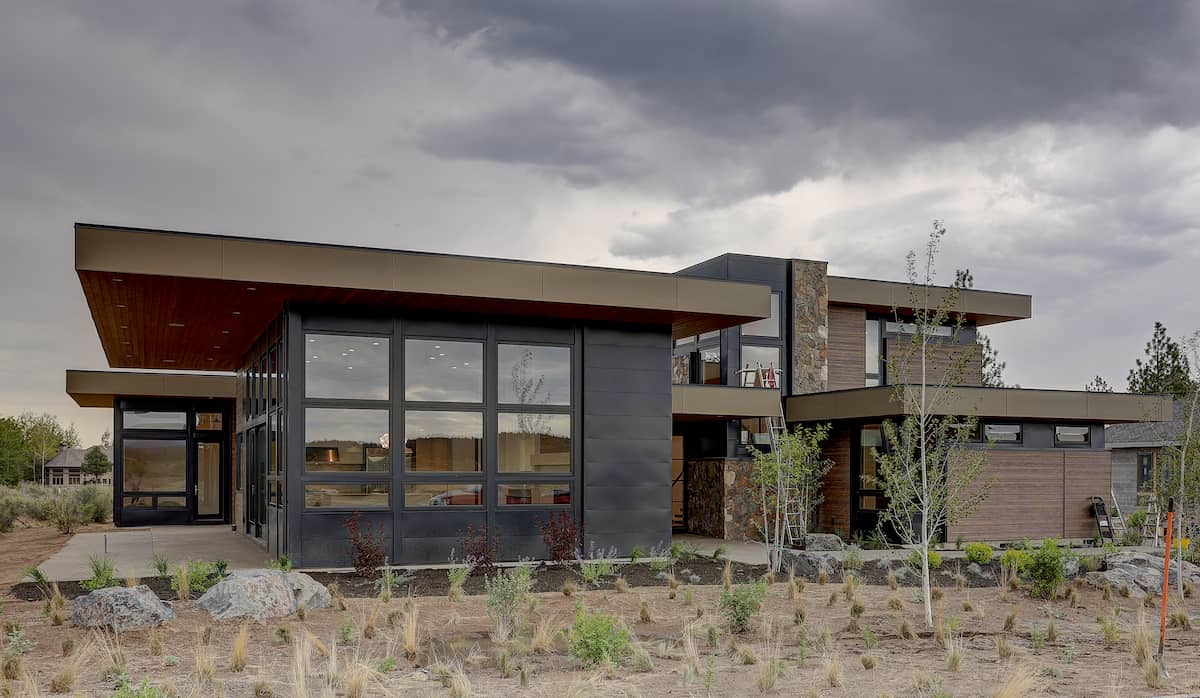
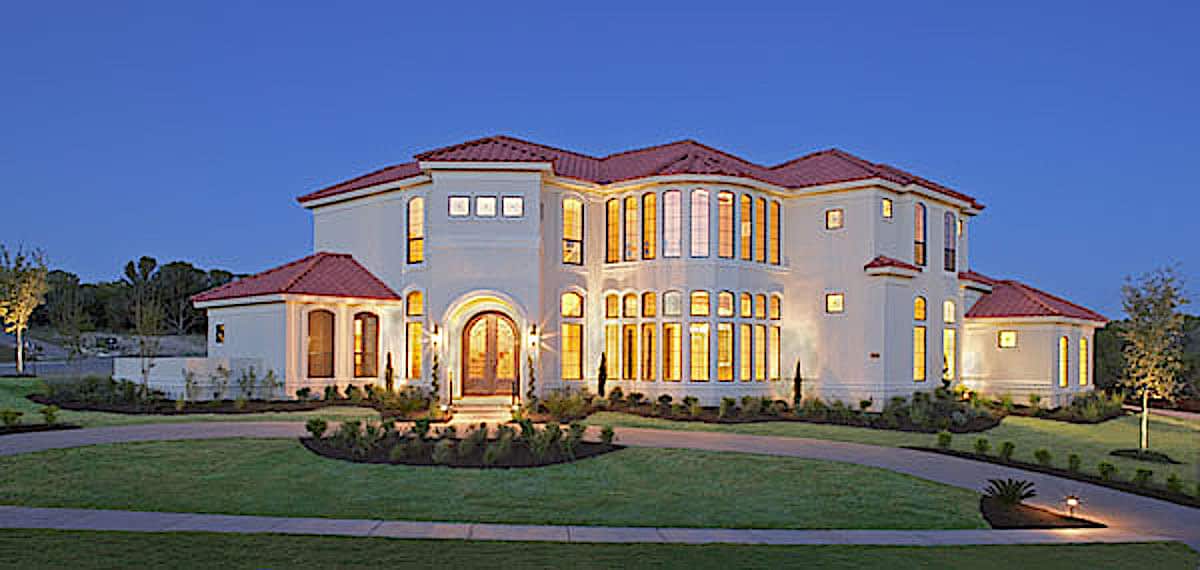
22,507
Plan Results
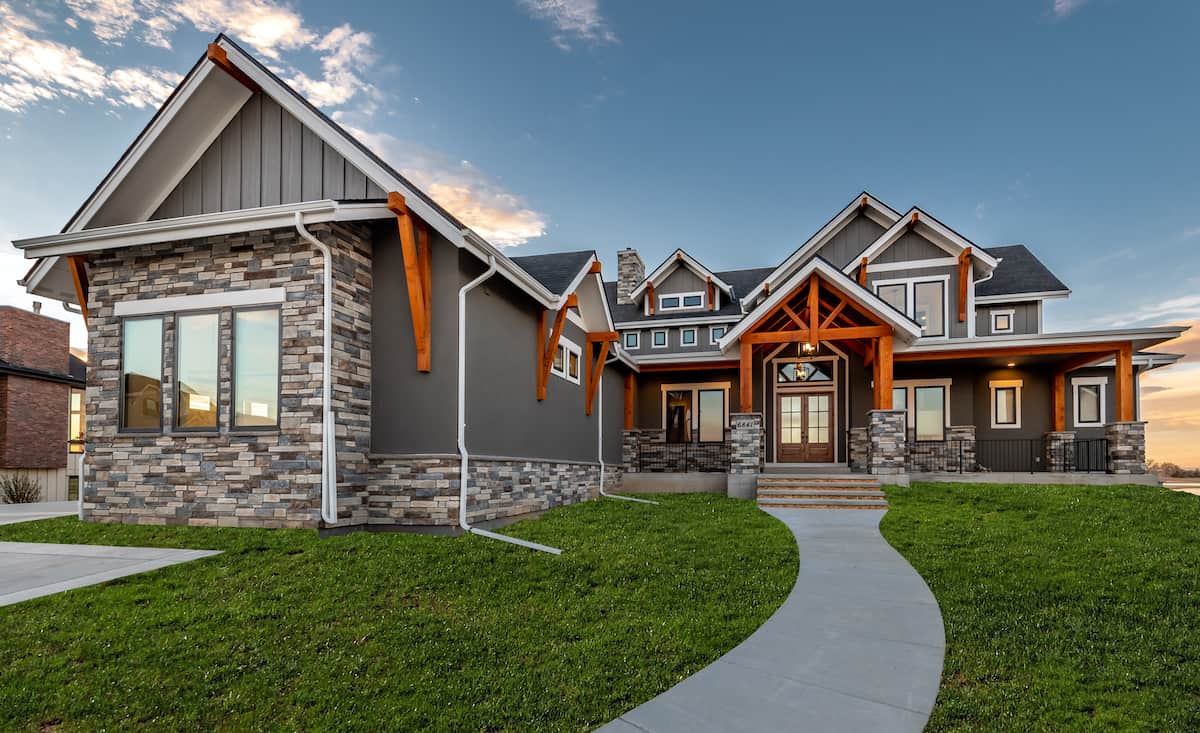
3-Bedroom, 2498 Sq Ft Modern Farmhouse - Plan #198-1053 - Front Exterior
Plan Collection
3-Bedroom, 2498 Sq Ft Modern Farmhouse - Plan #198-1053 - Front Exterior
Plan#198-1053
Starting at$2195
2498
Sq Ft
1.5
Story
3
Bed
3
Bath
3
Car
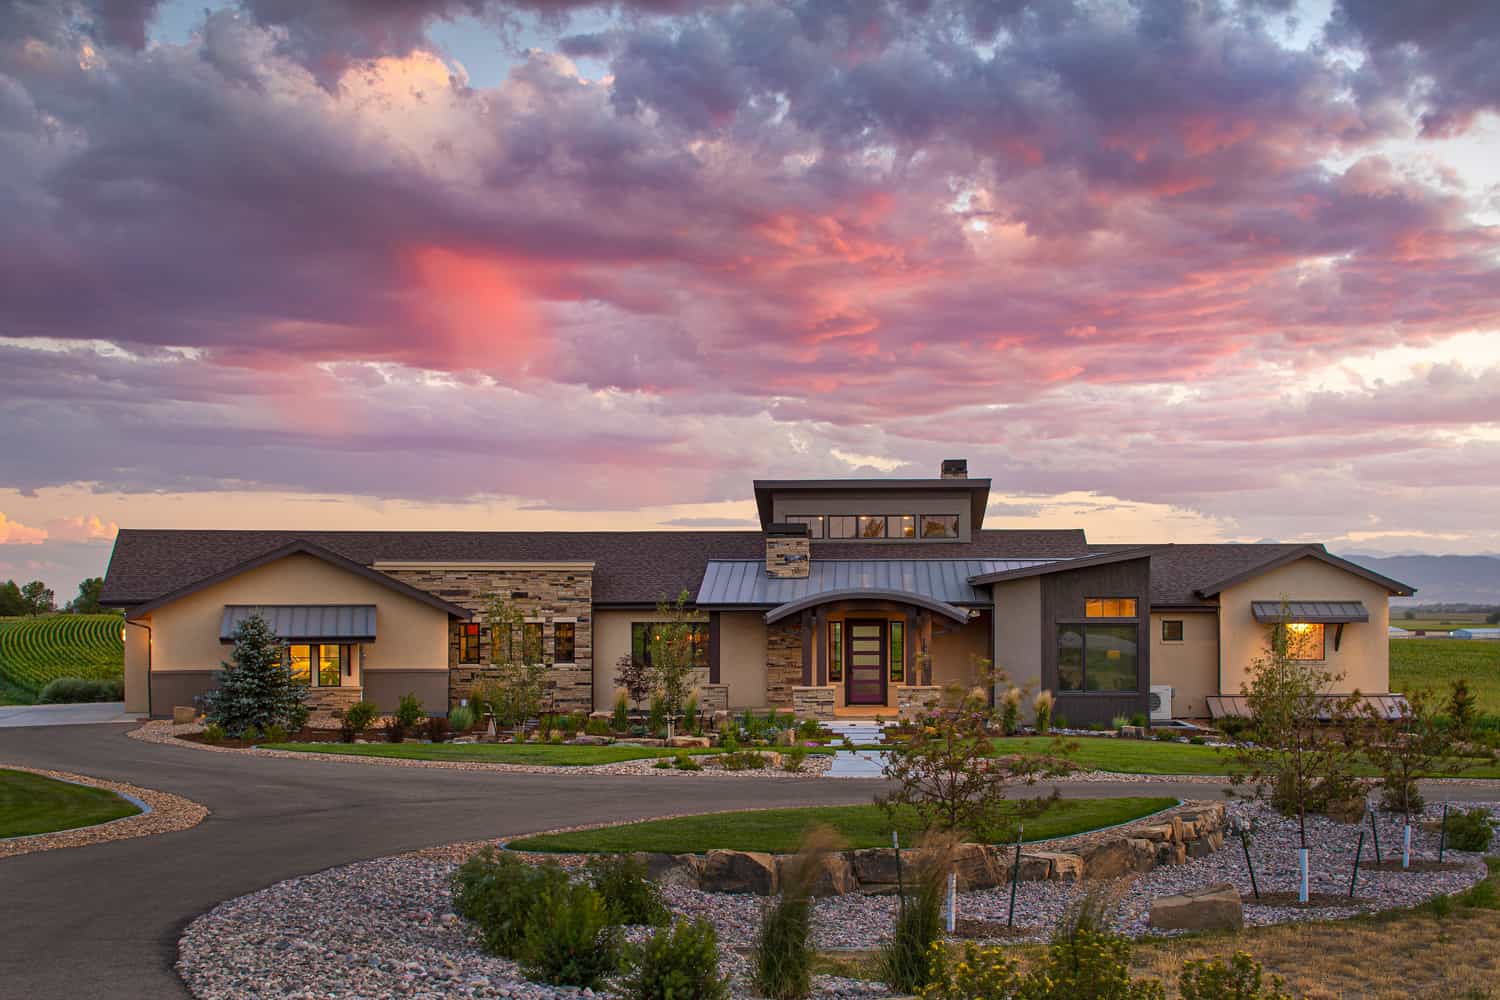
2-Bedroom, 1488 Sq Ft Garage w/Apartments Home Plan #187-1250 - Main Exterior
Plan Collection
2-Bedroom, 1488 Sq Ft Garage w/Apartments Home Plan #187-1250 - Main Exterior
Plan#187-1250
Starting at$700
1488
Sq Ft
2
Story
2
Bed
2
Bath
3
Car
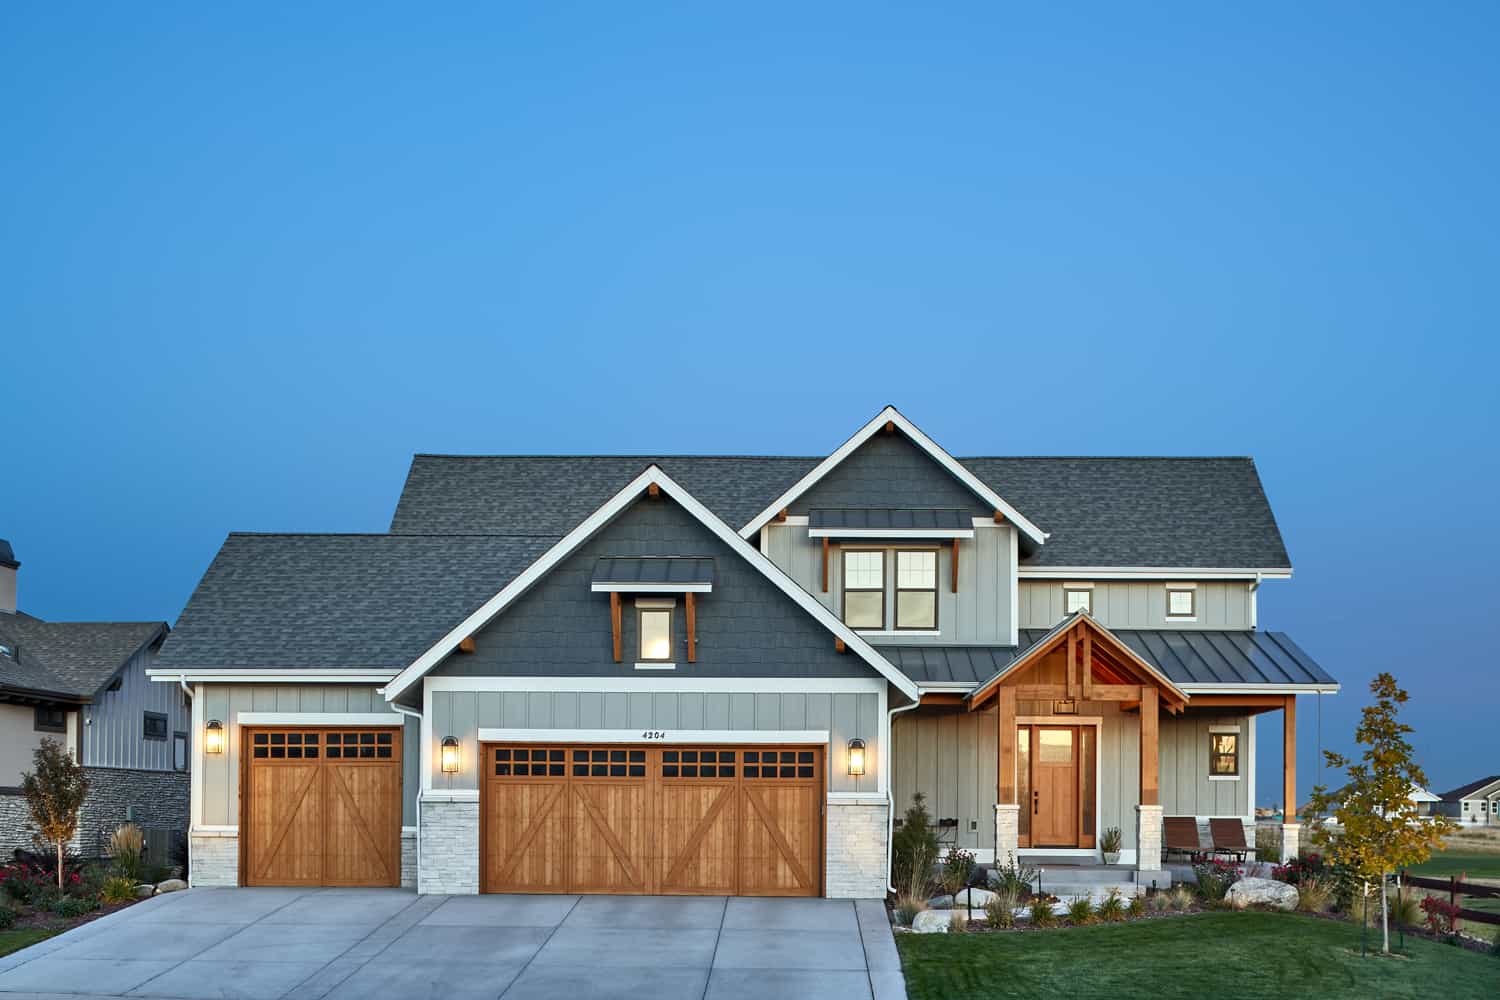
1-Bedroom, 1544 Sq Ft Garage w/Apartments Home Plan #198-1184 - Main Exterior
Plan Collection
1-Bedroom, 1544 Sq Ft Garage w/Apartments Home Plan #198-1184 - Main Exterior
Plan#198-1184
Starting at$950
1544
Sq Ft
2
Story
1
Bed
1
Bath
3
Car
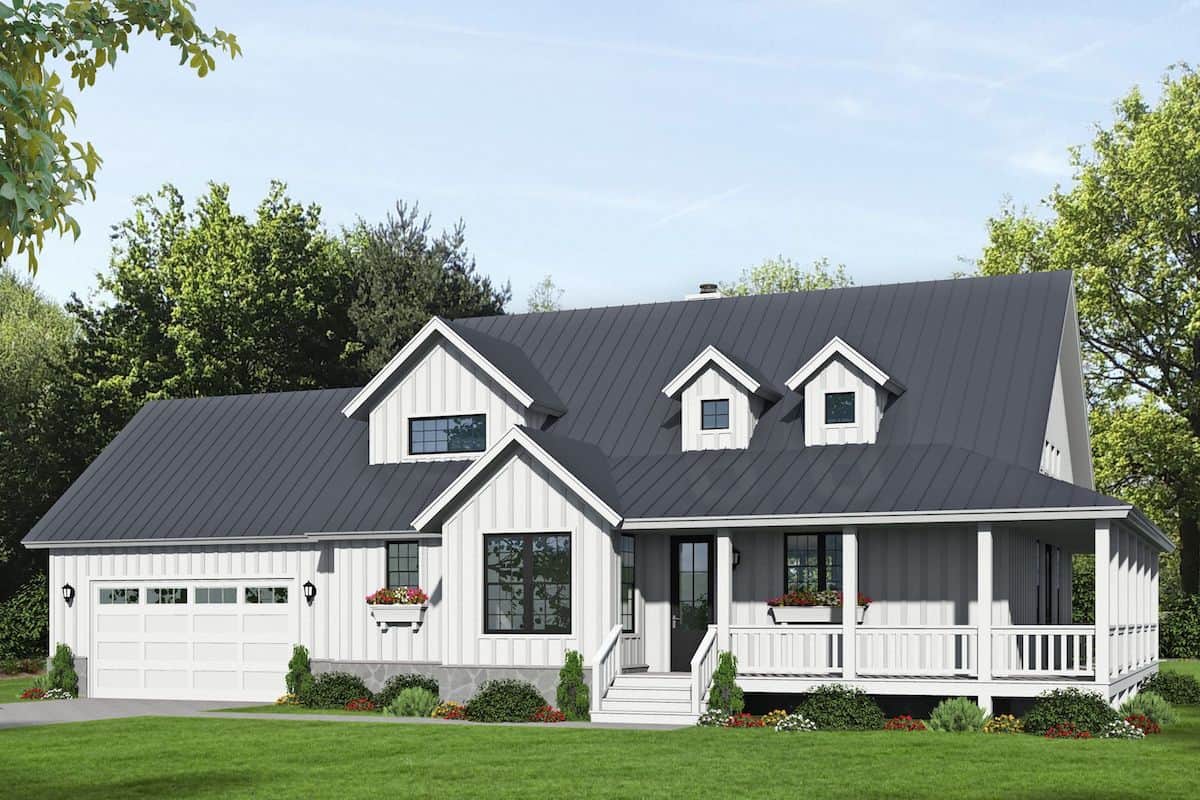
6-Bedroom, 2496 Sq Ft Duplex/Multi-Unit Home Plan - 142-1453 - Main Exterior
Plan Collection
6-Bedroom, 2496 Sq Ft Duplex/Multi-Unit Home Plan - 142-1453 - Main Exterior
Plan#142-1453
Starting at$1445
2496
Sq Ft
1
Story
6
Bed
4
Bath
1
Car
3-Bedroom, 1253 Sq Ft Ranch Home Plan - 178-1268 - Main Exterior
Plan Collection
3-Bedroom, 1253 Sq Ft Ranch Home Plan - 178-1268 - Main Exterior
Plan#178-1268
Starting at$1045
1253
Sq Ft
1
Story
3
Bed
2
Bath
2
Car

3-Bedroom, 2084 Sq Ft Southern House Plan - 142-1175 - Front Exterior
Plan Collection
3-Bedroom, 2084 Sq Ft Southern House Plan - 142-1175 - Front Exterior
Plan#142-1175
Starting at$1445
2084
Sq Ft
2
Story
3
Bed
2.5
Bath
0
Car
4-Bedroom, 3527 Sq Ft European House Plan - 142-1141 - Front Exterior
Plan Collection
4-Bedroom, 3527 Sq Ft European House Plan - 142-1141 - Front Exterior
Plan#142-1141
Starting at$2045
3527
Sq Ft
1
Story
4
Bed
3
Bath
3
Car
3-Bedroom, 1856 Sq Ft Ranch Plan #193-1222 - Front Exterior
Plan Collection
3-Bedroom, 1856 Sq Ft Ranch Plan #193-1222 - Front Exterior
Plan#193-1222
Starting at$1100
1856
Sq Ft
1
Story
3
Bed
2
Bath
0
Car
2-Bedroom, 1232 Sq Ft Farmhouse House Plan - 177-1060 - Front Exterior
Plan Collection
2-Bedroom, 1232 Sq Ft Farmhouse House Plan - 177-1060 - Front Exterior
Plan#177-1060
Starting at$1295
1232
Sq Ft
1
Story
2
Bed
2
Bath
0
Car
Contemporary Floor Plan - 2 Bedrms, 2 Baths - 1144 Sq Ft - #177-1070
Plan Collection
Contemporary Floor Plan - 2 Bedrms, 2 Baths - 1144 Sq Ft - #177-1070
Plan#177-1070
Starting at$1295
1144
Sq Ft
1
Story
2
Bed
2
Bath
0
Car
3–4-Bedroom, 2835 Sq Ft Ranch House - Plan #196-1270 - Front Exterior
Plan Collection
3–4-Bedroom, 2835 Sq Ft Ranch House - Plan #196-1270 - Front Exterior
Plan#196-1270
Starting at$1315
2835
Sq Ft
1
Story
3
Bed
3
Bath
3
Car
4-Bedroom, 3837 Sq Ft Modern Home - Plan #202-1031 - Main Exterior
Plan Collection
4-Bedroom, 3837 Sq Ft Modern Home - Plan #202-1031 - Main Exterior
Plan#202-1031
Starting at$1095
3837
Sq Ft
1.5
Story
4
Bed
4.5
Bath
3
Car
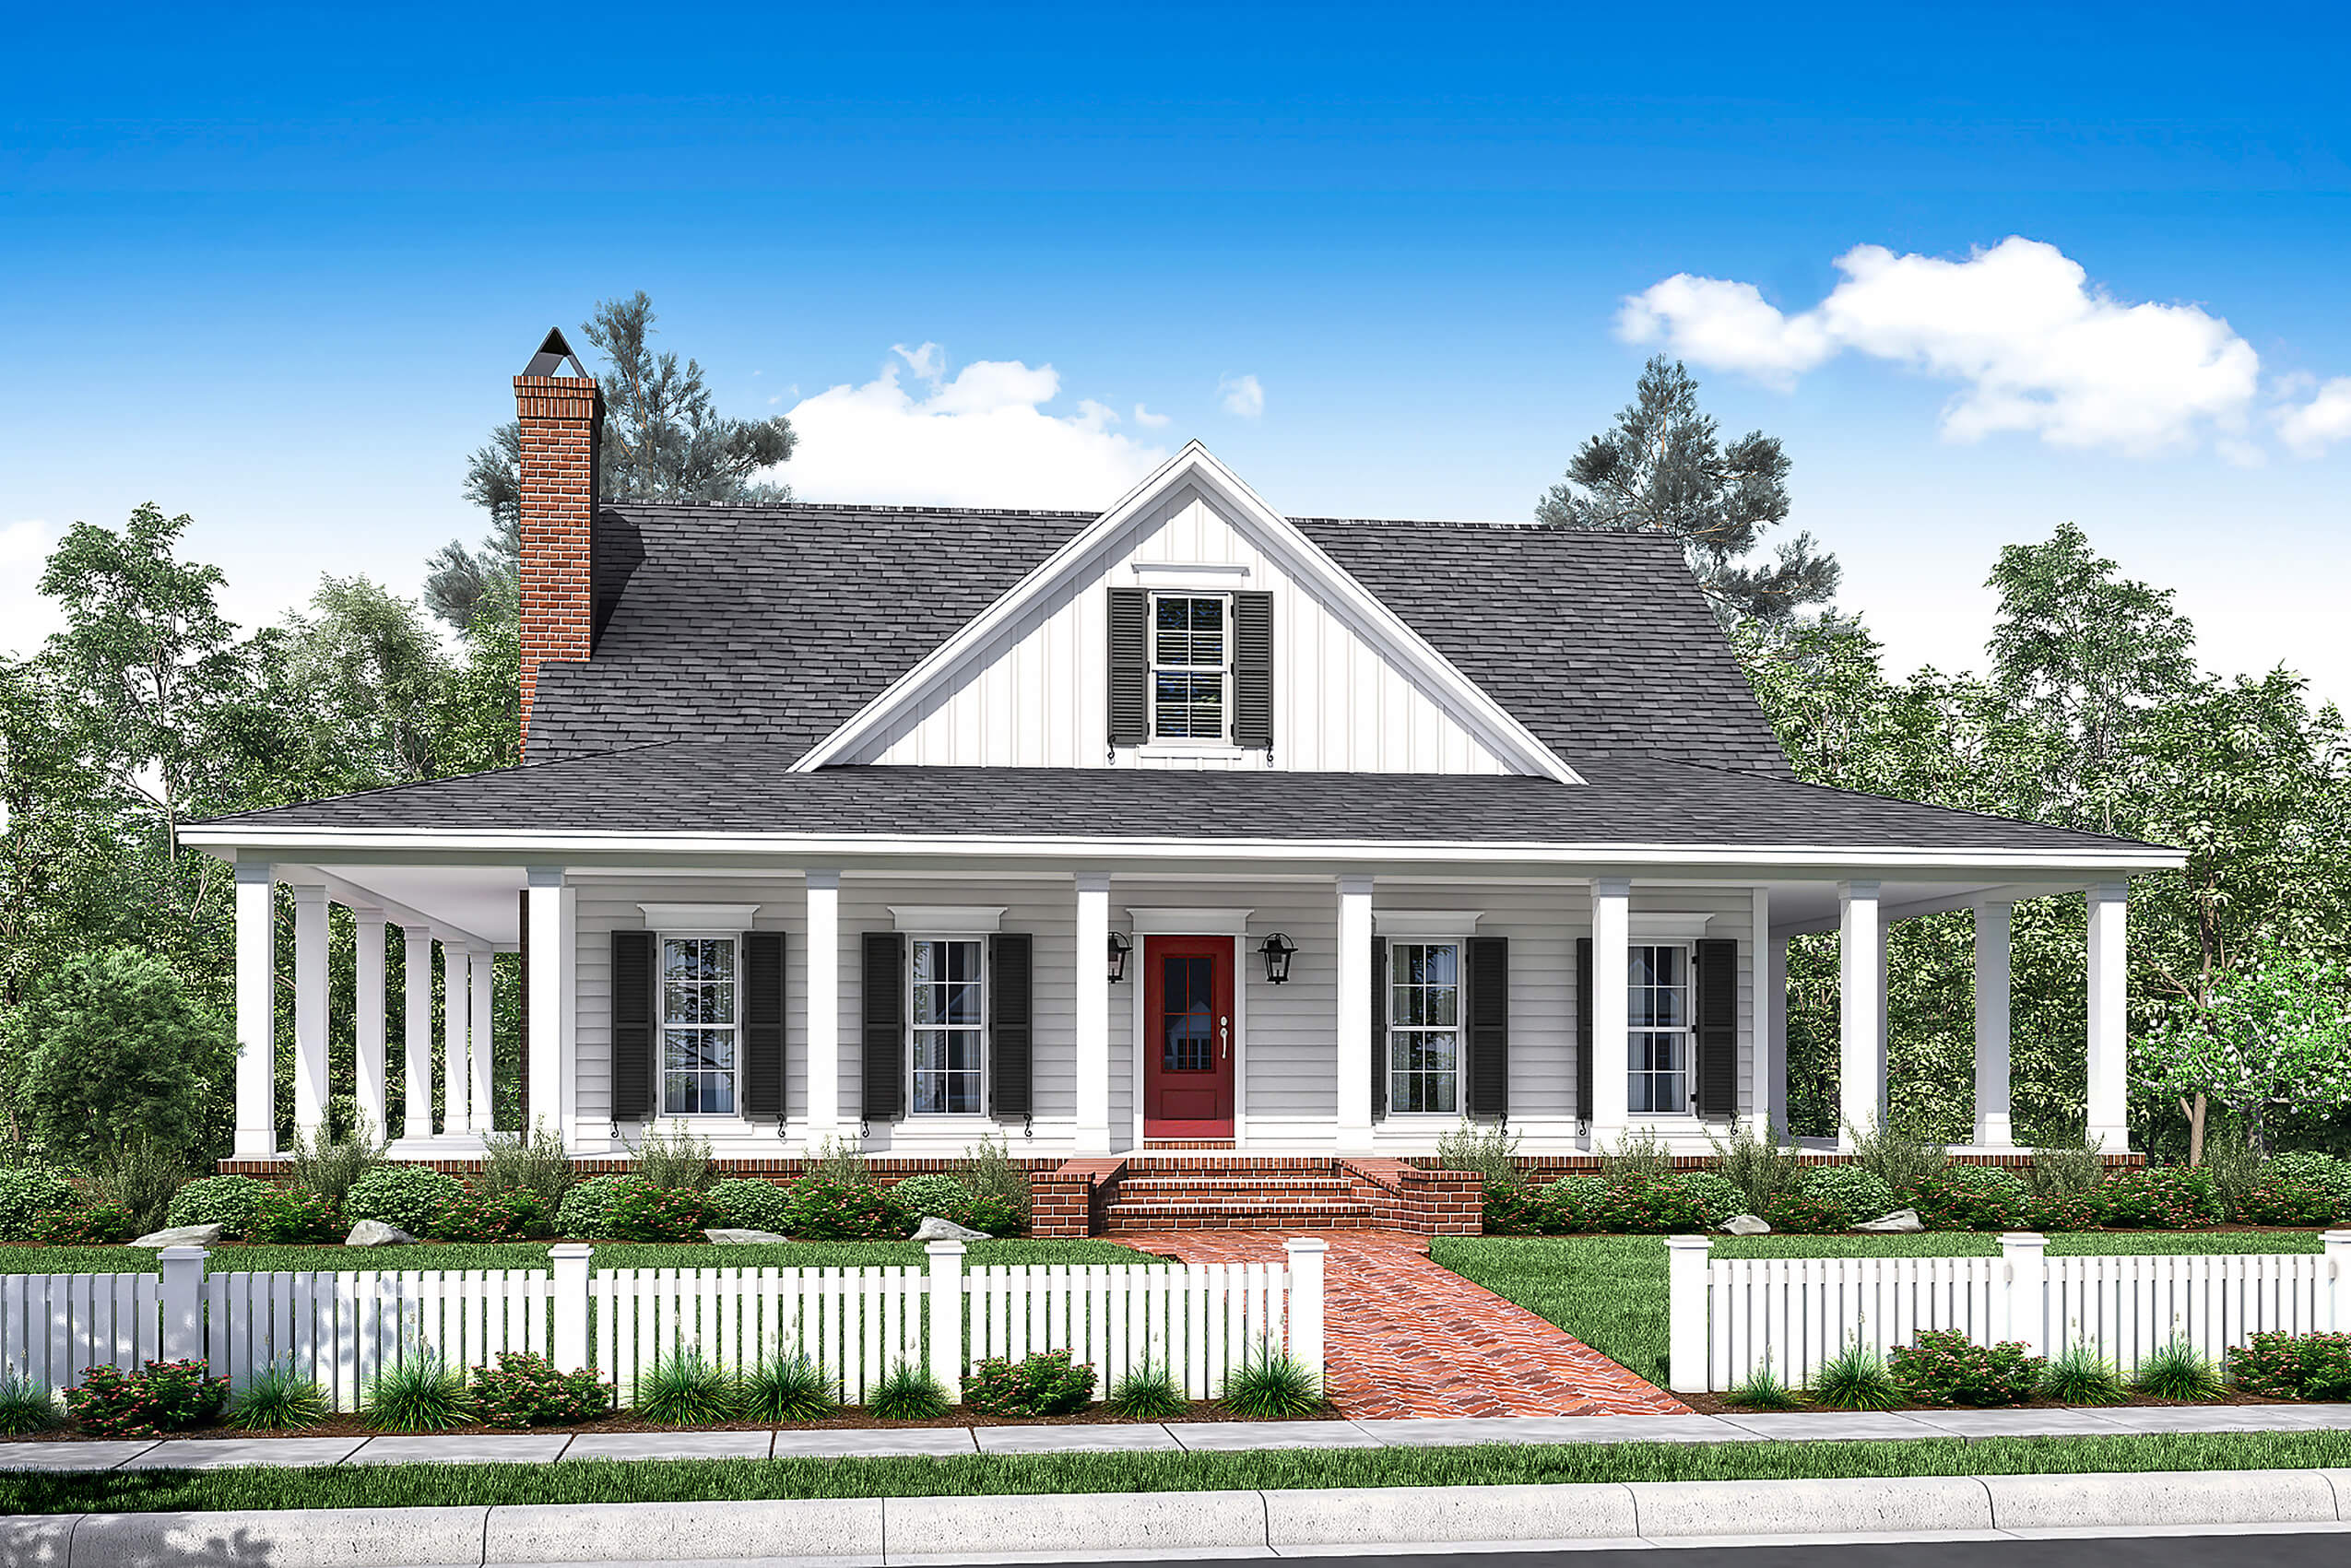
2-Bedroom, 3120 Sq Ft Vacation Style Home - Plan #108-1972 - Main Exterior
Plan Collection
2-Bedroom, 3120 Sq Ft Vacation Style Home - Plan #108-1972 - Main Exterior
Plan#108-1972
Starting at$1510
3120
Sq Ft
2
Story
2
Bed
2
Bath
3
Car
1-Bedroom, 550 Sq Ft Cottage Home Plan - 178-1344 - Main Exterior
Plan Collection
1-Bedroom, 550 Sq Ft Cottage Home Plan - 178-1344 - Main Exterior
Plan#178-1344
Starting at$680
550
Sq Ft
1
Story
1
Bed
1
Bath
0
Car
3-Bedroom, 1373 Sq Ft Small House Plan - 108-1140 - Main Exterior
Plan Collection
3-Bedroom, 1373 Sq Ft Small House Plan - 108-1140 - Main Exterior
Plan#108-1140
Starting at$690
1373
Sq Ft
1
Story
3
Bed
2
Bath
2
Car
3–4-Bedroom, 2459 Sq Ft Craftsman House - Plan #117-1135 - Front Exterior
Plan Collection
3–4-Bedroom, 2459 Sq Ft Craftsman House - Plan #117-1135 - Front Exterior
Plan#117-1135
Starting at$1295
2459
Sq Ft
1
Story
4
Bed
3
Bath
2
Car
2–4-Bedroom, 2744-4613 Sq Ft Ranch House - Plan #161-1126 - Front Exterior
Plan Collection
2–4-Bedroom, 2744-4613 Sq Ft Ranch House - Plan #161-1126 - Front Exterior
Plan#161-1126
Starting at$1950
2744
Sq Ft
1
Story
2
Bed
2.5
Bath
3
Car
4-Bedroom, 3104 Sq Ft Tudor House - Plan #198-1101 - Front Exterior
Plan Collection
4-Bedroom, 3104 Sq Ft Tudor House - Plan #198-1101 - Front Exterior
Plan#198-1101
Starting at$1445
3104
Sq Ft
2
Story
4
Bed
4.5
Bath
2
Car
4-Bedroom, 4076 Sq Ft European House - Plan #206-1005 - Front Exterior
Plan Collection
4-Bedroom, 4076 Sq Ft European House - Plan #206-1005 - Front Exterior
Plan#206-1005
Starting at$2245
4076
Sq Ft
1
Story
4
Bed
3.5
Bath
3
Car
3-Bedroom, 1233 Sq Ft Cottage Home Plan - 211-1051 - Main Exterior
Plan Collection
3-Bedroom, 1233 Sq Ft Cottage Home Plan - 211-1051 - Main Exterior
Plan#211-1051
Starting at$1000
1233
Sq Ft
1
Story
3
Bed
2
Bath
0
Car
4-Bedroom, 4549 Sq Ft Farmhouse House - Plan #198-1126 - Front Exterior
Plan Collection
4-Bedroom, 4549 Sq Ft Farmhouse House - Plan #198-1126 - Front Exterior
Plan#198-1126
Starting at$1995
4549
Sq Ft
2
Story
4
Bed
3.5
Bath
2
Car
1-Bedroom, 1265 Sq Ft Contemporary House - Plan #196-1223 - Front Exterior
Plan Collection
1-Bedroom, 1265 Sq Ft Contemporary House - Plan #196-1223 - Front Exterior
Plan#196-1223
Starting at$825
1265
Sq Ft
2
Story
1
Bed
1.5
Bath
2
Car
5-Bedroom, 3217 Sq Ft Contemporary Home - Plan #202-1021 - Main Exterior
Plan Collection
5-Bedroom, 3217 Sq Ft Contemporary Home - Plan #202-1021 - Main Exterior
Plan#202-1021
Starting at$1095
3217
Sq Ft
1.5
Story
5
Bed
3.5
Bath
2
Car
3-Bedroom, 1600 Sq Ft Acadian House - Plan #142-1063 - Front Exterior
Plan Collection
3-Bedroom, 1600 Sq Ft Acadian House - Plan #142-1063 - Front Exterior
Plan#142-1063
Starting at$1395
1600
Sq Ft
1
Story
3
Bed
2
Bath
2
Car
3-Bedroom, 2498 Sq Ft Modern Farmhouse - Plan #198-1053 - Front Exterior
Plan Collection
3-Bedroom, 2498 Sq Ft Modern Farmhouse - Plan #198-1053 - Front Exterior
Plan#198-1053
Starting at$2195
2498
Sq Ft
1.5
Story
3
Bed
3
Bath
3
Car
2-Bedroom, 1488 Sq Ft Garage w/Apartments Home Plan #187-1250 - Main Exterior
Plan Collection
2-Bedroom, 1488 Sq Ft Garage w/Apartments Home Plan #187-1250 - Main Exterior
Plan#187-1250
Starting at$700
1488
Sq Ft
2
Story
2
Bed
2
Bath
3
Car
1-Bedroom, 1544 Sq Ft Garage w/Apartments Home Plan #198-1184 - Main Exterior
Plan Collection
1-Bedroom, 1544 Sq Ft Garage w/Apartments Home Plan #198-1184 - Main Exterior
Plan#198-1184
Starting at$950
1544
Sq Ft
2
Story
1
Bed
1
Bath
3
Car
6-Bedroom, 2496 Sq Ft Duplex/Multi-Unit Home Plan - 142-1453 - Main Exterior
Plan Collection
6-Bedroom, 2496 Sq Ft Duplex/Multi-Unit Home Plan - 142-1453 - Main Exterior
Plan#142-1453
Starting at$1445
2496
Sq Ft
1
Story
6
Bed
4
Bath
1
Car
3-Bedroom, 1253 Sq Ft Ranch Home Plan - 178-1268 - Main Exterior
Plan Collection
3-Bedroom, 1253 Sq Ft Ranch Home Plan - 178-1268 - Main Exterior
Plan#178-1268
Starting at$1045
1253
Sq Ft
1
Story
3
Bed
2
Bath
2
Car
3-Bedroom, 2084 Sq Ft Southern House Plan - 142-1175 - Front Exterior
Plan Collection
3-Bedroom, 2084 Sq Ft Southern House Plan - 142-1175 - Front Exterior
Plan#142-1175
Starting at$1445
2084
Sq Ft
2
Story
3
Bed
2.5
Bath
0
Car
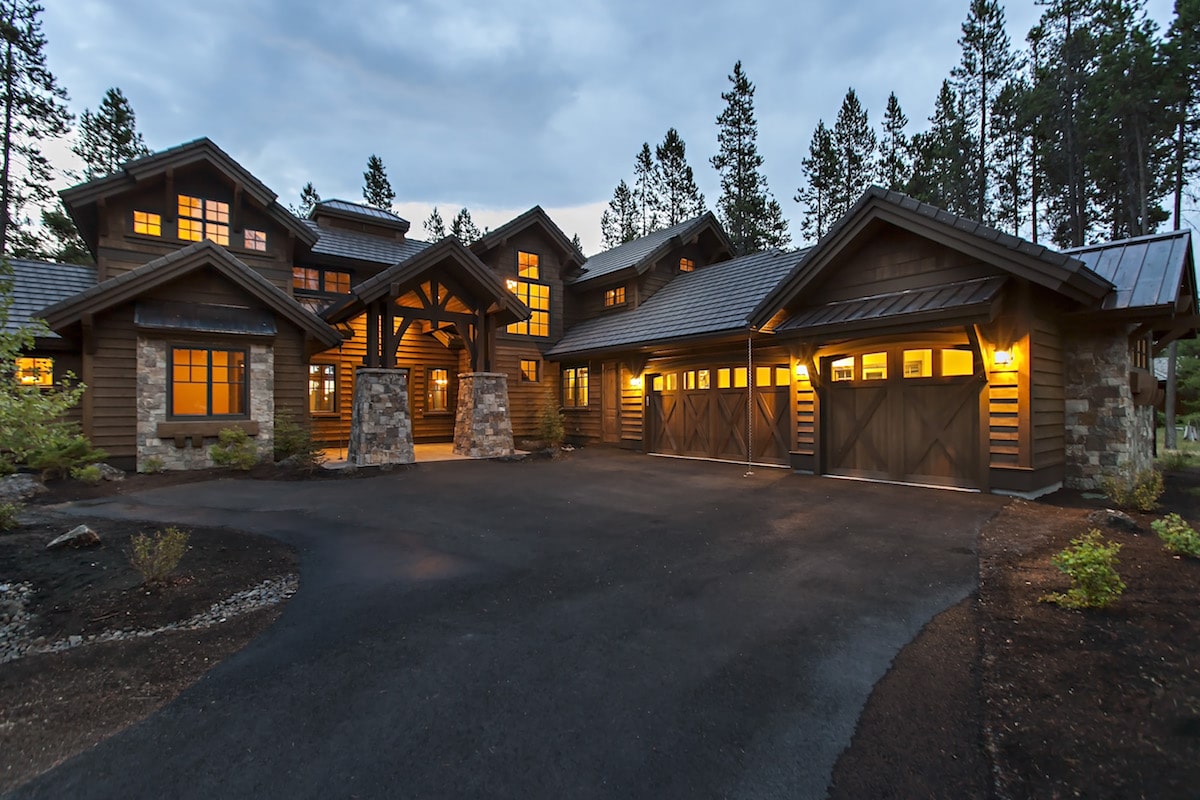
4-Bedroom, 3527 Sq Ft European House Plan - 142-1141 - Front Exterior
Plan Collection
4-Bedroom, 3527 Sq Ft European House Plan - 142-1141 - Front Exterior
Plan#142-1141
Starting at$2045
3527
Sq Ft
1
Story
4
Bed
3
Bath
3
Car
3-Bedroom, 1856 Sq Ft Ranch Plan #193-1222 - Front Exterior
Plan Collection
3-Bedroom, 1856 Sq Ft Ranch Plan #193-1222 - Front Exterior
Plan#193-1222
Starting at$1100
1856
Sq Ft
1
Story
3
Bed
2
Bath
0
Car

2-Bedroom, 1232 Sq Ft Farmhouse House Plan - 177-1060 - Front Exterior
Plan Collection
2-Bedroom, 1232 Sq Ft Farmhouse House Plan - 177-1060 - Front Exterior
Plan#177-1060
Starting at$1295
1232
Sq Ft
1
Story
2
Bed
2
Bath
0
Car
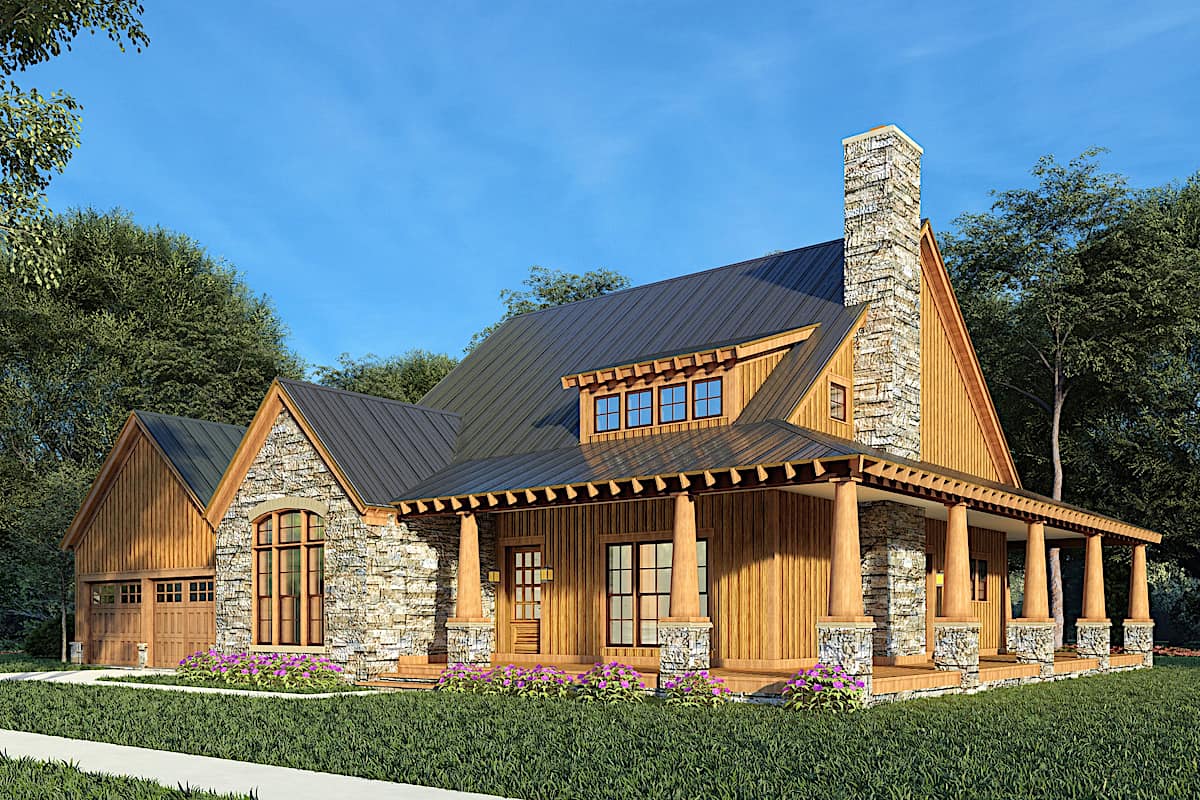
Contemporary Floor Plan - 2 Bedrms, 2 Baths - 1144 Sq Ft - #177-1070
Plan Collection
Contemporary Floor Plan - 2 Bedrms, 2 Baths - 1144 Sq Ft - #177-1070
Plan#177-1070
Starting at$1295
1144
Sq Ft
1
Story
2
Bed
2
Bath
0
Car
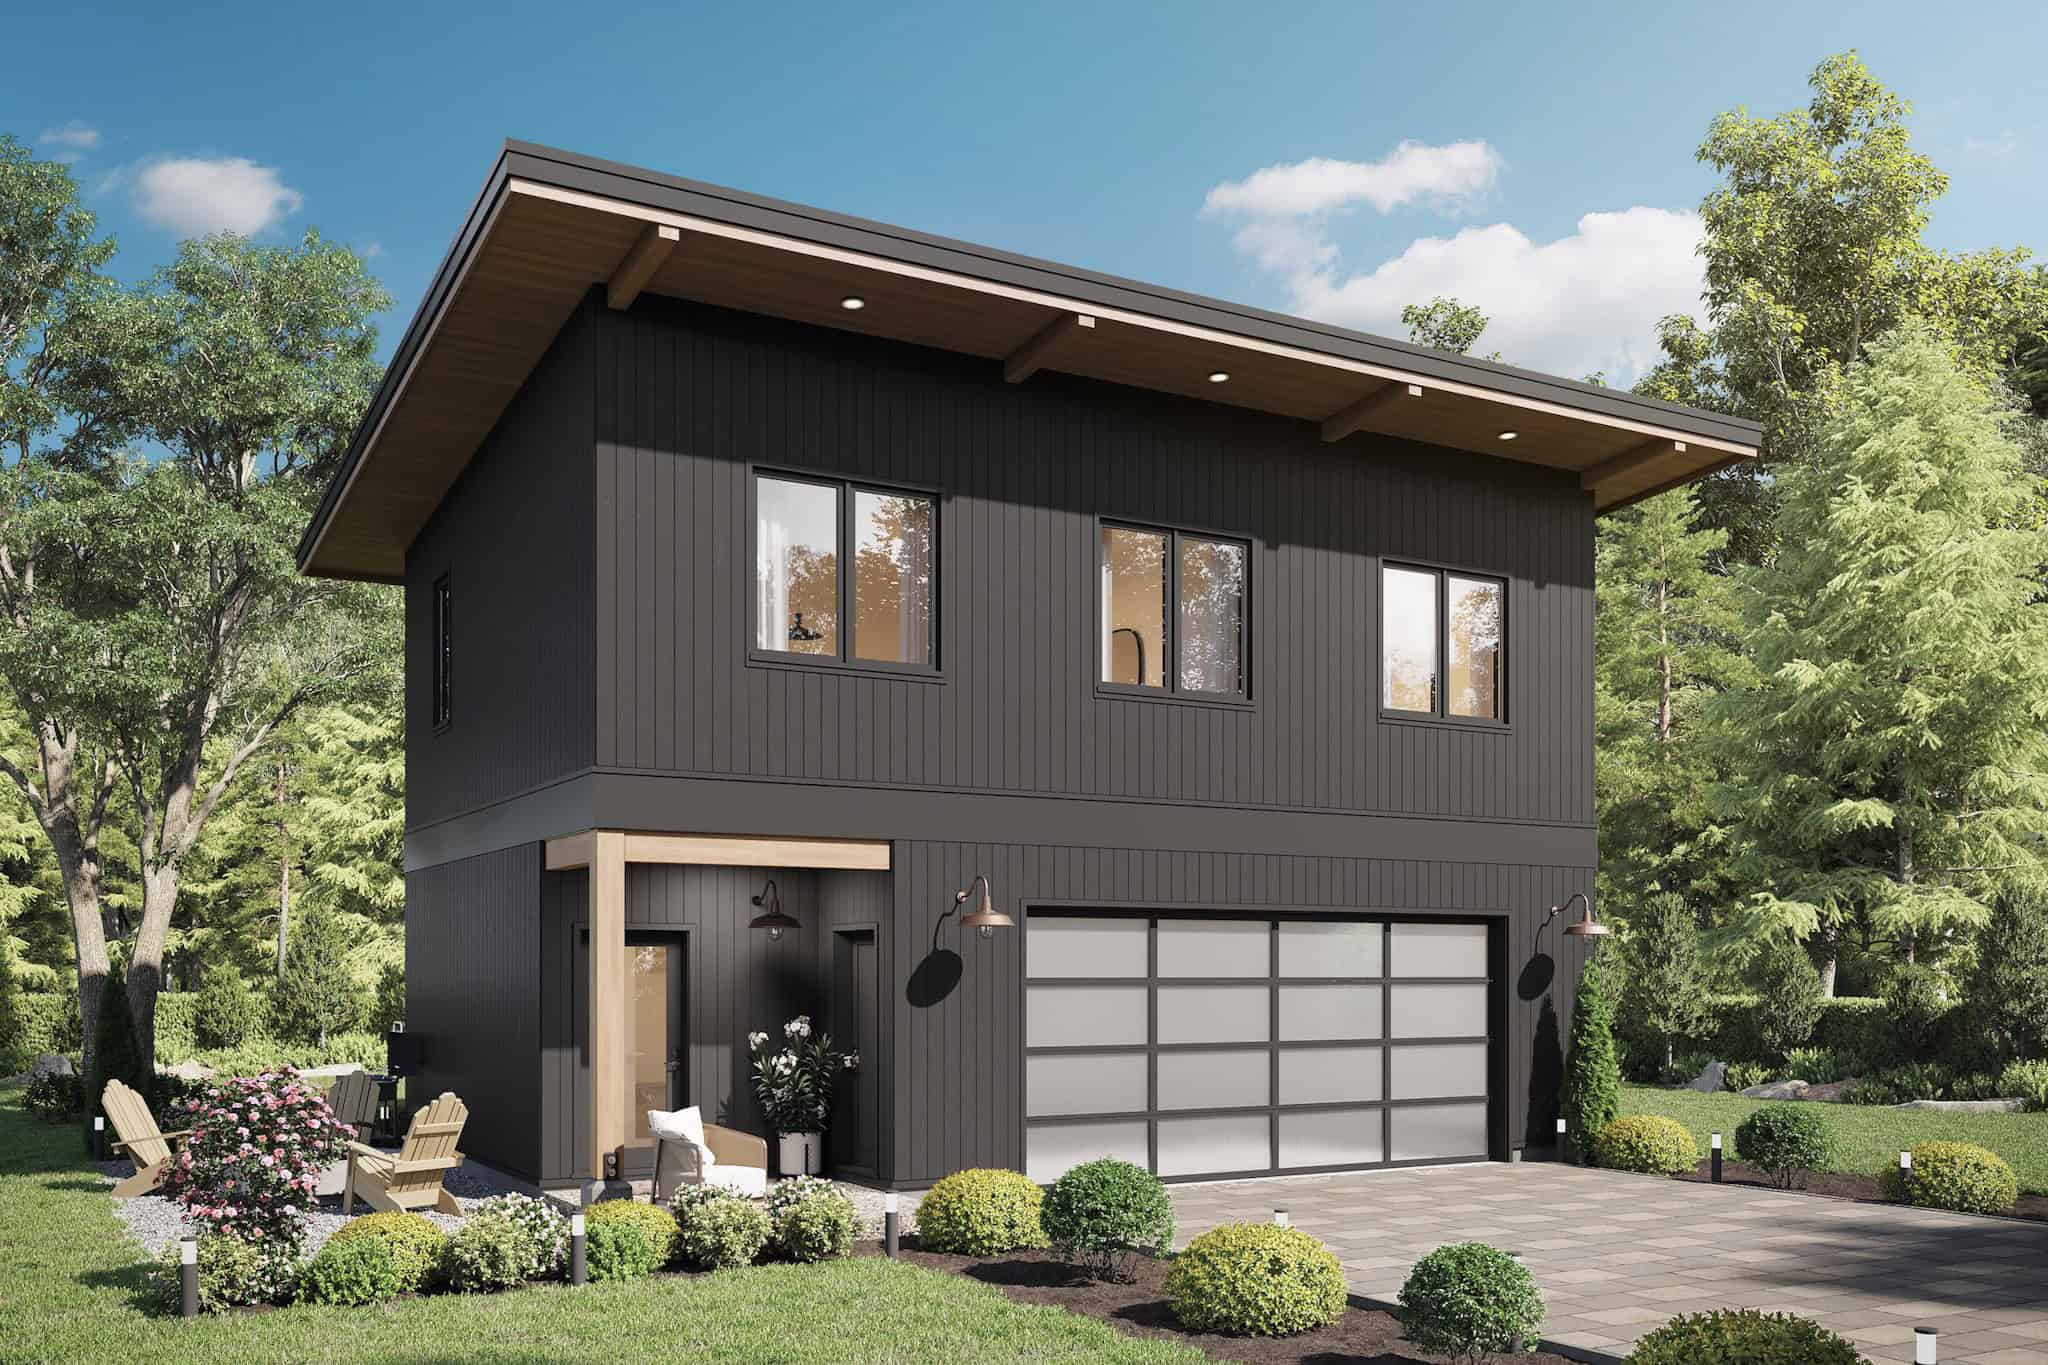
3–4-Bedroom, 2835 Sq Ft Ranch House - Plan #196-1270 - Front Exterior
Plan Collection
3–4-Bedroom, 2835 Sq Ft Ranch House - Plan #196-1270 - Front Exterior
Plan#196-1270
Starting at$1315
2835
Sq Ft
1
Story
3
Bed
3
Bath
3
Car
4-Bedroom, 3837 Sq Ft Modern Home - Plan #202-1031 - Main Exterior
Plan Collection
4-Bedroom, 3837 Sq Ft Modern Home - Plan #202-1031 - Main Exterior
Plan#202-1031
Starting at$1095
3837
Sq Ft
1.5
Story
4
Bed
4.5
Bath
3
Car
2-Bedroom, 3120 Sq Ft Vacation Style Home - Plan #108-1972 - Main Exterior
Plan Collection
2-Bedroom, 3120 Sq Ft Vacation Style Home - Plan #108-1972 - Main Exterior
Plan#108-1972
Starting at$1510
3120
Sq Ft
2
Story
2
Bed
2
Bath
3
Car
1-Bedroom, 550 Sq Ft Cottage Home Plan - 178-1344 - Main Exterior
Plan Collection
1-Bedroom, 550 Sq Ft Cottage Home Plan - 178-1344 - Main Exterior
Plan#178-1344
Starting at$680
550
Sq Ft
1
Story
1
Bed
1
Bath
0
Car
3-Bedroom, 1373 Sq Ft Small House Plan - 108-1140 - Main Exterior
Plan Collection
3-Bedroom, 1373 Sq Ft Small House Plan - 108-1140 - Main Exterior
Plan#108-1140
Starting at$690
1373
Sq Ft
1
Story
3
Bed
2
Bath
2
Car
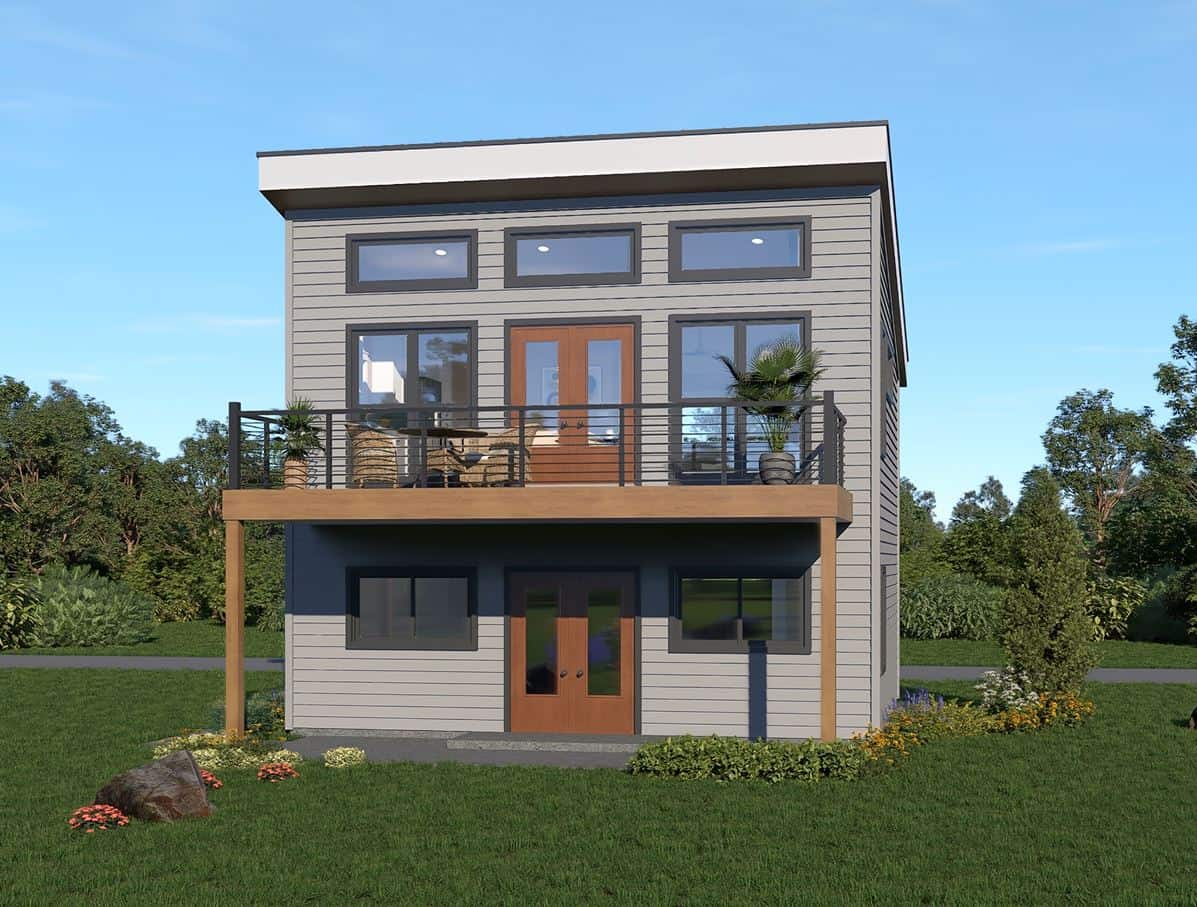
3–4-Bedroom, 2459 Sq Ft Craftsman House - Plan #117-1135 - Front Exterior
Plan Collection
3–4-Bedroom, 2459 Sq Ft Craftsman House - Plan #117-1135 - Front Exterior
Plan#117-1135
Starting at$1295
2459
Sq Ft
1
Story
4
Bed
3
Bath
2
Car
2–4-Bedroom, 2744-4613 Sq Ft Ranch House - Plan #161-1126 - Front Exterior
Plan Collection
2–4-Bedroom, 2744-4613 Sq Ft Ranch House - Plan #161-1126 - Front Exterior
Plan#161-1126
Starting at$1950
2744
Sq Ft
1
Story
2
Bed
2.5
Bath
3
Car
4-Bedroom, 3104 Sq Ft Tudor House - Plan #198-1101 - Front Exterior
Plan Collection
4-Bedroom, 3104 Sq Ft Tudor House - Plan #198-1101 - Front Exterior
Plan#198-1101
Starting at$1445
3104
Sq Ft
2
Story
4
Bed
4.5
Bath
2
Car
4-Bedroom, 4076 Sq Ft European House - Plan #206-1005 - Front Exterior
Plan Collection
4-Bedroom, 4076 Sq Ft European House - Plan #206-1005 - Front Exterior
Plan#206-1005
Starting at$2245
4076
Sq Ft
1
Story
4
Bed
3.5
Bath
3
Car
3-Bedroom, 1233 Sq Ft Cottage Home Plan - 211-1051 - Main Exterior
Plan Collection
3-Bedroom, 1233 Sq Ft Cottage Home Plan - 211-1051 - Main Exterior
Plan#211-1051
Starting at$1000
1233
Sq Ft
1
Story
3
Bed
2
Bath
0
Car
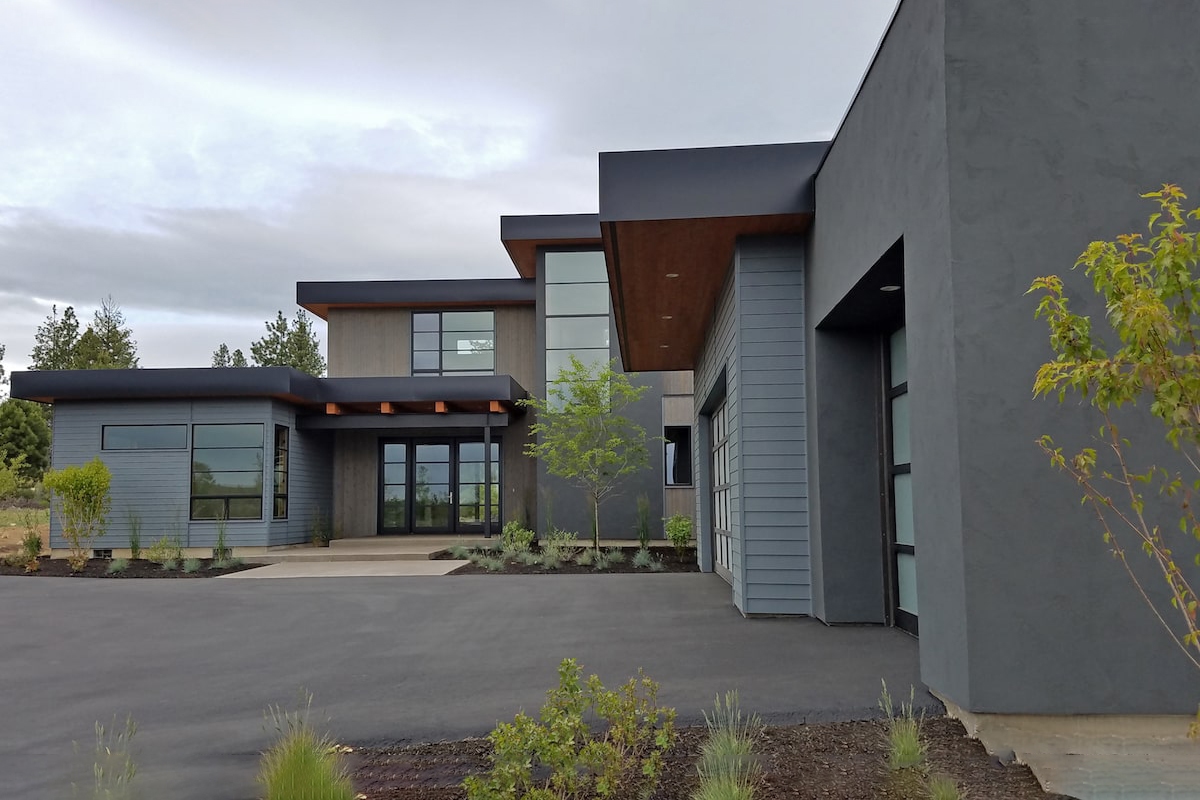
4-Bedroom, 4549 Sq Ft Farmhouse House - Plan #198-1126 - Front Exterior
Plan Collection
4-Bedroom, 4549 Sq Ft Farmhouse House - Plan #198-1126 - Front Exterior
Plan#198-1126
Starting at$1995
4549
Sq Ft
2
Story
4
Bed
3.5
Bath
2
Car
1-Bedroom, 1265 Sq Ft Contemporary House - Plan #196-1223 - Front Exterior
Plan Collection
1-Bedroom, 1265 Sq Ft Contemporary House - Plan #196-1223 - Front Exterior
Plan#196-1223
Starting at$825
1265
Sq Ft
2
Story
1
Bed
1.5
Bath
2
Car
5-Bedroom, 3217 Sq Ft Contemporary Home - Plan #202-1021 - Main Exterior
Plan Collection
5-Bedroom, 3217 Sq Ft Contemporary Home - Plan #202-1021 - Main Exterior
Plan#202-1021
Starting at$1095
3217
Sq Ft
1.5
Story
5
Bed
3.5
Bath
2
Car
3-Bedroom, 1600 Sq Ft Acadian House - Plan #142-1063 - Front Exterior
Plan Collection
3-Bedroom, 1600 Sq Ft Acadian House - Plan #142-1063 - Front Exterior
Plan#142-1063
Starting at$1395
1600
Sq Ft
1
Story
3
Bed
2
Bath
2
Car
1...1819202122...938