22,436
Plan Results
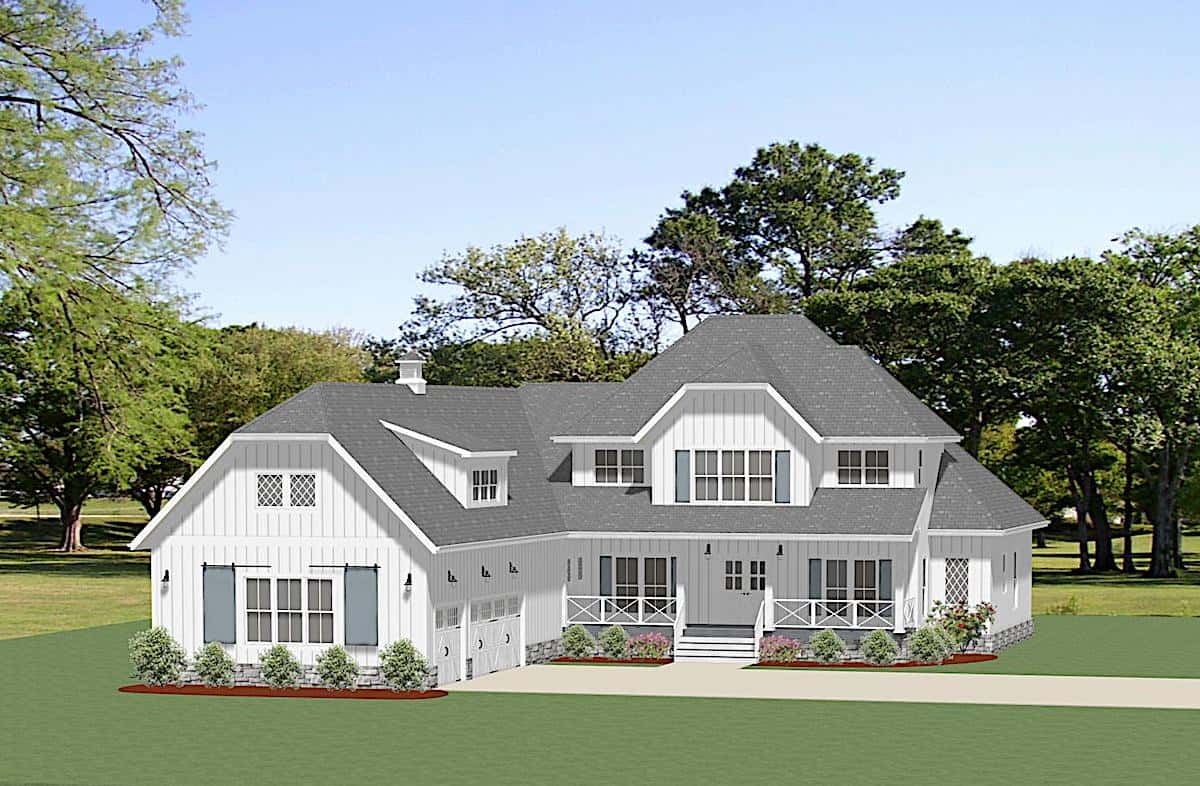
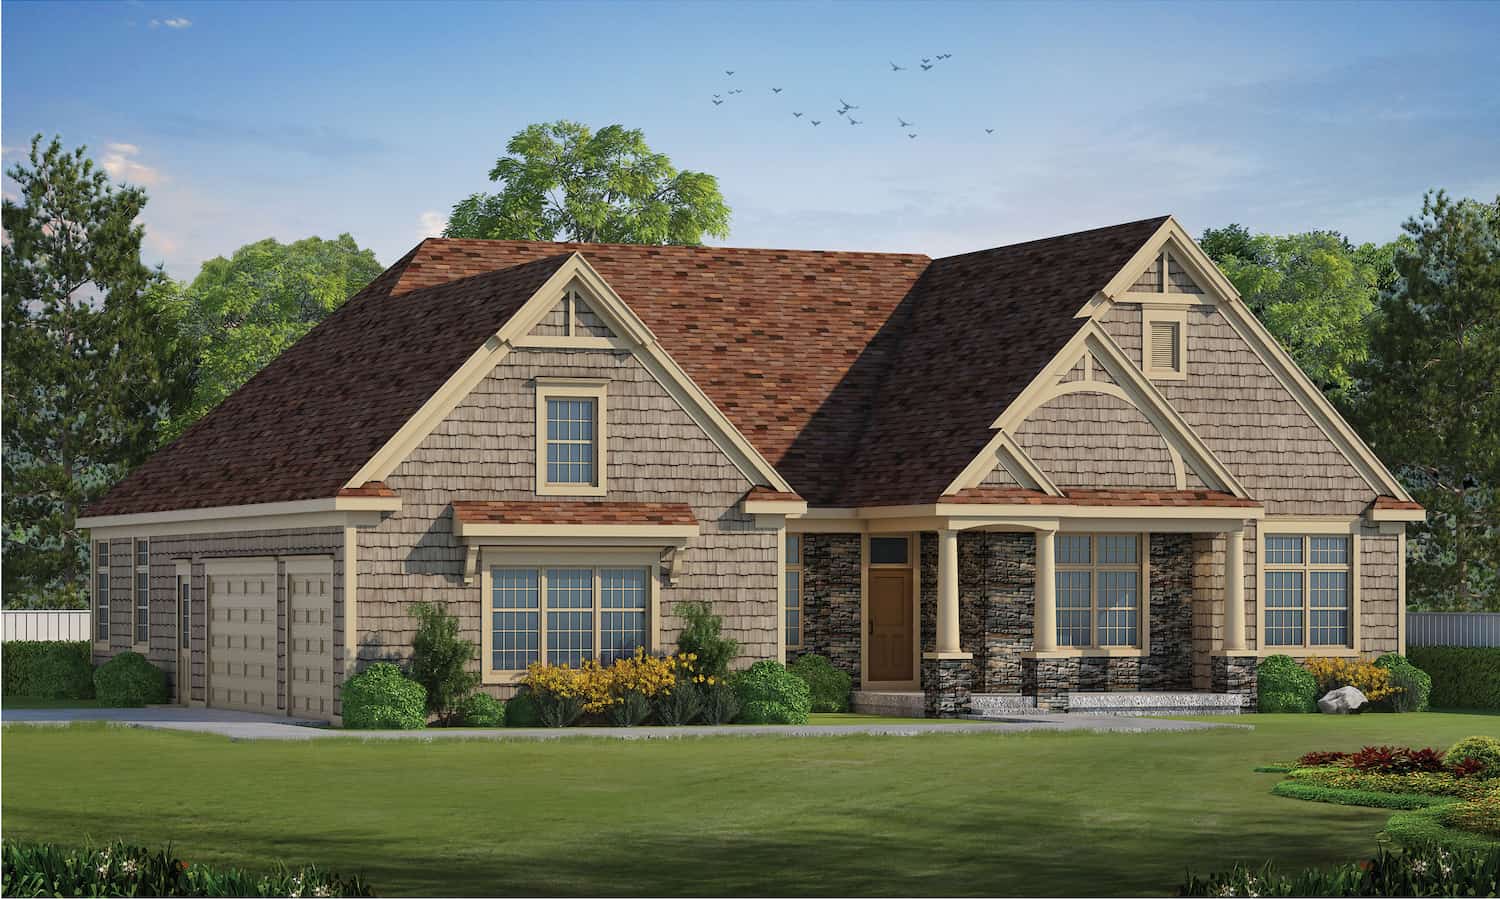
3-Bedroom, 2156 Sq Ft Farmhouse Home - Plan #108-1215 - Main Exterior
Plan Collection
3-Bedroom, 2156 Sq Ft Farmhouse Home - Plan #108-1215 - Main Exterior
Plan#108-1215
Starting at$1050
2156
Sq Ft
2
Story
3
Bed
2.5
Bath
2
Car
Poolhouse Southern Style Plan, 416 Sq Ft | Plan #161-1261
Plan Collection
Poolhouse Southern Style Plan, 416 Sq Ft | Plan #161-1261
Plan#161-1261
Starting at$850
416
Sq Ft
1
Story
0
Bed
1
Bath
0
Car
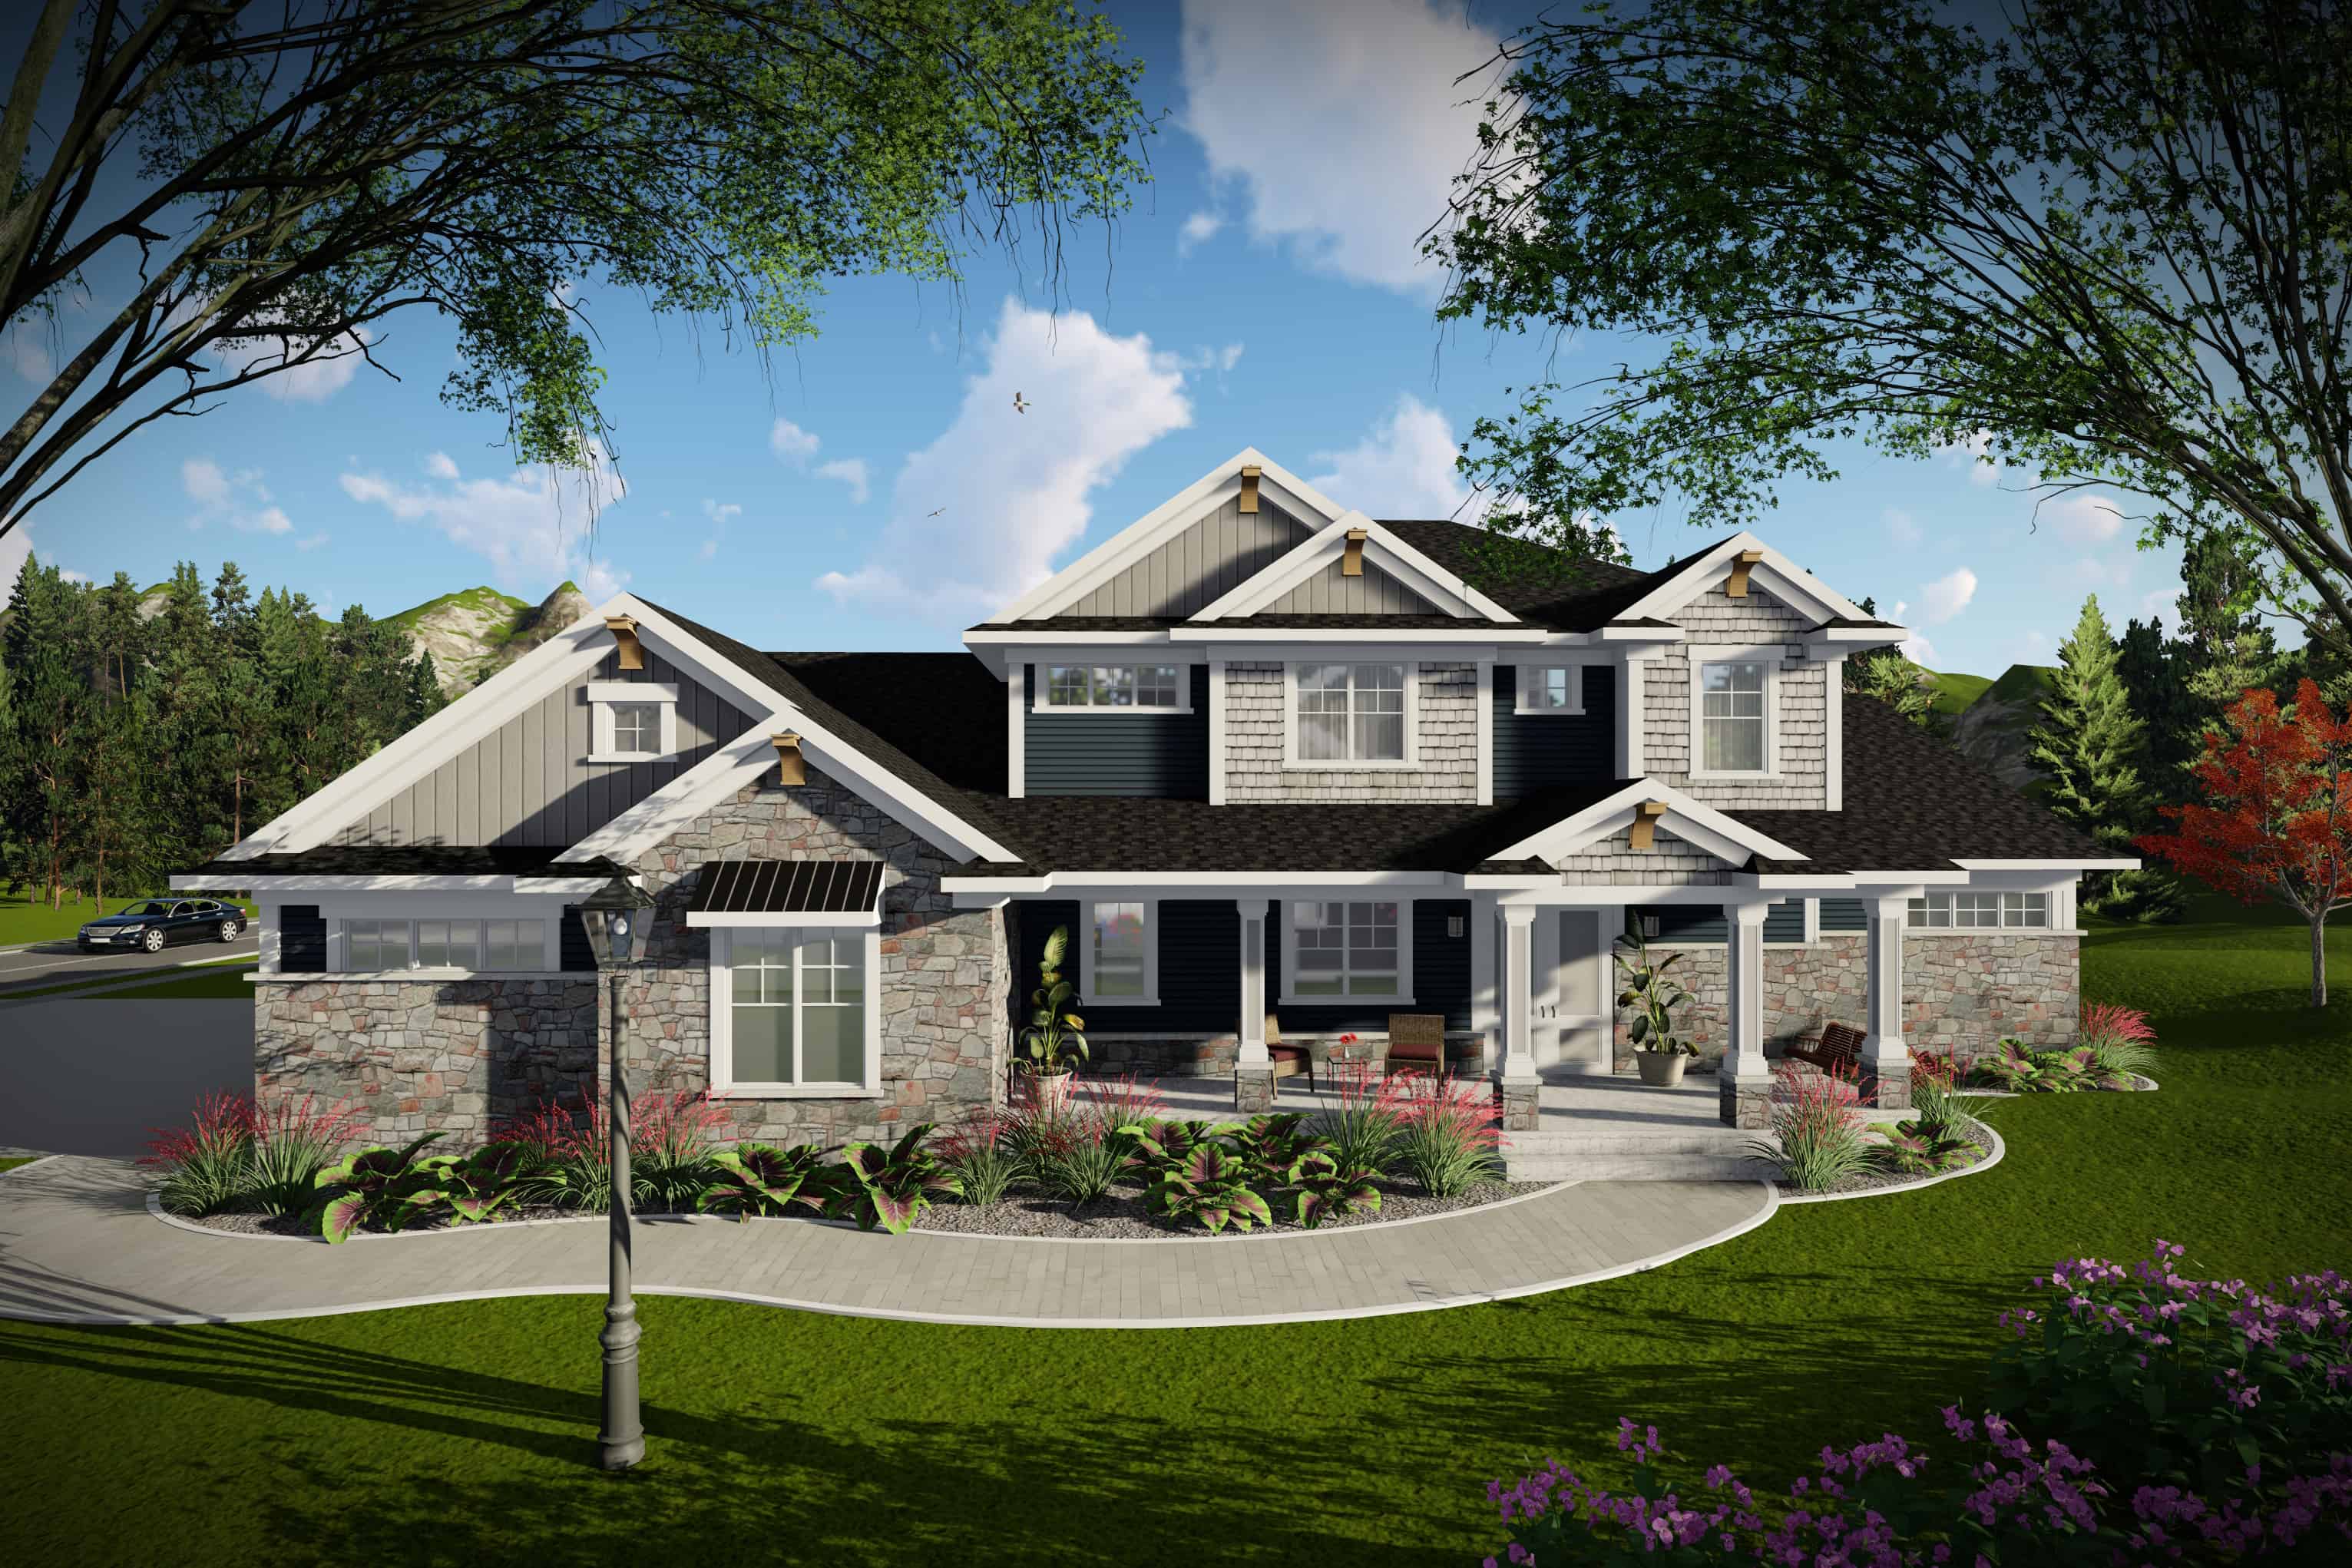
2-Bedroom, 2426 Sq Ft Transitional Home - Plan #108-2019 - Main Exterior
Plan Collection
2-Bedroom, 2426 Sq Ft Transitional Home - Plan #108-2019 - Main Exterior
Plan#108-2019
Starting at$1050
2426
Sq Ft
1
Story
2
Bed
2
Bath
2
Car
3-Bedroom, 1380 Sq Ft Traditional House - Plan #200-1088 - Front Exterior
Plan Collection
3-Bedroom, 1380 Sq Ft Traditional House - Plan #200-1088 - Front Exterior
Plan#200-1088
Starting at$1350
1380
Sq Ft
1
Story
3
Bed
2
Bath
2
Car

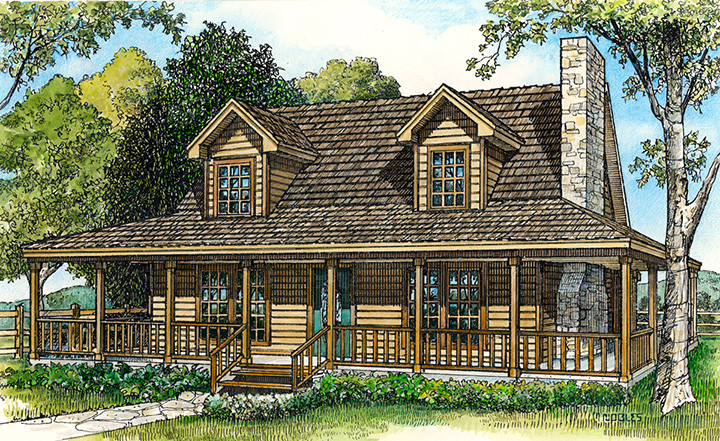
3-Bedroom, 1604 Sq Ft Country Home - Plan #108-1544 - Main Exterior
Plan Collection
3-Bedroom, 1604 Sq Ft Country Home - Plan #108-1544 - Main Exterior
Plan#108-1544
Starting at$920
1604
Sq Ft
2
Story
3
Bed
2.5
Bath
2
Car
3-Bedroom, 2008 Sq Ft Ranch Home - Plan #108-1976 - Main Exterior
Plan Collection
3-Bedroom, 2008 Sq Ft Ranch Home - Plan #108-1976 - Main Exterior
Plan#108-1976
Starting at$945
2008
Sq Ft
1
Story
3
Bed
2
Bath
2
Car
4-Bedroom, 2710 Sq Ft Bungalow House - Plan #187-1162 - Front Exterior
Plan Collection
4-Bedroom, 2710 Sq Ft Bungalow House - Plan #187-1162 - Front Exterior
Plan#187-1162
Starting at$1350
2710
Sq Ft
2
Story
4
Bed
3
Bath
3
Car
4-Bedroom, 1835 Sq Ft Traditional Home - Plan #108-1181 - Main Exterior
Plan Collection
4-Bedroom, 1835 Sq Ft Traditional Home - Plan #108-1181 - Main Exterior
Plan#108-1181
Starting at$845
1835
Sq Ft
1
Story
4
Bed
2.5
Bath
2
Car
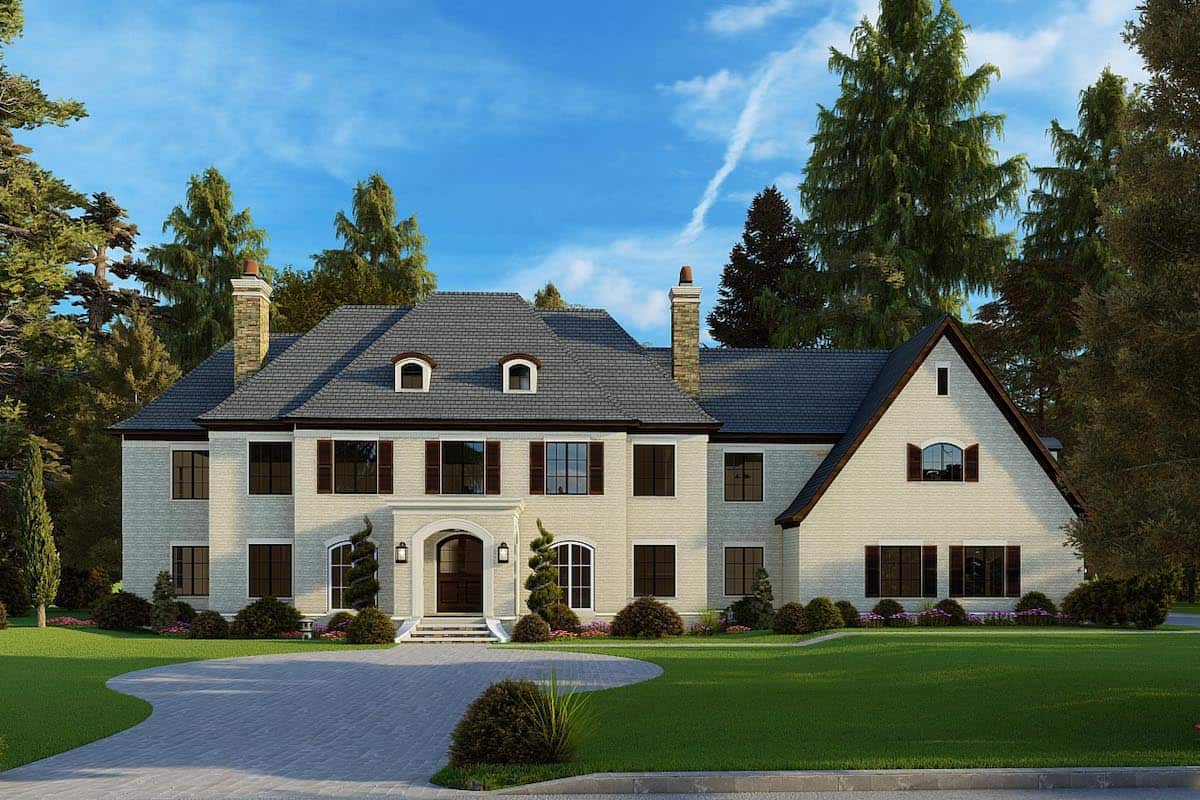
5-Bedroom, 4853 Sq Ft Luxury House - Plan #101-2020 - Front Exterior
Plan Collection
5-Bedroom, 4853 Sq Ft Luxury House - Plan #101-2020 - Front Exterior
Plan#101-2020
Starting at$2960
4853
Sq Ft
2
Story
5
Bed
4.5
Bath
4
Car

3–7-Bedroom, 1992-4497 Sq Ft Traditional House - Plan #187-1124 - Front Exterior
Plan Collection
3–7-Bedroom, 1992-4497 Sq Ft Traditional House - Plan #187-1124 - Front Exterior
Plan#187-1124
Starting at$1150
1992
Sq Ft
1
Story
3
Bed
2.5
Bath
4
Car
3-Bedroom, 2125 Sq Ft Country Home - Plan #192-1030 - Main Exterior
Plan Collection
3-Bedroom, 2125 Sq Ft Country Home - Plan #192-1030 - Main Exterior
Plan#192-1030
Starting at$500
2125
Sq Ft
1
Story
3
Bed
2
Bath
0
Car
4-Bedroom, 3455 Sq Ft Luxury House - Plan #169-1189 - Front Exterior
Plan Collection
4-Bedroom, 3455 Sq Ft Luxury House - Plan #169-1189 - Front Exterior
Plan#169-1189
Starting at$1025
3455
Sq Ft
2
Story
4
Bed
3.5
Bath
3
Car
3-Bedroom, 1808 Sq Ft Ranch House - Plan #126-1824 - Front Exterior
Plan Collection
3-Bedroom, 1808 Sq Ft Ranch House - Plan #126-1824 - Front Exterior
Plan#126-1824
Starting at$1740
1808
Sq Ft
1
Story
3
Bed
2
Bath
2
Car
2-Bedroom, 1566 Sq Ft Ranch House - Plan #192-1069 - Front Exterior
Plan Collection
2-Bedroom, 1566 Sq Ft Ranch House - Plan #192-1069 - Front Exterior
Plan#192-1069
Starting at$200
1566
Sq Ft
1
Story
2
Bed
2.5
Bath
0
Car
4-Bedroom, 2232 Sq Ft Cottage Home Plan - 178-1218 - Main Exterior
Plan Collection
4-Bedroom, 2232 Sq Ft Cottage Home Plan - 178-1218 - Main Exterior
Plan#178-1218
Starting at$1155
2232
Sq Ft
2
Story
4
Bed
3.5
Bath
0
Car
3-Bedroom, 2252 Sq Ft European Rustic House Plan - 153-2019 - Front Exterior
Plan Collection
3-Bedroom, 2252 Sq Ft European Rustic House Plan - 153-2019 - Front Exterior
Plan#153-2019
Starting at$1550
2252
Sq Ft
1
Story
3
Bed
2.5
Bath
3
Car
6-Bedroom, 6858 Sq Ft Georgian House Plan - 196-1023 - Front Exterior
Plan Collection
6-Bedroom, 6858 Sq Ft Georgian House Plan - 196-1023 - Front Exterior
Plan#196-1023
Starting at$2440
6858
Sq Ft
2
Story
6
Bed
4.5
Bath
3
Car
3-Bedroom, 1704 Sq Ft Farmhouse House - Plan #200-1089 - Front Exterior
Plan Collection
3-Bedroom, 1704 Sq Ft Farmhouse House - Plan #200-1089 - Front Exterior
Plan#200-1089
Starting at$1375
1704
Sq Ft
1
Story
3
Bed
2.5
Bath
0
Car
4-Bedroom, 1682 Sq Ft Ranch Home Plan - 178-1314 - Main Exterior
Plan Collection
4-Bedroom, 1682 Sq Ft Ranch Home Plan - 178-1314 - Main Exterior
Plan#178-1314
Starting at$1085
1682
Sq Ft
1
Story
4
Bed
3
Bath
2
Car
3-Bedroom, 3719 Sq Ft Contemporary House - Plan #193-1076 - Front Exterior
Plan Collection
3-Bedroom, 3719 Sq Ft Contemporary House - Plan #193-1076 - Front Exterior
Plan#193-1076
Starting at$1850
3719
Sq Ft
1
Story
3
Bed
2.5
Bath
2
Car
3-Bedroom, 3786 Sq Ft Craftsman Home Plan - 213-1007 - Main Exterior
Plan Collection
3-Bedroom, 3786 Sq Ft Craftsman Home Plan - 213-1007 - Main Exterior
Plan#213-1007
Starting at$2295
3786
Sq Ft
2
Story
3
Bed
3.5
Bath
2
Car

2-Bedroom, 1760 Sq Ft Craftsman Home Plan - 194-1005 - Main Exterior
Plan Collection
2-Bedroom, 1760 Sq Ft Craftsman Home Plan - 194-1005 - Main Exterior
Plan#194-1005
Starting at$1395
1760
Sq Ft
1
Story
2
Bed
2
Bath
2
Car
3-Bedroom, 1720 Sq Ft Traditional House Plan - 141-1261 - Front Exterior
Plan Collection
3-Bedroom, 1720 Sq Ft Traditional House Plan - 141-1261 - Front Exterior
Plan#141-1261
Starting at$1300
1720
Sq Ft
1
Story
3
Bed
2
Bath
2
Car
3-Bedroom, 1242 Sq Ft Craftsman House - Plan #108-1426 - Front Exterior
Plan Collection
3-Bedroom, 1242 Sq Ft Craftsman House - Plan #108-1426 - Front Exterior
Plan#108-1426
Starting at$690
1242
Sq Ft
1
Story
3
Bed
2
Bath
1
Car
3-Bedroom, 2156 Sq Ft Farmhouse Home - Plan #108-1215 - Main Exterior
Plan Collection
3-Bedroom, 2156 Sq Ft Farmhouse Home - Plan #108-1215 - Main Exterior
Plan#108-1215
Starting at$1050
2156
Sq Ft
2
Story
3
Bed
2.5
Bath
2
Car
Poolhouse Southern Style Plan, 416 Sq Ft | Plan #161-1261
Plan Collection
Poolhouse Southern Style Plan, 416 Sq Ft | Plan #161-1261
Plan#161-1261
Starting at$850
416
Sq Ft
1
Story
0
Bed
1
Bath
0
Car
2-Bedroom, 2426 Sq Ft Transitional Home - Plan #108-2019 - Main Exterior
Plan Collection
2-Bedroom, 2426 Sq Ft Transitional Home - Plan #108-2019 - Main Exterior
Plan#108-2019
Starting at$1050
2426
Sq Ft
1
Story
2
Bed
2
Bath
2
Car
3-Bedroom, 1380 Sq Ft Traditional House - Plan #200-1088 - Front Exterior
Plan Collection
3-Bedroom, 1380 Sq Ft Traditional House - Plan #200-1088 - Front Exterior
Plan#200-1088
Starting at$1350
1380
Sq Ft
1
Story
3
Bed
2
Bath
2
Car
3-Bedroom, 1604 Sq Ft Country Home - Plan #108-1544 - Main Exterior
Plan Collection
3-Bedroom, 1604 Sq Ft Country Home - Plan #108-1544 - Main Exterior
Plan#108-1544
Starting at$920
1604
Sq Ft
2
Story
3
Bed
2.5
Bath
2
Car
3-Bedroom, 2008 Sq Ft Ranch Home - Plan #108-1976 - Main Exterior
Plan Collection
3-Bedroom, 2008 Sq Ft Ranch Home - Plan #108-1976 - Main Exterior
Plan#108-1976
Starting at$945
2008
Sq Ft
1
Story
3
Bed
2
Bath
2
Car
4-Bedroom, 2710 Sq Ft Bungalow House - Plan #187-1162 - Front Exterior
Plan Collection
4-Bedroom, 2710 Sq Ft Bungalow House - Plan #187-1162 - Front Exterior
Plan#187-1162
Starting at$1350
2710
Sq Ft
2
Story
4
Bed
3
Bath
3
Car
4-Bedroom, 1835 Sq Ft Traditional Home - Plan #108-1181 - Main Exterior
Plan Collection
4-Bedroom, 1835 Sq Ft Traditional Home - Plan #108-1181 - Main Exterior
Plan#108-1181
Starting at$845
1835
Sq Ft
1
Story
4
Bed
2.5
Bath
2
Car
5-Bedroom, 4853 Sq Ft Luxury House - Plan #101-2020 - Front Exterior
Plan Collection
5-Bedroom, 4853 Sq Ft Luxury House - Plan #101-2020 - Front Exterior
Plan#101-2020
Starting at$2960
4853
Sq Ft
2
Story
5
Bed
4.5
Bath
4
Car
3–7-Bedroom, 1992-4497 Sq Ft Traditional House - Plan #187-1124 - Front Exterior
Plan Collection
3–7-Bedroom, 1992-4497 Sq Ft Traditional House - Plan #187-1124 - Front Exterior
Plan#187-1124
Starting at$1150
1992
Sq Ft
1
Story
3
Bed
2.5
Bath
4
Car
3-Bedroom, 2125 Sq Ft Country Home - Plan #192-1030 - Main Exterior
Plan Collection
3-Bedroom, 2125 Sq Ft Country Home - Plan #192-1030 - Main Exterior
Plan#192-1030
Starting at$500
2125
Sq Ft
1
Story
3
Bed
2
Bath
0
Car
4-Bedroom, 3455 Sq Ft Luxury House - Plan #169-1189 - Front Exterior
Plan Collection
4-Bedroom, 3455 Sq Ft Luxury House - Plan #169-1189 - Front Exterior
Plan#169-1189
Starting at$1025
3455
Sq Ft
2
Story
4
Bed
3.5
Bath
3
Car
3-Bedroom, 1808 Sq Ft Ranch House - Plan #126-1824 - Front Exterior
Plan Collection
3-Bedroom, 1808 Sq Ft Ranch House - Plan #126-1824 - Front Exterior
Plan#126-1824
Starting at$1740
1808
Sq Ft
1
Story
3
Bed
2
Bath
2
Car
2-Bedroom, 1566 Sq Ft Ranch House - Plan #192-1069 - Front Exterior
Plan Collection
2-Bedroom, 1566 Sq Ft Ranch House - Plan #192-1069 - Front Exterior
Plan#192-1069
Starting at$200
1566
Sq Ft
1
Story
2
Bed
2.5
Bath
0
Car
4-Bedroom, 2232 Sq Ft Cottage Home Plan - 178-1218 - Main Exterior
Plan Collection
4-Bedroom, 2232 Sq Ft Cottage Home Plan - 178-1218 - Main Exterior
Plan#178-1218
Starting at$1155
2232
Sq Ft
2
Story
4
Bed
3.5
Bath
0
Car
3-Bedroom, 2252 Sq Ft European Rustic House Plan - 153-2019 - Front Exterior
Plan Collection
3-Bedroom, 2252 Sq Ft European Rustic House Plan - 153-2019 - Front Exterior
Plan#153-2019
Starting at$1550
2252
Sq Ft
1
Story
3
Bed
2.5
Bath
3
Car
6-Bedroom, 6858 Sq Ft Georgian House Plan - 196-1023 - Front Exterior
Plan Collection
6-Bedroom, 6858 Sq Ft Georgian House Plan - 196-1023 - Front Exterior
Plan#196-1023
Starting at$2440
6858
Sq Ft
2
Story
6
Bed
4.5
Bath
3
Car
3-Bedroom, 1704 Sq Ft Farmhouse House - Plan #200-1089 - Front Exterior
Plan Collection
3-Bedroom, 1704 Sq Ft Farmhouse House - Plan #200-1089 - Front Exterior
Plan#200-1089
Starting at$1375
1704
Sq Ft
1
Story
3
Bed
2.5
Bath
0
Car
4-Bedroom, 1682 Sq Ft Ranch Home Plan - 178-1314 - Main Exterior
Plan Collection
4-Bedroom, 1682 Sq Ft Ranch Home Plan - 178-1314 - Main Exterior
Plan#178-1314
Starting at$1085
1682
Sq Ft
1
Story
4
Bed
3
Bath
2
Car
3-Bedroom, 3719 Sq Ft Contemporary House - Plan #193-1076 - Front Exterior
Plan Collection
3-Bedroom, 3719 Sq Ft Contemporary House - Plan #193-1076 - Front Exterior
Plan#193-1076
Starting at$1850
3719
Sq Ft
1
Story
3
Bed
2.5
Bath
2
Car
3-Bedroom, 3786 Sq Ft Craftsman Home Plan - 213-1007 - Main Exterior
Plan Collection
3-Bedroom, 3786 Sq Ft Craftsman Home Plan - 213-1007 - Main Exterior
Plan#213-1007
Starting at$2295
3786
Sq Ft
2
Story
3
Bed
3.5
Bath
2
Car
2-Bedroom, 1760 Sq Ft Craftsman Home Plan - 194-1005 - Main Exterior
Plan Collection
2-Bedroom, 1760 Sq Ft Craftsman Home Plan - 194-1005 - Main Exterior
Plan#194-1005
Starting at$1395
1760
Sq Ft
1
Story
2
Bed
2
Bath
2
Car
3-Bedroom, 1720 Sq Ft Traditional House Plan - 141-1261 - Front Exterior
Plan Collection
3-Bedroom, 1720 Sq Ft Traditional House Plan - 141-1261 - Front Exterior
Plan#141-1261
Starting at$1300
1720
Sq Ft
1
Story
3
Bed
2
Bath
2
Car
3-Bedroom, 1242 Sq Ft Craftsman House - Plan #108-1426 - Front Exterior
Plan Collection
3-Bedroom, 1242 Sq Ft Craftsman House - Plan #108-1426 - Front Exterior
Plan#108-1426
Starting at$690
1242
Sq Ft
1
Story
3
Bed
2
Bath
1
Car
1...6667686970...935