22,495
Plan Results
3-Bedroom, 2805 Sq Ft Craftsman Home Plan - 115-1245 - Main Exterior
Plan Collection
3-Bedroom, 2805 Sq Ft Craftsman Home Plan - 115-1245 - Main Exterior
Plan#115-1245
Starting at$1950
2805
Sq Ft
2
Story
3
Bed
2
Bath
3
Car
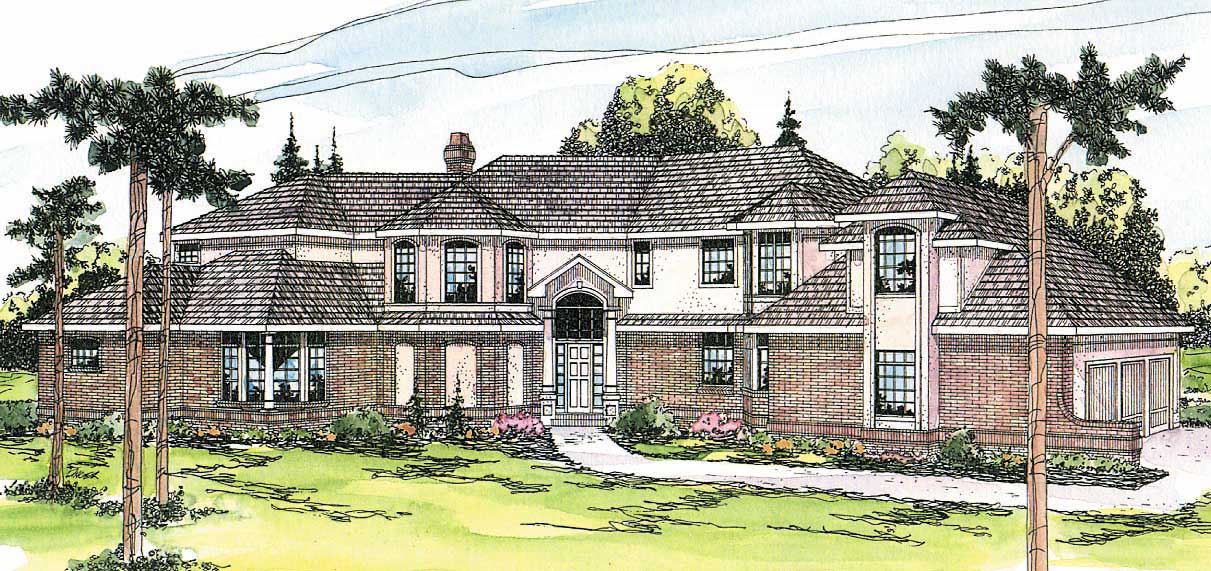
4-Bedroom, 4147 Sq Ft Tudor Home Plan - 108-1305 - Main Exterior
Plan Collection
4-Bedroom, 4147 Sq Ft Tudor Home Plan - 108-1305 - Main Exterior
Plan#108-1305
Starting at$1970
4147
Sq Ft
2
Story
4
Bed
3.5
Bath
3
Car

3-Bedroom, 1815 Sq Ft Cape Cod House Plan - 174-1085 - Front Exterior
Plan Collection
3-Bedroom, 1815 Sq Ft Cape Cod House Plan - 174-1085 - Front Exterior
Plan#174-1085
Starting at$710
1815
Sq Ft
2
Story
3
Bed
2
Bath
2
Car
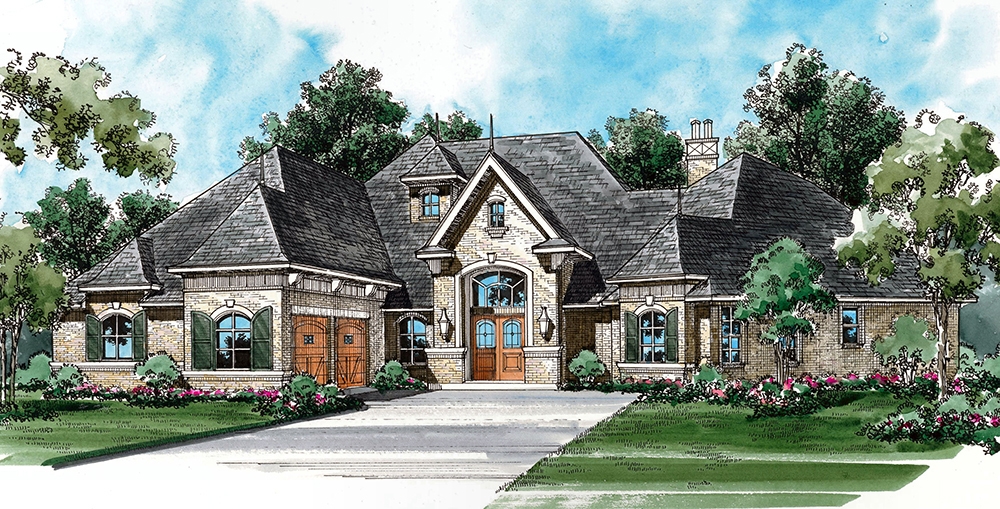
3-Bedroom, 3267 Sq Ft Mediterranean House Plan - 195-1053 - Front Exterior
Plan Collection
3-Bedroom, 3267 Sq Ft Mediterranean House Plan - 195-1053 - Front Exterior
Plan#195-1053
Starting at$1200
3267
Sq Ft
1
Story
3
Bed
3.5
Bath
2
Car
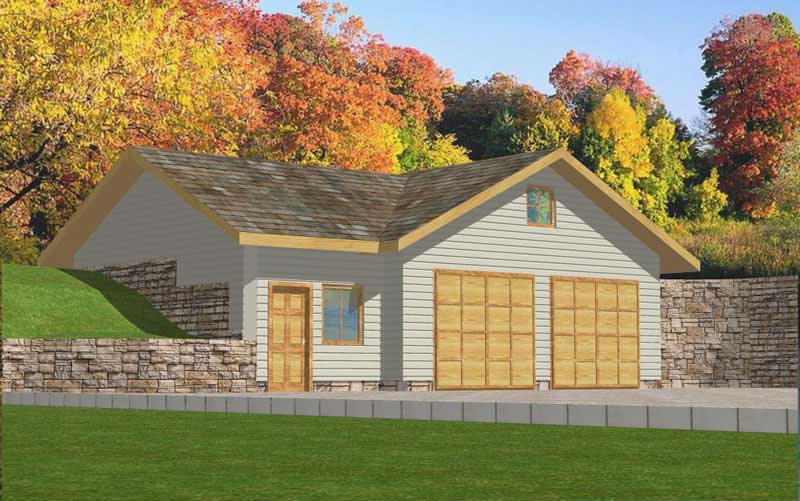
2-Car, 932 Sq Ft Garage Home Plan - 132-1353 - Main Exterior
Plan Collection
2-Car, 932 Sq Ft Garage Home Plan - 132-1353 - Main Exterior
Plan#132-1353
Starting at$1205
932
Sq Ft
1
Story
0
Bed
0
Bath
0
Car

3-Bedroom, 1598 Sq Ft Ranch House Plan - 113-1033 - Front Exterior
Plan Collection
3-Bedroom, 1598 Sq Ft Ranch House Plan - 113-1033 - Front Exterior
Plan#113-1033
Starting at$325
1598
Sq Ft
1
Story
3
Bed
2
Bath
2
Car
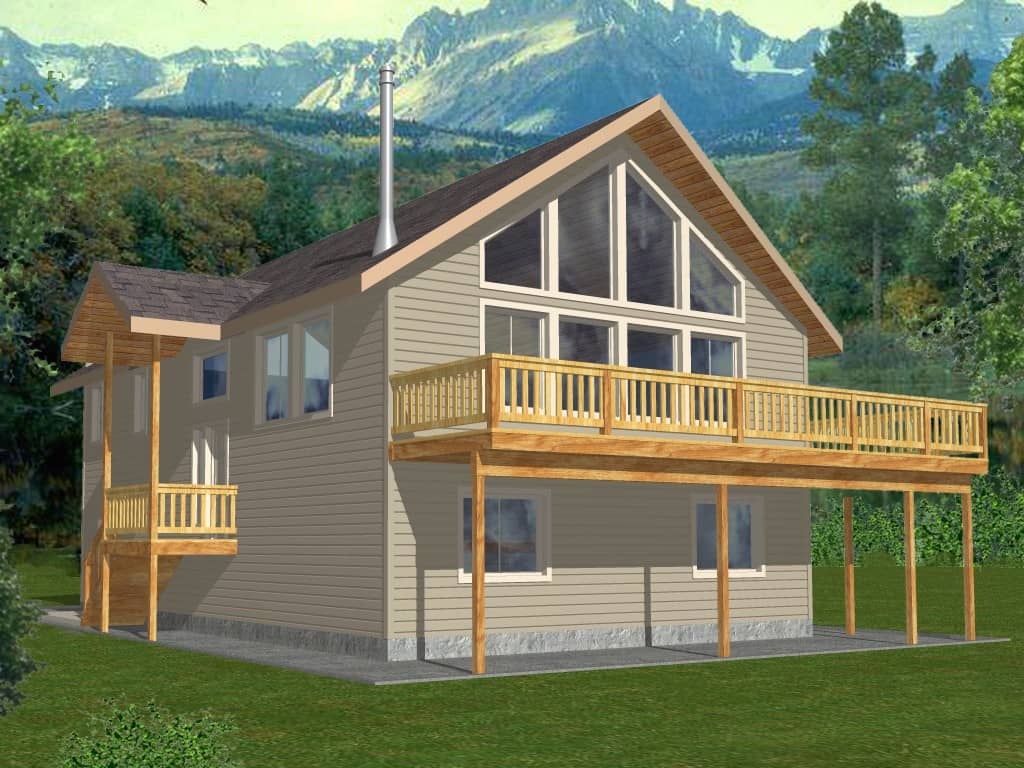
3-Bedroom, 1232 Sq Ft Vacation Homes House Plan - 132-1454 - Front Exterior
Plan Collection
3-Bedroom, 1232 Sq Ft Vacation Homes House Plan - 132-1454 - Front Exterior
Plan#132-1454
Starting at$1370
1232
Sq Ft
2
Story
3
Bed
2.5
Bath
2
Car
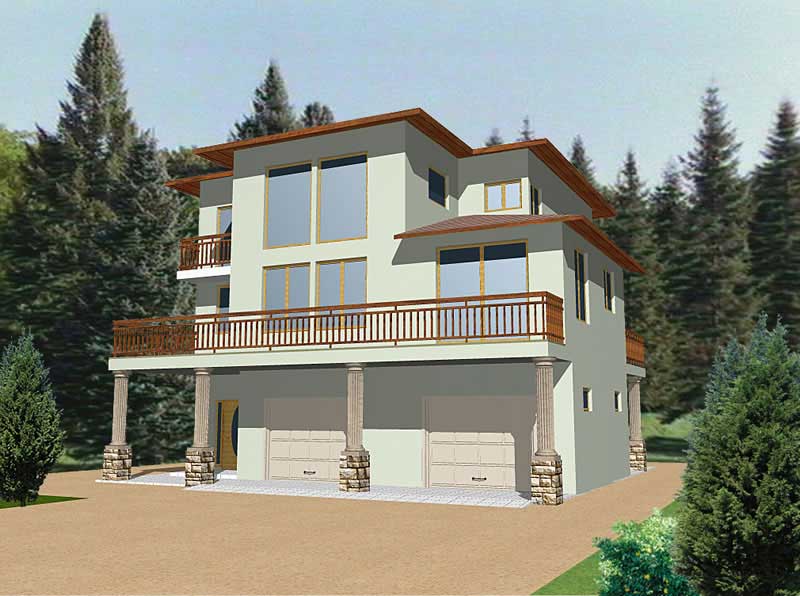
3-Bedroom, 2142 Sq Ft Contemporary Home Plan - 132-1339 - Main Exterior
Plan Collection
3-Bedroom, 2142 Sq Ft Contemporary Home Plan - 132-1339 - Main Exterior
Plan#132-1339
Starting at$1370
2142
Sq Ft
3
Story
3
Bed
3
Bath
2
Car
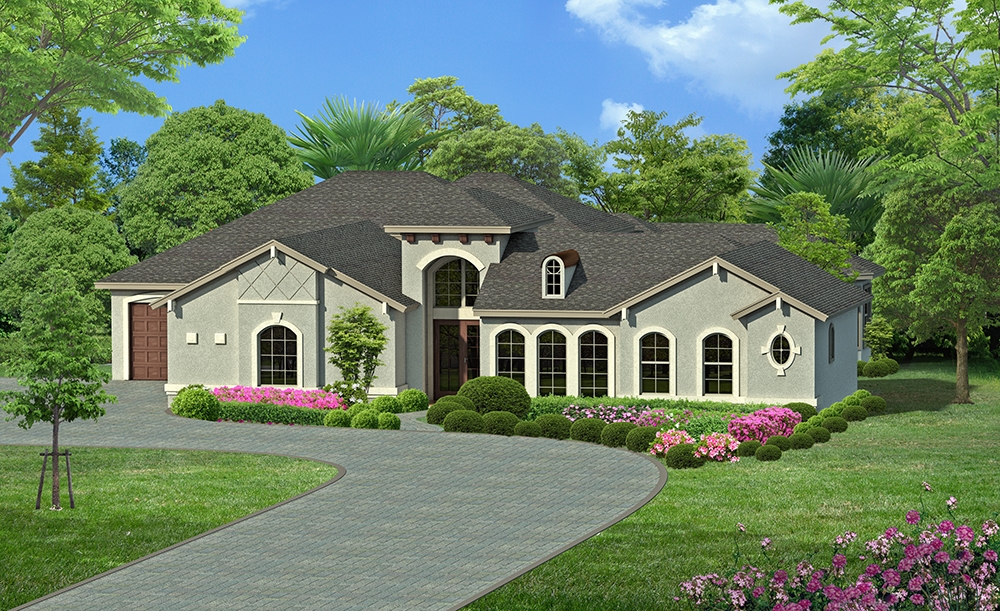
4-Bedroom, 3242 Sq Ft Georgian Home Plan - 195-1098 - Main Exterior
Plan Collection
4-Bedroom, 3242 Sq Ft Georgian Home Plan - 195-1098 - Main Exterior
Plan#195-1098
Starting at$1200
3242
Sq Ft
1
Story
4
Bed
3.5
Bath
3
Car
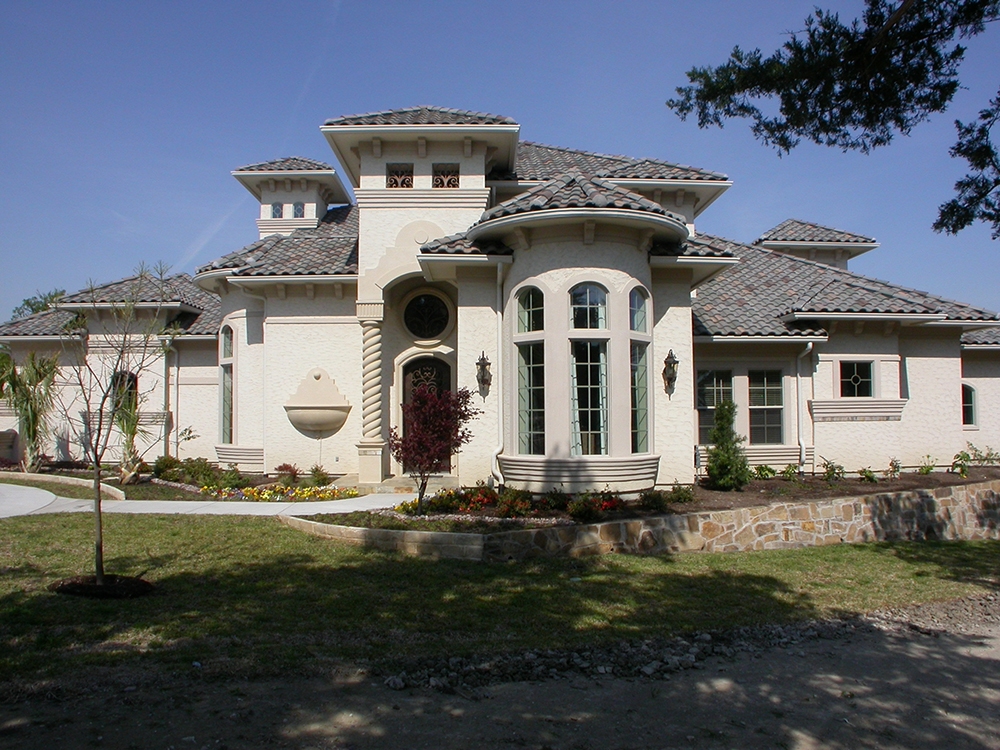
4-Bedroom, 4623 Sq Ft Mediterranean House Plan - 195-1070 - Front Exterior
Plan Collection
4-Bedroom, 4623 Sq Ft Mediterranean House Plan - 195-1070 - Front Exterior
Plan#195-1070
Starting at$1700
4623
Sq Ft
2
Story
4
Bed
4.5
Bath
3
Car

5-Bedroom, 3062 Sq Ft European Home Plan - 195-1014 - Main Exterior
Plan Collection
5-Bedroom, 3062 Sq Ft European Home Plan - 195-1014 - Main Exterior
Plan#195-1014
Starting at$1200
3062
Sq Ft
2
Story
5
Bed
4
Bath
2
Car
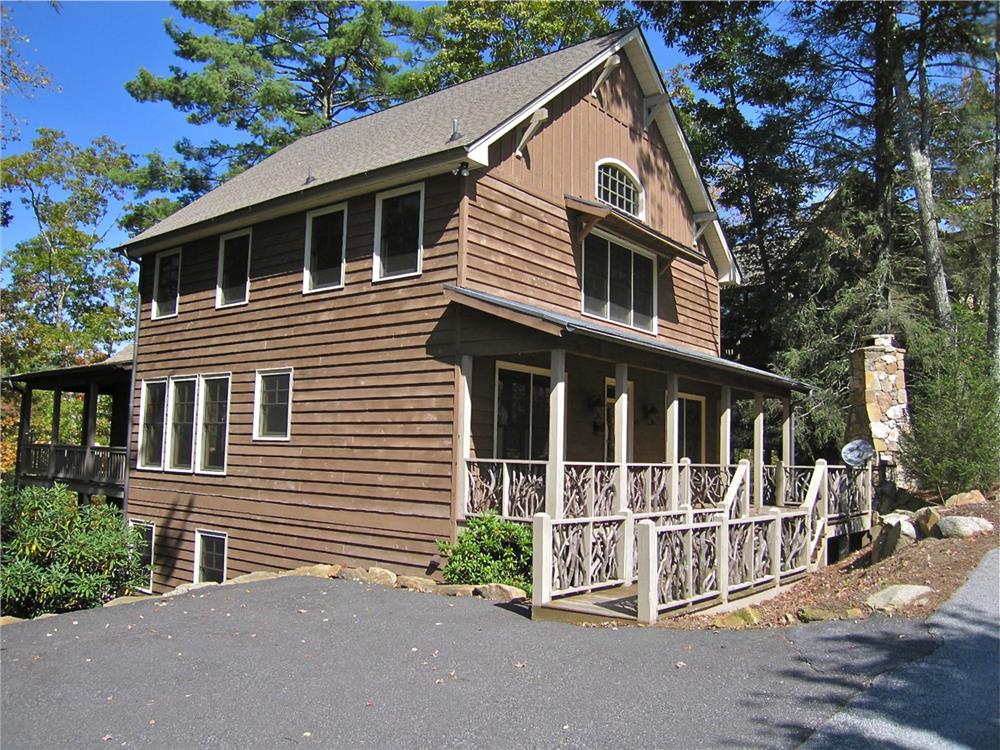
3-Bedroom, 2249 Sq Ft Craftsman House Plan - 225-1071 - Front Exterior
Plan Collection
3-Bedroom, 2249 Sq Ft Craftsman House Plan - 225-1071 - Front Exterior
Plan#225-1071
Starting at$1150
2249
Sq Ft
2
Story
3
Bed
3.5
Bath
0
Car

3-Bedroom, 3660 Sq Ft Craftsman House Plan - 195-1141 - Front Exterior
Plan Collection
3-Bedroom, 3660 Sq Ft Craftsman House Plan - 195-1141 - Front Exterior
Plan#195-1141
Starting at$1290
3660
Sq Ft
2
Story
3
Bed
2.5
Bath
2
Car
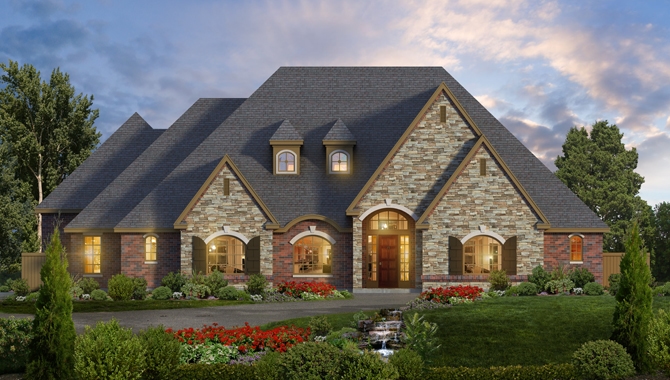
3-Bedroom, 4461 Sq Ft Tudor House Plan - 195-1103 - Front Exterior
Plan Collection
3-Bedroom, 4461 Sq Ft Tudor House Plan - 195-1103 - Front Exterior
Plan#195-1103
Starting at$1570
4461
Sq Ft
2
Story
3
Bed
2.5
Bath
3
Car

3-Bedroom, 3407 Sq Ft Tudor Home Plan - 195-1060 - Main Exterior
Plan Collection
3-Bedroom, 3407 Sq Ft Tudor Home Plan - 195-1060 - Main Exterior
Plan#195-1060
Starting at$1200
3407
Sq Ft
2
Story
3
Bed
3.5
Bath
3
Car

3-Bedroom, 1860 Sq Ft European Home Plan - 124-1028 - Main Exterior
Plan Collection
3-Bedroom, 1860 Sq Ft European Home Plan - 124-1028 - Main Exterior
Plan#124-1028
Starting at$725
1860
Sq Ft
1
Story
3
Bed
2
Bath
2
Car
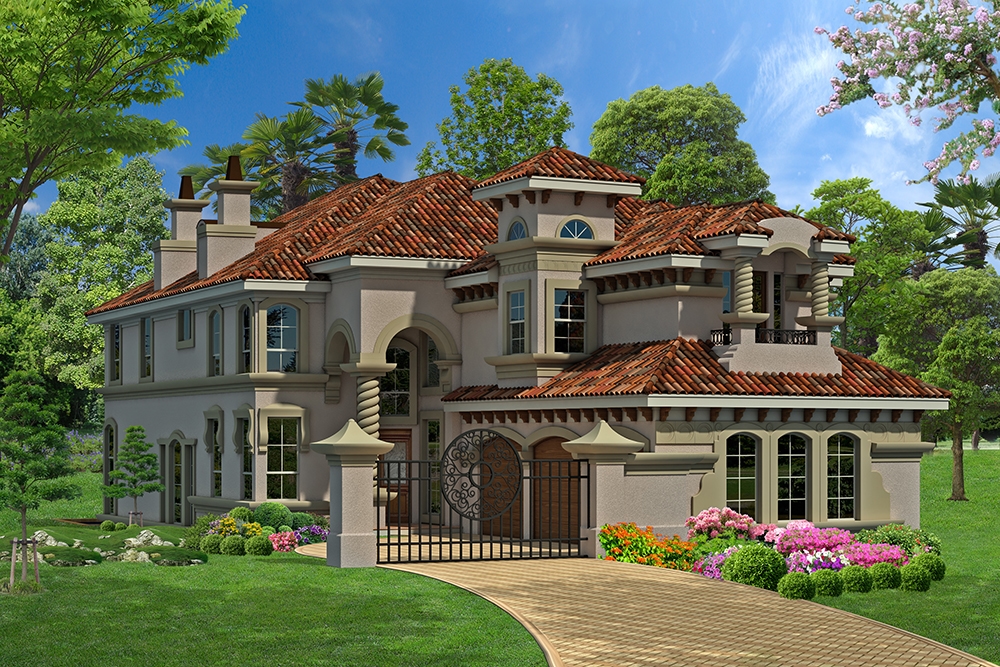
3-Bedroom, 4281 Sq Ft Mediterranean Home Plan - 195-1082 - Main Exterior
Plan Collection
3-Bedroom, 4281 Sq Ft Mediterranean Home Plan - 195-1082 - Main Exterior
Plan#195-1082
Starting at$1570
4281
Sq Ft
2
Story
3
Bed
3.5
Bath
3
Car

4-Bedroom, 4030 Sq Ft Historic Home Plan - 115-1168 - Main Exterior
Plan Collection
4-Bedroom, 4030 Sq Ft Historic Home Plan - 115-1168 - Main Exterior
Plan#115-1168
Starting at$2600
4030
Sq Ft
2
Story
4
Bed
3
Bath
3
Car

3-Bedroom, 1575 Sq Ft Cottage Home Plan - 132-1690 - Main Exterior
Plan Collection
3-Bedroom, 1575 Sq Ft Cottage Home Plan - 132-1690 - Main Exterior
Plan#132-1690
Starting at$1370
1575
Sq Ft
1
Story
3
Bed
2
Bath
2
Car

4-Bedroom, 3482 Sq Ft Traditional Home Plan - 192-1016 - Main Exterior
Plan Collection
4-Bedroom, 3482 Sq Ft Traditional Home Plan - 192-1016 - Main Exterior
Plan#192-1016
Starting at$650
3482
Sq Ft
2
Story
4
Bed
4.5
Bath
3
Car

3-Bedroom, 1448 Sq Ft Ranch Home Plan - 163-1065 - Main Exterior
Plan Collection
3-Bedroom, 1448 Sq Ft Ranch Home Plan - 163-1065 - Main Exterior
Plan#163-1065
Starting at$990
1448
Sq Ft
1
Story
3
Bed
2.5
Bath
2
Car

3-Bedroom, 3395 Sq Ft Traditional House Plan - 168-1133 - Front Exterior
Plan Collection
3-Bedroom, 3395 Sq Ft Traditional House Plan - 168-1133 - Front Exterior
Plan#168-1133
Starting at$2600
3395
Sq Ft
1
Story
3
Bed
2.5
Bath
3
Car
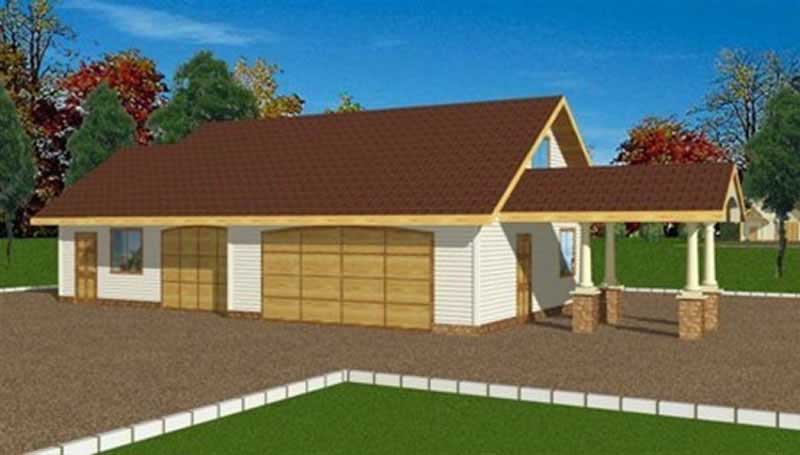
3-Car, 188 Sq Ft Garage House Plan - 132-1285 - Front Exterior
Plan Collection
3-Car, 188 Sq Ft Garage House Plan - 132-1285 - Front Exterior
Plan#132-1285
Starting at$1205
188
Sq Ft
1
Story
0
Bed
0
Bath
3
Car

3-Bedroom, 1754 Sq Ft Cottage House - Plan - 196-1004 - Front Exterior
Plan Collection
3-Bedroom, 1754 Sq Ft Cottage House - Plan - 196-1004 - Front Exterior
Plan#196-1004
Starting at$940
1754
Sq Ft
2
Story
3
Bed
2
Bath
2
Car
3-Bedroom, 2805 Sq Ft Craftsman Home Plan - 115-1245 - Main Exterior
Plan Collection
3-Bedroom, 2805 Sq Ft Craftsman Home Plan - 115-1245 - Main Exterior
Plan#115-1245
Starting at$1950
2805
Sq Ft
2
Story
3
Bed
2
Bath
3
Car
4-Bedroom, 4147 Sq Ft Tudor Home Plan - 108-1305 - Main Exterior
Plan Collection
4-Bedroom, 4147 Sq Ft Tudor Home Plan - 108-1305 - Main Exterior
Plan#108-1305
Starting at$1970
4147
Sq Ft
2
Story
4
Bed
3.5
Bath
3
Car
3-Bedroom, 1815 Sq Ft Cape Cod House Plan - 174-1085 - Front Exterior
Plan Collection
3-Bedroom, 1815 Sq Ft Cape Cod House Plan - 174-1085 - Front Exterior
Plan#174-1085
Starting at$710
1815
Sq Ft
2
Story
3
Bed
2
Bath
2
Car
3-Bedroom, 3267 Sq Ft Mediterranean House Plan - 195-1053 - Front Exterior
Plan Collection
3-Bedroom, 3267 Sq Ft Mediterranean House Plan - 195-1053 - Front Exterior
Plan#195-1053
Starting at$1200
3267
Sq Ft
1
Story
3
Bed
3.5
Bath
2
Car
2-Car, 932 Sq Ft Garage Home Plan - 132-1353 - Main Exterior
Plan Collection
2-Car, 932 Sq Ft Garage Home Plan - 132-1353 - Main Exterior
Plan#132-1353
Starting at$1205
932
Sq Ft
1
Story
0
Bed
0
Bath
0
Car
3-Bedroom, 1598 Sq Ft Ranch House Plan - 113-1033 - Front Exterior
Plan Collection
3-Bedroom, 1598 Sq Ft Ranch House Plan - 113-1033 - Front Exterior
Plan#113-1033
Starting at$325
1598
Sq Ft
1
Story
3
Bed
2
Bath
2
Car
3-Bedroom, 1232 Sq Ft Vacation Homes House Plan - 132-1454 - Front Exterior
Plan Collection
3-Bedroom, 1232 Sq Ft Vacation Homes House Plan - 132-1454 - Front Exterior
Plan#132-1454
Starting at$1370
1232
Sq Ft
2
Story
3
Bed
2.5
Bath
2
Car
3-Bedroom, 2142 Sq Ft Contemporary Home Plan - 132-1339 - Main Exterior
Plan Collection
3-Bedroom, 2142 Sq Ft Contemporary Home Plan - 132-1339 - Main Exterior
Plan#132-1339
Starting at$1370
2142
Sq Ft
3
Story
3
Bed
3
Bath
2
Car
4-Bedroom, 3242 Sq Ft Georgian Home Plan - 195-1098 - Main Exterior
Plan Collection
4-Bedroom, 3242 Sq Ft Georgian Home Plan - 195-1098 - Main Exterior
Plan#195-1098
Starting at$1200
3242
Sq Ft
1
Story
4
Bed
3.5
Bath
3
Car
4-Bedroom, 4623 Sq Ft Mediterranean House Plan - 195-1070 - Front Exterior
Plan Collection
4-Bedroom, 4623 Sq Ft Mediterranean House Plan - 195-1070 - Front Exterior
Plan#195-1070
Starting at$1700
4623
Sq Ft
2
Story
4
Bed
4.5
Bath
3
Car
5-Bedroom, 3062 Sq Ft European Home Plan - 195-1014 - Main Exterior
Plan Collection
5-Bedroom, 3062 Sq Ft European Home Plan - 195-1014 - Main Exterior
Plan#195-1014
Starting at$1200
3062
Sq Ft
2
Story
5
Bed
4
Bath
2
Car
3-Bedroom, 2249 Sq Ft Craftsman House Plan - 225-1071 - Front Exterior
Plan Collection
3-Bedroom, 2249 Sq Ft Craftsman House Plan - 225-1071 - Front Exterior
Plan#225-1071
Starting at$1150
2249
Sq Ft
2
Story
3
Bed
3.5
Bath
0
Car
3-Bedroom, 3660 Sq Ft Craftsman House Plan - 195-1141 - Front Exterior
Plan Collection
3-Bedroom, 3660 Sq Ft Craftsman House Plan - 195-1141 - Front Exterior
Plan#195-1141
Starting at$1290
3660
Sq Ft
2
Story
3
Bed
2.5
Bath
2
Car
3-Bedroom, 4461 Sq Ft Tudor House Plan - 195-1103 - Front Exterior
Plan Collection
3-Bedroom, 4461 Sq Ft Tudor House Plan - 195-1103 - Front Exterior
Plan#195-1103
Starting at$1570
4461
Sq Ft
2
Story
3
Bed
2.5
Bath
3
Car
3-Bedroom, 3407 Sq Ft Tudor Home Plan - 195-1060 - Main Exterior
Plan Collection
3-Bedroom, 3407 Sq Ft Tudor Home Plan - 195-1060 - Main Exterior
Plan#195-1060
Starting at$1200
3407
Sq Ft
2
Story
3
Bed
3.5
Bath
3
Car
3-Bedroom, 1860 Sq Ft European Home Plan - 124-1028 - Main Exterior
Plan Collection
3-Bedroom, 1860 Sq Ft European Home Plan - 124-1028 - Main Exterior
Plan#124-1028
Starting at$725
1860
Sq Ft
1
Story
3
Bed
2
Bath
2
Car
3-Bedroom, 4281 Sq Ft Mediterranean Home Plan - 195-1082 - Main Exterior
Plan Collection
3-Bedroom, 4281 Sq Ft Mediterranean Home Plan - 195-1082 - Main Exterior
Plan#195-1082
Starting at$1570
4281
Sq Ft
2
Story
3
Bed
3.5
Bath
3
Car
4-Bedroom, 4030 Sq Ft Historic Home Plan - 115-1168 - Main Exterior
Plan Collection
4-Bedroom, 4030 Sq Ft Historic Home Plan - 115-1168 - Main Exterior
Plan#115-1168
Starting at$2600
4030
Sq Ft
2
Story
4
Bed
3
Bath
3
Car
3-Bedroom, 1575 Sq Ft Cottage Home Plan - 132-1690 - Main Exterior
Plan Collection
3-Bedroom, 1575 Sq Ft Cottage Home Plan - 132-1690 - Main Exterior
Plan#132-1690
Starting at$1370
1575
Sq Ft
1
Story
3
Bed
2
Bath
2
Car
4-Bedroom, 3482 Sq Ft Traditional Home Plan - 192-1016 - Main Exterior
Plan Collection
4-Bedroom, 3482 Sq Ft Traditional Home Plan - 192-1016 - Main Exterior
Plan#192-1016
Starting at$650
3482
Sq Ft
2
Story
4
Bed
4.5
Bath
3
Car
3-Bedroom, 1448 Sq Ft Ranch Home Plan - 163-1065 - Main Exterior
Plan Collection
3-Bedroom, 1448 Sq Ft Ranch Home Plan - 163-1065 - Main Exterior
Plan#163-1065
Starting at$990
1448
Sq Ft
1
Story
3
Bed
2.5
Bath
2
Car
3-Bedroom, 3395 Sq Ft Traditional House Plan - 168-1133 - Front Exterior
Plan Collection
3-Bedroom, 3395 Sq Ft Traditional House Plan - 168-1133 - Front Exterior
Plan#168-1133
Starting at$2600
3395
Sq Ft
1
Story
3
Bed
2.5
Bath
3
Car
3-Car, 188 Sq Ft Garage House Plan - 132-1285 - Front Exterior
Plan Collection
3-Car, 188 Sq Ft Garage House Plan - 132-1285 - Front Exterior
Plan#132-1285
Starting at$1205
188
Sq Ft
1
Story
0
Bed
0
Bath
3
Car
3-Bedroom, 1754 Sq Ft Cottage House - Plan - 196-1004 - Front Exterior
Plan Collection
3-Bedroom, 1754 Sq Ft Cottage House - Plan - 196-1004 - Front Exterior
Plan#196-1004
Starting at$940
1754
Sq Ft
2
Story
3
Bed
2
Bath
2
Car
1...313314315316317...938
