22,464
Plan Results
3-Bedroom, 2852 Sq Ft Craftsman Home Plan - 175-1211 - Main Exterior
Plan Collection
3-Bedroom, 2852 Sq Ft Craftsman Home Plan - 175-1211 - Main Exterior
Plan#175-1211
Starting at$1200
2852
Sq Ft
1
Story
3
Bed
3
Bath
3
Car
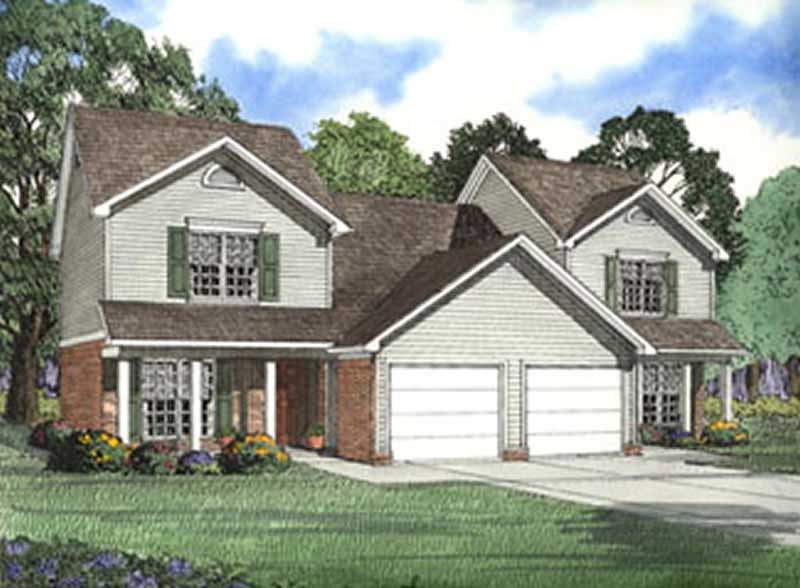
6-Bedroom, 1251 Sq Ft Multi-Unit Home Plan - 153-1540 - Main Exterior
Plan Collection
6-Bedroom, 1251 Sq Ft Multi-Unit Home Plan - 153-1540 - Main Exterior
Plan#153-1540
Starting at$1550
1251
Sq Ft
2
Story
6
Bed
4.5
Bath
2
Car
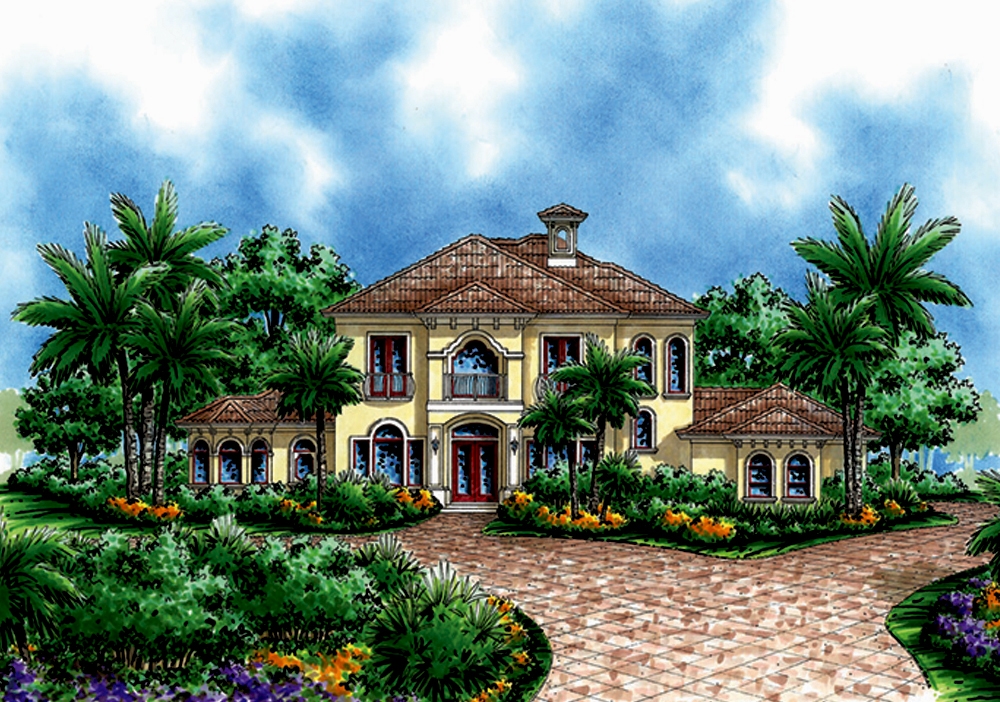
3-Bedroom, 3571 Sq Ft Mediterranean Home Plan - 175-1231 - Main Exterior
Plan Collection
3-Bedroom, 3571 Sq Ft Mediterranean Home Plan - 175-1231 - Main Exterior
Plan#175-1231
Starting at$1400
3571
Sq Ft
2
Story
3
Bed
4
Bath
2
Car

3-5-Bedroom, 1579-3141 Sq Ft Traditional Home Plan - 187-1023 - Main Exterior
Plan Collection
3-5-Bedroom, 1579-3141 Sq Ft Traditional Home Plan - 187-1023 - Main Exterior
Plan#187-1023
Starting at$1050
1579
Sq Ft
1
Story
3
Bed
2
Bath
2
Car
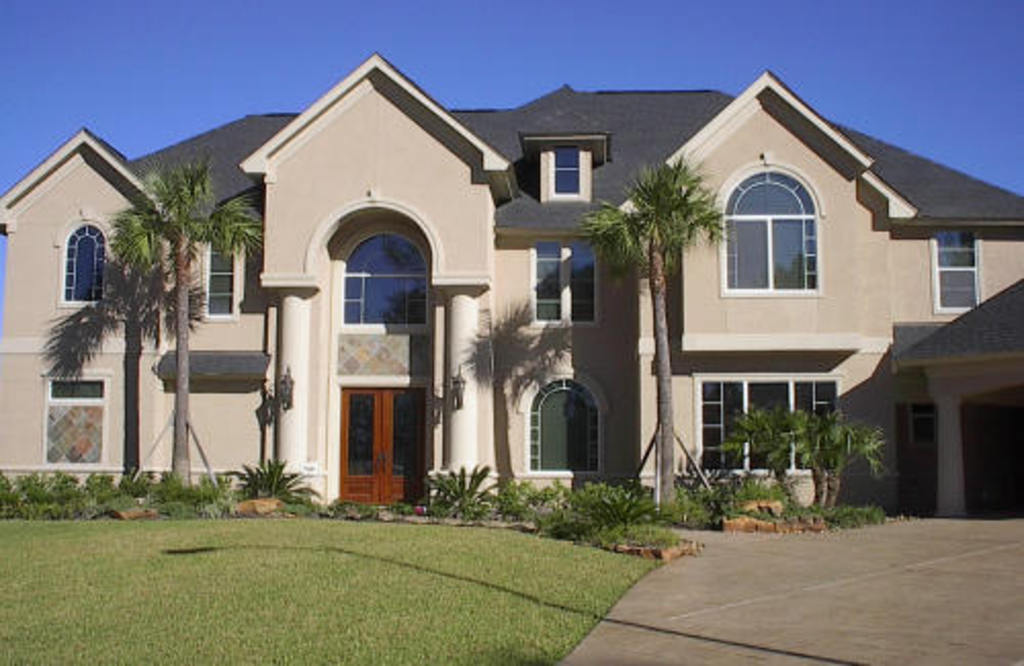
4-Bedroom, 4894 Sq Ft Luxury Home Plan - 134-1335 - Main Exterior
Plan Collection
4-Bedroom, 4894 Sq Ft Luxury Home Plan - 134-1335 - Main Exterior
Plan#134-1335
Starting at$16150
4894
Sq Ft
2
Story
4
Bed
6.5
Bath
3
Car

3-Bedroom, 2237 Sq Ft Florida Style House Plan - 153-1380 - Front Exterior
Plan Collection
3-Bedroom, 2237 Sq Ft Florida Style House Plan - 153-1380 - Front Exterior
Plan#153-1380
Starting at$1000
2237
Sq Ft
1
Story
3
Bed
2
Bath
2
Car
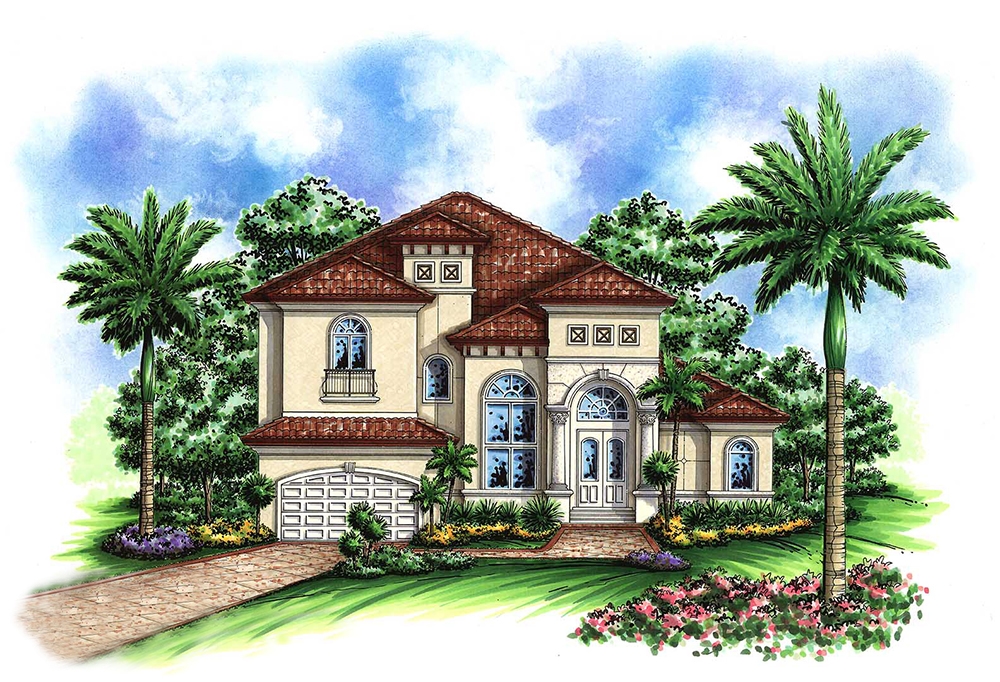
3-Bedroom, 3736 Sq Ft Mediterranean Home Plan - 175-1157 - Main Exterior
Plan Collection
3-Bedroom, 3736 Sq Ft Mediterranean Home Plan - 175-1157 - Main Exterior
Plan#175-1157
Starting at$2150
3736
Sq Ft
2
Story
3
Bed
3.5
Bath
3
Car
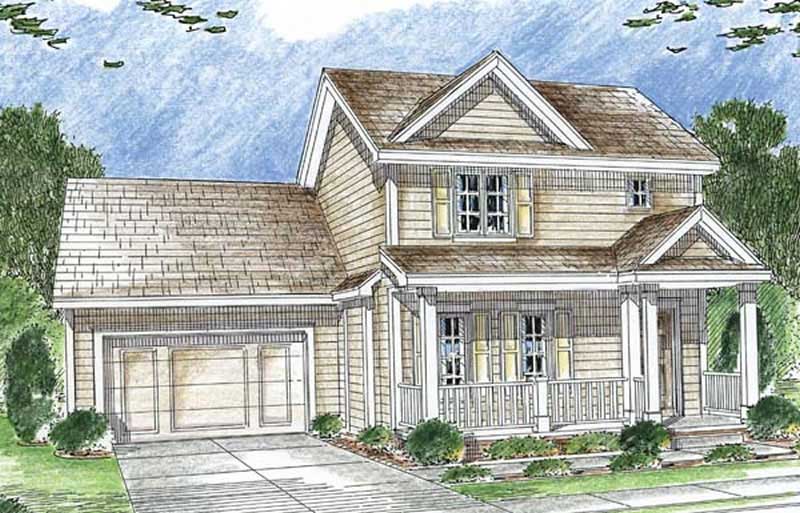
3-Bedroom, 1492 Sq Ft Small House Plans - 100-1099 - Front Exterior
Plan Collection
3-Bedroom, 1492 Sq Ft Small House Plans - 100-1099 - Front Exterior
Plan#100-1099
Starting at$1400
1492
Sq Ft
2
Story
3
Bed
2.5
Bath
1
Car

3-Bedroom, 1186 Sq Ft Ranch Home Plan - 101-1527 - Main Exterior
Plan Collection
3-Bedroom, 1186 Sq Ft Ranch Home Plan - 101-1527 - Main Exterior
Plan#101-1527
Starting at$950
1186
Sq Ft
1
Story
3
Bed
1
Bath
2
Car

3-Bedroom, 1905 Sq Ft Cape Cod Home Plan - 120-2050 - Main Exterior
Plan Collection
3-Bedroom, 1905 Sq Ft Cape Cod Home Plan - 120-2050 - Main Exterior
Plan#120-2050
Starting at$1255
1905
Sq Ft
1
Story
3
Bed
2
Bath
2
Car
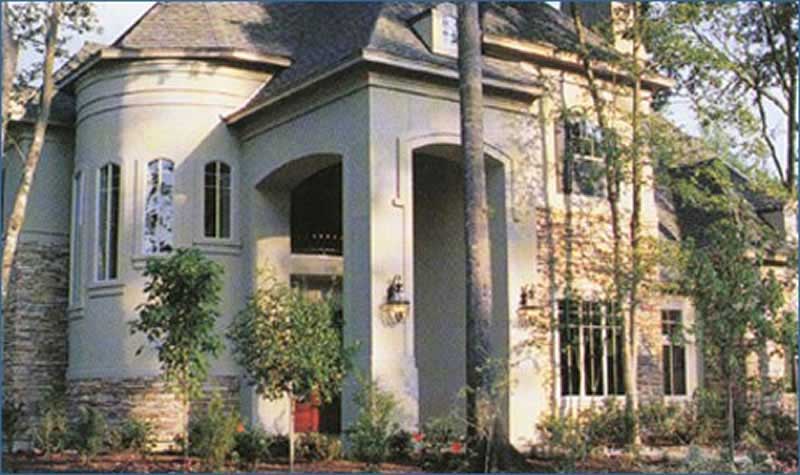
4-Bedroom, 4577 Sq Ft European Home Plan - 134-1336 - Main Exterior
Plan Collection
4-Bedroom, 4577 Sq Ft European Home Plan - 134-1336 - Main Exterior
Plan#134-1336
Starting at$15104
4577
Sq Ft
2
Story
4
Bed
4.5
Bath
3
Car

2-Bedroom, 1788 Sq Ft Traditional Home Plan - 120-2509 - Main Exterior
Plan Collection
2-Bedroom, 1788 Sq Ft Traditional Home Plan - 120-2509 - Main Exterior
Plan#120-2509
Starting at$1255
1788
Sq Ft
1
Story
2
Bed
2
Bath
3
Car

3-Bedroom, 2398 Sq Ft European House - Plan #195-1197 - Front Exterior
Plan Collection
3-Bedroom, 2398 Sq Ft European House - Plan #195-1197 - Front Exterior
Plan#195-1197
Starting at$1050
2398
Sq Ft
1
Story
3
Bed
3
Bath
2
Car

3-Bedroom, 2941 Sq Ft Country House Plan - 101-1445 - Front Exterior
Plan Collection
3-Bedroom, 2941 Sq Ft Country House Plan - 101-1445 - Front Exterior
Plan#101-1445
Starting at$1205
2941
Sq Ft
1
Story
3
Bed
2
Bath
4
Car

2-Bedroom, 2309 Sq Ft Ranch House Plan - 101-1468 - Front Exterior
Plan Collection
2-Bedroom, 2309 Sq Ft Ranch House Plan - 101-1468 - Front Exterior
Plan#101-1468
Starting at$1130
2309
Sq Ft
1
Story
2
Bed
2
Bath
3
Car
3-Bedroom, 1873 Sq Ft Ranch Home Plan - 101-1274 - Main Exterior
Plan Collection
3-Bedroom, 1873 Sq Ft Ranch Home Plan - 101-1274 - Main Exterior
Plan#101-1274
Starting at$1240
1873
Sq Ft
2
Story
3
Bed
2
Bath
2
Car

2-Bedroom, 1640 Sq Ft Small House Plans - 101-1330 - Main Exterior
Plan Collection
2-Bedroom, 1640 Sq Ft Small House Plans - 101-1330 - Main Exterior
Plan#101-1330
Starting at$1025
1640
Sq Ft
1
Story
2
Bed
2
Bath
3
Car

2-Bedroom, 1772 Sq Ft Mediterranean House Plan - 100-1065 - Front Exterior
Plan Collection
2-Bedroom, 1772 Sq Ft Mediterranean House Plan - 100-1065 - Front Exterior
Plan#100-1065
Starting at$1500
1772
Sq Ft
1
Story
2
Bed
2
Bath
2
Car

3-Bedroom, 1948 Sq Ft Prairie House Plan - 101-1401 - Front Exterior
Plan Collection
3-Bedroom, 1948 Sq Ft Prairie House Plan - 101-1401 - Front Exterior
Plan#101-1401
Starting at$1055
1948
Sq Ft
1
Story
3
Bed
2
Bath
3
Car

3-Bedroom, 2274 Sq Ft Ranch House Plan - 120-2099 - Front Exterior
Plan Collection
3-Bedroom, 2274 Sq Ft Ranch House Plan - 120-2099 - Front Exterior
Plan#120-2099
Starting at$1305
2274
Sq Ft
1
Story
3
Bed
2
Bath
3
Car

4-Bedroom, 1965 Sq Ft Ranch House Plan - 153-1936 - Front Exterior
Plan Collection
4-Bedroom, 1965 Sq Ft Ranch House Plan - 153-1936 - Front Exterior
Plan#153-1936
Starting at$1200
1965
Sq Ft
1
Story
4
Bed
2
Bath
2
Car
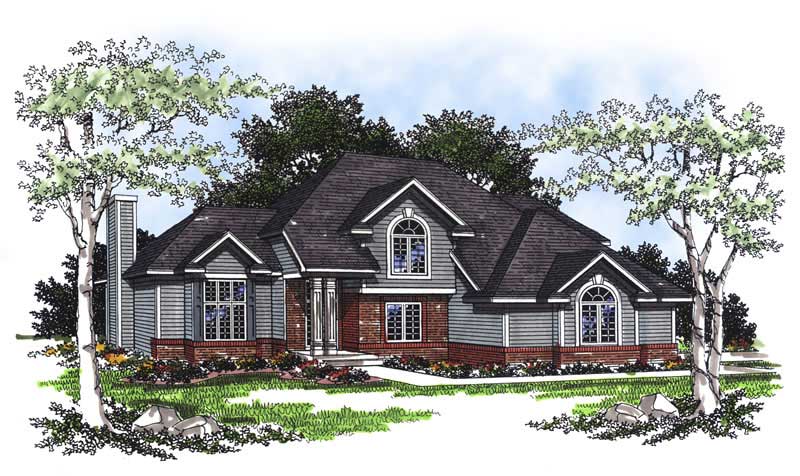
3-Bedroom, 1752 Sq Ft European House Plan - 101-1469 - Front Exterior
Plan Collection
3-Bedroom, 1752 Sq Ft European House Plan - 101-1469 - Front Exterior
Plan#101-1469
Starting at$1055
1752
Sq Ft
2
Story
3
Bed
2
Bath
2
Car
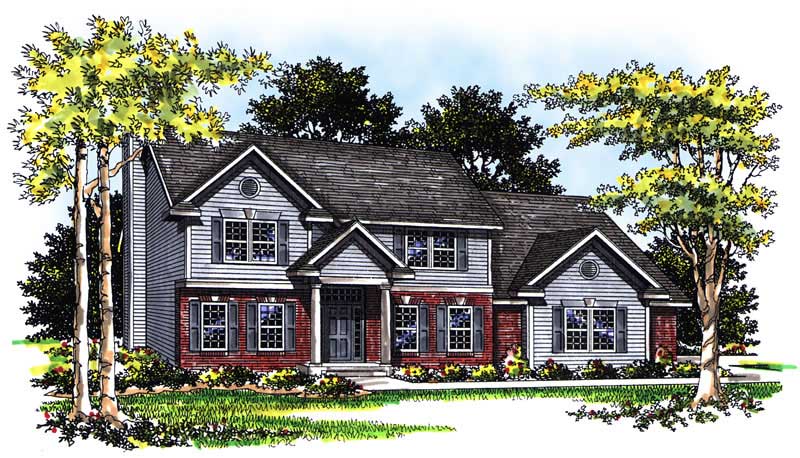
4-Bedroom, 2493 Sq Ft Cape Cod House Plan - 101-1738 - Front Exterior
Plan Collection
4-Bedroom, 2493 Sq Ft Cape Cod House Plan - 101-1738 - Front Exterior
Plan#101-1738
Starting at$1130
2493
Sq Ft
2
Story
4
Bed
2
Bath
2
Car
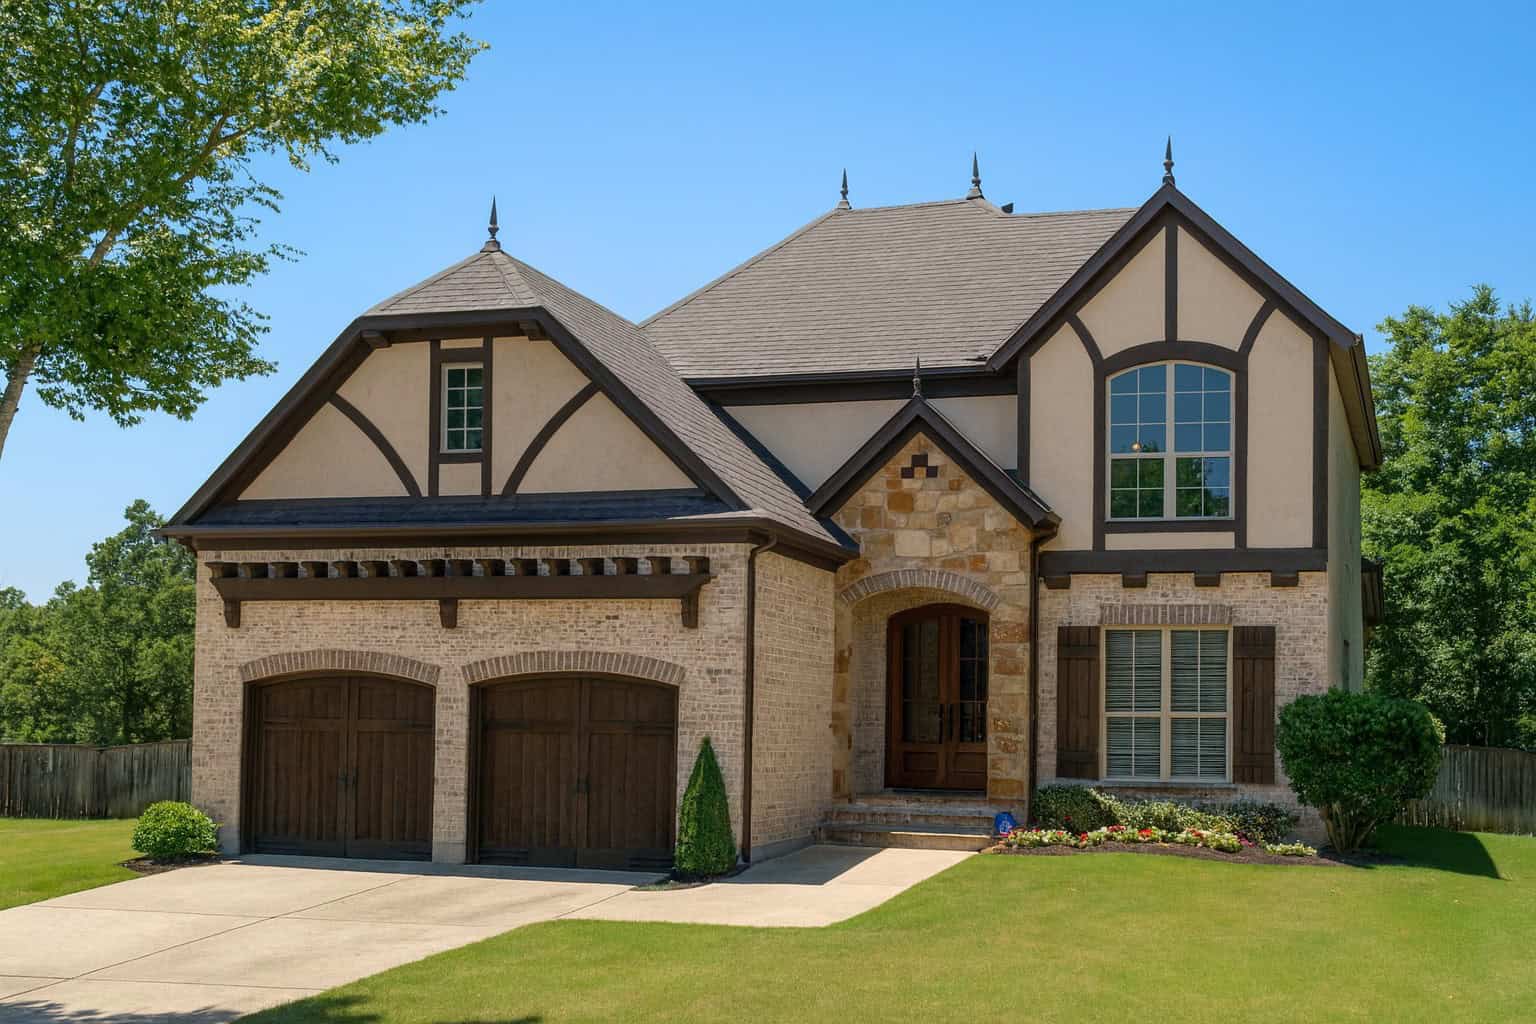
4-Bedroom, 3012 Sq Ft European House - Plan #193-1058 - Front Exterior
Plan Collection
4-Bedroom, 3012 Sq Ft European House - Plan #193-1058 - Front Exterior
Plan#193-1058
Starting at$1550
3012
Sq Ft
2
Story
4
Bed
3
Bath
2
Car
3-Bedroom, 2852 Sq Ft Craftsman Home Plan - 175-1211 - Main Exterior
Plan Collection
3-Bedroom, 2852 Sq Ft Craftsman Home Plan - 175-1211 - Main Exterior
Plan#175-1211
Starting at$1200
2852
Sq Ft
1
Story
3
Bed
3
Bath
3
Car
6-Bedroom, 1251 Sq Ft Multi-Unit Home Plan - 153-1540 - Main Exterior
Plan Collection
6-Bedroom, 1251 Sq Ft Multi-Unit Home Plan - 153-1540 - Main Exterior
Plan#153-1540
Starting at$1550
1251
Sq Ft
2
Story
6
Bed
4.5
Bath
2
Car
3-Bedroom, 3571 Sq Ft Mediterranean Home Plan - 175-1231 - Main Exterior
Plan Collection
3-Bedroom, 3571 Sq Ft Mediterranean Home Plan - 175-1231 - Main Exterior
Plan#175-1231
Starting at$1400
3571
Sq Ft
2
Story
3
Bed
4
Bath
2
Car
3-5-Bedroom, 1579-3141 Sq Ft Traditional Home Plan - 187-1023 - Main Exterior
Plan Collection
3-5-Bedroom, 1579-3141 Sq Ft Traditional Home Plan - 187-1023 - Main Exterior
Plan#187-1023
Starting at$1050
1579
Sq Ft
1
Story
3
Bed
2
Bath
2
Car
4-Bedroom, 4894 Sq Ft Luxury Home Plan - 134-1335 - Main Exterior
Plan Collection
4-Bedroom, 4894 Sq Ft Luxury Home Plan - 134-1335 - Main Exterior
Plan#134-1335
Starting at$16150
4894
Sq Ft
2
Story
4
Bed
6.5
Bath
3
Car
3-Bedroom, 2237 Sq Ft Florida Style House Plan - 153-1380 - Front Exterior
Plan Collection
3-Bedroom, 2237 Sq Ft Florida Style House Plan - 153-1380 - Front Exterior
Plan#153-1380
Starting at$1000
2237
Sq Ft
1
Story
3
Bed
2
Bath
2
Car
3-Bedroom, 3736 Sq Ft Mediterranean Home Plan - 175-1157 - Main Exterior
Plan Collection
3-Bedroom, 3736 Sq Ft Mediterranean Home Plan - 175-1157 - Main Exterior
Plan#175-1157
Starting at$2150
3736
Sq Ft
2
Story
3
Bed
3.5
Bath
3
Car
3-Bedroom, 1492 Sq Ft Small House Plans - 100-1099 - Front Exterior
Plan Collection
3-Bedroom, 1492 Sq Ft Small House Plans - 100-1099 - Front Exterior
Plan#100-1099
Starting at$1400
1492
Sq Ft
2
Story
3
Bed
2.5
Bath
1
Car
3-Bedroom, 1186 Sq Ft Ranch Home Plan - 101-1527 - Main Exterior
Plan Collection
3-Bedroom, 1186 Sq Ft Ranch Home Plan - 101-1527 - Main Exterior
Plan#101-1527
Starting at$950
1186
Sq Ft
1
Story
3
Bed
1
Bath
2
Car
3-Bedroom, 1905 Sq Ft Cape Cod Home Plan - 120-2050 - Main Exterior
Plan Collection
3-Bedroom, 1905 Sq Ft Cape Cod Home Plan - 120-2050 - Main Exterior
Plan#120-2050
Starting at$1255
1905
Sq Ft
1
Story
3
Bed
2
Bath
2
Car
4-Bedroom, 4577 Sq Ft European Home Plan - 134-1336 - Main Exterior
Plan Collection
4-Bedroom, 4577 Sq Ft European Home Plan - 134-1336 - Main Exterior
Plan#134-1336
Starting at$15104
4577
Sq Ft
2
Story
4
Bed
4.5
Bath
3
Car
2-Bedroom, 1788 Sq Ft Traditional Home Plan - 120-2509 - Main Exterior
Plan Collection
2-Bedroom, 1788 Sq Ft Traditional Home Plan - 120-2509 - Main Exterior
Plan#120-2509
Starting at$1255
1788
Sq Ft
1
Story
2
Bed
2
Bath
3
Car
3-Bedroom, 2398 Sq Ft European House - Plan #195-1197 - Front Exterior
Plan Collection
3-Bedroom, 2398 Sq Ft European House - Plan #195-1197 - Front Exterior
Plan#195-1197
Starting at$1050
2398
Sq Ft
1
Story
3
Bed
3
Bath
2
Car
3-Bedroom, 2941 Sq Ft Country House Plan - 101-1445 - Front Exterior
Plan Collection
3-Bedroom, 2941 Sq Ft Country House Plan - 101-1445 - Front Exterior
Plan#101-1445
Starting at$1205
2941
Sq Ft
1
Story
3
Bed
2
Bath
4
Car
2-Bedroom, 2309 Sq Ft Ranch House Plan - 101-1468 - Front Exterior
Plan Collection
2-Bedroom, 2309 Sq Ft Ranch House Plan - 101-1468 - Front Exterior
Plan#101-1468
Starting at$1130
2309
Sq Ft
1
Story
2
Bed
2
Bath
3
Car
3-Bedroom, 1873 Sq Ft Ranch Home Plan - 101-1274 - Main Exterior
Plan Collection
3-Bedroom, 1873 Sq Ft Ranch Home Plan - 101-1274 - Main Exterior
Plan#101-1274
Starting at$1240
1873
Sq Ft
2
Story
3
Bed
2
Bath
2
Car
2-Bedroom, 1640 Sq Ft Small House Plans - 101-1330 - Main Exterior
Plan Collection
2-Bedroom, 1640 Sq Ft Small House Plans - 101-1330 - Main Exterior
Plan#101-1330
Starting at$1025
1640
Sq Ft
1
Story
2
Bed
2
Bath
3
Car
2-Bedroom, 1772 Sq Ft Mediterranean House Plan - 100-1065 - Front Exterior
Plan Collection
2-Bedroom, 1772 Sq Ft Mediterranean House Plan - 100-1065 - Front Exterior
Plan#100-1065
Starting at$1500
1772
Sq Ft
1
Story
2
Bed
2
Bath
2
Car
3-Bedroom, 1948 Sq Ft Prairie House Plan - 101-1401 - Front Exterior
Plan Collection
3-Bedroom, 1948 Sq Ft Prairie House Plan - 101-1401 - Front Exterior
Plan#101-1401
Starting at$1055
1948
Sq Ft
1
Story
3
Bed
2
Bath
3
Car
3-Bedroom, 2274 Sq Ft Ranch House Plan - 120-2099 - Front Exterior
Plan Collection
3-Bedroom, 2274 Sq Ft Ranch House Plan - 120-2099 - Front Exterior
Plan#120-2099
Starting at$1305
2274
Sq Ft
1
Story
3
Bed
2
Bath
3
Car
4-Bedroom, 1965 Sq Ft Ranch House Plan - 153-1936 - Front Exterior
Plan Collection
4-Bedroom, 1965 Sq Ft Ranch House Plan - 153-1936 - Front Exterior
Plan#153-1936
Starting at$1200
1965
Sq Ft
1
Story
4
Bed
2
Bath
2
Car
3-Bedroom, 1752 Sq Ft European House Plan - 101-1469 - Front Exterior
Plan Collection
3-Bedroom, 1752 Sq Ft European House Plan - 101-1469 - Front Exterior
Plan#101-1469
Starting at$1055
1752
Sq Ft
2
Story
3
Bed
2
Bath
2
Car
4-Bedroom, 2493 Sq Ft Cape Cod House Plan - 101-1738 - Front Exterior
Plan Collection
4-Bedroom, 2493 Sq Ft Cape Cod House Plan - 101-1738 - Front Exterior
Plan#101-1738
Starting at$1130
2493
Sq Ft
2
Story
4
Bed
2
Bath
2
Car
4-Bedroom, 3012 Sq Ft European House - Plan #193-1058 - Front Exterior
Plan Collection
4-Bedroom, 3012 Sq Ft European House - Plan #193-1058 - Front Exterior
Plan#193-1058
Starting at$1550
3012
Sq Ft
2
Story
4
Bed
3
Bath
2
Car
1...237238239240241...936