22,560
Plan Results
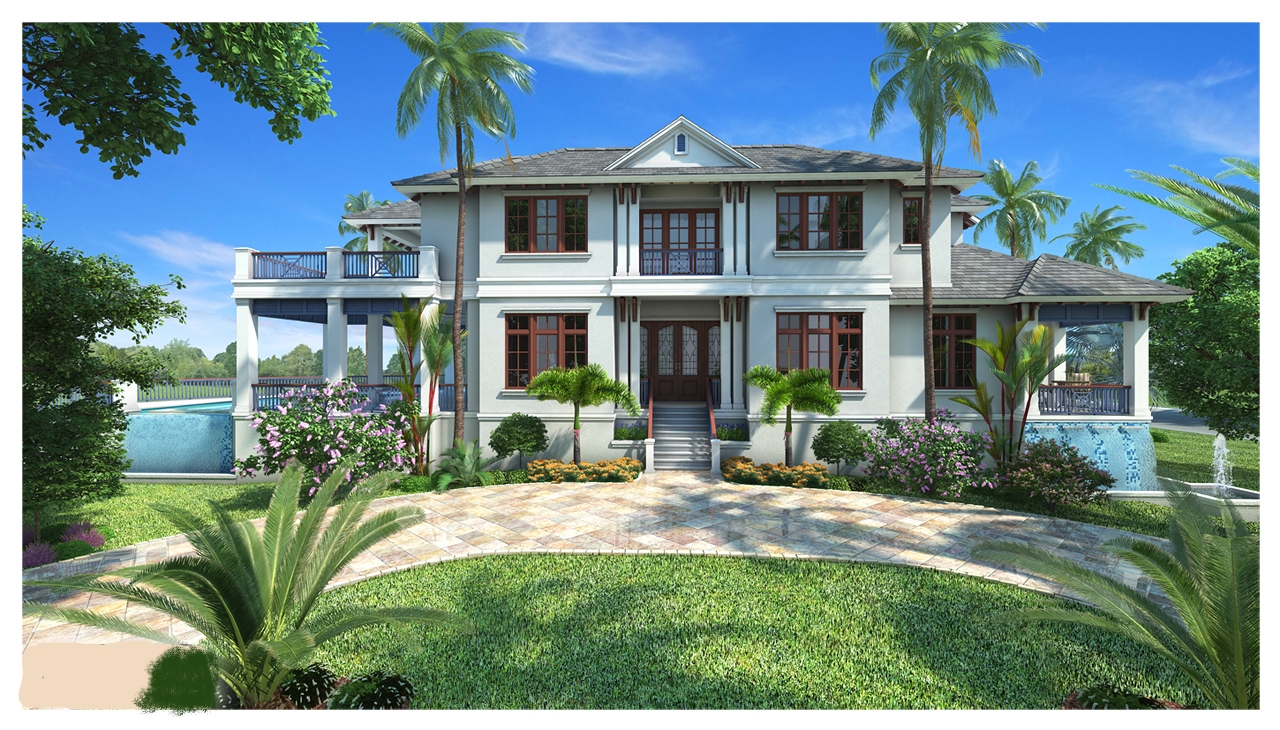
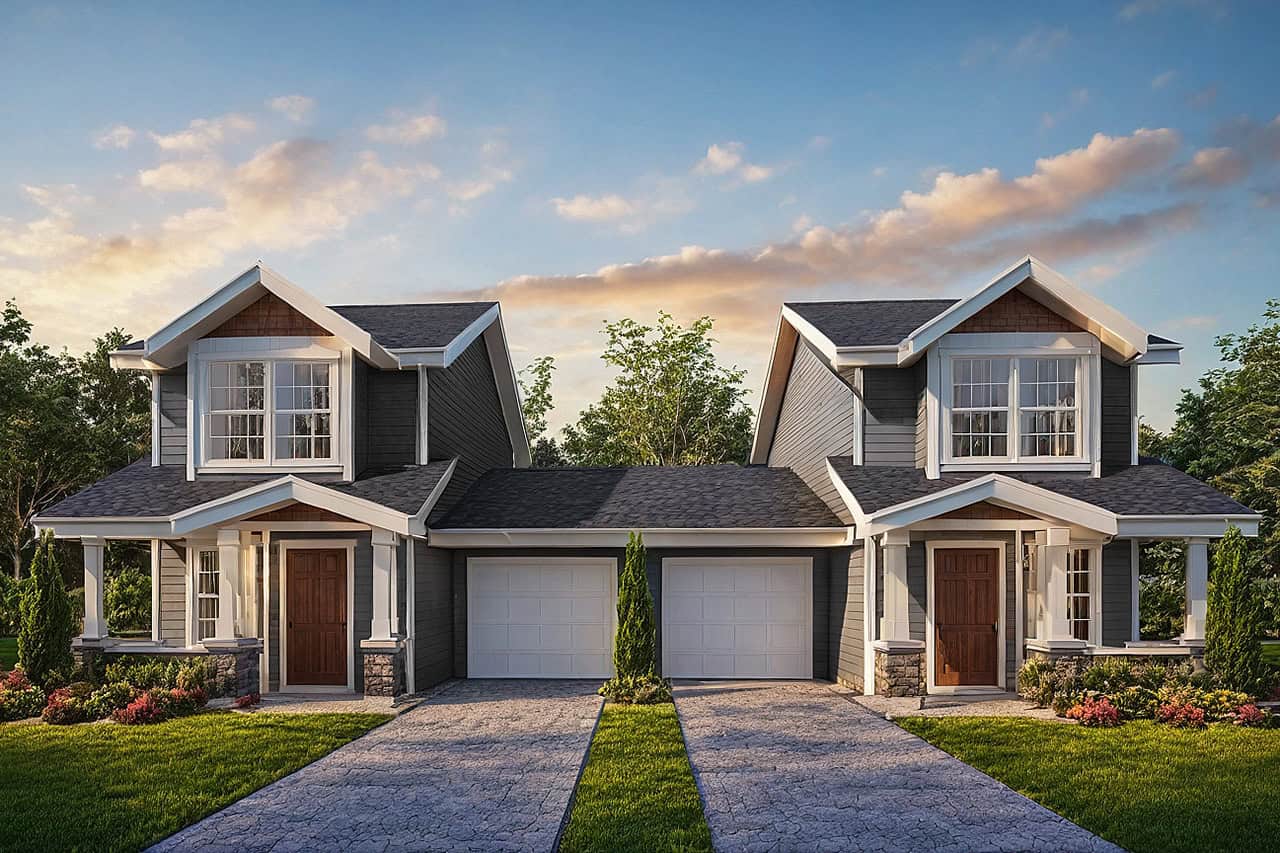
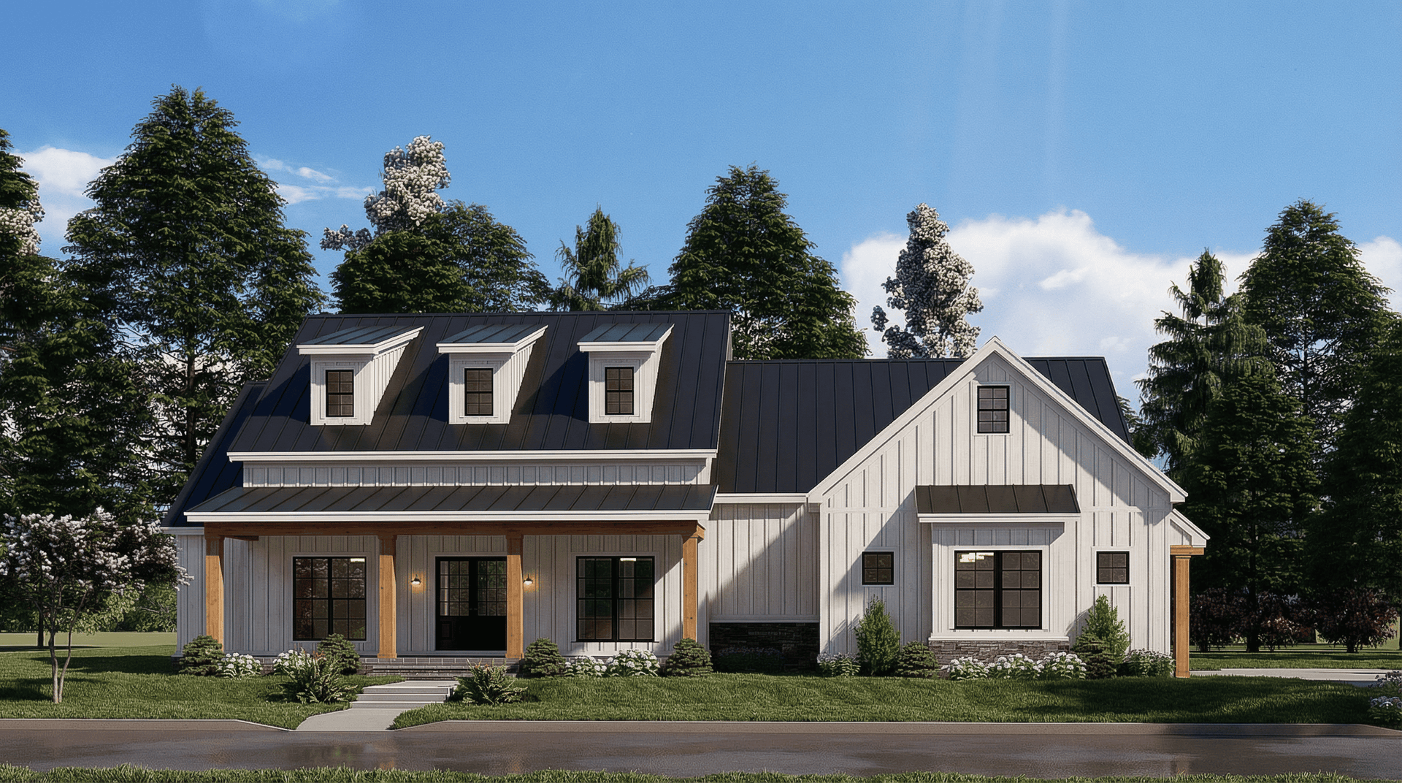
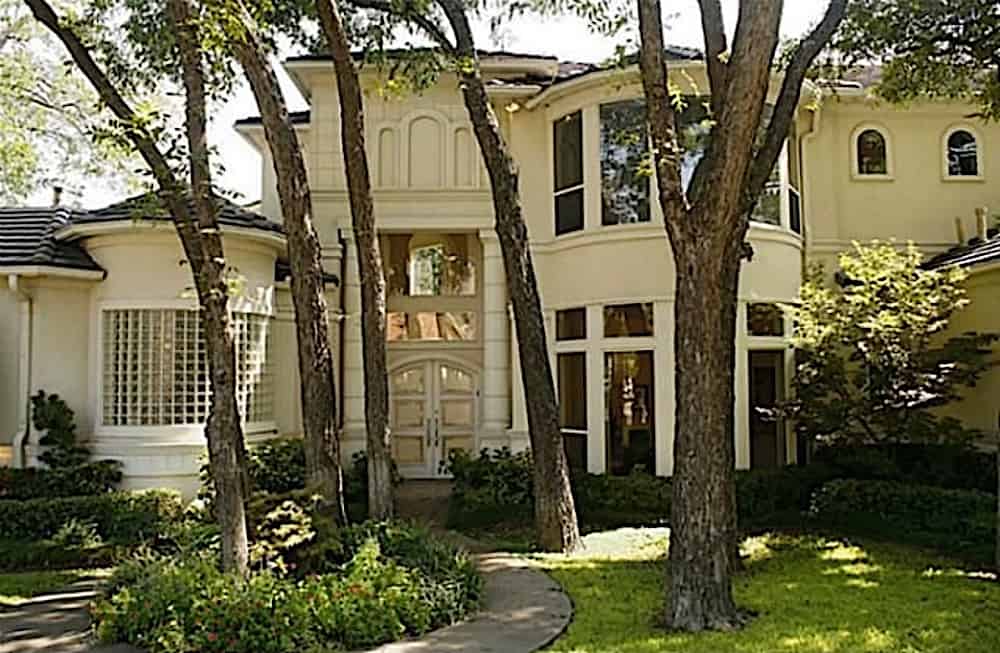
Duplex with 3 Bedrooms, 1525 Sq Ft Per Unit Home Plan - 153-1647 - Main Exterior
Plan Collection
Duplex with 3 Bedrooms, 1525 Sq Ft Per Unit Home Plan - 153-1647 - Main Exterior
Plan#153-1647
Starting at$1850
1525
Sq Ft
1
Story
3
Bed
2
Bath
2
Car
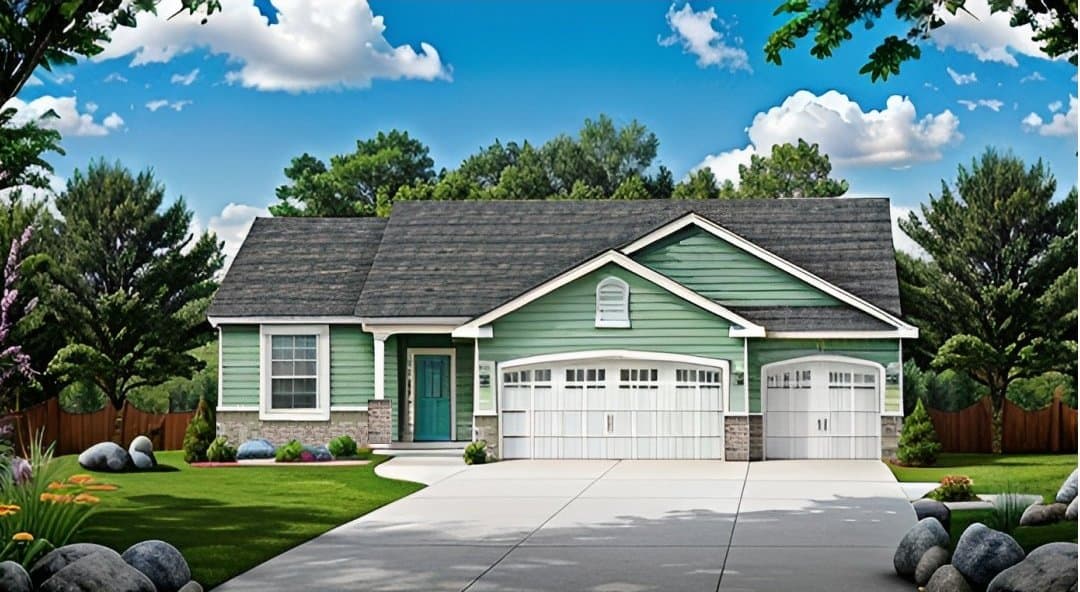
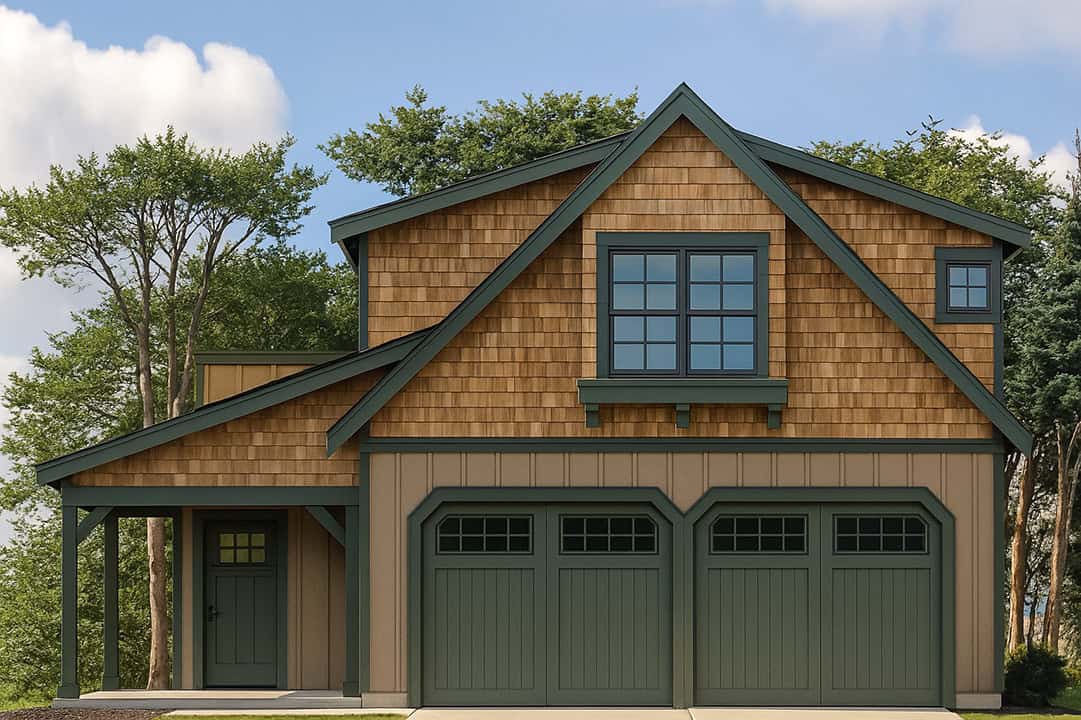
3-Bay, 1500 Sq Ft Garage Home Plan - 108-1036 - Main Exterior
Plan Collection
3-Bay, 1500 Sq Ft Garage Home Plan - 108-1036 - Main Exterior
Plan#108-1036
Starting at$240
1500
Sq Ft
1
Story
0
Bed
0
Bath
3
Car
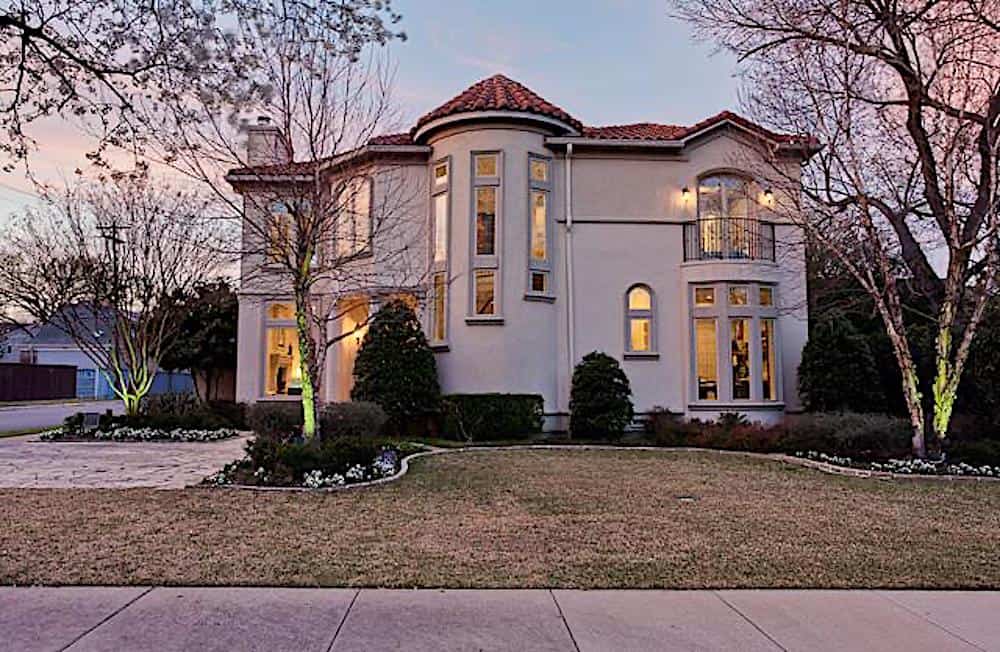
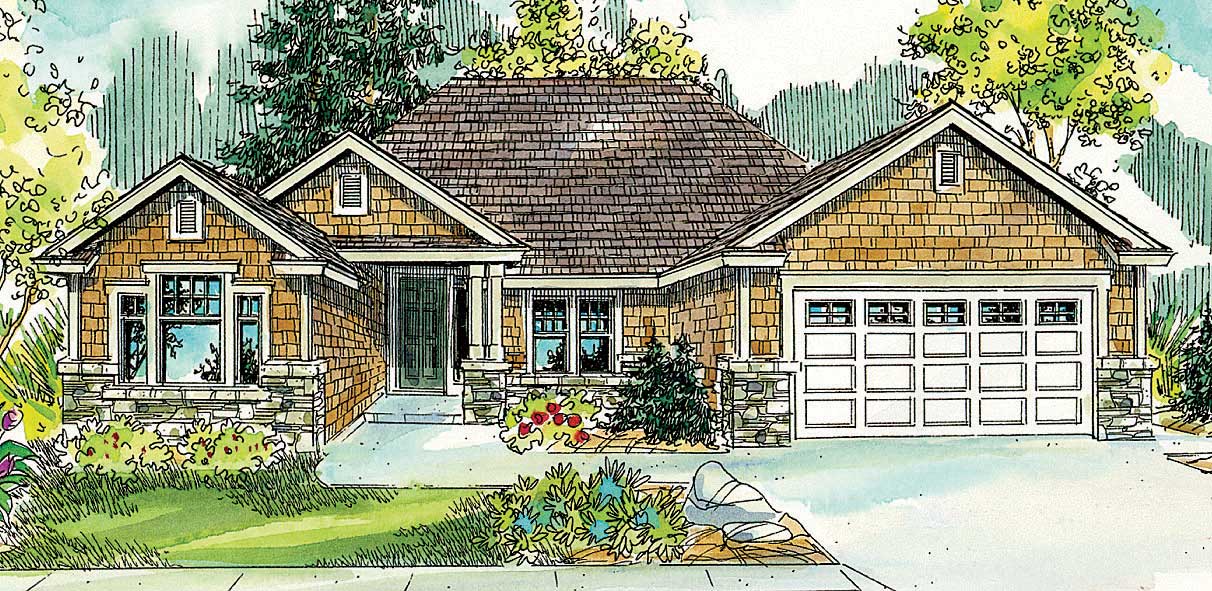
2-Bedroom, 2095 Sq Ft Ranch Home - Plan #101-1886 - Main Exterior
Plan Collection
2-Bedroom, 2095 Sq Ft Ranch Home - Plan #101-1886 - Main Exterior
Plan#101-1886
Starting at$1090
2095
Sq Ft
1
Story
2
Bed
2.5
Bath
3
Car
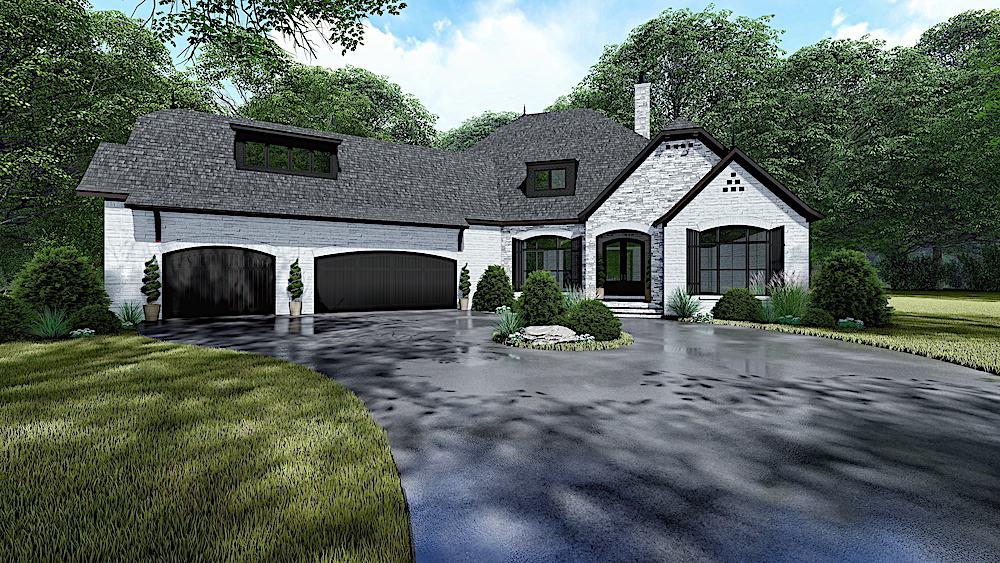
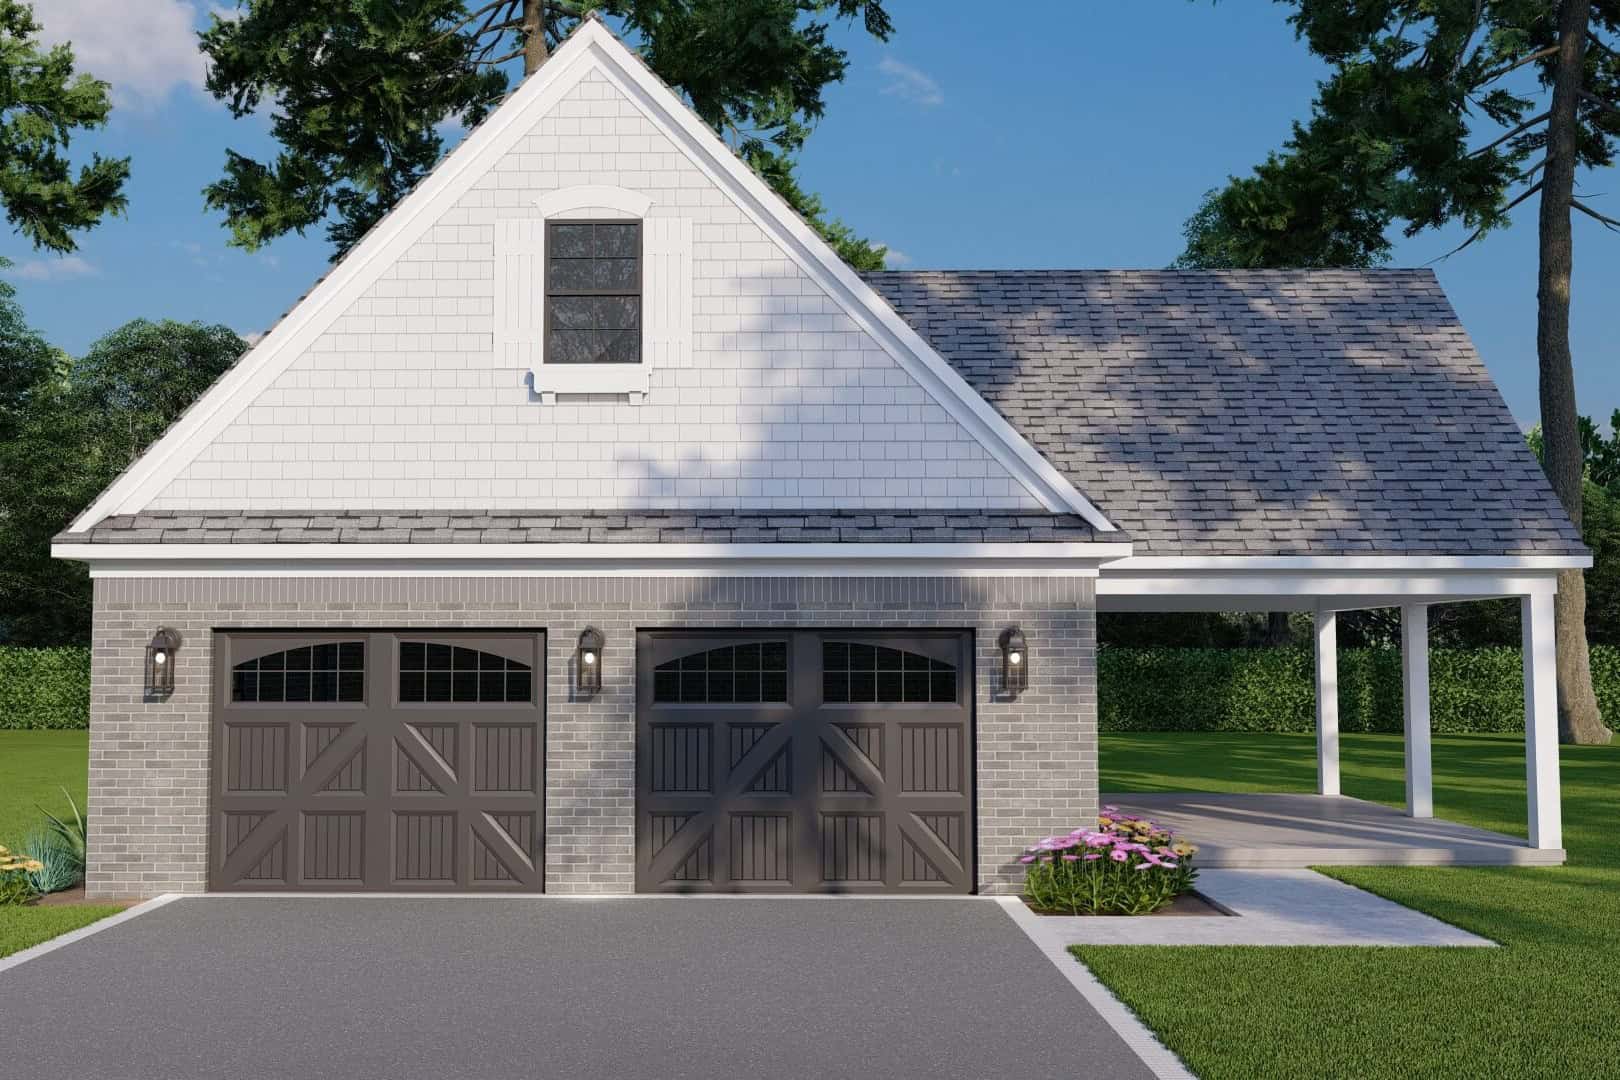
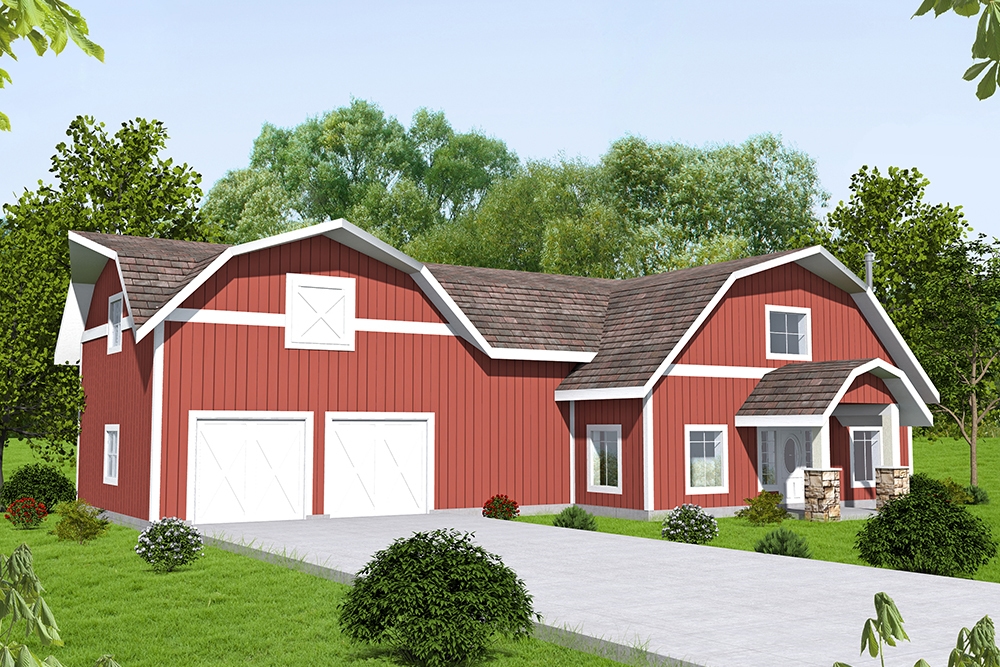
0-Bedroom, 935 Sq Ft Garage w/Apartments Home Plan - 196-1865 - Main Exterior
Plan Collection
0-Bedroom, 935 Sq Ft Garage w/Apartments Home Plan - 196-1865 - Main Exterior
Plan#196-1865
Starting at$775
935
Sq Ft
2
Story
0
Bed
1
Bath
0
Car
3-Bedroom, 2358 Sq Ft Bungalow Home - Plan #193-1156 - Main Exterior
Plan Collection
3-Bedroom, 2358 Sq Ft Bungalow Home - Plan #193-1156 - Main Exterior
Plan#193-1156
Starting at$1350
2358
Sq Ft
1.5
Story
3
Bed
2.5
Bath
2
Car
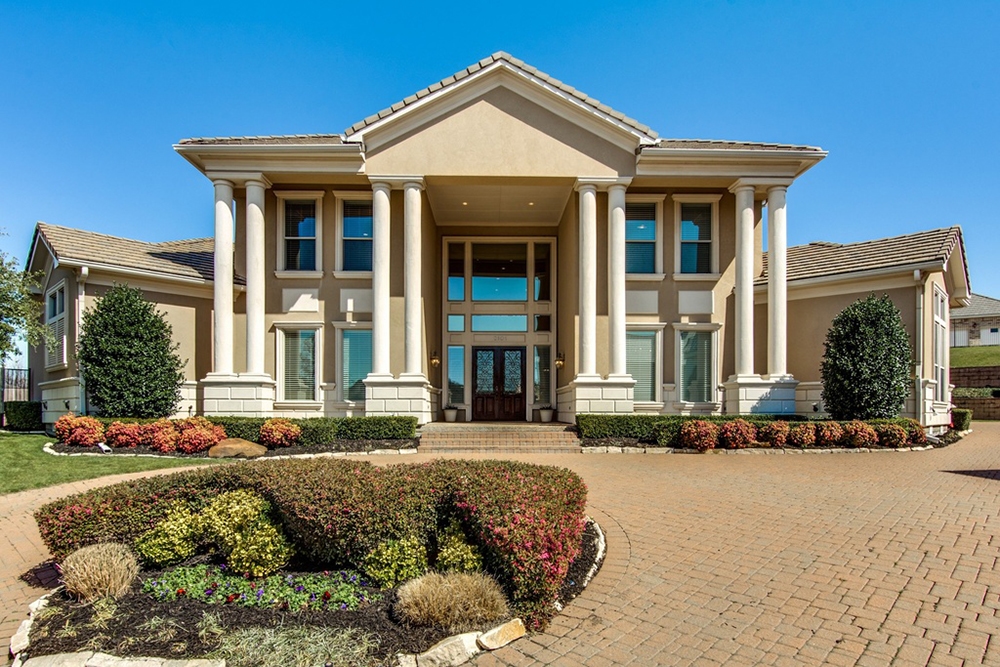
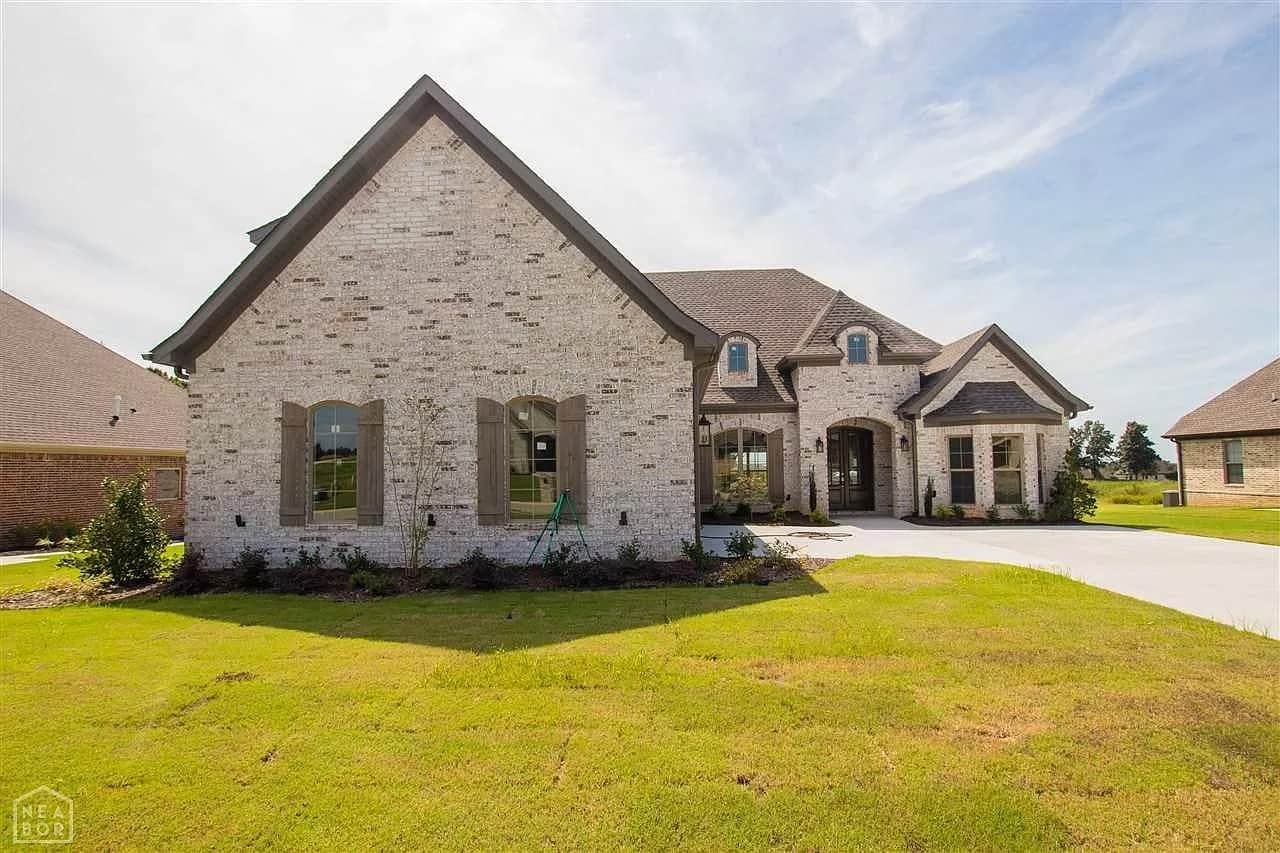
4-Bedroom, 2546 Sq Ft European House Plan - 153-1955 - Front Exterior
Plan Collection
4-Bedroom, 2546 Sq Ft European House Plan - 153-1955 - Front Exterior
Plan#153-1955
Starting at$1650
2546
Sq Ft
1
Story
4
Bed
3
Bath
2
Car
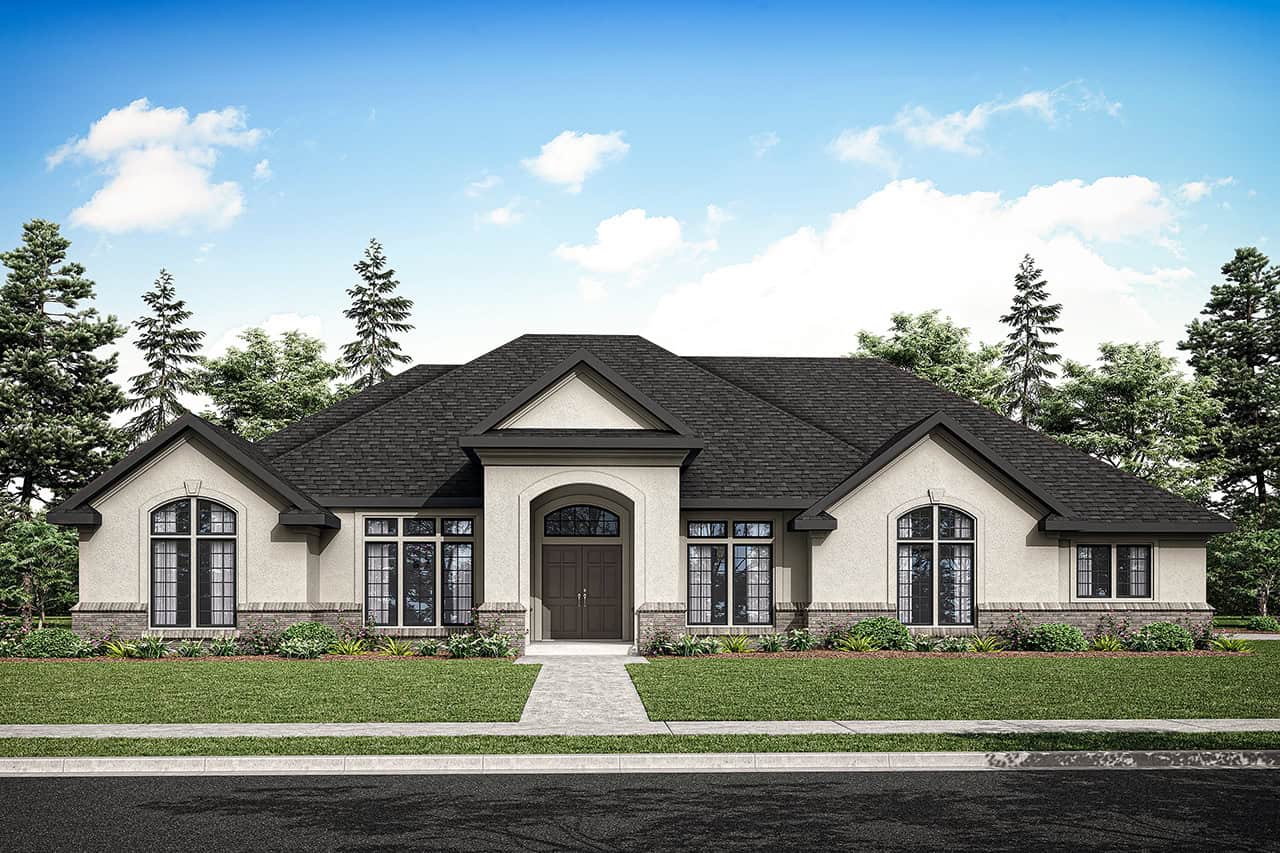
2-Bedroom, 1156 Sq Ft Contemporary Home - Plan #126-1984 - Main Exterior
Plan Collection
2-Bedroom, 1156 Sq Ft Contemporary Home - Plan #126-1984 - Main Exterior
Plan#126-1984
Starting at$1450
1156
Sq Ft
1
Story
2
Bed
1
Bath
0
Car
4-Bedroom, 2503 Sq Ft European Home - Plan #193-1122 - Main Exterior
Plan Collection
4-Bedroom, 2503 Sq Ft European Home - Plan #193-1122 - Main Exterior
Plan#193-1122
Starting at$1550
2503
Sq Ft
1.5
Story
4
Bed
3
Bath
2
Car
5-Bedroom, 3497 Sq Ft Farmhouse Home - Plan #126-1964 - Main Exterior
Plan Collection
5-Bedroom, 3497 Sq Ft Farmhouse Home - Plan #126-1964 - Main Exterior
Plan#126-1964
Starting at$2310
3497
Sq Ft
2
Story
5
Bed
3.5
Bath
2
Car
3-Bedroom, 1684 Sq Ft Colonial Home - Plan #153-1426 - Main Exterior
Plan Collection
3-Bedroom, 1684 Sq Ft Colonial Home - Plan #153-1426 - Main Exterior
Plan#153-1426
Starting at$1100
1684
Sq Ft
1.5
Story
3
Bed
2.5
Bath
2
Car
4-Bedroom, 2527 Sq Ft Craftsman Home Plan - 153-2001 - Main Exterior
Plan Collection
4-Bedroom, 2527 Sq Ft Craftsman Home Plan - 153-2001 - Main Exterior
Plan#153-2001
Starting at$1550
2527
Sq Ft
1.5
Story
4
Bed
3.5
Bath
2
Car
5-Bedroom, 4736 Sq Ft Luxury Home - Plan #153-2040 - Main Exterior
Plan Collection
5-Bedroom, 4736 Sq Ft Luxury Home - Plan #153-2040 - Main Exterior
Plan#153-2040
Starting at$2250
4736
Sq Ft
1
Story
5
Bed
5.5
Bath
2
Car
2-Bedroom, 1504 Sq Ft Craftsman House - Plan #126-1921 - Front Exterior
Plan Collection
2-Bedroom, 1504 Sq Ft Craftsman House - Plan #126-1921 - Front Exterior
Plan#126-1921
Starting at$1740
1504
Sq Ft
1
Story
2
Bed
2
Bath
1
Car
3-Bedroom, 1869 Sq Ft Contemporary House Plan - 108-1827 - Front Exterior
Plan Collection
3-Bedroom, 1869 Sq Ft Contemporary House Plan - 108-1827 - Front Exterior
Plan#108-1827
Starting at$845
1869
Sq Ft
2
Story
3
Bed
3
Bath
2
Car
3-Bedroom, 1260 Sq Ft Country Home - Plan #178-1174 - Main Exterior
Plan Collection
3-Bedroom, 1260 Sq Ft Country Home - Plan #178-1174 - Main Exterior
Plan#178-1174
Starting at$1045
1260
Sq Ft
1
Story
3
Bed
2
Bath
0
Car
5-Bedroom, 6622 Sq Ft Cottage Home Plan - 180-1028 - Main Exterior
Plan Collection
5-Bedroom, 6622 Sq Ft Cottage Home Plan - 180-1028 - Main Exterior
Plan#180-1028
Starting at$2400
6622
Sq Ft
2
Story
5
Bed
5.5
Bath
3
Car
3-Bedroom, 2733 Sq Ft Cape Cod House - Plan #153-1828 - Front Exterior
Plan Collection
3-Bedroom, 2733 Sq Ft Cape Cod House - Plan #153-1828 - Front Exterior
Plan#153-1828
Starting at$1550
2733
Sq Ft
1.5
Story
3
Bed
3
Bath
2
Car
3-Bedroom, 1632 Sq Ft Craftsman Home Plan - 189-1100 - Main Exterior
Plan Collection
3-Bedroom, 1632 Sq Ft Craftsman Home Plan - 189-1100 - Main Exterior
Plan#189-1100
Starting at$1595
1632
Sq Ft
1
Story
3
Bed
2
Bath
0
Car
3-Bedroom, 2399 Sq Ft Ranch Home - Plan #147-1165 - Main Exterior
Plan Collection
3-Bedroom, 2399 Sq Ft Ranch Home - Plan #147-1165 - Main Exterior
Plan#147-1165
Starting at$1097
2399
Sq Ft
1
Story
3
Bed
2
Bath
3
Car
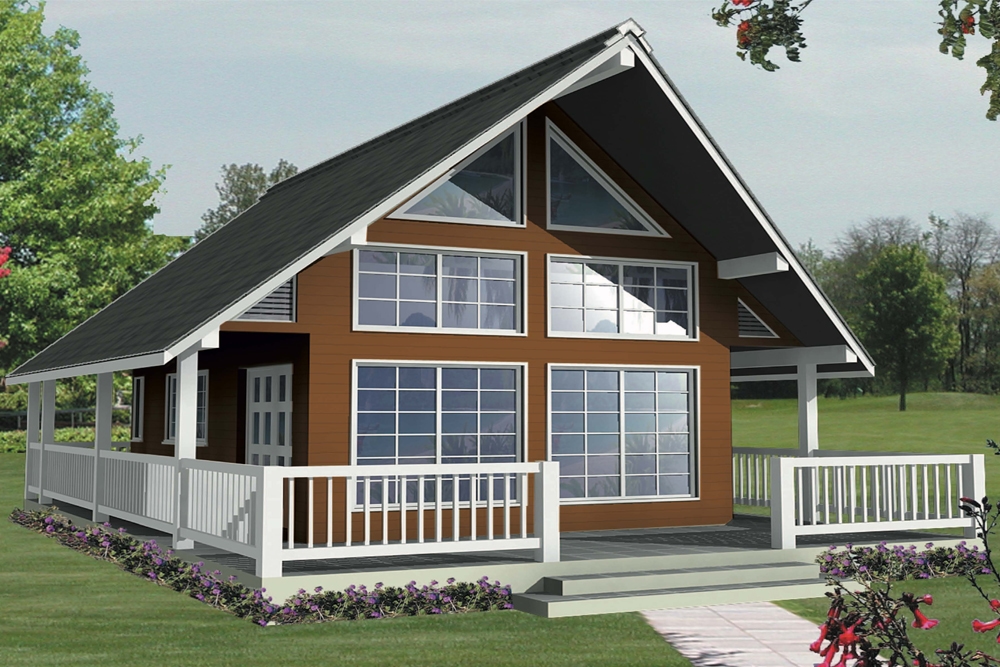
Two-story Country cottage with covered front porch, gabled roofline, and vinyl siding on a narrow lot — Plan #108-1428.
Plan Collection
Two-story Country cottage with covered front porch, gabled roofline, and vinyl siding on a narrow lot — Plan #108-1428.
Plan#108-1428
Starting at$690
1331
Sq Ft
2
Story
3
Bed
2.5
Bath
0
Car
4-Bedroom, 2343 Sq Ft Contemporary Home - Plan #193-1177 - Main Exterior
Plan Collection
4-Bedroom, 2343 Sq Ft Contemporary Home - Plan #193-1177 - Main Exterior
Plan#193-1177
Starting at$1350
2343
Sq Ft
1
Story
4
Bed
2.5
Bath
2
Car

3-Bedroom, 2015 Sq Ft Craftsman Home Plan - 108-1818 - Main Exterior
Plan Collection
3-Bedroom, 2015 Sq Ft Craftsman Home Plan - 108-1818 - Main Exterior
Plan#108-1818
Starting at$945
2015
Sq Ft
1
Story
3
Bed
2
Bath
2
Car
3-Bedroom, 1814 Sq Ft Country House - Plan #196-1011 - Front Exterior
Plan Collection
3-Bedroom, 1814 Sq Ft Country House - Plan #196-1011 - Front Exterior
Plan#196-1011
Starting at$940
1814
Sq Ft
2
Story
3
Bed
2.5
Bath
0
Car
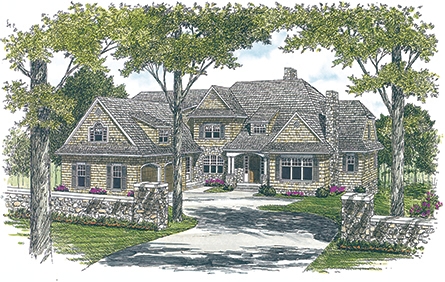
4–5-Bedroom, 5009 Sq Ft European Home - Plan #153-1612 - Main Exterior
Plan Collection
4–5-Bedroom, 5009 Sq Ft European Home - Plan #153-1612 - Main Exterior
Plan#153-1612
Starting at$1550
5009
Sq Ft
2
Story
4
Bed
4
Bath
4
Car
Duplex with 3 Bedrooms, 1525 Sq Ft Per Unit Home Plan - 153-1647 - Main Exterior
Plan Collection
Duplex with 3 Bedrooms, 1525 Sq Ft Per Unit Home Plan - 153-1647 - Main Exterior
Plan#153-1647
Starting at$1850
1525
Sq Ft
1
Story
3
Bed
2
Bath
2
Car
3-Bay, 1500 Sq Ft Garage Home Plan - 108-1036 - Main Exterior
Plan Collection
3-Bay, 1500 Sq Ft Garage Home Plan - 108-1036 - Main Exterior
Plan#108-1036
Starting at$240
1500
Sq Ft
1
Story
0
Bed
0
Bath
3
Car
2-Bedroom, 2095 Sq Ft Ranch Home - Plan #101-1886 - Main Exterior
Plan Collection
2-Bedroom, 2095 Sq Ft Ranch Home - Plan #101-1886 - Main Exterior
Plan#101-1886
Starting at$1090
2095
Sq Ft
1
Story
2
Bed
2.5
Bath
3
Car
0-Bedroom, 935 Sq Ft Garage w/Apartments Home Plan - 196-1865 - Main Exterior
Plan Collection
0-Bedroom, 935 Sq Ft Garage w/Apartments Home Plan - 196-1865 - Main Exterior
Plan#196-1865
Starting at$775
935
Sq Ft
2
Story
0
Bed
1
Bath
0
Car
3-Bedroom, 2358 Sq Ft Bungalow Home - Plan #193-1156 - Main Exterior
Plan Collection
3-Bedroom, 2358 Sq Ft Bungalow Home - Plan #193-1156 - Main Exterior
Plan#193-1156
Starting at$1350
2358
Sq Ft
1.5
Story
3
Bed
2.5
Bath
2
Car
4-Bedroom, 2546 Sq Ft European House Plan - 153-1955 - Front Exterior
Plan Collection
4-Bedroom, 2546 Sq Ft European House Plan - 153-1955 - Front Exterior
Plan#153-1955
Starting at$1650
2546
Sq Ft
1
Story
4
Bed
3
Bath
2
Car
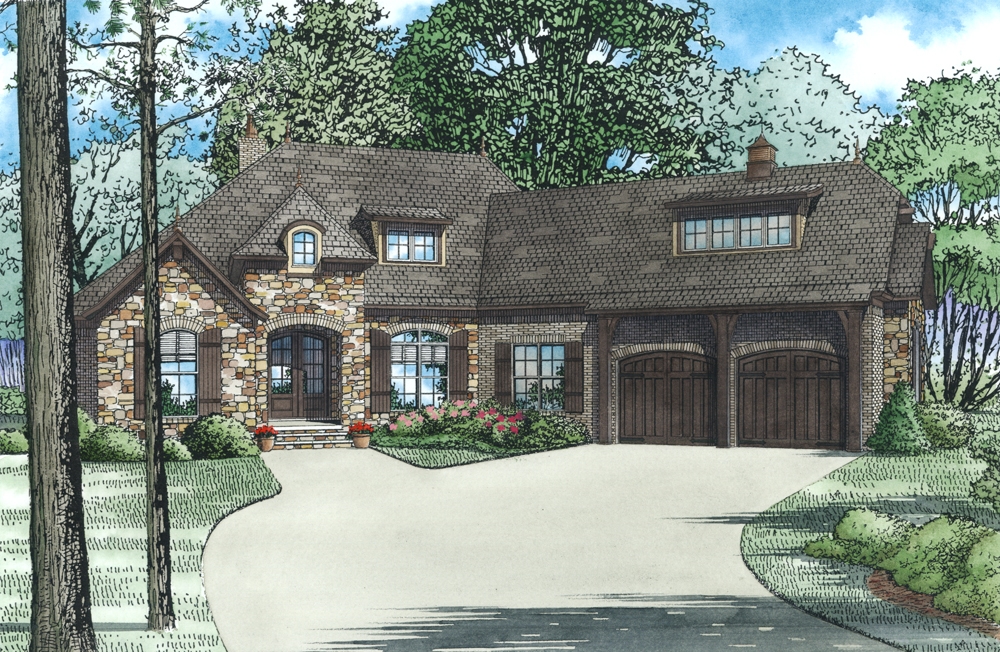
2-Bedroom, 1156 Sq Ft Contemporary Home - Plan #126-1984 - Main Exterior
Plan Collection
2-Bedroom, 1156 Sq Ft Contemporary Home - Plan #126-1984 - Main Exterior
Plan#126-1984
Starting at$1450
1156
Sq Ft
1
Story
2
Bed
1
Bath
0
Car
4-Bedroom, 2503 Sq Ft European Home - Plan #193-1122 - Main Exterior
Plan Collection
4-Bedroom, 2503 Sq Ft European Home - Plan #193-1122 - Main Exterior
Plan#193-1122
Starting at$1550
2503
Sq Ft
1.5
Story
4
Bed
3
Bath
2
Car
5-Bedroom, 3497 Sq Ft Farmhouse Home - Plan #126-1964 - Main Exterior
Plan Collection
5-Bedroom, 3497 Sq Ft Farmhouse Home - Plan #126-1964 - Main Exterior
Plan#126-1964
Starting at$2310
3497
Sq Ft
2
Story
5
Bed
3.5
Bath
2
Car
3-Bedroom, 1684 Sq Ft Colonial Home - Plan #153-1426 - Main Exterior
Plan Collection
3-Bedroom, 1684 Sq Ft Colonial Home - Plan #153-1426 - Main Exterior
Plan#153-1426
Starting at$1100
1684
Sq Ft
1.5
Story
3
Bed
2.5
Bath
2
Car
4-Bedroom, 2527 Sq Ft Craftsman Home Plan - 153-2001 - Main Exterior
Plan Collection
4-Bedroom, 2527 Sq Ft Craftsman Home Plan - 153-2001 - Main Exterior
Plan#153-2001
Starting at$1550
2527
Sq Ft
1.5
Story
4
Bed
3.5
Bath
2
Car

5-Bedroom, 4736 Sq Ft Luxury Home - Plan #153-2040 - Main Exterior
Plan Collection
5-Bedroom, 4736 Sq Ft Luxury Home - Plan #153-2040 - Main Exterior
Plan#153-2040
Starting at$2250
4736
Sq Ft
1
Story
5
Bed
5.5
Bath
2
Car
2-Bedroom, 1504 Sq Ft Craftsman House - Plan #126-1921 - Front Exterior
Plan Collection
2-Bedroom, 1504 Sq Ft Craftsman House - Plan #126-1921 - Front Exterior
Plan#126-1921
Starting at$1740
1504
Sq Ft
1
Story
2
Bed
2
Bath
1
Car
3-Bedroom, 1869 Sq Ft Contemporary House Plan - 108-1827 - Front Exterior
Plan Collection
3-Bedroom, 1869 Sq Ft Contemporary House Plan - 108-1827 - Front Exterior
Plan#108-1827
Starting at$845
1869
Sq Ft
2
Story
3
Bed
3
Bath
2
Car
3-Bedroom, 1260 Sq Ft Country Home - Plan #178-1174 - Main Exterior
Plan Collection
3-Bedroom, 1260 Sq Ft Country Home - Plan #178-1174 - Main Exterior
Plan#178-1174
Starting at$1045
1260
Sq Ft
1
Story
3
Bed
2
Bath
0
Car
5-Bedroom, 6622 Sq Ft Cottage Home Plan - 180-1028 - Main Exterior
Plan Collection
5-Bedroom, 6622 Sq Ft Cottage Home Plan - 180-1028 - Main Exterior
Plan#180-1028
Starting at$2400
6622
Sq Ft
2
Story
5
Bed
5.5
Bath
3
Car
3-Bedroom, 2733 Sq Ft Cape Cod House - Plan #153-1828 - Front Exterior
Plan Collection
3-Bedroom, 2733 Sq Ft Cape Cod House - Plan #153-1828 - Front Exterior
Plan#153-1828
Starting at$1550
2733
Sq Ft
1.5
Story
3
Bed
3
Bath
2
Car
3-Bedroom, 1632 Sq Ft Craftsman Home Plan - 189-1100 - Main Exterior
Plan Collection
3-Bedroom, 1632 Sq Ft Craftsman Home Plan - 189-1100 - Main Exterior
Plan#189-1100
Starting at$1595
1632
Sq Ft
1
Story
3
Bed
2
Bath
0
Car
3-Bedroom, 2399 Sq Ft Ranch Home - Plan #147-1165 - Main Exterior
Plan Collection
3-Bedroom, 2399 Sq Ft Ranch Home - Plan #147-1165 - Main Exterior
Plan#147-1165
Starting at$1097
2399
Sq Ft
1
Story
3
Bed
2
Bath
3
Car
Two-story Country cottage with covered front porch, gabled roofline, and vinyl siding on a narrow lot — Plan #108-1428.
Plan Collection
Two-story Country cottage with covered front porch, gabled roofline, and vinyl siding on a narrow lot — Plan #108-1428.
Plan#108-1428
Starting at$690
1331
Sq Ft
2
Story
3
Bed
2.5
Bath
0
Car
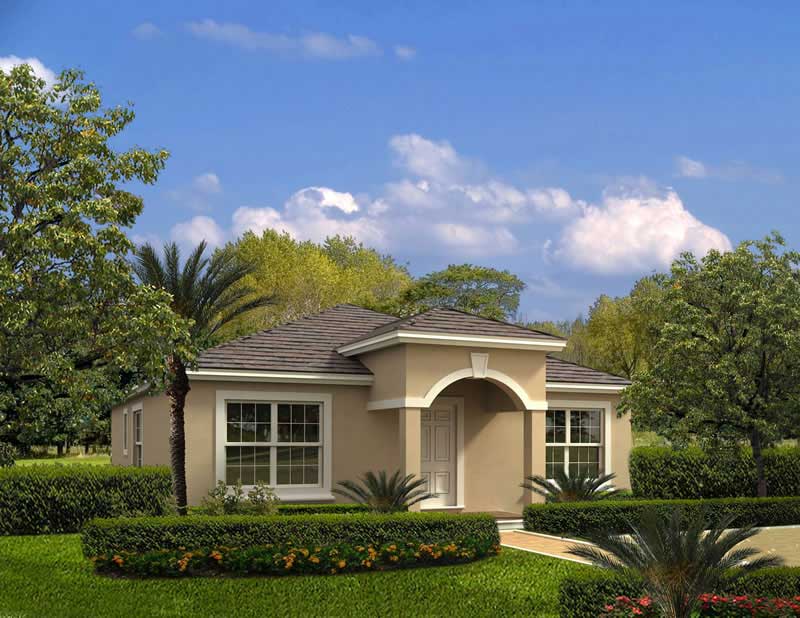
4-Bedroom, 2343 Sq Ft Contemporary Home - Plan #193-1177 - Main Exterior
Plan Collection
4-Bedroom, 2343 Sq Ft Contemporary Home - Plan #193-1177 - Main Exterior
Plan#193-1177
Starting at$1350
2343
Sq Ft
1
Story
4
Bed
2.5
Bath
2
Car
3-Bedroom, 2015 Sq Ft Craftsman Home Plan - 108-1818 - Main Exterior
Plan Collection
3-Bedroom, 2015 Sq Ft Craftsman Home Plan - 108-1818 - Main Exterior
Plan#108-1818
Starting at$945
2015
Sq Ft
1
Story
3
Bed
2
Bath
2
Car
3-Bedroom, 1814 Sq Ft Country House - Plan #196-1011 - Front Exterior
Plan Collection
3-Bedroom, 1814 Sq Ft Country House - Plan #196-1011 - Front Exterior
Plan#196-1011
Starting at$940
1814
Sq Ft
2
Story
3
Bed
2.5
Bath
0
Car
4–5-Bedroom, 5009 Sq Ft European Home - Plan #153-1612 - Main Exterior
Plan Collection
4–5-Bedroom, 5009 Sq Ft European Home - Plan #153-1612 - Main Exterior
Plan#153-1612
Starting at$1550
5009
Sq Ft
2
Story
4
Bed
4
Bath
4
Car
1...122123124125126...940