Hip Roof House Plans

5,299
Plan Results
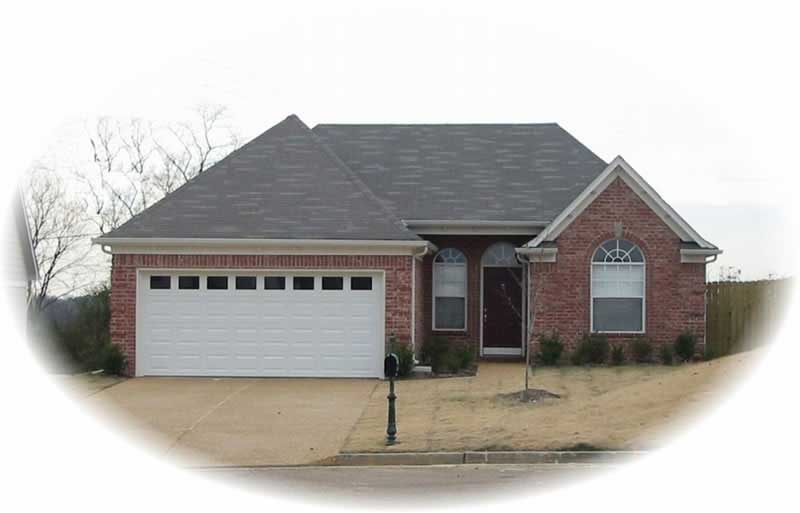
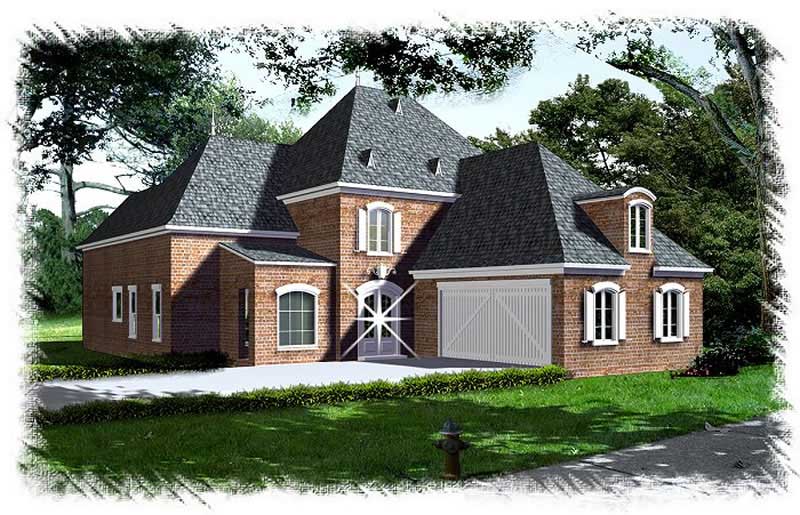
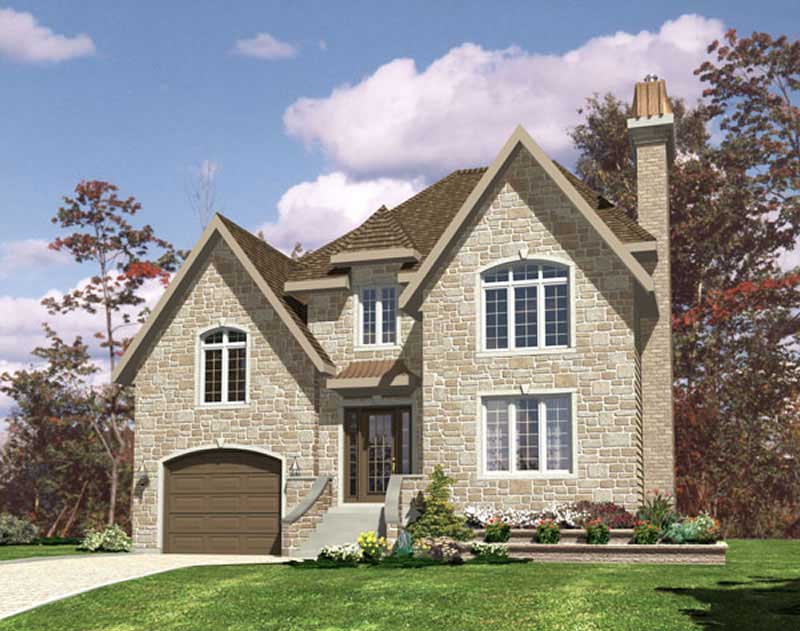
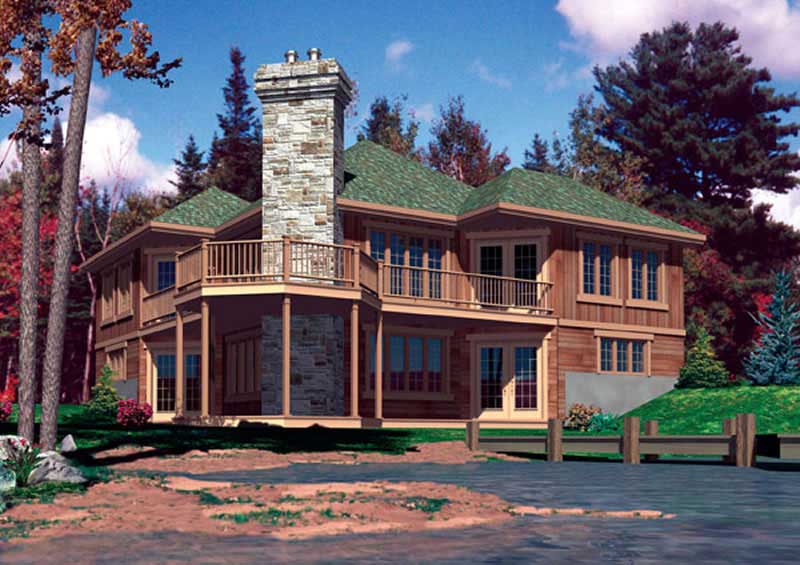
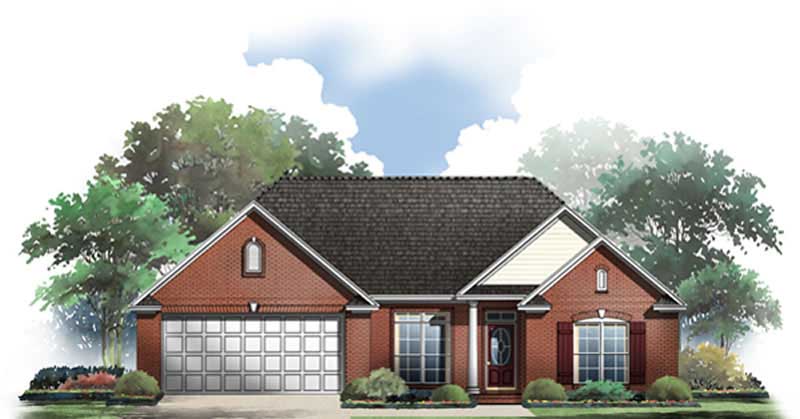
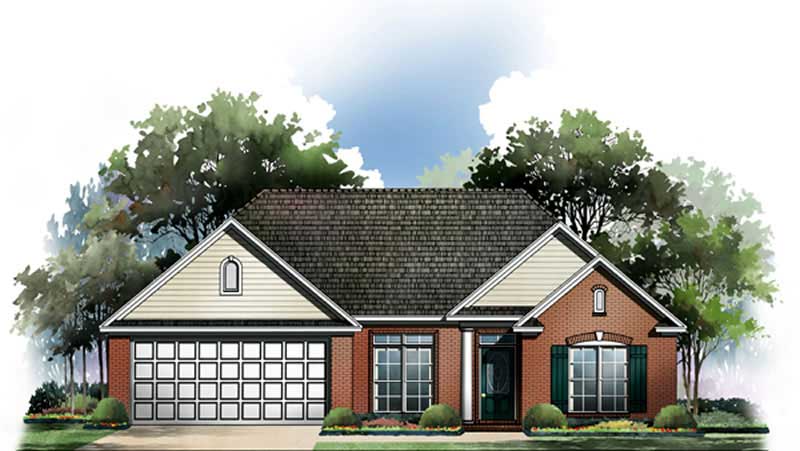
3-Bedroom, 1770 Sq Ft European Home Plan - 164-1261 - Main Exterior
Plan Collection
3-Bedroom, 1770 Sq Ft European Home Plan - 164-1261 - Main Exterior
Plan#164-1261
Starting at$1125
1770
Sq Ft
1
Story
3
Bed
2
Bath
2
Car
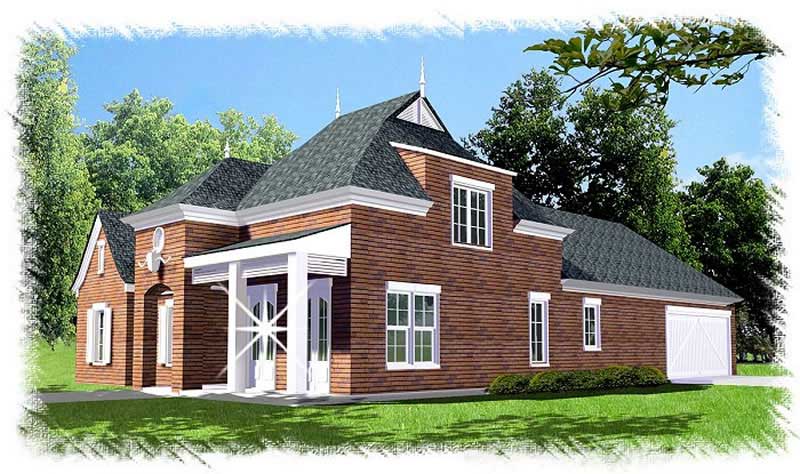
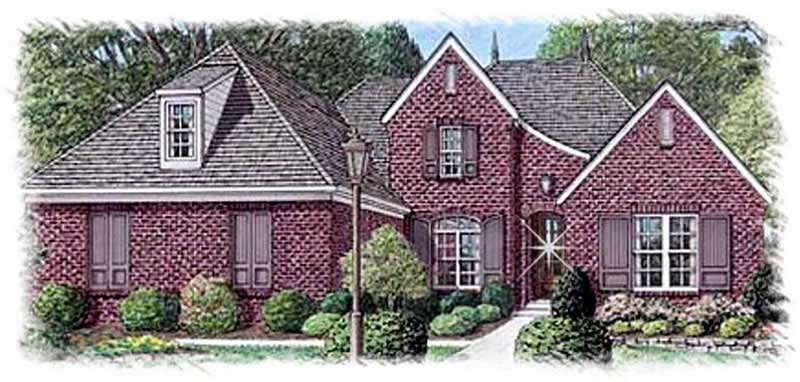
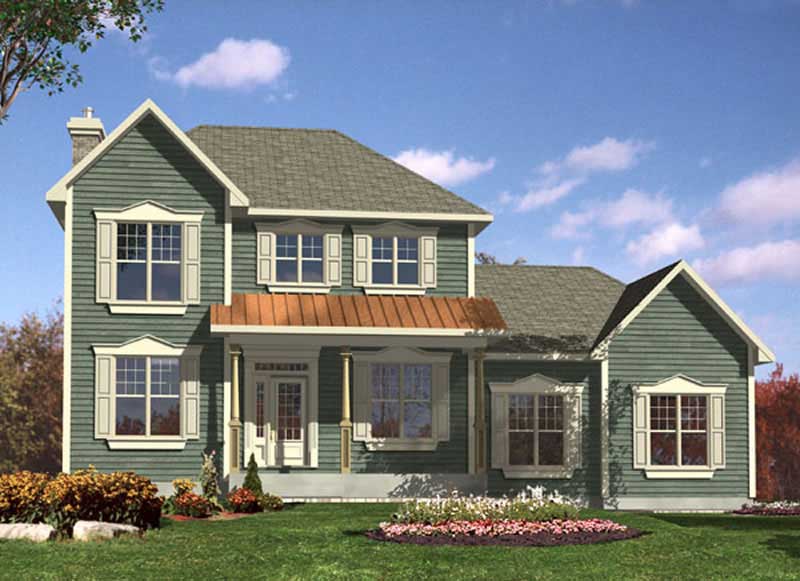
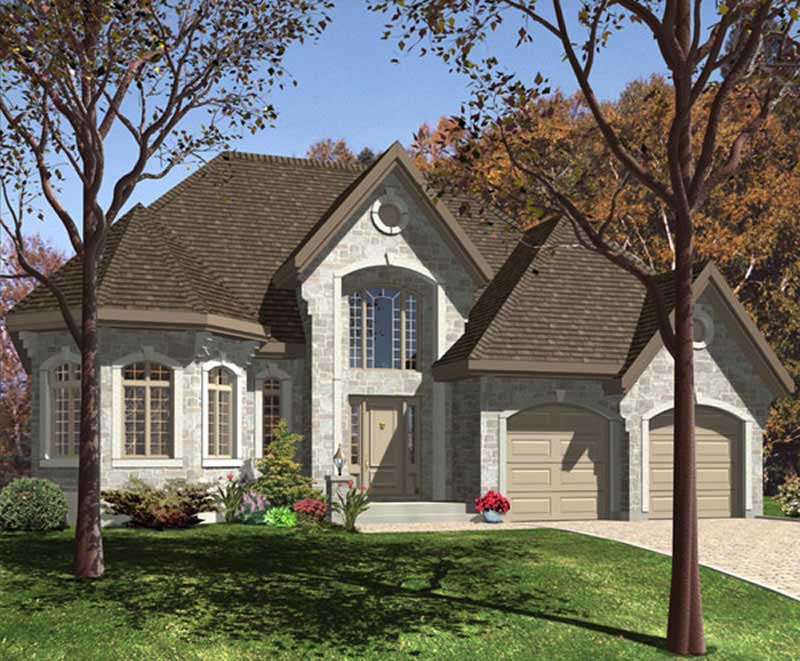
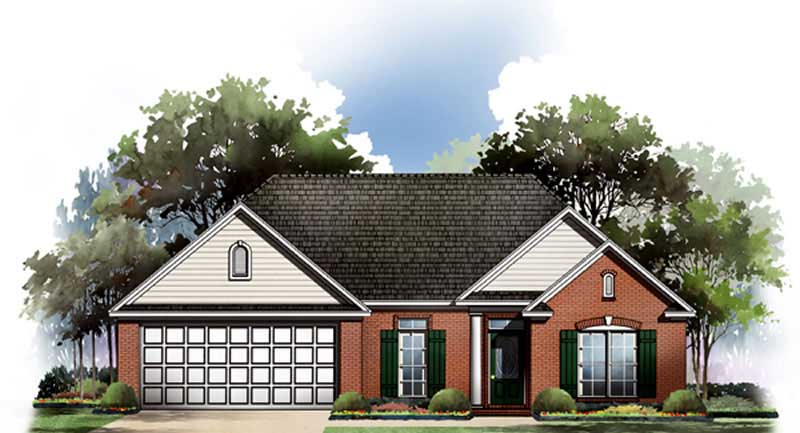
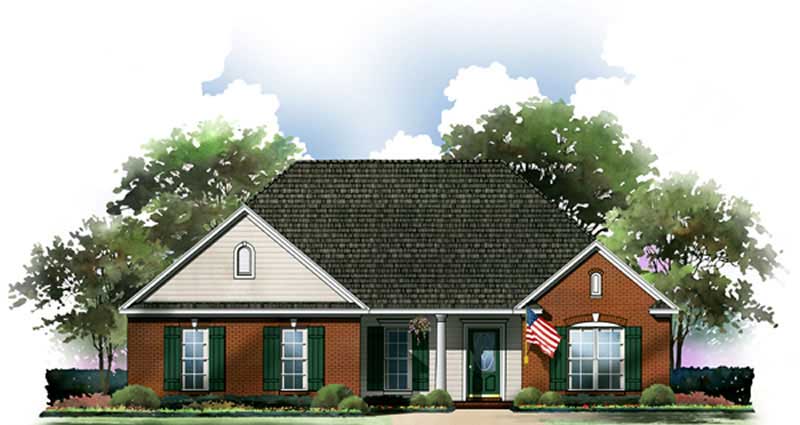
3-Bedroom, 1618 Sq Ft European Home Plan - 164-1249 - Main Exterior
Plan Collection
3-Bedroom, 1618 Sq Ft European Home Plan - 164-1249 - Main Exterior
Plan#164-1249
Starting at$1125
1618
Sq Ft
1
Story
3
Bed
2
Bath
2
Car
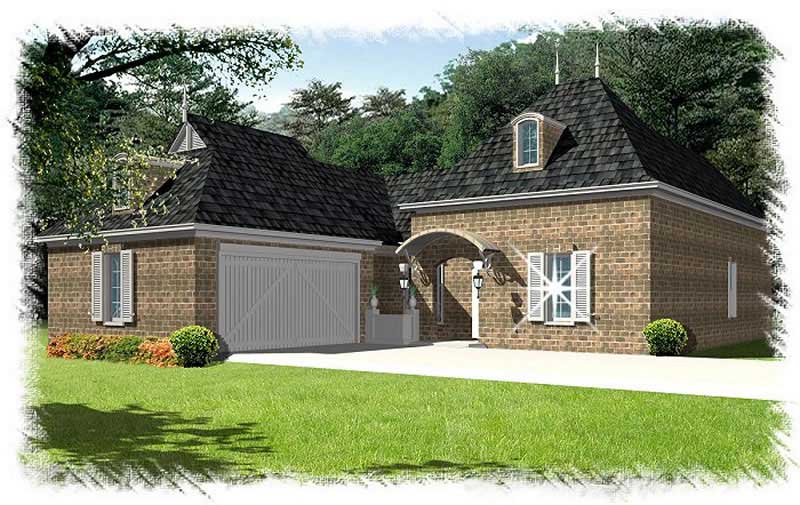
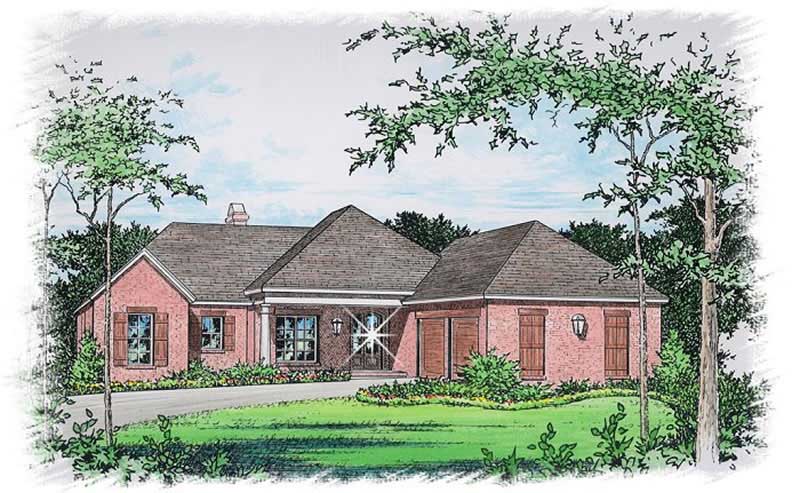
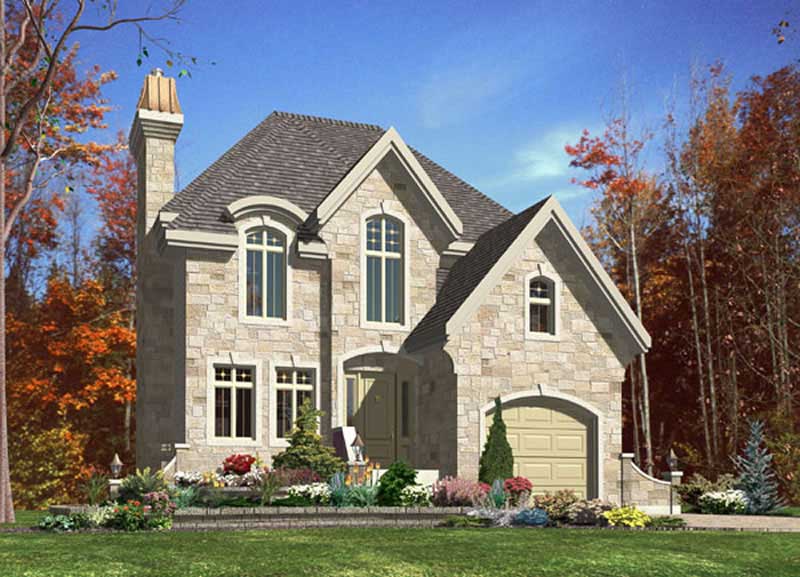
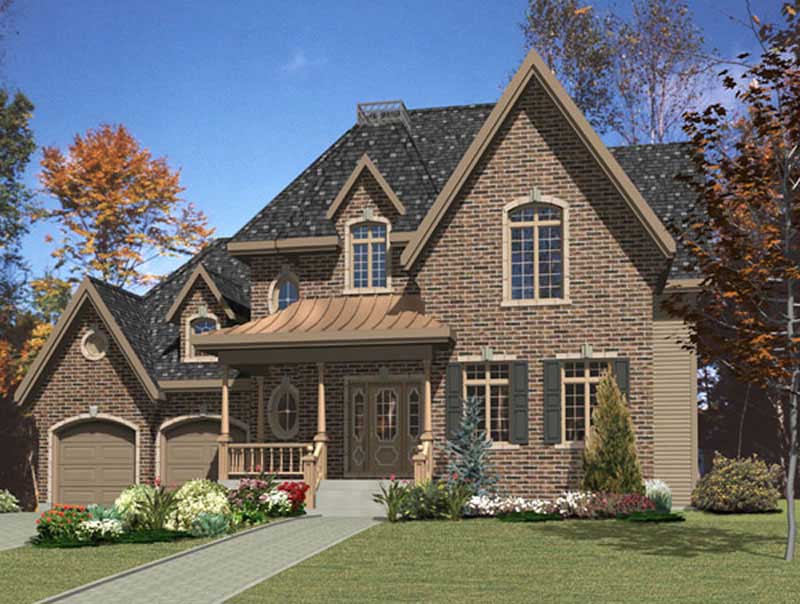
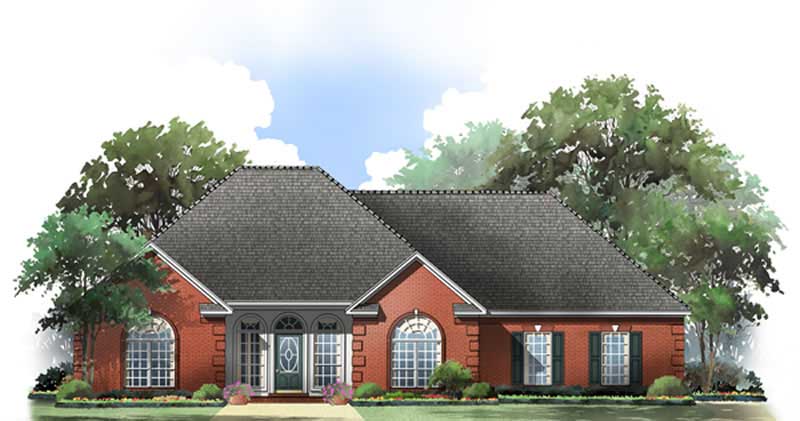
2-Bedroom, 1135 Sq Ft European Home Plan - 164-1272 - Main Exterior
Plan Collection
2-Bedroom, 1135 Sq Ft European Home Plan - 164-1272 - Main Exterior
Plan#164-1272
Starting at$938
1135
Sq Ft
1
Story
2
Bed
2
Bath
2
Car
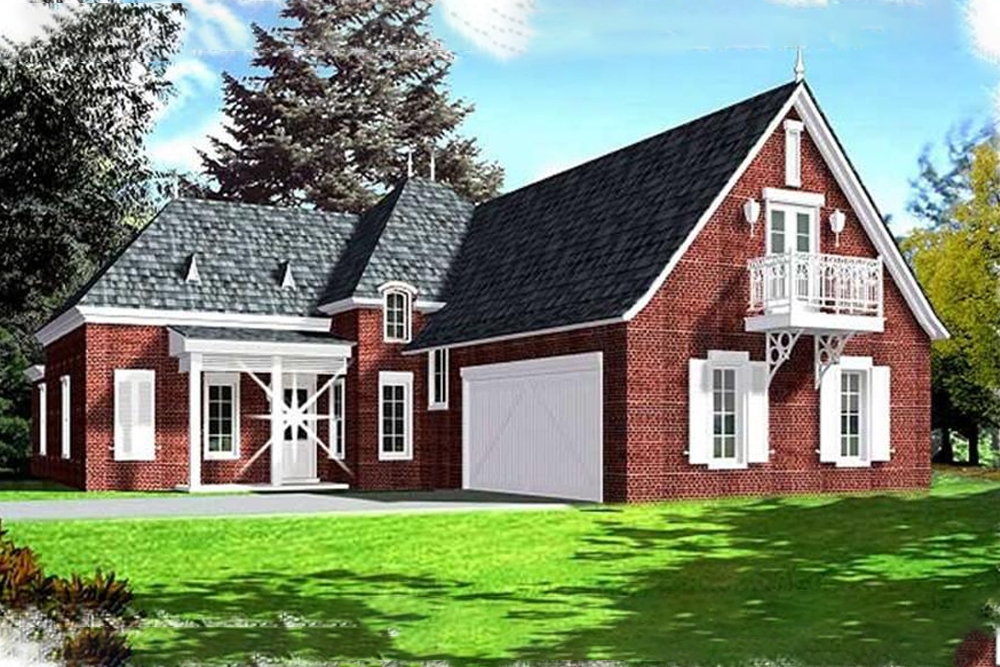
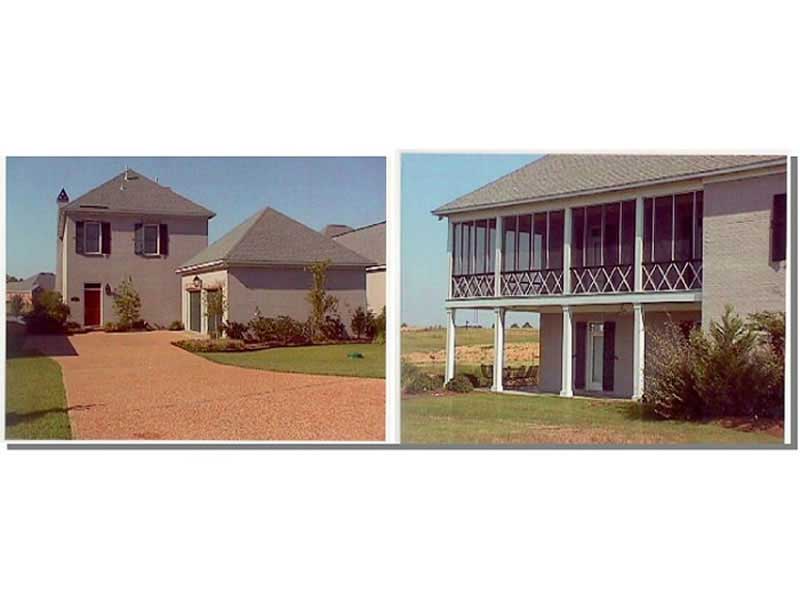
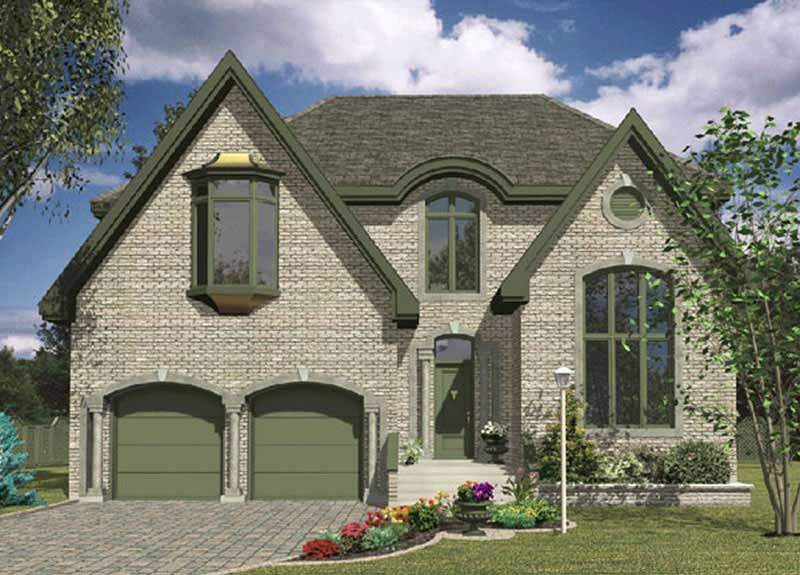
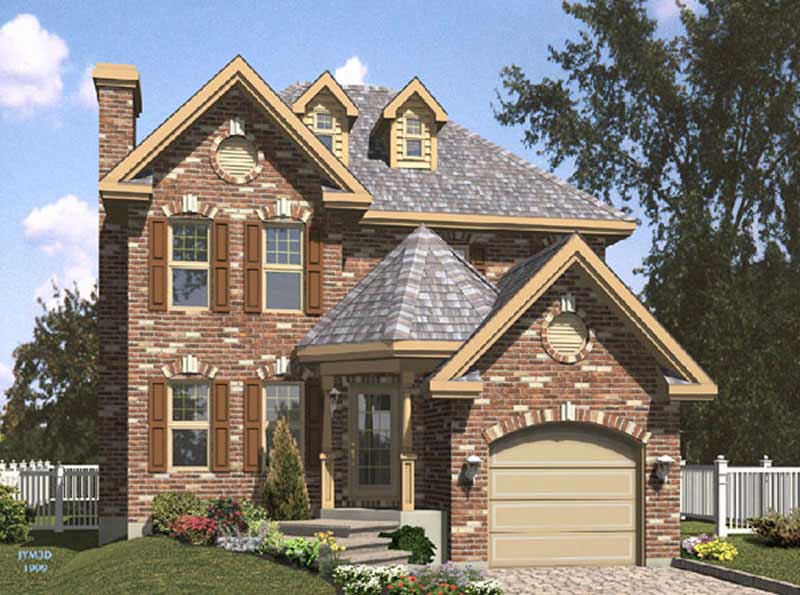
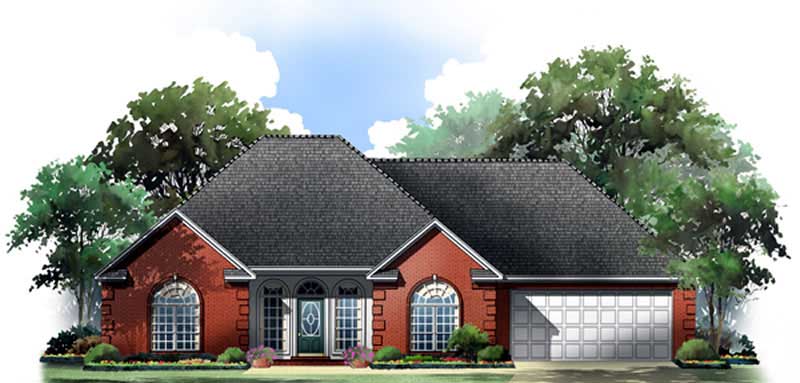
4-Bedroom, 5314 Sq Ft Luxury Home Plan - 134-1289 - Main Exterior
Plan Collection
4-Bedroom, 5314 Sq Ft Luxury Home Plan - 134-1289 - Main Exterior
Plan#134-1289
Starting at$12754
5314
Sq Ft
2
Story
4
Bed
6.5
Bath
4
Car
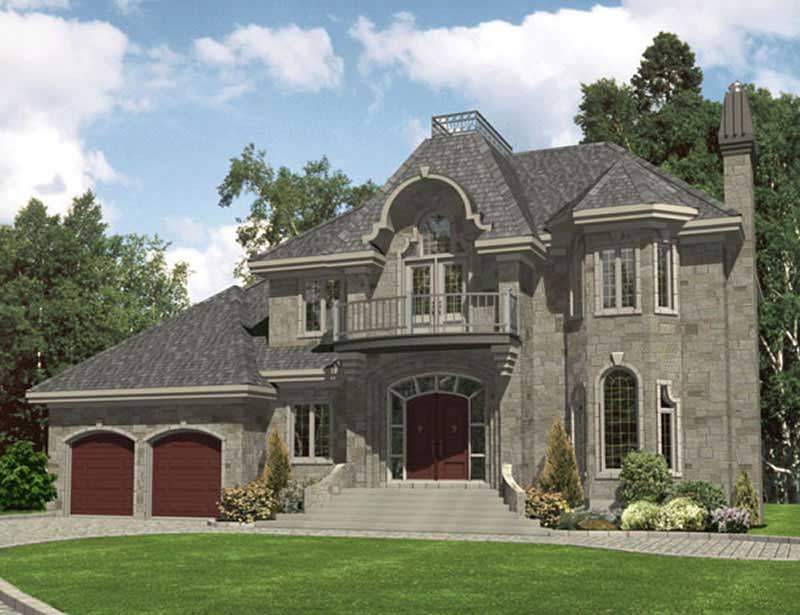
4-Bedroom, 4552 Sq Ft Luxury Home Plan - 134-1143 - Main Exterior
Plan Collection
4-Bedroom, 4552 Sq Ft Luxury Home Plan - 134-1143 - Main Exterior
Plan#134-1143
Starting at$15022
4552
Sq Ft
2
Story
4
Bed
4
Bath
4
Car
4-Bedroom, 4328 Sq Ft Luxury House - Plan #134-1178 - Front Exterior
Plan Collection
4-Bedroom, 4328 Sq Ft Luxury House - Plan #134-1178 - Front Exterior
Plan#134-1178
Starting at$10387
4328
Sq Ft
2
Story
4
Bed
4.5
Bath
3
Car
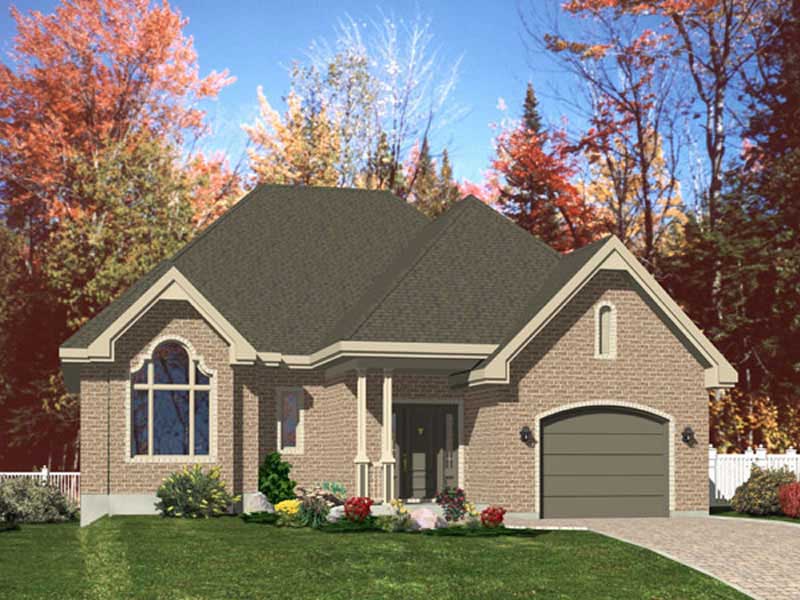
4-Bedroom, 1756 Sq Ft Ranch Home Plan - 153-1739 - Main Exterior
Plan Collection
4-Bedroom, 1756 Sq Ft Ranch Home Plan - 153-1739 - Main Exterior
Plan#153-1739
Starting at$800
1756
Sq Ft
1
Story
4
Bed
2
Bath
2
Car
3-Bedroom, 2422 Sq Ft Cape Cod Home Plan - 153-1760 - Main Exterior
Plan Collection
3-Bedroom, 2422 Sq Ft Cape Cod Home Plan - 153-1760 - Main Exterior
Plan#153-1760
Starting at$1350
2422
Sq Ft
2
Story
3
Bed
2.5
Bath
2
Car
3-Bedroom, 2471 Sq Ft Cape Cod Home Plan - 153-1761 - Main Exterior
Plan Collection
3-Bedroom, 2471 Sq Ft Cape Cod Home Plan - 153-1761 - Main Exterior
Plan#153-1761
Starting at$1000
2471
Sq Ft
2
Story
3
Bed
3.5
Bath
2
Car
3-Bedroom, 1749 Sq Ft Ranch Home Plan - 153-1784 - Main Exterior
Plan Collection
3-Bedroom, 1749 Sq Ft Ranch Home Plan - 153-1784 - Main Exterior
Plan#153-1784
Starting at$1100
1749
Sq Ft
1
Story
3
Bed
2
Bath
2
Car
4-Bedroom, 2113 Sq Ft Contemporary Home Plan - 153-1691 - Main Exterior
Plan Collection
4-Bedroom, 2113 Sq Ft Contemporary Home Plan - 153-1691 - Main Exterior
Plan#153-1691
Starting at$1000
2113
Sq Ft
1
Story
4
Bed
2
Bath
2
Car
3-Bedroom, 1533 Sq Ft Country House Plan - 153-1699 - Front Exterior
Plan Collection
3-Bedroom, 1533 Sq Ft Country House Plan - 153-1699 - Front Exterior
Plan#153-1699
Starting at$1200
1533
Sq Ft
1
Story
3
Bed
2
Bath
2
Car
4-Bedroom, 2085 Sq Ft European Home Plan - 135-1288 - Main Exterior
Plan Collection
4-Bedroom, 2085 Sq Ft European Home Plan - 135-1288 - Main Exterior
Plan#135-1288
Starting at$1610
2085
Sq Ft
1
Story
4
Bed
2
Bath
3
Car
2-Bedroom, 2077 Sq Ft European Home Plan - 135-1303 - Main Exterior
Plan Collection
2-Bedroom, 2077 Sq Ft European Home Plan - 135-1303 - Main Exterior
Plan#135-1303
Starting at$1610
2077
Sq Ft
1
Story
2
Bed
3
Bath
2
Car
3-Bedroom, 1227 Sq Ft European Home Plan - 135-1320 - Main Exterior
Plan Collection
3-Bedroom, 1227 Sq Ft European Home Plan - 135-1320 - Main Exterior
Plan#135-1320
Starting at$1265
1227
Sq Ft
1
Story
3
Bed
2
Bath
2
Car
4-Bedroom, 2805 Sq Ft Country House Plan - 141-1130 - Front Exterior
Plan Collection
4-Bedroom, 2805 Sq Ft Country House Plan - 141-1130 - Front Exterior
Plan#141-1130
Starting at$1550
2805
Sq Ft
1
Story
4
Bed
3
Bath
2
Car
3-Bedroom, 2307 Sq Ft Country Home Plan - 141-1121 - Main Exterior
Plan Collection
3-Bedroom, 2307 Sq Ft Country Home Plan - 141-1121 - Main Exterior
Plan#141-1121
Starting at$1400
2307
Sq Ft
1
Story
3
Bed
2.5
Bath
2
Car
3-Bedroom, 2251 Sq Ft Traditional Home Plan - 141-1205 - Main Exterior
Plan Collection
3-Bedroom, 2251 Sq Ft Traditional Home Plan - 141-1205 - Main Exterior
Plan#141-1205
Starting at$1400
2251
Sq Ft
2
Story
3
Bed
2
Bath
2
Car
3-Bedroom, 2000 Sq Ft Ranch Home Plan - 141-1141 - Main Exterior
Plan Collection
3-Bedroom, 2000 Sq Ft Ranch Home Plan - 141-1141 - Main Exterior
Plan#141-1141
Starting at$1400
2000
Sq Ft
1
Story
3
Bed
2
Bath
2
Car
3-Bedroom, 1426 Sq Ft Ranch House Plan - 141-1143 - Front Exterior
Plan Collection
3-Bedroom, 1426 Sq Ft Ranch House Plan - 141-1143 - Front Exterior
Plan#141-1143
Starting at$1200
1426
Sq Ft
1
Story
3
Bed
2
Bath
2
Car
3-Bedroom, 1635 Sq Ft European House Plan - 153-1610 - Front Exterior
Plan Collection
3-Bedroom, 1635 Sq Ft European House Plan - 153-1610 - Front Exterior
Plan#153-1610
Starting at$1350
1635
Sq Ft
2
Story
3
Bed
2.5
Bath
2
Car
3-Bedroom, 2435 Sq Ft European House Plan - 153-1738 - Front Exterior
Plan Collection
3-Bedroom, 2435 Sq Ft European House Plan - 153-1738 - Front Exterior
Plan#153-1738
Starting at$1000
2435
Sq Ft
2
Story
3
Bed
2.5
Bath
2
Car
4-Bedroom, 1913 Sq Ft Ranch House Plan - 153-1377 - Front Exterior
Plan Collection
4-Bedroom, 1913 Sq Ft Ranch House Plan - 153-1377 - Front Exterior
Plan#153-1377
Starting at$1100
1913
Sq Ft
1
Story
4
Bed
2
Bath
2
Car
3-Bedroom, 1210 Sq Ft Ranch House Plan - 153-1343 - Front Exterior
Plan Collection
3-Bedroom, 1210 Sq Ft Ranch House Plan - 153-1343 - Front Exterior
Plan#153-1343
Starting at$1000
1210
Sq Ft
1
Story
3
Bed
2
Bath
2
Car
3-Bedroom, 1770 Sq Ft European Home Plan - 164-1261 - Main Exterior
Plan Collection
3-Bedroom, 1770 Sq Ft European Home Plan - 164-1261 - Main Exterior
Plan#164-1261
Starting at$1125
1770
Sq Ft
1
Story
3
Bed
2
Bath
2
Car
3-Bedroom, 1618 Sq Ft European Home Plan - 164-1249 - Main Exterior
Plan Collection
3-Bedroom, 1618 Sq Ft European Home Plan - 164-1249 - Main Exterior
Plan#164-1249
Starting at$1125
1618
Sq Ft
1
Story
3
Bed
2
Bath
2
Car
2-Bedroom, 1135 Sq Ft European Home Plan - 164-1272 - Main Exterior
Plan Collection
2-Bedroom, 1135 Sq Ft European Home Plan - 164-1272 - Main Exterior
Plan#164-1272
Starting at$938
1135
Sq Ft
1
Story
2
Bed
2
Bath
2
Car
4-Bedroom, 5314 Sq Ft Luxury Home Plan - 134-1289 - Main Exterior
Plan Collection
4-Bedroom, 5314 Sq Ft Luxury Home Plan - 134-1289 - Main Exterior
Plan#134-1289
Starting at$12754
5314
Sq Ft
2
Story
4
Bed
6.5
Bath
4
Car
4-Bedroom, 4552 Sq Ft Luxury Home Plan - 134-1143 - Main Exterior
Plan Collection
4-Bedroom, 4552 Sq Ft Luxury Home Plan - 134-1143 - Main Exterior
Plan#134-1143
Starting at$15022
4552
Sq Ft
2
Story
4
Bed
4
Bath
4
Car
4-Bedroom, 4328 Sq Ft Luxury House - Plan #134-1178 - Front Exterior
Plan Collection
4-Bedroom, 4328 Sq Ft Luxury House - Plan #134-1178 - Front Exterior
Plan#134-1178
Starting at$10387
4328
Sq Ft
2
Story
4
Bed
4.5
Bath
3
Car
4-Bedroom, 1756 Sq Ft Ranch Home Plan - 153-1739 - Main Exterior
Plan Collection
4-Bedroom, 1756 Sq Ft Ranch Home Plan - 153-1739 - Main Exterior
Plan#153-1739
Starting at$800
1756
Sq Ft
1
Story
4
Bed
2
Bath
2
Car
3-Bedroom, 2422 Sq Ft Cape Cod Home Plan - 153-1760 - Main Exterior
Plan Collection
3-Bedroom, 2422 Sq Ft Cape Cod Home Plan - 153-1760 - Main Exterior
Plan#153-1760
Starting at$1350
2422
Sq Ft
2
Story
3
Bed
2.5
Bath
2
Car
3-Bedroom, 2471 Sq Ft Cape Cod Home Plan - 153-1761 - Main Exterior
Plan Collection
3-Bedroom, 2471 Sq Ft Cape Cod Home Plan - 153-1761 - Main Exterior
Plan#153-1761
Starting at$1000
2471
Sq Ft
2
Story
3
Bed
3.5
Bath
2
Car
3-Bedroom, 1749 Sq Ft Ranch Home Plan - 153-1784 - Main Exterior
Plan Collection
3-Bedroom, 1749 Sq Ft Ranch Home Plan - 153-1784 - Main Exterior
Plan#153-1784
Starting at$1100
1749
Sq Ft
1
Story
3
Bed
2
Bath
2
Car
4-Bedroom, 2113 Sq Ft Contemporary Home Plan - 153-1691 - Main Exterior
Plan Collection
4-Bedroom, 2113 Sq Ft Contemporary Home Plan - 153-1691 - Main Exterior
Plan#153-1691
Starting at$1000
2113
Sq Ft
1
Story
4
Bed
2
Bath
2
Car
3-Bedroom, 1533 Sq Ft Country House Plan - 153-1699 - Front Exterior
Plan Collection
3-Bedroom, 1533 Sq Ft Country House Plan - 153-1699 - Front Exterior
Plan#153-1699
Starting at$1200
1533
Sq Ft
1
Story
3
Bed
2
Bath
2
Car
4-Bedroom, 2085 Sq Ft European Home Plan - 135-1288 - Main Exterior
Plan Collection
4-Bedroom, 2085 Sq Ft European Home Plan - 135-1288 - Main Exterior
Plan#135-1288
Starting at$1610
2085
Sq Ft
1
Story
4
Bed
2
Bath
3
Car
2-Bedroom, 2077 Sq Ft European Home Plan - 135-1303 - Main Exterior
Plan Collection
2-Bedroom, 2077 Sq Ft European Home Plan - 135-1303 - Main Exterior
Plan#135-1303
Starting at$1610
2077
Sq Ft
1
Story
2
Bed
3
Bath
2
Car
3-Bedroom, 1227 Sq Ft European Home Plan - 135-1320 - Main Exterior
Plan Collection
3-Bedroom, 1227 Sq Ft European Home Plan - 135-1320 - Main Exterior
Plan#135-1320
Starting at$1265
1227
Sq Ft
1
Story
3
Bed
2
Bath
2
Car
4-Bedroom, 2805 Sq Ft Country House Plan - 141-1130 - Front Exterior
Plan Collection
4-Bedroom, 2805 Sq Ft Country House Plan - 141-1130 - Front Exterior
Plan#141-1130
Starting at$1550
2805
Sq Ft
1
Story
4
Bed
3
Bath
2
Car
3-Bedroom, 2307 Sq Ft Country Home Plan - 141-1121 - Main Exterior
Plan Collection
3-Bedroom, 2307 Sq Ft Country Home Plan - 141-1121 - Main Exterior
Plan#141-1121
Starting at$1400
2307
Sq Ft
1
Story
3
Bed
2.5
Bath
2
Car
3-Bedroom, 2251 Sq Ft Traditional Home Plan - 141-1205 - Main Exterior
Plan Collection
3-Bedroom, 2251 Sq Ft Traditional Home Plan - 141-1205 - Main Exterior
Plan#141-1205
Starting at$1400
2251
Sq Ft
2
Story
3
Bed
2
Bath
2
Car
3-Bedroom, 2000 Sq Ft Ranch Home Plan - 141-1141 - Main Exterior
Plan Collection
3-Bedroom, 2000 Sq Ft Ranch Home Plan - 141-1141 - Main Exterior
Plan#141-1141
Starting at$1400
2000
Sq Ft
1
Story
3
Bed
2
Bath
2
Car
3-Bedroom, 1426 Sq Ft Ranch House Plan - 141-1143 - Front Exterior
Plan Collection
3-Bedroom, 1426 Sq Ft Ranch House Plan - 141-1143 - Front Exterior
Plan#141-1143
Starting at$1200
1426
Sq Ft
1
Story
3
Bed
2
Bath
2
Car
3-Bedroom, 1635 Sq Ft European House Plan - 153-1610 - Front Exterior
Plan Collection
3-Bedroom, 1635 Sq Ft European House Plan - 153-1610 - Front Exterior
Plan#153-1610
Starting at$1350
1635
Sq Ft
2
Story
3
Bed
2.5
Bath
2
Car
3-Bedroom, 2435 Sq Ft European House Plan - 153-1738 - Front Exterior
Plan Collection
3-Bedroom, 2435 Sq Ft European House Plan - 153-1738 - Front Exterior
Plan#153-1738
Starting at$1000
2435
Sq Ft
2
Story
3
Bed
2.5
Bath
2
Car
4-Bedroom, 1913 Sq Ft Ranch House Plan - 153-1377 - Front Exterior
Plan Collection
4-Bedroom, 1913 Sq Ft Ranch House Plan - 153-1377 - Front Exterior
Plan#153-1377
Starting at$1100
1913
Sq Ft
1
Story
4
Bed
2
Bath
2
Car
3-Bedroom, 1210 Sq Ft Ranch House Plan - 153-1343 - Front Exterior
Plan Collection
3-Bedroom, 1210 Sq Ft Ranch House Plan - 153-1343 - Front Exterior
Plan#153-1343
Starting at$1000
1210
Sq Ft
1
Story
3
Bed
2
Bath
2
Car
1...207208209210211...221