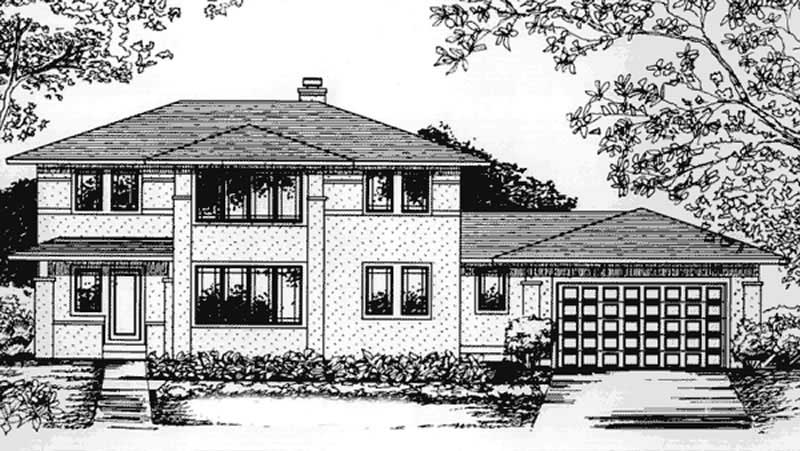
Hip Roof House Plans

5,298
Plan Results
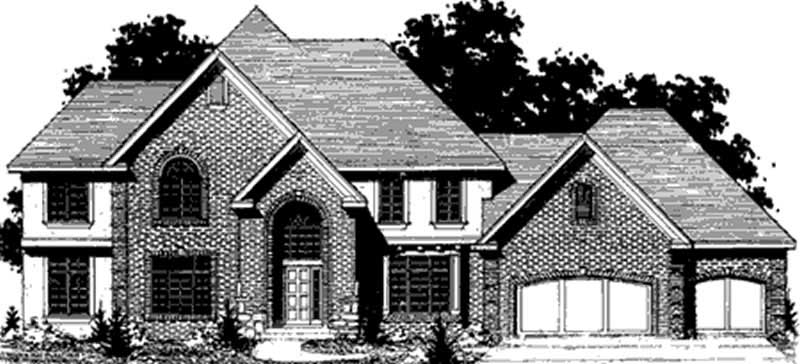
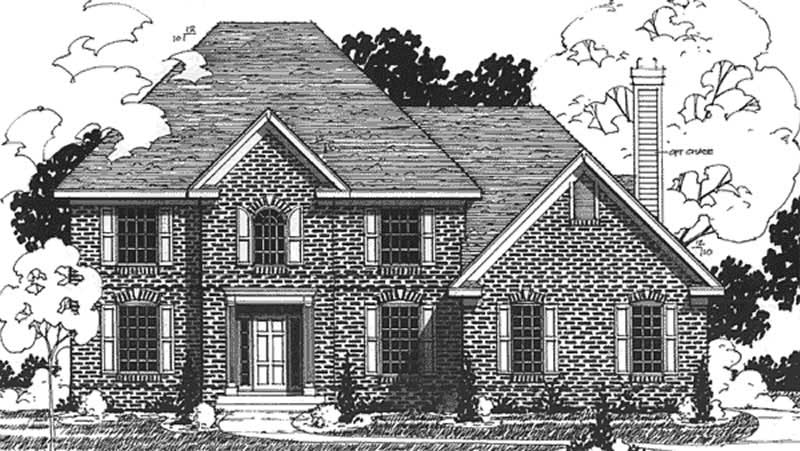
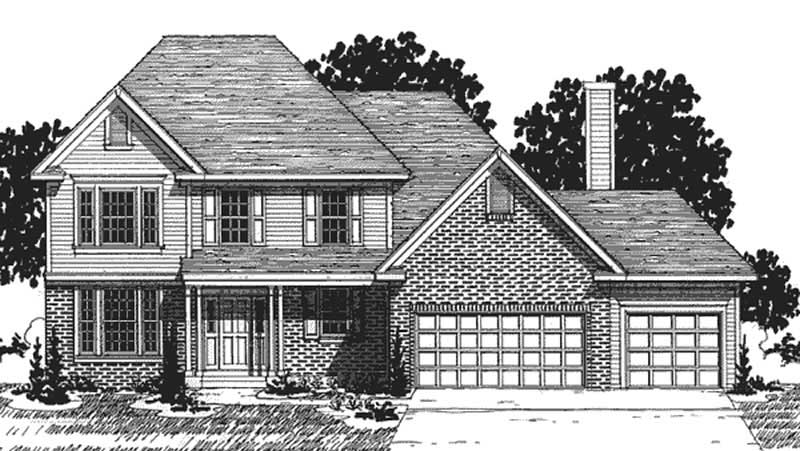
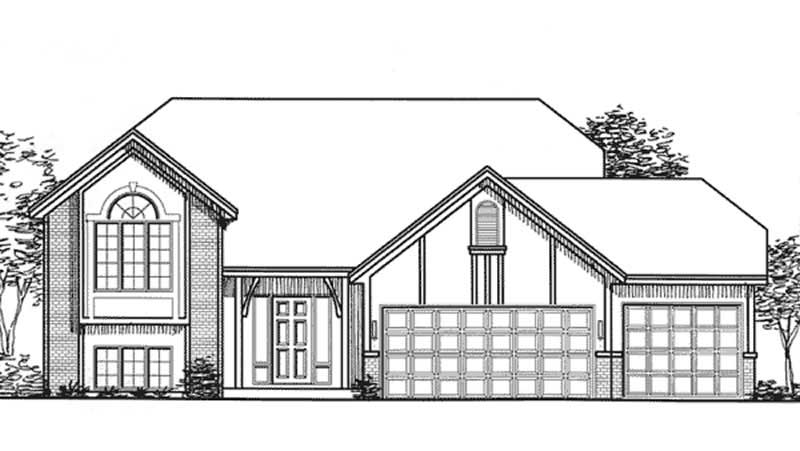
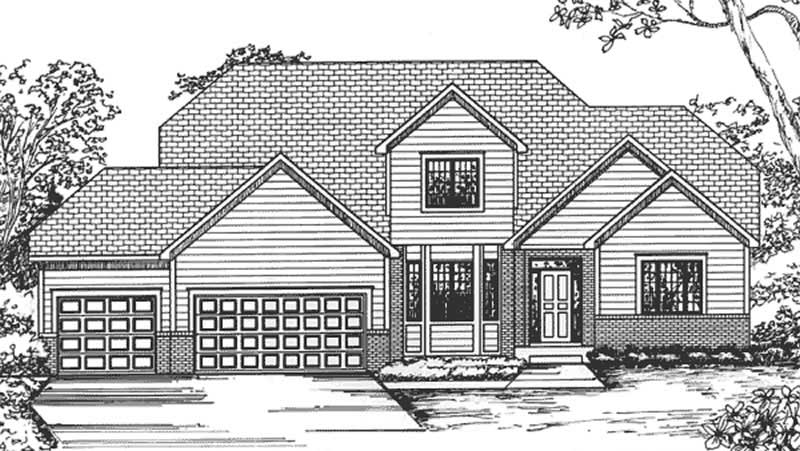
3-Bedroom, 1865 Sq Ft Traditional House Plan - 117-1010 - Front Exterior
Plan Collection
3-Bedroom, 1865 Sq Ft Traditional House Plan - 117-1010 - Front Exterior
Plan#117-1010
Starting at$1095
1865
Sq Ft
1
Story
3
Bed
2
Bath
2
Car
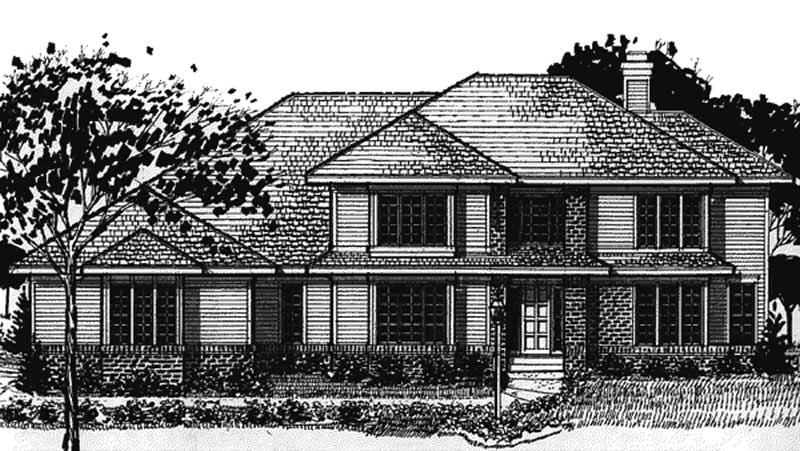
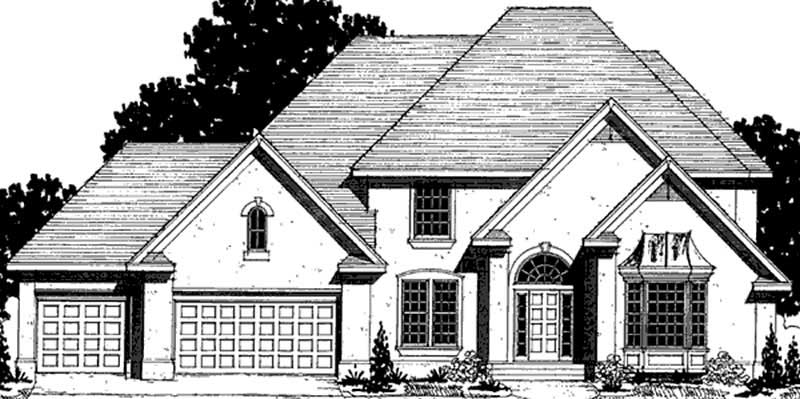
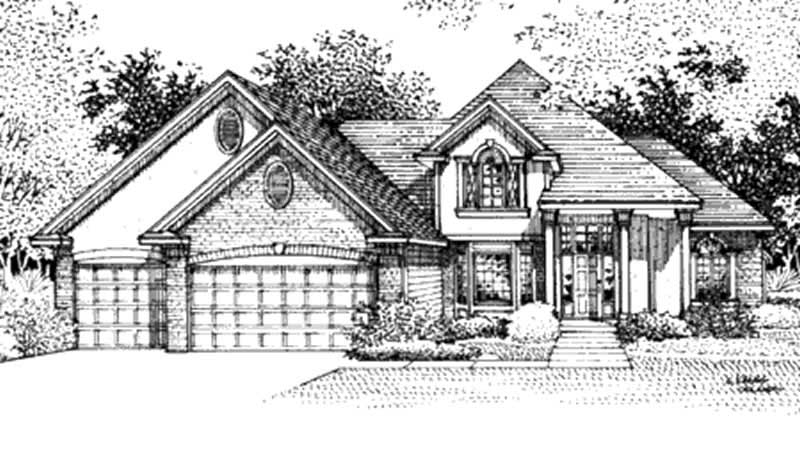
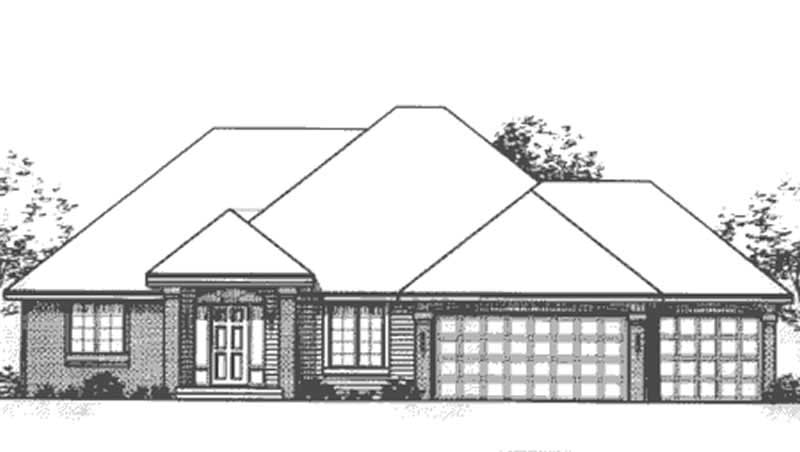
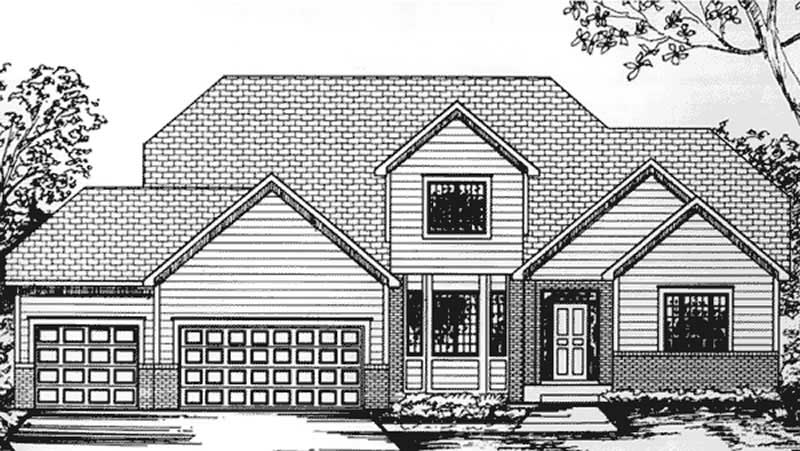
3-Bedroom, 1830 Sq Ft Contemporary Home Plan - 117-1012 - Main Exterior
Plan Collection
3-Bedroom, 1830 Sq Ft Contemporary Home Plan - 117-1012 - Main Exterior
Plan#117-1012
Starting at$1095
1830
Sq Ft
1
Story
3
Bed
2
Bath
2
Car
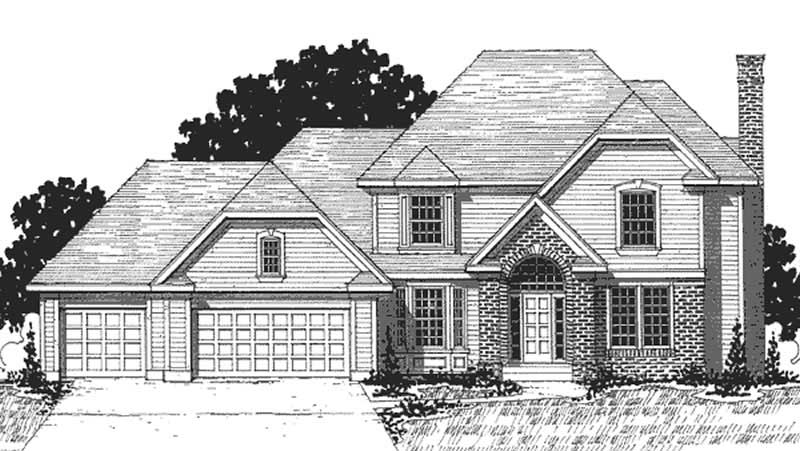
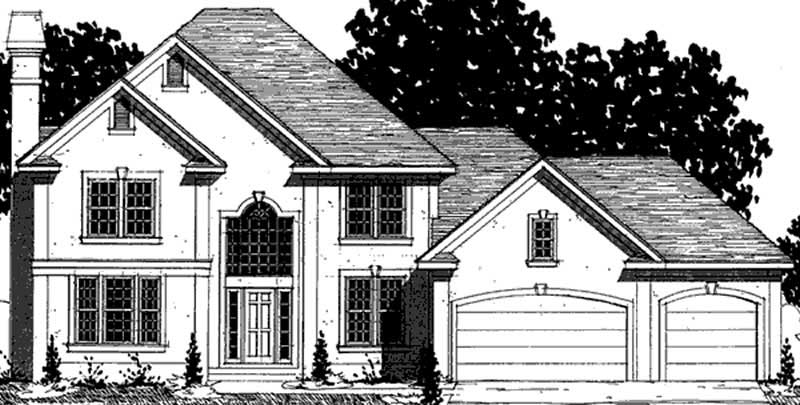
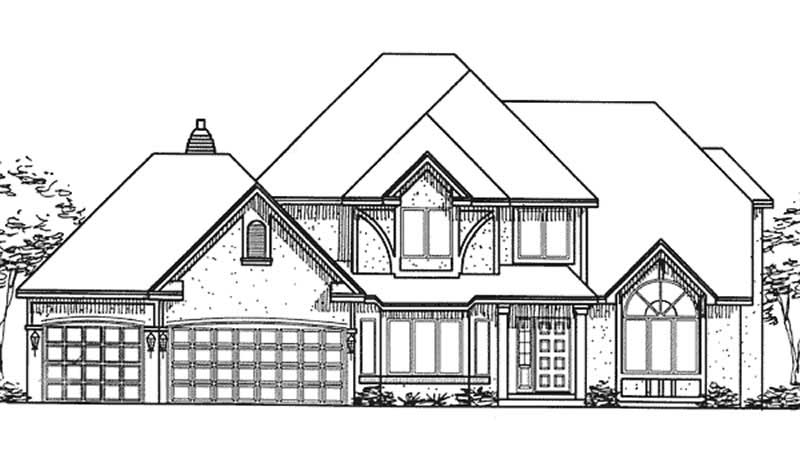
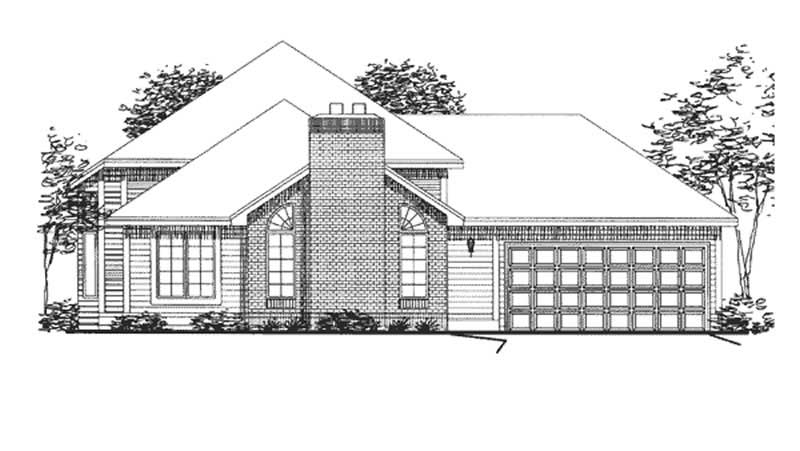
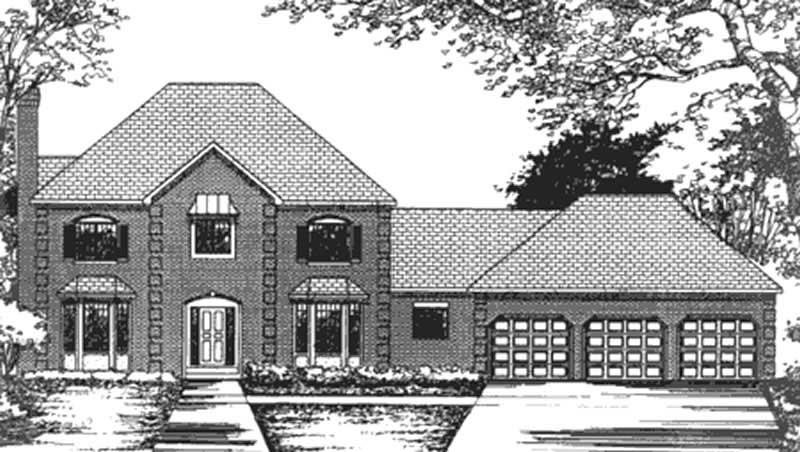
3-Bedroom, 3070 Sq Ft Florida Style House Plan - 146-2385 - Front Exterior
Plan Collection
3-Bedroom, 3070 Sq Ft Florida Style House Plan - 146-2385 - Front Exterior
Plan#146-2385
Starting at$1213
3070
Sq Ft
2
Story
3
Bed
3
Bath
3
Car
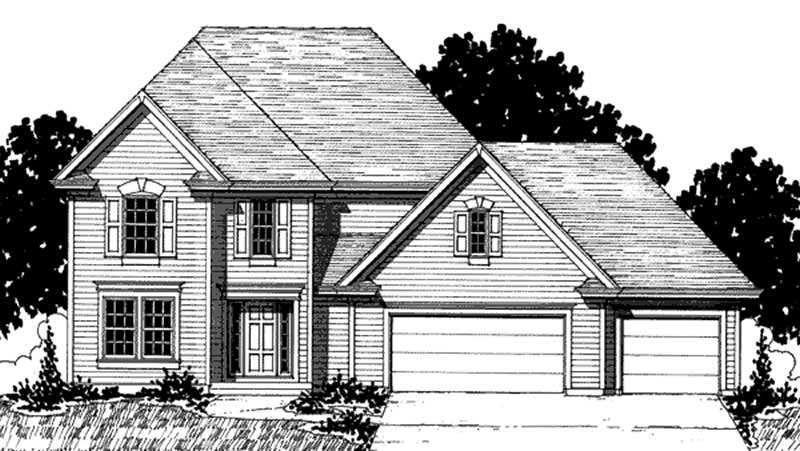
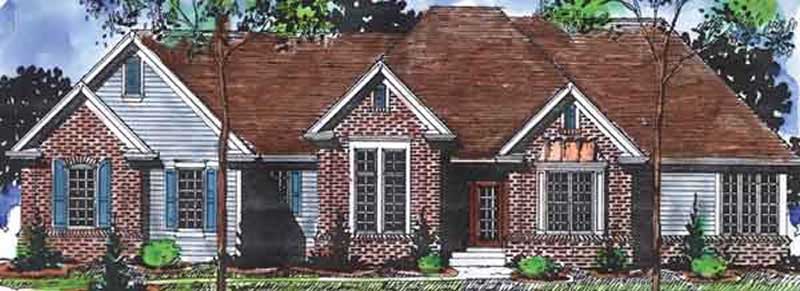
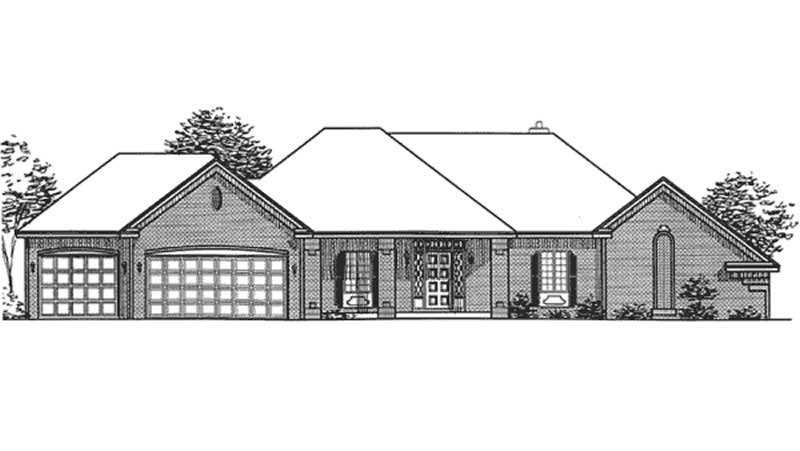
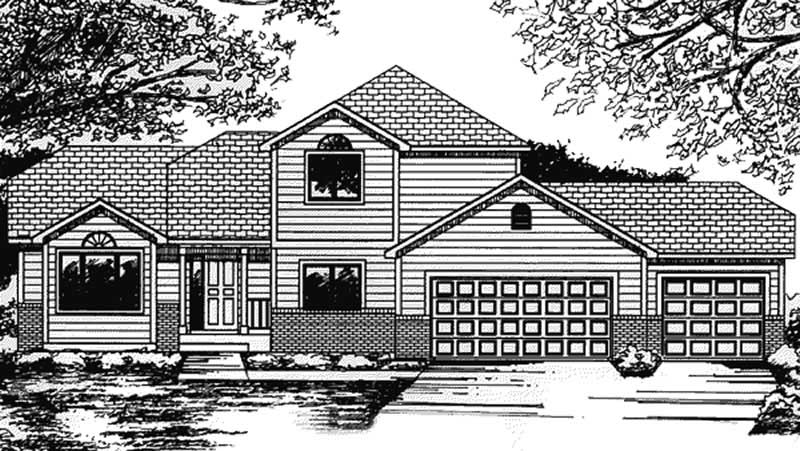
1-Bedroom, 1869 Sq Ft Country House Plan - 146-1960 - Front Exterior
Plan Collection
1-Bedroom, 1869 Sq Ft Country House Plan - 146-1960 - Front Exterior
Plan#146-1960
Starting at$980
1869
Sq Ft
1
Story
1
Bed
1.5
Bath
3
Car
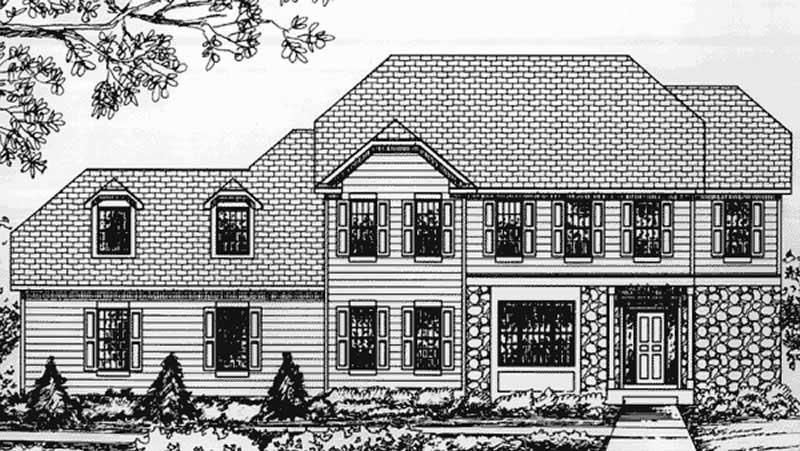
3-Bedroom, 2406 Sq Ft Traditional House Plan - 146-2333 - Front Exterior
Plan Collection
3-Bedroom, 2406 Sq Ft Traditional House Plan - 146-2333 - Front Exterior
Plan#146-2333
Starting at$1015
2406
Sq Ft
2
Story
3
Bed
3
Bath
3
Car
3-Bedroom, 3265 Sq Ft Colonial House Plan - 146-1944 - Front Exterior
Plan Collection
3-Bedroom, 3265 Sq Ft Colonial House Plan - 146-1944 - Front Exterior
Plan#146-1944
Starting at$1213
3265
Sq Ft
2
Story
3
Bed
3
Bath
3
Car
4-Bedroom, 2188 Sq Ft Country House Plan - 146-2299 - Front Exterior
Plan Collection
4-Bedroom, 2188 Sq Ft Country House Plan - 146-2299 - Front Exterior
Plan#146-2299
Starting at$1015
2188
Sq Ft
2
Story
4
Bed
2.5
Bath
3
Car
2-Bedroom, 2012 Sq Ft Country House Plan - 146-1979 - Front Exterior
Plan Collection
2-Bedroom, 2012 Sq Ft Country House Plan - 146-1979 - Front Exterior
Plan#146-1979
Starting at$1015
2012
Sq Ft
2
Story
2
Bed
2.5
Bath
3
Car
3-Bedroom, 3958 Sq Ft Colonial House Plan - 146-2319 - Front Exterior
Plan Collection
3-Bedroom, 3958 Sq Ft Colonial House Plan - 146-2319 - Front Exterior
Plan#146-2319
Starting at$1285
3958
Sq Ft
2
Story
3
Bed
2.5
Bath
3
Car
4-Bedroom, 3471 Sq Ft European House Plan - 146-1970 - Front Exterior
Plan Collection
4-Bedroom, 3471 Sq Ft European House Plan - 146-1970 - Front Exterior
Plan#146-1970
Starting at$1213
3471
Sq Ft
2
Story
4
Bed
3.5
Bath
3
Car
4-Bedroom, 4779 Sq Ft Colonial House Plan - 146-1997 - Front Exterior
Plan Collection
4-Bedroom, 4779 Sq Ft Colonial House Plan - 146-1997 - Front Exterior
Plan#146-1997
Starting at$1425
4779
Sq Ft
2
Story
4
Bed
4.5
Bath
3
Car
4-Bedroom, 6123 Sq Ft European House Plan - 146-2287 - Front Exterior
Plan Collection
4-Bedroom, 6123 Sq Ft European House Plan - 146-2287 - Front Exterior
Plan#146-2287
Starting at$1645
6123
Sq Ft
2
Story
4
Bed
4
Bath
3
Car
3-Bedroom, 2444 Sq Ft European House Plan - 146-2338 - Front Exterior
Plan Collection
3-Bedroom, 2444 Sq Ft European House Plan - 146-2338 - Front Exterior
Plan#146-2338
Starting at$1015
2444
Sq Ft
1
Story
3
Bed
2
Bath
3
Car
4-Bedroom, 3461 Sq Ft Colonial House Plan - 146-2001 - Front Exterior
Plan Collection
4-Bedroom, 3461 Sq Ft Colonial House Plan - 146-2001 - Front Exterior
Plan#146-2001
Starting at$1213
3461
Sq Ft
2
Story
4
Bed
3.5
Bath
0
Car
3-Bedroom, 2539 Sq Ft French House Plan - 146-1995 - Front Exterior
Plan Collection
3-Bedroom, 2539 Sq Ft French House Plan - 146-1995 - Front Exterior
Plan#146-1995
Starting at$1120
2539
Sq Ft
1
Story
3
Bed
2
Bath
2
Car
3-Bedroom, 1696 Sq Ft Tudor House Plan - 146-2007 - Front Exterior
Plan Collection
3-Bedroom, 1696 Sq Ft Tudor House Plan - 146-2007 - Front Exterior
Plan#146-2007
Starting at$980
1696
Sq Ft
1
Story
3
Bed
2
Bath
2
Car
3-Bedroom, 2565 Sq Ft Ranch House Plan - 146-2009 - Front Exterior
Plan Collection
3-Bedroom, 2565 Sq Ft Ranch House Plan - 146-2009 - Front Exterior
Plan#146-2009
Starting at$1120
2565
Sq Ft
1
Story
3
Bed
2
Bath
3
Car
3-Bedroom, 2581 Sq Ft European House Plan - 146-2002 - Front Exterior
Plan Collection
3-Bedroom, 2581 Sq Ft European House Plan - 146-2002 - Front Exterior
Plan#146-2002
Starting at$1120
2581
Sq Ft
1
Story
3
Bed
3
Bath
3
Car
3-Bedroom, 1719 Sq Ft European House Plan - 146-1980 - Front Exterior
Plan Collection
3-Bedroom, 1719 Sq Ft European House Plan - 146-1980 - Front Exterior
Plan#146-1980
Starting at$980
1719
Sq Ft
2
Story
3
Bed
2.5
Bath
2
Car
3-Bedroom, 2682 Sq Ft Country House Plan - 146-2098 - Front Exterior
Plan Collection
3-Bedroom, 2682 Sq Ft Country House Plan - 146-2098 - Front Exterior
Plan#146-2098
Starting at$1120
2682
Sq Ft
2
Story
3
Bed
2.5
Bath
2
Car
4-Bedroom, 2100 Sq Ft Acadian House Plan - 141-1071 - Front Exterior
Plan Collection
4-Bedroom, 2100 Sq Ft Acadian House Plan - 141-1071 - Front Exterior
Plan#141-1071
Starting at$1400
2100
Sq Ft
1
Story
4
Bed
2.5
Bath
2
Car
4-Bedroom, 3114 Sq Ft European House Plan - 146-1901 - Front Exterior
Plan Collection
4-Bedroom, 3114 Sq Ft European House Plan - 146-1901 - Front Exterior
Plan#146-1901
Starting at$1213
3114
Sq Ft
2
Story
4
Bed
4
Bath
3
Car
3-Bedroom, 2100 Sq Ft Acadian Home Plan - 141-1042 - Main Exterior
Plan Collection
3-Bedroom, 2100 Sq Ft Acadian Home Plan - 141-1042 - Main Exterior
Plan#141-1042
Starting at$1400
2100
Sq Ft
1
Story
3
Bed
2
Bath
2
Car
4-Bedroom, 2450 Sq Ft Country House Plan - 146-1903 - Front Exterior
Plan Collection
4-Bedroom, 2450 Sq Ft Country House Plan - 146-1903 - Front Exterior
Plan#146-1903
Starting at$1015
2450
Sq Ft
2
Story
4
Bed
2
Bath
2
Car
3-Bedroom, 1865 Sq Ft Traditional House Plan - 117-1010 - Front Exterior
Plan Collection
3-Bedroom, 1865 Sq Ft Traditional House Plan - 117-1010 - Front Exterior
Plan#117-1010
Starting at$1095
1865
Sq Ft
1
Story
3
Bed
2
Bath
2
Car
3-Bedroom, 1830 Sq Ft Contemporary Home Plan - 117-1012 - Main Exterior
Plan Collection
3-Bedroom, 1830 Sq Ft Contemporary Home Plan - 117-1012 - Main Exterior
Plan#117-1012
Starting at$1095
1830
Sq Ft
1
Story
3
Bed
2
Bath
2
Car
3-Bedroom, 3070 Sq Ft Florida Style House Plan - 146-2385 - Front Exterior
Plan Collection
3-Bedroom, 3070 Sq Ft Florida Style House Plan - 146-2385 - Front Exterior
Plan#146-2385
Starting at$1213
3070
Sq Ft
2
Story
3
Bed
3
Bath
3
Car
1-Bedroom, 1869 Sq Ft Country House Plan - 146-1960 - Front Exterior
Plan Collection
1-Bedroom, 1869 Sq Ft Country House Plan - 146-1960 - Front Exterior
Plan#146-1960
Starting at$980
1869
Sq Ft
1
Story
1
Bed
1.5
Bath
3
Car
3-Bedroom, 2406 Sq Ft Traditional House Plan - 146-2333 - Front Exterior
Plan Collection
3-Bedroom, 2406 Sq Ft Traditional House Plan - 146-2333 - Front Exterior
Plan#146-2333
Starting at$1015
2406
Sq Ft
2
Story
3
Bed
3
Bath
3
Car
3-Bedroom, 3265 Sq Ft Colonial House Plan - 146-1944 - Front Exterior
Plan Collection
3-Bedroom, 3265 Sq Ft Colonial House Plan - 146-1944 - Front Exterior
Plan#146-1944
Starting at$1213
3265
Sq Ft
2
Story
3
Bed
3
Bath
3
Car
4-Bedroom, 2188 Sq Ft Country House Plan - 146-2299 - Front Exterior
Plan Collection
4-Bedroom, 2188 Sq Ft Country House Plan - 146-2299 - Front Exterior
Plan#146-2299
Starting at$1015
2188
Sq Ft
2
Story
4
Bed
2.5
Bath
3
Car
2-Bedroom, 2012 Sq Ft Country House Plan - 146-1979 - Front Exterior
Plan Collection
2-Bedroom, 2012 Sq Ft Country House Plan - 146-1979 - Front Exterior
Plan#146-1979
Starting at$1015
2012
Sq Ft
2
Story
2
Bed
2.5
Bath
3
Car
3-Bedroom, 3958 Sq Ft Colonial House Plan - 146-2319 - Front Exterior
Plan Collection
3-Bedroom, 3958 Sq Ft Colonial House Plan - 146-2319 - Front Exterior
Plan#146-2319
Starting at$1285
3958
Sq Ft
2
Story
3
Bed
2.5
Bath
3
Car
4-Bedroom, 3471 Sq Ft European House Plan - 146-1970 - Front Exterior
Plan Collection
4-Bedroom, 3471 Sq Ft European House Plan - 146-1970 - Front Exterior
Plan#146-1970
Starting at$1213
3471
Sq Ft
2
Story
4
Bed
3.5
Bath
3
Car
4-Bedroom, 4779 Sq Ft Colonial House Plan - 146-1997 - Front Exterior
Plan Collection
4-Bedroom, 4779 Sq Ft Colonial House Plan - 146-1997 - Front Exterior
Plan#146-1997
Starting at$1425
4779
Sq Ft
2
Story
4
Bed
4.5
Bath
3
Car
4-Bedroom, 6123 Sq Ft European House Plan - 146-2287 - Front Exterior
Plan Collection
4-Bedroom, 6123 Sq Ft European House Plan - 146-2287 - Front Exterior
Plan#146-2287
Starting at$1645
6123
Sq Ft
2
Story
4
Bed
4
Bath
3
Car
3-Bedroom, 2444 Sq Ft European House Plan - 146-2338 - Front Exterior
Plan Collection
3-Bedroom, 2444 Sq Ft European House Plan - 146-2338 - Front Exterior
Plan#146-2338
Starting at$1015
2444
Sq Ft
1
Story
3
Bed
2
Bath
3
Car
4-Bedroom, 3461 Sq Ft Colonial House Plan - 146-2001 - Front Exterior
Plan Collection
4-Bedroom, 3461 Sq Ft Colonial House Plan - 146-2001 - Front Exterior
Plan#146-2001
Starting at$1213
3461
Sq Ft
2
Story
4
Bed
3.5
Bath
0
Car
3-Bedroom, 2539 Sq Ft French House Plan - 146-1995 - Front Exterior
Plan Collection
3-Bedroom, 2539 Sq Ft French House Plan - 146-1995 - Front Exterior
Plan#146-1995
Starting at$1120
2539
Sq Ft
1
Story
3
Bed
2
Bath
2
Car
3-Bedroom, 1696 Sq Ft Tudor House Plan - 146-2007 - Front Exterior
Plan Collection
3-Bedroom, 1696 Sq Ft Tudor House Plan - 146-2007 - Front Exterior
Plan#146-2007
Starting at$980
1696
Sq Ft
1
Story
3
Bed
2
Bath
2
Car
3-Bedroom, 2565 Sq Ft Ranch House Plan - 146-2009 - Front Exterior
Plan Collection
3-Bedroom, 2565 Sq Ft Ranch House Plan - 146-2009 - Front Exterior
Plan#146-2009
Starting at$1120
2565
Sq Ft
1
Story
3
Bed
2
Bath
3
Car
3-Bedroom, 2581 Sq Ft European House Plan - 146-2002 - Front Exterior
Plan Collection
3-Bedroom, 2581 Sq Ft European House Plan - 146-2002 - Front Exterior
Plan#146-2002
Starting at$1120
2581
Sq Ft
1
Story
3
Bed
3
Bath
3
Car
3-Bedroom, 1719 Sq Ft European House Plan - 146-1980 - Front Exterior
Plan Collection
3-Bedroom, 1719 Sq Ft European House Plan - 146-1980 - Front Exterior
Plan#146-1980
Starting at$980
1719
Sq Ft
2
Story
3
Bed
2.5
Bath
2
Car
3-Bedroom, 2682 Sq Ft Country House Plan - 146-2098 - Front Exterior
Plan Collection
3-Bedroom, 2682 Sq Ft Country House Plan - 146-2098 - Front Exterior
Plan#146-2098
Starting at$1120
2682
Sq Ft
2
Story
3
Bed
2.5
Bath
2
Car
4-Bedroom, 2100 Sq Ft Acadian House Plan - 141-1071 - Front Exterior
Plan Collection
4-Bedroom, 2100 Sq Ft Acadian House Plan - 141-1071 - Front Exterior
Plan#141-1071
Starting at$1400
2100
Sq Ft
1
Story
4
Bed
2.5
Bath
2
Car
4-Bedroom, 3114 Sq Ft European House Plan - 146-1901 - Front Exterior
Plan Collection
4-Bedroom, 3114 Sq Ft European House Plan - 146-1901 - Front Exterior
Plan#146-1901
Starting at$1213
3114
Sq Ft
2
Story
4
Bed
4
Bath
3
Car
3-Bedroom, 2100 Sq Ft Acadian Home Plan - 141-1042 - Main Exterior
Plan Collection
3-Bedroom, 2100 Sq Ft Acadian Home Plan - 141-1042 - Main Exterior
Plan#141-1042
Starting at$1400
2100
Sq Ft
1
Story
3
Bed
2
Bath
2
Car
4-Bedroom, 2450 Sq Ft Country House Plan - 146-1903 - Front Exterior
Plan Collection
4-Bedroom, 2450 Sq Ft Country House Plan - 146-1903 - Front Exterior
Plan#146-1903
Starting at$1015
2450
Sq Ft
2
Story
4
Bed
2
Bath
2
Car
1...189190191192193...221