Geodesic, Traditional House Plans

9,656
Plan Results
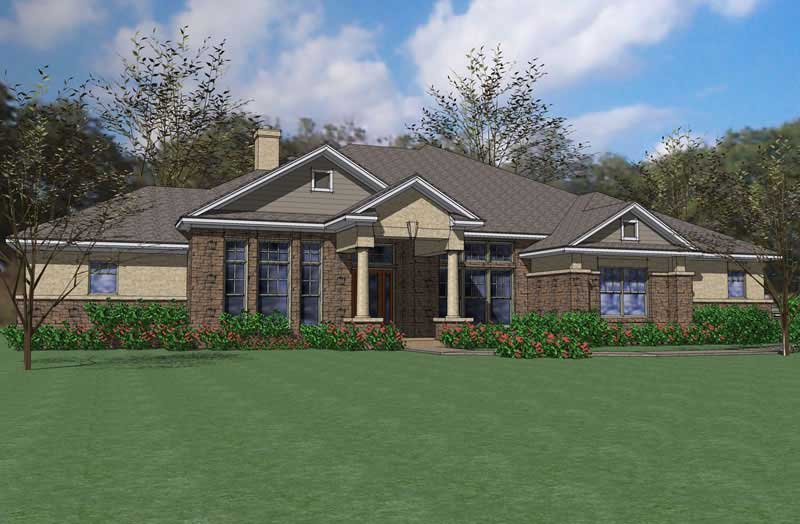
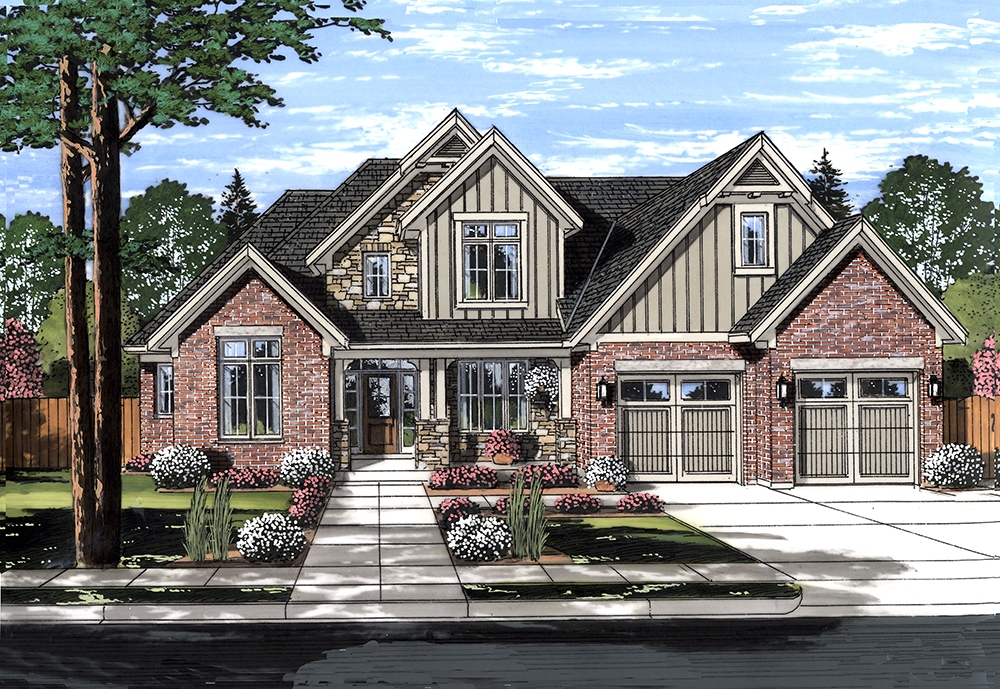
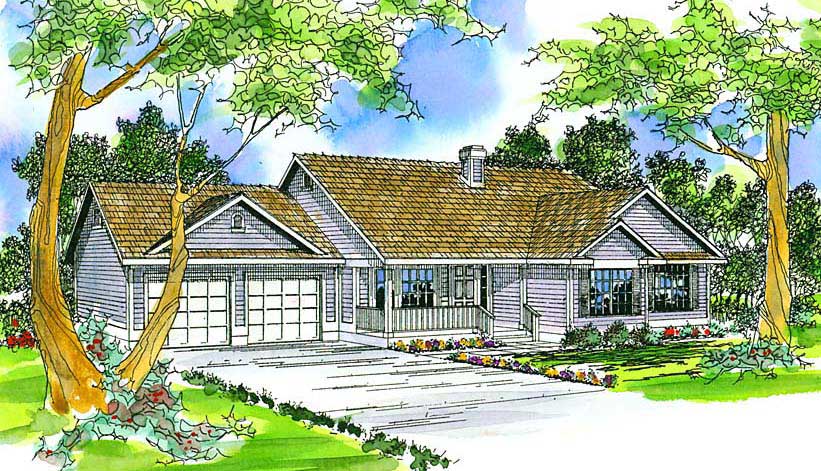
3-Bedroom, 2250 Sq Ft Traditional House Plan - 169-1067 - Front Exterior
Plan Collection
3-Bedroom, 2250 Sq Ft Traditional House Plan - 169-1067 - Front Exterior
Plan#169-1067
Starting at$870
2250
Sq Ft
1
Story
3
Bed
2
Bath
2
Car
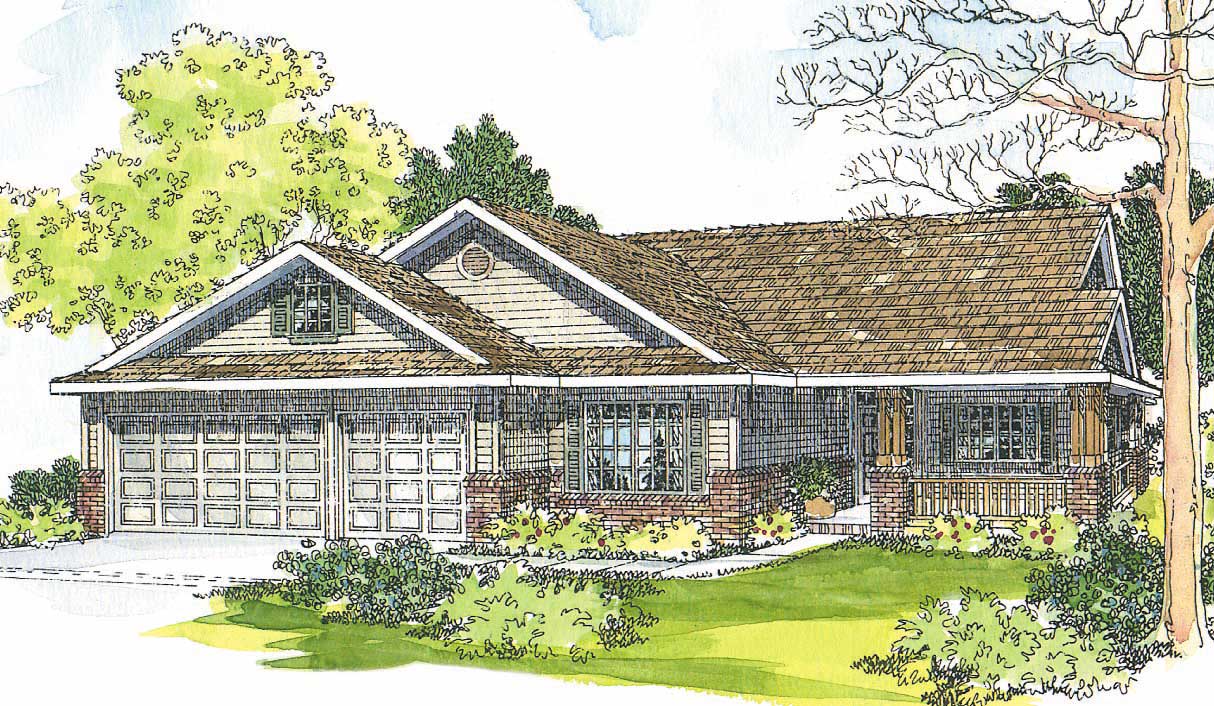
4-Bedroom, 1471 Sq Ft Country House Plan - 108-1545 - Front Exterior
Plan Collection
4-Bedroom, 1471 Sq Ft Country House Plan - 108-1545 - Front Exterior
Plan#108-1545
Starting at$690
1471
Sq Ft
2
Story
4
Bed
2.5
Bath
2
Car
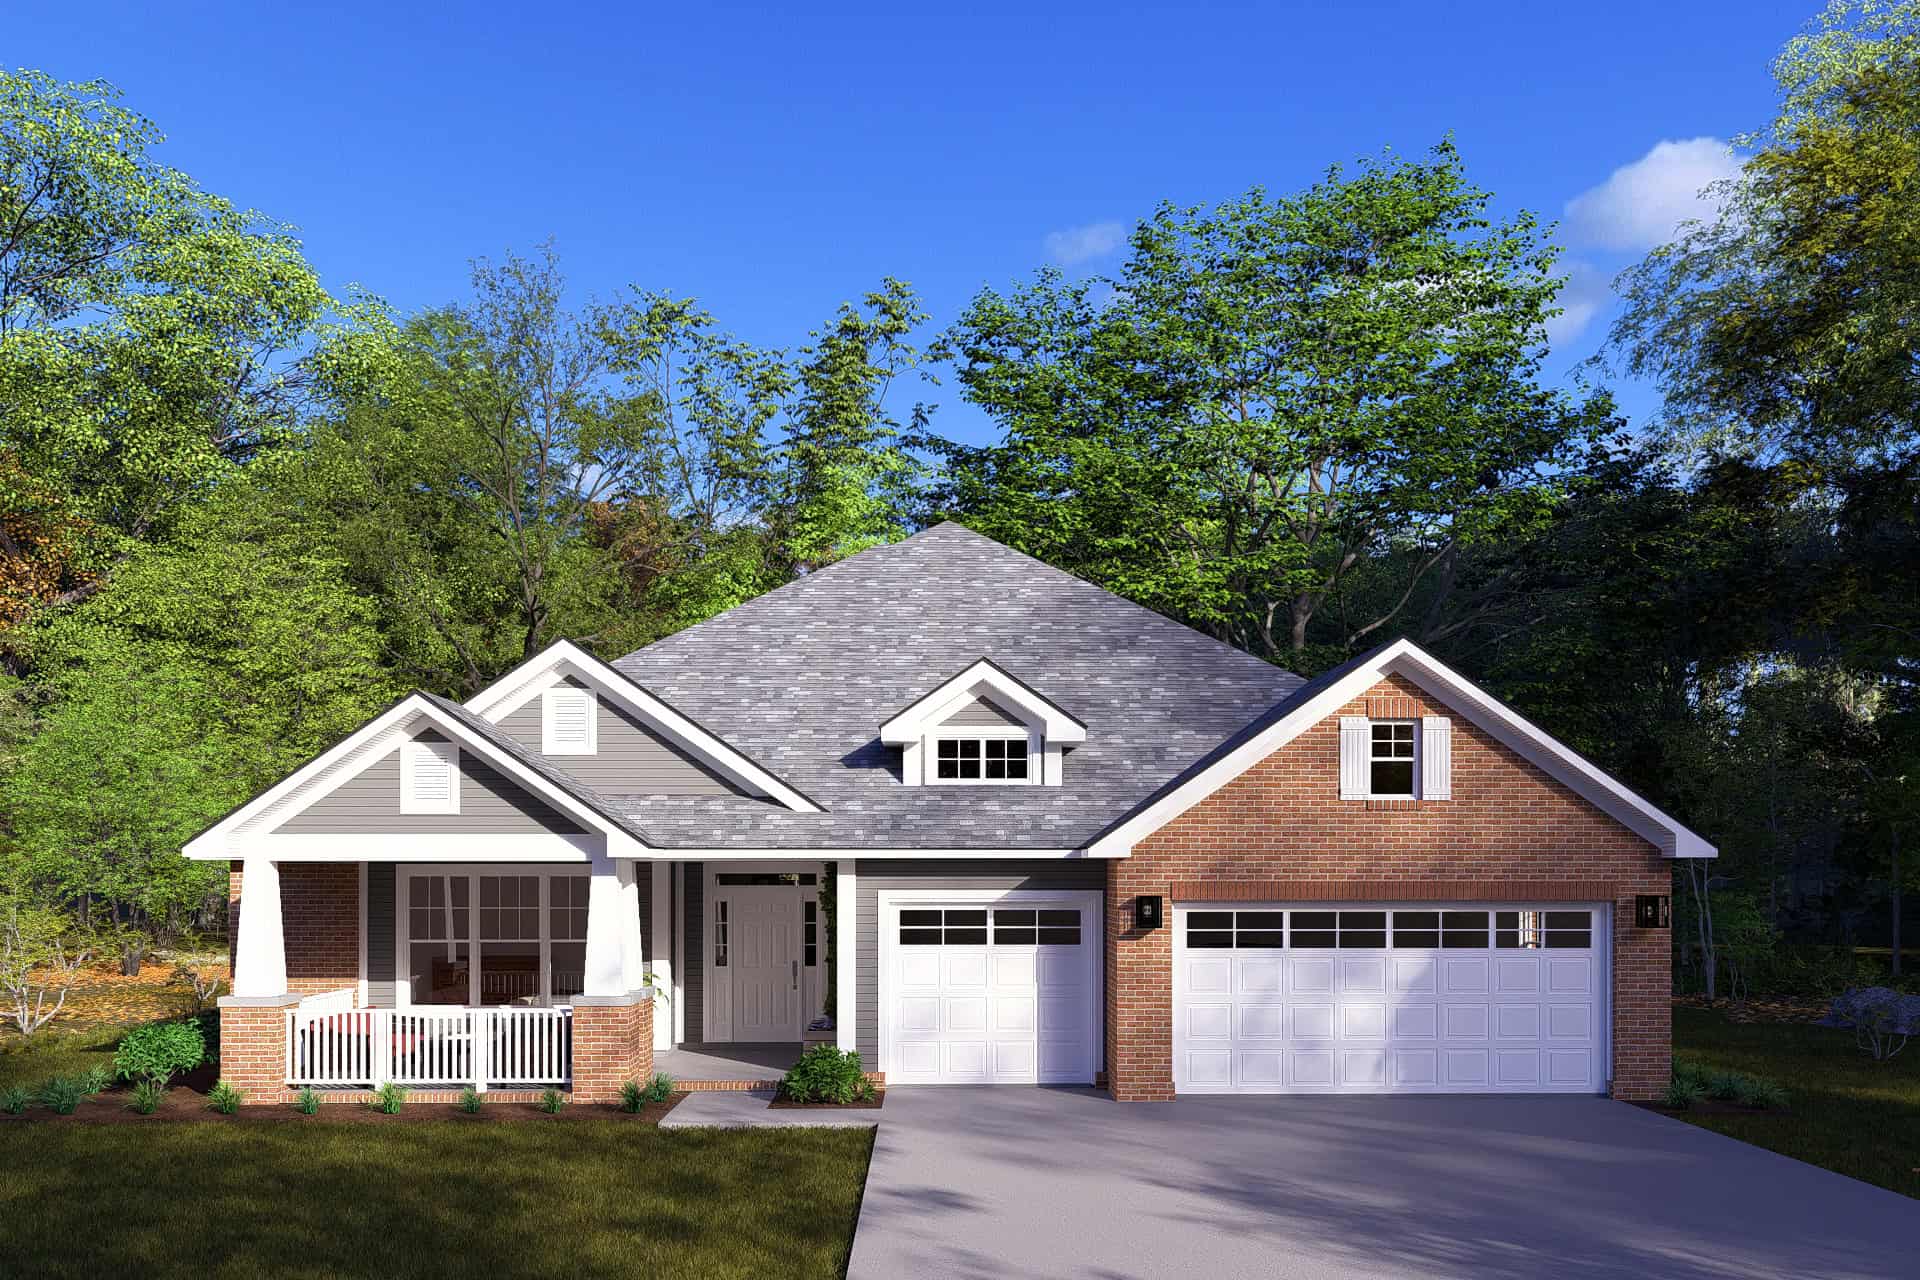
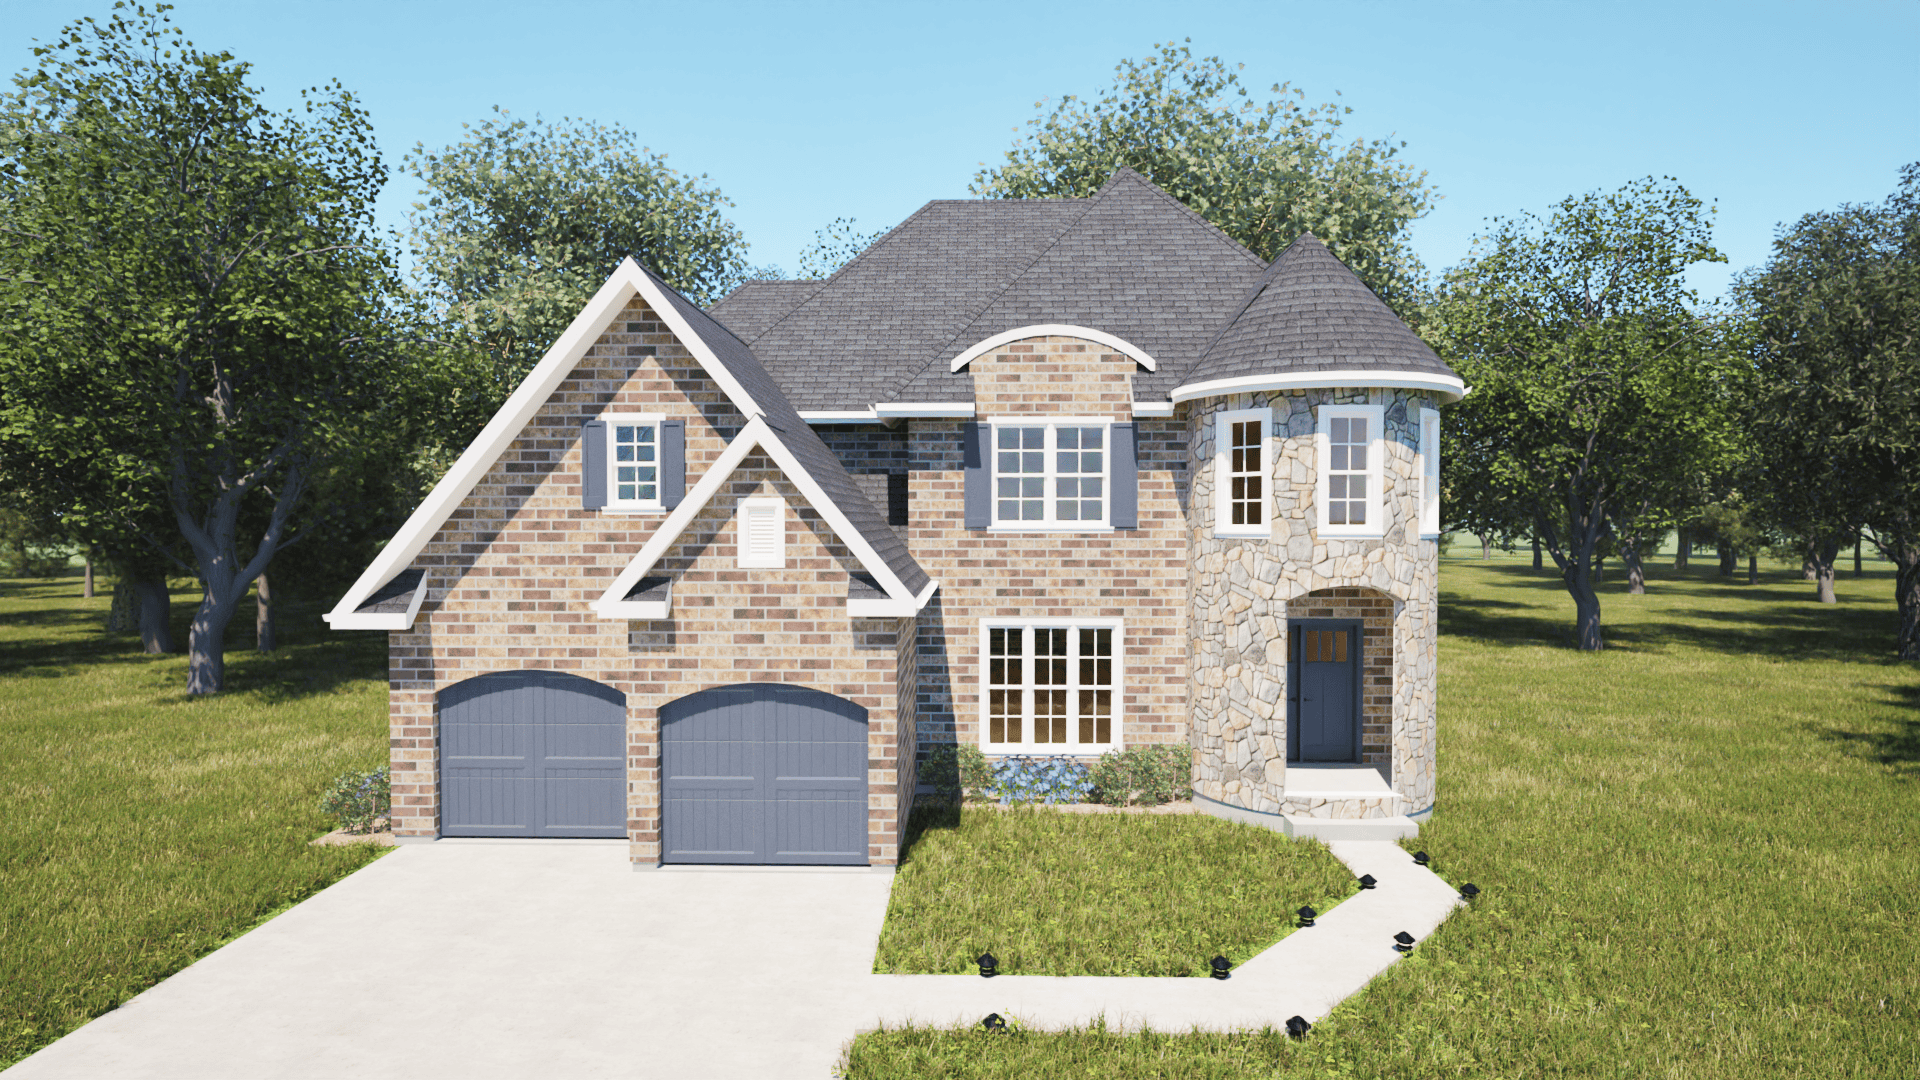
4-Bedroom, 2546 Sq Ft Craftsman House Plan - 169-1133 - Front Exterior
Plan Collection
4-Bedroom, 2546 Sq Ft Craftsman House Plan - 169-1133 - Front Exterior
Plan#169-1133
Starting at$870
2546
Sq Ft
2
Story
4
Bed
2.5
Bath
2
Car
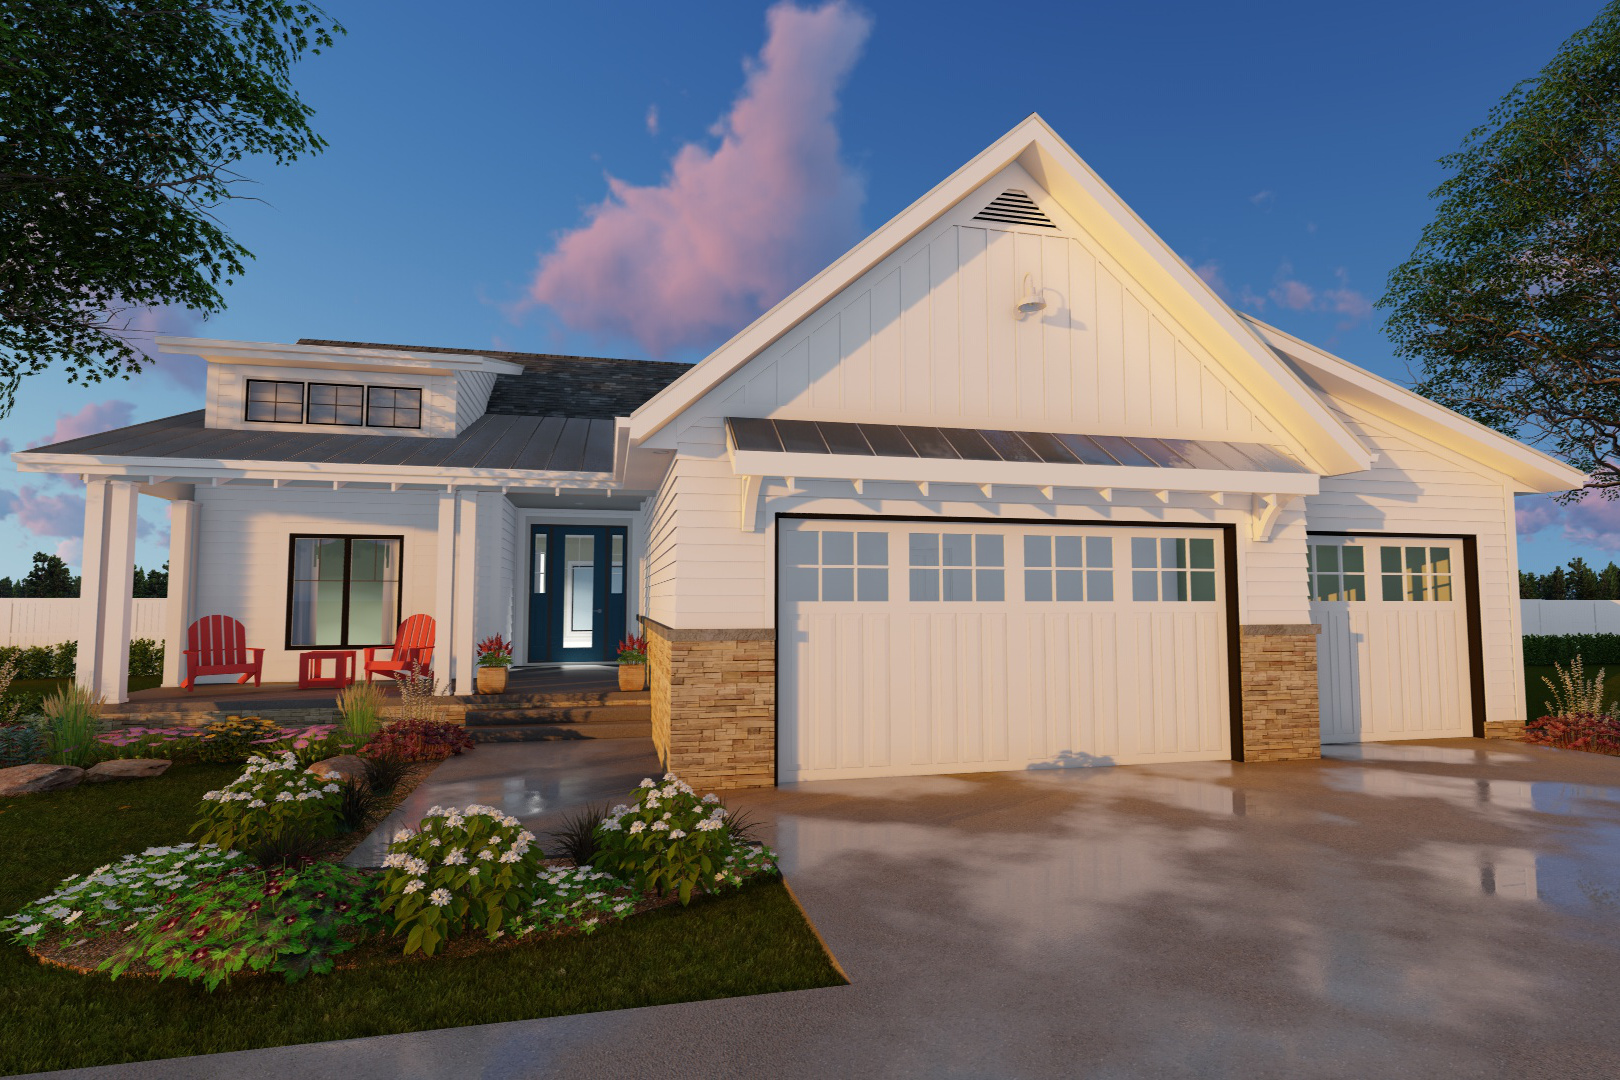
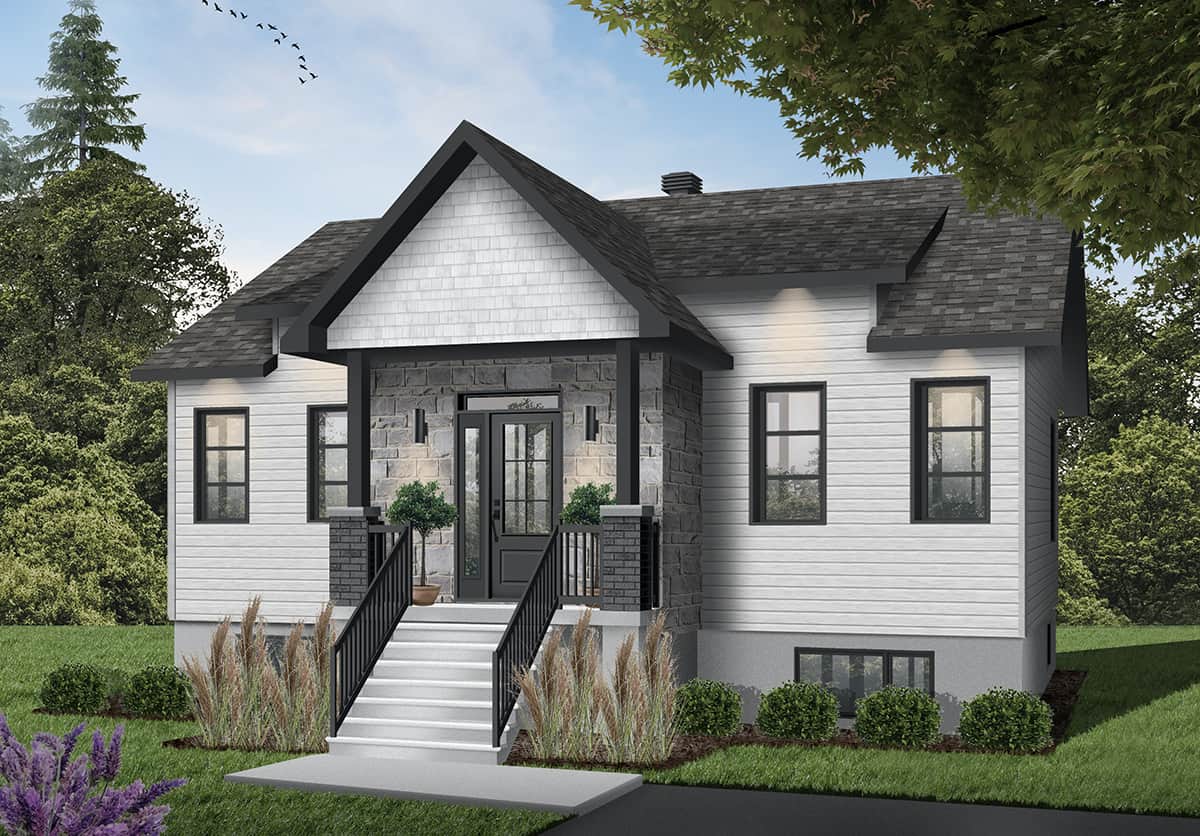
3-Bedroom, 1701 Sq Ft Modern Farmhouse House Plan - 100-1203 - Front Exterior
Plan Collection
3-Bedroom, 1701 Sq Ft Modern Farmhouse House Plan - 100-1203 - Front Exterior
Plan#100-1203
Starting at$1500
1701
Sq Ft
1
Story
3
Bed
2
Bath
3
Car
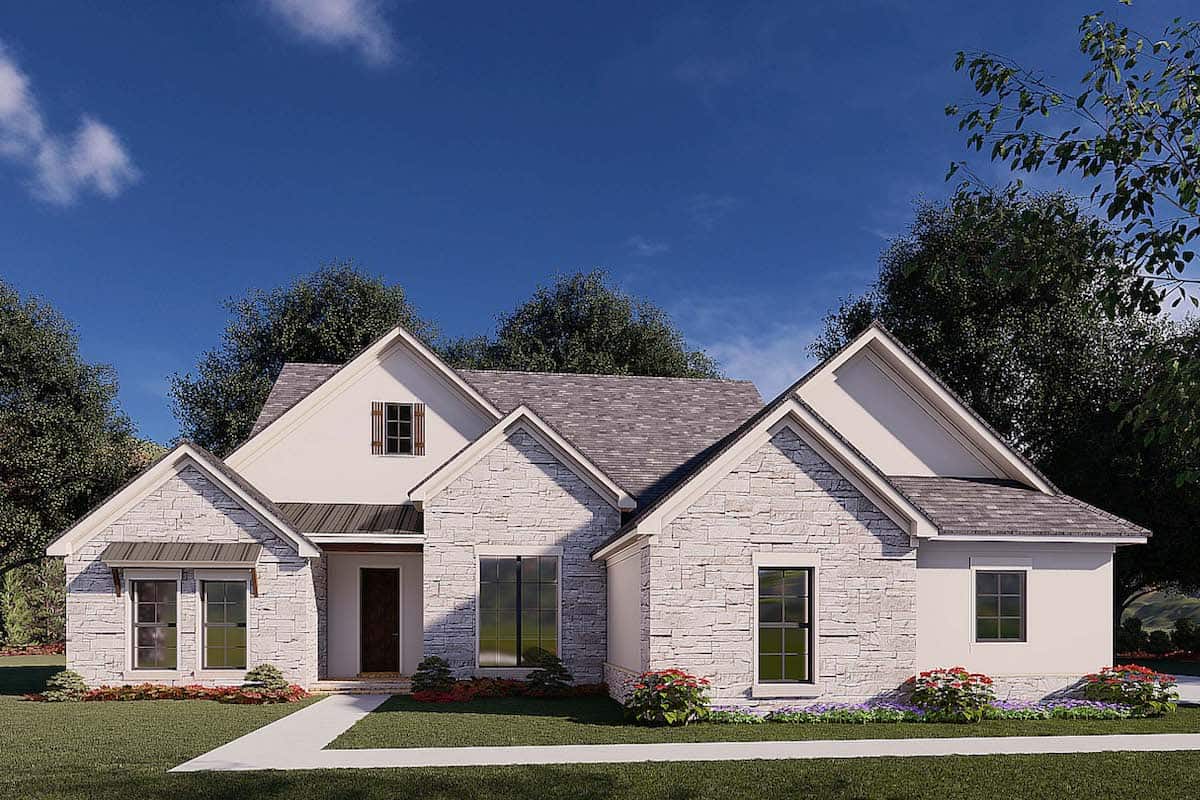
4-Bedroom, 2338 Sq Ft Farmhouse House - Plan #120-2623 - Front Exterior
Plan Collection
4-Bedroom, 2338 Sq Ft Farmhouse House - Plan #120-2623 - Front Exterior
Plan#120-2623
Starting at$1305
2338
Sq Ft
2
Story
4
Bed
3.5
Bath
2
Car
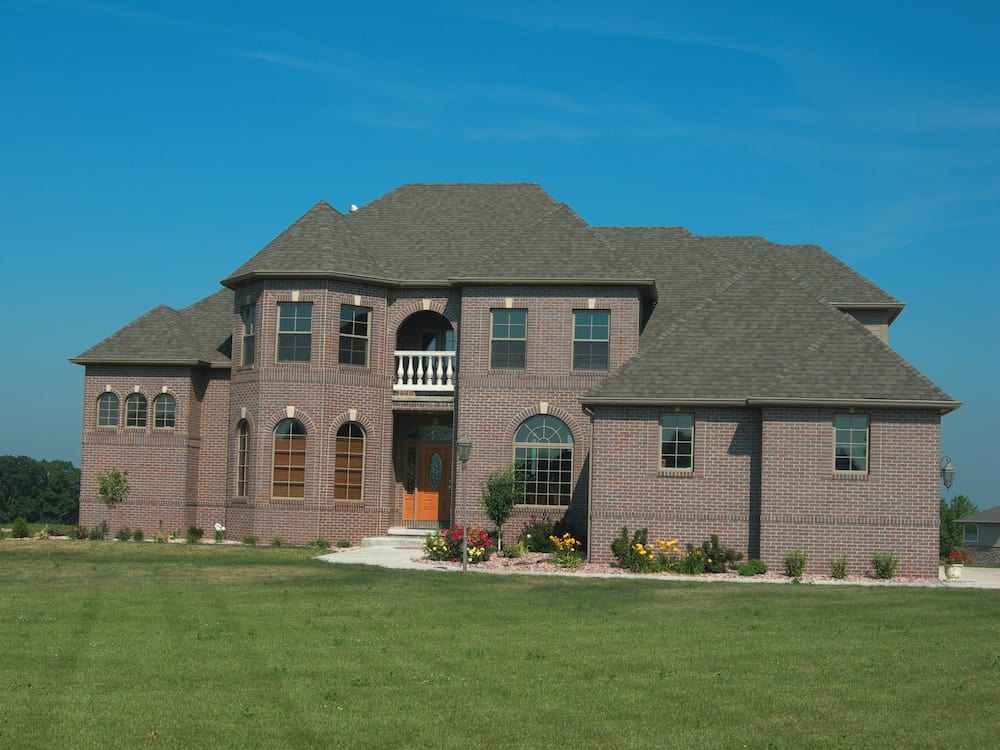
4-Bedroom, 2640 Sq Ft French Home - Plan #203-1042 - Main Exterior
Plan Collection
4-Bedroom, 2640 Sq Ft French Home - Plan #203-1042 - Main Exterior
Plan#203-1042
Starting at$2000
2640
Sq Ft
2
Story
4
Bed
3.5
Bath
2
Car
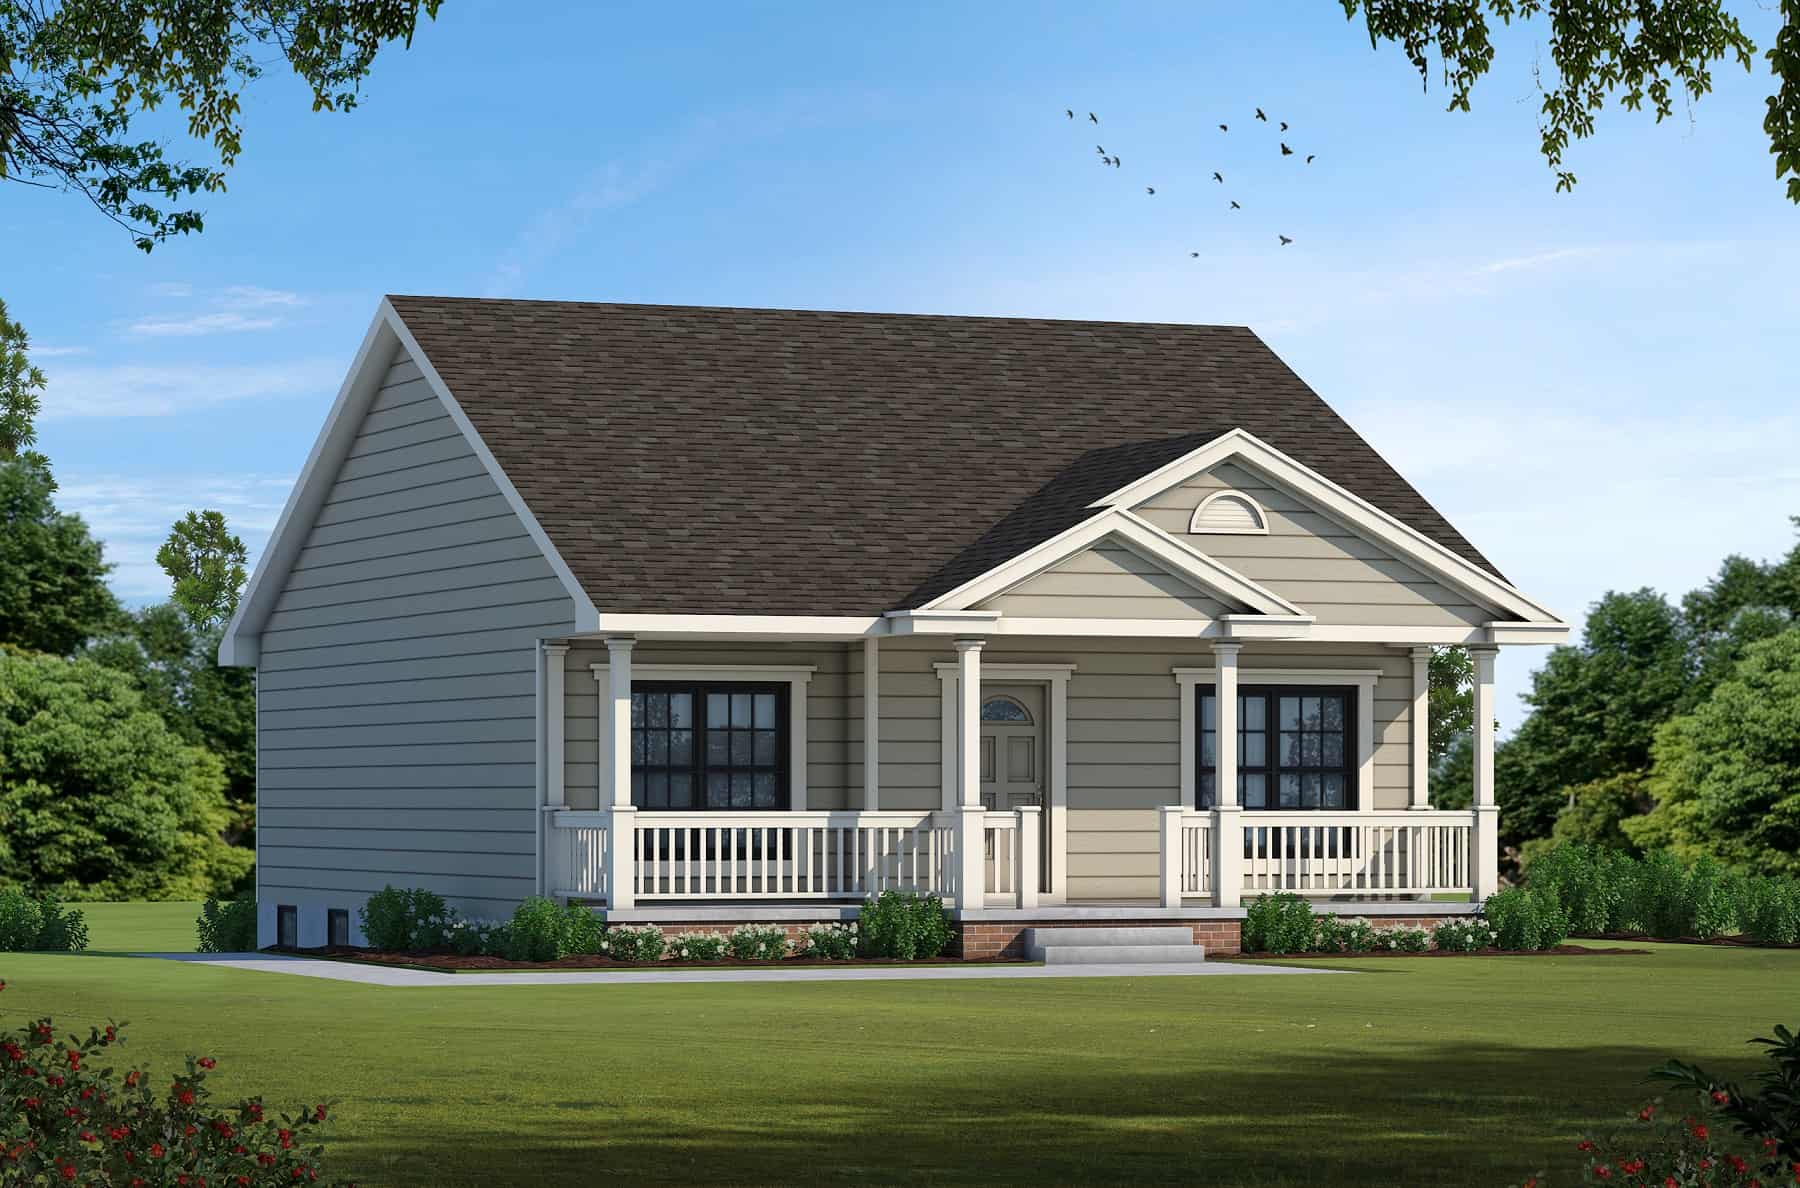
2-Bedroom, 1142 Sq Ft Small House Plans - 120-1790 - Front Exterior
Plan Collection
2-Bedroom, 1142 Sq Ft Small House Plans - 120-1790 - Front Exterior
Plan#120-1790
Starting at$1205
1142
Sq Ft
1
Story
2
Bed
2
Bath
1
Car
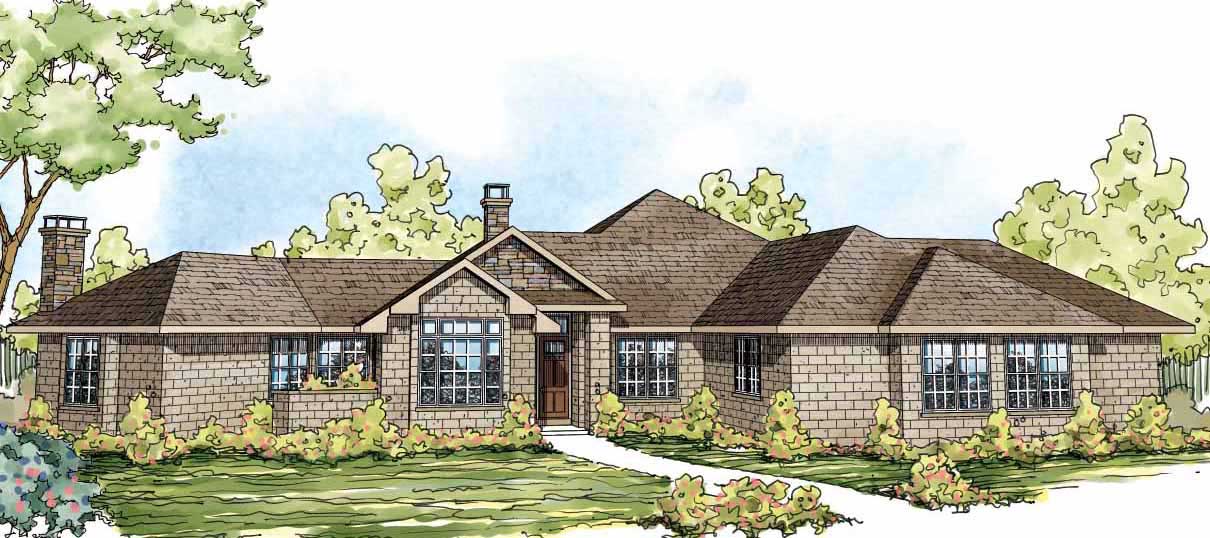
3-Bedroom, 2828 Sq Ft Cape Cod Home Plan - 108-1561 - Main Exterior
Plan Collection
3-Bedroom, 2828 Sq Ft Cape Cod Home Plan - 108-1561 - Main Exterior
Plan#108-1561
Starting at$1280
2828
Sq Ft
2
Story
3
Bed
3
Bath
2
Car
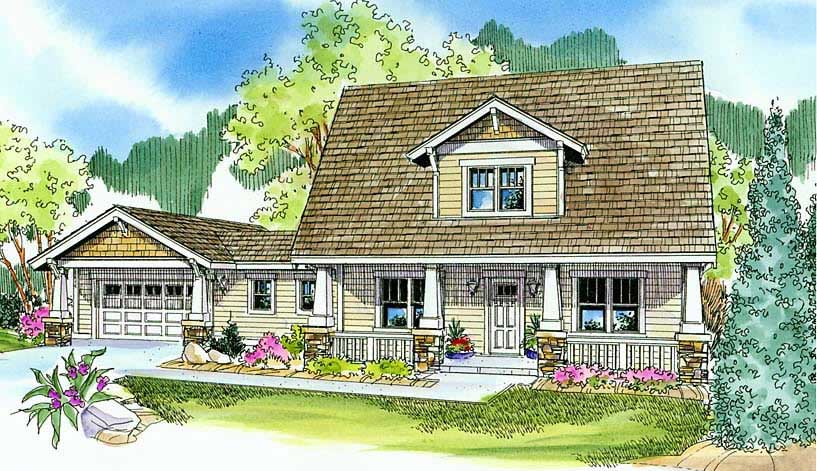
3-Bedroom, 2683 Sq Ft Farmhouse House - Plan #153-2098 - Front Exterior
Plan Collection
3-Bedroom, 2683 Sq Ft Farmhouse House - Plan #153-2098 - Front Exterior
Plan#153-2098
Starting at$1550
2683
Sq Ft
1.5
Story
3
Bed
3.5
Bath
2
Car
3-Bedroom, 1825 Sq Ft Traditional House - Plan #108-1967 - Front Exterior
Plan Collection
3-Bedroom, 1825 Sq Ft Traditional House - Plan #108-1967 - Front Exterior
Plan#108-1967
Starting at$845
1825
Sq Ft
1
Story
3
Bed
2
Bath
2
Car
4-Bedroom, 3404 Sq Ft European Home - Plan #195-1254 - Main Exterior
Plan Collection
4-Bedroom, 3404 Sq Ft European Home - Plan #195-1254 - Main Exterior
Plan#195-1254
Starting at$1200
3404
Sq Ft
2
Story
4
Bed
4.5
Bath
2
Car
3-Bedroom, 3957 Sq Ft Luxury Home Plan - 108-1079 - Main Exterior
Plan Collection
3-Bedroom, 3957 Sq Ft Luxury Home Plan - 108-1079 - Main Exterior
Plan#108-1079
Starting at$1765
3957
Sq Ft
1
Story
3
Bed
2.5
Bath
0
Car
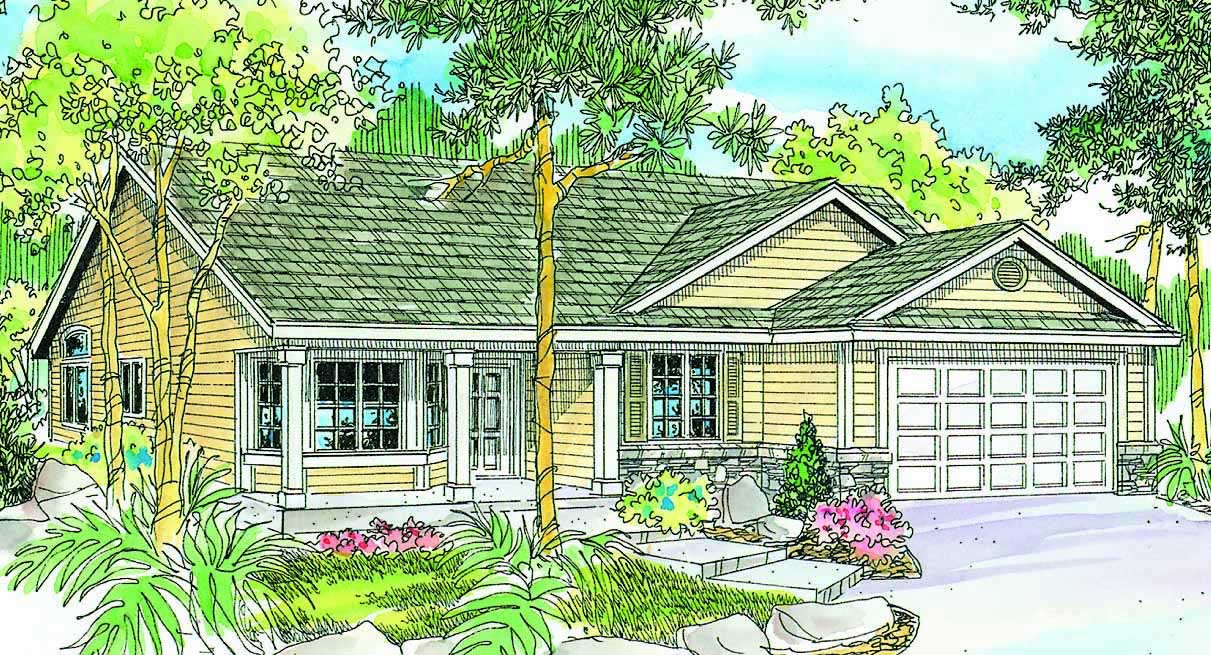
3-Bedroom, 1485 Sq Ft Small House Plans - 108-1310 - Main Exterior
Plan Collection
3-Bedroom, 1485 Sq Ft Small House Plans - 108-1310 - Main Exterior
Plan#108-1310
Starting at$690
1485
Sq Ft
1
Story
3
Bed
2.5
Bath
2
Car
3-Bedroom, 1305 Sq Ft Coastal Home Plan - 108-1242 - Main Exterior
Plan Collection
3-Bedroom, 1305 Sq Ft Coastal Home Plan - 108-1242 - Main Exterior
Plan#108-1242
Starting at$690
1305
Sq Ft
2
Story
3
Bed
2.5
Bath
0
Car
4-Bedroom, 2310 Sq Ft Ranch Home - Plan 108-1964 - Main Exterior
Plan Collection
4-Bedroom, 2310 Sq Ft Ranch Home - Plan 108-1964 - Main Exterior
Plan#108-1964
Starting at$1050
2310
Sq Ft
1
Story
4
Bed
3
Bath
3
Car
3-Bedroom, 1472 Sq Ft Small House Plans - 108-1249 - Main Exterior
Plan Collection
3-Bedroom, 1472 Sq Ft Small House Plans - 108-1249 - Main Exterior
Plan#108-1249
Starting at$690
1472
Sq Ft
1
Story
3
Bed
2.5
Bath
2
Car
3-Bedroom, 1769 Sq Ft Cottage House - Plan #196-1005 - Front Exterior
Plan Collection
3-Bedroom, 1769 Sq Ft Cottage House - Plan #196-1005 - Front Exterior
Plan#196-1005
Starting at$940
1769
Sq Ft
2
Story
3
Bed
2.5
Bath
0
Car
3-Bedroom, 1485 Sq Ft Traditional Home Plan - 178-1277 - Main Exterior
Plan Collection
3-Bedroom, 1485 Sq Ft Traditional Home Plan - 178-1277 - Main Exterior
Plan#178-1277
Starting at$1065
1485
Sq Ft
1
Story
3
Bed
2
Bath
2
Car
3-Bedroom, 2382 Sq Ft Traditional Home Plan - 193-1176 - Main Exterior
Plan Collection
3-Bedroom, 2382 Sq Ft Traditional Home Plan - 193-1176 - Main Exterior
Plan#193-1176
Starting at$1100
2382
Sq Ft
1
Story
3
Bed
2
Bath
2
Car
3-Bedroom, 3164 Sq Ft Country Home Plan - 108-1453 - Main Exterior
Plan Collection
3-Bedroom, 3164 Sq Ft Country Home Plan - 108-1453 - Main Exterior
Plan#108-1453
Starting at$1510
3164
Sq Ft
1
Story
3
Bed
2.5
Bath
2
Car
4-Bedroom, 1825 Sq Ft Mediterranean House Plan - 107-1139 - Front Exterior
Plan Collection
4-Bedroom, 1825 Sq Ft Mediterranean House Plan - 107-1139 - Front Exterior
Plan#107-1139
Starting at$1150
1825
Sq Ft
1
Story
4
Bed
2
Bath
2
Car
3–4-Bedroom, 1540 Sq Ft Traditional House - Plan #120-2635 - Front Exterior
Plan Collection
3–4-Bedroom, 1540 Sq Ft Traditional House - Plan #120-2635 - Front Exterior
Plan#120-2635
Starting at$1255
1540
Sq Ft
2
Story
3
Bed
3
Bath
1
Car
4-Bedroom, 3593 Sq Ft Mediterranean House Plan - 107-1152 - Front Exterior
Plan Collection
4-Bedroom, 3593 Sq Ft Mediterranean House Plan - 107-1152 - Front Exterior
Plan#107-1152
Starting at$1400
3593
Sq Ft
1
Story
4
Bed
3
Bath
3
Car
220 Sq Ft Storage Shed Plan - 108-1072 - Main Exterior
Plan Collection
220 Sq Ft Storage Shed Plan - 108-1072 - Main Exterior
Plan#108-1072
Starting at$215
220
Sq Ft
1
Story
0
Bed
0
Bath
0
Car
3-Bedroom, 2250 Sq Ft Traditional House Plan - 169-1067 - Front Exterior
Plan Collection
3-Bedroom, 2250 Sq Ft Traditional House Plan - 169-1067 - Front Exterior
Plan#169-1067
Starting at$870
2250
Sq Ft
1
Story
3
Bed
2
Bath
2
Car
4-Bedroom, 1471 Sq Ft Country House Plan - 108-1545 - Front Exterior
Plan Collection
4-Bedroom, 1471 Sq Ft Country House Plan - 108-1545 - Front Exterior
Plan#108-1545
Starting at$690
1471
Sq Ft
2
Story
4
Bed
2.5
Bath
2
Car
4-Bedroom, 2546 Sq Ft Craftsman House Plan - 169-1133 - Front Exterior
Plan Collection
4-Bedroom, 2546 Sq Ft Craftsman House Plan - 169-1133 - Front Exterior
Plan#169-1133
Starting at$870
2546
Sq Ft
2
Story
4
Bed
2.5
Bath
2
Car
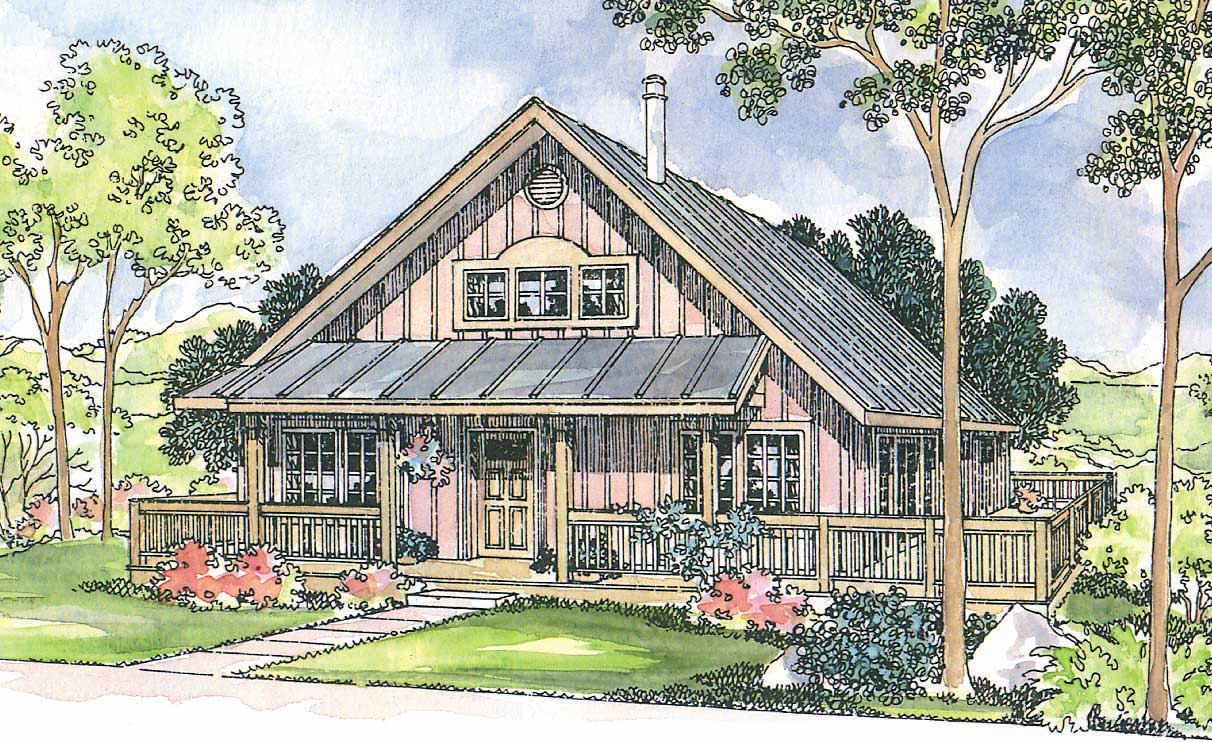
3-Bedroom, 1701 Sq Ft Modern Farmhouse House Plan - 100-1203 - Front Exterior
Plan Collection
3-Bedroom, 1701 Sq Ft Modern Farmhouse House Plan - 100-1203 - Front Exterior
Plan#100-1203
Starting at$1500
1701
Sq Ft
1
Story
3
Bed
2
Bath
3
Car
4-Bedroom, 2338 Sq Ft Farmhouse House - Plan #120-2623 - Front Exterior
Plan Collection
4-Bedroom, 2338 Sq Ft Farmhouse House - Plan #120-2623 - Front Exterior
Plan#120-2623
Starting at$1305
2338
Sq Ft
2
Story
4
Bed
3.5
Bath
2
Car
4-Bedroom, 2640 Sq Ft French Home - Plan #203-1042 - Main Exterior
Plan Collection
4-Bedroom, 2640 Sq Ft French Home - Plan #203-1042 - Main Exterior
Plan#203-1042
Starting at$2000
2640
Sq Ft
2
Story
4
Bed
3.5
Bath
2
Car
2-Bedroom, 1142 Sq Ft Small House Plans - 120-1790 - Front Exterior
Plan Collection
2-Bedroom, 1142 Sq Ft Small House Plans - 120-1790 - Front Exterior
Plan#120-1790
Starting at$1205
1142
Sq Ft
1
Story
2
Bed
2
Bath
1
Car
3-Bedroom, 2828 Sq Ft Cape Cod Home Plan - 108-1561 - Main Exterior
Plan Collection
3-Bedroom, 2828 Sq Ft Cape Cod Home Plan - 108-1561 - Main Exterior
Plan#108-1561
Starting at$1280
2828
Sq Ft
2
Story
3
Bed
3
Bath
2
Car
3-Bedroom, 2683 Sq Ft Farmhouse House - Plan #153-2098 - Front Exterior
Plan Collection
3-Bedroom, 2683 Sq Ft Farmhouse House - Plan #153-2098 - Front Exterior
Plan#153-2098
Starting at$1550
2683
Sq Ft
1.5
Story
3
Bed
3.5
Bath
2
Car
3-Bedroom, 1825 Sq Ft Traditional House - Plan #108-1967 - Front Exterior
Plan Collection
3-Bedroom, 1825 Sq Ft Traditional House - Plan #108-1967 - Front Exterior
Plan#108-1967
Starting at$845
1825
Sq Ft
1
Story
3
Bed
2
Bath
2
Car
4-Bedroom, 3404 Sq Ft European Home - Plan #195-1254 - Main Exterior
Plan Collection
4-Bedroom, 3404 Sq Ft European Home - Plan #195-1254 - Main Exterior
Plan#195-1254
Starting at$1200
3404
Sq Ft
2
Story
4
Bed
4.5
Bath
2
Car
3-Bedroom, 3957 Sq Ft Luxury Home Plan - 108-1079 - Main Exterior
Plan Collection
3-Bedroom, 3957 Sq Ft Luxury Home Plan - 108-1079 - Main Exterior
Plan#108-1079
Starting at$1765
3957
Sq Ft
1
Story
3
Bed
2.5
Bath
0
Car
3-Bedroom, 1485 Sq Ft Small House Plans - 108-1310 - Main Exterior
Plan Collection
3-Bedroom, 1485 Sq Ft Small House Plans - 108-1310 - Main Exterior
Plan#108-1310
Starting at$690
1485
Sq Ft
1
Story
3
Bed
2.5
Bath
2
Car
3-Bedroom, 1305 Sq Ft Coastal Home Plan - 108-1242 - Main Exterior
Plan Collection
3-Bedroom, 1305 Sq Ft Coastal Home Plan - 108-1242 - Main Exterior
Plan#108-1242
Starting at$690
1305
Sq Ft
2
Story
3
Bed
2.5
Bath
0
Car
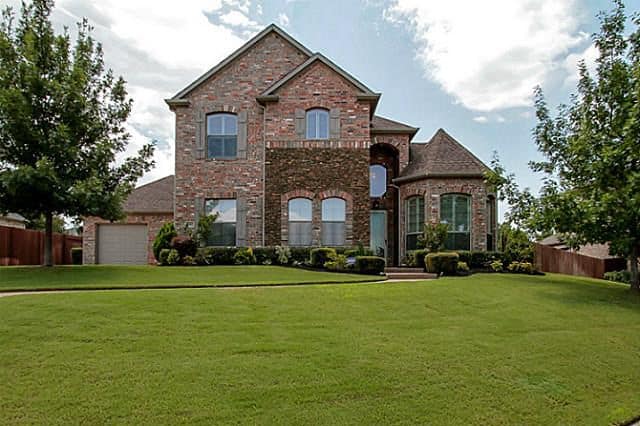
4-Bedroom, 2310 Sq Ft Ranch Home - Plan 108-1964 - Main Exterior
Plan Collection
4-Bedroom, 2310 Sq Ft Ranch Home - Plan 108-1964 - Main Exterior
Plan#108-1964
Starting at$1050
2310
Sq Ft
1
Story
4
Bed
3
Bath
3
Car
3-Bedroom, 1472 Sq Ft Small House Plans - 108-1249 - Main Exterior
Plan Collection
3-Bedroom, 1472 Sq Ft Small House Plans - 108-1249 - Main Exterior
Plan#108-1249
Starting at$690
1472
Sq Ft
1
Story
3
Bed
2.5
Bath
2
Car
3-Bedroom, 1769 Sq Ft Cottage House - Plan #196-1005 - Front Exterior
Plan Collection
3-Bedroom, 1769 Sq Ft Cottage House - Plan #196-1005 - Front Exterior
Plan#196-1005
Starting at$940
1769
Sq Ft
2
Story
3
Bed
2.5
Bath
0
Car
3-Bedroom, 1485 Sq Ft Traditional Home Plan - 178-1277 - Main Exterior
Plan Collection
3-Bedroom, 1485 Sq Ft Traditional Home Plan - 178-1277 - Main Exterior
Plan#178-1277
Starting at$1065
1485
Sq Ft
1
Story
3
Bed
2
Bath
2
Car
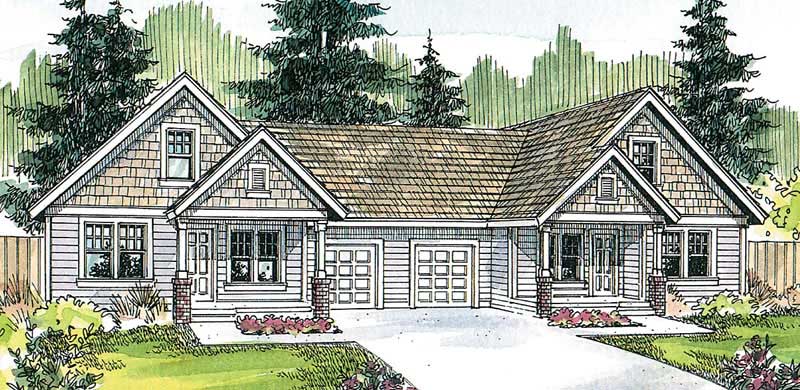
3-Bedroom, 2382 Sq Ft Traditional Home Plan - 193-1176 - Main Exterior
Plan Collection
3-Bedroom, 2382 Sq Ft Traditional Home Plan - 193-1176 - Main Exterior
Plan#193-1176
Starting at$1100
2382
Sq Ft
1
Story
3
Bed
2
Bath
2
Car
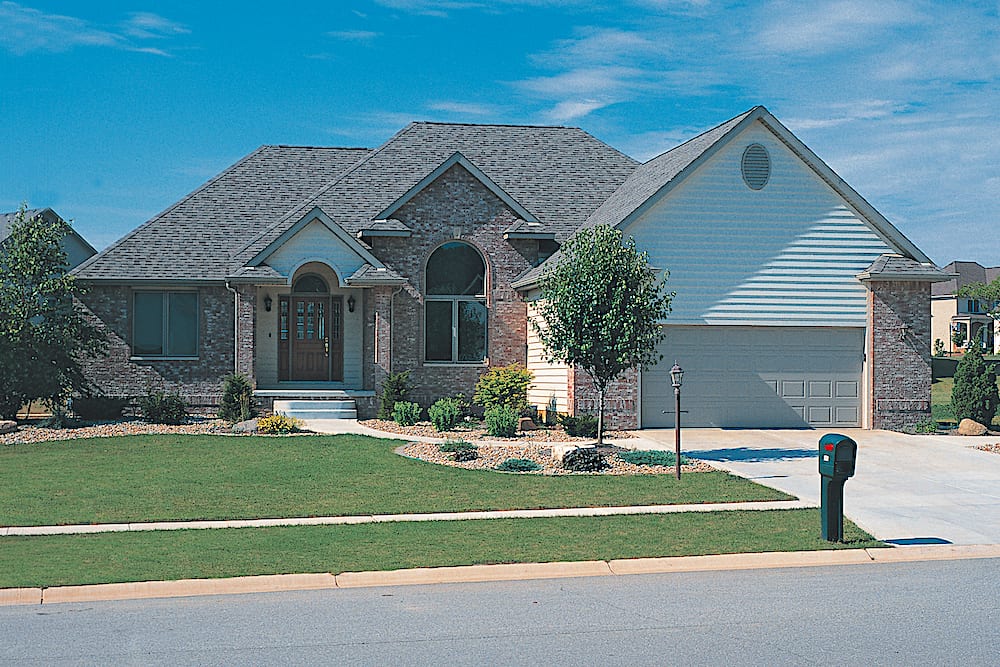
3-Bedroom, 3164 Sq Ft Country Home Plan - 108-1453 - Main Exterior
Plan Collection
3-Bedroom, 3164 Sq Ft Country Home Plan - 108-1453 - Main Exterior
Plan#108-1453
Starting at$1510
3164
Sq Ft
1
Story
3
Bed
2.5
Bath
2
Car
4-Bedroom, 1825 Sq Ft Mediterranean House Plan - 107-1139 - Front Exterior
Plan Collection
4-Bedroom, 1825 Sq Ft Mediterranean House Plan - 107-1139 - Front Exterior
Plan#107-1139
Starting at$1150
1825
Sq Ft
1
Story
4
Bed
2
Bath
2
Car
3–4-Bedroom, 1540 Sq Ft Traditional House - Plan #120-2635 - Front Exterior
Plan Collection
3–4-Bedroom, 1540 Sq Ft Traditional House - Plan #120-2635 - Front Exterior
Plan#120-2635
Starting at$1255
1540
Sq Ft
2
Story
3
Bed
3
Bath
1
Car
4-Bedroom, 3593 Sq Ft Mediterranean House Plan - 107-1152 - Front Exterior
Plan Collection
4-Bedroom, 3593 Sq Ft Mediterranean House Plan - 107-1152 - Front Exterior
Plan#107-1152
Starting at$1400
3593
Sq Ft
1
Story
4
Bed
3
Bath
3
Car
220 Sq Ft Storage Shed Plan - 108-1072 - Main Exterior
Plan Collection
220 Sq Ft Storage Shed Plan - 108-1072 - Main Exterior
Plan#108-1072
Starting at$215
220
Sq Ft
1
Story
0
Bed
0
Bath
0
Car
1...5859606162...403