Garage House Plans

493
Plan Results
Poolhouse Southern Style Plan, 416 Sq Ft | Plan #161-1261
Plan Collection
Poolhouse Southern Style Plan, 416 Sq Ft | Plan #161-1261
Plan#161-1261
Starting at$850
416
Sq Ft
1
Story
0
Bed
1
Bath
0
Car
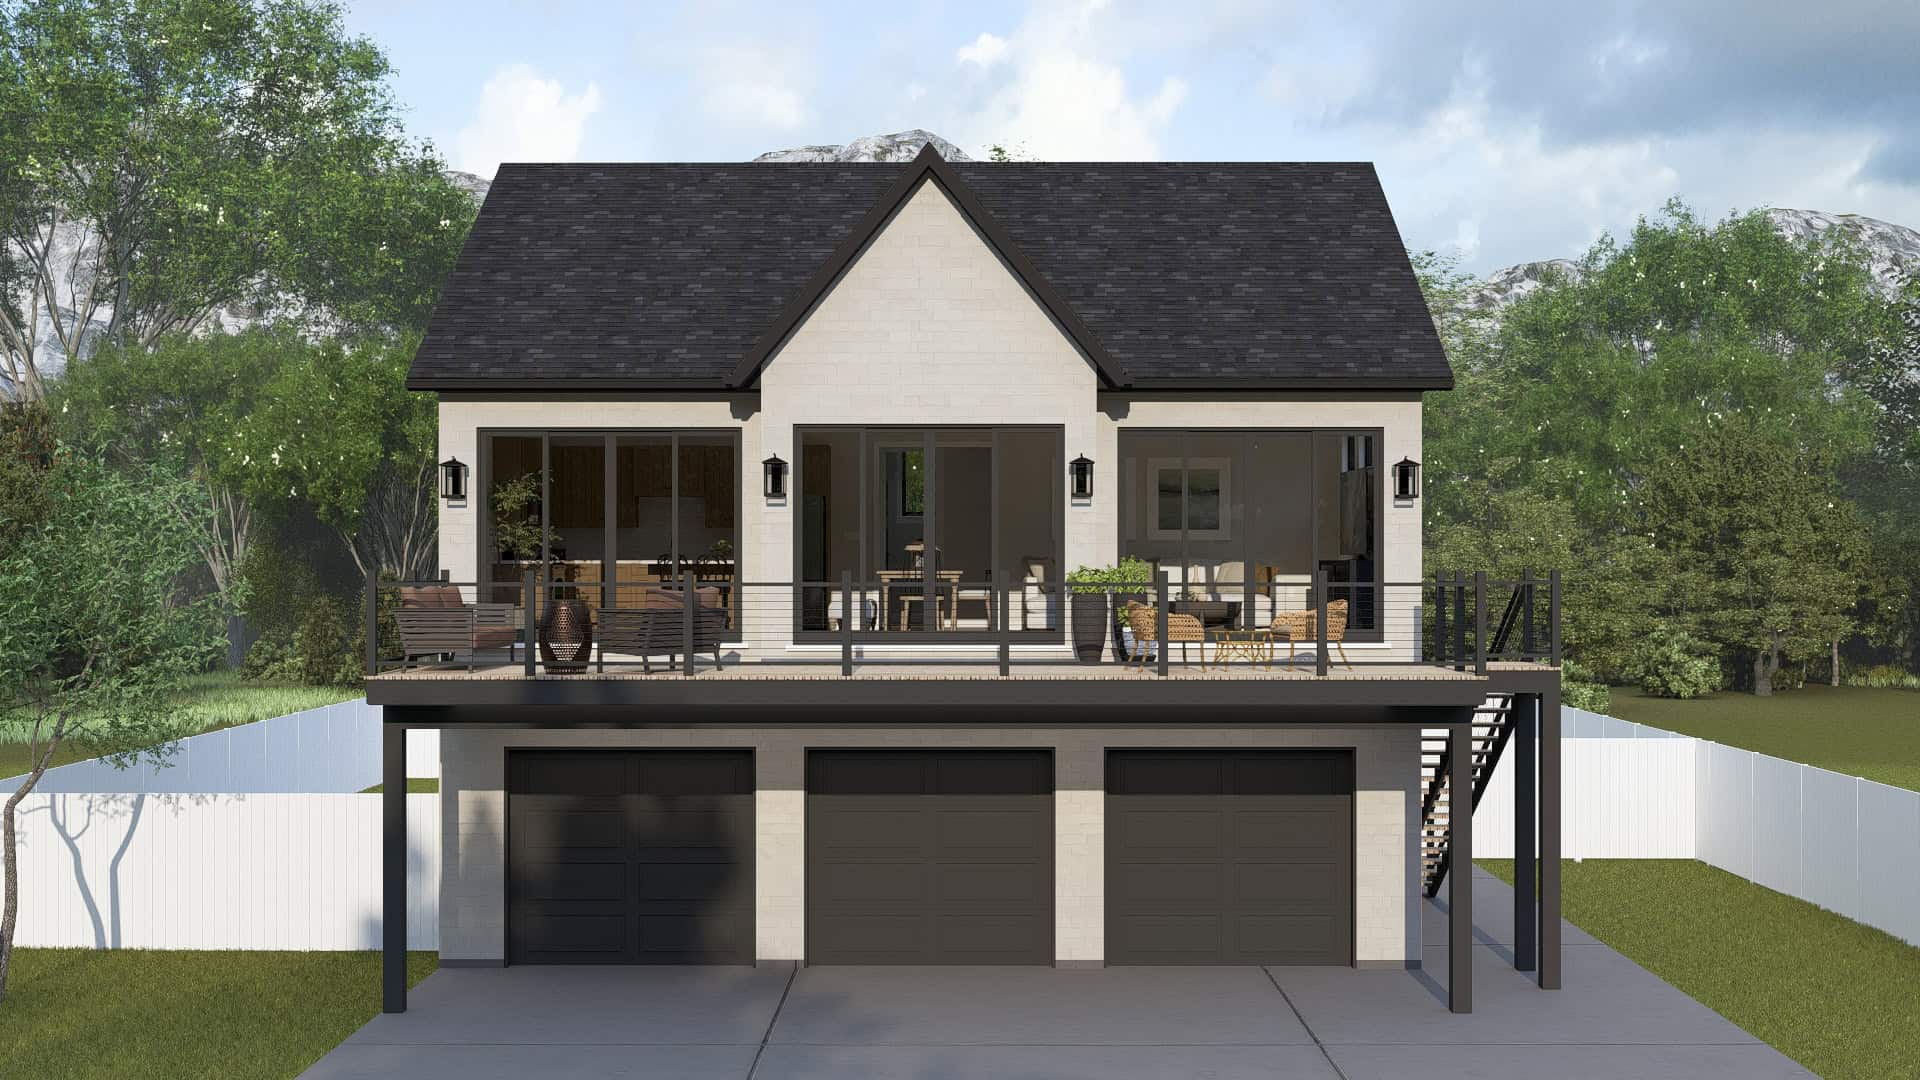
Poolhouse Modern Farmhouse Plan, 608 Sq Ft | Plan #161-1260
Plan Collection
Poolhouse Modern Farmhouse Plan, 608 Sq Ft | Plan #161-1260
Plan#161-1260
Starting at$850
608
Sq Ft
1
Story
0
Bed
1
Bath
0
Car
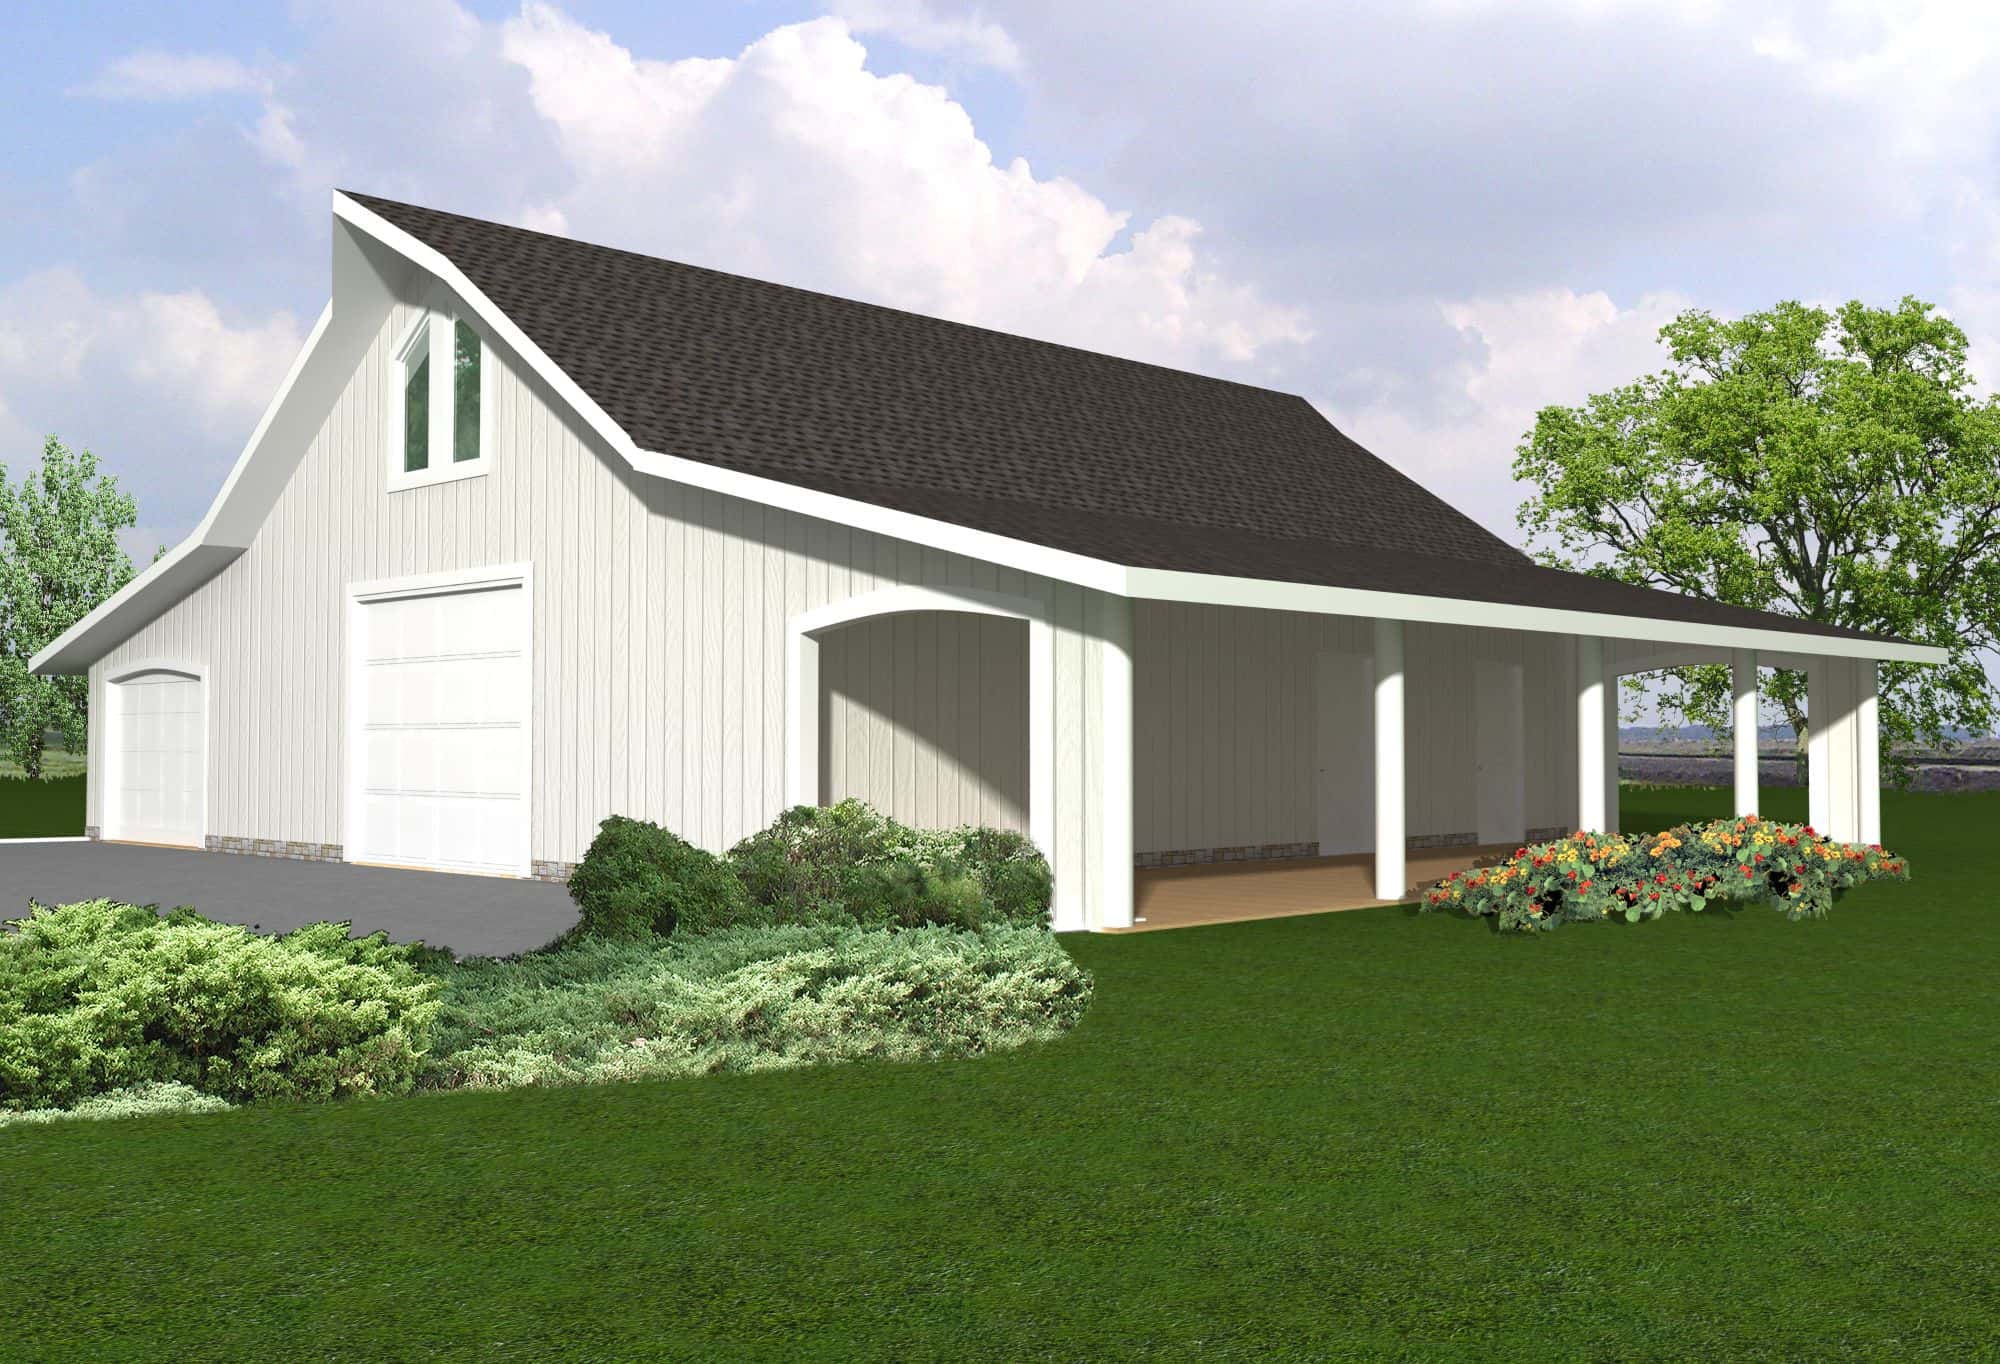
804 Sq Ft Garage House Plan - 161-1252 - Front Exterior
Plan Collection
804 Sq Ft Garage House Plan - 161-1252 - Front Exterior
Plan#161-1252
Starting at$850
1
Sq Ft
1
Story
0
Bed
0
Bath
2
Car
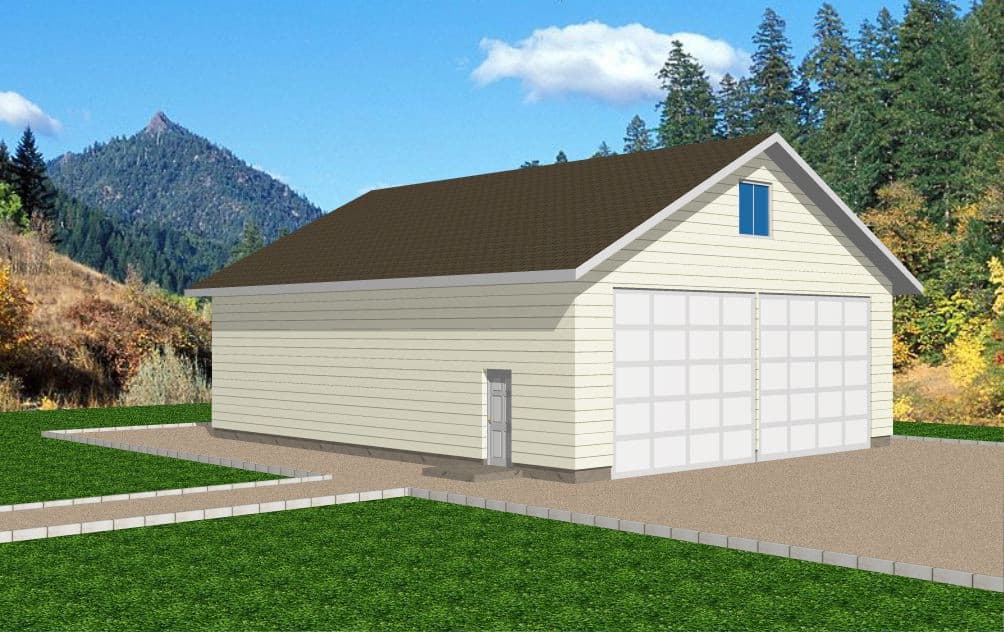
800 Sq Ft Garage House Plan - 161-1243 - Front Exterior
Plan Collection
800 Sq Ft Garage House Plan - 161-1243 - Front Exterior
Plan#161-1243
Starting at$850
1
Sq Ft
1
Story
0
Bed
0
Bath
2
Car
Poolhouse Modern Farmhouse Plan, 364 Sq Ft | Plan #161-1242
Plan Collection
Poolhouse Modern Farmhouse Plan, 364 Sq Ft | Plan #161-1242
Plan#161-1242
Starting at$850
364
Sq Ft
1
Story
0
Bed
0
Bath
0
Car
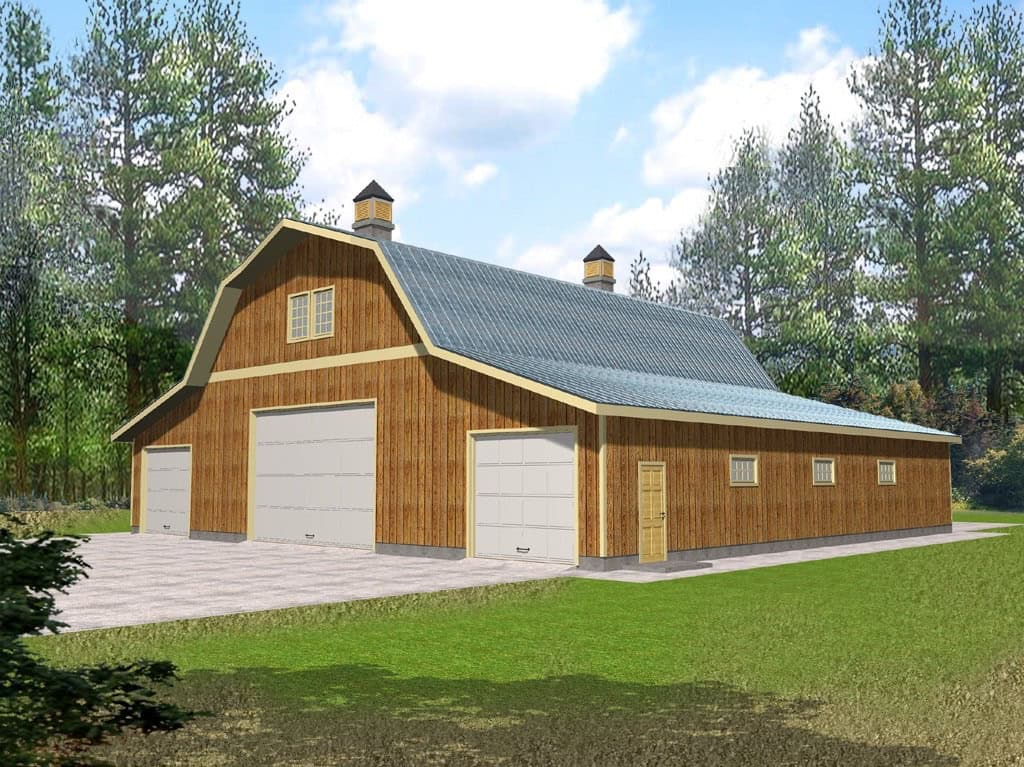
1538 Sq Ft Garage House Plan - 161-1238 - Front Exterior
Plan Collection
1538 Sq Ft Garage House Plan - 161-1238 - Front Exterior
Plan#161-1238
Starting at$850
1
Sq Ft
1
Story
0
Bed
0
Bath
4
Car
0-Bedroom, 1 Sq Ft Garage House Plan - 161-1235 - Front Exterior
Plan Collection
0-Bedroom, 1 Sq Ft Garage House Plan - 161-1235 - Front Exterior
Plan#161-1235
Starting at$850
1
Sq Ft
2
Story
0
Bed
0
Bath
3
Car
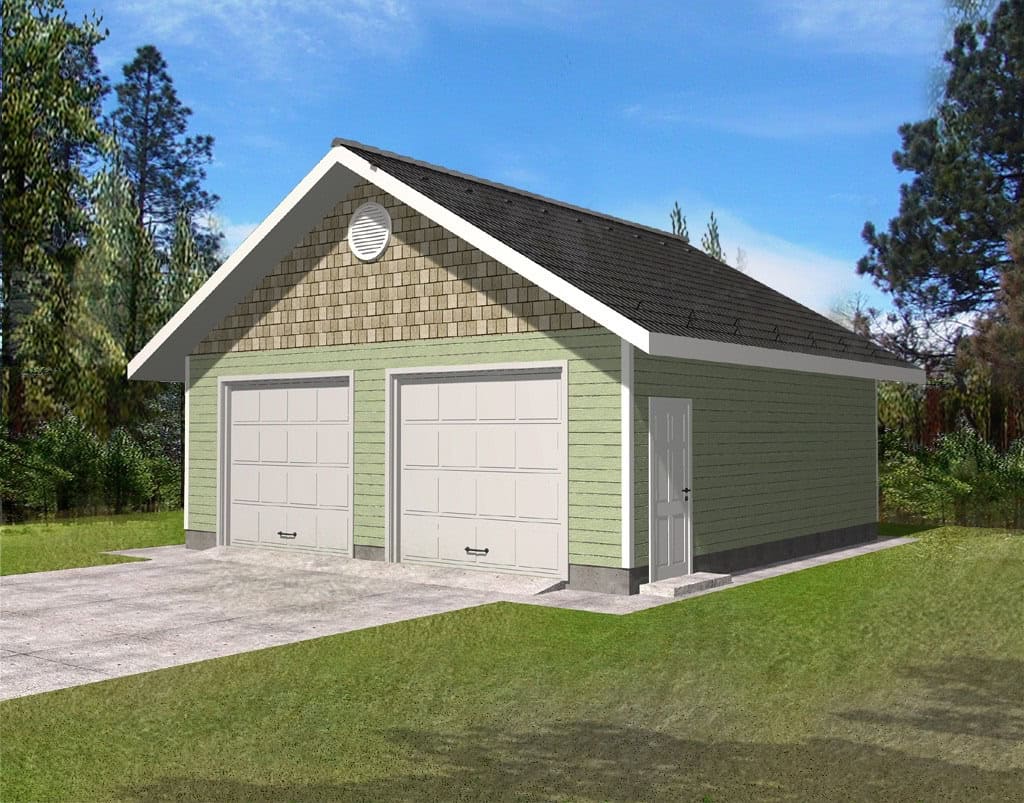
588 Sq Ft Garage House Plan - 161-1234 - Front Exterior
Plan Collection
588 Sq Ft Garage House Plan - 161-1234 - Front Exterior
Plan#161-1234
Starting at$850
1
Sq Ft
1
Story
0
Bed
0
Bath
3
Car
806 Sq Ft Garage House Plan - 193-1369 - Front Exterior
Plan Collection
806 Sq Ft Garage House Plan - 193-1369 - Front Exterior
Plan#193-1369
Starting at$345
1
Sq Ft
1
Story
0
Bed
0
Bath
2
Car
0-Bedroom, 1309 Sq Ft Garage Home Plan - 187-1265 - Main Exterior
Plan Collection
0-Bedroom, 1309 Sq Ft Garage Home Plan - 187-1265 - Main Exterior
Plan#187-1265
Starting at$500
1309
Sq Ft
1
Story
0
Bed
1
Bath
4
Car
3-Bedroom, 1781 Sq Ft Contemporary House Plan - 120-2836 - Front Exterior
Plan Collection
3-Bedroom, 1781 Sq Ft Contemporary House Plan - 120-2836 - Front Exterior
Plan#120-2836
Starting at$1255
1781
Sq Ft
3
Story
3
Bed
3.5
Bath
2
Car
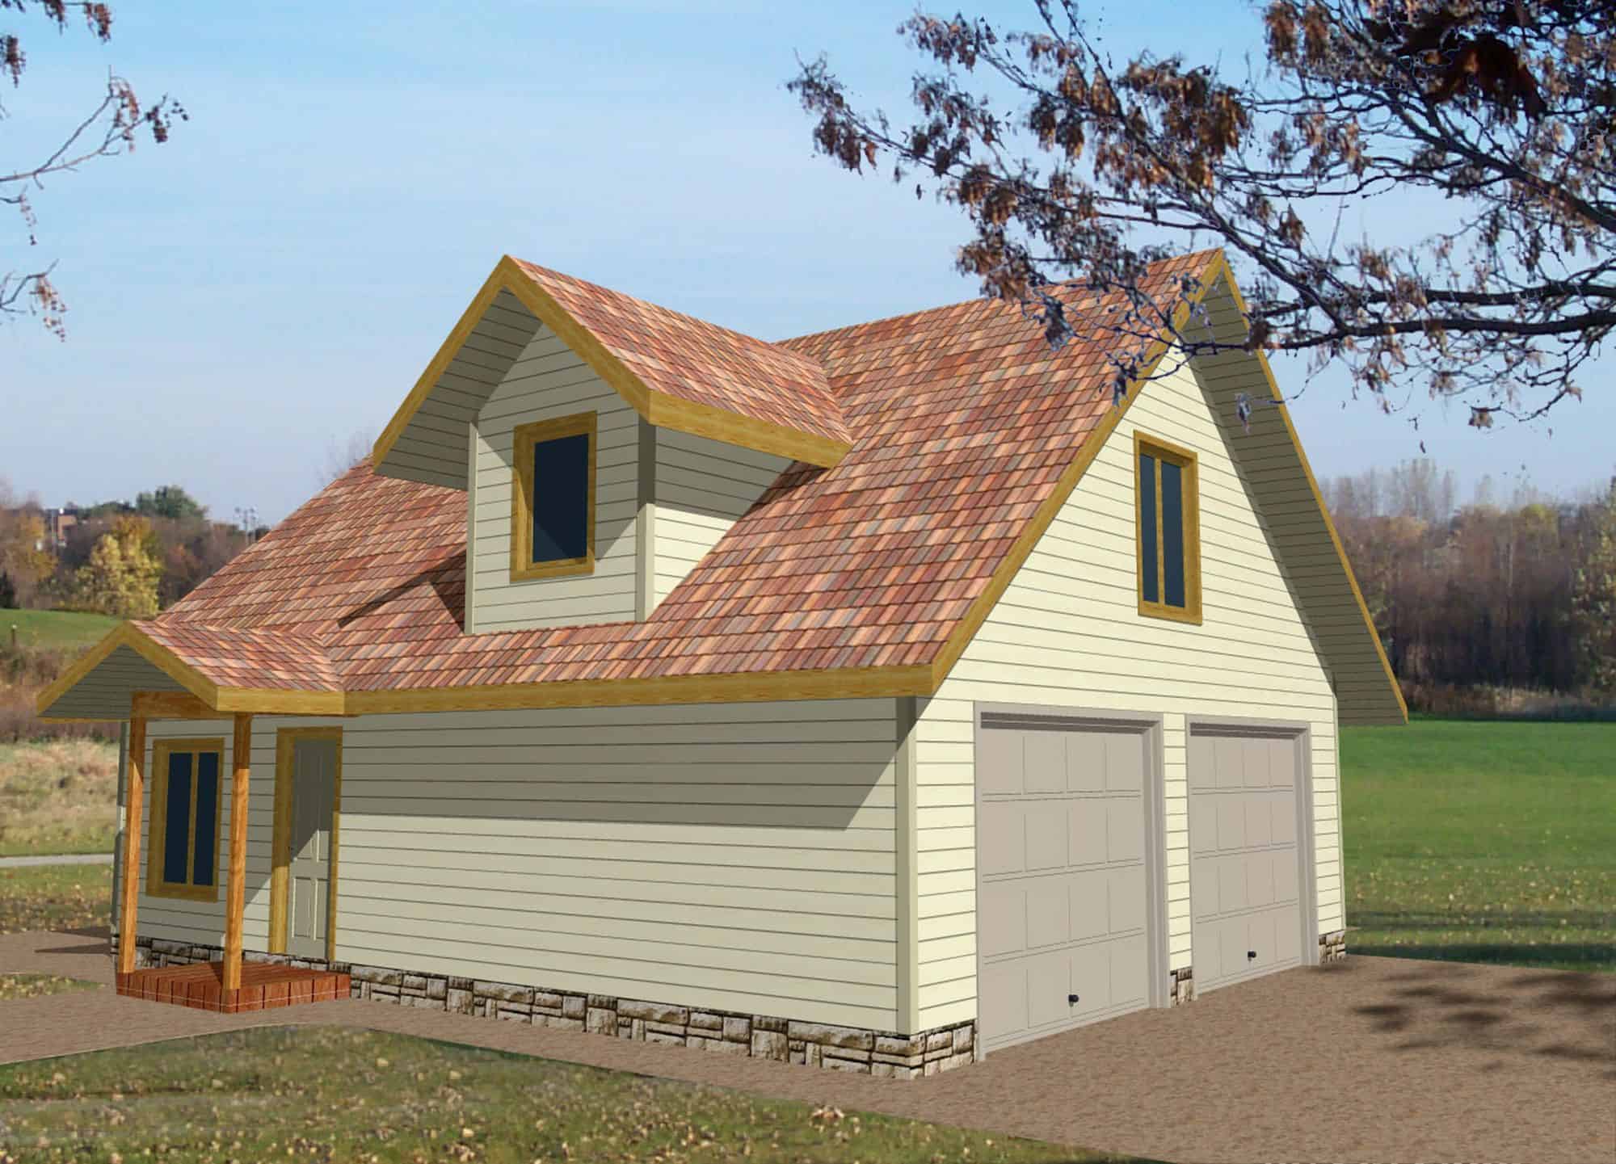
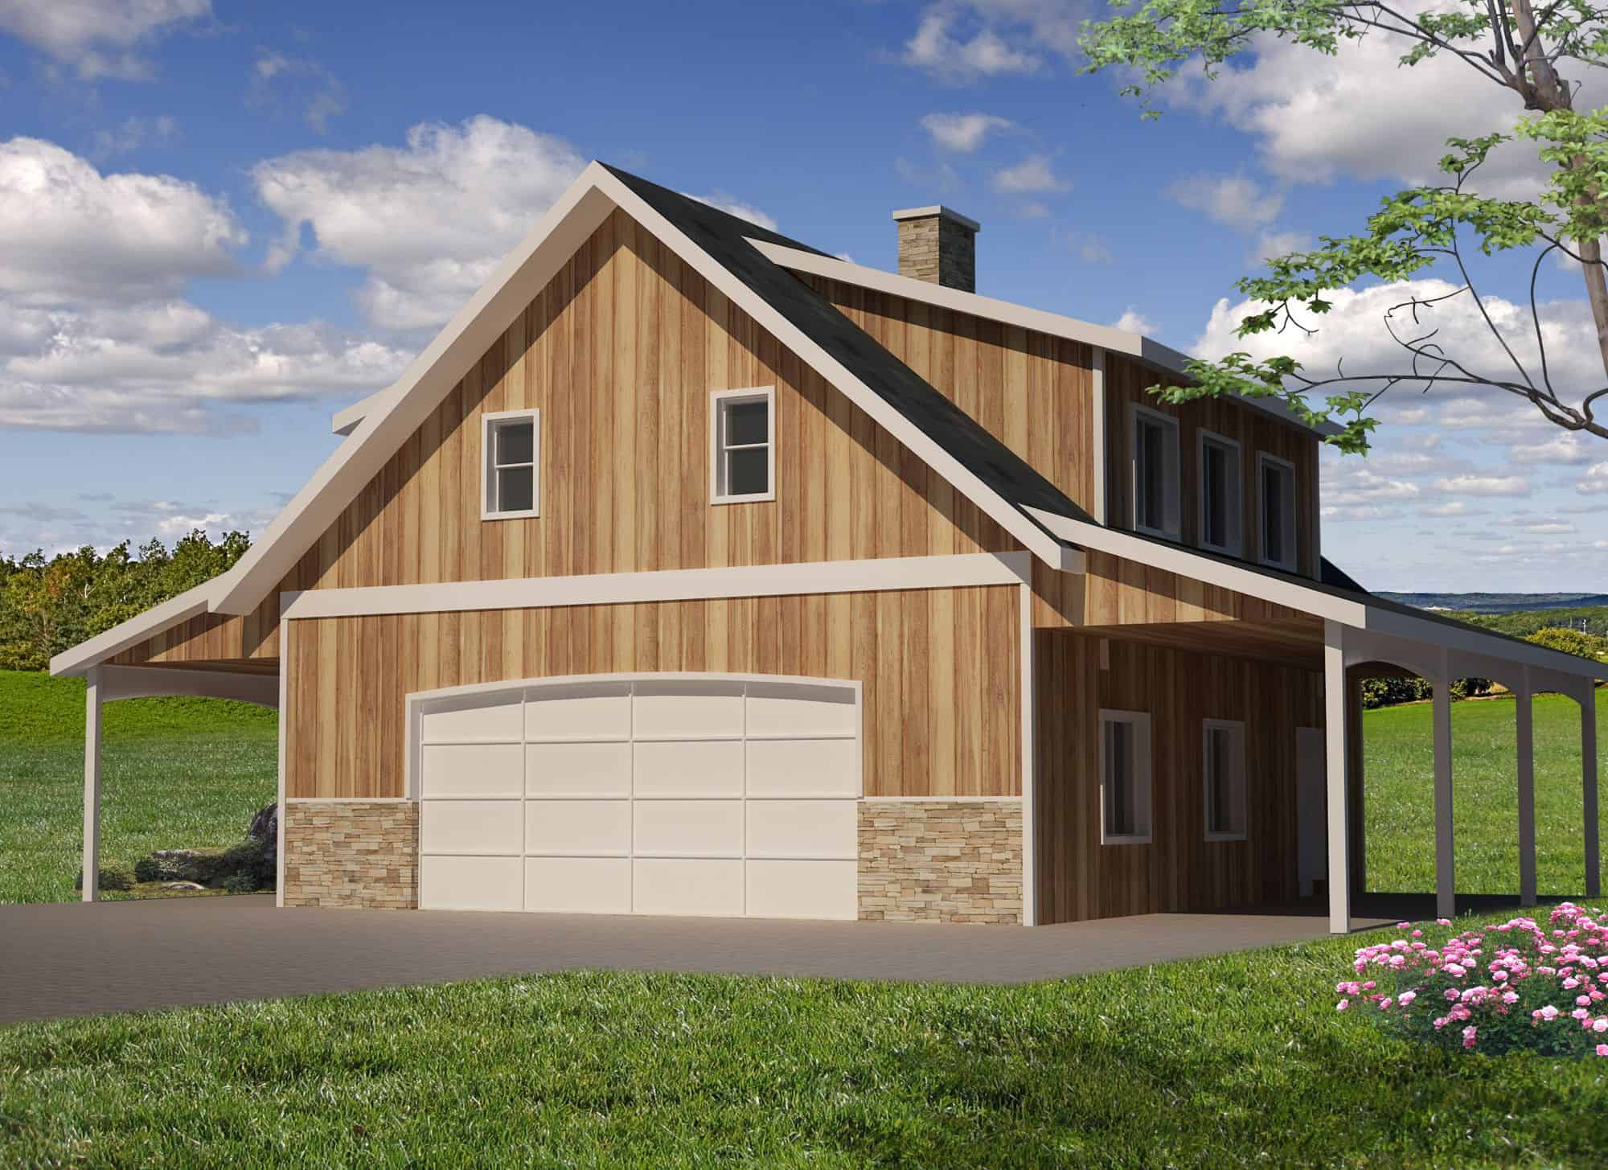
Two-story 2-car garage apartment with gable roofline, covered front porch, and second-floor balcony, House Plan 161-1307
Plan Collection
Two-story 2-car garage apartment with gable roofline, covered front porch, and second-floor balcony, House Plan 161-1307
Plan#161-1307
Starting at$850
660
Sq Ft
2
Story
1
Bed
1
Bath
2
Car
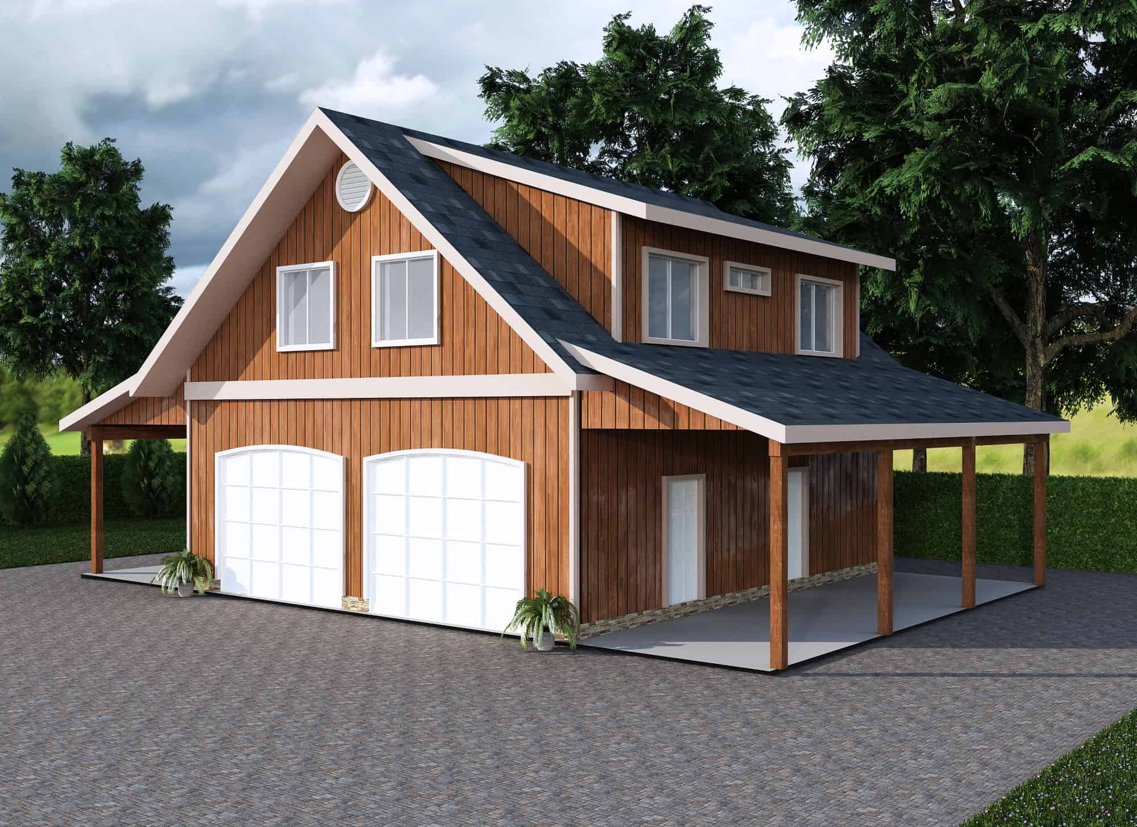
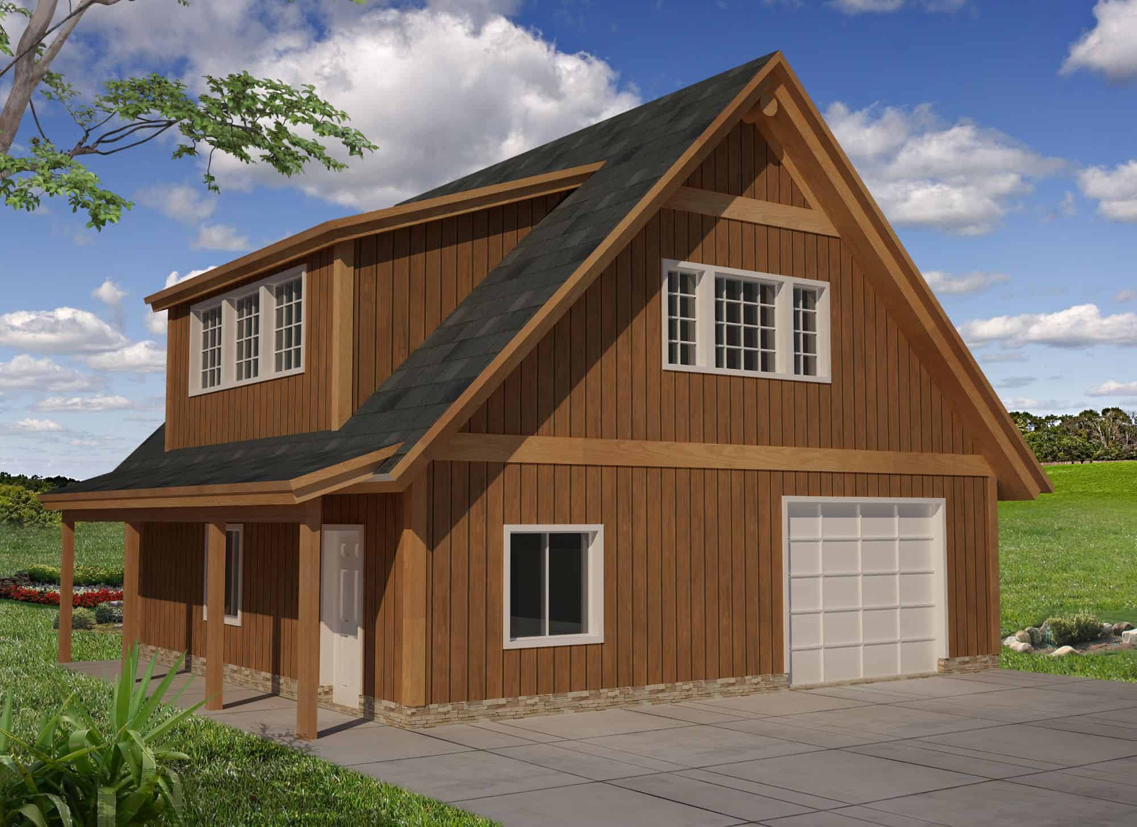
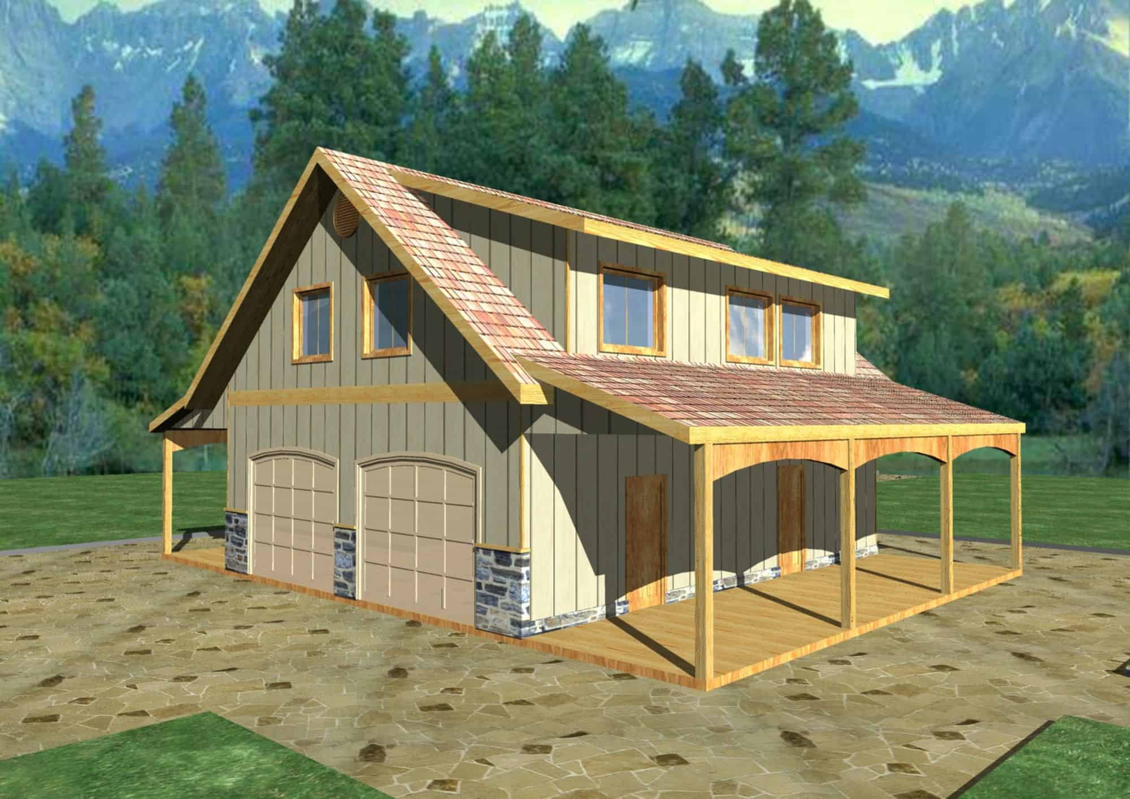
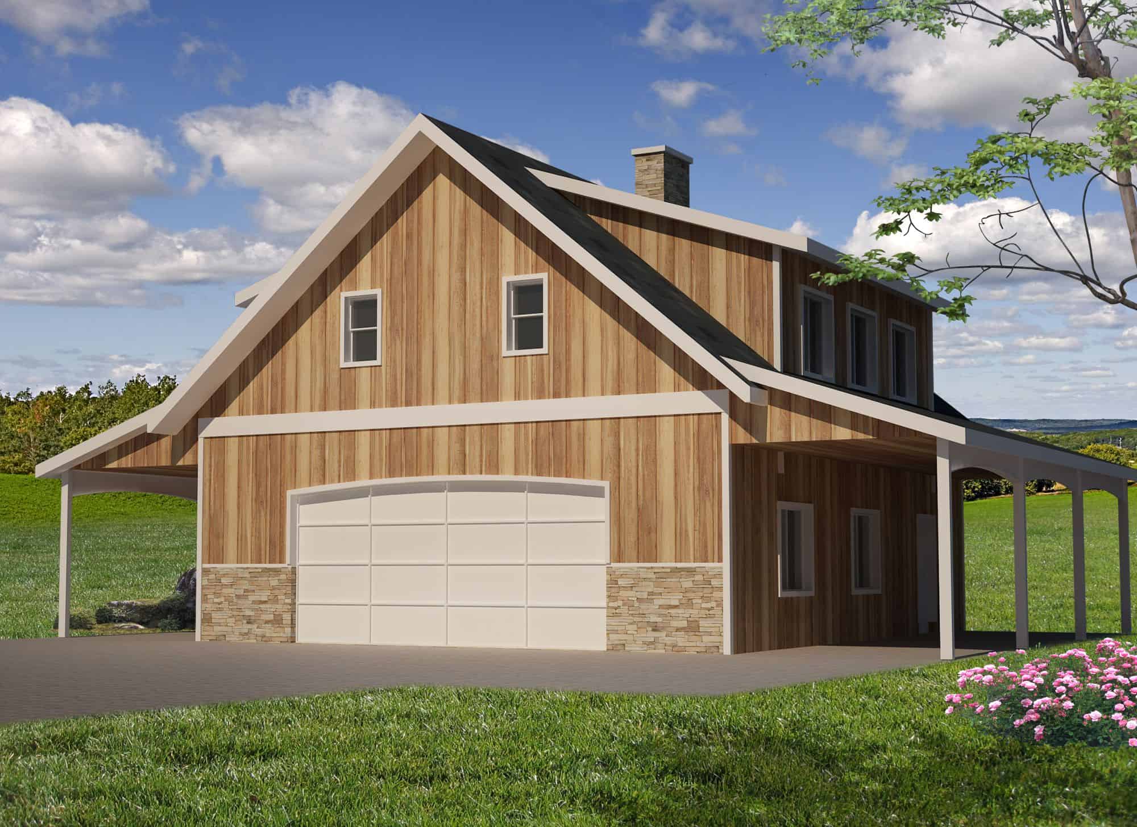
Rustic garage apartment with stone accents, wood siding, covered front porch, and gable roof, Plan 161-1284
Plan Collection
Rustic garage apartment with stone accents, wood siding, covered front porch, and gable roof, Plan 161-1284
Plan#161-1284
Starting at$850
660
Sq Ft
2
Story
1
Bed
1
Bath
2
Car
0-Bedroom, 966 Sq Ft Garage Home Plan - 108-2156 - Main Exterior
Plan Collection
0-Bedroom, 966 Sq Ft Garage Home Plan - 108-2156 - Main Exterior
Plan#108-2156
Starting at$240
966
Sq Ft
1
Story
0
Bed
0
Bath
2
Car
2-Bedroom, 784 Sq Ft Garage w/Apartments Home Plan - 196-1868 - Main Exterior
Plan Collection
2-Bedroom, 784 Sq Ft Garage w/Apartments Home Plan - 196-1868 - Main Exterior
Plan#196-1868
Starting at$1675
784
Sq Ft
2
Story
2
Bed
1
Bath
4
Car
1-Bedroom, 872 Sq Ft Garage w/Apartments Home Plan - 203-1063 - Main Exterior
Plan Collection
1-Bedroom, 872 Sq Ft Garage w/Apartments Home Plan - 203-1063 - Main Exterior
Plan#203-1063
Starting at$800
872
Sq Ft
2
Story
1
Bed
1.5
Bath
2
Car
1-Bedroom, 684 Sq Ft Garage w/Apartments Home Plan - 203-1053 - Main Exterior
Plan Collection
1-Bedroom, 684 Sq Ft Garage w/Apartments Home Plan - 203-1053 - Main Exterior
Plan#203-1053
Starting at$800
684
Sq Ft
2
Story
1
Bed
1
Bath
2
Car
0-Bedroom, 421 Sq Ft Garage Home Plan - 187-1270 - Main Exterior
Plan Collection
0-Bedroom, 421 Sq Ft Garage Home Plan - 187-1270 - Main Exterior
Plan#187-1270
Starting at$500
421
Sq Ft
1
Story
0
Bed
0
Bath
2
Car
2-Bedroom, 1104 Sq Ft Garage w/Apartments House Plan - 187-1269 - Front Exterior
Plan Collection
2-Bedroom, 1104 Sq Ft Garage w/Apartments House Plan - 187-1269 - Front Exterior
Plan#187-1269
Starting at$700
1104
Sq Ft
2
Story
2
Bed
1
Bath
3
Car
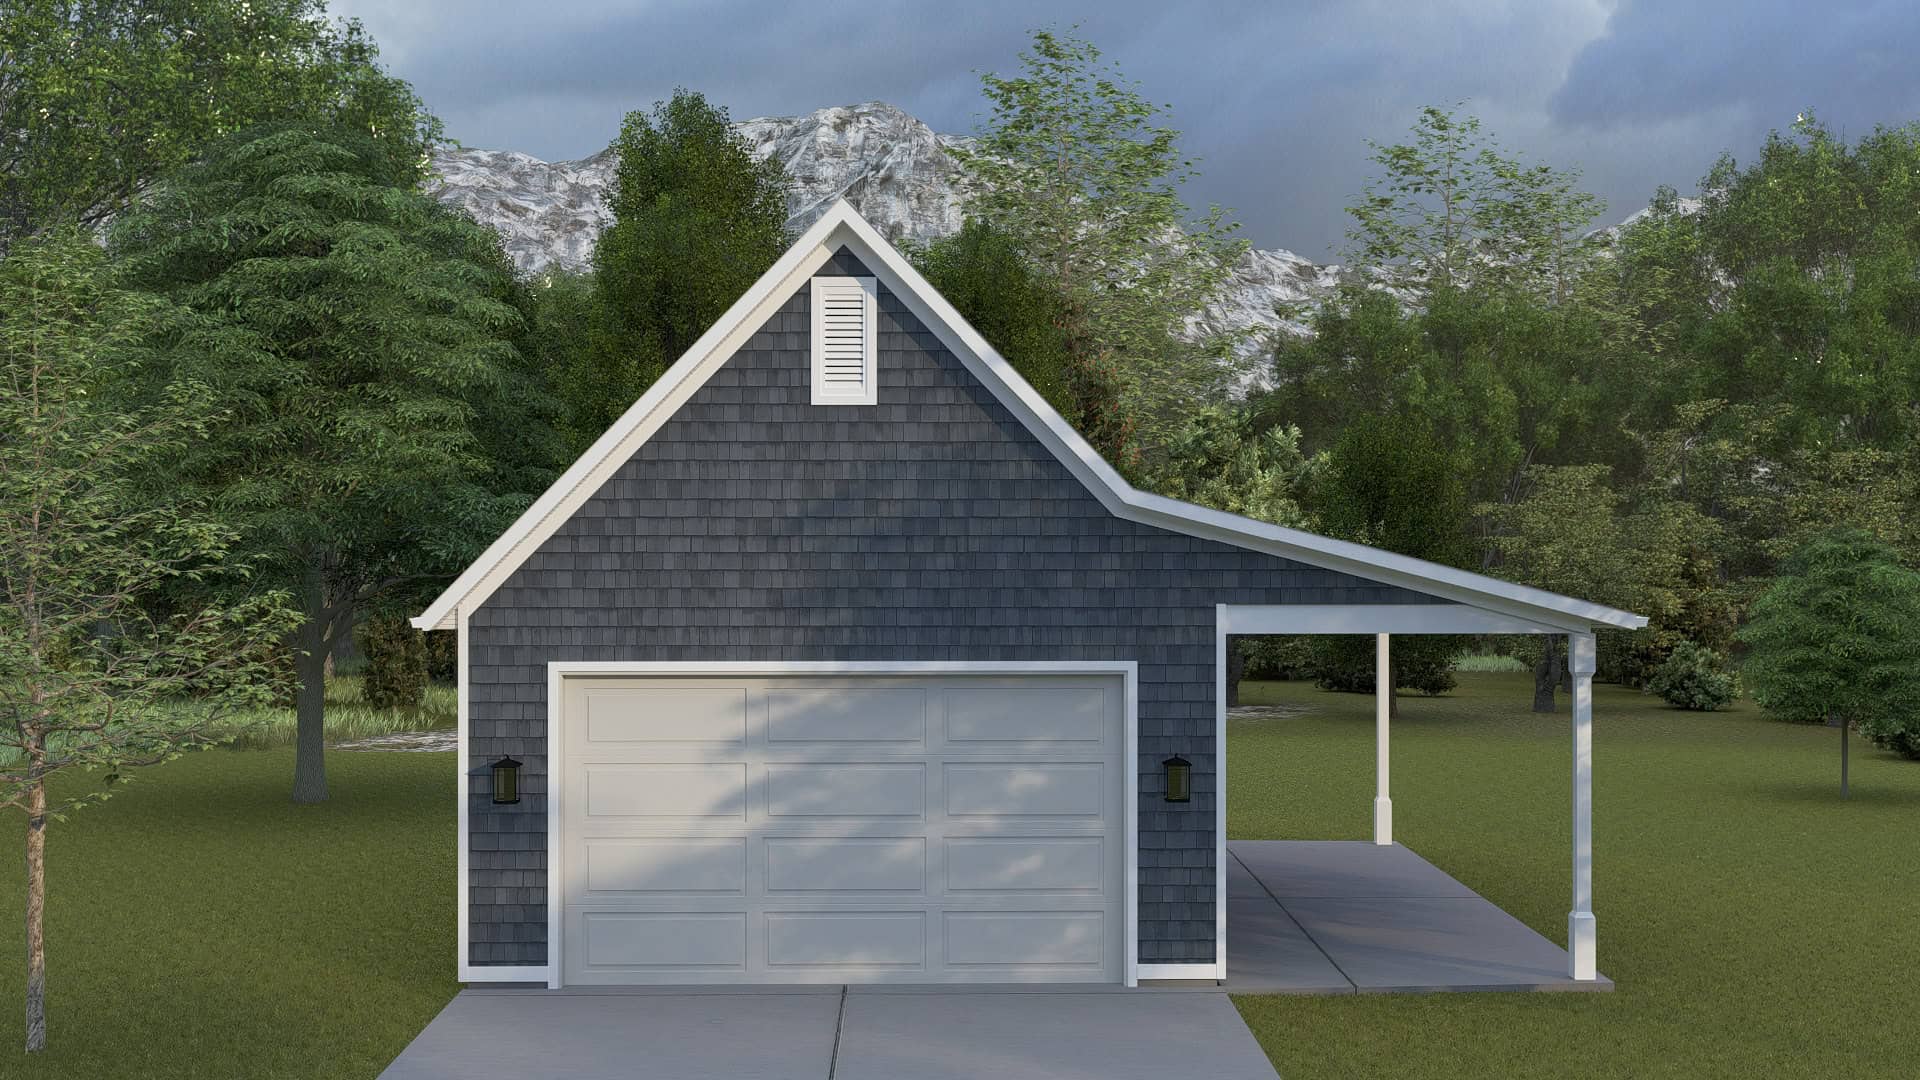
0-Bedroom, 160 Sq Ft Garage House Plan - 187-1266 - Front Exterior
Plan Collection
0-Bedroom, 160 Sq Ft Garage House Plan - 187-1266 - Front Exterior
Plan#187-1266
Starting at$425
160
Sq Ft
1
Story
0
Bed
1
Bath
2
Car
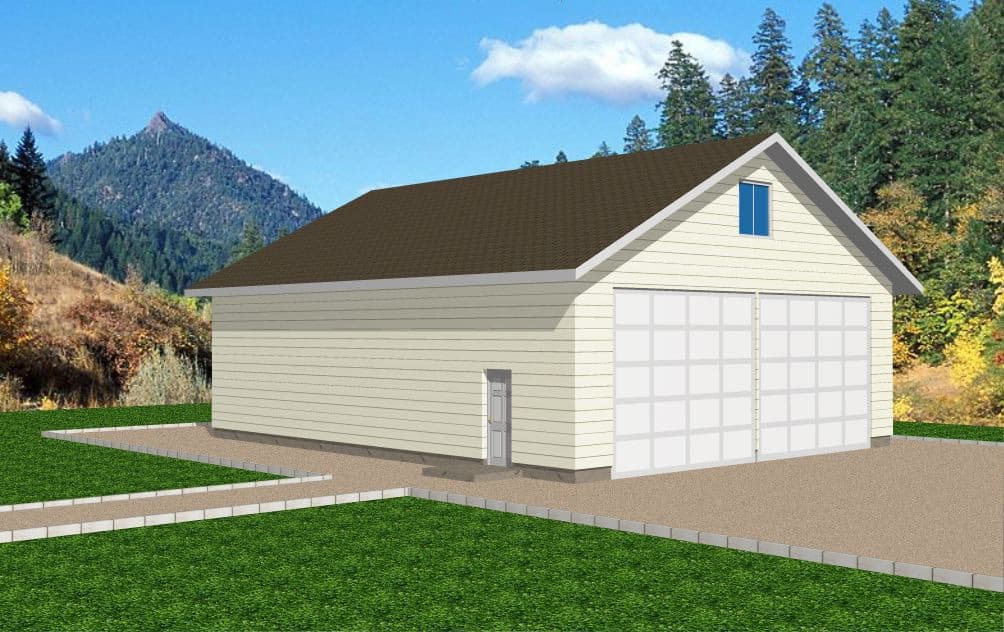
2400 Sq Ft Garage w/Apartments Plan #132-1803
Plan Collection
2400 Sq Ft Garage w/Apartments Plan #132-1803
Plan#132-1803
Starting at$1150
1
Sq Ft
2
Story
0
Bed
0
Bath
6
Car
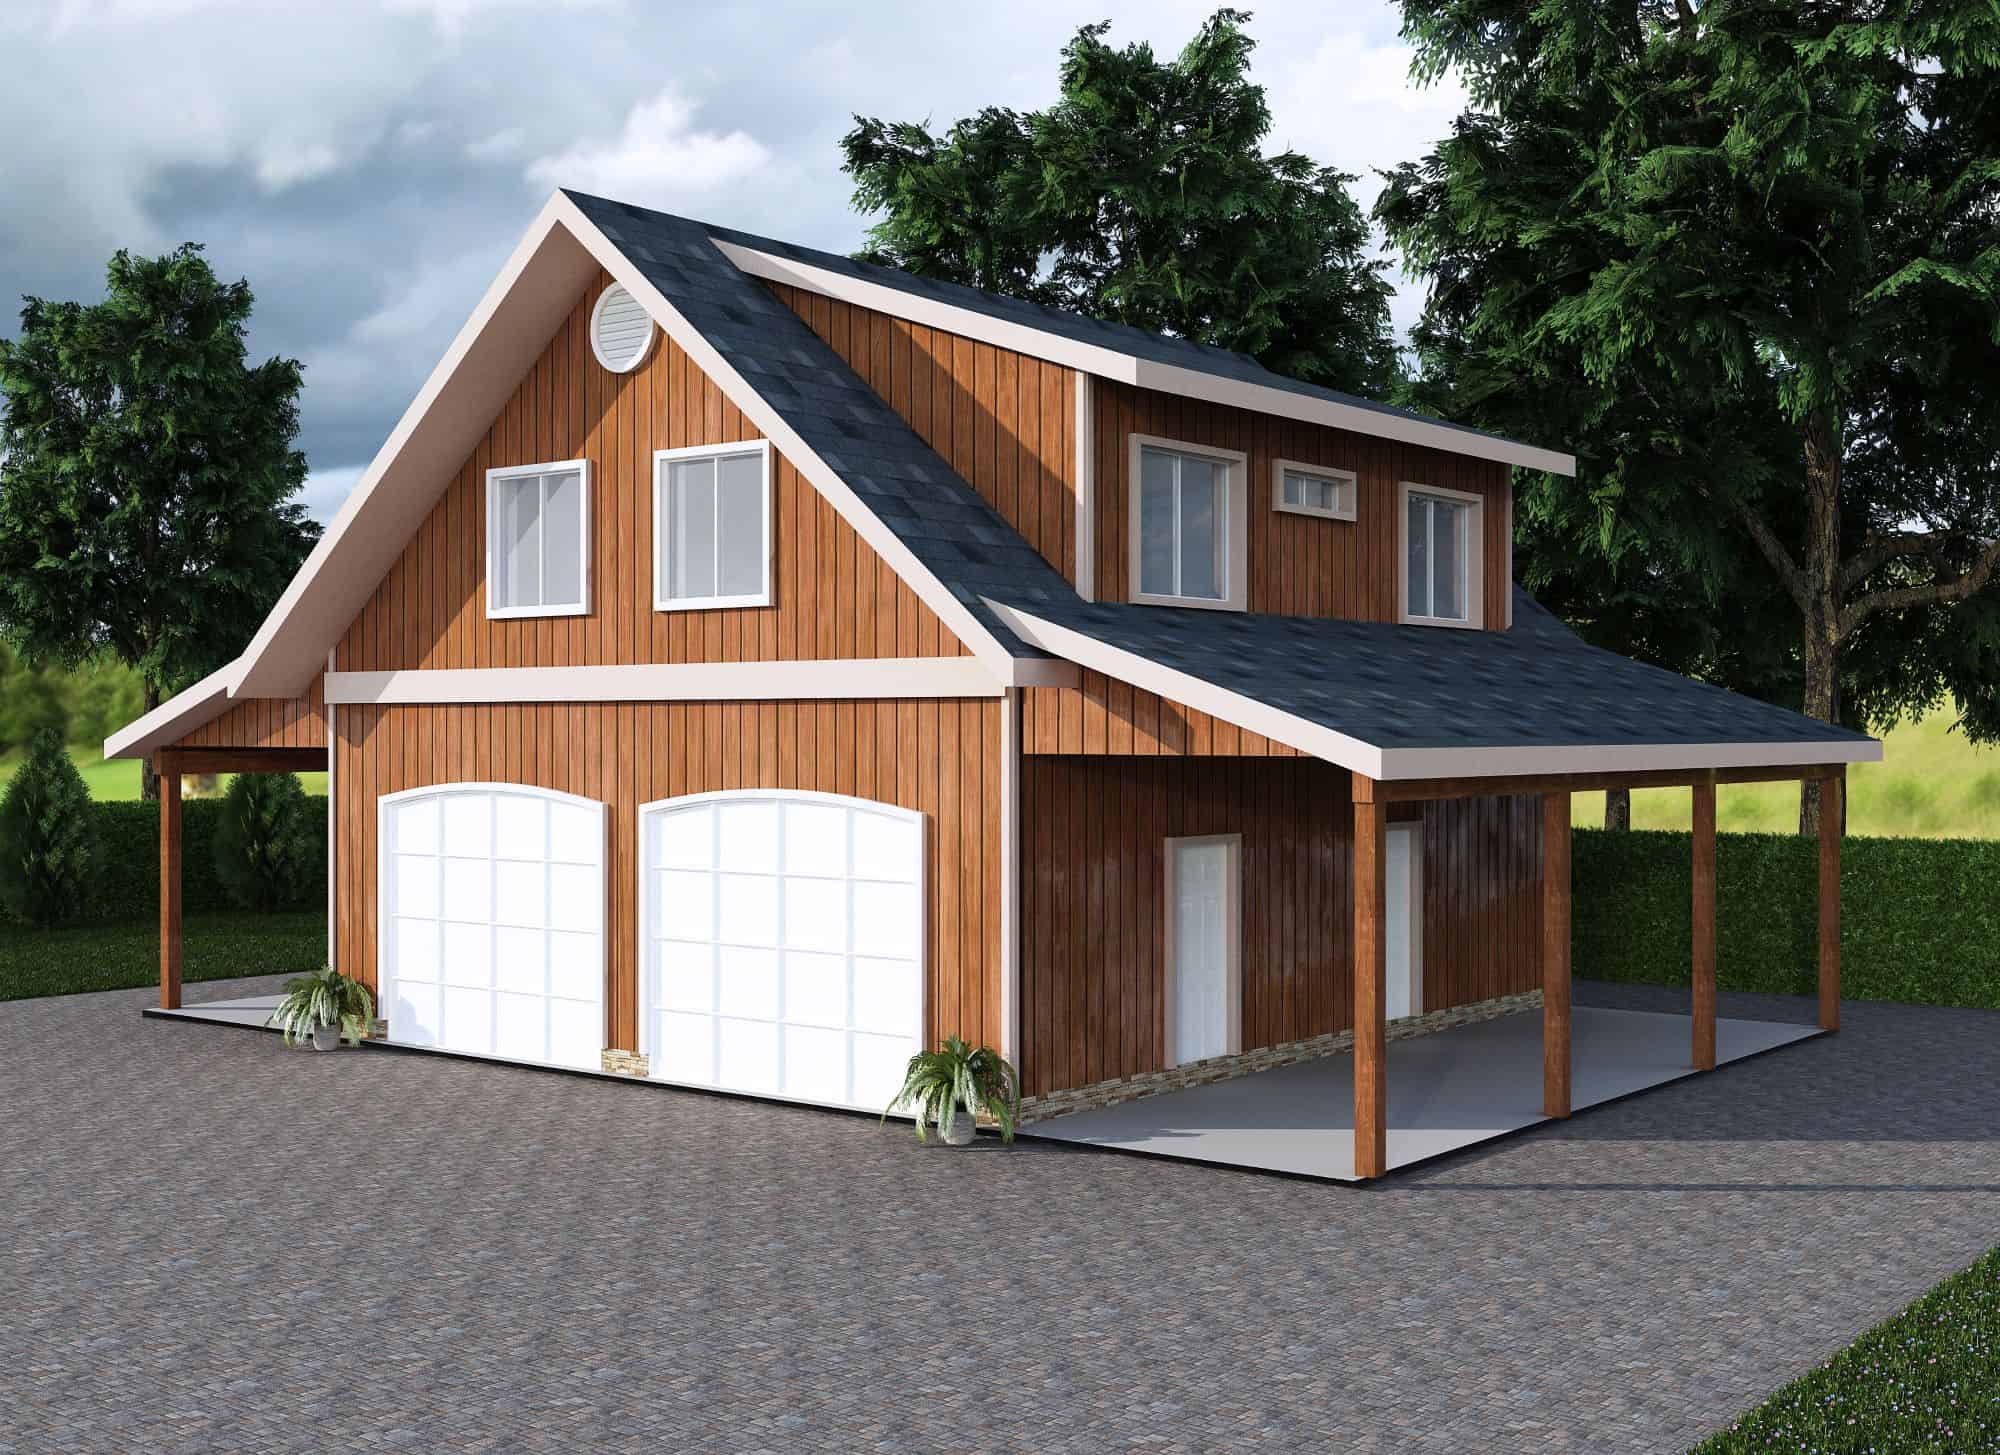
2-Bedroom, 909 Sq Ft Garage w/Apartments Home Plan - 132-1801 - Main Exterior
Plan Collection
2-Bedroom, 909 Sq Ft Garage w/Apartments Home Plan - 132-1801 - Main Exterior
Plan#132-1801
Starting at$820
909
Sq Ft
2
Story
2
Bed
2
Bath
4
Car
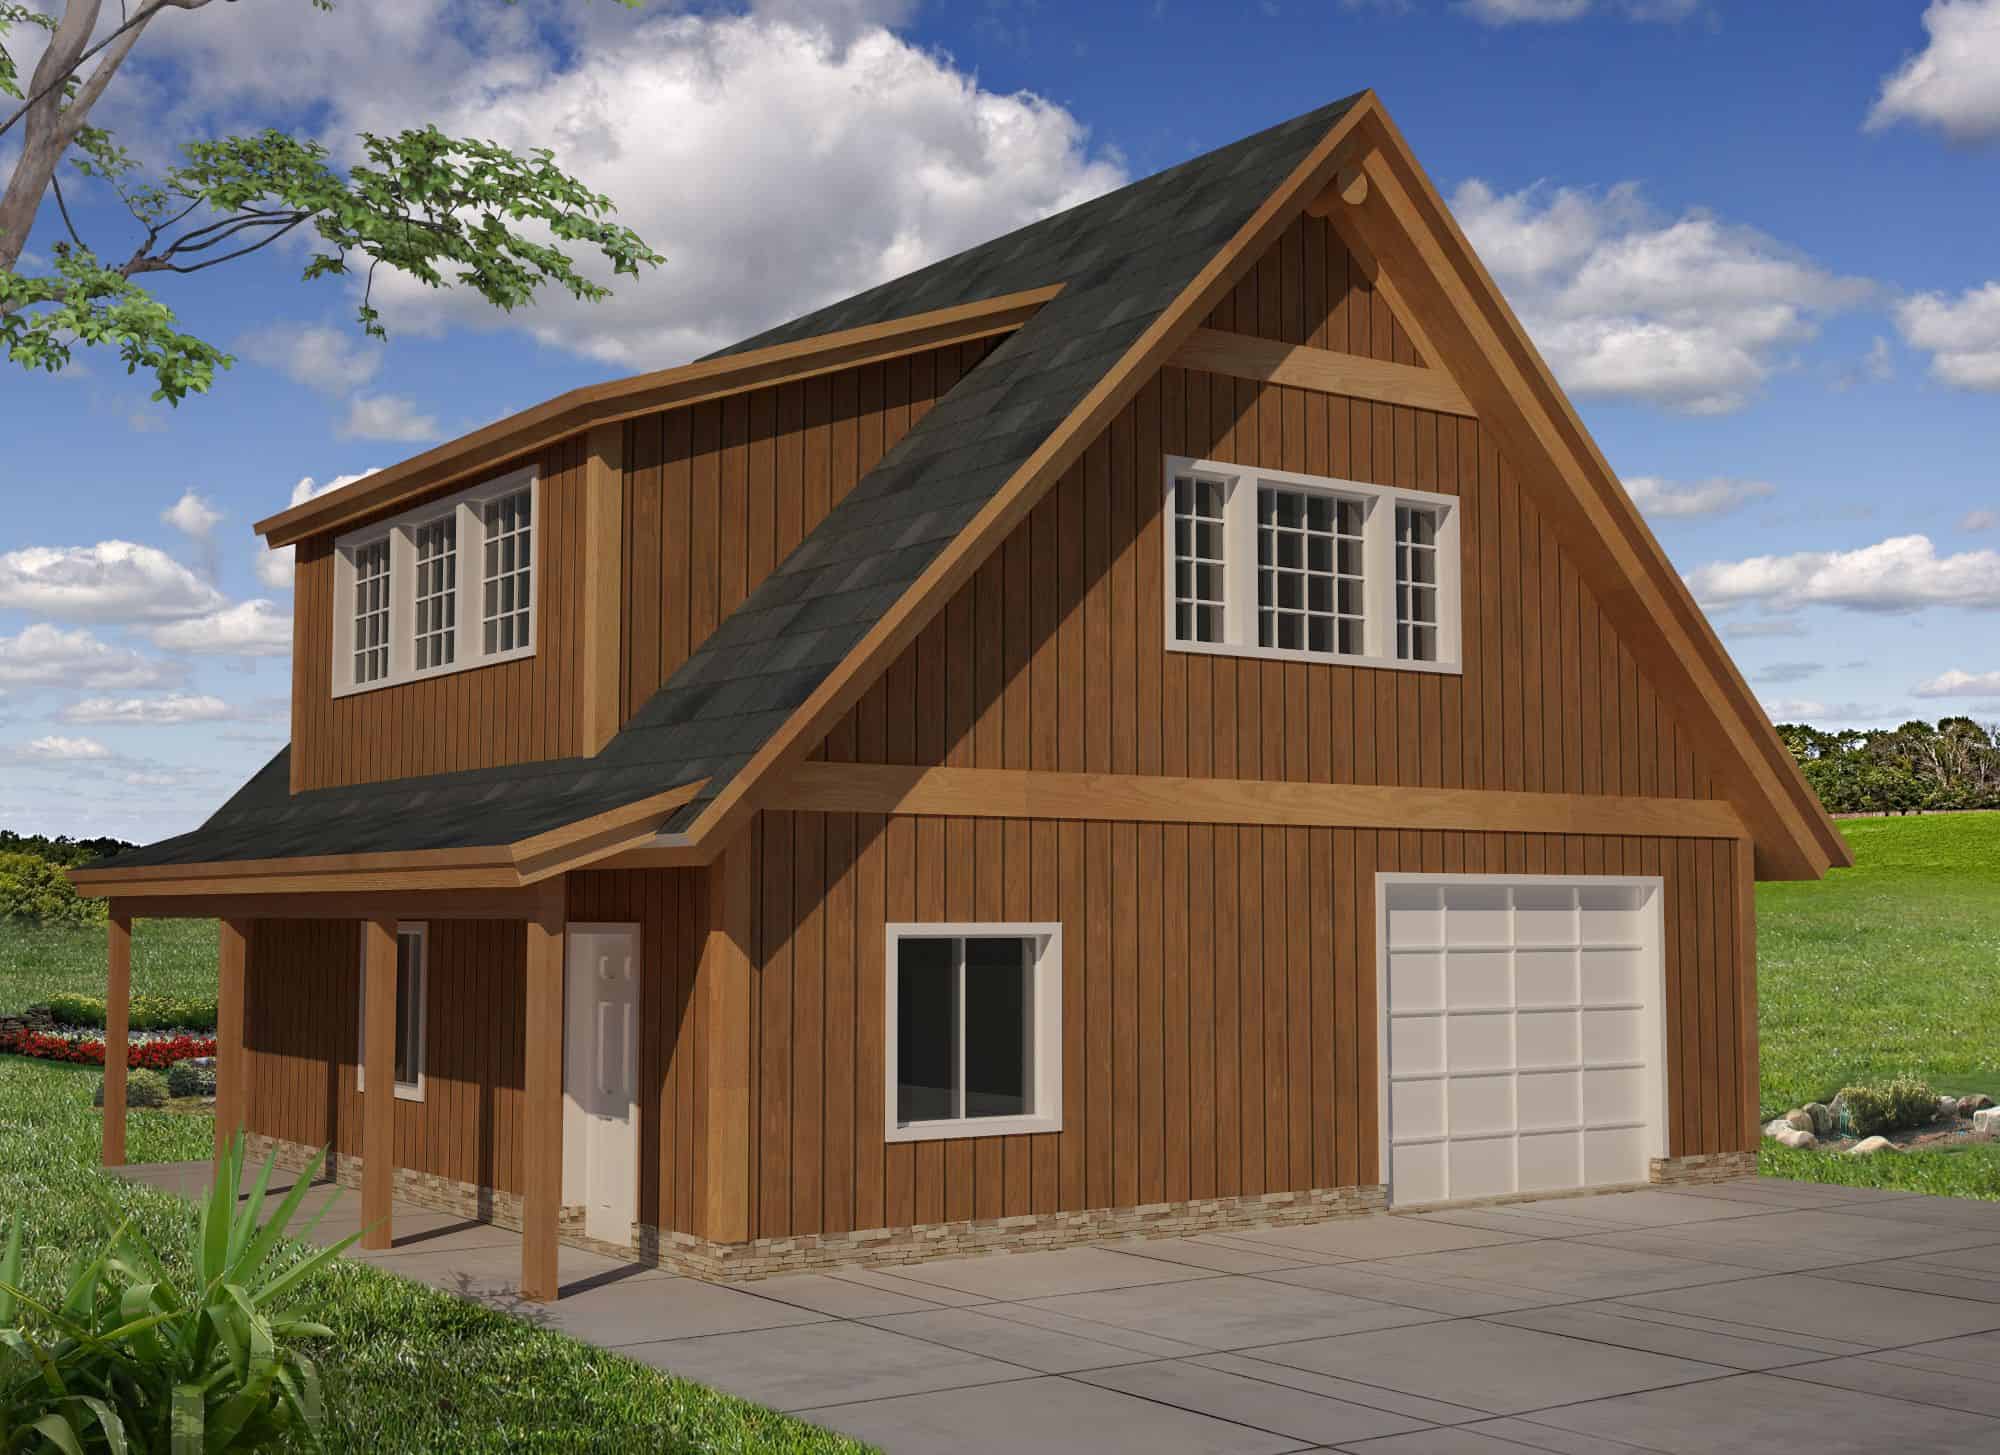
1024 Sq Ft Garage w/Apartments Plan #132-1800
Plan Collection
1024 Sq Ft Garage w/Apartments Plan #132-1800
Plan#132-1800
Starting at$930
1
Sq Ft
2
Story
0
Bed
0
Bath
2
Car
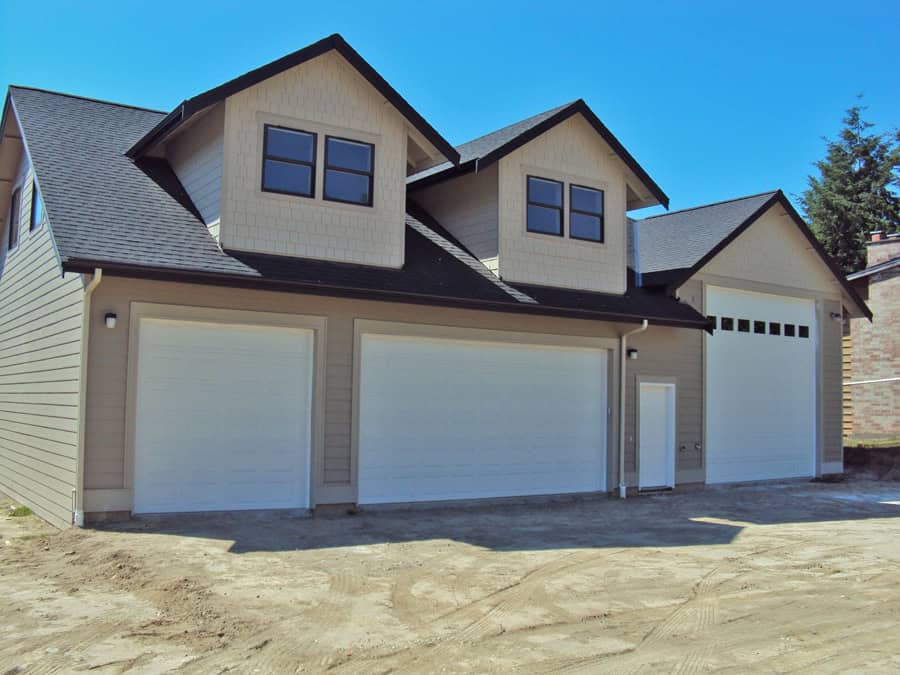
2-Bedroom, 1169 Sq Ft Garage w/Apartments Home Plan - 132-1799 - Main Exterio
Plan Collection
2-Bedroom, 1169 Sq Ft Garage w/Apartments Home Plan - 132-1799 - Main Exterio
Plan#132-1799
Starting at$930
1169
Sq Ft
2
Story
2
Bed
0.5
Bath
6
Car
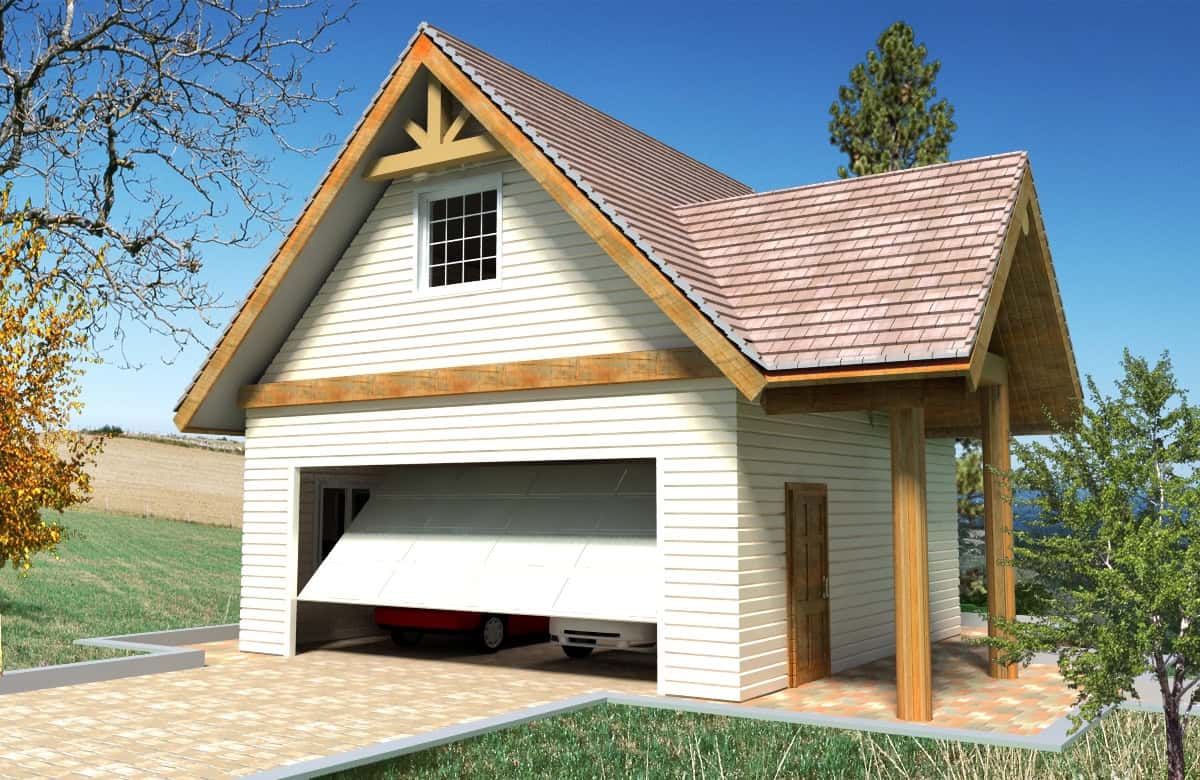
Poolhouse Southern Style Plan, 416 Sq Ft | Plan #161-1261
Plan Collection
Poolhouse Southern Style Plan, 416 Sq Ft | Plan #161-1261
Plan#161-1261
Starting at$850
416
Sq Ft
1
Story
0
Bed
1
Bath
0
Car
Poolhouse Modern Farmhouse Plan, 608 Sq Ft | Plan #161-1260
Plan Collection
Poolhouse Modern Farmhouse Plan, 608 Sq Ft | Plan #161-1260
Plan#161-1260
Starting at$850
608
Sq Ft
1
Story
0
Bed
1
Bath
0
Car
804 Sq Ft Garage House Plan - 161-1252 - Front Exterior
Plan Collection
804 Sq Ft Garage House Plan - 161-1252 - Front Exterior
Plan#161-1252
Starting at$850
1
Sq Ft
1
Story
0
Bed
0
Bath
2
Car
800 Sq Ft Garage House Plan - 161-1243 - Front Exterior
Plan Collection
800 Sq Ft Garage House Plan - 161-1243 - Front Exterior
Plan#161-1243
Starting at$850
1
Sq Ft
1
Story
0
Bed
0
Bath
2
Car
Poolhouse Modern Farmhouse Plan, 364 Sq Ft | Plan #161-1242
Plan Collection
Poolhouse Modern Farmhouse Plan, 364 Sq Ft | Plan #161-1242
Plan#161-1242
Starting at$850
364
Sq Ft
1
Story
0
Bed
0
Bath
0
Car
1538 Sq Ft Garage House Plan - 161-1238 - Front Exterior
Plan Collection
1538 Sq Ft Garage House Plan - 161-1238 - Front Exterior
Plan#161-1238
Starting at$850
1
Sq Ft
1
Story
0
Bed
0
Bath
4
Car
0-Bedroom, 1 Sq Ft Garage House Plan - 161-1235 - Front Exterior
Plan Collection
0-Bedroom, 1 Sq Ft Garage House Plan - 161-1235 - Front Exterior
Plan#161-1235
Starting at$850
1
Sq Ft
2
Story
0
Bed
0
Bath
3
Car
588 Sq Ft Garage House Plan - 161-1234 - Front Exterior
Plan Collection
588 Sq Ft Garage House Plan - 161-1234 - Front Exterior
Plan#161-1234
Starting at$850
1
Sq Ft
1
Story
0
Bed
0
Bath
3
Car
806 Sq Ft Garage House Plan - 193-1369 - Front Exterior
Plan Collection
806 Sq Ft Garage House Plan - 193-1369 - Front Exterior
Plan#193-1369
Starting at$345
1
Sq Ft
1
Story
0
Bed
0
Bath
2
Car
0-Bedroom, 1309 Sq Ft Garage Home Plan - 187-1265 - Main Exterior
Plan Collection
0-Bedroom, 1309 Sq Ft Garage Home Plan - 187-1265 - Main Exterior
Plan#187-1265
Starting at$500
1309
Sq Ft
1
Story
0
Bed
1
Bath
4
Car
3-Bedroom, 1781 Sq Ft Contemporary House Plan - 120-2836 - Front Exterior
Plan Collection
3-Bedroom, 1781 Sq Ft Contemporary House Plan - 120-2836 - Front Exterior
Plan#120-2836
Starting at$1255
1781
Sq Ft
3
Story
3
Bed
3.5
Bath
2
Car
Two-story 2-car garage apartment with gable roofline, covered front porch, and second-floor balcony, House Plan 161-1307
Plan Collection
Two-story 2-car garage apartment with gable roofline, covered front porch, and second-floor balcony, House Plan 161-1307
Plan#161-1307
Starting at$850
660
Sq Ft
2
Story
1
Bed
1
Bath
2
Car
Rustic garage apartment with stone accents, wood siding, covered front porch, and gable roof, Plan 161-1284
Plan Collection
Rustic garage apartment with stone accents, wood siding, covered front porch, and gable roof, Plan 161-1284
Plan#161-1284
Starting at$850
660
Sq Ft
2
Story
1
Bed
1
Bath
2
Car
0-Bedroom, 966 Sq Ft Garage Home Plan - 108-2156 - Main Exterior
Plan Collection
0-Bedroom, 966 Sq Ft Garage Home Plan - 108-2156 - Main Exterior
Plan#108-2156
Starting at$240
966
Sq Ft
1
Story
0
Bed
0
Bath
2
Car
2-Bedroom, 784 Sq Ft Garage w/Apartments Home Plan - 196-1868 - Main Exterior
Plan Collection
2-Bedroom, 784 Sq Ft Garage w/Apartments Home Plan - 196-1868 - Main Exterior
Plan#196-1868
Starting at$1675
784
Sq Ft
2
Story
2
Bed
1
Bath
4
Car
1-Bedroom, 872 Sq Ft Garage w/Apartments Home Plan - 203-1063 - Main Exterior
Plan Collection
1-Bedroom, 872 Sq Ft Garage w/Apartments Home Plan - 203-1063 - Main Exterior
Plan#203-1063
Starting at$800
872
Sq Ft
2
Story
1
Bed
1.5
Bath
2
Car
1-Bedroom, 684 Sq Ft Garage w/Apartments Home Plan - 203-1053 - Main Exterior
Plan Collection
1-Bedroom, 684 Sq Ft Garage w/Apartments Home Plan - 203-1053 - Main Exterior
Plan#203-1053
Starting at$800
684
Sq Ft
2
Story
1
Bed
1
Bath
2
Car
0-Bedroom, 421 Sq Ft Garage Home Plan - 187-1270 - Main Exterior
Plan Collection
0-Bedroom, 421 Sq Ft Garage Home Plan - 187-1270 - Main Exterior
Plan#187-1270
Starting at$500
421
Sq Ft
1
Story
0
Bed
0
Bath
2
Car
2-Bedroom, 1104 Sq Ft Garage w/Apartments House Plan - 187-1269 - Front Exterior
Plan Collection
2-Bedroom, 1104 Sq Ft Garage w/Apartments House Plan - 187-1269 - Front Exterior
Plan#187-1269
Starting at$700
1104
Sq Ft
2
Story
2
Bed
1
Bath
3
Car
0-Bedroom, 160 Sq Ft Garage House Plan - 187-1266 - Front Exterior
Plan Collection
0-Bedroom, 160 Sq Ft Garage House Plan - 187-1266 - Front Exterior
Plan#187-1266
Starting at$425
160
Sq Ft
1
Story
0
Bed
1
Bath
2
Car
2400 Sq Ft Garage w/Apartments Plan #132-1803
Plan Collection
2400 Sq Ft Garage w/Apartments Plan #132-1803
Plan#132-1803
Starting at$1150
1
Sq Ft
2
Story
0
Bed
0
Bath
6
Car
2-Bedroom, 909 Sq Ft Garage w/Apartments Home Plan - 132-1801 - Main Exterior
Plan Collection
2-Bedroom, 909 Sq Ft Garage w/Apartments Home Plan - 132-1801 - Main Exterior
Plan#132-1801
Starting at$820
909
Sq Ft
2
Story
2
Bed
2
Bath
4
Car
1024 Sq Ft Garage w/Apartments Plan #132-1800
Plan Collection
1024 Sq Ft Garage w/Apartments Plan #132-1800
Plan#132-1800
Starting at$930
1
Sq Ft
2
Story
0
Bed
0
Bath
2
Car
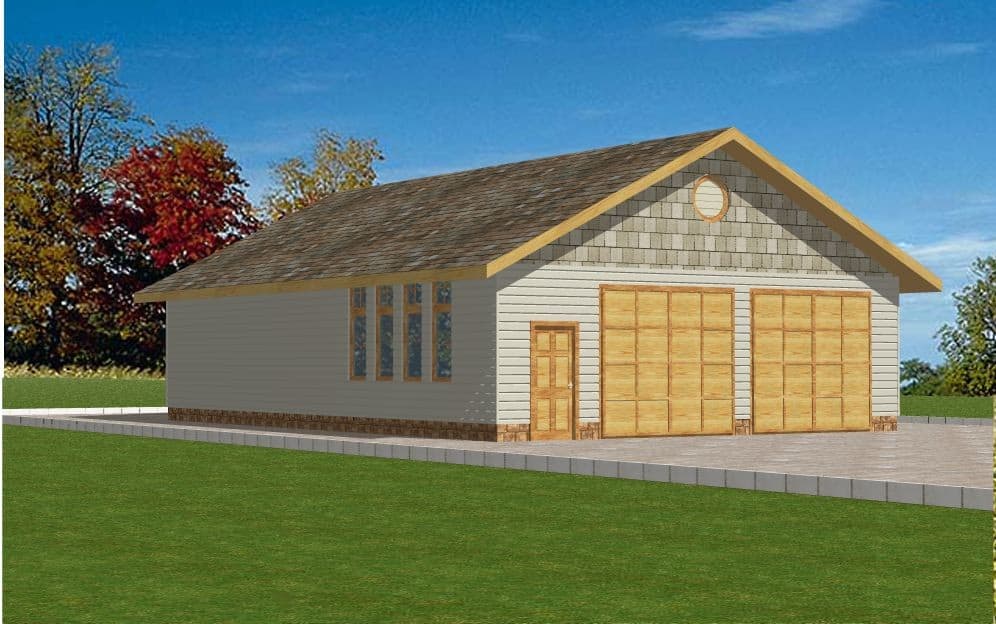
2-Bedroom, 1169 Sq Ft Garage w/Apartments Home Plan - 132-1799 - Main Exterio
Plan Collection
2-Bedroom, 1169 Sq Ft Garage w/Apartments Home Plan - 132-1799 - Main Exterio
Plan#132-1799
Starting at$930
1169
Sq Ft
2
Story
2
Bed
0.5
Bath
6
Car
12345...21