Gable Roof House Plans

8,390
Plan Results
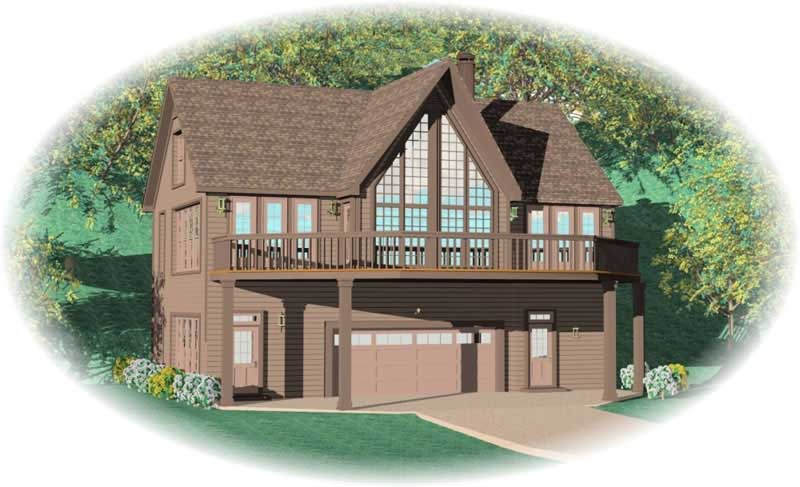
3-Bedroom, 1301 Sq Ft Vacation Home in A-Frame Style - Plan #126-1890 - Front Exterior
Plan Collection
3-Bedroom, 1301 Sq Ft Vacation Home in A-Frame Style - Plan #126-1890 - Front Exterior
Plan#126-1890
Starting at$1510
1301
Sq Ft
2
Story
3
Bed
2
Bath
0
Car
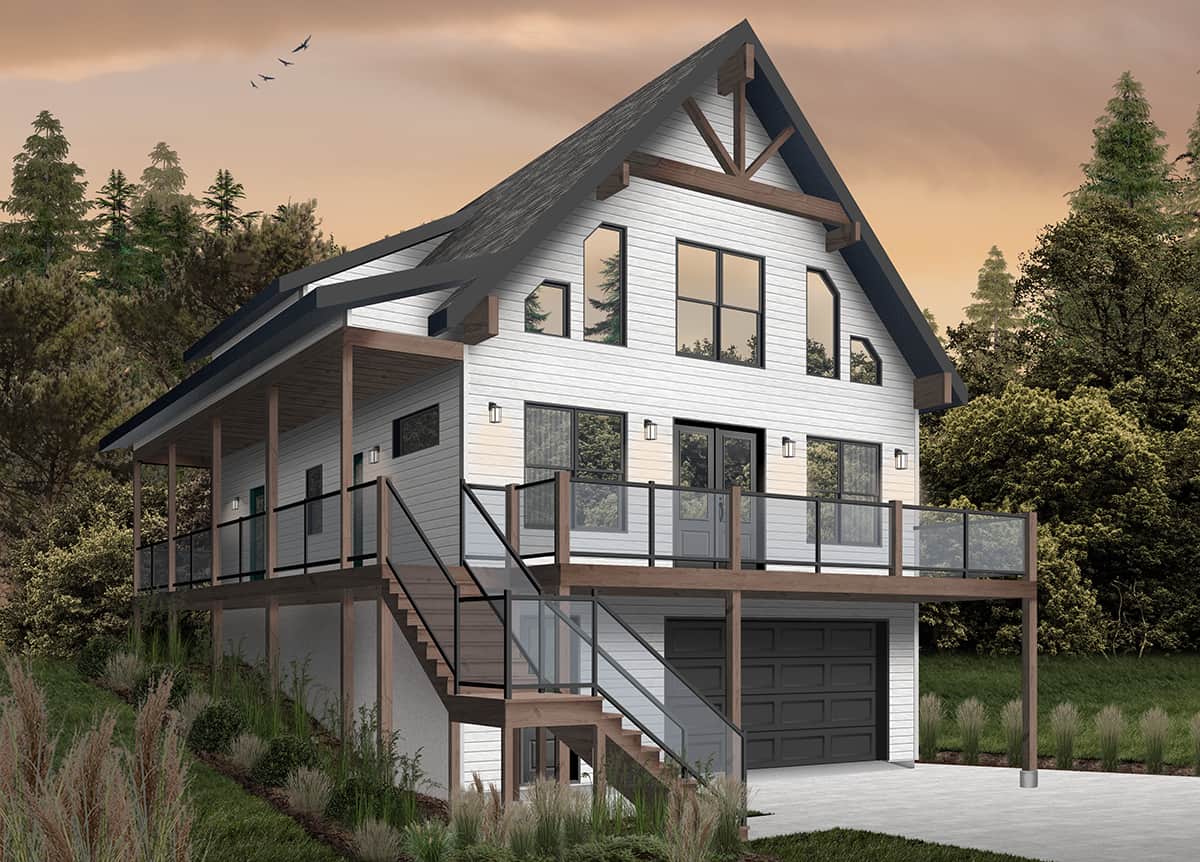
2-Bedroom, 1851 Sq Ft Vacation Homes House Plan - 170-2796 - Front Exterior
Plan Collection
2-Bedroom, 1851 Sq Ft Vacation Homes House Plan - 170-2796 - Front Exterior
Plan#170-2796
Starting at$910
1851
Sq Ft
2
Story
2
Bed
2
Bath
2
Car

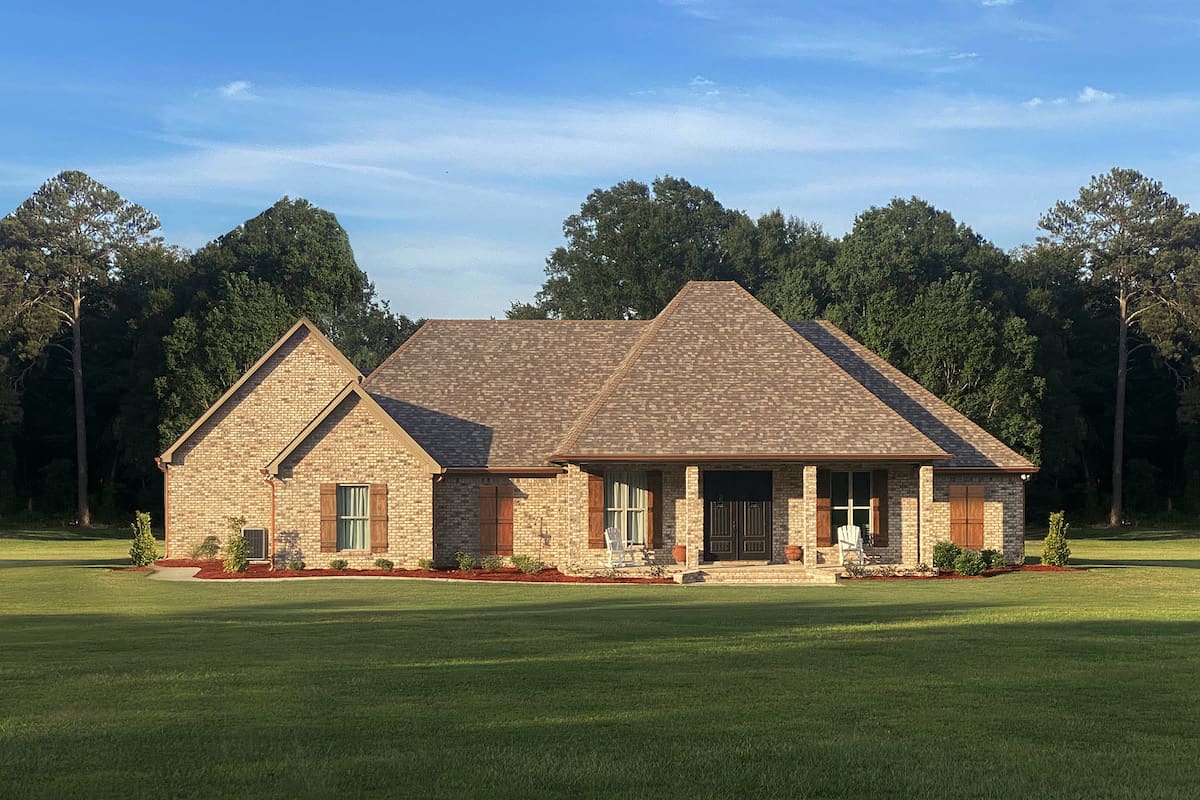
3-Bedroom, 1458 Sq Ft Multi-Unit House Plan - 153-2018 - Front Exterior
Plan Collection
3-Bedroom, 1458 Sq Ft Multi-Unit House Plan - 153-2018 - Front Exterior
Plan#153-2018
Starting at$1850
1458
Sq Ft
1.5
Story
3
Bed
2
Bath
0
Car
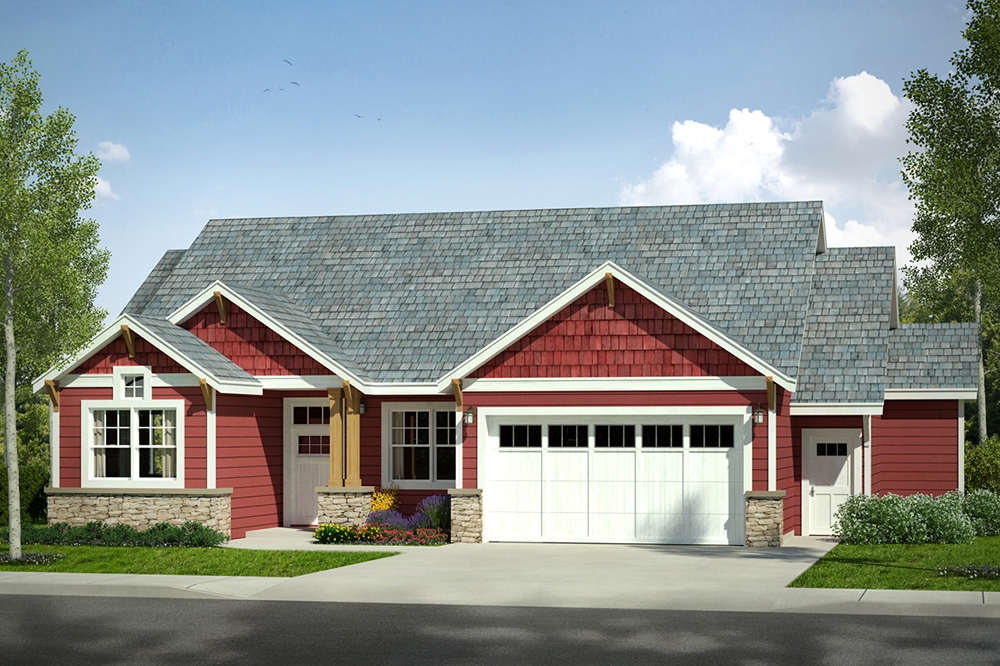
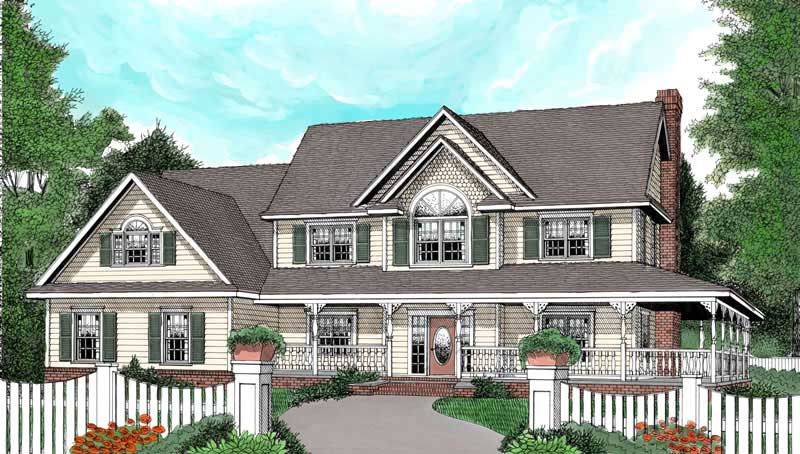
2-Bedroom, 1440 Sq Ft Craftsman Home Plan - 100-1205 - Main Exterior
Plan Collection
2-Bedroom, 1440 Sq Ft Craftsman Home Plan - 100-1205 - Main Exterior
Plan#100-1205
Starting at$1400
1440
Sq Ft
1
Story
2
Bed
2
Bath
2
Car
3-Bedroom, 1797 Sq Ft Home - Plan #153-1875 - Main Exterior
Plan Collection
3-Bedroom, 1797 Sq Ft Home - Plan #153-1875 - Main Exterior
Plan#153-1875
Starting at$1200
1797
Sq Ft
1.5
Story
3
Bed
2.5
Bath
2
Car
3-Bedroom, 2207 Sq Ft Country Home Plan - 141-1158 - Main Exterior
Plan Collection
3-Bedroom, 2207 Sq Ft Country Home Plan - 141-1158 - Main Exterior
Plan#141-1158
Starting at$1400
2207
Sq Ft
1
Story
3
Bed
2
Bath
2
Car
5-Bedroom, 1648 Sq Ft Craftsman Home Plan - 178-1351 - Main Exterior
Plan Collection
5-Bedroom, 1648 Sq Ft Craftsman Home Plan - 178-1351 - Main Exterior
Plan#178-1351
Starting at$1085
1648
Sq Ft
1
Story
5
Bed
3
Bath
0
Car
3-Bedroom, 1825 Sq Ft Traditional House - Plan #108-1967 - Front Exterior
Plan Collection
3-Bedroom, 1825 Sq Ft Traditional House - Plan #108-1967 - Front Exterior
Plan#108-1967
Starting at$845
1825
Sq Ft
1
Story
3
Bed
2
Bath
2
Car
4-Bedroom, 3251 Sq Ft Craftsman House - Plan #153-2075 - Front Exterior
Plan Collection
4-Bedroom, 3251 Sq Ft Craftsman House - Plan #153-2075 - Front Exterior
Plan#153-2075
Starting at$2250
3251
Sq Ft
1.5
Story
4
Bed
4.5
Bath
3
Car
4-Bedroom, 2540 Sq Ft Country House Plan - 169-1141 - Front Exterior
Plan Collection
4-Bedroom, 2540 Sq Ft Country House Plan - 169-1141 - Front Exterior
Plan#169-1141
Starting at$870
2540
Sq Ft
2
Story
4
Bed
2.5
Bath
2
Car
3-Bedroom, 2399 Sq Ft Tudor Home - Plan #193-1129 - Main Exterior
Plan Collection
3-Bedroom, 2399 Sq Ft Tudor Home - Plan #193-1129 - Main Exterior
Plan#193-1129
Starting at$1550
2399
Sq Ft
1
Story
3
Bed
3.5
Bath
2
Car
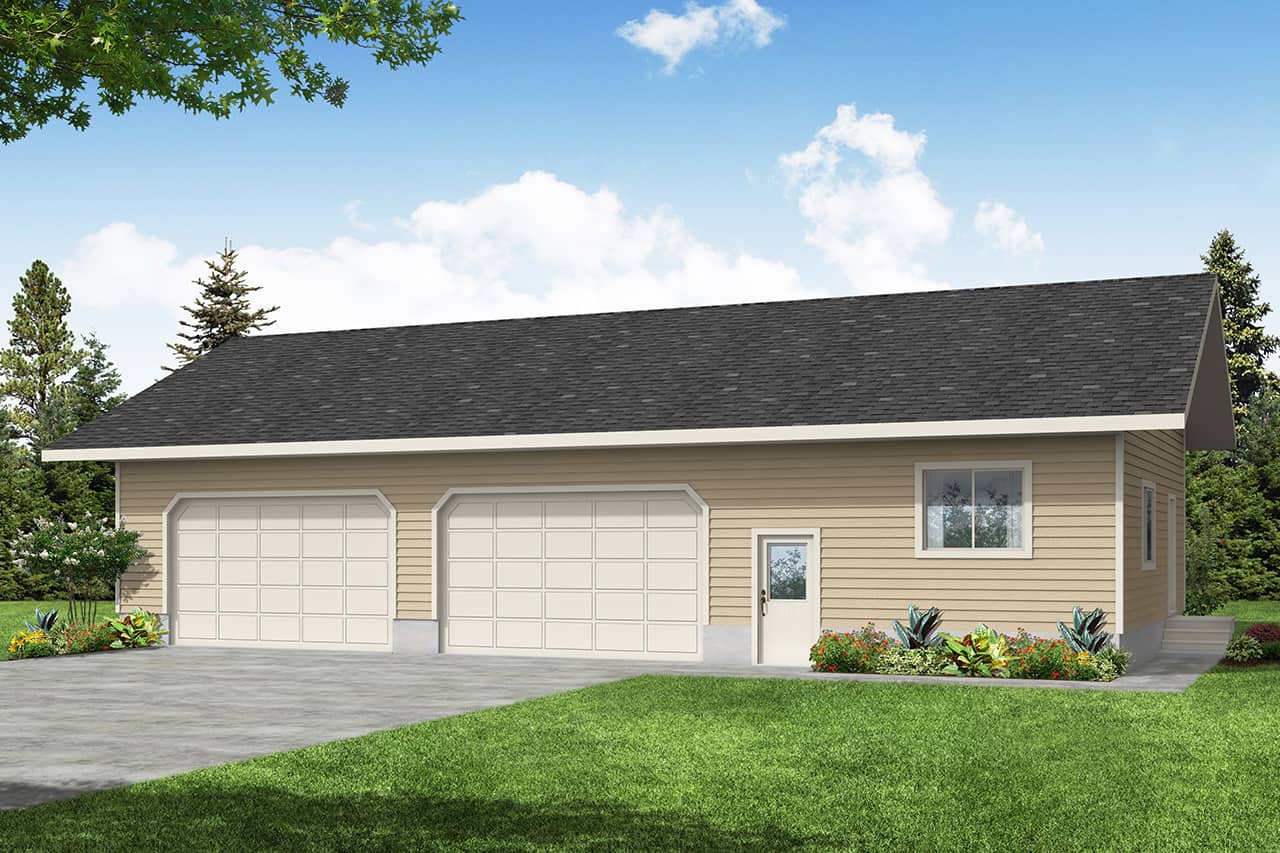
0-Bedroom, 1035 Sq Ft Craftsman House Plan - 108-1771 - Front Exterior
Plan Collection
0-Bedroom, 1035 Sq Ft Craftsman House Plan - 108-1771 - Front Exterior
Plan#108-1771
Starting at$485
1035
Sq Ft
2
Story
0
Bed
0
Bath
3
Car
3-Bedroom, 1789 Sq Ft Traditional House Plan - 169-1103 - Front Exterior
Plan Collection
3-Bedroom, 1789 Sq Ft Traditional House Plan - 169-1103 - Front Exterior
Plan#169-1103
Starting at$770
1789
Sq Ft
2
Story
3
Bed
2.5
Bath
2
Car
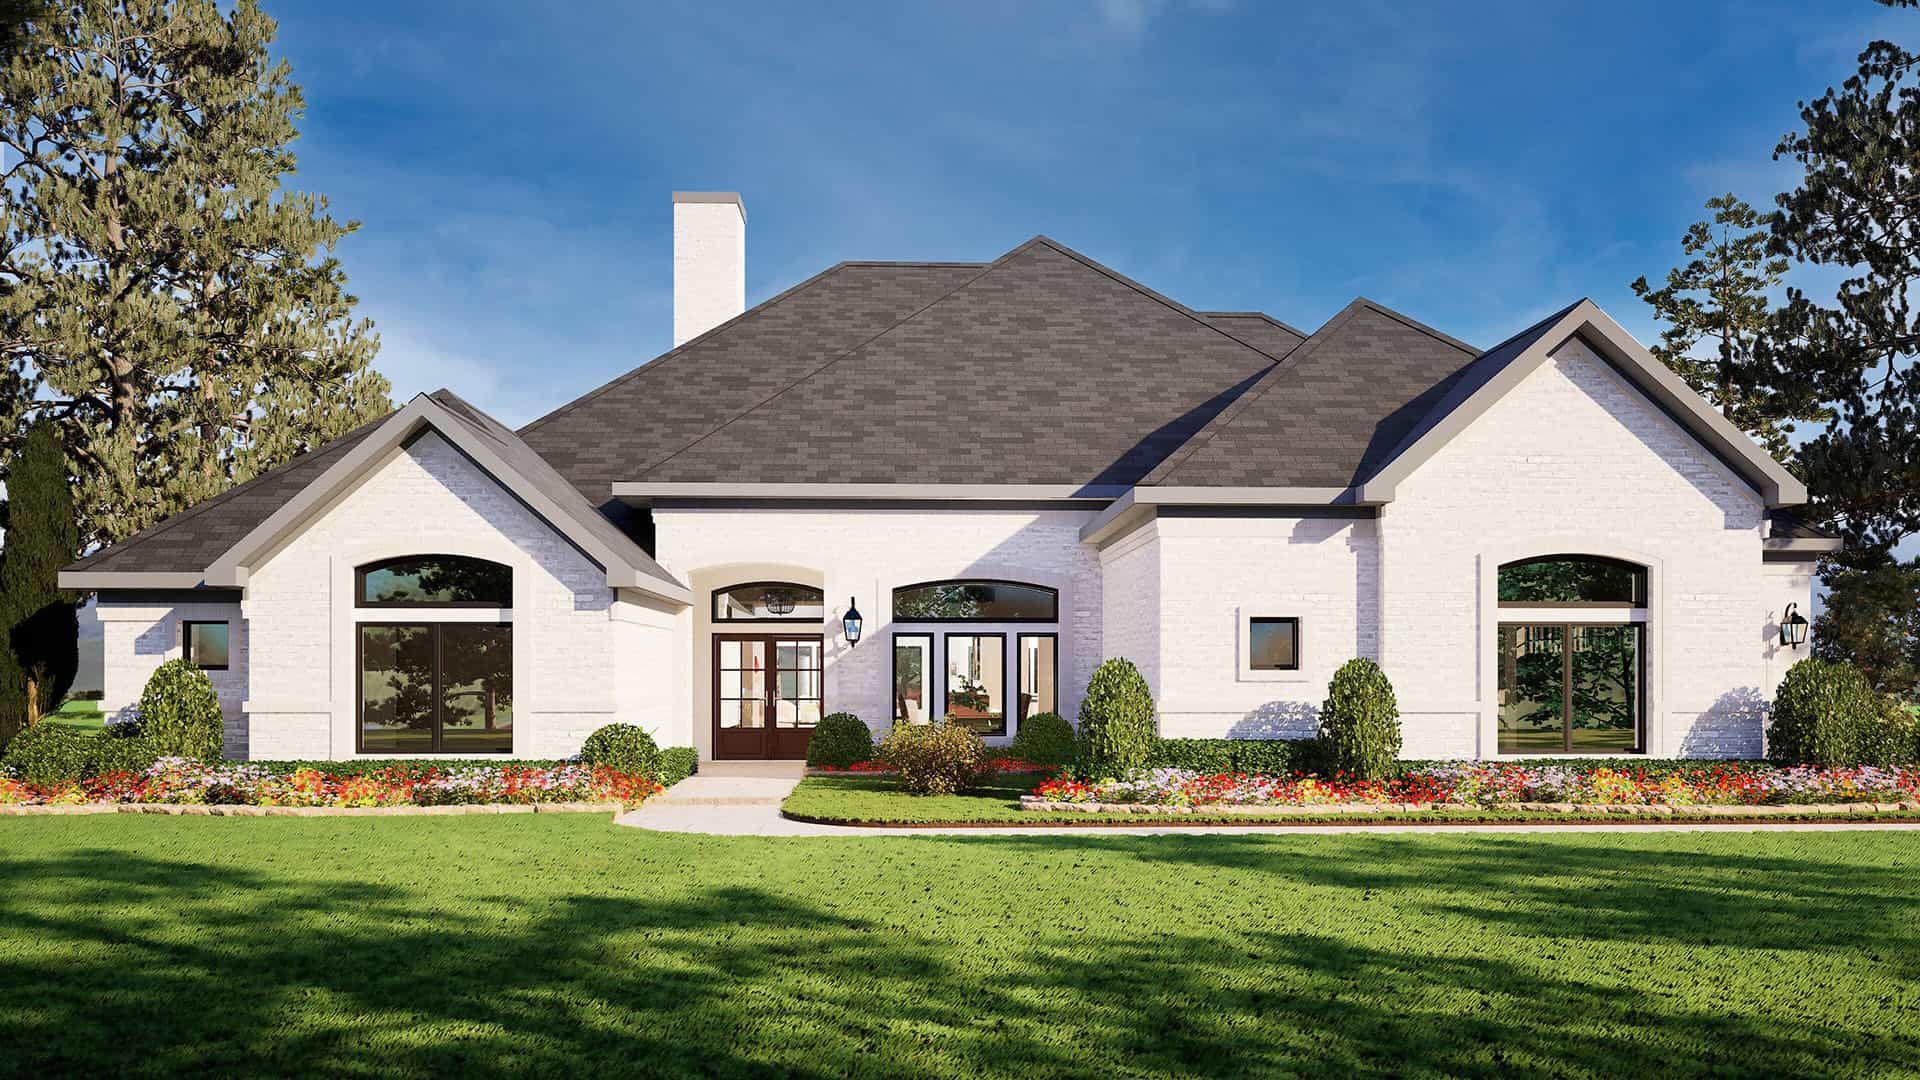
3-Bedroom, 1839 Sq Ft Mediterranean House Plan - 108-1810 - Front Exterior
Plan Collection
3-Bedroom, 1839 Sq Ft Mediterranean House Plan - 108-1810 - Front Exterior
Plan#108-1810
Starting at$845
1839
Sq Ft
1
Story
3
Bed
2
Bath
2
Car
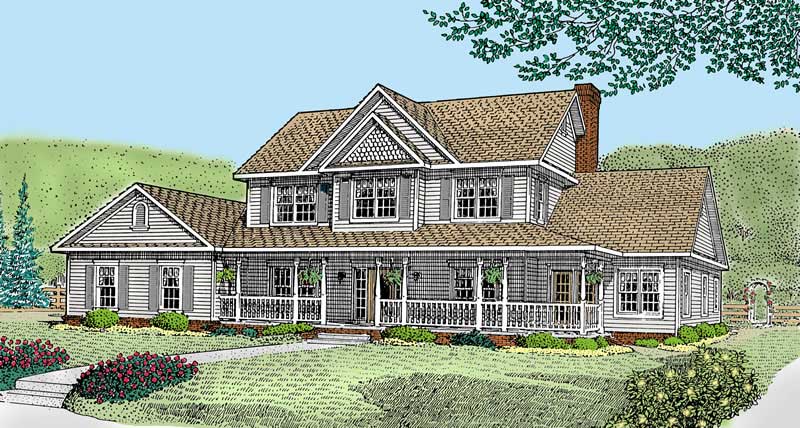
3-Bedroom, 2465 Sq Ft Farmhouse House - Plan #140-1083 - Front Exterior
Plan Collection
3-Bedroom, 2465 Sq Ft Farmhouse House - Plan #140-1083 - Front Exterior
Plan#140-1083
Starting at$945
2465
Sq Ft
1.5
Story
3
Bed
3.5
Bath
3
Car
3-Bedroom, 2420 Sq Ft Ranch House - Plan #140-1088 - Front Exterior
Plan Collection
3-Bedroom, 2420 Sq Ft Ranch House - Plan #140-1088 - Front Exterior
Plan#140-1088
Starting at$945
2420
Sq Ft
1
Story
3
Bed
2
Bath
2
Car
3-Bedroom, 1165 Sq Ft Traditional Home Plan - 178-1261 - Main Exterior
Plan Collection
3-Bedroom, 1165 Sq Ft Traditional Home Plan - 178-1261 - Main Exterior
Plan#178-1261
Starting at$1025
1165
Sq Ft
2
Story
3
Bed
2
Bath
2
Car
Duplex with 3 Bedrooms, 1525 Sq Ft Per Unit Home Plan - 153-1647 - Main Exterior
Plan Collection
Duplex with 3 Bedrooms, 1525 Sq Ft Per Unit Home Plan - 153-1647 - Main Exterior
Plan#153-1647
Starting at$1850
1525
Sq Ft
1
Story
3
Bed
2
Bath
2
Car
3-Bedroom, 2063 Sq Ft Vacation Homes Home Plan - 108-1853 - Main Exterior
Plan Collection
3-Bedroom, 2063 Sq Ft Vacation Homes Home Plan - 108-1853 - Main Exterior
Plan#108-1853
Starting at$945
2063
Sq Ft
2
Story
3
Bed
2.5
Bath
0
Car
3-Bedroom, 2648 Sq Ft Traditional Home Plan - 108-1806 - Main Exterior
Plan Collection
3-Bedroom, 2648 Sq Ft Traditional Home Plan - 108-1806 - Main Exterior
Plan#108-1806
Starting at$1100
2648
Sq Ft
2
Story
3
Bed
3
Bath
2
Car
5-Bedroom, 3580 Sq Ft Southern Home Plan - 153-2067 - Main Exterior
Plan Collection
5-Bedroom, 3580 Sq Ft Southern Home Plan - 153-2067 - Main Exterior
Plan#153-2067
Starting at$1850
3580
Sq Ft
1
Story
5
Bed
3.5
Bath
4
Car
3-Bedroom, 1818 Sq Ft Duplex Home Plan - 120-1833 - Main Exterior
Plan Collection
3-Bedroom, 1818 Sq Ft Duplex Home Plan - 120-1833 - Main Exterior
Plan#120-1833
Starting at$2180
1818
Sq Ft
2
Story
3
Bed
2.5
Bath
2
Car
2-Bedroom, 1362 Sq Ft Log Cabin Home Plan - 177-1030 - Main Exterior
Plan Collection
2-Bedroom, 1362 Sq Ft Log Cabin Home Plan - 177-1030 - Main Exterior
Plan#177-1030
Starting at$1295
1362
Sq Ft
2
Story
2
Bed
2
Bath
0
Car
3-Bedroom, 1920 Sq Ft Ranch Home - Plan #126-1969 - Main Exterior
Plan Collection
3-Bedroom, 1920 Sq Ft Ranch Home - Plan #126-1969 - Main Exterior
Plan#126-1969
Starting at$1740
1920
Sq Ft
1
Story
3
Bed
2
Bath
0
Car
3-Bedroom, 1301 Sq Ft Vacation Home in A-Frame Style - Plan #126-1890 - Front Exterior
Plan Collection
3-Bedroom, 1301 Sq Ft Vacation Home in A-Frame Style - Plan #126-1890 - Front Exterior
Plan#126-1890
Starting at$1510
1301
Sq Ft
2
Story
3
Bed
2
Bath
0
Car
2-Bedroom, 1851 Sq Ft Vacation Homes House Plan - 170-2796 - Front Exterior
Plan Collection
2-Bedroom, 1851 Sq Ft Vacation Homes House Plan - 170-2796 - Front Exterior
Plan#170-2796
Starting at$910
1851
Sq Ft
2
Story
2
Bed
2
Bath
2
Car
3-Bedroom, 1458 Sq Ft Multi-Unit House Plan - 153-2018 - Front Exterior
Plan Collection
3-Bedroom, 1458 Sq Ft Multi-Unit House Plan - 153-2018 - Front Exterior
Plan#153-2018
Starting at$1850
1458
Sq Ft
1.5
Story
3
Bed
2
Bath
0
Car
2-Bedroom, 1440 Sq Ft Craftsman Home Plan - 100-1205 - Main Exterior
Plan Collection
2-Bedroom, 1440 Sq Ft Craftsman Home Plan - 100-1205 - Main Exterior
Plan#100-1205
Starting at$1400
1440
Sq Ft
1
Story
2
Bed
2
Bath
2
Car
3-Bedroom, 1797 Sq Ft Home - Plan #153-1875 - Main Exterior
Plan Collection
3-Bedroom, 1797 Sq Ft Home - Plan #153-1875 - Main Exterior
Plan#153-1875
Starting at$1200
1797
Sq Ft
1.5
Story
3
Bed
2.5
Bath
2
Car
3-Bedroom, 2207 Sq Ft Country Home Plan - 141-1158 - Main Exterior
Plan Collection
3-Bedroom, 2207 Sq Ft Country Home Plan - 141-1158 - Main Exterior
Plan#141-1158
Starting at$1400
2207
Sq Ft
1
Story
3
Bed
2
Bath
2
Car
5-Bedroom, 1648 Sq Ft Craftsman Home Plan - 178-1351 - Main Exterior
Plan Collection
5-Bedroom, 1648 Sq Ft Craftsman Home Plan - 178-1351 - Main Exterior
Plan#178-1351
Starting at$1085
1648
Sq Ft
1
Story
5
Bed
3
Bath
0
Car
3-Bedroom, 1825 Sq Ft Traditional House - Plan #108-1967 - Front Exterior
Plan Collection
3-Bedroom, 1825 Sq Ft Traditional House - Plan #108-1967 - Front Exterior
Plan#108-1967
Starting at$845
1825
Sq Ft
1
Story
3
Bed
2
Bath
2
Car
4-Bedroom, 3251 Sq Ft Craftsman House - Plan #153-2075 - Front Exterior
Plan Collection
4-Bedroom, 3251 Sq Ft Craftsman House - Plan #153-2075 - Front Exterior
Plan#153-2075
Starting at$2250
3251
Sq Ft
1.5
Story
4
Bed
4.5
Bath
3
Car
4-Bedroom, 2540 Sq Ft Country House Plan - 169-1141 - Front Exterior
Plan Collection
4-Bedroom, 2540 Sq Ft Country House Plan - 169-1141 - Front Exterior
Plan#169-1141
Starting at$870
2540
Sq Ft
2
Story
4
Bed
2.5
Bath
2
Car
3-Bedroom, 2399 Sq Ft Tudor Home - Plan #193-1129 - Main Exterior
Plan Collection
3-Bedroom, 2399 Sq Ft Tudor Home - Plan #193-1129 - Main Exterior
Plan#193-1129
Starting at$1550
2399
Sq Ft
1
Story
3
Bed
3.5
Bath
2
Car
0-Bedroom, 1035 Sq Ft Craftsman House Plan - 108-1771 - Front Exterior
Plan Collection
0-Bedroom, 1035 Sq Ft Craftsman House Plan - 108-1771 - Front Exterior
Plan#108-1771
Starting at$485
1035
Sq Ft
2
Story
0
Bed
0
Bath
3
Car
3-Bedroom, 1789 Sq Ft Traditional House Plan - 169-1103 - Front Exterior
Plan Collection
3-Bedroom, 1789 Sq Ft Traditional House Plan - 169-1103 - Front Exterior
Plan#169-1103
Starting at$770
1789
Sq Ft
2
Story
3
Bed
2.5
Bath
2
Car
3-Bedroom, 1839 Sq Ft Mediterranean House Plan - 108-1810 - Front Exterior
Plan Collection
3-Bedroom, 1839 Sq Ft Mediterranean House Plan - 108-1810 - Front Exterior
Plan#108-1810
Starting at$845
1839
Sq Ft
1
Story
3
Bed
2
Bath
2
Car
3-Bedroom, 2465 Sq Ft Farmhouse House - Plan #140-1083 - Front Exterior
Plan Collection
3-Bedroom, 2465 Sq Ft Farmhouse House - Plan #140-1083 - Front Exterior
Plan#140-1083
Starting at$945
2465
Sq Ft
1.5
Story
3
Bed
3.5
Bath
3
Car
3-Bedroom, 2420 Sq Ft Ranch House - Plan #140-1088 - Front Exterior
Plan Collection
3-Bedroom, 2420 Sq Ft Ranch House - Plan #140-1088 - Front Exterior
Plan#140-1088
Starting at$945
2420
Sq Ft
1
Story
3
Bed
2
Bath
2
Car
3-Bedroom, 1165 Sq Ft Traditional Home Plan - 178-1261 - Main Exterior
Plan Collection
3-Bedroom, 1165 Sq Ft Traditional Home Plan - 178-1261 - Main Exterior
Plan#178-1261
Starting at$1025
1165
Sq Ft
2
Story
3
Bed
2
Bath
2
Car
Duplex with 3 Bedrooms, 1525 Sq Ft Per Unit Home Plan - 153-1647 - Main Exterior
Plan Collection
Duplex with 3 Bedrooms, 1525 Sq Ft Per Unit Home Plan - 153-1647 - Main Exterior
Plan#153-1647
Starting at$1850
1525
Sq Ft
1
Story
3
Bed
2
Bath
2
Car
3-Bedroom, 2063 Sq Ft Vacation Homes Home Plan - 108-1853 - Main Exterior
Plan Collection
3-Bedroom, 2063 Sq Ft Vacation Homes Home Plan - 108-1853 - Main Exterior
Plan#108-1853
Starting at$945
2063
Sq Ft
2
Story
3
Bed
2.5
Bath
0
Car
3-Bedroom, 2648 Sq Ft Traditional Home Plan - 108-1806 - Main Exterior
Plan Collection
3-Bedroom, 2648 Sq Ft Traditional Home Plan - 108-1806 - Main Exterior
Plan#108-1806
Starting at$1100
2648
Sq Ft
2
Story
3
Bed
3
Bath
2
Car
5-Bedroom, 3580 Sq Ft Southern Home Plan - 153-2067 - Main Exterior
Plan Collection
5-Bedroom, 3580 Sq Ft Southern Home Plan - 153-2067 - Main Exterior
Plan#153-2067
Starting at$1850
3580
Sq Ft
1
Story
5
Bed
3.5
Bath
4
Car
3-Bedroom, 1818 Sq Ft Duplex Home Plan - 120-1833 - Main Exterior
Plan Collection
3-Bedroom, 1818 Sq Ft Duplex Home Plan - 120-1833 - Main Exterior
Plan#120-1833
Starting at$2180
1818
Sq Ft
2
Story
3
Bed
2.5
Bath
2
Car
2-Bedroom, 1362 Sq Ft Log Cabin Home Plan - 177-1030 - Main Exterior
Plan Collection
2-Bedroom, 1362 Sq Ft Log Cabin Home Plan - 177-1030 - Main Exterior
Plan#177-1030
Starting at$1295
1362
Sq Ft
2
Story
2
Bed
2
Bath
0
Car
3-Bedroom, 1920 Sq Ft Ranch Home - Plan #126-1969 - Main Exterior
Plan Collection
3-Bedroom, 1920 Sq Ft Ranch Home - Plan #126-1969 - Main Exterior
Plan#126-1969
Starting at$1740
1920
Sq Ft
1
Story
3
Bed
2
Bath
0
Car
1...7475767778...350