Gable Roof House Plans

8,390
Plan Results
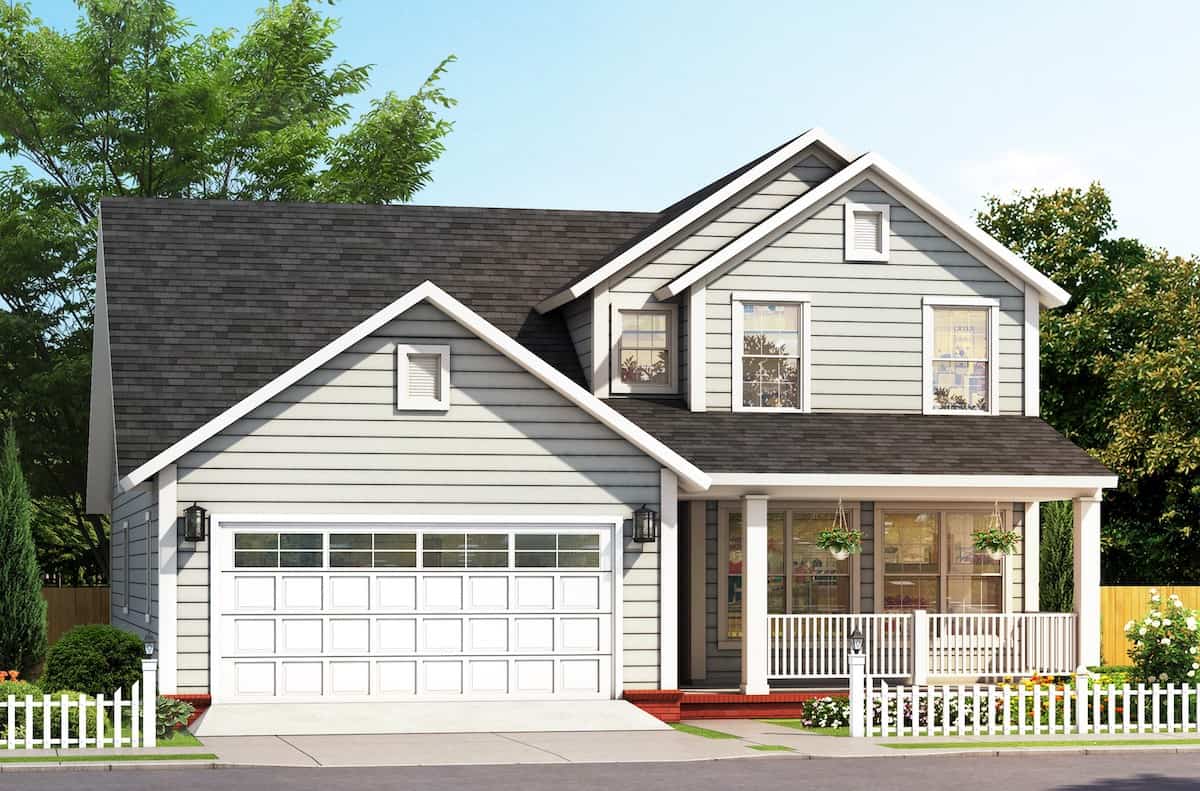
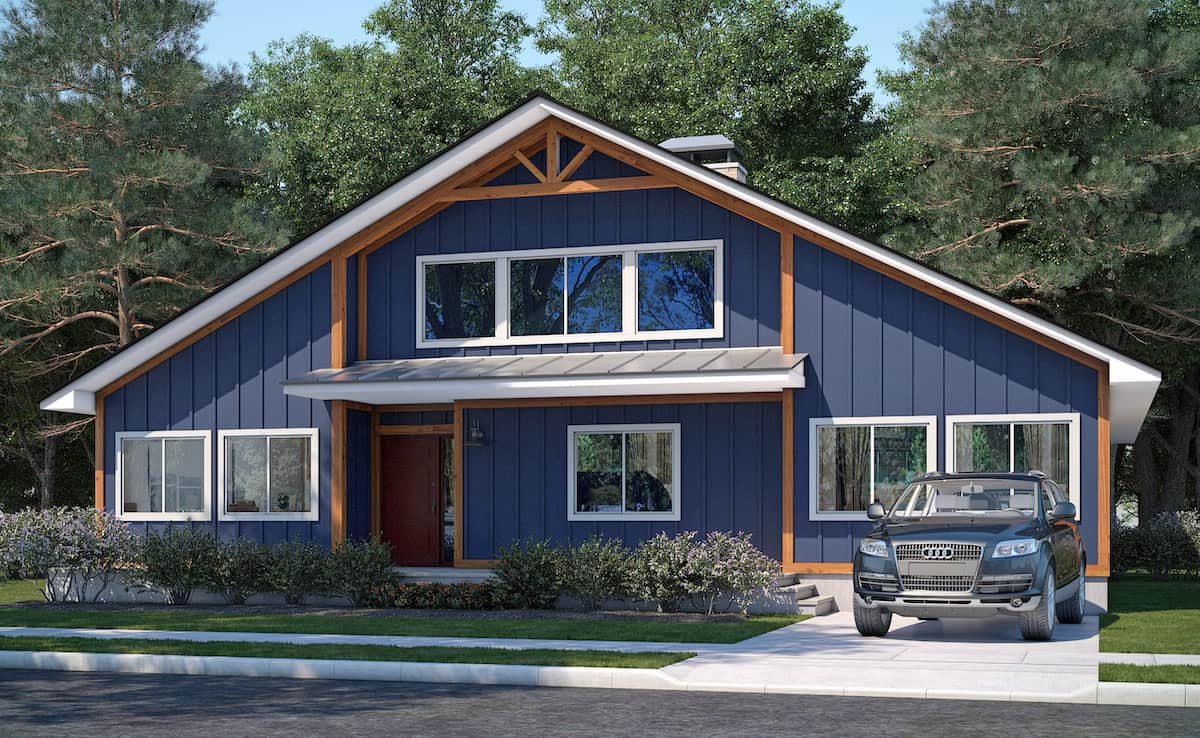

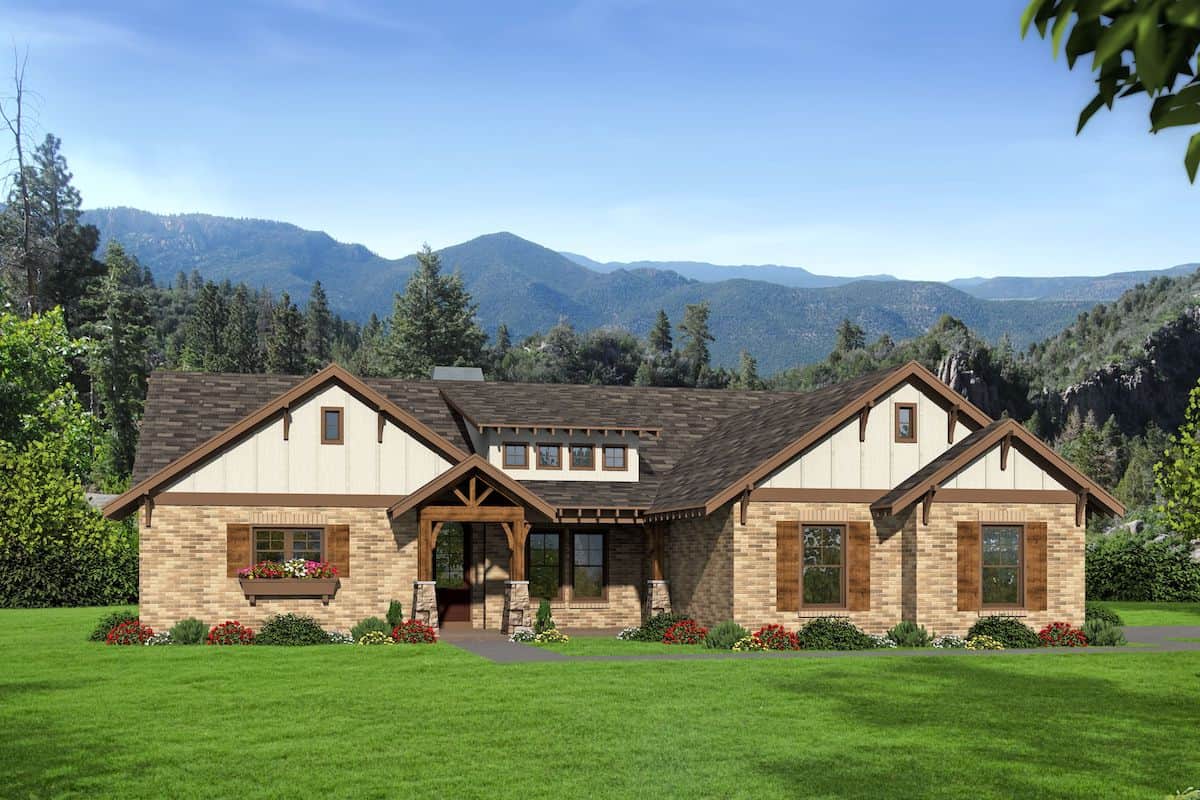
3-Bedroom, 1658 Sq Ft Country House Plan - 141-1297 - Front Exterior
Plan Collection
3-Bedroom, 1658 Sq Ft Country House Plan - 141-1297 - Front Exterior
Plan#141-1297
Starting at$1300
1658
Sq Ft
1
Story
3
Bed
2
Bath
2
Car
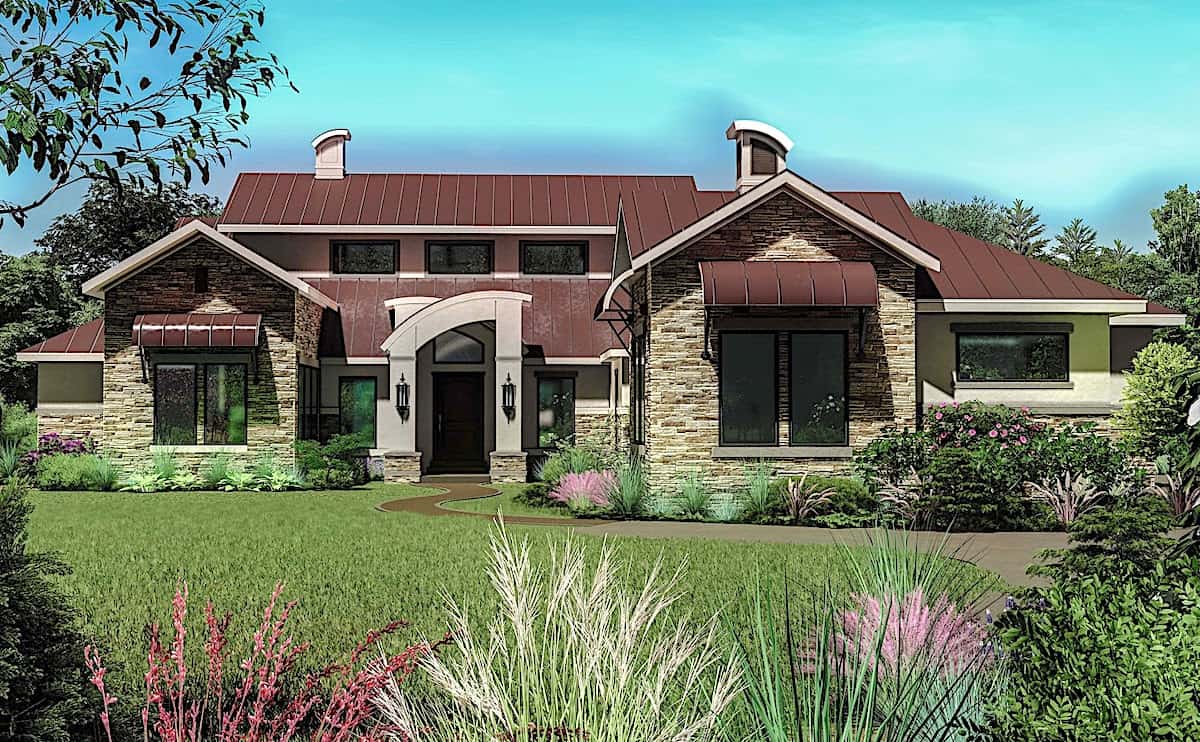
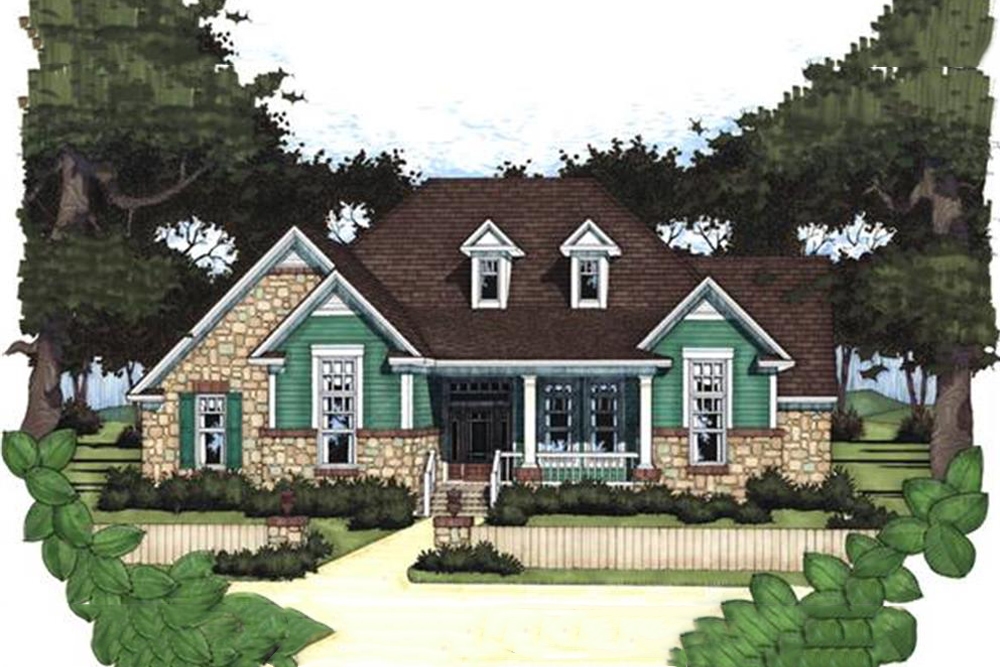
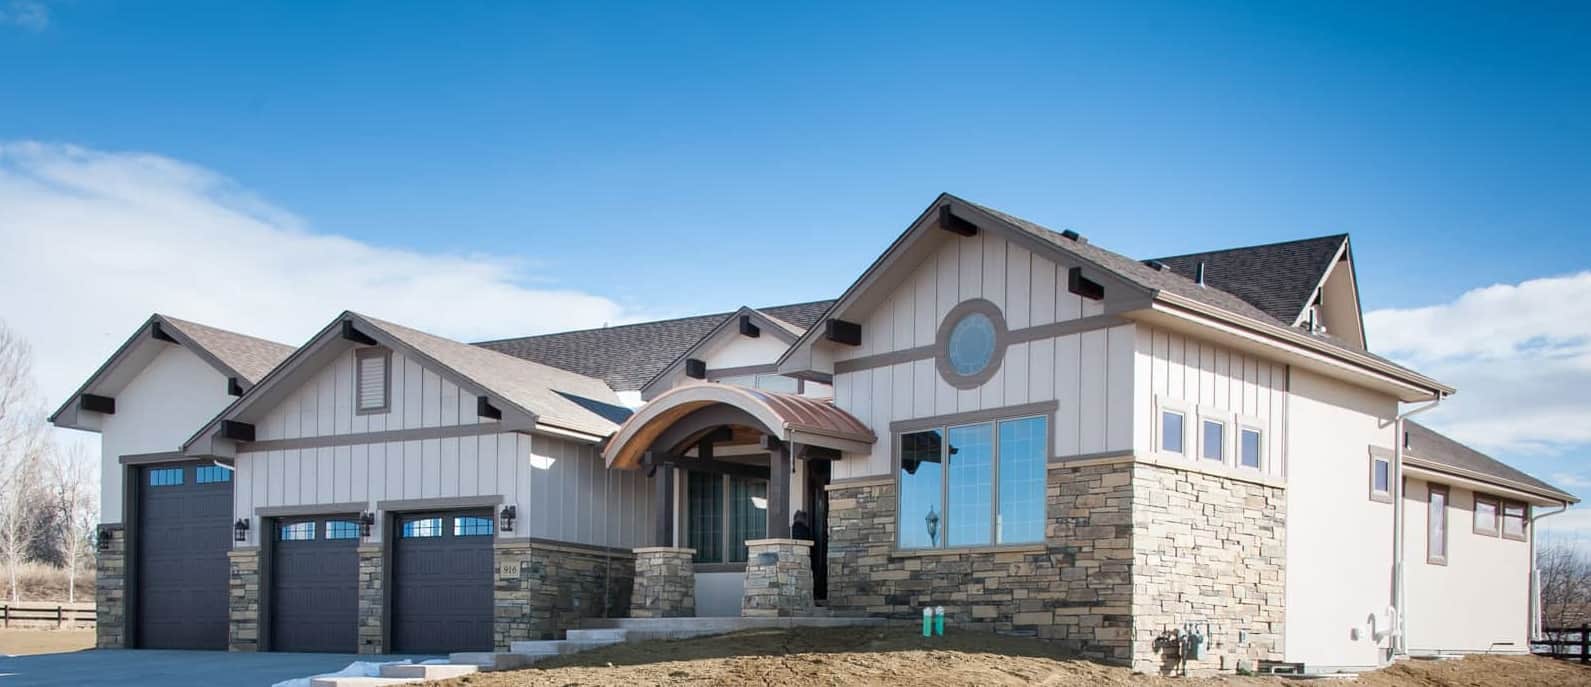
4-Bedroom, 3220 Sq Ft Luxury House - Plan #209-1008 - Front Exterior
Plan Collection
4-Bedroom, 3220 Sq Ft Luxury House - Plan #209-1008 - Front Exterior
Plan#209-1008
Starting at$3595
3220
Sq Ft
1.5
Story
4
Bed
4
Bath
3
Car
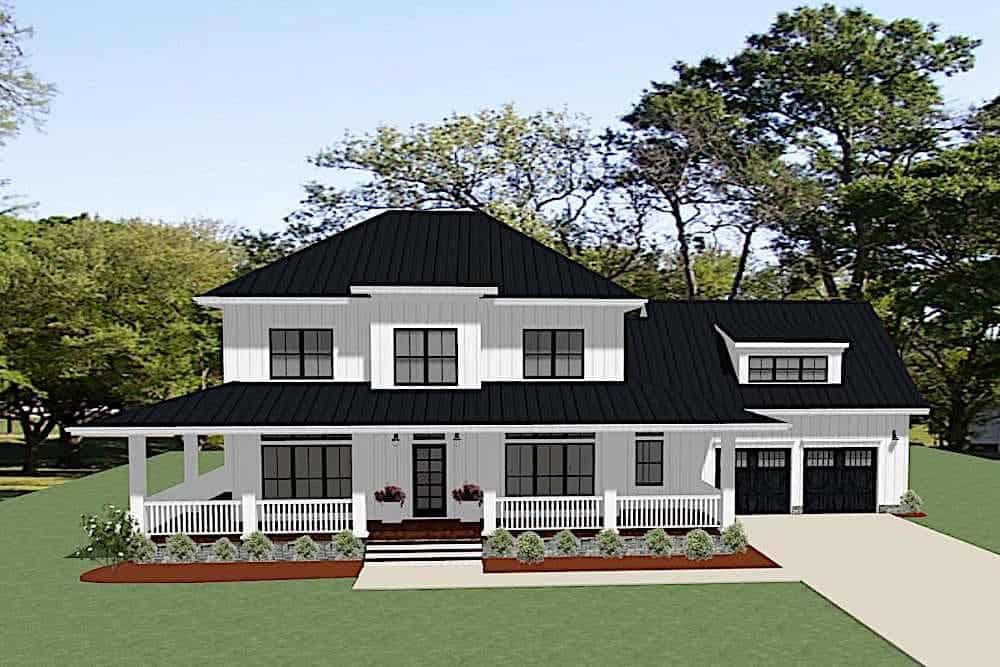
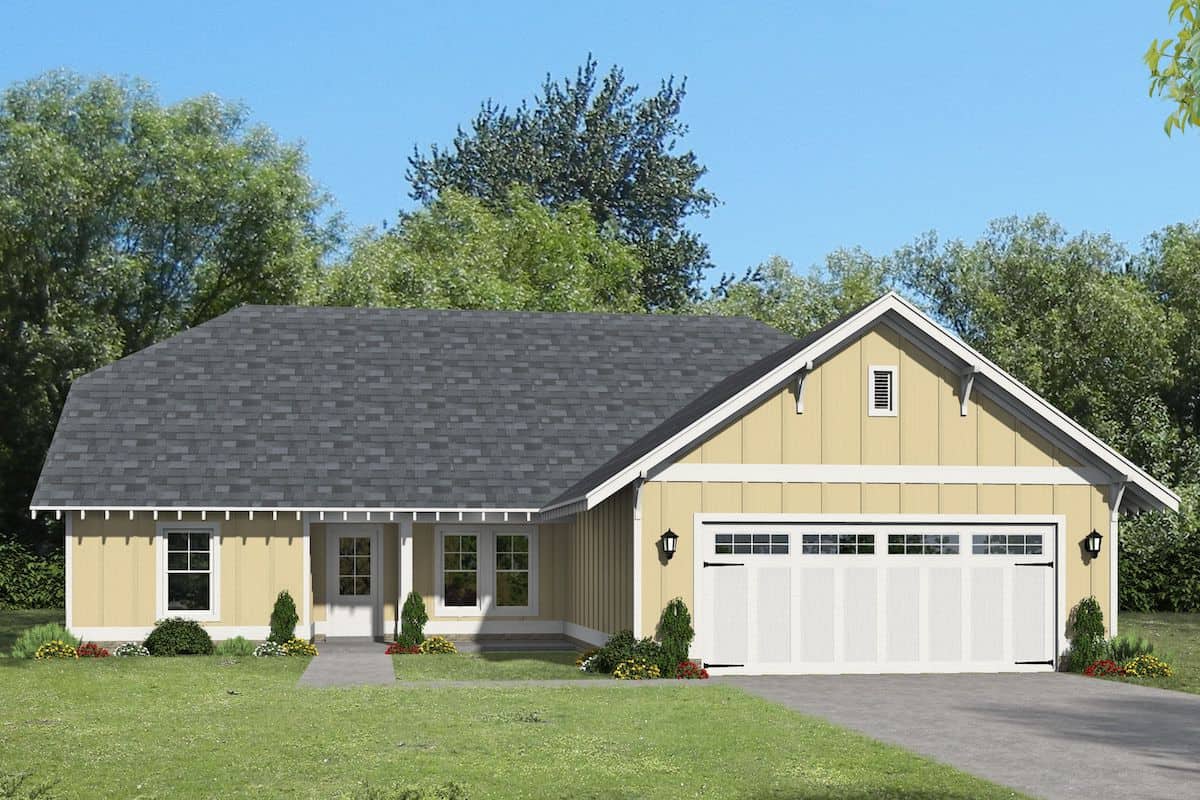
3-Bedroom, 1569 Sq Ft Traditional House Plan - 169-1088 - Front Exterior
Plan Collection
3-Bedroom, 1569 Sq Ft Traditional House Plan - 169-1088 - Front Exterior
Plan#169-1088
Starting at$770
1569
Sq Ft
1
Story
3
Bed
2
Bath
2
Car
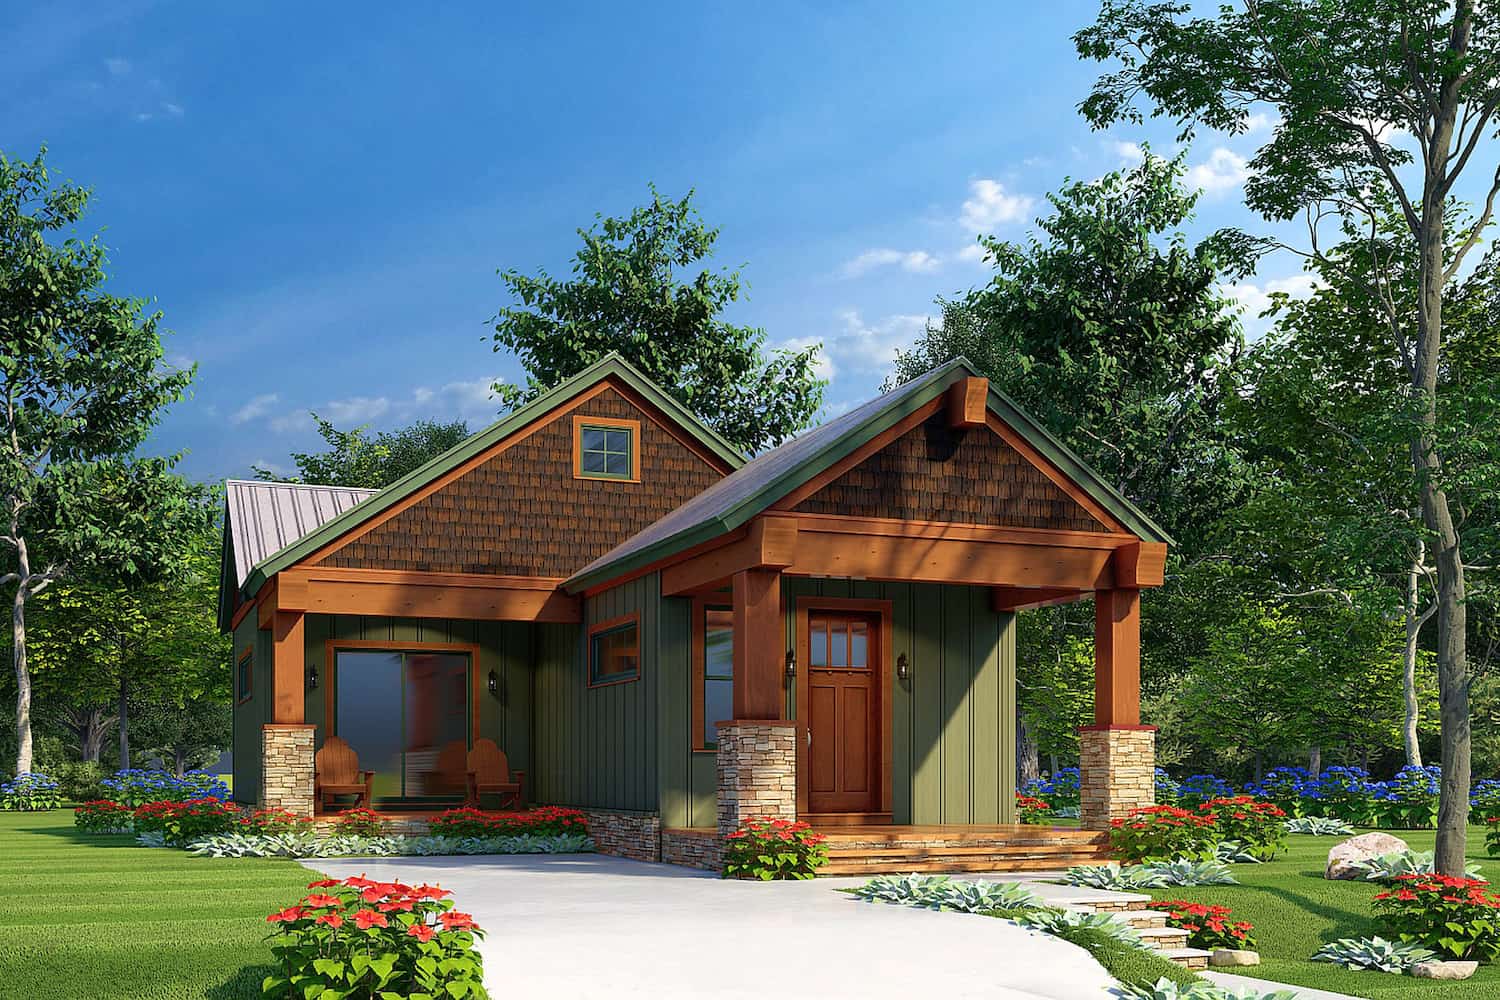
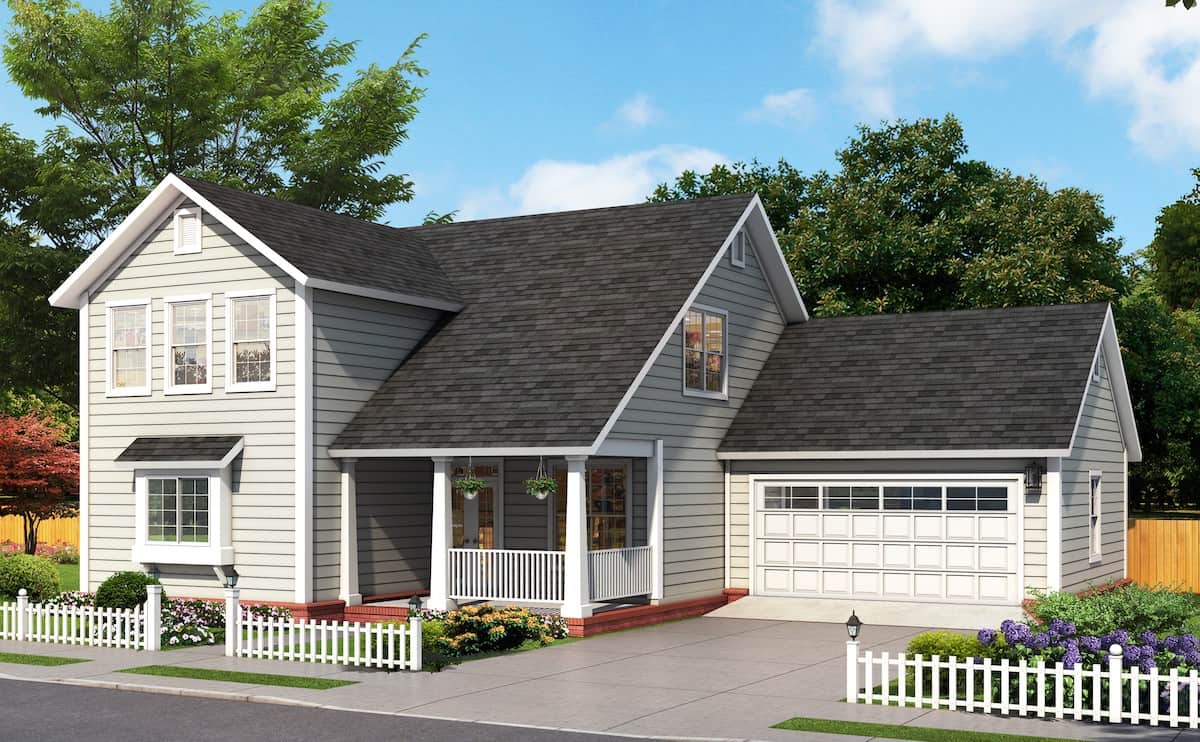
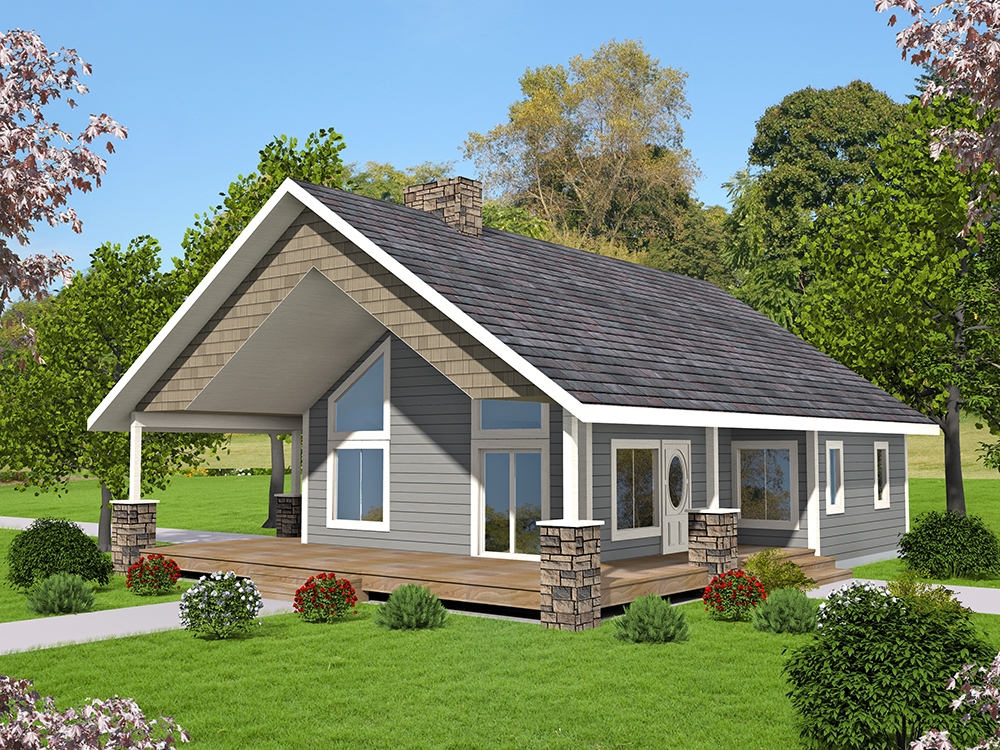
3-Bedroom, 1754 Sq Ft Cottage Home - Plan #196-1003 - Main Exterior
Plan Collection
3-Bedroom, 1754 Sq Ft Cottage Home - Plan #196-1003 - Main Exterior
Plan#196-1003
Starting at$940
1754
Sq Ft
2
Story
3
Bed
2
Bath
0
Car
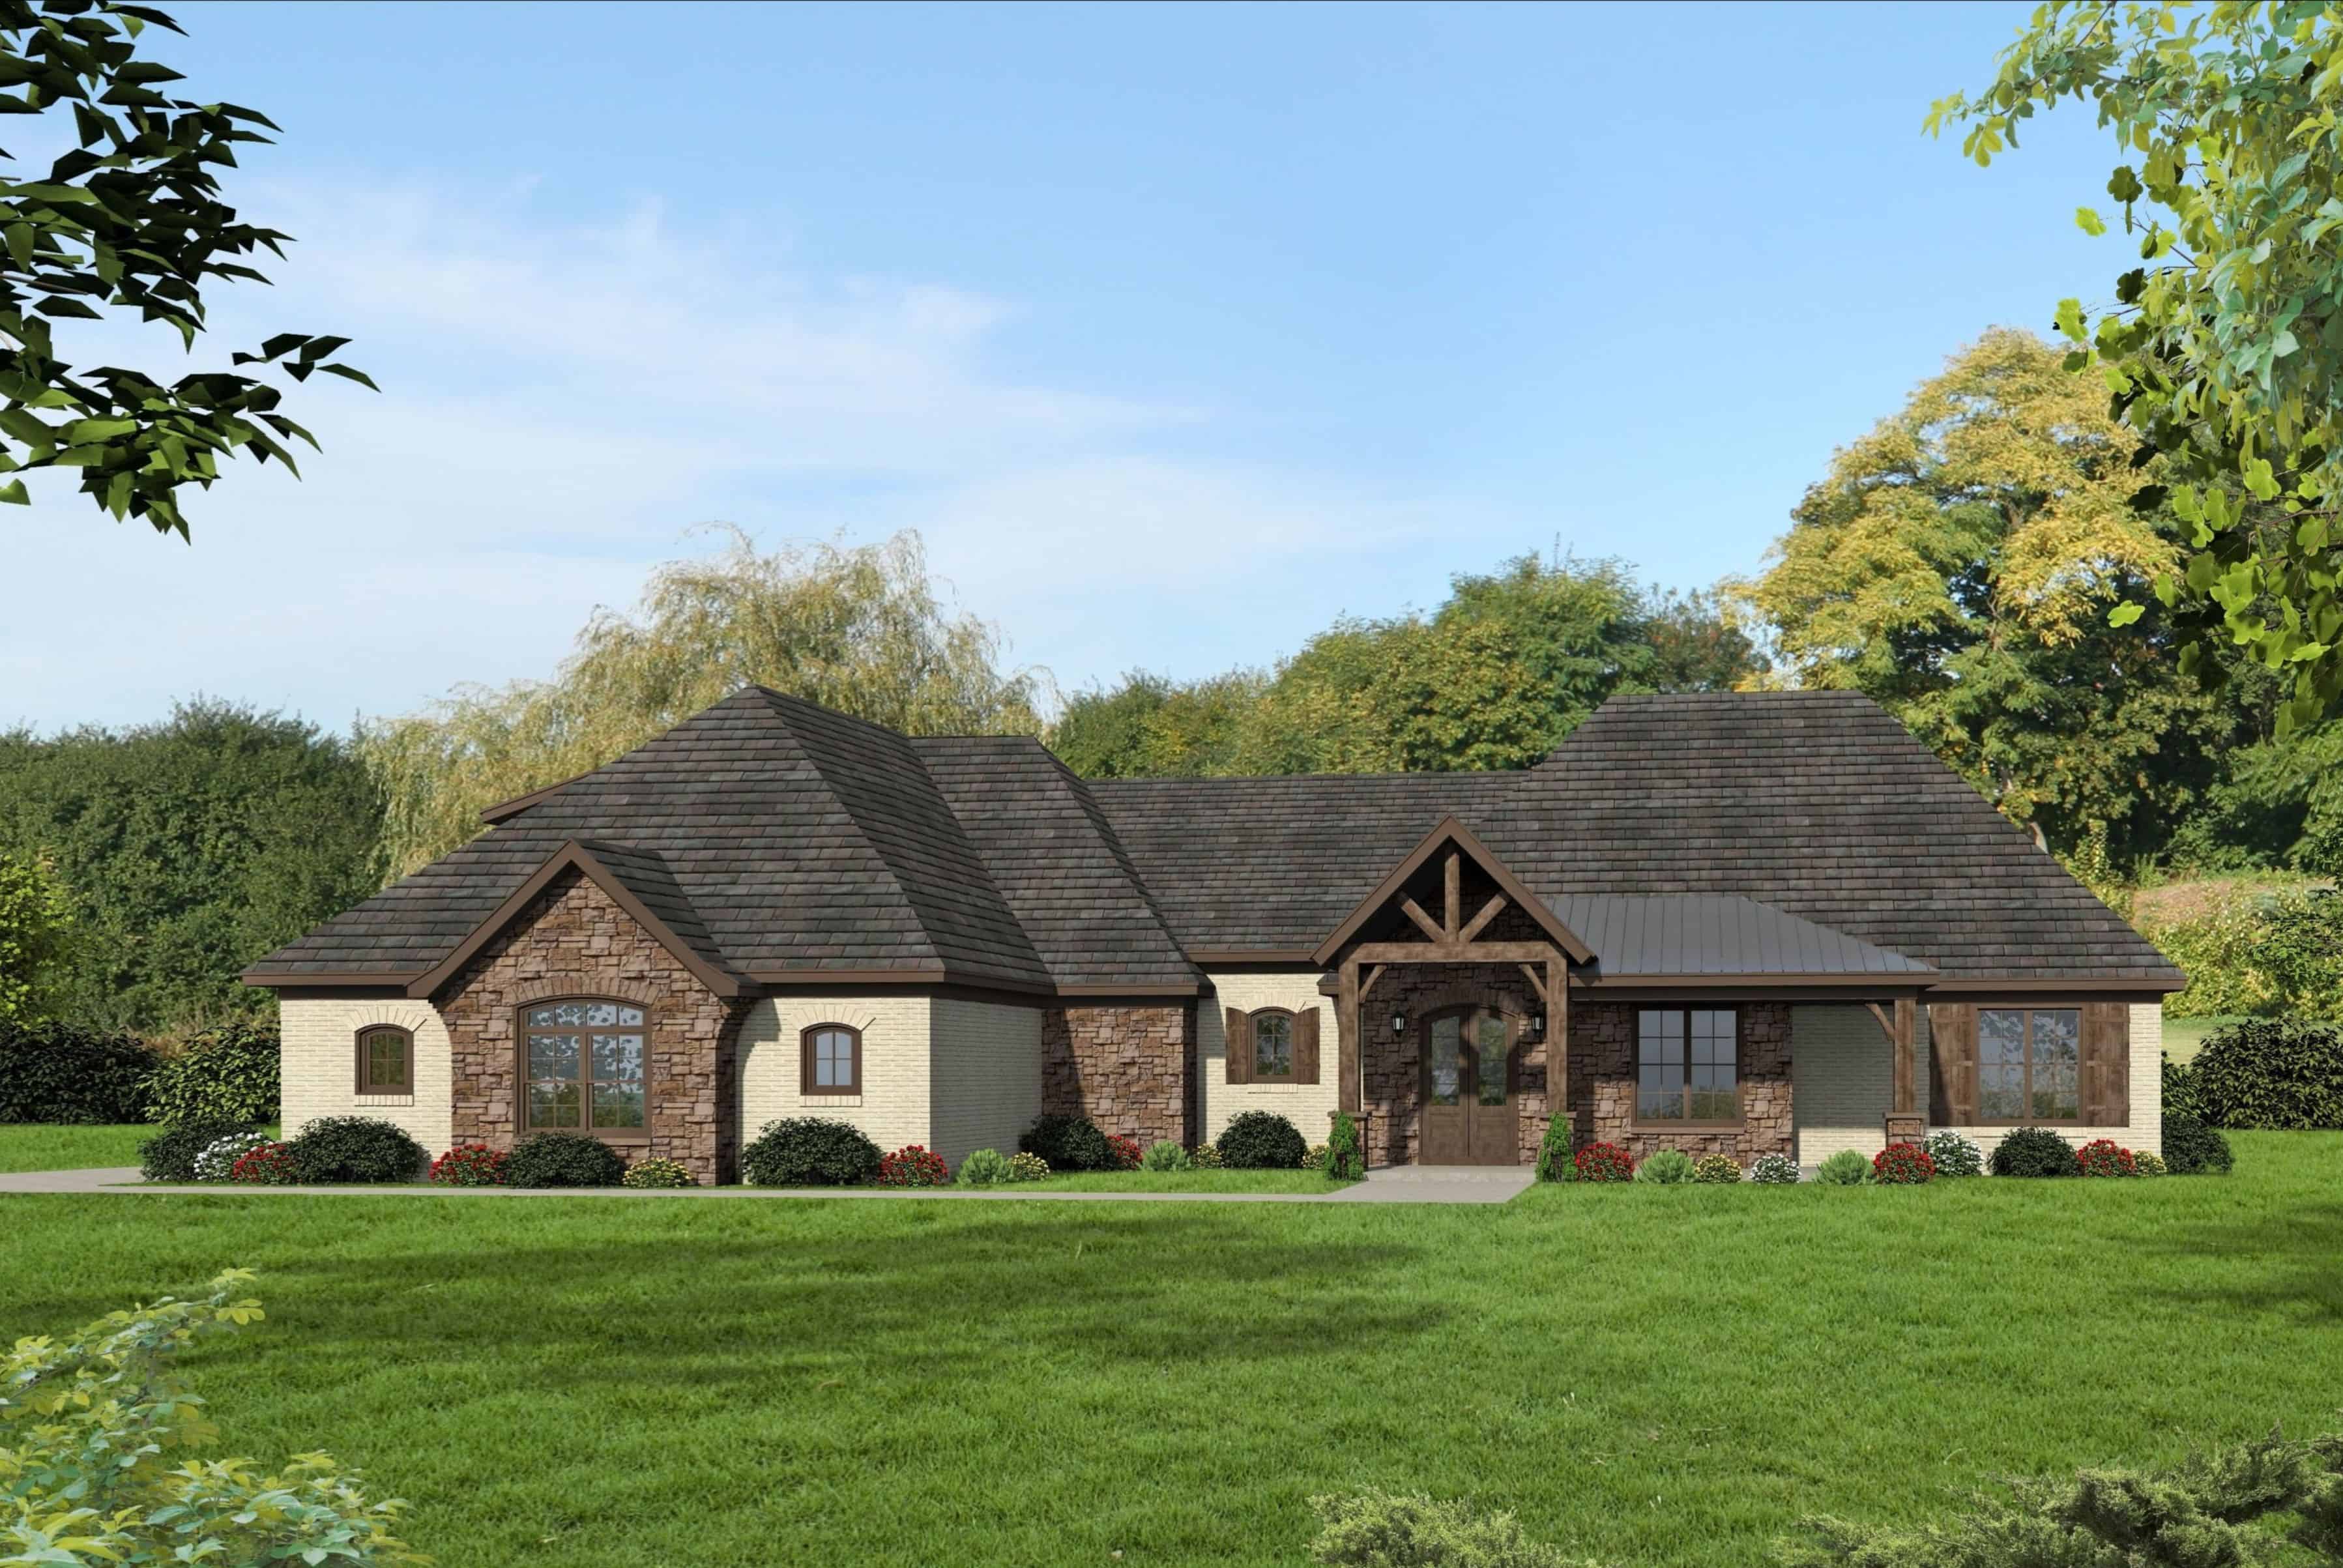
3–4-Bedroom, 3445 Sq Ft European Home - Plan #196-1040 - Main Exterior
Plan Collection
3–4-Bedroom, 3445 Sq Ft European Home - Plan #196-1040 - Main Exterior
Plan#196-1040
Starting at$1615
3445
Sq Ft
1
Story
3
Bed
3.5
Bath
3
Car
3-Bedroom, 2250 Sq Ft Farmhouse House - Plan #196-1194 - Front Exterior
Plan Collection
3-Bedroom, 2250 Sq Ft Farmhouse House - Plan #196-1194 - Front Exterior
Plan#196-1194
Starting at$1090
2250
Sq Ft
2
Story
3
Bed
3.5
Bath
0
Car
4-Bedroom, 3461 Sq Ft Traditional House - Plan #198-1134 - Front Exterior
Plan Collection
4-Bedroom, 3461 Sq Ft Traditional House - Plan #198-1134 - Front Exterior
Plan#198-1134
Starting at$1295
3461
Sq Ft
2
Story
4
Bed
4
Bath
2
Car
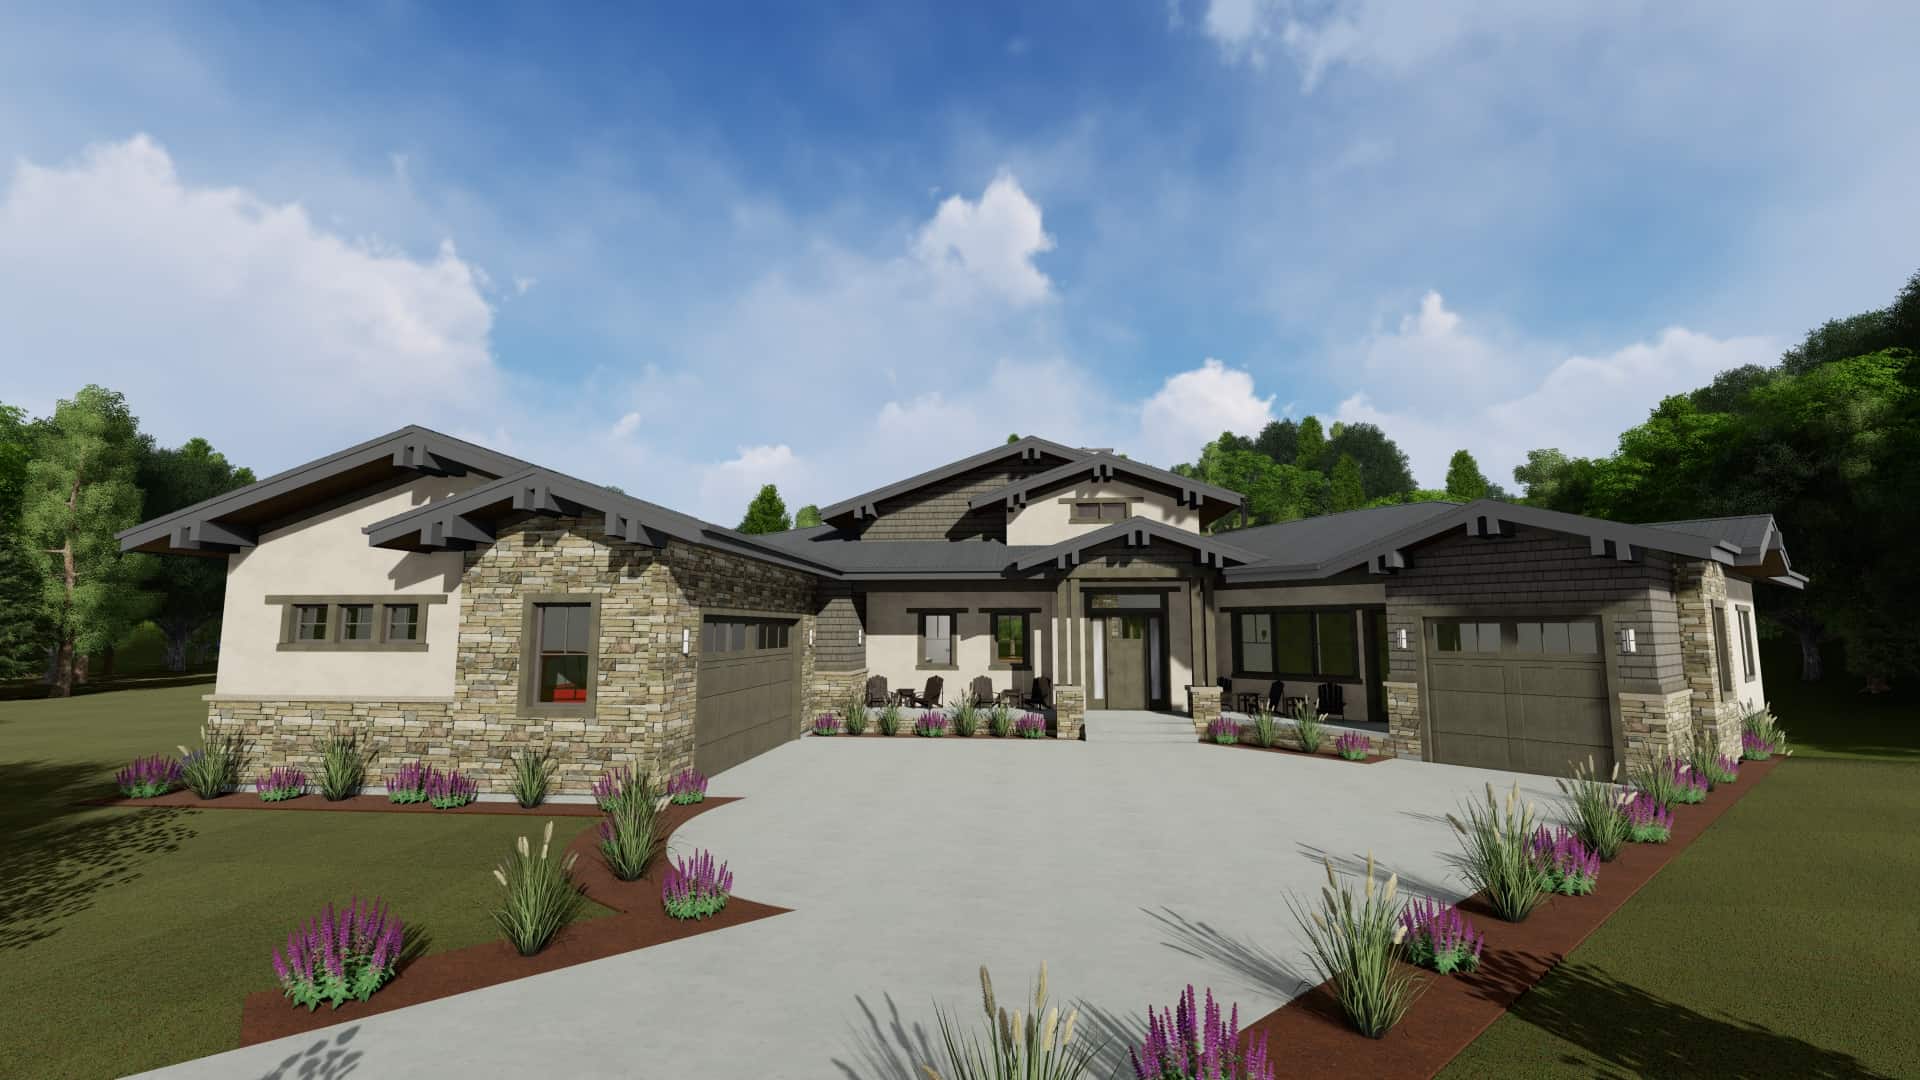
4-Bedroom, 3493 Sq Ft Contemporary Home - Plan #209-1011 - Main Exterior
Plan Collection
4-Bedroom, 3493 Sq Ft Contemporary Home - Plan #209-1011 - Main Exterior
Plan#209-1011
Starting at$3595
3493
Sq Ft
1
Story
4
Bed
3.5
Bath
3
Car
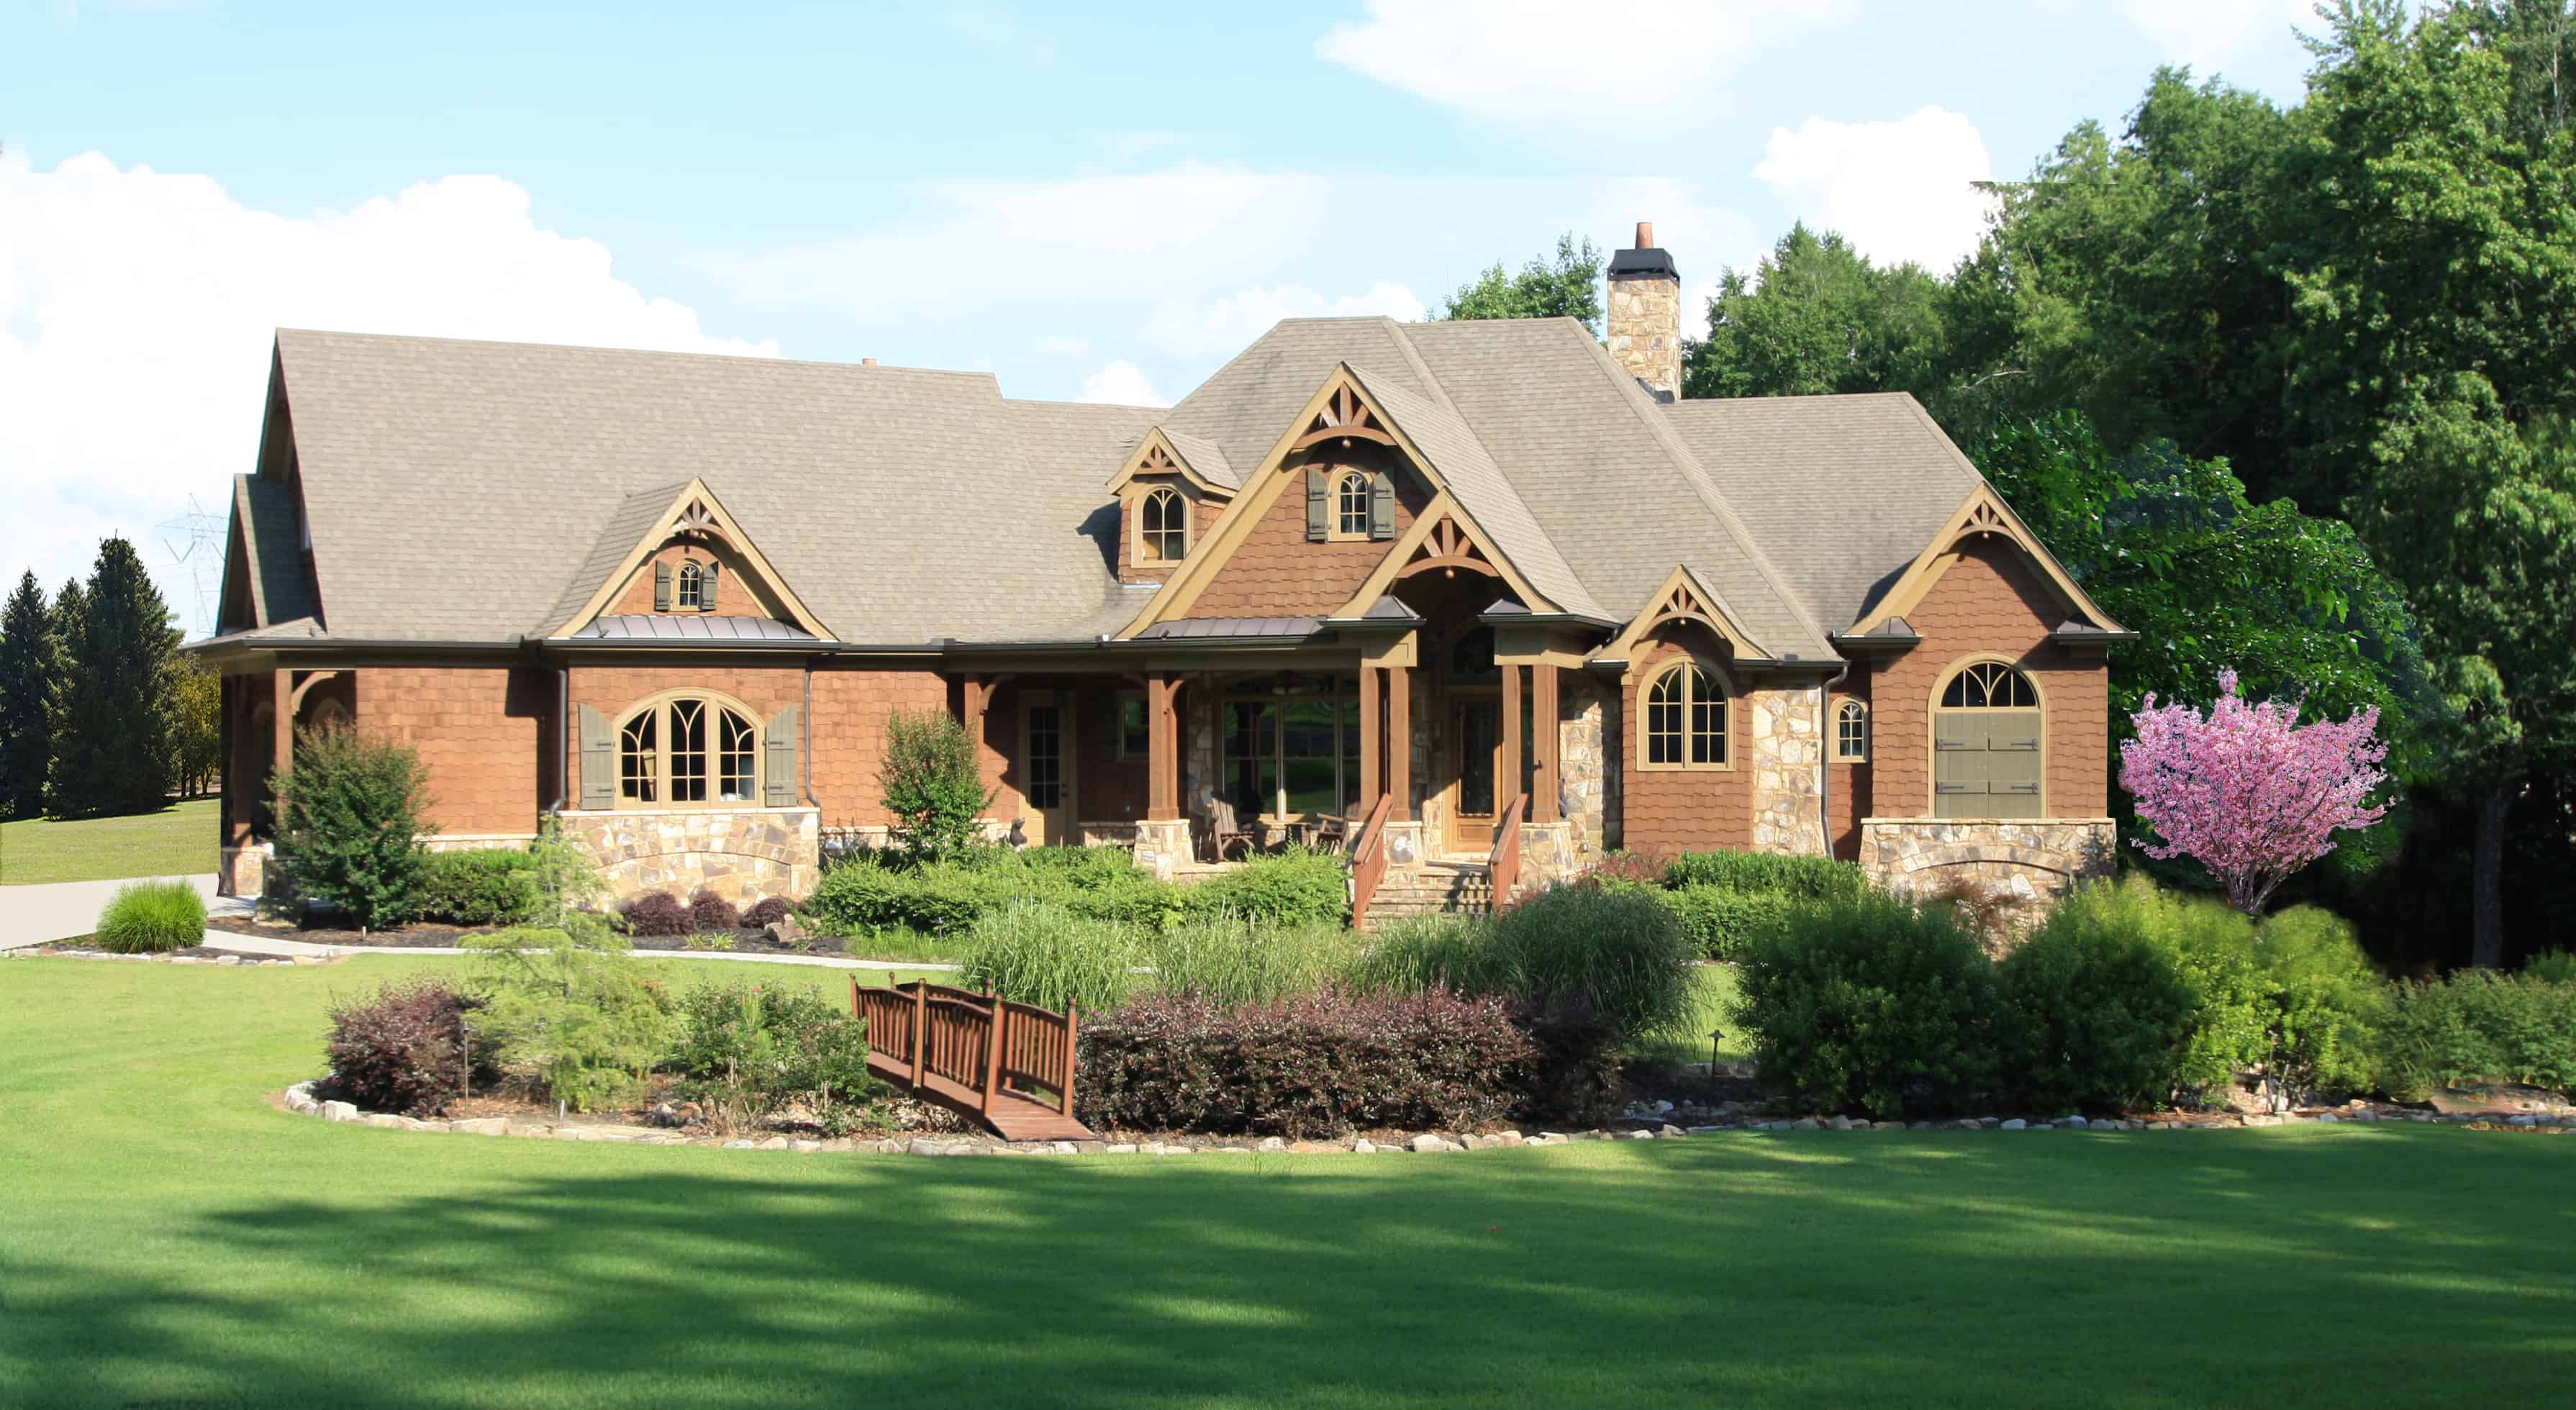
4-Bedroom, 2789 Sq Ft Craftsman Home Plan - 141-1290 - Main Exterior
Plan Collection
4-Bedroom, 2789 Sq Ft Craftsman Home Plan - 141-1290 - Main Exterior
Plan#141-1290
Starting at$1550
2789
Sq Ft
1
Story
4
Bed
3.5
Bath
3
Car
4-Bedroom, 2575 Sq Ft Traditional Home Plan - 178-1121 - Main Exterior
Plan Collection
4-Bedroom, 2575 Sq Ft Traditional Home Plan - 178-1121 - Main Exterior
Plan#178-1121
Starting at$1155
2575
Sq Ft
2
Story
4
Bed
2.5
Bath
3
Car
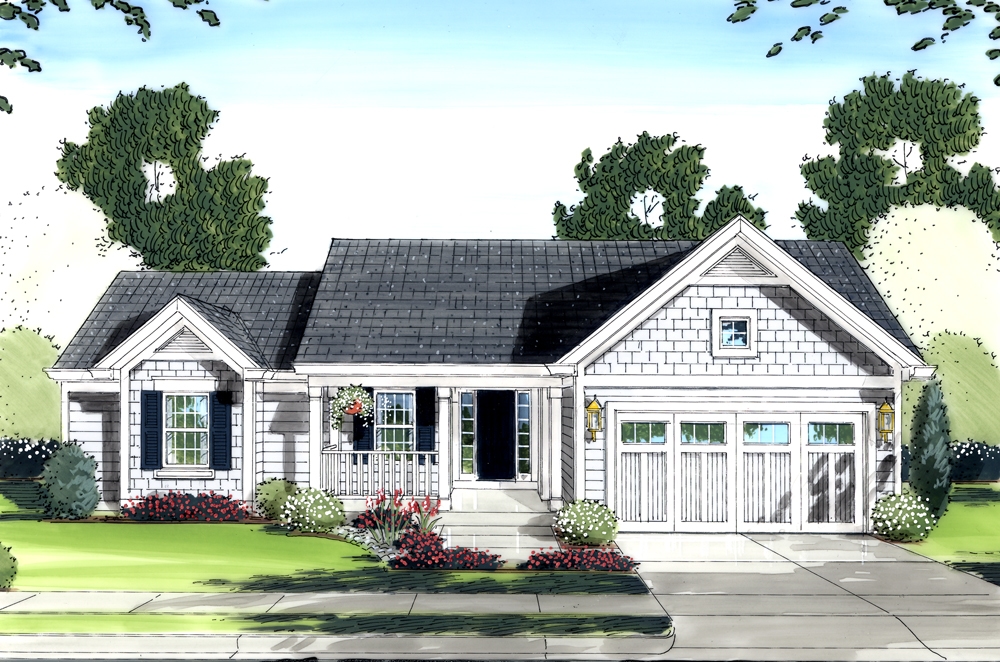
3-Bedroom, 1878 Sq Ft Traditional House - Plan #178-1388 - Front Exterior
Plan Collection
3-Bedroom, 1878 Sq Ft Traditional House - Plan #178-1388 - Front Exterior
Plan#178-1388
Starting at$1105
1878
Sq Ft
1.5
Story
3
Bed
3.5
Bath
2
Car
3-Bedroom, 2174 Sq Ft Ranch Home- Plan #196-1262 - Main Exterior
Plan Collection
3-Bedroom, 2174 Sq Ft Ranch Home- Plan #196-1262 - Main Exterior
Plan#196-1262
Starting at$1015
2174
Sq Ft
1
Story
3
Bed
2.5
Bath
2
Car
4-Bedroom, 2964 Sq Ft French Home - Plan #196-1060 - Main Exterior
Plan Collection
4-Bedroom, 2964 Sq Ft French Home - Plan #196-1060 - Main Exterior
Plan#196-1060
Starting at$1315
2964
Sq Ft
1.5
Story
4
Bed
3
Bath
2
Car
3-Bedroom, 2838 Sq Ft Country Home - Plan #208-1007 - Main Exterior
Plan Collection
3-Bedroom, 2838 Sq Ft Country Home - Plan #208-1007 - Main Exterior
Plan#208-1007
Starting at$1145
2838
Sq Ft
1.5
Story
3
Bed
2.5
Bath
0
Car
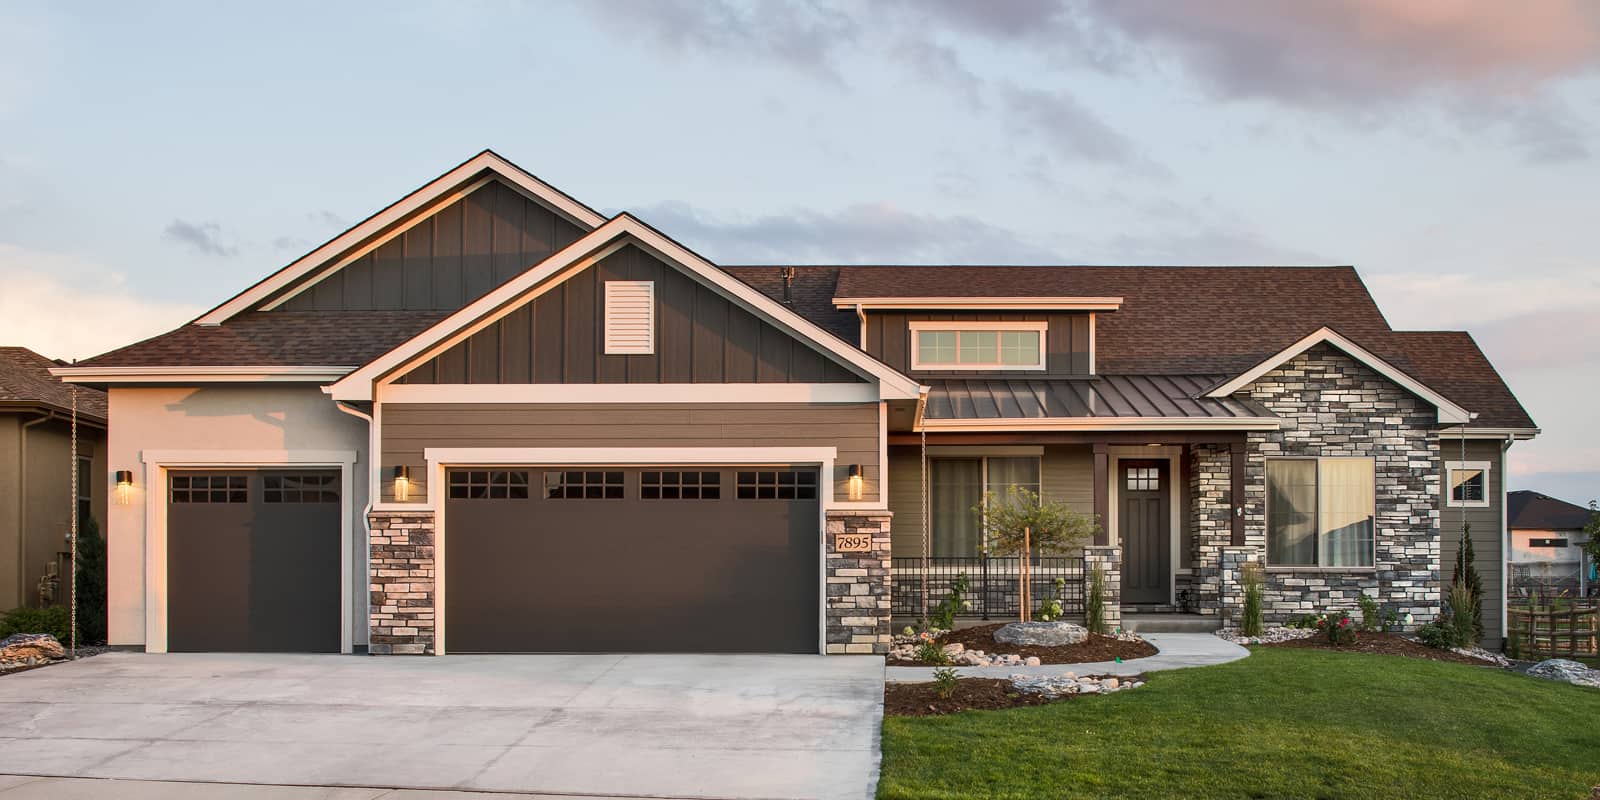
2-Bedroom, 2659 Sq Ft Ranch House - Plan #194-1045 - Front Exterior
Plan Collection
2-Bedroom, 2659 Sq Ft Ranch House - Plan #194-1045 - Front Exterior
Plan#194-1045
Starting at$1195
2659
Sq Ft
1
Story
2
Bed
2.5
Bath
3
Car
2-Bedroom, 1787 Sq Ft Ranch Home - Plan #196-1260 - Main Exterior
Plan Collection
2-Bedroom, 1787 Sq Ft Ranch Home - Plan #196-1260 - Main Exterior
Plan#196-1260
Starting at$940
1787
Sq Ft
1
Story
2
Bed
2
Bath
2
Car
4-Bedroom, 2016 Sq Ft Traditional Home Plan - 142-1156 - Main Exterior
Plan Collection
4-Bedroom, 2016 Sq Ft Traditional Home Plan - 142-1156 - Main Exterior
Plan#142-1156
Starting at$1445
2016
Sq Ft
1
Story
4
Bed
2
Bath
2
Car
4–5-Bedroom, 4443 Sq Ft Colonial Home - Plan #204-1020 - Main Exterior
Plan Collection
4–5-Bedroom, 4443 Sq Ft Colonial Home - Plan #204-1020 - Main Exterior
Plan#204-1020
Starting at$1740
4443
Sq Ft
1.5
Story
4
Bed
5
Bath
3
Car
3-Bedroom, 1778 Sq Ft Traditional Home Plan - 142-1076 - Main Exterior
Plan Collection
3-Bedroom, 1778 Sq Ft Traditional Home Plan - 142-1076 - Main Exterior
Plan#142-1076
Starting at$1395
1778
Sq Ft
1
Story
3
Bed
2
Bath
2
Car
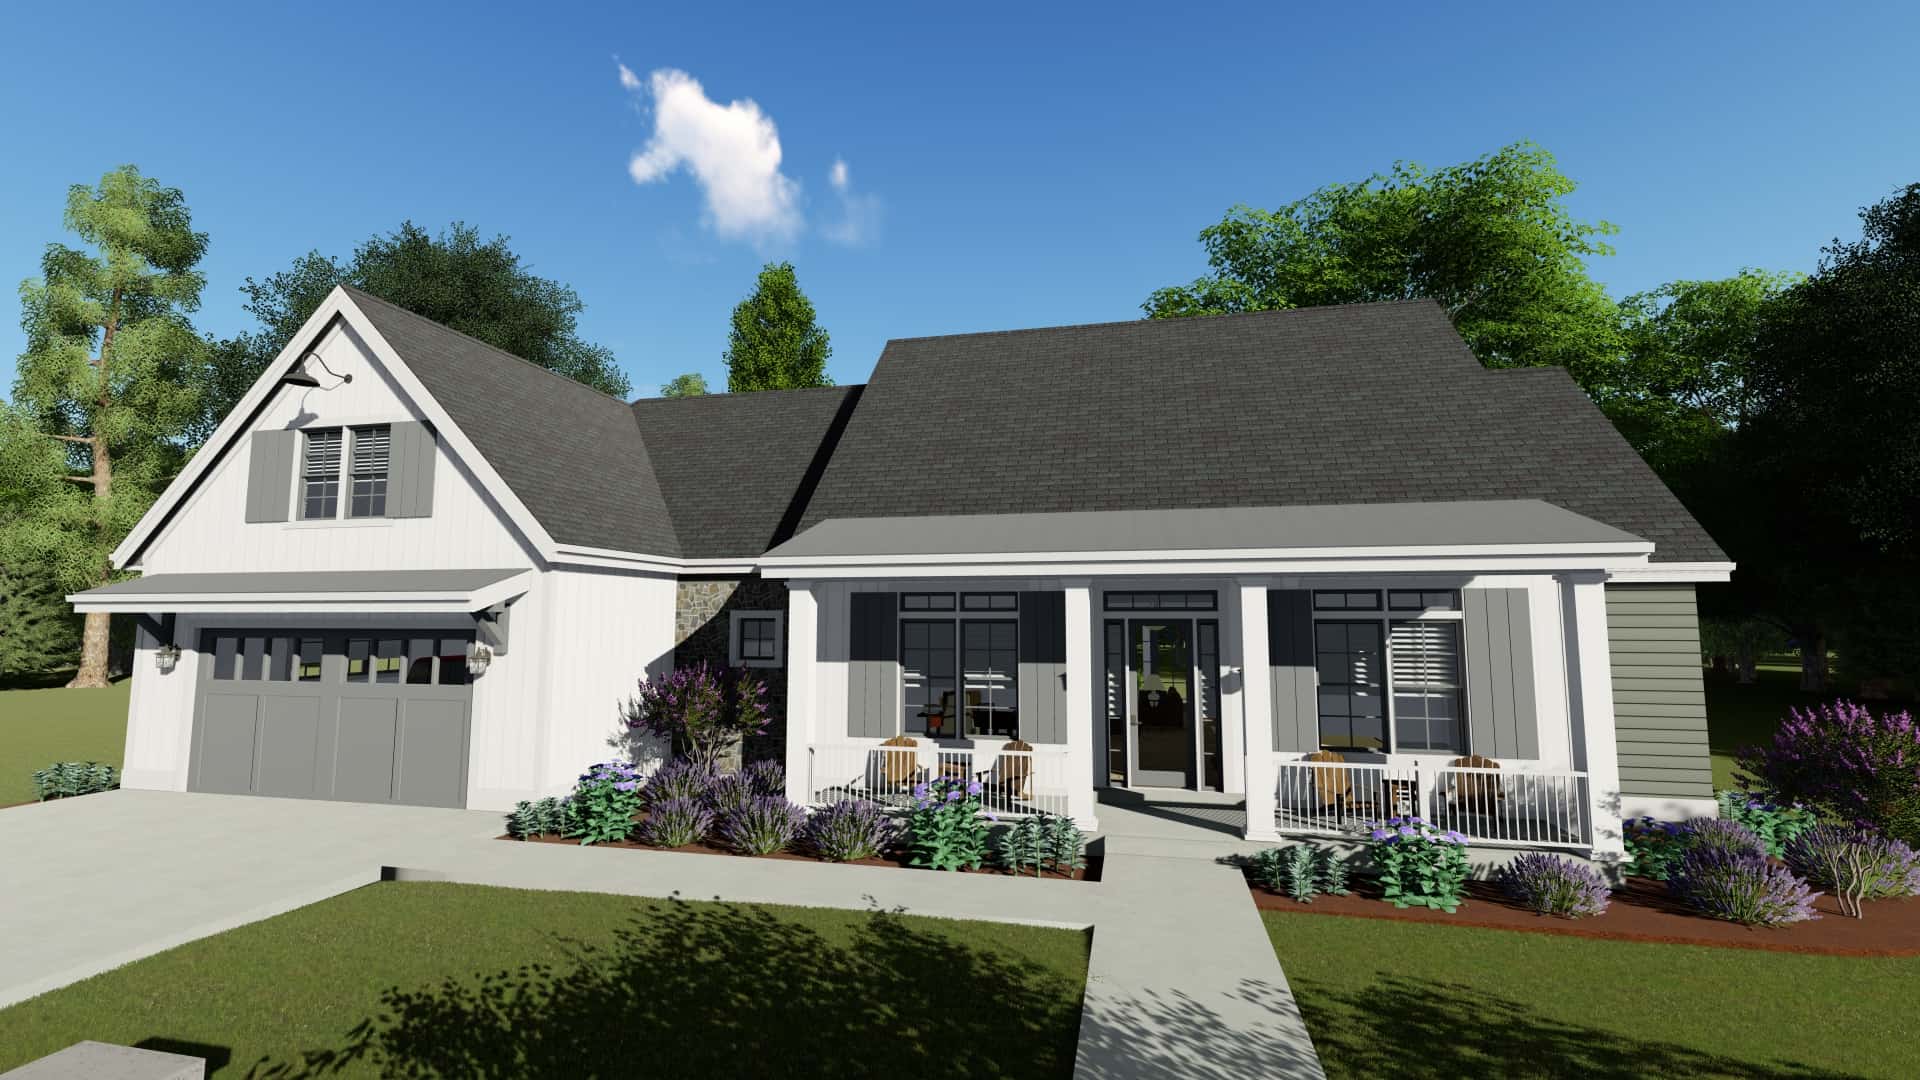
3-Bedroom, 1900 Sq Ft Acadian Home Plan - 142-1088 - Main Exterior
Plan Collection
3-Bedroom, 1900 Sq Ft Acadian Home Plan - 142-1088 - Main Exterior
Plan#142-1088
Starting at$1395
1900
Sq Ft
1.5
Story
3
Bed
2
Bath
2
Car
4-Bedroom, 1736 Sq Ft Ranch House Plan - 142-1071 - Front Exterior
Plan Collection
4-Bedroom, 1736 Sq Ft Ranch House Plan - 142-1071 - Front Exterior
Plan#142-1071
Starting at$1395
1736
Sq Ft
1
Story
4
Bed
2
Bath
2
Car
3-Bedroom, 1888 Sq Ft Colonial House - Plan #196-1279 - Front Exterior
Plan Collection
3-Bedroom, 1888 Sq Ft Colonial House - Plan #196-1279 - Front Exterior
Plan#196-1279
Starting at$940
1888
Sq Ft
2
Story
3
Bed
2.5
Bath
2
Car
3-Bedroom, 3510 Sq Ft Colonial House - Plan #196-1265 - Front Exterior
Plan Collection
3-Bedroom, 3510 Sq Ft Colonial House - Plan #196-1265 - Front Exterior
Plan#196-1265
Starting at$1690
3510
Sq Ft
1.5
Story
3
Bed
2.5
Bath
3
Car
3-Bedroom, 2880 Sq Ft Ranch House - Plan #108-2013 - Front Exterior
Plan Collection
3-Bedroom, 2880 Sq Ft Ranch House - Plan #108-2013 - Front Exterior
Plan#108-2013
Starting at$1280
2880
Sq Ft
1
Story
3
Bed
2.5
Bath
3
Car
3-Bedroom, 1658 Sq Ft Country House Plan - 141-1297 - Front Exterior
Plan Collection
3-Bedroom, 1658 Sq Ft Country House Plan - 141-1297 - Front Exterior
Plan#141-1297
Starting at$1300
1658
Sq Ft
1
Story
3
Bed
2
Bath
2
Car
4-Bedroom, 3220 Sq Ft Luxury House - Plan #209-1008 - Front Exterior
Plan Collection
4-Bedroom, 3220 Sq Ft Luxury House - Plan #209-1008 - Front Exterior
Plan#209-1008
Starting at$3595
3220
Sq Ft
1.5
Story
4
Bed
4
Bath
3
Car
3-Bedroom, 1569 Sq Ft Traditional House Plan - 169-1088 - Front Exterior
Plan Collection
3-Bedroom, 1569 Sq Ft Traditional House Plan - 169-1088 - Front Exterior
Plan#169-1088
Starting at$770
1569
Sq Ft
1
Story
3
Bed
2
Bath
2
Car
3-Bedroom, 1754 Sq Ft Cottage Home - Plan #196-1003 - Main Exterior
Plan Collection
3-Bedroom, 1754 Sq Ft Cottage Home - Plan #196-1003 - Main Exterior
Plan#196-1003
Starting at$940
1754
Sq Ft
2
Story
3
Bed
2
Bath
0
Car
3–4-Bedroom, 3445 Sq Ft European Home - Plan #196-1040 - Main Exterior
Plan Collection
3–4-Bedroom, 3445 Sq Ft European Home - Plan #196-1040 - Main Exterior
Plan#196-1040
Starting at$1615
3445
Sq Ft
1
Story
3
Bed
3.5
Bath
3
Car
3-Bedroom, 2250 Sq Ft Farmhouse House - Plan #196-1194 - Front Exterior
Plan Collection
3-Bedroom, 2250 Sq Ft Farmhouse House - Plan #196-1194 - Front Exterior
Plan#196-1194
Starting at$1090
2250
Sq Ft
2
Story
3
Bed
3.5
Bath
0
Car
4-Bedroom, 3461 Sq Ft Traditional House - Plan #198-1134 - Front Exterior
Plan Collection
4-Bedroom, 3461 Sq Ft Traditional House - Plan #198-1134 - Front Exterior
Plan#198-1134
Starting at$1295
3461
Sq Ft
2
Story
4
Bed
4
Bath
2
Car
4-Bedroom, 3493 Sq Ft Contemporary Home - Plan #209-1011 - Main Exterior
Plan Collection
4-Bedroom, 3493 Sq Ft Contemporary Home - Plan #209-1011 - Main Exterior
Plan#209-1011
Starting at$3595
3493
Sq Ft
1
Story
4
Bed
3.5
Bath
3
Car
4-Bedroom, 2789 Sq Ft Craftsman Home Plan - 141-1290 - Main Exterior
Plan Collection
4-Bedroom, 2789 Sq Ft Craftsman Home Plan - 141-1290 - Main Exterior
Plan#141-1290
Starting at$1550
2789
Sq Ft
1
Story
4
Bed
3.5
Bath
3
Car
4-Bedroom, 2575 Sq Ft Traditional Home Plan - 178-1121 - Main Exterior
Plan Collection
4-Bedroom, 2575 Sq Ft Traditional Home Plan - 178-1121 - Main Exterior
Plan#178-1121
Starting at$1155
2575
Sq Ft
2
Story
4
Bed
2.5
Bath
3
Car
3-Bedroom, 1878 Sq Ft Traditional House - Plan #178-1388 - Front Exterior
Plan Collection
3-Bedroom, 1878 Sq Ft Traditional House - Plan #178-1388 - Front Exterior
Plan#178-1388
Starting at$1105
1878
Sq Ft
1.5
Story
3
Bed
3.5
Bath
2
Car
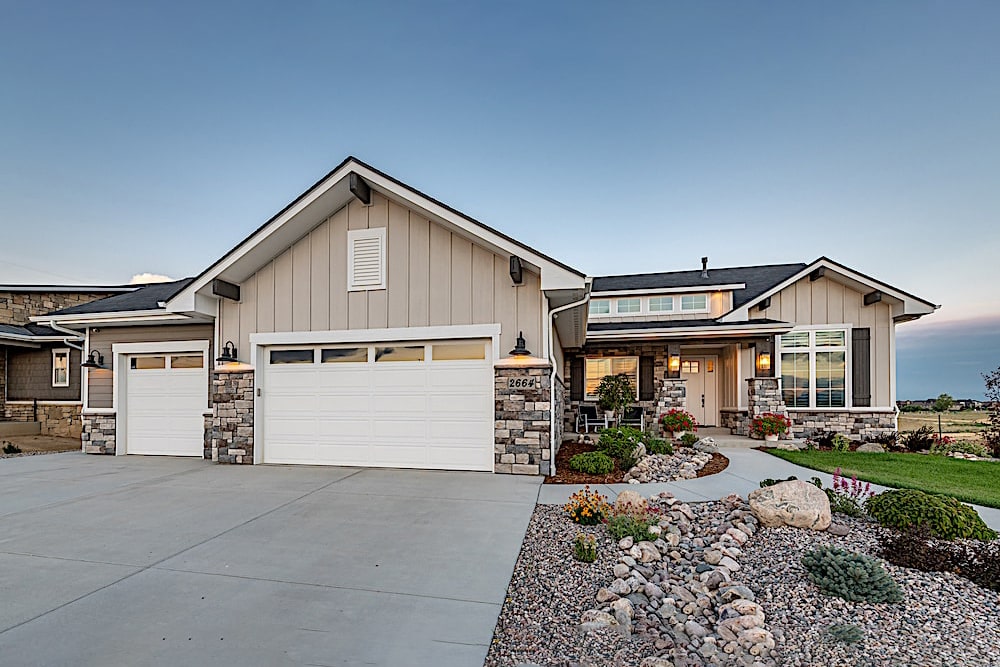
3-Bedroom, 2174 Sq Ft Ranch Home- Plan #196-1262 - Main Exterior
Plan Collection
3-Bedroom, 2174 Sq Ft Ranch Home- Plan #196-1262 - Main Exterior
Plan#196-1262
Starting at$1015
2174
Sq Ft
1
Story
3
Bed
2.5
Bath
2
Car
4-Bedroom, 2964 Sq Ft French Home - Plan #196-1060 - Main Exterior
Plan Collection
4-Bedroom, 2964 Sq Ft French Home - Plan #196-1060 - Main Exterior
Plan#196-1060
Starting at$1315
2964
Sq Ft
1.5
Story
4
Bed
3
Bath
2
Car
3-Bedroom, 2838 Sq Ft Country Home - Plan #208-1007 - Main Exterior
Plan Collection
3-Bedroom, 2838 Sq Ft Country Home - Plan #208-1007 - Main Exterior
Plan#208-1007
Starting at$1145
2838
Sq Ft
1.5
Story
3
Bed
2.5
Bath
0
Car
2-Bedroom, 2659 Sq Ft Ranch House - Plan #194-1045 - Front Exterior
Plan Collection
2-Bedroom, 2659 Sq Ft Ranch House - Plan #194-1045 - Front Exterior
Plan#194-1045
Starting at$1195
2659
Sq Ft
1
Story
2
Bed
2.5
Bath
3
Car
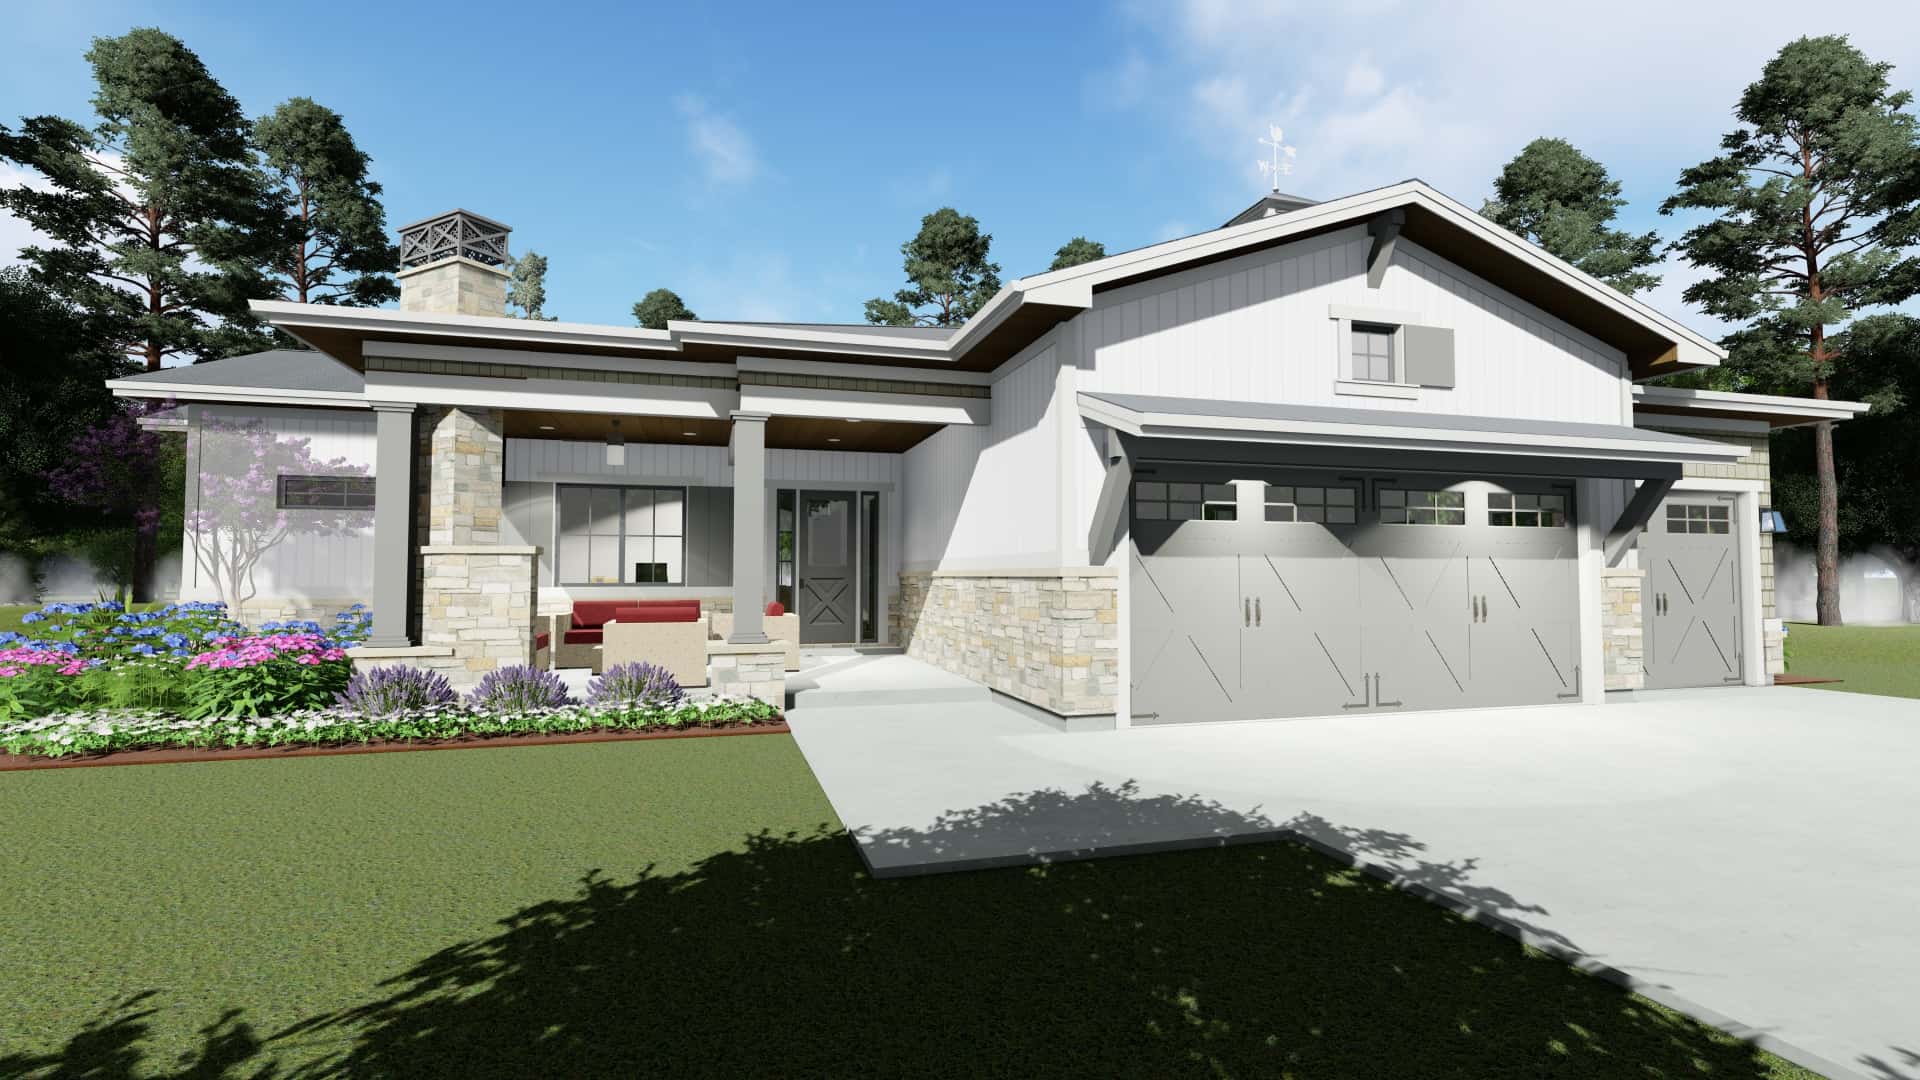
2-Bedroom, 1787 Sq Ft Ranch Home - Plan #196-1260 - Main Exterior
Plan Collection
2-Bedroom, 1787 Sq Ft Ranch Home - Plan #196-1260 - Main Exterior
Plan#196-1260
Starting at$940
1787
Sq Ft
1
Story
2
Bed
2
Bath
2
Car
4-Bedroom, 2016 Sq Ft Traditional Home Plan - 142-1156 - Main Exterior
Plan Collection
4-Bedroom, 2016 Sq Ft Traditional Home Plan - 142-1156 - Main Exterior
Plan#142-1156
Starting at$1445
2016
Sq Ft
1
Story
4
Bed
2
Bath
2
Car
4–5-Bedroom, 4443 Sq Ft Colonial Home - Plan #204-1020 - Main Exterior
Plan Collection
4–5-Bedroom, 4443 Sq Ft Colonial Home - Plan #204-1020 - Main Exterior
Plan#204-1020
Starting at$1740
4443
Sq Ft
1.5
Story
4
Bed
5
Bath
3
Car
3-Bedroom, 1778 Sq Ft Traditional Home Plan - 142-1076 - Main Exterior
Plan Collection
3-Bedroom, 1778 Sq Ft Traditional Home Plan - 142-1076 - Main Exterior
Plan#142-1076
Starting at$1395
1778
Sq Ft
1
Story
3
Bed
2
Bath
2
Car
3-Bedroom, 1900 Sq Ft Acadian Home Plan - 142-1088 - Main Exterior
Plan Collection
3-Bedroom, 1900 Sq Ft Acadian Home Plan - 142-1088 - Main Exterior
Plan#142-1088
Starting at$1395
1900
Sq Ft
1.5
Story
3
Bed
2
Bath
2
Car
4-Bedroom, 1736 Sq Ft Ranch House Plan - 142-1071 - Front Exterior
Plan Collection
4-Bedroom, 1736 Sq Ft Ranch House Plan - 142-1071 - Front Exterior
Plan#142-1071
Starting at$1395
1736
Sq Ft
1
Story
4
Bed
2
Bath
2
Car
3-Bedroom, 1888 Sq Ft Colonial House - Plan #196-1279 - Front Exterior
Plan Collection
3-Bedroom, 1888 Sq Ft Colonial House - Plan #196-1279 - Front Exterior
Plan#196-1279
Starting at$940
1888
Sq Ft
2
Story
3
Bed
2.5
Bath
2
Car
3-Bedroom, 3510 Sq Ft Colonial House - Plan #196-1265 - Front Exterior
Plan Collection
3-Bedroom, 3510 Sq Ft Colonial House - Plan #196-1265 - Front Exterior
Plan#196-1265
Starting at$1690
3510
Sq Ft
1.5
Story
3
Bed
2.5
Bath
3
Car
3-Bedroom, 2880 Sq Ft Ranch House - Plan #108-2013 - Front Exterior
Plan Collection
3-Bedroom, 2880 Sq Ft Ranch House - Plan #108-2013 - Front Exterior
Plan#108-2013
Starting at$1280
2880
Sq Ft
1
Story
3
Bed
2.5
Bath
3
Car
1...2324252627...350