Gable Roof House Plans

8,225
Plan Results
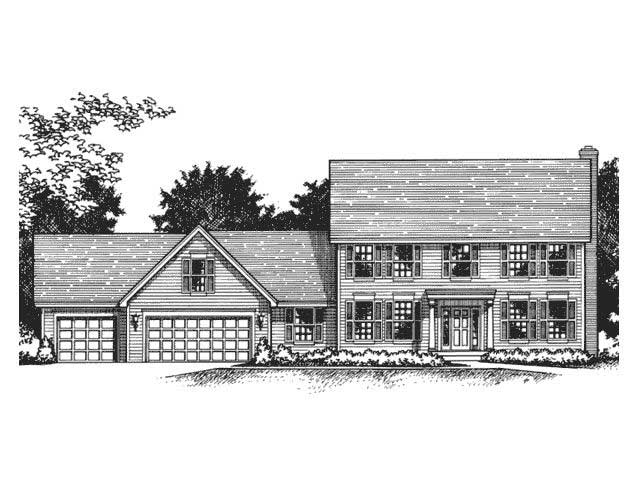
3-Bedroom, 2172 Sq Ft Passive Solar House Plan - 146-2046 - Front Exterior
Plan Collection
3-Bedroom, 2172 Sq Ft Passive Solar House Plan - 146-2046 - Front Exterior
Plan#146-2046
Starting at$1015
2172
Sq Ft
2
Story
3
Bed
2.5
Bath
2
Car
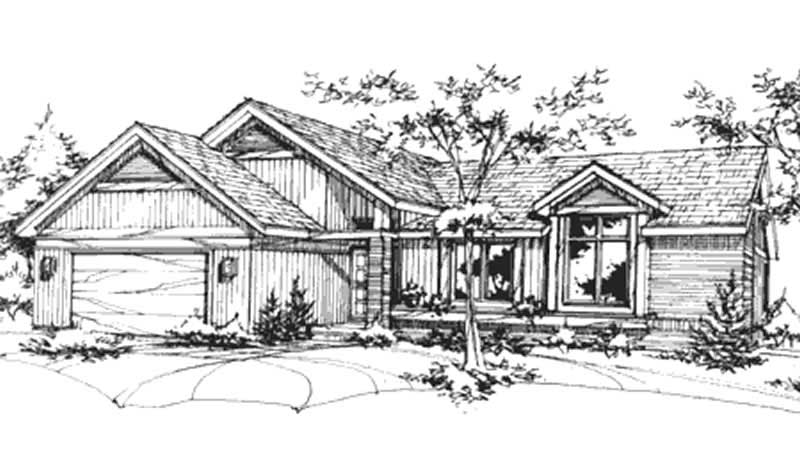
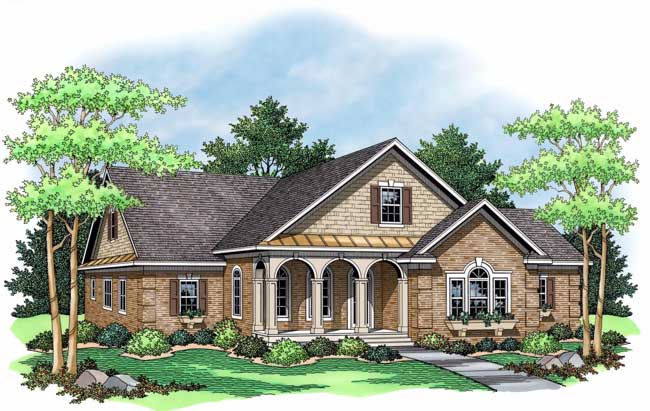
2-Bedroom, 1436 Sq Ft Ranch House Plan - 146-2335 - Front Exterior
Plan Collection
2-Bedroom, 1436 Sq Ft Ranch House Plan - 146-2335 - Front Exterior
Plan#146-2335
Starting at$885
1436
Sq Ft
1
Story
2
Bed
2
Bath
2
Car
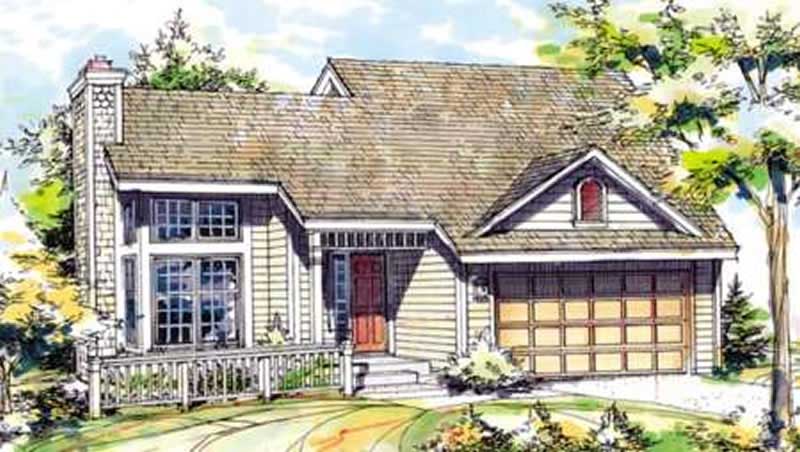
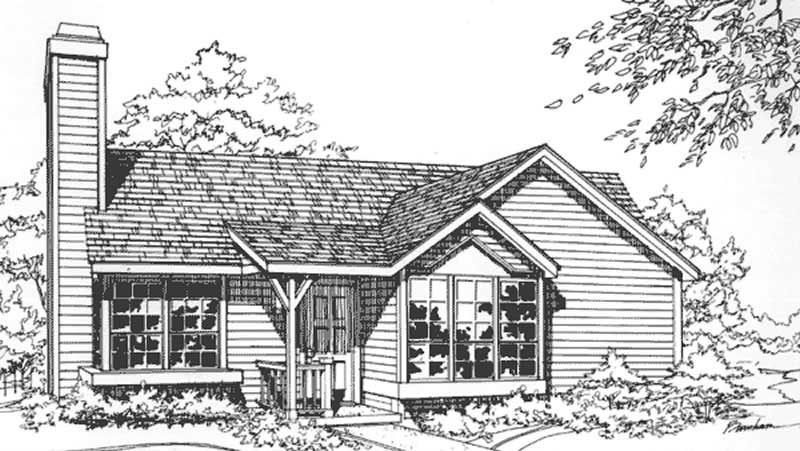
3-Bedroom, 1246 Sq Ft Country House Plan - 146-2032 - Front Exterior
Plan Collection
3-Bedroom, 1246 Sq Ft Country House Plan - 146-2032 - Front Exterior
Plan#146-2032
Starting at$885
1246
Sq Ft
2
Story
3
Bed
2
Bath
2
Car
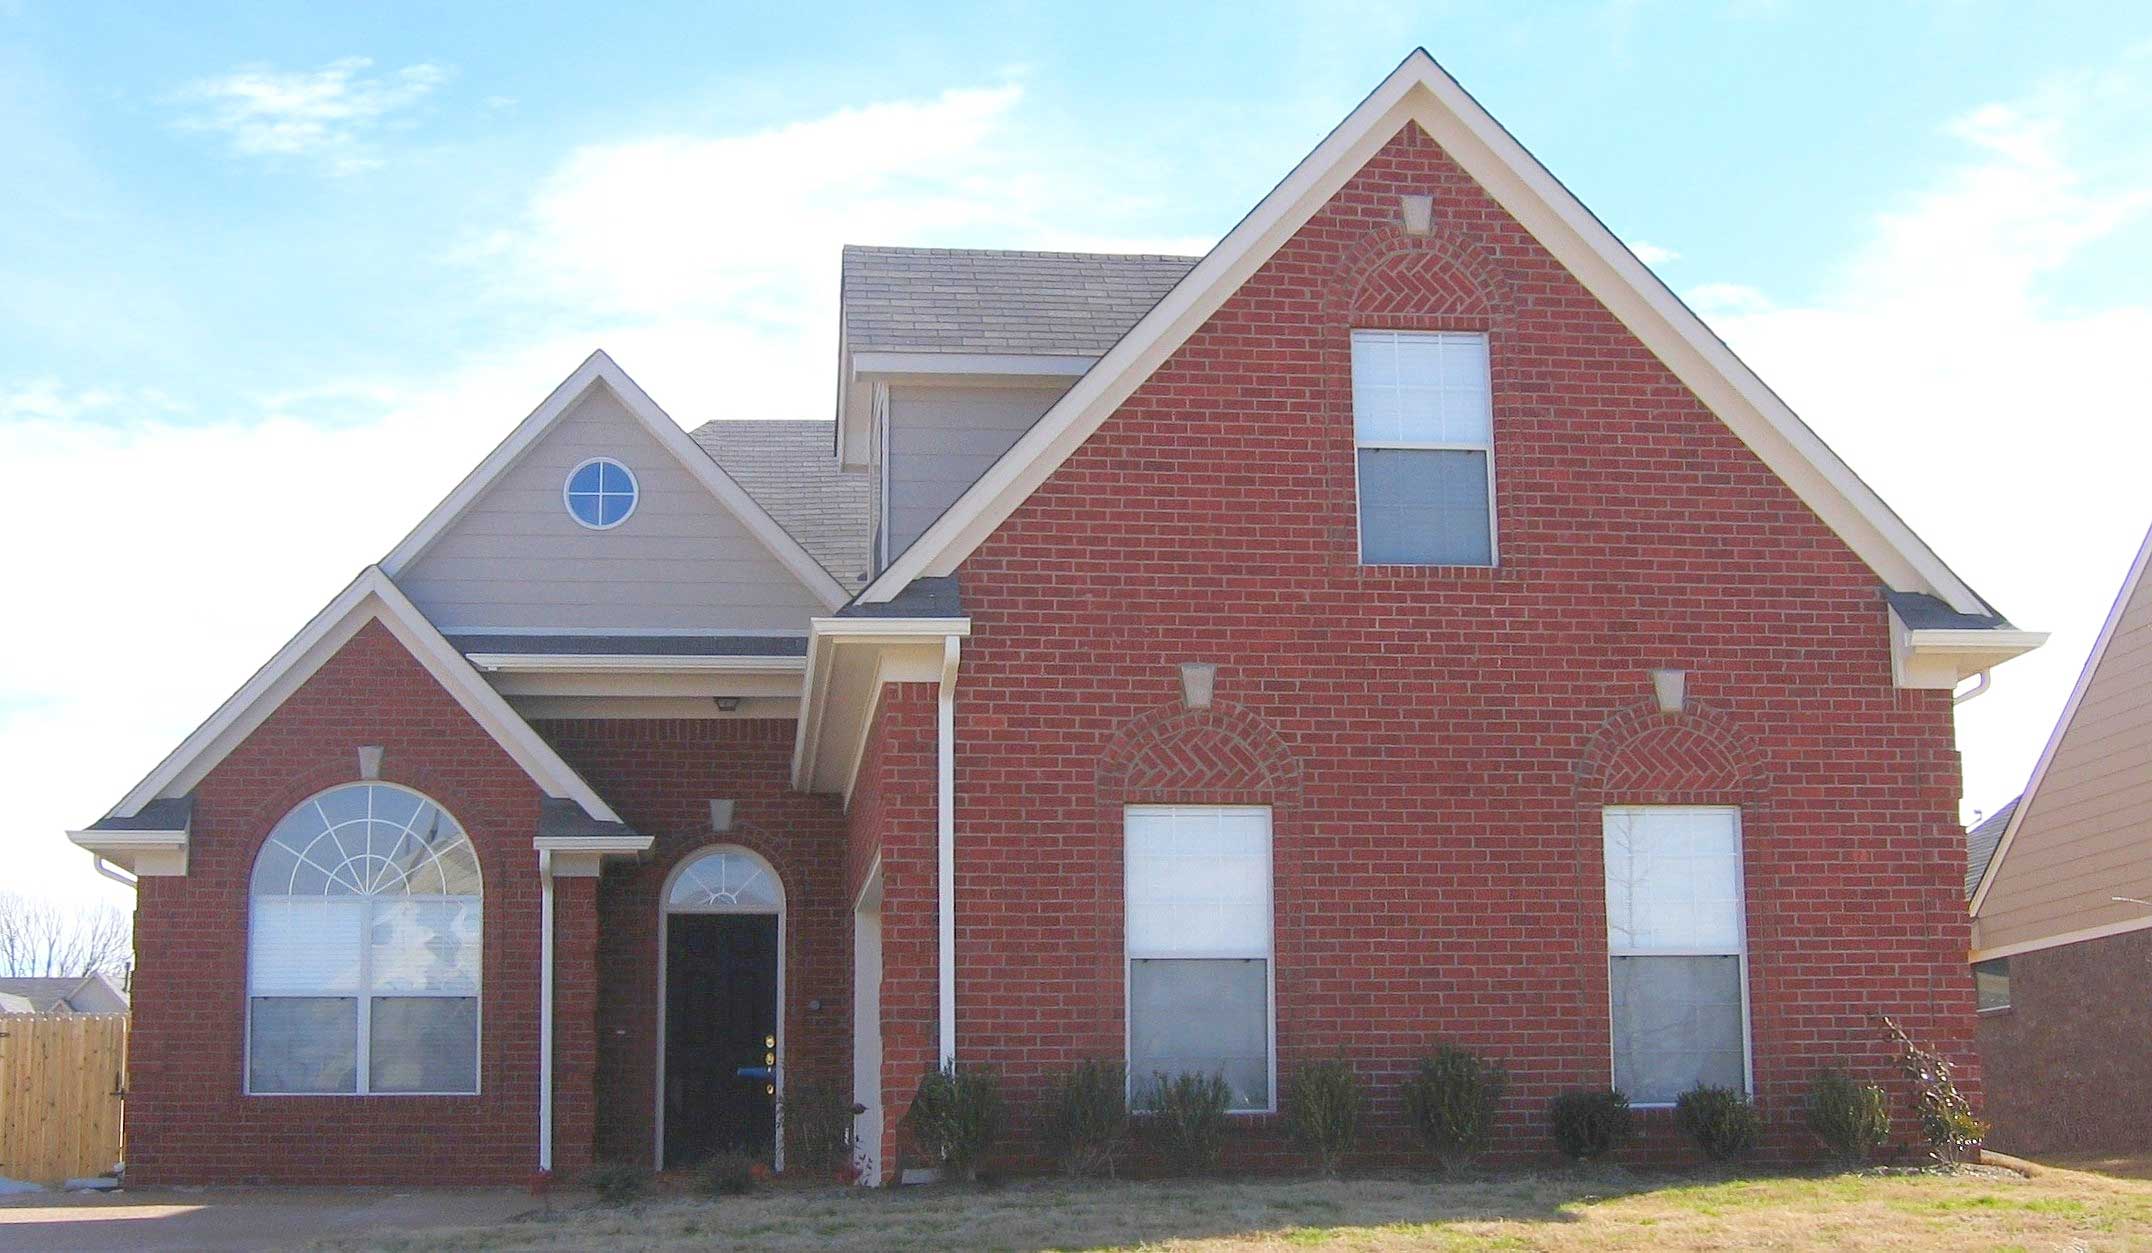
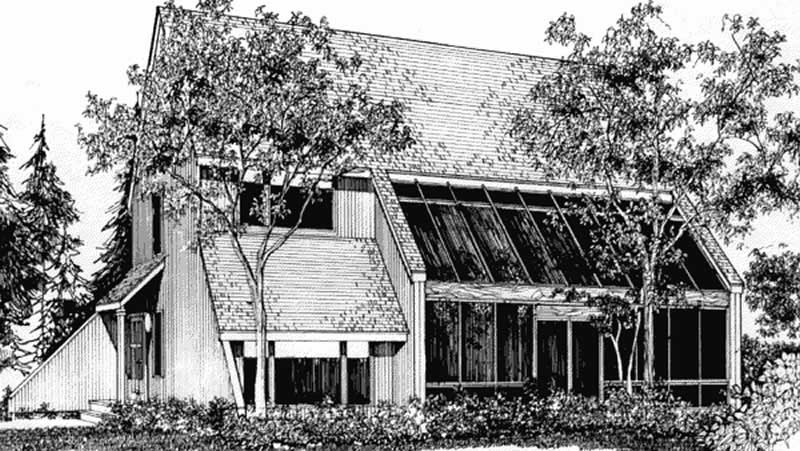
3-Bedroom, 1664 Sq Ft French House Plan - 170-1401 - Front Exterior
Plan Collection
3-Bedroom, 1664 Sq Ft French House Plan - 170-1401 - Front Exterior
Plan#170-1401
Starting at$910
1664
Sq Ft
2
Story
3
Bed
2.5
Bath
2
Car
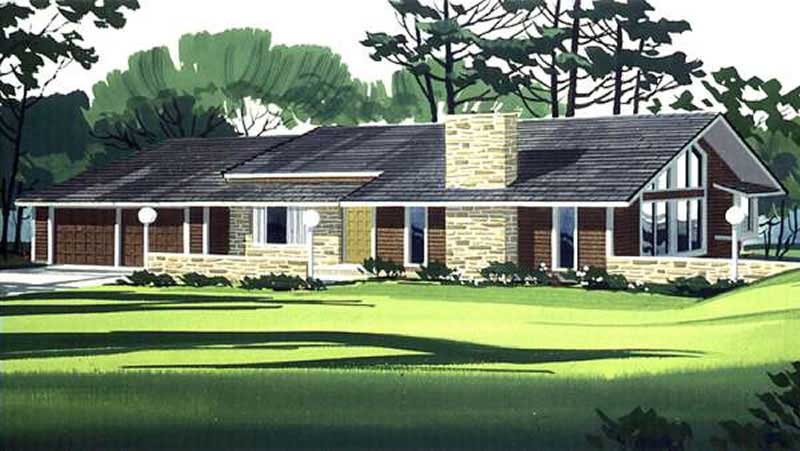
3-Bedroom, 1587 Sq Ft Ranch House Plan - 146-2586 - Front Exterior
Plan Collection
3-Bedroom, 1587 Sq Ft Ranch House Plan - 146-2586 - Front Exterior
Plan#146-2586
Starting at$980
1587
Sq Ft
1
Story
3
Bed
2
Bath
2
Car
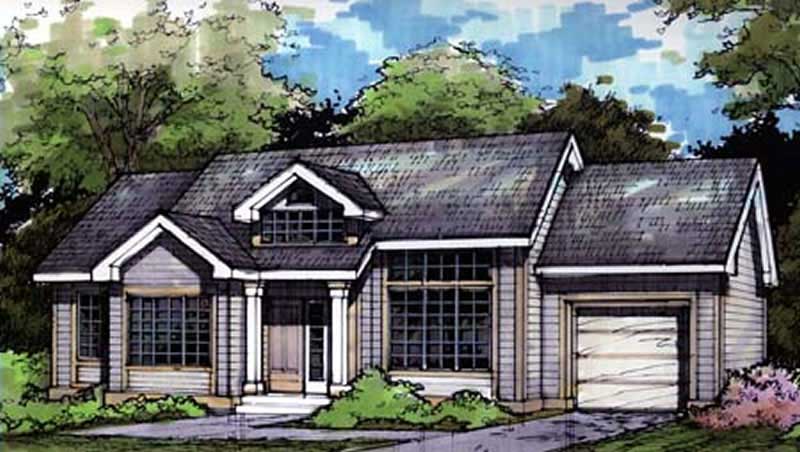
3-Bedroom, 1135 Sq Ft Country House Plan - 146-1139 - Front Exterior
Plan Collection
3-Bedroom, 1135 Sq Ft Country House Plan - 146-1139 - Front Exterior
Plan#146-1139
Starting at$885
1135
Sq Ft
1
Story
3
Bed
2
Bath
1
Car
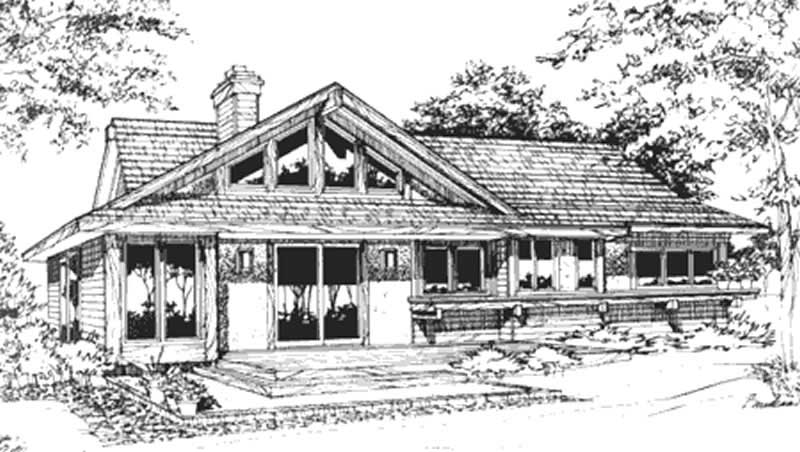
2-Bedroom, 1250 Sq Ft Craftsman House Plan - 146-2737 - Front Exterior
Plan Collection
2-Bedroom, 1250 Sq Ft Craftsman House Plan - 146-2737 - Front Exterior
Plan#146-2737
Starting at$885
1250
Sq Ft
1
Story
2
Bed
2
Bath
2
Car
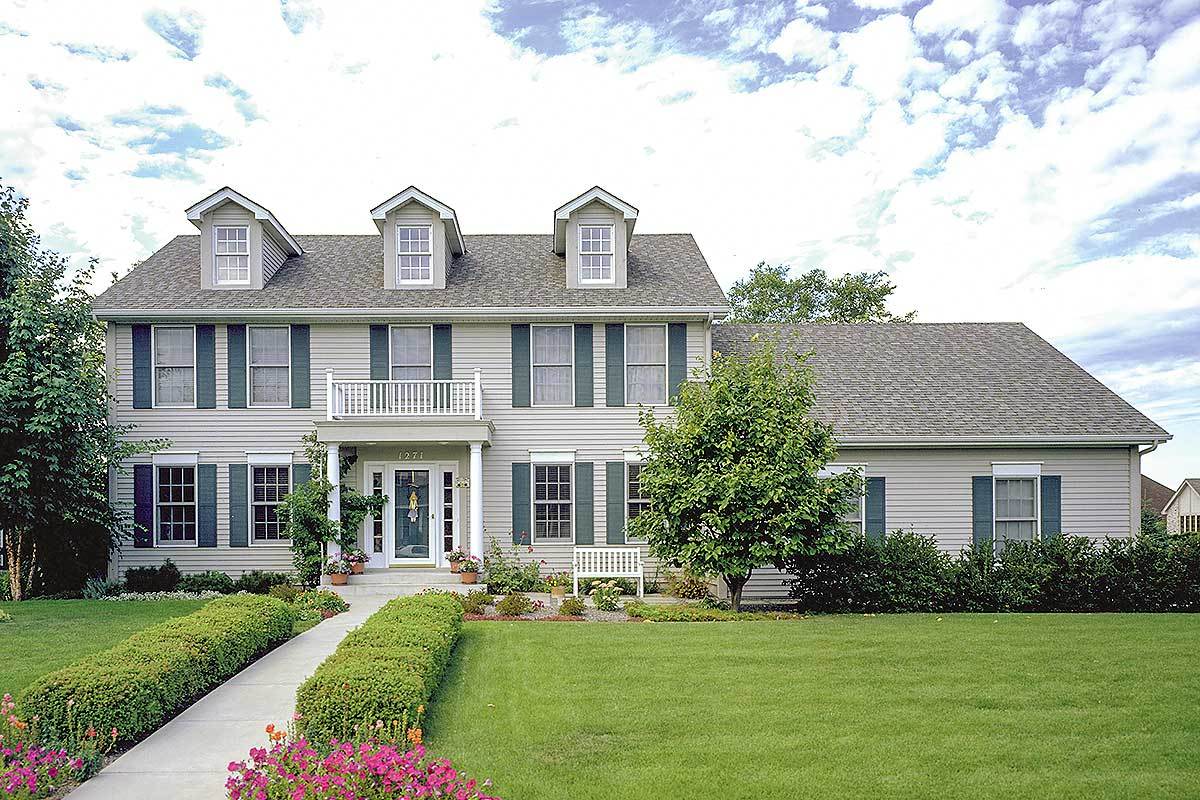
4-Bedroom, 2508 Sq Ft Colonial House Plan - 146-1263 - Front Exterior
Plan Collection
4-Bedroom, 2508 Sq Ft Colonial House Plan - 146-1263 - Front Exterior
Plan#146-1263
Starting at$1120
2508
Sq Ft
2
Story
4
Bed
2.5
Bath
2
Car
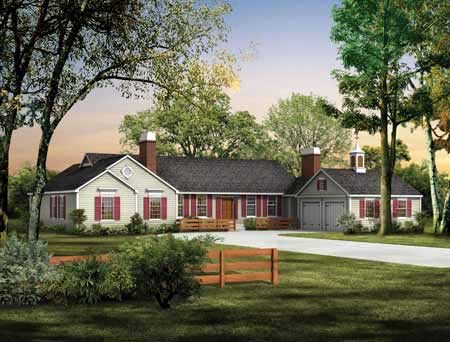
4-Bedroom, 3018 Sq Ft Ranch Home Plan - 137-1285 - Main Exterior
Plan Collection
4-Bedroom, 3018 Sq Ft Ranch Home Plan - 137-1285 - Main Exterior
Plan#137-1285
Starting at$925
3018
Sq Ft
1
Story
4
Bed
2.5
Bath
2
Car
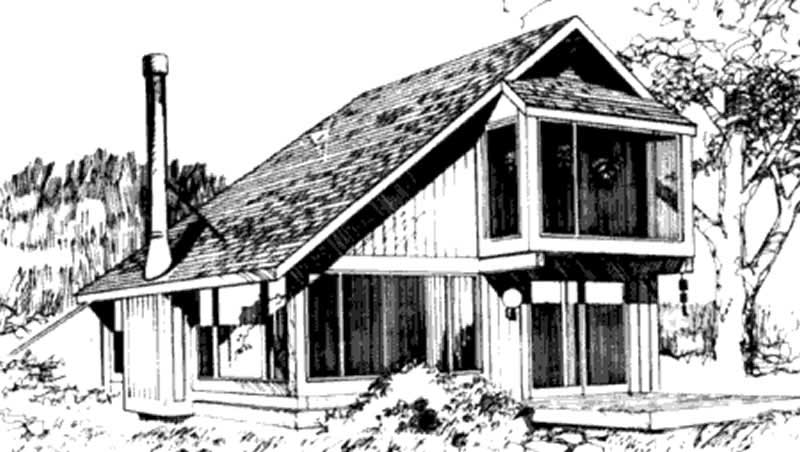
1-Bedroom, 1152 Sq Ft Log Cabin House Plan - 146-2123 - Front Exterior
Plan Collection
1-Bedroom, 1152 Sq Ft Log Cabin House Plan - 146-2123 - Front Exterior
Plan#146-2123
Starting at$885
1152
Sq Ft
2
Story
1
Bed
2
Bath
0
Car
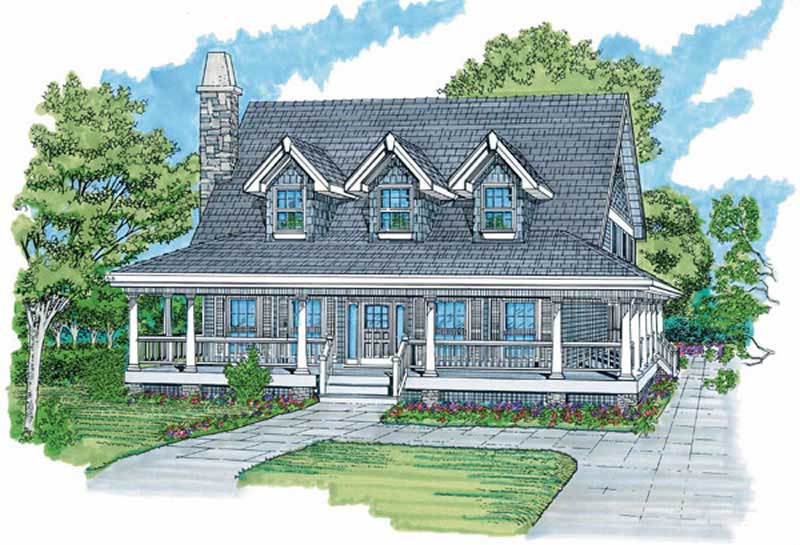
3-Bedroom, 1634 Sq Ft Country Home Plan - 167-1188 - Main Exterior
Plan Collection
3-Bedroom, 1634 Sq Ft Country Home Plan - 167-1188 - Main Exterior
Plan#167-1188
Starting at$840
1634
Sq Ft
2
Story
3
Bed
2
Bath
0
Car
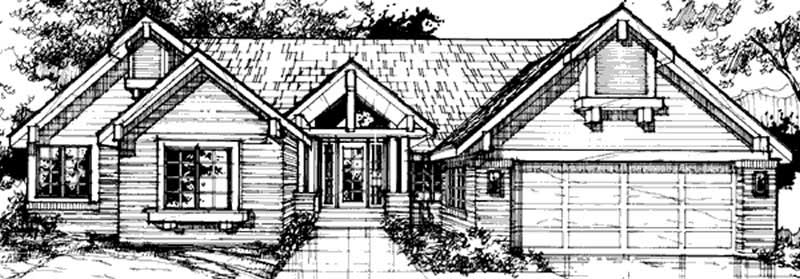
4-Bedroom, 2847 Sq Ft Country House Plan - 146-1036 - Front Exterior
Plan Collection
4-Bedroom, 2847 Sq Ft Country House Plan - 146-1036 - Front Exterior
Plan#146-1036
Starting at$1120
2847
Sq Ft
1
Story
4
Bed
3.5
Bath
2
Car
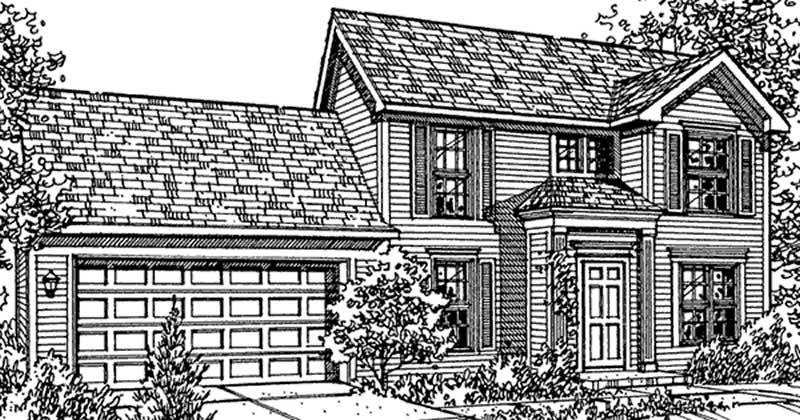
3-Bedroom, 1314 Sq Ft Colonial House Plan - 146-2142 - Front Exterior
Plan Collection
3-Bedroom, 1314 Sq Ft Colonial House Plan - 146-2142 - Front Exterior
Plan#146-2142
Starting at$885
1314
Sq Ft
2
Story
3
Bed
2.5
Bath
2
Car
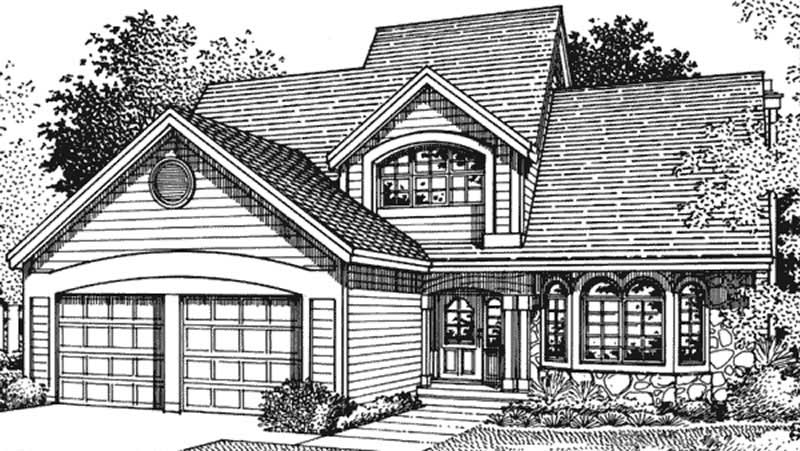
3-Bedroom, 2577 Sq Ft Country House Plan - 146-1348 - Front Exterior
Plan Collection
3-Bedroom, 2577 Sq Ft Country House Plan - 146-1348 - Front Exterior
Plan#146-1348
Starting at$1120
2577
Sq Ft
2
Story
3
Bed
2.5
Bath
2
Car
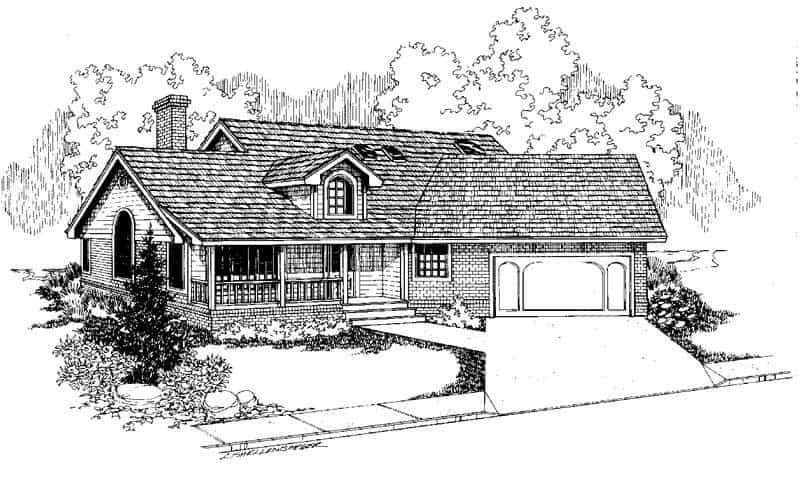
3-Bedroom, 2279 Sq Ft Country House Plan - 145-1371 - Front Exterior
Plan Collection
3-Bedroom, 2279 Sq Ft Country House Plan - 145-1371 - Front Exterior
Plan#145-1371
Starting at$950
2279
Sq Ft
2
Story
3
Bed
2.5
Bath
2
Car
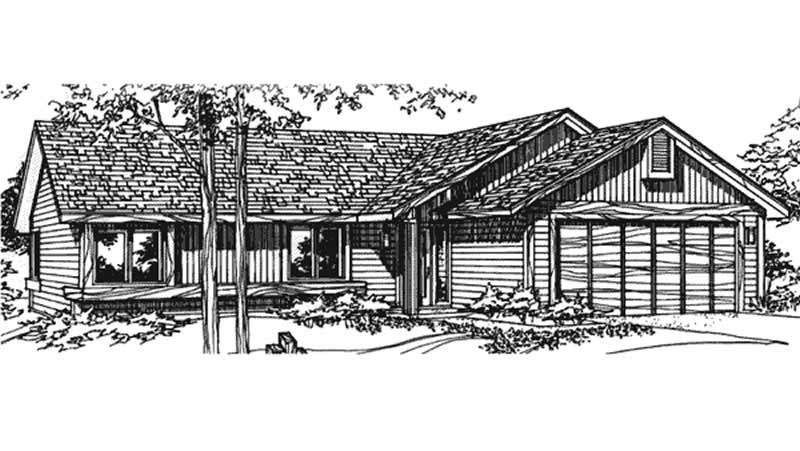
3-Bedroom, 1648 Sq Ft Country House Plan - 110-1162 - Front Exterior
Plan Collection
3-Bedroom, 1648 Sq Ft Country House Plan - 110-1162 - Front Exterior
Plan#110-1162
Starting at$725
1648
Sq Ft
2
Story
3
Bed
1.5
Bath
2
Car
2-Bedroom, 1081 Sq Ft Country House Plan - 146-2910 - Front Exterior
Plan Collection
2-Bedroom, 1081 Sq Ft Country House Plan - 146-2910 - Front Exterior
Plan#146-2910
Starting at$885
1081
Sq Ft
1
Story
2
Bed
2
Bath
2
Car
2-Bedroom, 1417 Sq Ft Cape Cod House Plan - 170-1604 - Front Exterior
Plan Collection
2-Bedroom, 1417 Sq Ft Cape Cod House Plan - 170-1604 - Front Exterior
Plan#170-1604
Starting at$910
1417
Sq Ft
2
Story
2
Bed
2
Bath
2
Car
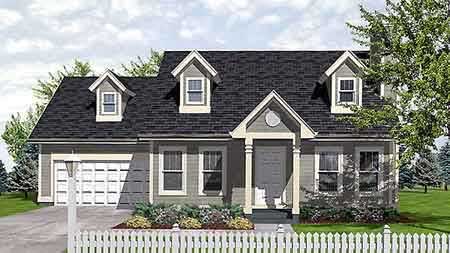
3-Bedroom, 1260 Sq Ft Cape Cod House Plan - 146-1524 - Front Exterior
Plan Collection
3-Bedroom, 1260 Sq Ft Cape Cod House Plan - 146-1524 - Front Exterior
Plan#146-1524
Starting at$885
1260
Sq Ft
1
Story
3
Bed
2
Bath
2
Car
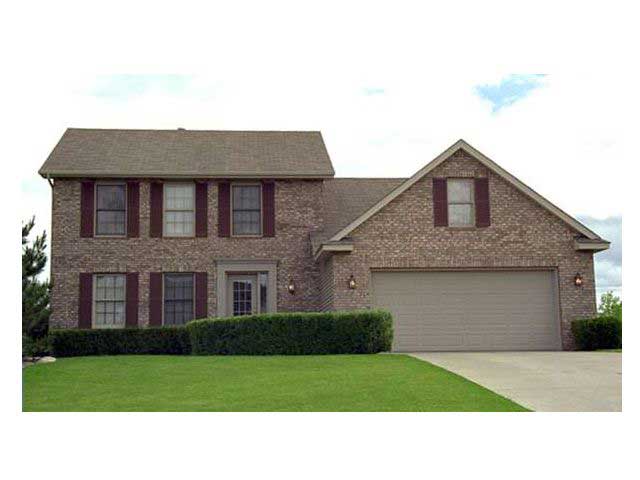
3-Bedroom, 1727 Sq Ft Cape Cod House Plan - 165-1036 - Front Exterior
Plan Collection
3-Bedroom, 1727 Sq Ft Cape Cod House Plan - 165-1036 - Front Exterior
Plan#165-1036
Starting at$1725
1727
Sq Ft
2
Story
3
Bed
2
Bath
2
Car
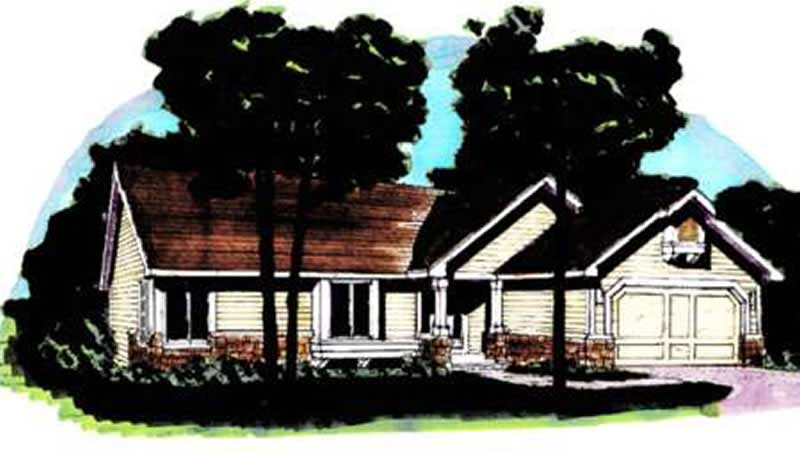
2-Bedroom, 1154 Sq Ft Country House Plan - 146-1296 - Front Exterior
Plan Collection
2-Bedroom, 1154 Sq Ft Country House Plan - 146-1296 - Front Exterior
Plan#146-1296
Starting at$885
1154
Sq Ft
1
Story
2
Bed
2
Bath
2
Car
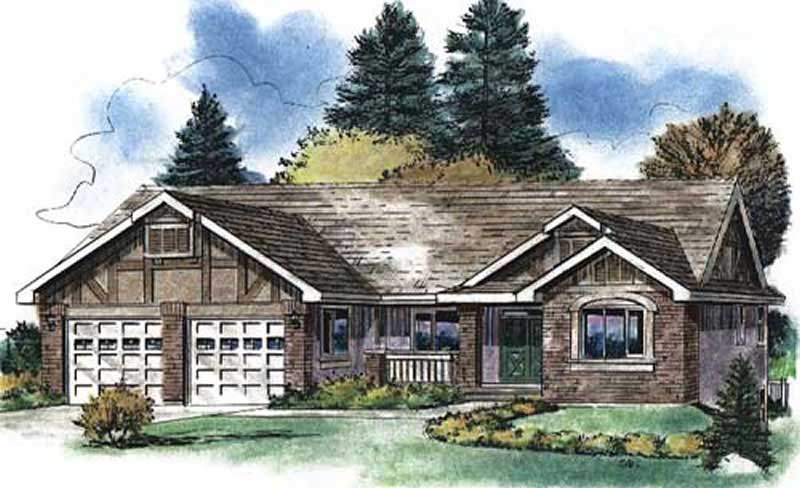
3-Bedroom, 1668 Sq Ft Country Home Plan - 176-1007 - Main Exterior
Plan Collection
3-Bedroom, 1668 Sq Ft Country Home Plan - 176-1007 - Main Exterior
Plan#176-1007
Starting at$735
1668
Sq Ft
1
Story
3
Bed
2
Bath
2
Car
3-Bedroom, 1078 Sq Ft Country House Plan - 146-2020 - Front Exterior
Plan Collection
3-Bedroom, 1078 Sq Ft Country House Plan - 146-2020 - Front Exterior
Plan#146-2020
Starting at$885
1078
Sq Ft
2
Story
3
Bed
1.5
Bath
2
Car
3-Bedroom, 1853 Sq Ft Craftsman House Plan - 146-1522 - Front Exterior
Plan Collection
3-Bedroom, 1853 Sq Ft Craftsman House Plan - 146-1522 - Front Exterior
Plan#146-1522
Starting at$980
1853
Sq Ft
1
Story
3
Bed
2.5
Bath
2
Car
3-Bedroom, 2172 Sq Ft Passive Solar House Plan - 146-2046 - Front Exterior
Plan Collection
3-Bedroom, 2172 Sq Ft Passive Solar House Plan - 146-2046 - Front Exterior
Plan#146-2046
Starting at$1015
2172
Sq Ft
2
Story
3
Bed
2.5
Bath
2
Car
2-Bedroom, 1436 Sq Ft Ranch House Plan - 146-2335 - Front Exterior
Plan Collection
2-Bedroom, 1436 Sq Ft Ranch House Plan - 146-2335 - Front Exterior
Plan#146-2335
Starting at$885
1436
Sq Ft
1
Story
2
Bed
2
Bath
2
Car
3-Bedroom, 1246 Sq Ft Country House Plan - 146-2032 - Front Exterior
Plan Collection
3-Bedroom, 1246 Sq Ft Country House Plan - 146-2032 - Front Exterior
Plan#146-2032
Starting at$885
1246
Sq Ft
2
Story
3
Bed
2
Bath
2
Car
3-Bedroom, 1664 Sq Ft French House Plan - 170-1401 - Front Exterior
Plan Collection
3-Bedroom, 1664 Sq Ft French House Plan - 170-1401 - Front Exterior
Plan#170-1401
Starting at$910
1664
Sq Ft
2
Story
3
Bed
2.5
Bath
2
Car
3-Bedroom, 1587 Sq Ft Ranch House Plan - 146-2586 - Front Exterior
Plan Collection
3-Bedroom, 1587 Sq Ft Ranch House Plan - 146-2586 - Front Exterior
Plan#146-2586
Starting at$980
1587
Sq Ft
1
Story
3
Bed
2
Bath
2
Car
3-Bedroom, 1135 Sq Ft Country House Plan - 146-1139 - Front Exterior
Plan Collection
3-Bedroom, 1135 Sq Ft Country House Plan - 146-1139 - Front Exterior
Plan#146-1139
Starting at$885
1135
Sq Ft
1
Story
3
Bed
2
Bath
1
Car
2-Bedroom, 1250 Sq Ft Craftsman House Plan - 146-2737 - Front Exterior
Plan Collection
2-Bedroom, 1250 Sq Ft Craftsman House Plan - 146-2737 - Front Exterior
Plan#146-2737
Starting at$885
1250
Sq Ft
1
Story
2
Bed
2
Bath
2
Car
4-Bedroom, 2508 Sq Ft Colonial House Plan - 146-1263 - Front Exterior
Plan Collection
4-Bedroom, 2508 Sq Ft Colonial House Plan - 146-1263 - Front Exterior
Plan#146-1263
Starting at$1120
2508
Sq Ft
2
Story
4
Bed
2.5
Bath
2
Car
4-Bedroom, 3018 Sq Ft Ranch Home Plan - 137-1285 - Main Exterior
Plan Collection
4-Bedroom, 3018 Sq Ft Ranch Home Plan - 137-1285 - Main Exterior
Plan#137-1285
Starting at$925
3018
Sq Ft
1
Story
4
Bed
2.5
Bath
2
Car
1-Bedroom, 1152 Sq Ft Log Cabin House Plan - 146-2123 - Front Exterior
Plan Collection
1-Bedroom, 1152 Sq Ft Log Cabin House Plan - 146-2123 - Front Exterior
Plan#146-2123
Starting at$885
1152
Sq Ft
2
Story
1
Bed
2
Bath
0
Car
3-Bedroom, 1634 Sq Ft Country Home Plan - 167-1188 - Main Exterior
Plan Collection
3-Bedroom, 1634 Sq Ft Country Home Plan - 167-1188 - Main Exterior
Plan#167-1188
Starting at$840
1634
Sq Ft
2
Story
3
Bed
2
Bath
0
Car
4-Bedroom, 2847 Sq Ft Country House Plan - 146-1036 - Front Exterior
Plan Collection
4-Bedroom, 2847 Sq Ft Country House Plan - 146-1036 - Front Exterior
Plan#146-1036
Starting at$1120
2847
Sq Ft
1
Story
4
Bed
3.5
Bath
2
Car
3-Bedroom, 1314 Sq Ft Colonial House Plan - 146-2142 - Front Exterior
Plan Collection
3-Bedroom, 1314 Sq Ft Colonial House Plan - 146-2142 - Front Exterior
Plan#146-2142
Starting at$885
1314
Sq Ft
2
Story
3
Bed
2.5
Bath
2
Car
3-Bedroom, 2577 Sq Ft Country House Plan - 146-1348 - Front Exterior
Plan Collection
3-Bedroom, 2577 Sq Ft Country House Plan - 146-1348 - Front Exterior
Plan#146-1348
Starting at$1120
2577
Sq Ft
2
Story
3
Bed
2.5
Bath
2
Car
3-Bedroom, 2279 Sq Ft Country House Plan - 145-1371 - Front Exterior
Plan Collection
3-Bedroom, 2279 Sq Ft Country House Plan - 145-1371 - Front Exterior
Plan#145-1371
Starting at$950
2279
Sq Ft
2
Story
3
Bed
2.5
Bath
2
Car
3-Bedroom, 1648 Sq Ft Country House Plan - 110-1162 - Front Exterior
Plan Collection
3-Bedroom, 1648 Sq Ft Country House Plan - 110-1162 - Front Exterior
Plan#110-1162
Starting at$725
1648
Sq Ft
2
Story
3
Bed
1.5
Bath
2
Car
2-Bedroom, 1081 Sq Ft Country House Plan - 146-2910 - Front Exterior
Plan Collection
2-Bedroom, 1081 Sq Ft Country House Plan - 146-2910 - Front Exterior
Plan#146-2910
Starting at$885
1081
Sq Ft
1
Story
2
Bed
2
Bath
2
Car
2-Bedroom, 1417 Sq Ft Cape Cod House Plan - 170-1604 - Front Exterior
Plan Collection
2-Bedroom, 1417 Sq Ft Cape Cod House Plan - 170-1604 - Front Exterior
Plan#170-1604
Starting at$910
1417
Sq Ft
2
Story
2
Bed
2
Bath
2
Car
3-Bedroom, 1260 Sq Ft Cape Cod House Plan - 146-1524 - Front Exterior
Plan Collection
3-Bedroom, 1260 Sq Ft Cape Cod House Plan - 146-1524 - Front Exterior
Plan#146-1524
Starting at$885
1260
Sq Ft
1
Story
3
Bed
2
Bath
2
Car
3-Bedroom, 1727 Sq Ft Cape Cod House Plan - 165-1036 - Front Exterior
Plan Collection
3-Bedroom, 1727 Sq Ft Cape Cod House Plan - 165-1036 - Front Exterior
Plan#165-1036
Starting at$1725
1727
Sq Ft
2
Story
3
Bed
2
Bath
2
Car
2-Bedroom, 1154 Sq Ft Country House Plan - 146-1296 - Front Exterior
Plan Collection
2-Bedroom, 1154 Sq Ft Country House Plan - 146-1296 - Front Exterior
Plan#146-1296
Starting at$885
1154
Sq Ft
1
Story
2
Bed
2
Bath
2
Car
3-Bedroom, 1668 Sq Ft Country Home Plan - 176-1007 - Main Exterior
Plan Collection
3-Bedroom, 1668 Sq Ft Country Home Plan - 176-1007 - Main Exterior
Plan#176-1007
Starting at$735
1668
Sq Ft
1
Story
3
Bed
2
Bath
2
Car
3-Bedroom, 1078 Sq Ft Country House Plan - 146-2020 - Front Exterior
Plan Collection
3-Bedroom, 1078 Sq Ft Country House Plan - 146-2020 - Front Exterior
Plan#146-2020
Starting at$885
1078
Sq Ft
2
Story
3
Bed
1.5
Bath
2
Car
3-Bedroom, 1853 Sq Ft Craftsman House Plan - 146-1522 - Front Exterior
Plan Collection
3-Bedroom, 1853 Sq Ft Craftsman House Plan - 146-1522 - Front Exterior
Plan#146-1522
Starting at$980
1853
Sq Ft
1
Story
3
Bed
2.5
Bath
2
Car
1...206207208209210...343